Hamblin Village, 9350 Glidden Ct

5
Beds
51/2
Baths
4,168
SqFt
$323
$/SqFt
House
Built in 2007
3 Parking
Lake View
$285/mo HOA
Waterfront
Mediterranean
Patio
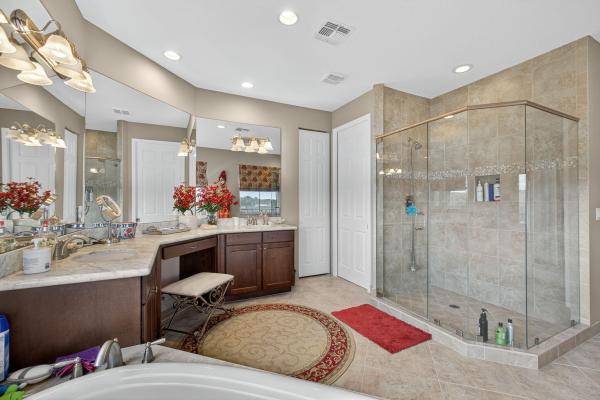
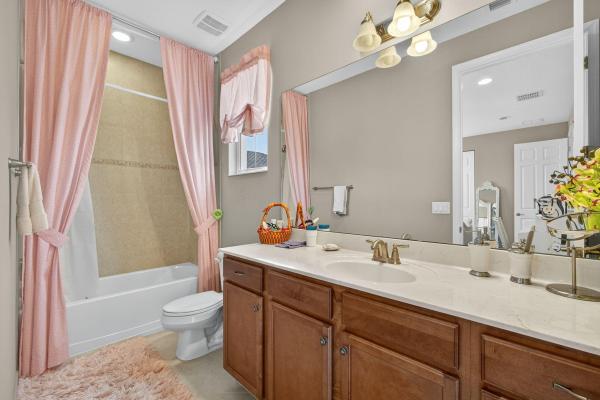
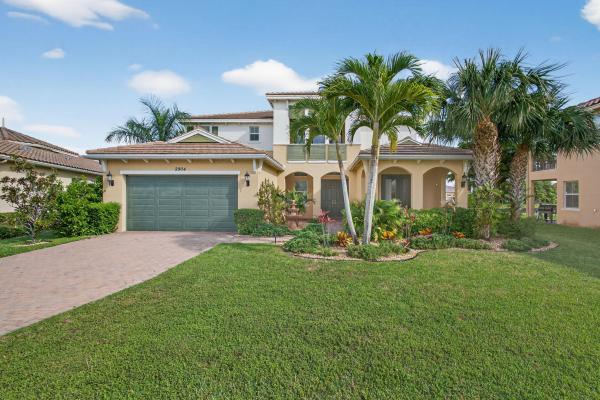
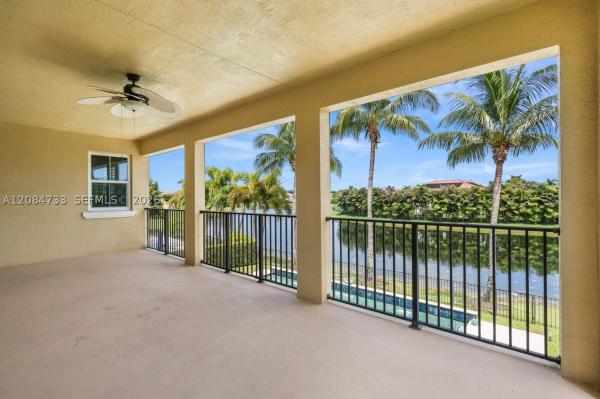
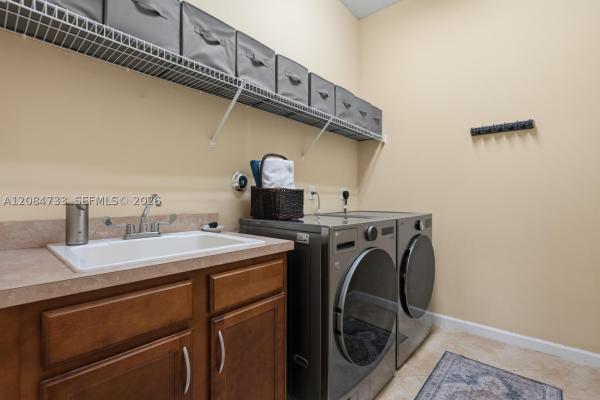
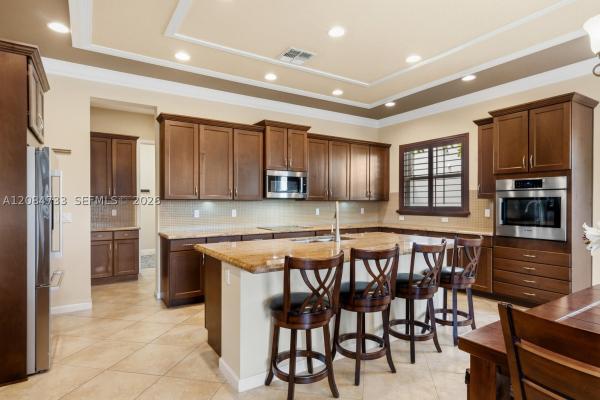
This meticulously upgraded and elegant waterfront home has over 4000 square feet of interior living space. The property features a desirable Verona floor plan with five bedrooms and 5.1 bathrooms with an option to convert to 6th bedroom. The first floor features an open-concept kitchen, family room, formal dining room, two bathrooms, and guest bedroom. The grand staircase will take you to four additional bedrooms and a loft. The oversized master suite features gorgeous lake views, a large seating area, a fully upgraded walk-in-closet, a master bathroom, and a balcony. The property is located in the prestigious community of Olympia, with amenities such as a resort-style pool, cabanas, a kids' playground, a gym, a beach volleyball court, a basketball, and a tennis courts.
MLS Number: R10877910
On Site: 1265 Days
Updated: 1248 Days ago
Page Views: 0

Features

Bedrooms
  • Bedrooms: 5
Bathrooms
  • Bathrooms: 5
  • Half Bathrooms: 1
Exterior and Lot Features
  • Exterior Features: Patio,RoomForPool
  • View: Lake
Interior, Heating and Cooling
  • Interior Features: BuiltinFeatures, BreakfastArea, ClosetCabinetry, DiningArea, SeparateFormalDiningRoom, DualSinks, EatinKitchen, FamilyDiningRoom, GardenTubRomanTub, Pantry, SeparateShower, WalkInClosets, Loft
  • Equipment / Appliances: BuiltInOven, Cooktop, Dryer, Dishwasher, ElectricWaterHeater, Disposal, Refrigerator, Washer
  • Heating Description: Central
  • Cooling Description: CentralAir
Building and Construction
  • Floor Description: CeramicTile,Laminate
  • Windows/Treatment: Blinds,Drapes
  • Year Built: 2007
  • Year Built Description: Resale
  • Style: Mediterranean
Waterfront and Water Access
  • Waterfront Frontage: Yes
School Information
    Other Property Info
    • Garage: 3
    • Listing Date: 2023-03-31T08:01:34.000-00:00
    • Pets Allowed: Yes
    Taxes, Fees & More
    • Maintenance Includes: AssociationManagement, CommonAreas, MaintenanceGrounds, PestControl, Pools, Trash, Internet
    • Taxes: 8474
    • Security Information: GatedwithGuard, SmokeDetectors
    • Parking Description: Attached, Driveway, Garage, TwoorMoreSpaces, GarageDoorOpener
    • Total Floors in Building: 2

    Apples-to-Apples Comparables

     Closest-Match Comparables
    See closest-match comps for this subdivision
    No obligation
    Verified
    Trends
    Insights
    Best of Luxury Realty
    Talk to a local advisor
    Licensed advisors answering your questions across Wellington, FL
    01
    Licensed Brokerage
    02
    Local Advisors
    03
    Direct Answers
    Exclusive real estate service partner

    Price History

    Date
    Event
    Price
    Change
    Price Per
    03/31/2023
    Listed
    $1.3M
     
    $323 ft2
    $3,474 m2
    03/31/2023
    $1.3M
    Event
    Listed
    Price Per
    $323 ft2
    $3,474 m2
    Price per square foot and days on website are not provided values and are calculated by Subdivisions.
    Listed by Snezana PicanEquestrian Sotheby's International Realty Inc. • Buyer Agency Compensation .

    Listing Location & Street View
    MapStreet View

    Peer Listings

    Active listings from matched communities
    Results 2 of 3
    Payson Village, 2904 Payson Way, Wellington, Florida 33414, image 1
    Payson Village, 2904 Payson Way, Wellington, Florida 33414, image 2
    Payson Village, 2904 Payson Way, Wellington, Florida 33414, image 3
    $1,350,000
    House for sale in Payson Village
    2904 Payson Way, Wellington, FL 33414
    Payson Village, 2946 Payson Way, Wellington, Florida 33414, image 1
    Payson Village, 2946 Payson Way, Wellington, Florida 33414, image 2
    Payson Village, 2946 Payson Way, Wellington, Florida 33414, image 3
    $1,275,000
    House for sale in Payson Village
    2946 Payson Way, Wellington, FL 33414
    1 - 2 of 3 Results

    Scores

    Walk Score®
    Car-Dependent. Almost all errands require a car
    6

    100
    Bike Score®
    Somewhat Bikeable. Minimal bike infrastructure
    28

    100
    Sound Score®
    Bearable noise
    77

    100
    Airport Score
    Close to airports. Noticeable airport activity
    0

    100
    Traffic Score
    Congested area. Frequent traffic delays
    28

    100
    Local Score
    Limited local amenities nearby
    0

    100
    Community Snapshot
    6 – 6 BR
    Bedrooms
    $1.3M – $1.4M
    Price Tier
    2,805 - 4,635
    SqFt Range
    2005
    Year Build
    2
    Total Floors

    Subdivision Amenities

    Cabana
    Clubhouse
    Fitness Center
    Gated
    Management
    Park
    Pickleball
    Playground
    Pool
    Recreation Facilities
    Sidewalks

    Wellington
    Entry-Level
    Entry-Level Homes & Condos

    Olympia Communities in Wellington, FL