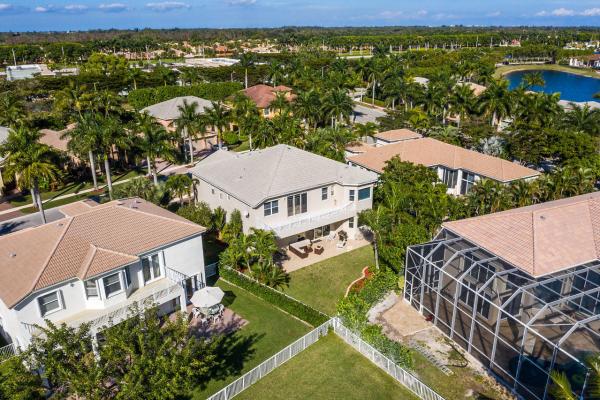
Stotesbury Village, 9438 Worswick Ct

5
Beds
4
Baths
3,941
SqFt
$156
$/SqFt
Sold - Jun 24, 2020
House
Built in 2002
3 Parking
Garden,Lake View
$440/mo HOA
Waterfront
Mediterranean
Balcony
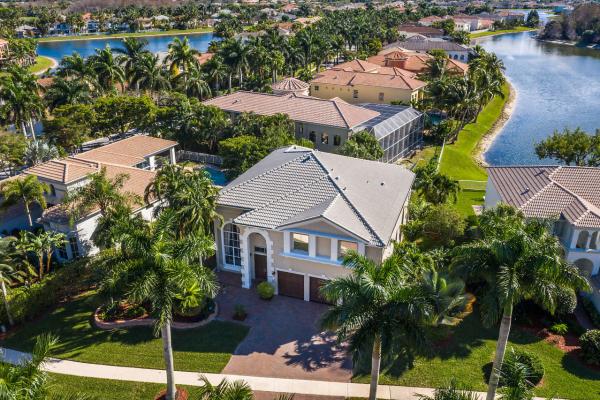
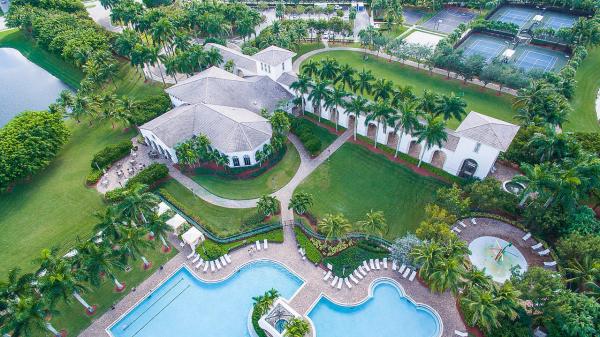
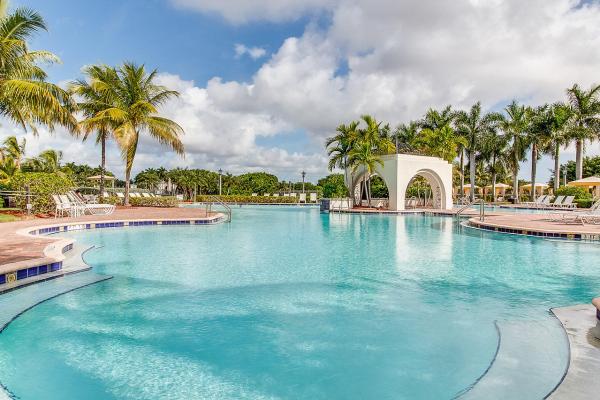
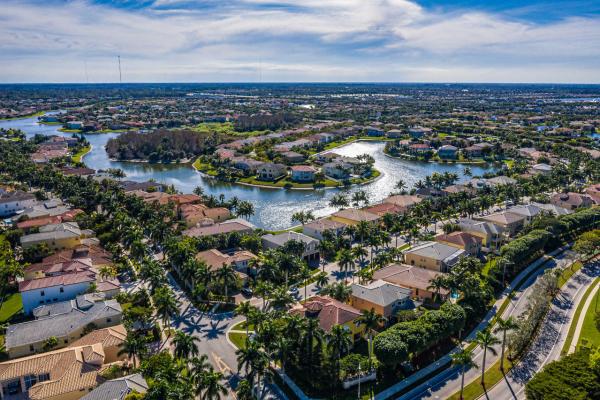
IMMACULATE - FULLY UPGRADED - WATERFRONT - SPRAWLING FLOORPLAN! This 5 bedroom, 4 full bath home has been meticulously cared for inside and out by the same owner for the past 11 years! Exterior special features include grand exterior entrance with spectacular curb appeal, oversized driveway with pavers newly stripped and sealed, upgraded planting beds including 40-50k in exotic specimen palms and curbed with stone, serene and peaceful large fully fence in private back yard with long lake views, pristine patio with soft lighting. The interior is packed with upgrades and special features including but not limited to: custom designer tile work with marble inlays and decorative trimming, towering columns, high ceiling and huge windows allow tons of natural light to pour in, upgraded lighting highlighted by the estimated 20-30k solid brass dining room chandelier, spacious kitchen with stainless appliances, granite tops, custom cabinets, large eat in area and long island bar, downstairs is capped with a large bedroom, fully upgraded full bath and a bonus den/office. Kitchen, entry, living all have long lake and lush garden views. The home boasts newer AC units, newer hot water heater and a central vacuum system. Up stairs you will find four huge bedrooms and three full bathrooms along with a loft. The master bedroom is huge with a bonus room off of the main bedroom, massive master closet, long balcony with incredible long lake and preserve views. This home is located in the sought after community of Olympia and within the exclusive section of Stotesbury. Olympia boasts some of the most extravagant amenities in the area and is just a short drive to the WEF Winter Equestrian Festival, close to fine dining and shopping and within top rated school zones! Truly an amazing property!
MLS Number: R10596858
On Site: 2421 Days
Updated: 4 Days ago
Page Views: 0

Features

Bedrooms
  • Bedrooms: 5
Bathrooms
  • Bathrooms: 4
  • Half Bathrooms: No info
Exterior and Lot Features
  • Exterior Features: Balcony, Lighting, OutdoorLivingArea, RoomForPool
  • View: Garden,Lake
Interior, Heating and Cooling
  • Interior Features: BreakfastBar, BuiltInFeatures, Bathtub, CathedralCeilings, CentralVacuum, DiningArea, SeparateFormalDiningRoom, DualSinks, EatInKitchen, HighCeilings, CustomMirrors, Pantry, SplitBedrooms, Storage, SoakingTub, SeparateShower, UpperLevelPrimary, VaultedCeilings, Bar, WalkInClosets
  • Equipment / Appliances: Cooktop, Dryer, Dishwasher, ElectricRange, ElectricWaterHeater, Disposal, Microwave, Refrigerator, WaterHeater, Washer
  • Heating Description: Central
  • Cooling Description: CentralAir
Building and Construction
  • Floor Description: Wood
  • Windows/Treatment: Blinds,Drapes
  • Year Built: 2002
  • Style: Mediterranean
Waterfront and Water Access
  • Waterfront Frontage: Yes
School Information
  • Elementary School: Equestrian Trails
  • Middle School: Emerald Cove
  • Senior High School: Palm Beach Central
Other Property Info
  • Garage: 3
  • Listing Date: 2020-01-30T18:12:10.000-00:00
  • Directions: North
  • Pets Allowed: Yes
Taxes, Fees & More
  • Maintenance Includes: CommonAreas, CableTv, MaintenanceGrounds, Security, Trash
  • Taxes: 8502
  • Security Information: SecuritySystemOwned, GatedWithGuard, SmokeDetectors, SecurityLights
  • Parking Description: Attached,Garage
  • Total Floors in Building: 2
  • Total Units in Complex: 1763

Apples-to-Apples Comparables

 Closest-Match Comparables
See closest-match comps for this subdivision
No obligation
Verified
Trends
Insights
Best of Luxury Realty
Talk to a local advisor
Licensed advisors answering your questions across Wellington, FL
01
Licensed Brokerage
02
Local Advisors
03
Direct Answers
Exclusive real estate service partner

Price History

Current
$616K
High
$639K
Low
$616K
Total Change
-3.6%
$642K$628K$614KNov 21Jun 20Jun 26
Date
Event
Price
Change
Price Per
06/15/2026
Sold
$616K
0%
$156 ft2
$1,683 m2
06/23/2020
Price Reduced
$616K
-3.56%
$156 ft2
$1,683 m2
11/14/2021
Listed
$639K
 
$162 ft2
$1,745 m2
06/15/2026
$616K
Event
Sold
Change
0%
Price Per
$156 ft2
$1,683 m2
06/23/2020
$616K
Event
Price Reduced
Change
-3.56%
Price Per
$156 ft2
$1,683 m2
11/14/2021
$639K
Event
Listed
Price Per
$162 ft2
$1,745 m2
Price per square foot and days on website are not provided values and are calculated by Subdivisions.
Listed by Brian MartinKeller Williams Realty - Wellington • Buyer Agency Compensation .

Listing Location & Street View
MapStreet View

Peer Listings

Active listings from matched communities
Results 0 of 0
No listings found
Try adjusting your filters or changing your location to see available listings
Turn on listing alerts and we'll notify you
when matching listings appear

Scores

Walk Score®
Car-Dependent. Most errands require a car
43

100
Bike Score®
Somewhat Bikeable. Minimal bike infrastructure
38

100
Sound Score®
Bearable noise
81

100
Airport Score
Close to airports. Noticeable airport activity
0

100
Traffic Score
Congested area. Frequent traffic delays
24

100
Local Score
Limited local amenities nearby
0

100
Community Snapshot
4 – 5 BR
Bedrooms
$625K – $1.8M
Price Tier
2,469 - 5,858
SqFt Range
2003
Year Build
2
Total Floors

Subdivision Amenities

Bike Storage
Cabana
Clubhouse
Fitness Center
Library
Management
Park
Pickleball
Playground
Pool
Recreation Facilities
Sidewalks

Wellington
Entry-Level
Entry-Level Homes & Condos

Olympia Communities in Wellington, FL