Phipps Village, 9572 Phipps Ln

4
Beds
21/2
Baths
2,866
SqFt
$259
$/SqFt
Sold - Mar 26, 2026
House
Built in 2011
2 Parking
Lake View
$347/mo HOA
Waterfront
Traditional
Outdoor Living Area
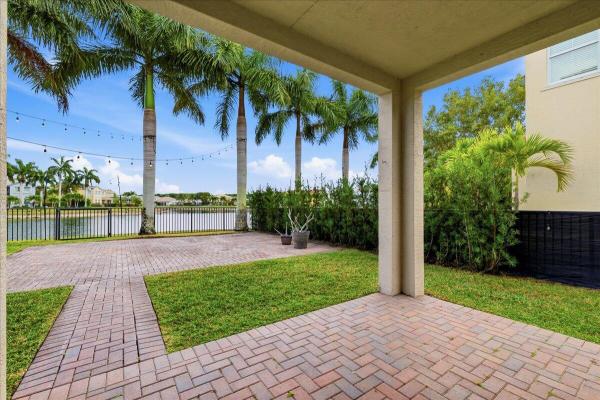
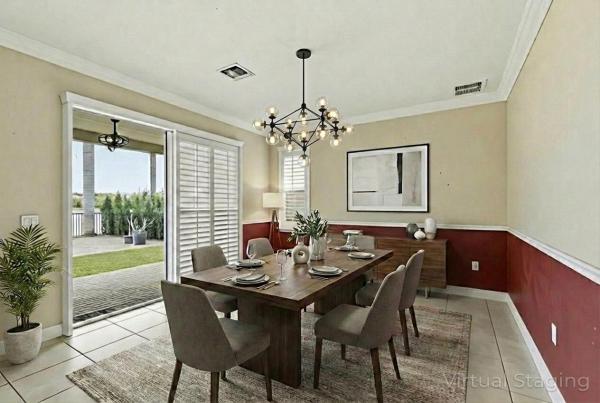
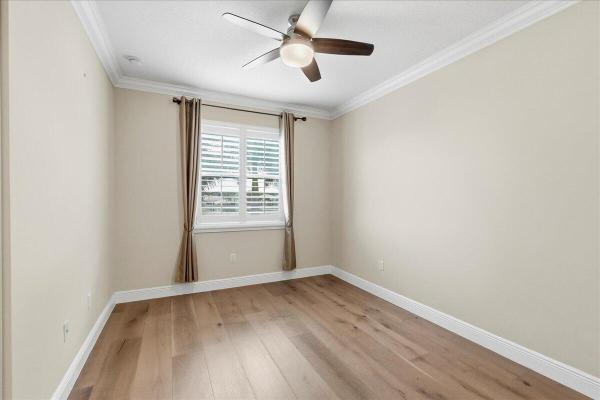
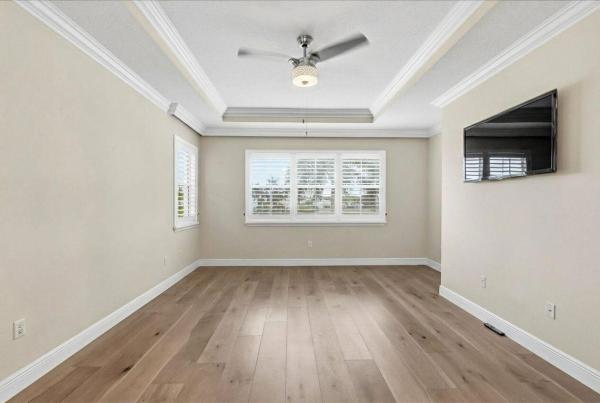
Welcome to this spacious four-bedroom, 2.5-bath residence with a dedicated office/den/media room, perfectly positioned on a serene lakefront lot in the heart of Wellington. Thoughtfully designed and beautifully maintained, this two-story home offers both elegance and everyday comfort. The open-concept main living area seamlessly connects the kitchen, family room, and dining space—ideal for entertaining or gathering with family. The expansive kitchen features updated LG stainless steel appliances, generous counter space, and a layout that keeps the cook connected to the action. Step outside to enjoy a large, fully fenced backyard with extended brick pavers and updated landscaping, offering plenty of room for outdoor entertaining, play, or peaceful evenings overlooking the lake. Every room in the home is enhanced with plantation shutters, crown molding, and ceiling fans, adding timeless style and cohesive design throughout. The additional office/den/media room provides flexible space for remote work, studying, or hobbies. You will find new engineered hardwood throughout the entire second floor and stairs. The garage is wired for an EV charger and generator hookup, offering modern convenience and peace of mind. Located within Olympia, one of Wellington's most sought-after communities, residents enjoy a beautiful clubhouse and an impressive array of amenities, all just minutes from top-rated schools, shopping, dining, and equestrian venues. This home offers the perfect blend of space, functionality, and lifestyledesigned for living well and entertaining effortlessly.
MLS Number: R11157960
On Site: 233 Days
Updated: 27 Days ago
Page Views: 0

Features

Bedrooms
  • Bedrooms: 4
Bathrooms
  • Bathrooms: 2
  • Half Bathrooms: 1
Exterior and Lot Features
  • Exterior Features: OutdoorLivingArea, RoomForPool
  • View: Lake
Interior, Heating and Cooling
  • Interior Features: BreakfastArea, Bathtub, DiningArea, SeparateFormalDiningRoom, DualSinks, KitchenIsland, LivingDiningRoom, Pantry, SoakingTub, SeparateShower, UpperLevelPrimary, WalkInClosets
  • Equipment / Appliances: Cooktop, Dryer, Dishwasher, ElectricWaterHeater, Disposal, Microwave, Oven, Refrigerator, WaterHeater, Washer
  • Heating Description: Central,Electric
  • Cooling Description: CentralAir, CeilingFans, Electric
Building and Construction
  • Floor Description: CeramicTile,Wood
  • Windows/Treatment: PlantationShutters
  • Year Built: 2011
  • Style: Traditional
Waterfront and Water Access
  • Waterfront Frontage: Yes
School Information
  • Elementary School: Equestrian Trails
  • Middle School: Emerald Cove
  • Senior High School: Palm Beach Central
Other Property Info
  • Garage: 2
  • Listing Date: 2026-01-26T14:26:19.000-00:00
  • Directions: Northwest
  • Pets Allowed: Yes
Taxes, Fees & More
  • Maintenance Includes: CommonAreas,Security
  • Taxes: 7595.3
  • Security Information: GatedWithGuard, GatedCommunity, SmokeDetectors
  • Parking Description: Attached, Garage, GarageDoorOpener
  • Total Floors in Building: 2

Apples-to-Apples Comparables

 Closest-Match Comparables
See closest-match comps for this subdivision
No obligation
Verified
Trends
Insights
Best of Luxury Realty
Talk to a local advisor
Licensed advisors answering your questions across Wellington, FL
01
Licensed Brokerage
02
Local Advisors
03
Direct Answers
Exclusive real estate service partner

Price History

Current
$741K
High
$741K
Low
$739K
Total Change
0.3%
$741K$740K$739KJan 26Apr 26Mar 26Jun 26
Date
Event
Price
Change
Price Per
06/14/2026
Sold
$741K
0%
$259 ft2
$2,783 m2
03/26/2026
Price Reduced
$741K
0%
$259 ft2
$2,783 m2
04/07/2026
Price Increased
$741K
0.27%
$259 ft2
$2,783 m2
01/26/2026
Listed
$739K
 
$258 ft2
$2,776 m2
06/14/2026
$741K
Event
Sold
Change
0%
Price Per
$259 ft2
$2,783 m2
03/26/2026
$741K
Event
Price Reduced
Change
0%
Price Per
$259 ft2
$2,783 m2
04/07/2026
$741K
Event
Price Increased
Change
0.27%
Price Per
$259 ft2
$2,783 m2
01/26/2026
$739K
Event
Listed
Price Per
$258 ft2
$2,776 m2
Price per square foot and days on website are not provided values and are calculated by Subdivisions.
Listed by Jeffrey SilverKW Innovations • Buyer Agency Compensation .

Listing Location & Street View
MapStreet View

Peer Listings

Active listings from matched communities
Results 2 of 4
Bryden Village, 9135 Dupont Pl, Wellington, Florida 33414, image 1
Bryden Village, 9135 Dupont Pl, Wellington, Florida 33414, image 2
Bryden Village, 9135 Dupont Pl, Wellington, Florida 33414, image 3
$639,900
House for sale in Bryden Village
9135 Dupont Pl, Wellington, FL 33414
Bryden Village, 9100 Dupont Pl, Wellington, Florida 33414, image 1
Bryden Village, 9100 Dupont Pl, Wellington, Florida 33414, image 2
Bryden Village, 9100 Dupont Pl, Wellington, Florida 33414, image 3
$644,00031K
House for sale in Bryden Village
9100 Dupont Pl, Wellington, FL 33414
1 - 2 of 4 Results

Scores

Walk Score®
Car-Dependent. Almost all errands require a car
16

100
Bike Score®
Somewhat Bikeable. Minimal bike infrastructure
30

100
Sound Score®
Bearable noise
81

100
Airport Score
Close to airports. Noticeable airport activity
0

100
Traffic Score
Congested area. Frequent traffic delays
24

100
Local Score
Limited local amenities nearby
0

100
Community Snapshot
5 – 5 BR
Bedrooms
$995K – $1.1M
Price Tier
2,325 - 4,065
SqFt Range
2011
Year Build
2
Total Floors

Subdivision Amenities

Cabana
Clubhouse
Fitness Center
Gated
Maintenance
Management
Park
Pickleball
Playground
Pool
Recreation Facilities
Security
Sidewalks

Wellington
Entry-Level
Entry-Level Homes & Condos

Olympia Communities in Wellington, FL