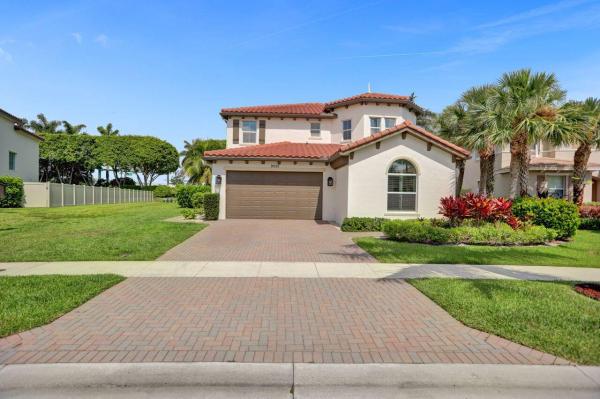
Phipps Village, 9591 Phipps Ln

5
Beds
41/2
Baths
3,778
SqFt
$251
$/SqFt
Sold - Jul 18, 2023
House
Built in 2012
2 Parking
Garden,Pool View
$294/mo HOA
Mediterranean
Outdoor Living Area
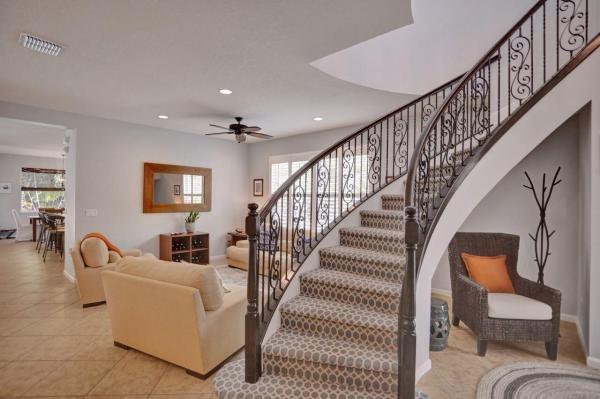
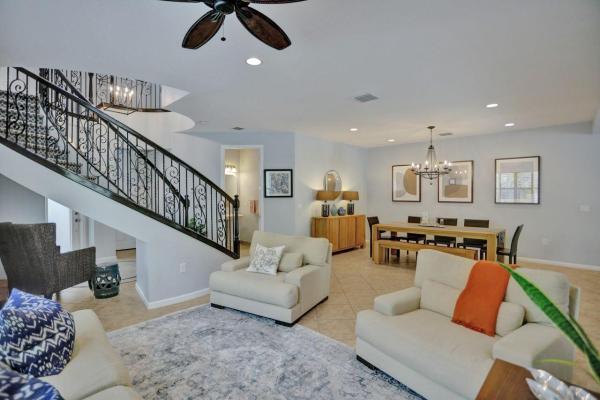
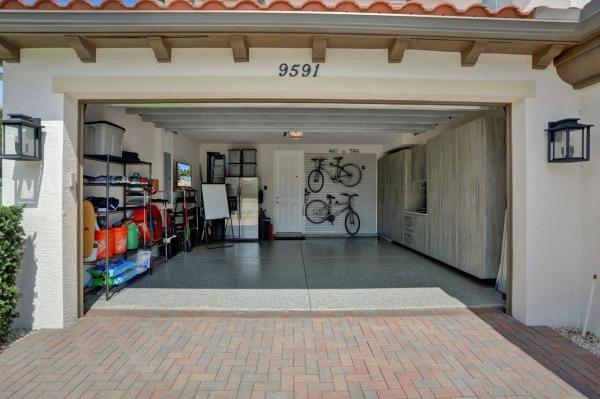
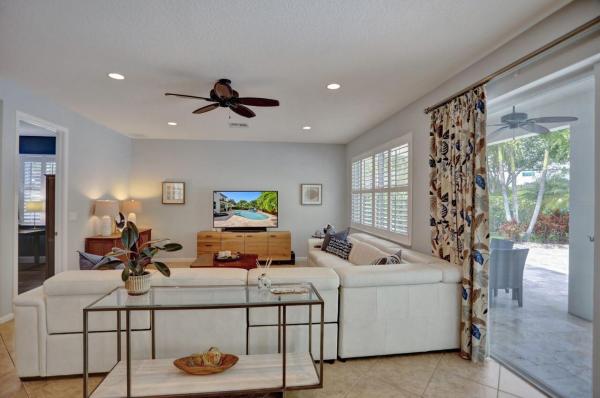
Gorgeous and rarely available 5/4.5/2 Granada model + downstairs office/hobby room in highly sought after Phipps Village in Olympia. This ideal floorplan features one bedroom with full bath on the main level, perfect for an in-law suite. Beautiful engineered wood floors & tile throughout entire house. Over $60K in recent upgrades including 2 new A/C's. The oversized gourmet kitchen features rich cabinetry, stainless steel appliances (new frig), granite counters & backsplash, built-in pantry and a beautiful breakfast area overlooking the pool. Bahama shutters adorn the tinted windows. The wrought iron spiral staircase is a living room focal point, leading you upstairs to the laundry room and additional 4 spacious bedrooms, each with closet built-ins. 4 of the 5 bedrooms in this well-maintained home have ensuite baths. The garage is a masterpiece in organization: new epoxy flooring and built-in cabinetry provide a place for everything and anything--even a hookup for your electric vehicle! Relax in your private backyard which includes an oversized, heated saltwater pool and hot tub surrounded by expanded travertine decking and lush landscaping, perfect for BBQuing and entertaining. This truly magnificent estate home leaves nothing to be desired and is a must see! Olympia is an upscale community featuring a clubhouse w/pool/spa, children's waterworks center, tennis, pickleball, fitness, basketball, volleyball, play areas and much more! A-rated schools and located near the Wellington Green Mall, fine restaurants, golf courses, equestrian venues, hospitals, PBI airport and public transportation.
MLS Number: R10889471
On Site: 1223 Days
Updated: 61 Days ago
Page Views: 0

Features

Bedrooms
  • Bedrooms: 5
Bathrooms
  • Bathrooms: 4
  • Half Bathrooms: 1
Exterior and Lot Features
  • Exterior Features: OutdoorLivingArea
  • View: Garden,Pool
Interior, Heating and Cooling
  • Interior Features: BuiltInFeatures, BreakfastArea, Bathtub, ClosetCabinetry, CathedralCeilings, DualSinks, EntranceFoyer, EatInKitchen, GardenTubRomanTub, HighCeilings, KitchenIsland, LivingDiningRoom, Pantry, SoakingTub, SeparateShower, UpperLevelPrimary, VaultedCeilings, WalkInClosets
  • Equipment / Appliances: Dryer, Dishwasher, ElectricRange, ElectricWaterHeater, Disposal, IceMaker, Microwave, Oven, Refrigerator, WaterHeater, Washer
  • Heating Description: Central
  • Cooling Description: CentralAir,Electric
Building and Construction
  • Floor Description: CeramicTile,Wood
  • Windows/Treatment: DoubleHung, Metal, PlantationShutters
  • Year Built: 2012
  • Style: Mediterranean
Waterfront and Water Access
  • Waterfront Frontage: No info
School Information
  • Elementary School: Equestrian Trails
  • Middle School: Emerald Cove
  • Senior High School: Palm Beach Central
Other Property Info
  • Garage: 2
  • Listing Date: 2023-05-12T20:49:56.000-00:00
  • Directions: Southeast
  • Pets Allowed: PetRestrictions,Yes
Taxes, Fees & More
  • Maintenance Includes: CommonAreas,CableTv
  • Taxes: 8824.2
  • Security Information: GatedWithGuard, GatedCommunity, KeyCardEntry
  • Parking Description: Attached, Garage, GarageDoorOpener, OnStreet
  • Total Floors in Building: 2

Apples-to-Apples Comparables

 Closest-Match Comparables
See closest-match comps for this subdivision
No obligation
Verified
Trends
Insights
Best of Luxury Realty
Talk to a local advisor
Licensed advisors answering your questions across Wellington, FL
01
Licensed Brokerage
02
Local Advisors
03
Direct Answers
Exclusive real estate service partner

Price History

Current
$950K
High
$975K
Low
$950K
Total Change
-2.6%
$978K$963K$947KMay 23Jul 23Jun 26
Date
Event
Price
Change
Price Per
06/14/2026
Sold
$950K
0%
$251 ft2
$2,707 m2
07/18/2023
Price Reduced
$950K
-2.56%
$251 ft2
$2,707 m2
05/12/2023
Listed
$975K
 
$258 ft2
$2,778 m2
06/14/2026
$950K
Event
Sold
Change
0%
Price Per
$251 ft2
$2,707 m2
07/18/2023
$950K
Event
Price Reduced
Change
-2.56%
Price Per
$251 ft2
$2,707 m2
05/12/2023
$975K
Event
Listed
Price Per
$258 ft2
$2,778 m2
Price per square foot and days on website are not provided values and are calculated by Subdivisions.
Listed by Robin HirschColdwell Banker Realty • Buyer Agency Compensation .

Listing Location & Street View
MapStreet View

Peer Listings

Active listings from matched communities
Results 0 of 0
No listings found
Try adjusting your filters or changing your location to see available listings
Turn on listing alerts and we'll notify you
when matching listings appear

Scores

Walk Score®
Car-Dependent. Almost all errands require a car
16

100
Bike Score®
Somewhat Bikeable. Minimal bike infrastructure
30

100
Sound Score®
Bearable noise
81

100
Airport Score
Close to airports. Noticeable airport activity
0

100
Traffic Score
Congested area. Frequent traffic delays
24

100
Local Score
Limited local amenities nearby
0

100
Community Snapshot
5 – 5 BR
Bedrooms
$995K – $1.1M
Price Tier
2,325 - 4,065
SqFt Range
2011
Year Build
2
Total Floors

Subdivision Amenities

Cabana
Clubhouse
Fitness Center
Gated
Maintenance
Management
Park
Pickleball
Playground
Pool
Recreation Facilities
Security
Sidewalks

Wellington
Entry-Level
Entry-Level Homes & Condos

Olympia Communities in Wellington, FL