Alden Ridge, 9615 Arbor Meadow Dr

$579K7.5%
$535,000
4
Beds
21/2
Baths
1,760
SqFt
Status
Sold - Apr 13, 2023
Parking
2
Size
1,760 SqFt (164 m2)
Price
$304/SqFt ($3,272/m2)
Type
House
Built
1993
HOA
$215/MO
MLS Number
R10865520
View
Garden
On Site
1313 Days
Updated
75 Days ago
Page Views
0
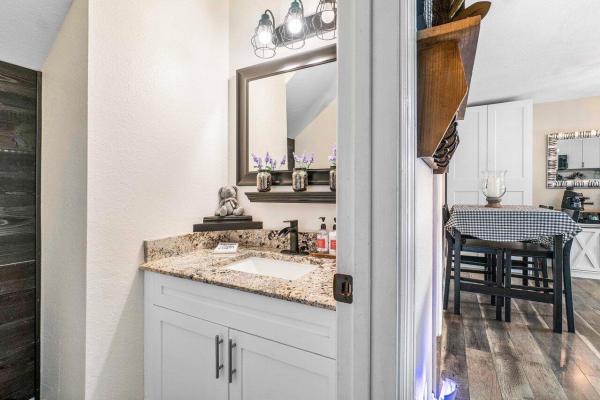
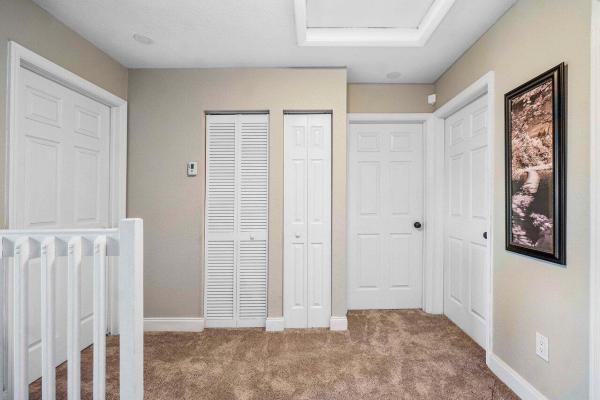
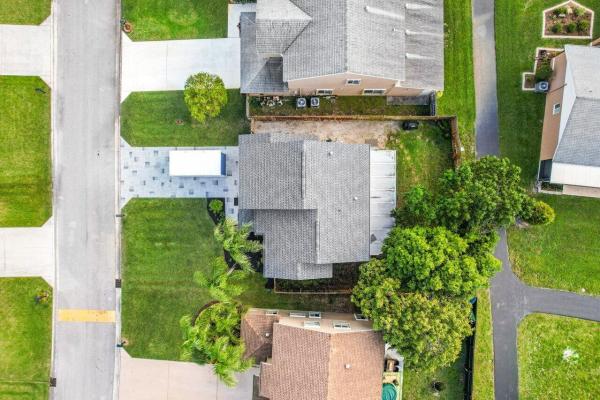
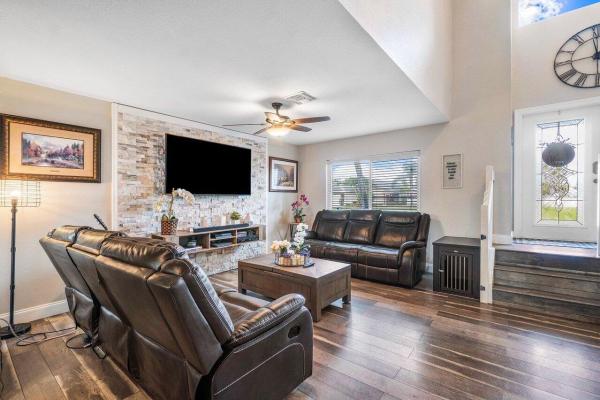
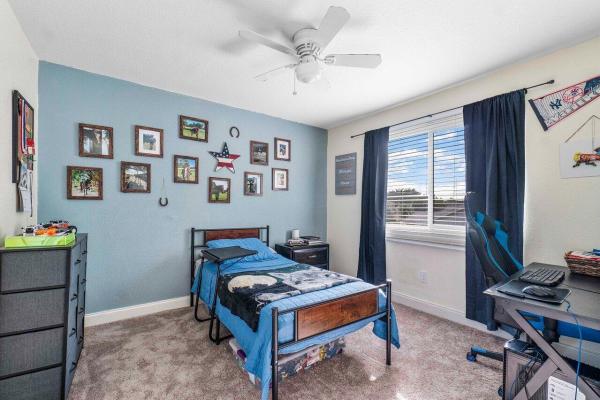
PRICED AT APPRAISAL VALUE!! This 4 bed / 2.5 bath residence in the sought after community of Alden Ridge, is the perfect place to call home! A modern contemporary fully remodeled gem that is brimming with upgrades! This home has exceptional curb appeal which features a newly laid stone driveway, walkway and steps, with lush landscaping. As you enter, the stone accent wall in the spacious gathering room with bonus home office space, will surely catch your eye! Make your way to the updated kitchen featuring neutral quartz countertops and granite kitchen island, new black stainless steel appliances, and laminate plank-style flooring throughout. Walk outside through the French double doors and delight in the outdoor space with covered patio and fully-fenced back yard. The primary suite is spacious and inviting and boasts a beautiful custom shower with floor to ceiling tile and stone accent design with matching shower floor. The sink has a neutral granite countertop and modern faucet. There are three additional spacious bedrooms and a shared full bath for family members or guests. Other upgrades include New Roof (2022), Impact resistant windows and doors, updated plumbing (PVC pipes & brass fittings), custom window treatments throughout, ceiling fans & light fixtures, and a newer HVAC system replaced in 2017. Other fine finishes include: shiplap accent walls, new carpeting up the stairs and throughout all four bedrooms and a newly installed ring doorbell. Alden Ridge is a family-friendly community which offers a large swimming pool, clubhouse & tennis courts. Low HOA covers basic cable & Wi-Fi internet package. Located near A-Rated SCHOOLS (recently re-zoned for Park Vista High) & minutes from dining, shopping and nearby beaches.

Features

Bedrooms
  • Bedrooms: 4
Bathrooms
  • Bathrooms: 2
  • Half Bathrooms: 1
Exterior and Lot Features
  • Exterior Features: OutdoorLivingArea, RoomForPool
  • View: Garden
Interior, Heating and Cooling
  • Interior Features: EatInKitchen, KitchenIsland, KitchenDiningCombo, CustomMirrors, SplitBedrooms, SeparateShower, UpperLevelPrimary, WalkInClosets
  • Equipment / Appliances: Dryer, Dishwasher, ElectricRange, ElectricWaterHeater, FreeStandingFreezer, Disposal, IceMaker, Microwave, Refrigerator, WaterHeater, Washer
  • Heating Description: Central,Electric
  • Cooling Description: CentralAir, CeilingFans, Electric
Building and Construction
  • Floor Description: Carpet,Laminate
  • Windows/Treatment: Blinds, Drapes, StormWindows
  • Year Built: 1993
  • Style: Colonial
Waterfront and Water Access
  • Waterfront Frontage: No info
School Information
  • Elementary School: Crystal Lakes (Palm Beach)
  • Middle School: West Boynton
  • Senior High School: Park Vista
Other Property Info
  • Garage: 2
  • Listing Date: 2023-02-11T00:32:46.000-00:00
  • Directions: East
  • Pets Allowed: BreedRestrictions, Yes
Taxes, Fees & More
  • Maintenance Includes: CableTv
  • Taxes: 5777.94
  • Security Information: FireAlarm, SmokeDetectors
  • Parking Description: Attached, Garage, GarageDoorOpener, OnStreet
  • Total Floors in Building: 2

Apples-to-Apples Comparables

 Closest-Match Comparables
See closest-match comps for this subdivision
No obligation
Verified
Trends
Insights
Best of Luxury Realty
Talk to a local advisor
Licensed advisors answering your questions across Boynton Beach, FL
01
Licensed Brokerage
02
Local Advisors
03
Direct Answers
Exclusive real estate service partner

Price History

Current
$535K
High
$579K
Low
$535K
Total Change
-7.5%
$584K$557K$530KFeb 23Feb 23Apr 23
Date
Event
Price
Change
Price Per
04/13/2023
Sold
$535K
-5.89%
$304 ft2
$3,272 m2
02/15/2023
Price Reduced
$569K
-1.73%
$323 ft2
$3,477 m2
02/11/2023
Listed
$579K
 
$329 ft2
$3,538 m2
04/13/2023
$535K
Event
Sold
Change
-5.89%
Price Per
$304 ft2
$3,272 m2
02/15/2023
$569K
Event
Price Reduced
Change
-1.73%
Price Per
$323 ft2
$3,477 m2
02/11/2023
$579K
Event
Listed
Price Per
$329 ft2
$3,538 m2
Price per square foot and days on website are not provided values and are calculated by Subdivisions.
Listed by TJ ShalomMVP Realty Associates LLC • Buyer Agency Compensation .

Listing Location & Street View
MapStreet View

Peer Listings

Active listings from matched communities
Results 1 of 1
Madison Lakes, 10788 Fillmore Dr, Boynton Beach, Florida 33437, image 1
Madison Lakes, 10788 Fillmore Dr, Boynton Beach, Florida 33437, image 2
Madison Lakes, 10788 Fillmore Dr, Boynton Beach, Florida 33437, image 3
$497,000
House for sale in Madison Lakes
10788 Fillmore Dr, Boynton Beach, FL 33437

Scores

Walk Score®
Car-Dependent. Most errands require a car
38

100
Bike Score®
Somewhat Bikeable. Minimal bike infrastructure
38

100
Sound Score®
Bearable noise
78

100
Airport Score
Close to airports. Noticeable airport activity
0

100
Traffic Score
Congested area. Frequent traffic delays
28

100
Local Score
Limited local amenities nearby
0

100
Community Snapshot
3 – 3 BR
Bedrooms
$455K – $550K
Price Tier
1,310 - 2,598
SqFt Range
1992
Year Build
1
Total Floors

Subdivision Amenities

Clubhouse
Pickleball
Pool
Sidewalks

Boynton Beach
Premium
Premium Homes & Condos