Hollybrook Golf & Tennis Club, 9623 S Hollybrook Lake Dr #204

2
Beds
2
Baths
1,170
SqFt
$238
$/SqFt
Entry-Level Condo
Built in 1973
GolfCourse, Lake, Water View
$707/mo HOA
Waterfront
Balcony
Highly Upgraded Full Two Bedroom Condo With Large Lake View-All Tiled Flooring With Open Concept and Breakfast Bar-kitchen Has-Stainless Appliances and Quartz Counters-Bar Area With Beverage Frig-Washer and Dryer For Your Convenience-Both Bathrooms Are Beautifully Upgraded-All Windows Are Updated-A/C and Mechanicals Have Also Been Upgraded-Paid-Up Rec Lease-Across From Pool Area-May Purchase Turnkey With Furnishings OR Unfurnished-Amenities Include Two 18 Hole Golf Courses-One Is A Fully Accredited PGA Course-No Green Fees For Owners-14 tennis courts, 7 pools, a theater, a fitness center, a restaurant, 24-hour security, and an association that represents housing for older persons authorized (HOPA). *** IMPORTANT! See Broker Remarks below for occupancy qualifications Free golf, 24-hour security, tennis, restaurant, bus, theatre, fitness center, and more
MLS Number: F10541121
On Site: 278 Days
Updated: 185 Days ago
Page Views: 0

Features

Bedrooms
  • Bedrooms: 2
Bathrooms
  • Bathrooms: 2
  • Half Bathrooms: No info
Exterior and Lot Features
  • Exterior Features: Balcony, OutdoorLivingArea, Porch
  • View: GolfCourse, Lake, Water
Interior, Heating and Cooling
  • Interior Features: BreakfastBar, BuiltInFeatures, BedroomOnMainLevel, KitchenDiningCombo, LivingDiningRoom, SplitBedrooms, Storage, SeparateShower, Bar, WalkInClosets
  • Equipment / Appliances: Dryer, Dishwasher, ElectricRange, ElectricWaterHeater, GasRange, Microwave, Oven, Refrigerator, WaterSoftener, WaterHeater, WaterPurifier, Washer
  • Heating Description: Central
  • Cooling Description: CentralAir
Building and Construction
  • Floor Description: Tile
  • Windows/Treatment: Blinds
  • Year Built: 1973
Waterfront and Water Access
  • Waterfront Frontage: Yes
School Information
    Other Property Info
    • Garage: No info
    • Listing Date: 2025-12-16T19:00:00.000-00:00
    • Directions: South
    • Pets Allowed: BreedRestrictions, Yes
    Taxes, Fees & More
    • Maintenance Includes: Hvac, MaintenanceGrounds, Pools, RecreationFacilities, Sewer, Trash, Water, Internet
    • Taxes: 3753
    • Real Estate Taxes: 184240
    • Security Information: GatedCommunity, SmokeDetectors, SecurityFence, SecurityGuard
    • Parking Description: Assigned,Guest
    • Total Floors in Building: 3

    Apples-to-Apples Comparables

     Closest-Match Comparables
    See closest-match comps for this subdivision
    No obligation
    Verified
    Trends
    Insights
    Best of Luxury Realty
    Talk to a local advisor
    Licensed advisors answering your questions across Pembroke Pines, FL
    01
    Licensed Brokerage
    02
    Local Advisors
    03
    Direct Answers
    Exclusive real estate service partner

    Price History

    Current
    $279K
    High
    $299K
    Low
    $279K
    Total Change
    -6.7%
    $301K$289K$277KDec 25Feb 26
    Date
    Event
    Price
    Change
    Price Per
    02/13/2026
    Price Reduced
    $279K
    -6.69%
    $238 ft2
    $2,567 m2
    12/17/2025
    Listed
    $299K
     
    $256 ft2
    $2,751 m2
    02/13/2026
    $279K
    Event
    Price Reduced
    Change
    -6.69%
    Price Per
    $238 ft2
    $2,567 m2
    12/17/2025
    $299K
    Event
    Listed
    Price Per
    $256 ft2
    $2,751 m2
    Price per square foot and days on website are not provided values and are calculated by Subdivisions.
    Listed by Lisa FoxSignature International RE • Buyer Agency Compensation .

    Listing Location & Street View
    MapStreet View

    Peer Listings

    Active listings from matched communities
    Results 2 of 2
    The Arbor, 1400 Saint Charles Pl #317, Pembroke Pines, Florida 33026, image 1
    $239,000
    Condo for sale in The Arbor
    1400 Saint Charles Pl #317, Pembroke Pines, FL 33026
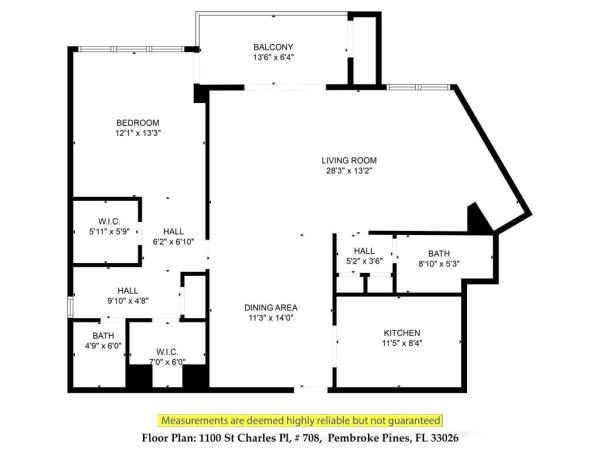
    The Dogwood, 1100 Saint Charles Pl #708, Pembroke Pines, Florida 33026, image 1
    $237,400$23K
    Condo for sale in The Dogwood
    1100 Saint Charles Pl #708, Pembroke Pines, FL 33026

    Scores

    Walk Score®
    Car-Dependent. Almost all errands require a car
    22

    100
    Transit Score®
    Some Transit. A few nearby public transportation options
    29

    100
    Bike Score®
    Somewhat Bikeable. Minimal bike infrastructure
    31

    100
    Sound Score®
    Bearable noise
    79

    100
    Airport Score
    Close to airports. Noticeable airport activity
    1

    100
    Traffic Score
    Congested area. Frequent traffic delays
    26

    100
    Local Score
    Limited local amenities nearby
    0

    100
    Community Snapshot
    1 – 3 BR
    Bedrooms
    $103K – $330K
    Price Tier
    783 - 2,340
    SqFt Range
    1974
    Year Build
    3
    Total Floors

    Subdivision Amenities

    Barbecue
    Bike Storage
    Bocce Court
    Car Wash Area
    Clubhouse
    Elevators
    Fitness Center
    Golf Course
    Guard
    Hobby Room
    Laundry
    Library
    Maintenance Grounds
    Parking
    Pickleball
    Pool
    Putting Greens
    Restaurant
    Sauna
    Security
    Shuffleboard Court
    Storage
    Transportation Service
    Trash
    Vehicle Wash Area

    Pembroke Pines
    Entry-Level
    Entry-Level Homes & Condos