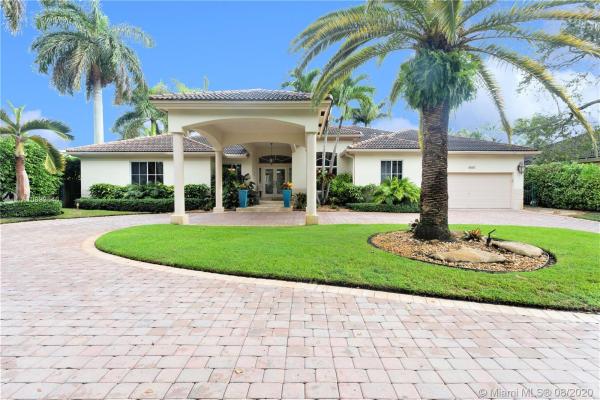
Oak Ridge Falls, 9661 SW 123rd St

5
Beds
41/2
Baths
3,490
SqFt
$286
$/SqFt
Sold - Oct 23, 2020
House
Built in 2001
2 Parking
Garden,Pool View
$380/mo HOA
Detached, One Story
Barbecue
Gorgeous home in unique 24 hour gated community of Oak Ridge Falls. Beautifully appointed 5 bedrooms, 4.5 baths boasting marble and wood flooring throughout, gourmet kitchen, updated bathrooms, a huge master bedroom with his and hers walk in closets and a beautiful view of the pool and garden. Enjoy an evening in your enclosed air conditioned terrace or outside by the lushly landscaped backyard and swimming pool with ambient lighting and water fall. The automatic insect misting system ensures there are no mosquitos. Home features crown molding throughout, recessed lighting, central vacuum, built in speakers, diesel generator that runs the entire home for a week, 3 year old AC systems and more. Home sits on a private cul-de-sac. Close to The Falls and major thoroughfares.
MLS Number: A10899546
On Site: 2244 Days
Updated: 19 Days ago
Page Views: 0

Features

Bedrooms
  • Bedrooms: 5
Bathrooms
  • Bathrooms: 4
  • Half Bathrooms: 1
Exterior and Lot Features
  • Exterior Features: Barbecue, Fence, Lighting, Patio, Shed, StormSecurityShutters
  • View: Garden,Pool
Interior, Heating and Cooling
  • Interior Features: Bidet, BedroomOnMainLevel, BreakfastArea, DiningArea, SeparateFormalDiningRoom, DualSinks, EatInKitchen, FirstFloorEntry, GardenTubRomanTub, HighCeilings, KitchenIsland, MainLevelPrimary, Pantry, SittingAreaInPrimary, SeparateShower, WalkInClosets, CentralVacuum
  • Equipment / Appliances: BuiltInOven, Dryer, Dishwasher, ElectricRange, ElectricWaterHeater, Disposal, Microwave, Refrigerator, Washer
  • Heating Description: Central
  • Cooling Description: CentralAir, CeilingFans
Building and Construction
  • Floor Description: Hardwood,Marble,Wood
  • Year Built: 2001
  • Year Built Description: New Construction
  • Style: Detached,OneStory
Waterfront and Water Access
  • Waterfront Frontage: No info
School Information
  • Elementary School: Vineland
  • Middle School: Palmetto
  • Senior High School: Miami Killian
Other Property Info
  • Garage: 2
  • Listing Date: 2020-07-25T08:38:59.000-00:00
  • Directions: South
  • Pets Allowed: SizeLimit,Yes
Taxes, Fees & More
  • Taxes: 12072
  • Security Information: GatedCommunity, SmokeDetectors
  • Parking Description: Attached, CircularDriveway, Driveway, Garage, Guest, GarageDoorOpener

Apples-to-Apples Comparables

 Closest-Match Comparables
See closest-match comps for this subdivision
No obligation
Verified
Trends
Insights
Best of Luxury Realty
Talk to a local advisor
Licensed advisors answering your questions across Kendall, FL
01
Licensed Brokerage
02
Local Advisors
03
Direct Answers
Exclusive real estate service partner

Price History

Current
$999K
High
$1.1M
Low
$999K
Total Change
-7.9%
$1.1M$1M$989KJul 20Oct 20
Date
Event
Price
Change
Price Per
10/22/2020
Sold
$999K
-7.93%
$286 ft2
$3,081 m2
07/24/2020
Listed
$1.1M
 
$311 ft2
$3,346 m2
10/22/2020
$999K
Event
Sold
Change
-7.93%
Price Per
$286 ft2
$3,081 m2
07/24/2020
$1.1M
Event
Listed
Price Per
$311 ft2
$3,346 m2
Price per square foot and days on website are not provided values and are calculated by Subdivisions.
Listed by Jorge AlvarezColdwell Banker Realty • Buyer Agency Compensation .

Listing Location & Street View
MapStreet View

Peer Listings

Active listings from matched communities
Results 0 of 0
No listings found
Try adjusting your filters or changing your location to see available listings
Turn on listing alerts and we'll notify you
when matching listings appear

Scores

Walk Score®
Car-Dependent. Almost all errands require a car
7

100
Transit Score®
Minimal Transit. It is possible to get on a bus
8

100
Bike Score®
Somewhat Bikeable. Minimal bike infrastructure
28

100
Sound Score®
Bearable noise
77

100
Airport Score
Close to airports. Noticeable airport activity
0

100
Traffic Score
Congested area. Frequent traffic delays
29

100
Local Score
Limited local amenities nearby
0

100
Community Snapshot
2,986 - 5,586
SqFt Range
2001
Year Build

Subdivision Amenities

Fitness Center
Guard
Sauna
Security

Kendall
Mid-Tier
Mid-Tier Homes & Condos