Buena Vida, 9747 Via Grandezza W

3
Beds
21/2
Baths
2,708
SqFt
$272
$/SqFt
Sold - Aug 21, 2023
House
Built in 2005
2 Parking
Lake View
$710/mo HOA
Waterfront
Mediterranean
Outdoor Living Area
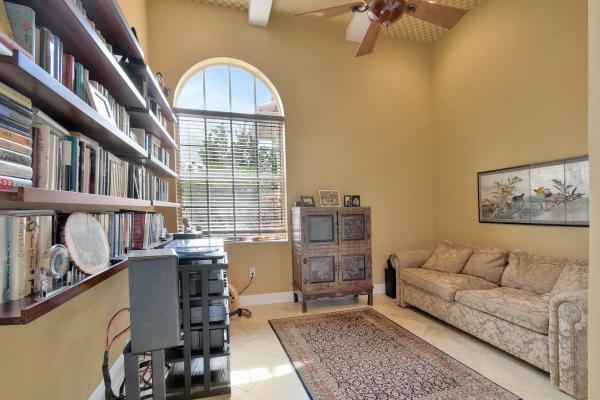
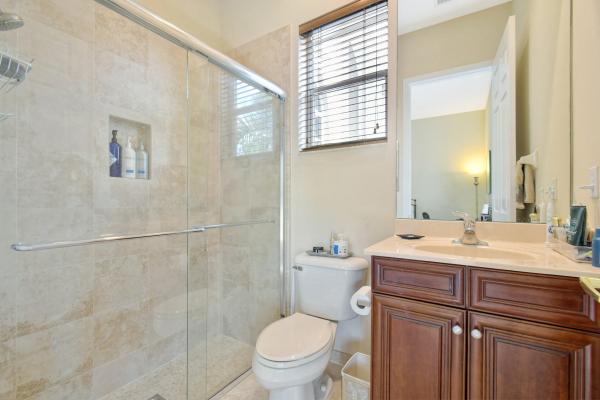
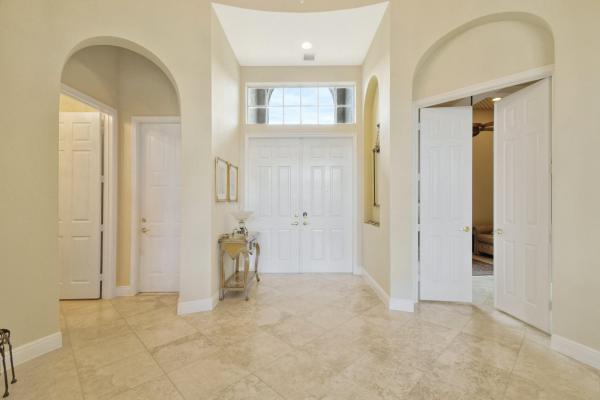
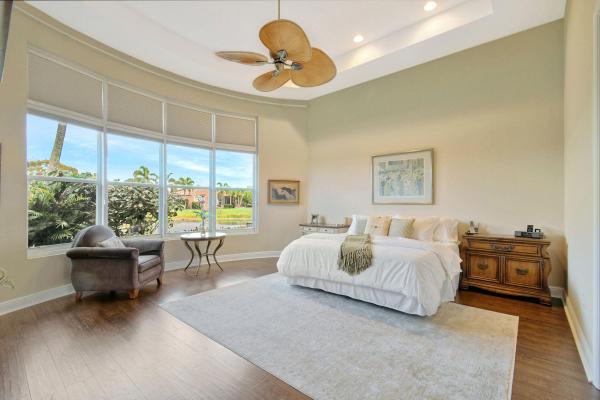
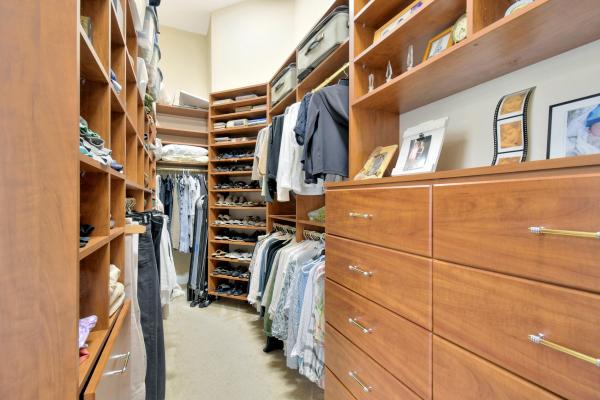
Have PEACE OF MIND knowing you have a 2019 NEW ROOF and partial accordion shutters. This WOW Toscana floorplan is so inviting as you enter through the double doors. Immediately as you walk under the dramatic rotunda with dropped soffit, you feel the massive open space of high soaring ceilings, arches and large transom windows. Beautiful lake views bring the outdoors in through the abundance of glass. Sit back and relax in your oversized extended paver patio with just the right amount of tropical landscaping to create plenty of privacy while maintaining the tranquil lake views. Ideal North exposure for entertaining your new Buena Vida friends while maintaining a shaded covered area and a bright backyard setting...Perfect ambiance for ''Al Fresco Dining.'' Home offers a warm monochromatic décor with soft faux accents, rounded corners and marble looking tile thru-out offering plenty of wall space to feature your precious art collection. This is a true 3-bedroom home...the den was converted to a full bedroom with closet and double door entry. Perfect to use as a guest suite or den. The ceiling is nicely embellished with drywall boxes and faux paint design. This wide-open layout features both a large living room and family room with French doors opening to the covered patio. The formal dining room is a showstopper with a faux painted coffered ceiling, huge palladium window, pillars and Hunter Douglas silhouettes. The large open gourmet kitchen is a chef's delight and creates the perfect HUB to entertain. Kitchen features latte cabinets, kitchen desk, lazy susan, cross-corner glass cabinet, cabinet crown molding, light valance and lighting, pull-outs for easy access, and a walk-in pantry with matching cabinet doors. Beautiful granite countertops with a tumblestone backsplash & raised wrap around breakfast bar tie in the look. Stainless steel appliances also include a double oven, perfect for holiday entertaining. Family room has motorized blinds on some transom windows, silhouettes, speakers and French doors. Primary suite is amazing with a curved wall of glass with black out blinds for a restful sleep. Wake up to amazing lake views from this wall of glass. A large sitting room adjacent to bedroom is perfect for a reading area or in-home office for working remote. Large walk-in closet is nicely outfitted creating plenty of storage space. Newer laminate flooring in the primary suite makes it a breeze to keep clean. Primary bath has a dream layout with large soaking tub that is showcased with double pillars and a dropped curved soffit. What a large shower with double shower heads, bench seat and seamless enclosure. This split bedroom plan is an ideal layout. Bedroom 2 has its own wing nicely tucked away for total privacy. Bedroom has newer laminate floors and is also-en-suite with wood cabinetry and a frameless shower enclosure. Conveniently located for guests is a large powder room featuring a pedestal sink, drywall niche and venetian plaster which will surely impress. Other notable upgrades include gutters-2019, 2 AC's-2018, Bosch DW-2019, Washer & Dryer-2018, Water Heater-2018, Bosch French door refrigerator-2021, partial accordion shutters, speakers in family room and patio & plenty of storage space. Buena Vida is very active with a Palm Beach inspired clubhouse, social hall, cafe, fitness and aerobics, card rooms, arts & crafts, Har-tru tennis courts, Pickle Ball, resort style pool and hot tub...Clubhouse includes an air conditioned "Pavilion Dining Room" with a 360 view and French doors all around taking in the beautiful surroundings. HOA fees cover all amenities, common areas, manned gate, cable, internet, lawn maintenance, & irrigation. $500 a year of HOA fees is a credit for the cafe. Roof cleaning and house painting paid separately at a discounted rate. Call today, this won't last long! If you like easy access and convenience you will love this location, close to Turnpike, Wellington hospital, Wellington Green Mall, Trader Joe's, Wholefoods, new Tennis Center and all equestrian venues.
MLS Number: R10872784
On Site: 1286 Days
Updated: 61 Days ago
Page Views: 0

Features

Bedrooms
  • Bedrooms: 3
Bathrooms
  • Bathrooms: 2
  • Half Bathrooms: 1
Exterior and Lot Features
  • Exterior Features: OutdoorLivingArea, RoomForPool
  • View: Lake
Interior, Heating and Cooling
  • Interior Features: BreakfastBar, BuiltInFeatures, BreakfastArea, Bathtub, ClosetCabinetry, DiningArea, SeparateFormalDiningRoom, DualSinks, EntranceFoyer, EatInKitchen, GardenTubRomanTub, HighCeilings, MainLevelPrimary, Pantry, SittingAreaInPrimary, SplitBedrooms, SoakingTub, SeparateShower, WalkInClosets
  • Equipment / Appliances: Dryer, Dishwasher, ElectricRange, ElectricWaterHeater, Disposal, Microwave, Oven, Refrigerator, WaterHeater, Washer
  • Heating Description: Central, Electric, Zoned
  • Cooling Description: CentralAir, Electric, Zoned
Building and Construction
  • Floor Description: Laminate
  • Windows/Treatment: Arched, Blinds, BayWindows, Metal, SingleHung, Sliding
  • Year Built: 2005
  • Style: Mediterranean
Waterfront and Water Access
  • Waterfront Frontage: Yes
School Information
    Other Property Info
    • Garage: 2
    • Listing Date: 2023-03-10T21:32:15.000-00:00
    • Directions: South
    • Pets Allowed: BreedRestrictions, NumberLimit, PetRestrictions, Yes
    Taxes, Fees & More
    • Maintenance Includes: CommonAreas, CableTv, MaintenanceGrounds, RecreationFacilities, Security, Internet
    • Taxes: 6720.87
    • Security Information: SecuritySystemOwned, SecuritySystem, GatedWithGuard, GatedCommunity, SmokeDetectors
    • Parking Description: Attached, Driveway, Garage, GarageDoorOpener
    • Total Floors in Building: 1

    Apples-to-Apples Comparables

     Closest-Match Comparables
    See closest-match comps for this subdivision
    No obligation
    Verified
    Trends
    Insights
    Best of Luxury Realty
    Talk to a local advisor
    Licensed advisors answering your questions across Wellington, FL
    01
    Licensed Brokerage
    02
    Local Advisors
    03
    Direct Answers
    Exclusive real estate service partner

    Price History

    Current
    $738K
    High
    $775K
    Low
    $738K
    Total Change
    -4.8%
    $780K$756K$733KMar 23Apr 23Aug 23Apr 23
    Date
    Event
    Price
    Change
    Price Per
    04/18/2023
    Sold
    $738K
    0%
    $272 ft2
    $2,931 m2
    08/21/2023
    Price Reduced
    $738K
    -3.59%
    $272 ft2
    $2,931 m2
    04/16/2023
    Price Reduced
    $765K
    -1.29%
    $282 ft2
    $3,041 m2
    03/10/2023
    Listed
    $775K
     
    $286 ft2
    $3,081 m2
    04/18/2023
    $738K
    Event
    Sold
    Change
    0%
    Price Per
    $272 ft2
    $2,931 m2
    08/21/2023
    $738K
    Event
    Price Reduced
    Change
    -3.59%
    Price Per
    $272 ft2
    $2,931 m2
    04/16/2023
    $765K
    Event
    Price Reduced
    Change
    -1.29%
    Price Per
    $282 ft2
    $3,041 m2
    03/10/2023
    $775K
    Event
    Listed
    Price Per
    $286 ft2
    $3,081 m2
    Price per square foot and days on website are not provided values and are calculated by Subdivisions.
    Listed by Harold WellmanBerkshire Hathaway Florida Realty • Buyer Agency Compensation .

    Listing Location & Street View
    MapStreet View

    Peer Listings

    Active listings from matched communities
    Results 0 of 0
    No listings found
    Try adjusting your filters or changing your location to see available listings
    Turn on listing alerts and we'll notify you
    when matching listings appear

    Scores

    Walk Score®
    Car-Dependent. Almost all errands require a car
    9

    100
    Bike Score®
    Somewhat Bikeable. Minimal bike infrastructure
    38

    100
    Sound Score®
    Bearable noise
    78

    100
    Airport Score
    Close to airports. Noticeable airport activity
    0

    100
    Traffic Score
    Congested area. Frequent traffic delays
    25

    100
    Local Score
    Limited local amenities nearby
    0

    100
    Community Snapshot
    2 – 3 BR
    Bedrooms
    $447K – $800K
    Price Tier
    1,834 - 3,288
    SqFt Range
    2005
    Year Build
    1
    Total Floors

    Subdivision Amenities

    Bocce Court
    Cabana
    Clubhouse
    Fitness Center
    Gated
    Library
    Management
    Pickleball
    Pool
    Recreation Facilities
    Restaurant
    Sauna
    Sidewalks

    Wellington
    Entry-Level
    Entry-Level Homes & Condos