Heritage Oaks At Tradition, 9752 SW Glenbrook Dr

3
Beds
2
Baths
1,678
SqFt
$215
$/SqFt
Sold - Feb 13, 2024
Entry-Level House
Built in 2006
2 Parking
Garden View
$410/mo HOA
Colonial, Mediterranean
Outdoor Living Area
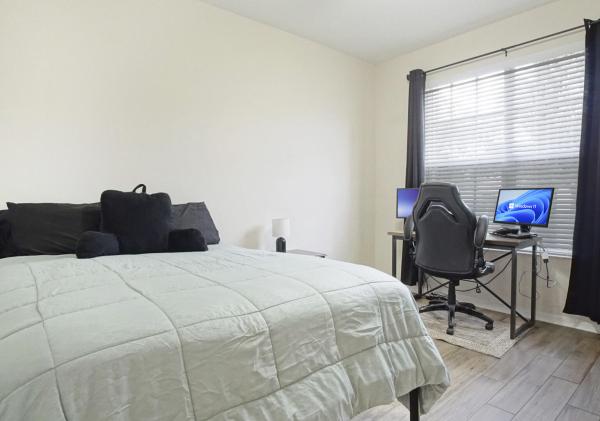
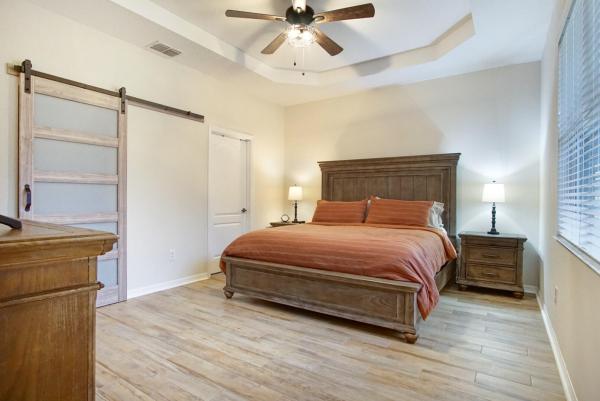
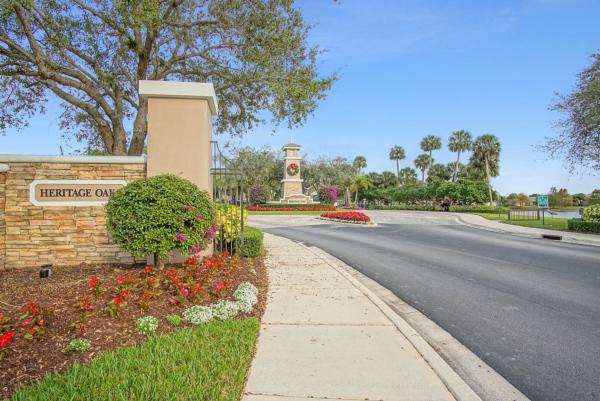
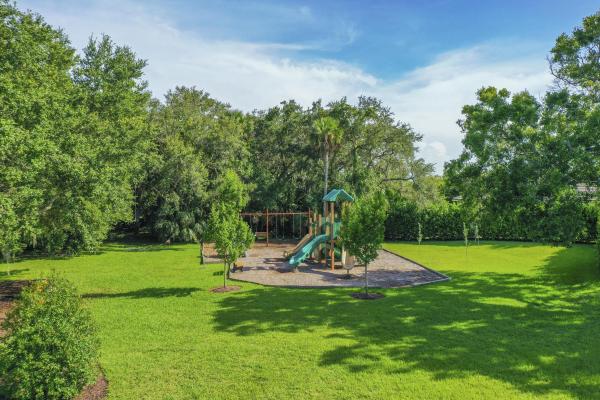
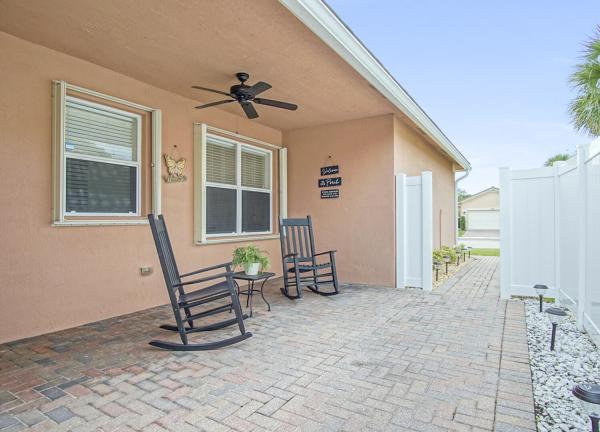

No details were spared in this impeccably maintained move-in-ready 3 bedroom, 2 bathroom 2 car garage home. Upon entering, you are greeted by the open living and dining room which look out onto your lanai and fully fenced, private backyard oasis. The split floorplan allows the master bedroom to become its own retreat which is tastefully done with newer wood-look tile flooring, a tray ceiling and a sliding barn door to the walk-in closet. The master bathroom features a walk-in shower and separate tub. Off the living and dining area is the kitchen with newer stainless appliances, subway backsplash tile and new granite countertops. There is an eat-in breakfast area that looks out onto your private patio area on the side of the home. Recent updates include new tinted window screens, full accordion shutters, 1 year old water heater, 2 year old AC. There are two guest bedrooms and one full bathroom, all with newer wood-look tile flooring. The laundry room washer and dryer are roughly two years old. A two car garage complete the home. Meticulous landscaping surrounds the property and features an added custom designed walkway leading to the AC area. Heritage Oaks of Tradition grants a lifestyle with many amenities at your fingertips. The community offers a gym, swimming pool with spa, community room and playground providing amenities for all ages. The HOA also covers yard maintenance, high speed internet, cable and pest control. Shops, dining and entertainment of Tradition and Saint Lucie West are just minutes away. Close proximity to I-95.
MLS Number: R10946031
On Site: 995 Days
Updated: 82 Days ago
Page Views: 0

Features

Bedrooms
  • Bedrooms: 3
Bathrooms
  • Bathrooms: 2
  • Half Bathrooms: No info
Exterior and Lot Features
  • Exterior Features: OutdoorLivingArea, Porch
  • View: Garden
Interior, Heating and Cooling
  • Interior Features: Attic, Bathtub, EntranceFoyer, EatInKitchen, HighCeilings, LivingDiningRoom, Pantry, PullDownAtticStairs, SplitBedrooms, SoakingTub, SeparateShower, WalkInClosets
  • Equipment / Appliances: Dryer, Dishwasher, ElectricRange, ElectricWaterHeater, FreeStandingFreezer, Microwave, Refrigerator, WaterHeater, Washer
  • Heating Description: Central,Electric
  • Cooling Description: CentralAir, CeilingFans, Electric
Building and Construction
  • Floor Description: Carpet,CeramicTile
  • Windows/Treatment: Blinds, PlantationShutters
  • Year Built: 2006
  • Style: Colonial, Mediterranean
Waterfront and Water Access
  • Waterfront Frontage: No info
School Information
    Other Property Info
    • Garage: 2
    • Listing Date: 2023-12-30T12:55:05.000-00:00
    • Directions: West
    • Pets Allowed: Yes
    Taxes, Fees & More
    • Maintenance Includes: CommonAreas, CableTv, MaintenanceGrounds, PestControl, RecreationFacilities, Security, Internet
    • Taxes: 5036.12
    • Security Information: GatedWithGuard, GatedCommunity
    • Parking Description: Attached, Garage, GarageDoorOpener
    • Total Floors in Building: 1

    Apples-to-Apples Comparables

     Closest-Match Comparables
    See closest-match comps for this subdivision
    No obligation
    Verified
    Trends
    Insights
    Best of Luxury Realty
    Talk to a local advisor
    Licensed advisors answering your questions across Port St. Lucie, FL
    01
    Licensed Brokerage
    02
    Local Advisors
    03
    Direct Answers
    Exclusive real estate service partner

    Price History

    Current
    $360K
    High
    $360K
    Low
    $360K
    Total Change
    0%
    $363K$360K$357KDec 23Feb 24
    Date
    Event
    Price
    Change
    Price Per
    02/13/2024
    Sold
    $360K
    0%
    $215 ft2
    $2,309 m2
    12/30/2023
    Listed
    $360K
     
    $215 ft2
    $2,309 m2
    02/13/2024
    $360K
    Event
    Sold
    Change
    0%
    Price Per
    $215 ft2
    $2,309 m2
    12/30/2023
    $360K
    Event
    Listed
    Price Per
    $215 ft2
    $2,309 m2
    Price per square foot and days on website are not provided values and are calculated by Subdivisions.
    Listed by Courtney KrautRE/MAX Select Group • Buyer Agency Compensation .

    Listing Location & Street View
    MapStreet View

    Peer Listings

    Active listings from matched communities
    Results 2 of 4
    The Manors At Victoria Parc, 11260 SW Hadley St, Port St. Lucie, Florida 34987, image 1
    $340,000
    House for sale in The Manors At Victoria Parc
    11260 SW Hadley St, Port St. Lucie, FL 34987
    The Manors At Victoria Parc, 11477 SW Patterson St, Port St. Lucie, Florida 34987, image 1
    $310,000
    House for sale in The Manors At Victoria Parc
    11477 SW Patterson St, Port St. Lucie, FL 34987
    1 - 2 of 4 Results

    Scores

    Walk Score®
    Car-Dependent. Almost all errands require a car
    13

    100
    Bike Score®
    Bikeable. Some bike infrastructure
    50

    100
    Sound Score®
    Bearable noise
    79

    100
    Airport Score
    Close to airports. Noticeable airport activity
    0

    100
    Traffic Score
    Congested area. Frequent traffic delays
    28

    100
    Local Score
    Limited local amenities nearby
    0

    100
    Community Snapshot
    3 – 4 BR
    Bedrooms
    $280K – $465K
    Price Tier
    1,332 - 2,060
    SqFt Range
    2006
    Year Build
    1
    Total Floors

    Subdivision Amenities

    Cabana
    Clubhouse
    Dog Park
    Fitness Center
    Library
    Management
    Playground
    Pool
    Recreation Facilities
    Sidewalks

    Port St. Lucie
    Entry-Level
    Entry-Level Homes & Condos