Granada West Estates, 9991 SW 127th Ter

5
Beds
4
Baths
3,624
SqFt
$421
$/SqFt
Sold - Jun 20, 2024
House
Built in 1988
2 Parking
Garden,Pool View
Detached, One Story
Fence
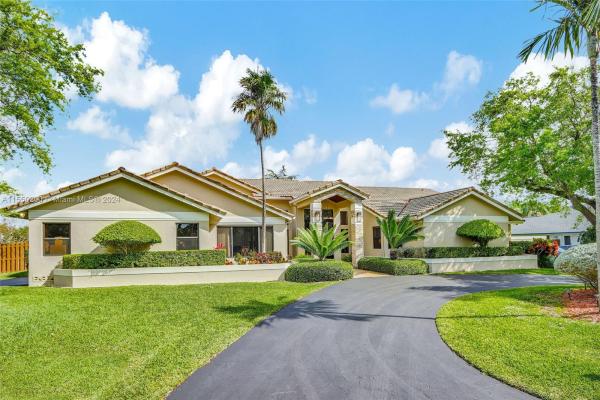
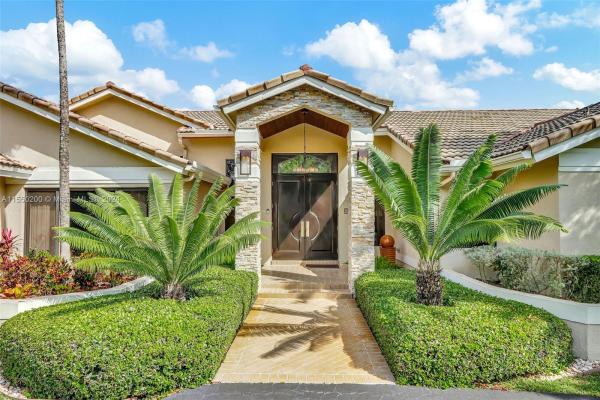
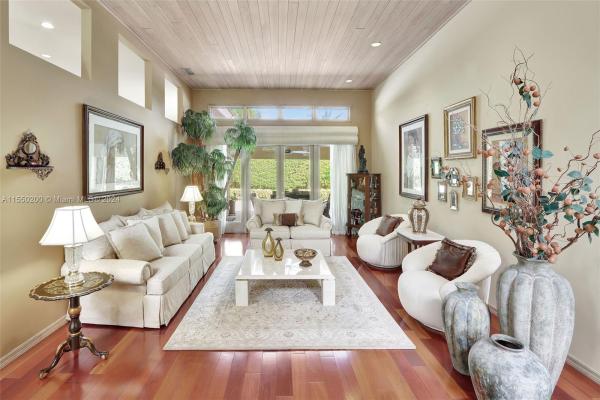
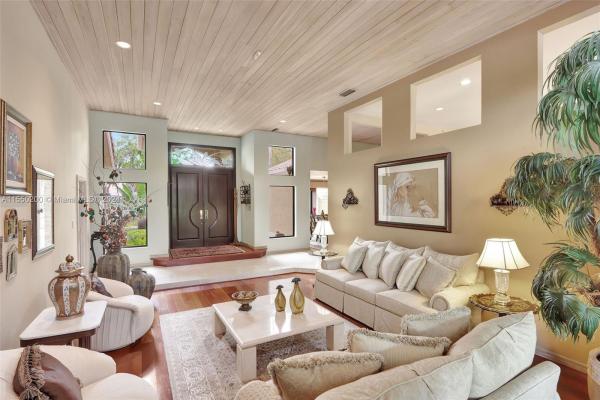
Designed with timeless elegance, this five bedroom, four bath residence offers light filled open living and dining with stone fireplace leading out to amazing outdoor space. The beautiful wood volume ceiling accents the main living areas with elevated wall openings and clerestory windows. For the ultimate in entertaining, a gracious formal dining room and spacious patio and pool. Impact glass, plus accordion shutters to enclose the patio. Grand primary suite is designed for luxury and its bath is fully appointed with lovely natural light. There is a guest en suite and two bedrooms share a jack and jill. A gorgeous home with impeccable curb appeal offering a dream lifestyle, tucked within a quiet Falls neighborhood of no through streets. Picture perfect!
MLS Number: A11550200
On Site: 914 Days
Updated: 20 Days ago
Page Views: 0

Features

Bedrooms
  • Bedrooms: 5
Bathrooms
  • Bathrooms: 4
  • Half Bathrooms: No info
Exterior and Lot Features
  • Exterior Features: Fence, Lighting, Patio, StormSecurityShutters
  • View: Garden,Pool
Interior, Heating and Cooling
  • Interior Features: Bidet, BedroomOnMainLevel, BreakfastArea, DiningArea, SeparateFormalDiningRoom, DualSinks, EntranceFoyer, EatInKitchen, FrenchDoorsAtriumDoors, Fireplace, HighCeilings, KitchenIsland, CustomMirrors, Pantry, SeparateShower
  • Equipment / Appliances: BuiltInOven, Dryer, Dishwasher, ElectricRange, ElectricWaterHeater, Disposal, IceMaker, Refrigerator, TrashCompactor, Washer
  • Heating Description: Central,Electric
  • Cooling Description: CentralAir, CeilingFans, Electric
Building and Construction
  • Floor Description: Hardwood,Tile,Wood
  • Windows/Treatment: Blinds, Drapes, Other, ImpactGlass
  • Year Built: 1988
  • Year Built Description: Resale
  • Style: Detached,OneStory
Waterfront and Water Access
  • Waterfront Frontage: No info
School Information
  • Elementary School: Leewood
  • Middle School: Palmetto
  • Senior High School: Miami Killian
Other Property Info
  • Garage: 2
  • Listing Date: 2024-03-16T09:38:31.000-00:00
  • Directions: South
Taxes, Fees & More
  • Taxes: 13006
  • Parking Description: Attached, CircularDriveway, Driveway, Garage

Apples-to-Apples Comparables

 Closest-Match Comparables
See closest-match comps for this subdivision
No obligation
Verified
Trends
Insights
Best of Luxury Realty
Talk to a local advisor
Licensed advisors answering your questions across Kendall, FL
01
Licensed Brokerage
02
Local Advisors
03
Direct Answers
Exclusive real estate service partner

Price History

Current
$1.5M
High
$1.7M
Low
$1.5M
Total Change
-10%
$1.7M$1.6M$1.5MMar 24Jun 24
Date
Event
Price
Change
Price Per
06/20/2024
Sold
$1.5M
-10.03%
$421 ft2
$4,530 m2
03/13/2024
Listed
$1.7M
 
$468 ft2
$5,034 m2
06/20/2024
$1.5M
Event
Sold
Change
-10.03%
Price Per
$421 ft2
$4,530 m2
03/13/2024
$1.7M
Event
Listed
Price Per
$468 ft2
$5,034 m2
Price per square foot and days on website are not provided values and are calculated by Subdivisions.
Listed by Michael ElbiliaColdwell Banker Realty • Buyer Agency Compensation .

3D Tour

Listing Location & Street View
MapStreet View

Peer Listings

Active listings from matched communities
Results 0 of 0
No listings found
Try adjusting your filters or changing your location to see available listings
Turn on listing alerts and we'll notify you
when matching listings appear

Scores

Walk Score®
Car-Dependent. Almost all errands require a car
7

100
Transit Score®
Minimal Transit. It is possible to get on a bus
4

100
Bike Score®
Somewhat Bikeable. Minimal bike infrastructure
28

100
Sound Score®
Bearable noise
78

100
Airport Score
Close to airports. Noticeable airport activity
0

100
Traffic Score
Congested area. Frequent traffic delays
28

100
Local Score
Limited local amenities nearby
0

100
Community Snapshot
2,696 - 4,400
SqFt Range
1989
Year Build

Kendall
Mid-Tier
Mid-Tier Homes & Condos