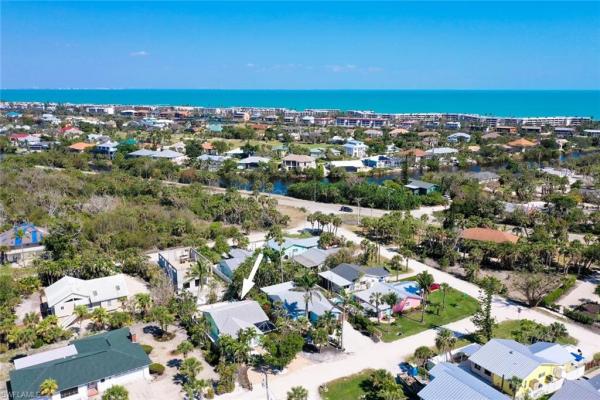
Sanibel, FL Houses For Sale

Lee County | Updated
Market Action
Selling Speed
Steady
13.48
Inventory Supply
High
7.42
Sales Activity
Active
3.87
Results 29 of 106
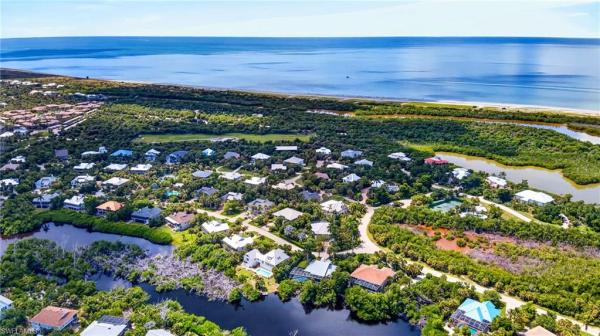
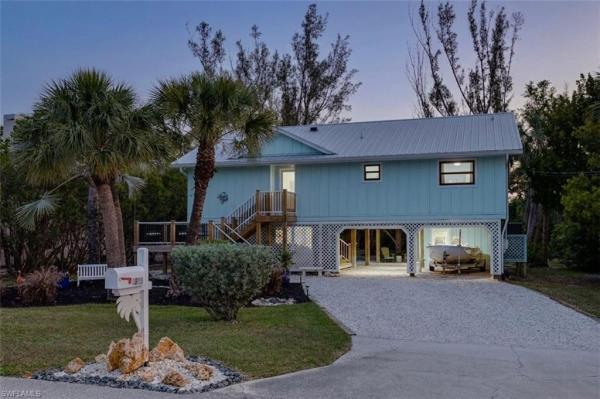
Beachview Country Club Estates, 1286 Par View Dr, Sanibel, Florida 33957, image 1
$1,050,000$275K
  • 3 Beds
  • 3 Baths
  • 2,265 SqFt
  • $464/SqFt
Mid-Tier
House for sale in Beachview Country Club Estates
1286 Par View Dr, Sanibel, FL 33957
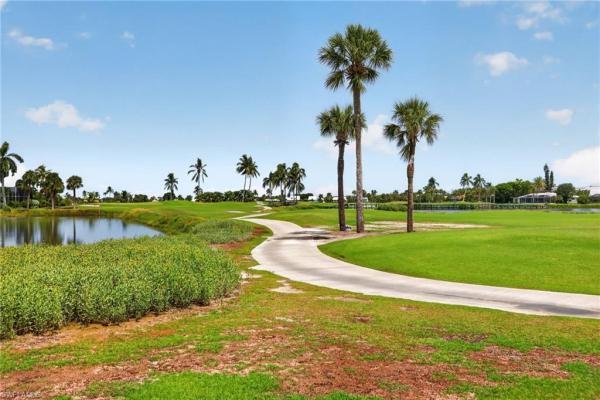
His fantastic 3-bedroom, 3-bath home offers spacious living, stylish updates, and a view that never gets old. Overlooking the 14th fairways of beachview country club estates, the home features a new 2022 roof, all-impact windows and doors, and an oversized screened pool lanai perfect for entertaining or relaxing. Inside, you’ll find an updated kitchen with gas range, an eat-in layout, and a cozy gas fireplace — ideal for cool island evenings. The primary suite boasts a renovated bath with dual sinks and all closets throughout the home are custom by closets by design with storage. A curated landscaping design gives lush vibrant curb appeal. Recent ownership changes to the sanibel island golf club, golf course promises exciting upgrades to the club and course, restaurant — a timely investment opportunity for future homeowners. Being sold furnished this island gem is just a half-mile walk to the beach with deeded access and a short stroll to local restaurants. Ideal for a winter retreat or full-time residence, complete with a 2-car garage and prime central sanibel location.
Sanibel Highlands, 534 Piedmont Rd, Sanibel, Florida 33957, image 1
$639,000
  • 3 Beds
  • 21/2 Baths
  • 1,377 SqFt
  • $464/SqFt
Mid-Tier
House for sale in Sanibel Highlands
534 Piedmont Rd, Sanibel, FL 33957
Welcome to 534 piedmont road, a beautifully updated island cottage filled with old florida charm and relaxed coastal style. Tucked away on a quiet sanibel street just a short walk or bike ride from the beach, this 3-bedroom, 2.5-bath home offers a thoughtfully designed layout surrounded by lush, mature tropical landscaping. Inside, the bright and inviting main residence features two bedrooms, vaulted ceilings, electric fireplace, abundant natural light and an open living space designed for easy island living and entertaining. The beautifully updated kitchen is anchored by a large center island with quartzite countertops, generous cabinetry and plenty of space to gather. An additional sunroom/den extends the living area and offers flexibility for a home office, dining space or additional sitting room, while walls of sliders and french doors create a seamless connection to the outdoors. Adding to the home's appeal is a private attached guest casita with its own bedroom and bath—an ideal retreat for visiting family and friends. Outside spaces include a spacious south-facing screened-in courtyard which create a private tropical setting for dining, entertaining or simply enjoying the sanibel sunshine. The fenced backyard offers an open air patio, mature landscaping and plenty of outdoor space, with possible room for a pool. With its charming island character, extensive updates, flexible floor plan and convenient location near sanibel's beaches, bike paths, shopping and dining, this home offers an inviting opportunity to enjoy the island lifestyle as a full-time residence, seasonal retreat or investment property.
Butterknife, 133 Butterknife Pl, Sanibel, Florida 33957, image 1
$1,699,000
  • 5 Beds
  • 3 Baths
  • 3,634 SqFt
  • $468/SqFt
Mid-Tier
House for sale in Butterknife
133 Butterknife Pl, Sanibel, FL 33957
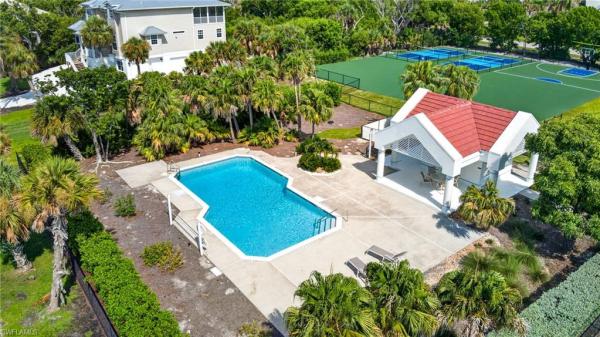
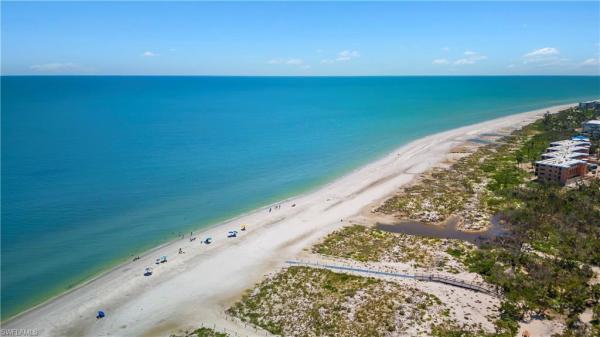
On sanibel, the best days often begin and end near the water. In butterknife, that rhythm comes with a level of privacy and convenience found nowhere else along west gulf drive. The only gated community on this desired island corridor, butterknife is a private enclave of just 34 homesites, with gated streets, and deeded beach access for pedestrians and golf carts. Approximately 344 feet from the community's deeded beach access, this turnkey-furnished beach house offers 3, 634 square feet of air-conditioned living space with five bedrooms and three full baths. Built in 2015 by seacoast cottage company, the residence captures a relaxed coastal character through bamboo plank accents along vaulted ceilings, generous gathering spaces and an elevator connecting all three levels. Above it all, a rooftop observation deck creates a private perch for gulf views and the changing colors of the sanibel sky. The kitchen is designed for everything from mornings after a beach walk to evenings spent entertaining, with custom-stained cabinetry, a walk-in pantry, farmhouse sink, wine cooler, kitchenaid appliances, cooktop and microwave drawer. The home is offered turnkey furnished, including a fully equipped kitchen, making the transition to island living refreshingly simple. Recent improvements add another layer of value. A standing-seam metal roof, irrigation system and hurricane-rated garage doors were added in 2023. Hurricane-rated windows and doors complement the home's hardie board exterior. The setting extends the lifestyle well beyond the residence. Butterknife's newly completed sports and fitness facility features tennis, multiple pickleball courts, a sports and basketball court, and a shaded observation area with seating. The community pool is approximately 111 feet from the property. For those who envision a private pool, the property's 10, 000 square feet of allowable impervious and developed-area coverage provides room for that possibility, subject to applicable approvals. There is also a compelling replacement-cost perspective. Based on an estimated $400, 000 homesite value and approximately $1.8 million to construct a 3, 634-square-foot residence, or about $495 per square foot, the estimated replacement basis is at least $2.2 million. Here, the appeal is as much about what is in place as what surrounds it, including a furnished beach house, gated island setting, recreation just outside the door and the gulf only a short distance or golf cart ride down a private community path.
Sanibel Highlands, 485 Peachtree Rd, Sanibel, Florida 33957, image 1
$950,000
  • 3 Beds
  • 3 Baths
  • 1,990 SqFt
  • $477/SqFt
Mid-Tier
House for sale in Sanibel Highlands
485 Peachtree Rd, Sanibel, FL 33957
Your perfect island getaway only minutes to the white sands of algiers beach! Elevated 3 bedroom 3 bath home is nestled in a peaceful olde florida neighborhood that is centrally located and close to shopping, dining and grocery. The home boasts an open floor plan with tile flooring, shiplap wall, vaulted ceilings, and updated kitchen giving it an open airy feel. This 2000 home has impact windows & garage doors. New roof and new siding. Bahama shutters, plus hurricane shutters. Large open space downstairs with storage for all your island toys plus an oversize garage/workshop. All three bedrooms are ensuite with pocket doors off 2nd and 3rd bedrooms. Pocket sliding glass doors off master bedroom, great room and 2nd bedroom onto 9ft wide screened upper deck overlooking pool. Oversized lot at the end of shell road adds more privacy. Relax with morning coffee on the screened front porch viewing the sunrise. Move in ready. Now's your chance to live on island time. New culligan water system. New ac. Lot to south of home cannot be built on or improved.
Island Woods, 1890 Farm Trl, Sanibel, Florida 33957, image 1
$729,000
  • 3 Beds
  • 2 Baths
  • 1,512 SqFt
  • $482/SqFt
Premium
House for sale in Island Woods
1890 Farm Trl, Sanibel, FL 33957
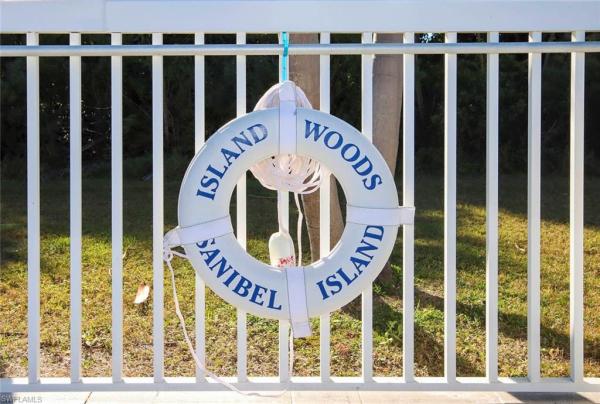
Welcome to 1890 farm trail, a beautifully situated 3 bath, 2 bath property in the heart of sanibel island, where relaxed coastal living meets natural beauty. Nestled on a quiet, charming street, this home offers the perfect blend of privacy, serenity, and island convenience. Surrounded by lush tropical landscaping, the property invites you to enjoy sanibel’s signature lifestyle—morning bike rides, sunset walks, and easy access to world-class beaches, shelling, and nature preserves. Whether you’re seeking a full-time residence, a seasonal retreat, or an investment opportunity, this home delivers timeless island appeal. Inside, the layout is designed for comfortable living and effortless entertaining, with light-filled spaces that connect seamlessly to the outdoors. The screened lanai spans the entire back of the residence and opens to the primary bedroom. Located just minutes from beaches, shops, dining, and scenic bike paths, 1890 farm trail offers the best of island living—quiet, convenient, and undeniably sanibel. Island woods owners enjoy an olympic sized swimming pool, tennis court and basketball area. See attached for many upgrades.
Sanibel Highlands, 1653 Atlanta Plaza Dr, Sanibel, Florida 33957, image 1
$430,000
  • 2 Beds
  • 2 Baths
  • 888 SqFt
  • $484/SqFt
Mid-Tier
House for sale in Sanibel Highlands
1653 Atlanta Plaza Dr, Sanibel, FL 33957
Exceptional opportunity to create your dream island retreat in one of sanibel's most desirable locations! Situated on a spacious corner lot at 1653 atlanta plaza drive, this 2-bedroom, 2-bath home offers approximately 1, 200 square feet and is just a short walk or bike ride from sanibel's world-famous shell-strewn beaches, charming boutiques, local restaurants, and vibrant shopping destinations. With the finishing touches still to be completed, this property offers the perfect opportunity to customize and design your ideal island home. Much of the heavy lifting has already been done, with major restoration and infrastructure improvements completed to provide tremendous value and peace of mind for the next owner. Recent upgrades include a new roof, impact-resistant windows and doors, new hvac system, all-new electrical wiring and panel, new pex plumbing throughout, and a tankless water heater. Storm mitigation has been completed, and drywall and insulation have been professionally removed approximately 3-4 feet throughout the home, creating a clean slate for your choice of finishes and personal design vision. Sanibel island is renowned for its pristine white-sand beaches, breathtaking sunsets, abundant wildlife, and laid-back coastal lifestyle. Whether you're searching for a primary residence, seasonal getaway, vacation home, or investment opportunity, this property presents a rare chance to complete a home exactly to your tastes while enjoying one of southwest florida's most sought-after island communities. Bring your imagination and transform this property into the perfect sanibel sanctuary just moments from the beach, restaurants, shops, and everything island living has to offer. Updated photos coming soon. Current photos are dated but provide a generally accurate representation of the property, and it is best appreciated in person.
Sanibel Residential, 400 Rabbit Rd, Sanibel, Florida 33957, image 1
$1,295,000$130K
  • 4 Beds
  • 3 Baths
  • 2,672 SqFt
  • $485/SqFt
High-End
House for sale in Sanibel Residential
400 Rabbit Rd, Sanibel, FL 33957
Huge price improvement! Welcome to your private island sanctuary—where barefoot luxury meets effortless coastal living. Perfectly positioned across the street from sanibel’s most secluded west gulf beaches, this elevated residence offers beach access and front-row proximity to some of the finest shelling in the world. With no hoa fees and set on an expansive .72-acre tropical estate, this is a rare opportunity to own a legacy island retreat or a highly desirable investment property—with ample room to expand. Located at the coveted corner of rabbit road and west gulf drive, this 4-bedroom + den, 3-bath home spans 2, 672 square feet of light-filled living space, thoughtfully designed to embrace island living. A private guest casita warmly welcomes visitors or renters, offering flexibility, privacy, and exceptional income potential. Outdoors, a stunning 30’ x 15’ swimming pool anchors the lush landscape—perfect for sun-soaked afternoons, evening cocktails, and unforgettable gatherings with family and friends. Inside the main home, an open-concept floor plan soars with volume ceilings and expansive picture windows that frame serene natural views, blurring the lines between indoor and outdoor living. Just off the main living and dining area, a spacious deck invites morning coffee, sunset dinners, and sea-breeze-filled evenings beneath the palms. Two guest bedrooms share a beautifully appointed full bath, creating a comfortable and relaxed coastal haven. Ascend to the second-floor primary suite, a true retreat featuring a den, bedroom, full bath and a private balcony overlooking tropical foliage with a shimmering glimpse of the gulf. The separate guest retreat enhances the property’s versatility, boasting all-new tile flooring, a full bath, and an open, airy layout ideal for sleeping, lounging, or adding a future kitchenette—perfect for extended stays or vacation rentals. Step outside and cross the street to your beach access, where tranquil beach walks and legendary shelling await. A bike and pedestrian path runs directly in front of the home, connecting you to sanibel’s 25+ miles of paved shared-use trails, stretching from lighthouse beach to blind pass and winding through the world-renowned j.N. “ding” darling national wildlife refuge. The rear of the property backs up to the erick lindblad preserve lands, ensuring lasting privacy. This sun-drenched island gem has been extensively updated, including a new roof (2023–2024), concrete siding, impact windows and doors, updated plumbing, hot water heater, mini-split system, and more—offering peace of mind and modern comfort. Consistently ranked among the world’s top family vacation destinations, sanibel island is celebrated for its natural beauty, relaxed charm, and timeless appeal. This is more than a home—it’s a lifestyle, a retreat, and an investment in island living at its finest. Don’t miss this extraordinary opportunity to own a true sanibel treasure.
Sanibel Bayous, 4534 Bowen Bayou Rd, Sanibel, Florida 33957, image 1
$989,000
  • 3 Beds
  • 2 Baths
  • 2,030 SqFt
  • $487/SqFt
Premium
House for sale in Sanibel Bayous
4534 Bowen Bayou Rd, Sanibel, FL 33957
Nestled on a private half-acre, just moments from the beach, this stunning island retreat offers a rare blend of serenity and natural beauty. From the moment you enter this elevated home, your eyes are drawn through the spacious great room to the expansive deck, lush greenery, and peaceful sanctuary beyond. A true birdwatcher’s paradise, this property attracts daily visits from eagles, ospreys, songbirds, and wading birds. The tranquil waters behind the home serve as a vital nursery for young snook and tarpon, adding to the enchanting wildlife experience. Designed for effortless island living, the open and inviting floor plan features soaring vaulted ceilings, abundant storage, and a well-appointed kitchen with a large dining area. The great room, centered around a cozy wood-burning fireplace, seamlessly flows onto the deck through pocketing sliding doors, creating the perfect indoor-outdoor living space. The primary suite, privately situated on the west side, boasts large sliding glass doors that open onto the lanai, a spacious walk-in closet, and a spa-like bath with a soaking tub, sizable shower. Two guest rooms on the east side offer comfort and convenience, with easy access to a well-appointed bath. Rain or shine, an interior staircase provides sheltered access to the lower level, where a fantastic workshop and storage space await. Outside, the beautiful pool invites you to relax and soak in the peaceful surroundings. With easy beach access just a 10-minute walk or quick bike ride down bowman’s road, this quintessential sanibel island home is also conveniently close to bowman’s beach, ding darling national wildlife refuge, and blind pass. Every morning and evening, watch ibis and herons grace the skies as they come and go from the rookery behind the property. Offered fully furnished, this is a rare opportunity to own a true island sanctuary—where nature, comfort, and coastal charm come together seamlessly.
Seagull Estates, 246 Christofer Ct, Sanibel, Florida 33957, image 1
$1,379,000
  • 3 Beds
  • 21/2 Baths
  • 2,808 SqFt
  • $491/SqFt
Mid-Tier
House for sale in Seagull Estates
246 Christofer Ct, Sanibel, FL 33957
Welcome to seagull estates, the most sought-after neighborhood on sanibel island. This sophisticated beach house offers 3 bedrooms (one of which is a large, private master suite) plus an office/den, 2.5 baths and deeded beach access to the gulf of mexico just a short walk away. Hardwood floors flow throughout the spacious open floor plan. A wood burning fireplace anchors the living area-perfect for those rare cool winter nights. The large kitchen features a generous island and coffered – ceiling, is ideal for family gatherings and opens seamlessly into the dining area. Both the living area and kitchen spill out onto an extensive screened porch/lanai that spans the entire length of the house....Great for relaxation, sunning or entertaining, and overlooking a serene lake alive with coastal birds and wildlife. Nestled on christofer court – the only cul-de-sac in the subdivision – this home offers both privacy and tranquility. Seagull estates residents enjoy access to a community pool, clubhouse, tennis court and pickleball courts. Being sold furnished with exceptions. Inventory available.
Palm Lake, 220 Palm Lake Dr, Sanibel, Florida 33957, image 1
$899,999
  • 3 Beds
  • 3 Baths
  • 1,774 SqFt
  • $507/SqFt
Mid-Tier
House for sale in Palm Lake
220 Palm Lake Dr, Sanibel, FL 33957
Charming beach cottage with attached studio – steps from the sand welcome to your island oasis! This inviting property features a two-bedroom plus den, two-bathroom main house designed with elevated ceilings, a cozy wood-burning fireplace, and a spacious layout that blends comfort with coastal charm. An enclosed lanai seamlessly connects the main house to a private studio, which offers an additional one-room suite with its own bathroom—perfect for guests, an office, or a retreat space. The outdoor kitchen area, while in need of renovation, offers endless potential for customization, allowing you to create the perfect space for entertaining after a day at the beach. Nestled just a short stroll from the shoreline, this property combines convenience, privacy, and the opportunity to make it uniquely your own. It’s the perfect place to enjoy timeless charm and modern island living!
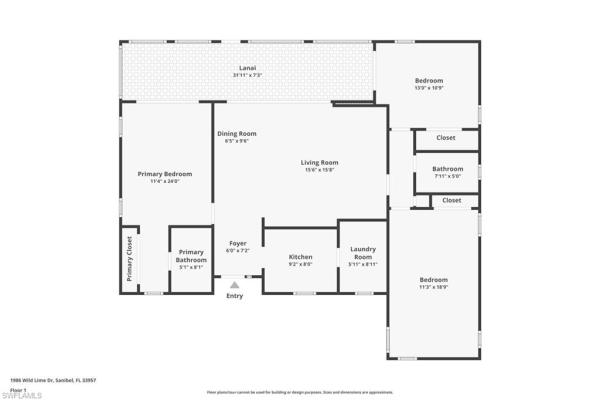
Sanibel Bayous, 1986 Wild Lime Dr, Sanibel, Florida 33957, image 1
$799,000
  • 3 Beds
  • 2 Baths
  • 1,548 SqFt
  • $516/SqFt
Premium
House for sale in Sanibel Bayous
1986 Wild Lime Dr, Sanibel, FL 33957
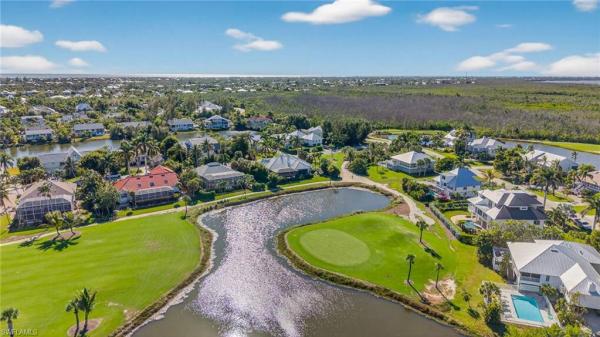
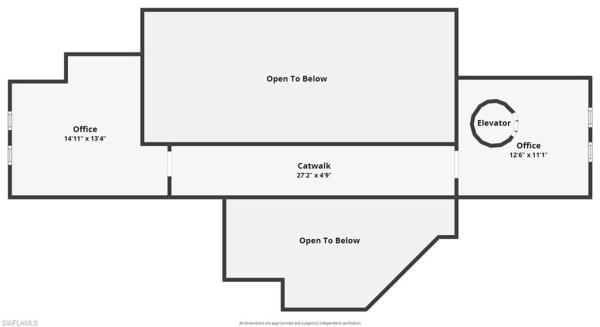
This house has it all including an elevator! Well maintained, remodeled, sanibel bayous home is located on a large vegetated, private lot and sits in the "high ridge" on sanibel island. New landscaping, irrigation system, raised flower beds and shell paths. Wonderful split floor plan offering 3 bedrooms and 2 baths with quartz vanities and a private elevator. New lvp flooring throughout, living/dining combination with vaulted ceiling. Kitchen with granite counters, all new ge, stainless steel appliances and a breakfast bar. The home has been freshly painted inside and out, all new furniture just 6 months old, new ceiling fans, new a/c system, new alarm system/video surveillance visible anywhere via internet. New composite stairs and decks. New 2025 survey with calculations show room for a pool. Great island location, perfect for hopping on bike trails or heading up to ding darling wildlife sanctuary to bird watch. Close to bowman's beach for some of sanibel's world-famous shelling and those spectacular sunsets. This property has not had any insurance/hurricane or storm related claims.
The Dunes At Sanibel Island, 9008 Mockingbird Dr, Sanibel, Florida 33957, image 1
$1,335,000$240K
  • 3 Beds
  • 3 Baths
  • 2,531 SqFt
  • $527/SqFt
House for sale in The Dunes At Sanibel Island
9008 Mockingbird Dr, Sanibel, FL 33957
On a premier golf course lot in the dunes, this exquisite sanibel island home blends modern luxury with timeless florida charm. Completely reimagined and rebuilt from the studs out, the residence features high-quality finishes, a redesigned open floor plan, and sweeping lake and fairway views from the main living areas. The bright, coastal-inspired interior includes wide-plank wood flooring, a designer kitchen with quartz waterfall countertops, custom cabinetry and top-tier appliances. The spacious primary suite serves as a private retreat with a spa-style bath featuring a freestanding soaking tub, walk-in shower and elegant finishes. Multiple living and dining spaces flow seamlessly toward the expansive screened lanai, where a resort-style pool, raised spa, stone-accented water feature, and outdoor kitchen create an ideal setting for entertaining or relaxing in the island breeze. Oversized sliders enhance the indoor-outdoor connection and fill the home with natural light. Additional highlights include updated guest suites, remodeled baths, lush tropical landscaping and a circular paver driveway framed by mature palms. In the dunes golf & tennis club community, this like-new home offers proximity to sanibel’s world-famous beaches, bike paths and island amenities. A rare opportunity to enjoy a fully rebuilt, modern coastal residence in one of sanibel’s desirable neighborhoods.
The Sanctuary At Wulfert Point, 2450 Wulfert Rd, Sanibel, Florida 33957, image 1
$1,500,000$395K
  • 4 Beds
  • 3 Baths
  • 2,787 SqFt
  • $538/SqFt
House for sale in The Sanctuary At Wulfert Point
2450 Wulfert Rd, Sanibel, FL 33957
Lowest priced sfh in the sanctuary without any water intrusion in house! Buy now, close by 12/31/2026 to take advantage of fl tax + homestead opportunities! Ask me for details! Your dream golf course sanctuary home awaits! Nestled along the 16th fairway of the esteemed arthur hills-designed golf course and audubon-certified sanctuary, the home at 2450 wulfert rd. Offers an unparalleled blend of tranquility & natural beauty. Greet each day with breathtaking sunrises that paint the sky with vibrant hues, perfectly complementing the serene surroundings. Only 6 minutes to the beaches of sanibel & captiva. Oversized lot at .35 acres and privacy surrounds the home. No one behind you...Just the beautiful greens of the course! •morning beverage on the screened-in lanai, or out on the open deck...Yes please! Or by the gas fireplace in the great room or nearby the screened-in pool. This property is more than a home—it truly is a sanctuary home. The best golf course view! The calm is punctuated by the course and sounds of shorebirds gracefully visiting throughout the day, creating an ever-changing kaleidoscope of nature right in your own backyard. •tile and hardwood bamboo floors throughout. The interior is exquisitely decorated with a spacious and inviting primary bedroom and bath, guest bedroom/den/office overlooking the pool, another guest bedroom with attached bath on the opposite wing of the house for privacy. Great rental opportunity! Monthly rentals allowed. •elegant dining area with beautiful chandelier complete the living area along with the great room with fireplace. •whether you’re an avid golfer or tennis enthusiast, a nature enthusiast, or simply seeking a private retreat, this property is your perfect escape. Everything has been done for you! Newer concrete slate roof, mechanicals and re-done pool + spa. Just bring your belongings and move right in. Imaging waking up to stunning views, enjoy the ambiance of the course, and revel in the unmatched peace that makes this home truly special. The previous owners have upgraded/replaced/renewed everything in this home so you don’t have to. All windows and doors are impact glass and there are several electric kevlar-type shutters for the major openings to cover everything at the touch of a button. For safety, you can even lower the shutters and enclose the pool & spa from the rest of the lanai if you prefer. Assumable flood policy. •come see the casita with large bedroom + sitting area, full-size bathroom and refrigerator with coffee bar. You & your guests won’t have to do anything but move in! •for your enjoyment, the club offers golf and social memberships with an amazing club & restaurant, bar, pro shop, bocce ball, tennis, workout facility, you name it they have it. They have special lunches and dinners for members. Come see this amazing offering today…you will be so glad you did. 4br/3ba/2car gar. Gas heated pool + spa. All waiting just for you! What are you waiting for?! It's a must-see!
The Dunes At Sanibel Island, 1428 Albatross Rd, Sanibel, Florida 33957, image 1
$1,295,000
  • 3 Beds
  • 21/2 Baths
  • 2,392 SqFt
  • $541/SqFt
House for sale in The Dunes At Sanibel Island
1428 Albatross Rd, Sanibel, FL 33957
Beautiful, strong, elevated, and worry-free! Built in 2016 by seacoast cottage company, this striking key west style home has a relaxed and inviting feel with its open plan, high ceilings, and wrap-around verandas. Lots of natural light showcases the quality finishes throughout, which includes cypress tongue and groove ceilings, gorgeous walnut engineered wood flooring, and curbless showers. A vibrant cuban-style backsplash made with hand-crafted tiles is the focal point of the kitchen and is both warm and welcoming. The split bedroom plan has a spacious primary suite. There is plenty of closet space and privacy. The upstairs loft has two home offices or dens on each end. Fortified with impact resistant doors, windows, metal roof, and hardie board siding. This lovely property looks out onto conservation land providing peaceful nature views, rest and relaxation. Conveniently located in the popular dunes golf & tennis community, close to the sanibel causeway, shops and restaurants. Deeded beach access. All this and very low insurance rates and room for a pool.
Gulf Ridge, 1828 Buckthorn Ln, Sanibel, Florida 33957, image 1
$1,899,000
  • 5 Beds
  • 41/2 Baths
  • 3,494 SqFt
  • $544/SqFt
High-End
House for sale in Gulf Ridge
1828 Buckthorn Ln, Sanibel, FL 33957
On 1.134 acres in gulf ridge on sanibel island, this property combines generous indoor and outdoor living with multiple deeded beach accesses, including a golf cart-accessible beach path. A new four-seat e-z-go golf cart is included with the sale, providing an easy connection between the residence and the gulf. A notable feature is the attached guesthouse, an uncommon offering on sanibel island. Designed with two separate studio apartments, each with its entrance and studio kitchen, the guesthouse provides additional space for visiting guests or live-in caretakers. The studios also offer flexibility to be reimagined for uses such as a private office. A breezeway connects the guesthouse with the main residence and rooftop sundeck, creating separation while maintaining a cohesive connection between the spaces. Two additional garage bays are incorporated into the guesthouse. The main residence offers three bedrooms, two full baths and one half bath, including two primary suites, one on each level. Each suite opens to a private deck and includes a walk-in closet designed by california closets. The upper-level primary suite features vaulted ceilings accented with tongue-and-groove wood planks. Solid plank pine floors stained in a pecan finish add natural character throughout the interiors. In the kitchen, natural wood cabinetry is paired with quartz countertops and stainless steel kitchenaid appliances, including a six-burner gas range. A gas fireplace wrapped in decorative quartz slab creates an architectural focal point in the living area. Outdoor living extends across composite decks to a pool with waterfall and two outdoor showers. Above, the spacious rooftop sundeck offers gulf views and ample room for a furnished outdoor living area. Along the property's edge, a retaining wall directs rainwater toward designated retention areas to support overall drainage. The main residence provides a two-car garage, golf cart garage and covered carport. Following hurricane ian, improvements included a new metal roof and gutters, four replaced and elevated air-conditioning systems, new electric water heaters, new outdoor showers, replacement rooftop cable railing and replacement appliances, except the range hood. The main residence garage doors and golf cart garage door were replaced with impact-rated doors and new operating equipment. A 1, 000-gallon propane tank also serves the property. From the connected yet private guest accommodations to days spent between the beach, pool and gulf-view rooftop sundeck, the property is thoughtfully configured for rhythms of sanibel island living.
Beachview Country Club Estates, 1251 Par View Dr, Sanibel, Florida 33957, image 1
$1,375,000
  • 4 Beds
  • 3 Baths
  • 2,515 SqFt
  • $547/SqFt
Mid-Tier
House for sale in Beachview Country Club Estates
1251 Par View Dr, Sanibel, FL 33957
Introducing “beach therapy, ” a sophisticated coastal retreat in beachview country club estates on sanibel island that seamlessly blends refined island living with exceptional investment potential. This impeccably maintained four-bedroom, three-bath residence offers both immediate income generation and an elegant private escape. Thoughtfully designed for comfort and effortless entertaining, the home showcases a spacious, open-concept floor plan enhanced by light-filled living areas, a gracious family room, and an inviting sunroom. Coastal-inspired interiors, curated finishes, and a serene color palette create a timeless aesthetic, while a well-appointed bunk room provides flexible accommodations for guests and extended family. The outdoor living experience is equally compelling, featuring a private screened lanai with a heated pool and desirable southern exposure, delivering abundant natural light throughout the day. This tranquil setting offers the perfect backdrop for relaxed afternoons or intimate gatherings, embodying the essence of resort-style living. Ideally positioned to enjoy sanibel island’s world-renowned shelling beaches, scenic bike paths, inshore and offshore boating and fishing, this exceptional property captures the true spirit of coastal luxury. With its generous accommodations, and turnkey appeal, “beach therapy” represents a rare opportunity to acquire a distinctive island residence with both lifestyle and investment appeal and offers a short walk to a private deeded beach access.
Bright Water, 3359 Barra Cir, Sanibel, Florida 33957, image 1
$999,999$76K
  • 3 Beds
  • 3 Baths
  • 1,828 SqFt
  • $547/SqFt
Mid-Tier
House for sale in Bright Water
3359 Barra Cir, Sanibel, FL 33957
A seamless blend of coastal charm and modern luxury, this stunningly remodeled elevated michigan home offers the ultimate sanibel island lifestyle just steps from the sugar-white sands and turquoise waters of the gulf. Featuring 3 bedrooms, 3 bathrooms, and a beautifully designed open-concept floor plan, this exceptional residence has been thoughtfully updated from top to bottom to create a bright, airy retreat that perfectly captures the essence of island living. From the moment you arrive, the home’s inviting curb appeal, tropical landscaping, and elevated design set the stage for your private slice of paradise. Inside, soaring ceilings and walls of windows fill the spacious interior with natural light, while the seamless flow between the living, dining, and kitchen areas creates an ideal setting for both entertaining and everyday comfort. Every detail has been carefully curated with upgraded finishes, modern touches, and timeless coastal elegance throughout. The beautifully remodeled kitchen serves as the heart of the home, offering stylish cabinetry, quality appliances, generous counter space, and an effortless connection to the main living areas. Whether hosting family gatherings, enjoying quiet evenings at home, or welcoming guests after a day at the beach, this thoughtfully designed layout makes every moment feel relaxed and inviting. The spacious primary suite provides a peaceful sanctuary with a beautifully updated bathroom and tranquil views of the lush surroundings. Additional guest bedrooms and baths offer comfort and privacy for family and visitors alike, making this home perfectly suited as a full-time residence, seasonal getaway, or income-producing investment property. Step outside into your own tropical oasis where a sparkling private pool is surrounded by swaying palms and mature landscaping, creating the perfect setting for soaking up the florida sunshine. Expansive outdoor living areas provide plenty of room for lounging, dining, and entertaining after long days spent shelling, biking, boating, or enjoying sanibel’s world-famous sunsets. Located just a short stroll from the beach, this home offers the rare opportunity to enjoy the very best of island life while still providing privacy, comfort, and peace of mind in an elevated design. Whether you are searching for a luxurious vacation retreat, a serene primary residence, or a strong investment opportunity, this beautifully renovated home checks every box. Experience the magic of sanibel island where breathtaking beaches, abundant wildlife, scenic bike paths, and a laid-back coastal lifestyle come together in one extraordinary destination. This is more than just a home — it is your opportunity to start living the island dream and experience “selling sunshine” at its finest.
Gulf Pines, 4209 Old Banyan Way, Sanibel, Florida 33957, image 1
$1,195,000$55K
  • 3 Beds
  • 21/2 Baths
  • 2,146 SqFt
  • $557/SqFt
Mid-Tier
House for sale in Gulf Pines
4209 Old Banyan Way, Sanibel, FL 33957
Nestled within the highly sought-after gulf pines community, this charming 3-bedroom, 2.5-bath home offers the perfect blend of privacy, nature, and timeless sanibel character. Tucked away among lush native vegetation, gulf pines is known for its peaceful setting, old florida feel, and spacious homesites—creating a true island retreat. Step inside and discover a comfortable and inviting layout designed for easy coastal living, with generous living spaces and a natural flow that makes both everyday living and entertaining a breeze. Whether you’re hosting friends or enjoying a quiet evening at home, this residence captures the relaxed elegance that defines life on sanibel. Gulf pines residents enjoy exclusive access to a beautifully maintained community clubhouse—perfect for gatherings and social events—two swimming pools, as well as tennis courts for an active island lifestyle. Meandering paths wind through the neighborhood, leading you directly to one of sanibel’s most breathtaking stretches of beach, where shelling, sunsets, and the soothing sound of the gulf become part of your daily routine. Living here means embracing the very best of the sanibel lifestyle—morning bike rides along scenic paths, afternoons on the beach, and evenings surrounded by nature’s beauty. If you’ve been searching for a home that offers both tranquility and connection to everything that makes sanibel so special, this gulf pines gem is your opportunity to start. Helping you live the sunshine you’ve been dreaming of!
The Dunes At Sanibel Island, 1410 Sand Castle Rd, Sanibel, Florida 33957, image 1
$839,000$60K
  • 3 Beds
  • 2 Baths
  • 1,504 SqFt
  • $558/SqFt
House for sale in The Dunes At Sanibel Island
1410 Sand Castle Rd, Sanibel, FL 33957
Located in the popular dunes golf and tennis community on sanibel island, this charming elevated home provides you your own idyllic private tropical oasis on almost a half acre bordering conservation land. This tropical island retreat provides many features including a great layout with an updated kitchen with stainless steel appliances and custom cabinets, a large upstairs master suite with an updated bathroom, skylights, 2 walk in closets and your own private deck overlooking a huge oversized pool and conservation land beyond.There are 2 additional bedrooms and a full bath on the main level with a finished enclosed porch. There is a gorgeous pool (32' by 16') with oversized paver decking and tons of room for entertaining, an outdoor shower, grill area and a stucco privacy fence perfect for the dogs.Underneath you will find an enclosed lower level with plenty of room for storage and a covered parking spot. An excellent property for owners use and/or rental income. Dunes features wonderful amenities such as a semi-private 18 hole golf course, pool, tennis, award winning restaurant and bar, golf shop, and clubhouse. The dunes also provides beach access via a foot path on east gulf dr. Just west of the shell harbour parking. Offered completely turnkey.
Sanibel Bayous, 2042 Wild Lime Dr, Sanibel, Florida 33957, image 1
$939,000$161K
  • 3 Beds
  • 3 Baths
  • 1,676 SqFt
  • $560/SqFt
Premium
House for sale in Sanibel Bayous
2042 Wild Lime Dr, Sanibel, FL 33957
Seller offering a $5, 000 credit toward buyer closing costs with an acceptable offer! Discover island living at 2042 wild lime drive, a beautifully renovated, turnkey furnished sanibel island pool home ideally located across from the gulf of mexico and backing to the j.N. “ding” darling national wildlife refuge for exceptional privacy and a peaceful natural setting. Extensively updated and move-in ready, this home features hurricane-impact windows, a new hvac system with updated ductwork, luxury vinyl plank flooring, fresh limewash paint, custom bamboo blinds, pocket doors, and an updated fireplace. The remodeled kitchen is a showstopper with a raised ceiling, custom cabinetry, quartz countertops, upgraded appliances, and designer lighting. The primary bathroom has been completely redesigned with a new shower, vanity, flooring, and upgraded fixtures, while the guest bath features an updated vanity and fixtures. A new washer and dryer add even more convenience. Outside, enjoy your own private island retreat with a screened lanai and updated saltwater pool featuring a new heater, pump, and elevated pool equipment. Additional improvements include professional landscaping, salt-resistant sod, rebuilt entry steps, expanded irrigation, and an upgraded electrical fuse box. The lower level provides incredible flexibility with three bonus rooms + a full bath, epoxy flooring, an oversized garage, raised electrical outlets, trusscore walls, modern ceiling tiles, and upgraded lighting. Whether used for storage, hobbies, recreation, or additional flexible space, the possibilities are impressive. Located just a quick golf cart ride from sanibel’s beautiful beaches, this home offers convenient access to restaurants, shopping, boating, captiva island, and everything that makes the sanibel lifestyle so special. Whether you're searching for a sanibel primary residence, vacation home, or investment property, 2042 wild lime drive delivers the rare combination of location, privacy, extensive renovations, turnkey furnishings, a private pool, and flexible bonus space. Renovated, furnished, pool-ready, and move-in ready- your sanibel island retreat is waiting. Schedule your private showing today!
Beachview Country Club Estates, 824 Birdie View Pt, Sanibel, Florida 33957, image 1
$1,325,000
  • 3 Beds
  • 3 Baths
  • 2,363 SqFt
  • $561/SqFt
Mid-Tier
House for sale in Beachview Country Club Estates
824 Birdie View Pt, Sanibel, FL 33957
Imagine starting your day with beautiful golf course views, stepping outside to your private pool and spa, and knowing the beach is just a short walk away. That is the easygoing sanibel lifestyle waiting for you. Built in 2002, this elegant home offers comfortable, well-designed living spaces that blend seamlessly with the outdoors. From the moment you enter the great room, soaring ceilings and expansive views create a welcoming sense of space and light. The floor plan includes a generous primary suite, two spacious guest ensuite bedrooms, and a bright den that can easily adapt to your needs as a home office, quiet retreat, media room, or additional gathering space. The kitchen opens naturally to the main living areas and features granite countertops, stainless steel appliances, a center island, and breakfast bar, making it easy to prepare meals while staying connected with family and guests. Front and rear porches extend the living space outdoors, while private balconies off the den and second guest bedroom offer even more places to relax and enjoy the island breeze. Outdoor living takes center stage here. Spend the morning beside the pool, unwind in the spa after a day at the beach, or gather with friends on the spacious veranda and covered patio. Whether entertaining or simply enjoying a quiet afternoon, there is plenty of space to take advantage of sanibel's beautiful year-round weather. The oversized four-car garage is another standout feature, providing exceptional room for vehicles, golf carts, bicycles, beach gear, and storage. Additional lower-level storage offers even greater flexibility for all the extras that come with island living. Located in a sanibel community with deeded beach access, this home offers a peaceful setting close to the beach, golf, and everything that makes sanibel so special. Fort myers is approximately 15 minutes away, with rsw international airport approximately 40 minutes away for convenient access to the mainland and beyond. More than just a home, this is a place to embrace the best of sanibel: mornings with a view, afternoons by the pool, easy walks to the beach, and evenings spent outdoors with family and friends.
Heron's Landing, 5425 Shearwater Dr, Sanibel, Florida 33957, image 1
$1,295,000
  • 3 Beds
  • 21/2 Baths
  • 2,288 SqFt
  • $566/SqFt
Mid-Tier
House for sale in Heron's Landing
5425 Shearwater Dr, Sanibel, FL 33957
This one will make you smile . . . Experience island living in this exceptional, fully furnished residence offering breathtaking views of clam bayou and the gulf of mexico. This impeccably maintained home features two levels of beautifully designed living space, including a screened lanai, open sun porch, and expansive west-facing deck — perfect for enjoying sunsets. Turnkey-ready, this 3-bedroom, 2.5 bathroom home includes an elevator servicing all floors, including the top-level primary suite. The main level is centered around a great room with vaulted ceilings and floor-to-ceiling windows that frame bayou views. A custom kitchen opens into the dining and living areas, creating a warm, open-concept flow. Two spacious guest suites offer the flexibility of a den or office conversion to meet your lifestyle needs. The upper level is dedicated to the primary suite, complete with his-and-hers closets and a spa-style bathroom. Additional highlights include a generous two-car garage, with ample storage. Located in close proximity to bowman's beach, j.N. “ding” darling national wildlife refuge, and captiva island.
East Rocks, 713 Durion Ct, Sanibel, Florida 33957, image 1
$899,000$96K
  • 2 Beds
  • 2 Baths
  • 1,583 SqFt
  • $568/SqFt
Mid-Tier
House for sale in East Rocks
713 Durion Ct, Sanibel, FL 33957
This near beach beautifully renovated elevated pool home has gorgeous western views over the pool and lake. The den easily functions as a third bedroom with direct access to the deck and pool area. New roof and interior renovation in 2023. White shaker style cabinets, quartz counters and stainless steel appliances. French doors line the living room, connecting it to the spacious covered porch. With a large pool and tropical landscaping, the waterfront backyard is ideal for enjoying sunny days and evening sunsets. Beach access is nearby, making this your perfect new beach house!
High Dunes, 970 Sand Castle Rd, Sanibel, Florida 33957, image 1
$869,000
  • 3 Beds
  • 2 Baths
  • 1,512 SqFt
  • $575/SqFt
Mid-Tier
House for sale in High Dunes
970 Sand Castle Rd, Sanibel, FL 33957
A seamless blend of coastal charm and modern luxury, this fully renovated 3-bedroom, 2-bath retreat in the highly sought-after dunes of sanibel is the epitome of effortless island living. From the moment you arrive, the inviting curb appeal—featuring a new paver driveway and lush tropical landscaping—sets the tone for your private slice of paradise. Thoughtfully updated with hardie board siding, a standing seam metal roof, impact-resistant windows and doors, and a tankless water heater, this home offers both peace of mind and low-maintenance living so you can spend more time enjoying the island lifestyle. Step through the custom etched glass front door, adorned with a whimsical mermaid sea life mural, and you’re immediately welcomed into a bright, airy interior designed to capture the essence of coastal living. Soaring cathedral ceilings, walls of impact glass, and new cortec flooring throughout create a light-filled, open-concept space that feels both relaxed and refined—perfect for entertaining or unwinding after a day at the beach. At the heart of the home, the beautifully appointed kitchen blends style and function with crisp white cabinetry, sleek quartz countertops, stainless steel appliances, and a spacious center island ideal for gathering with family and friends. Just beyond, a thoughtfully redesigned laundry room with stackable washer and dryer and utility sink adds everyday convenience, while a formal dining area provides the perfect setting for memorable dinners and celebrations. Step outside to your private outdoor sanctuary, where an expansive back deck overlooks a serene preserve and mangroves. Begin your mornings with coffee as birds and wildlife come to life, and end your evenings under the stars with the gentle sound of the island breeze through the palms. The newly fenced backyard enhances privacy and creates an ideal space for pets, guests, or simply enjoying your own peaceful retreat. Perfectly positioned just moments from the dunes golf & tennis club, owners have the option to enjoy golf, tennis, and a resort-style pool for an active, social lifestyle. And when it’s time to embrace everything that makes sanibel so special, you’re just a short stroll or bike ride to both the bay and the beach—where world-renowned shelling, kayaking, paddleboarding, and breathtaking sunsets await. Whether you’re searching for a full-time residence, seasonal escape, or investment opportunity, this move-in-ready home delivers the very best of island living. Start living your island dream… because this is what selling sunshine is all about.
Sanibel Bayous, 1901 Sanibel Bayou Rd, Sanibel, Florida 33957, image 1
$1,495,000
  • 3 Beds
  • 3 Baths
  • 2,595 SqFt
  • $576/SqFt
Premium
House for sale in Sanibel Bayous
1901 Sanibel Bayou Rd, Sanibel, FL 33957
Experience the perfect blend of refined elegance and relaxed coastal living in this beautifully designed near beach pool home. Wood floors were imported from virginia, adding warmth and coastal appeal. Light-filled interiors and high ceilings create an inviting, comfortable and sophisticated atmosphere. Carrara marble kitchen counters, an open design and high-end stainless steel appliances make the kitchen a focal point and entertaining hub. The home features two spacious primary suites, a private guest suite, and the potential to easily create a fourth bedroom by adding doors to the room that is currently used as a formal dining room. Generous living spaces flow seamlessly to the outdoors, where a spacious screened porch, pool and spa provide the perfect setting for sun-filled afternoons, casual gatherings, or a quiet retreat at the end of the day. Extensive tropical landscaping creates an amazing oasis. Elevated with huge under building garage and storage space, an interior staircase and elevator, the home offers incredible convenience and storage opportunities as well as peace of mind. New roof in 2023. Complete renovation in 2015 by well-respected local contractor matt kirschner. Impact windows and doors, installed at original construction in 2004. Halo water filtration system in place as well as tankless water heater. Bowman's beach, known for incredible shelling and stunning sunsets, is accessible by a neighborhood walking or biking path or quickly accessed by golf cart or car.
Bayshore Village, 1318 Junonia St, Sanibel, Florida 33957, image 1
$875,000$75K
  • 2 Beds
  • 2 Baths
  • 1,468 SqFt
  • $596/SqFt
Mid-Tier
House for sale in Bayshore Village
1318 Junonia St, Sanibel, FL 33957
Situated on nearly one half acre in the highly desirable east end of sanibel, this stunningly renovated home boasts natural landscaping with sunset views across the river basin. Just a two block walk to the beach and one home from the island bike path, you're literally in the midst of wonderful island life. This elevated home with 2022 metal roof and impact doors and windows gives peace of mind as no flooding or wind damage was sustained in the living areas of the home. New hardie board siding and trim, all new trex composite on every deck, dock and horizontal outdoor surface, new gutters and new fascia round out the external upgrades to this property. All ductwork was replaced in 2021 and the ac was new in 2022. Inside are beautifully designed new baths and kitchen, new solid wood doors, matching custom built-in banquette seating and storage and schluter system underlayment with italian porcelain tile throughout. Unique, curated features including an antique "general store" counter as the kitchen island base, and custom turkish pierced metal lamps overhead add to the incredible island charm. Plenty of room for a pool as well! Call for a private showing today....
The Dunes At Sanibel Island, 9076 Mockingbird Dr, Sanibel, Florida 33957, image 1
$1,095,000
  • 3 Beds
  • 2 Baths
  • 1,809 SqFt
  • $605/SqFt
House for sale in The Dunes At Sanibel Island
9076 Mockingbird Dr, Sanibel, FL 33957
Set within the dunes on sanibel island, 9076 mockingbird drive pairs an extensively updated, elevated residence with long views across the golf course, multiple lakes and manicured grounds. Offered fully furnished, this three-bedroom, two-bath home provides a comfortable connection between its refreshed interiors and generous screened outdoor living space. Vaulted ceilings enhance the main living areas, while a wood-paneled accent wall introduces warmth and architectural interest. The remodeled kitchen features stainless steel appliances and an updated setting for everyday living and entertaining. In the primary suite, a remodeled bath includes custom cabinetry, two vanity areas, a walk-in shower with frameless glass and a freestanding soaking tub. The spacious screened porch extends the living experience outdoors, providing ample room for a dining table, conversation seating and a new spa, all positioned to take advantage of the expansive golf course and lake views. The property also offers space for a future pool. Fully elevated on wood pilings, the residence has benefited from a series of recent improvements, including a new metal roof in 2023, a new lanai railing in 2024, new front stairs in 2025 and a new spa in 2026. The heating, ventilation and air-conditioning system was replaced in 2022 and the home has been painted within the past two years. According to the seller, the home's interior sustained no damage from hurricanes ian, helene or milton. Set within the dunes, the property places sanibel island living alongside golf, tennis, clubhouse and dining amenities. With its remodeled interiors, extensive recent improvements, elevated construction, furnished presentation and long golf course and lake views, 9076 mockingbird drive offers a distinctive opportunity to enjoy sanibel lifestyle.
Belle Meade, 9277 Belding Dr, Sanibel, Florida 33957, image 1
$1,390,000
  • 3 Beds
  • 3 Baths
  • 2,296 SqFt
  • $605/SqFt
Premium
House for sale in Belle Meade
9277 Belding Dr, Sanibel, FL 33957
Welcome to burnt buns, a custom-designed sanibel retreat just minutes from bowman's beach. Offering 3 bedrooms, 3 bathrooms, bonus lower living, a private elevator, an elegant coastal open-concept floor plan, an exceptional kitchen anchored by an oversized quartz island, and a spectacular resort-style pool, this home was thoughtfully designed for effortless entertaining and relaxed island living. Built to impress, the home features impact-rated windows and doors, a standing seam metal roof, 6-inch poured concrete walls, luxury vinyl plank flooring, custom cabinetry, premium finishes, and exceptional craftsmanship throughout. A spacious enclosed lower level provides flexible living space perfect for guests, recreation, or hobbies. Just minutes down the road our barrier island is home to the sanibel school, which serves grades k-8. Better yet - the sanibel school is a national blue ribbon school of excellence! Experience the best of island living with world-famous shelling beaches, miles of scenic bike paths, the j.N. "ding" darling national wildlife refuge, charming boutiques and restaurants, and breathtaking gulf sunsets just moments away. Convenient access to southwest florida international airport makes this an ideal full-time residence, seasonal escape, or luxury investment opportunity.
Belle Meade, 9248 Kincaid Ct, Sanibel, Florida 33957, image 1
$799,000
  • 3 Beds
  • 2 Baths
  • 1,319 SqFt
  • $606/SqFt
Premium
House for sale in Belle Meade
9248 Kincaid Ct, Sanibel, FL 33957
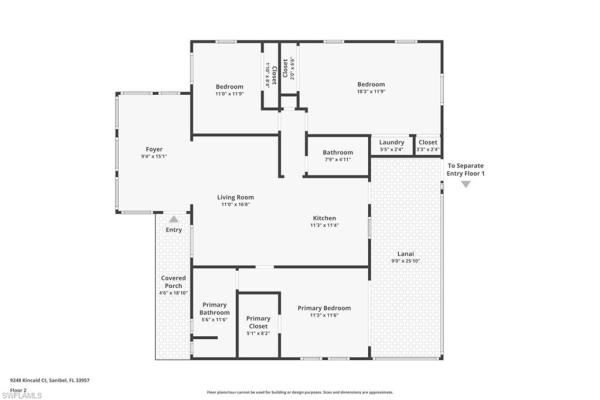
This exceptional old florida–inspired residence has been masterfully updated and expanded, with a comprehensive renovation completed in 2022. Thoughtfully designed with both elegance and durability in mind, the home features a standing seam metal roof, hardie board siding, and impact-rated windows and doors. Timeless coastal architecture meets refined island living, creating an inviting yet sophisticated retreat. The interiors are filled with natural light and showcase elevated, thoughtfully curated finishes throughout—from warm wood flooring to a stunning, private primary suite designed for comfort and tranquility. A gracious front porch welcomes you into a sun-drenched, window-lined sitting area that transitions effortlessly into the main living space. The open-concept design flows seamlessly into a beautifully appointed kitchen, where quartz countertops, custom shaker-style cabinetry, and stainless steel appliances create a clean, elegant focal point. The great room extends to a serene screened outdoor living area, offering the perfect setting for relaxed coastal entertaining. The fully enclosed lower level provides both practicality and versatility, featuring a one-car garage, an expansive storage area, and a dedicated workspace—ideal for hobbies, projects, or additional storage needs.
1 - 29 of 106 Results
Sanibel, FL Snapshot
225
Active Inventory
0
New Listings
$289K to $9M
Price Tier
26
Pending Sales
$931K
Median Closed Price
0
Avg. Days On Market

Related Searches in Sanibel, FL

Map
Filters