Sanibel, FL Houses For Sale

Lee County | Updated
Market Action
Selling Speed
Steady
13.48
Inventory Supply
High
7.42
Sales Activity
Active
3.87
Results 29 of 106
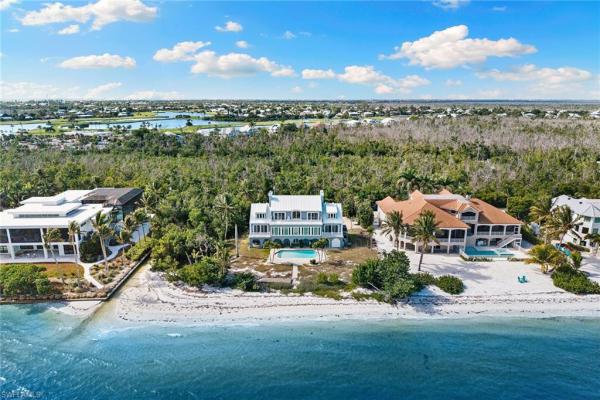
Castaway Estates, 5810 Pine Tree Dr, Sanibel, Florida 33957, image 1
$1,795,000$105K
  • 4 Beds
  • 3 Baths
  • 2,929 SqFt
  • $613/SqFt
Mid-Tier
House for sale in Castaway Estates
5810 Pine Tree Dr, Sanibel, FL 33957
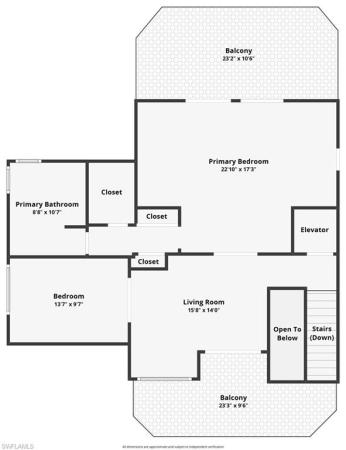
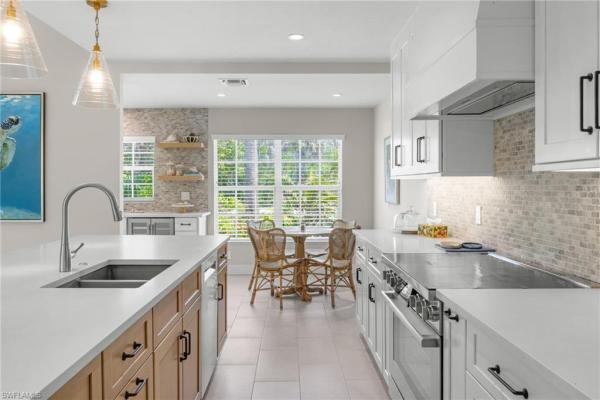
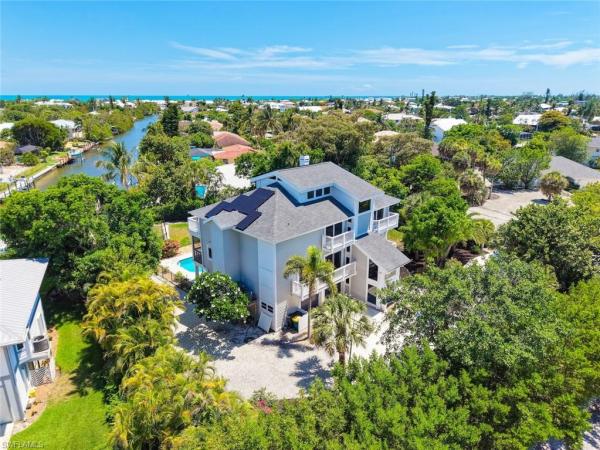
Welcome to your private island retreat on the serene and highly sought-after dinkins bayou, where breathtaking wide water views meet direct boating access to both the gulf and bay. This stunning, elevated home offers over 3, 000 square feet of luxury living across two thoughtfully designed levels, blending elegant coastal style with modern comforts. Step inside to discover a spacious 4-bedroom, 3-bath home filled with natural light, soaring ceilings, and panoramic views from nearly every room. The main level showcases a flowing open-concept design ideal for entertaining, featuring a great room with a gas fireplace, dining area, and a gourmet kitchen—all framed by expansive windows and multiple decks perfect for enjoying sunrise coffees or sunset cocktails. The split floor plan ensures privacy, with guest rooms tucked on opposite sides of the main living space. Upstairs, the expansive primary suite serves as a true sanctuary with private balconies on both sides, a spa-like bath with soaking tub and walk-in shower, and a generous walk-in closet. An additional guest bedroom or office provides flexible space for work or visitors. High-end finishes abound throughout, including brazilian cherry floors, custom woodwork, an elevator, and smart storage solutions. The outdoor living is just as impressive, with a newly resurfaced pool and deck (2023) set within a large screened enclosure—ideal for year-round florida living. Practical upgrades include a new roof (2023), new water heater, new pool pump, ample ground-level storage for your kayaks, paddleboards, and beach gear, plus electric vehicle parking. This exceptional property offers the rare blend of luxury, privacy, and direct waterfront access on the widest part of dinkins bayou—don’t miss your chance to own a slice of island paradise!
Beachview Country Club Estates, 710 Birdie View Pt, Sanibel, Florida 33957, image 1
$1,695,000
  • 3 Beds
  • 31/2 Baths
  • 2,740 SqFt
  • $619/SqFt
Mid-Tier
House for sale in Beachview Country Club Estates
710 Birdie View Pt, Sanibel, FL 33957
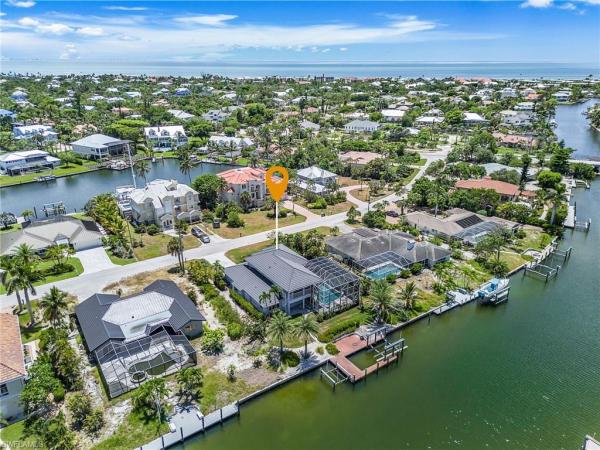
Nestled within the prestigious beachview estates at sanibel island golf club, this exceptional custom residence offers the ultimate islandlifestyle just steps from the beach, clubhouse, and the ibis grill. Surrounded by lush tropical landscaping, the home showcases a privateresort-style setting with a tranquil heated pool and spa designed for year-round enjoyment. Thoughtfully designed for both comfortableliving and elegant entertaining, the spacious floor plan features soaring ceilings, abundant natural light, and quality craftsmanshipthroughout. The chef's kitchen is appointed with premium appliances, a generous walk-in pantry, and opens seamlessly to an invitingfamily room. A private office is conveniently situated adjacent to the living room, while the formal dining area complements the home'ssophisticated gathering spaces. Expansive sliding glass doors from both the living and family rooms open to the enclosed lanai, creatinga seamless indoor-outdoor living experience centered around the pool and spa. The residence offers three bedrooms and three-and-one-half baths, including a luxurious primary suite with a private sitting area and spa-inspired bath. The lower level features a two-car garageand extensive storage space, providing ample room for vehicles, recreational equipment, and more. With abundant outdoor living areasand an unparalleled location near sanibel's pristine beaches and premier amenities, this remarkable home embodies the essence ofcoastal luxury living. Live every day as though you're on vacation. Sanibel island is world famed as a beautiful seaside resort endowedwith miles of pristine beaches, excellent shelling, and scenic bike paths. Fishing, boating, golf, wildlife habitat and cultural attractionscomplement the gracious lifestyle.
Anchors Aweigh, 660 Anchor Dr, Sanibel, Florida 33957, image 1
$2,495,000
  • 6 Beds
  • 4 Baths
  • 4,021 SqFt
  • $620/SqFt
Mid-Tier
House for sale in Anchors Aweigh
660 Anchor Dr, Sanibel, FL 33957

Welcome to 660 anchor drive, a distinctive waterfront retreat on the desirable east end of sanibel. This spacious six-bedroom, four-bath key west-inspired residence offers an exceptional island lifestyle with canal-front living, a private dock, heated pool and spa, and beach access just a short distance away. Designed for relaxed coastal living and entertaining, the home features generous living spaces, a beautifully appointed kitchen with granite countertops, comfortable bedrooms and a spacious lanai overlooking the pool. A private elevator and oversized three-car garage add convenience, while the private dock with power and water provides an ideal setting for boating, fishing and enjoying sanibel waterways. Ideally near the beach, bay, restaurants and island amenities. 660 anchor drive offers the best of sanibel, including privacy, space, water access and effortless access to the island's natural beauty. Whether envisioned as a full-time residence, seasonal escape or investment opportunity, this exceptional property embodies the quintessential sanibel lifestyle.
Castaway Estates, 5885 Pine Tree Dr, Sanibel, Florida 33957, image 1
$1,135,000
  • 3 Beds
  • 2 Baths
  • 1,812 SqFt
  • $626/SqFt
Mid-Tier
House for sale in Castaway Estates
5885 Pine Tree Dr, Sanibel, FL 33957

Welcome to this beautifully remodeled coastal home, ideally located just a short walk to the beach. This turnkey 3- bedroom, 2-bath property is a fisherman’s paradise, featuring a private boat dock, a brand-new pool, and a spacious lot with a two-car garage. Inside, you'll find a cozy living area with a working fireplace—perfect for cool coastal evenings. Completely updated inside and out, the home includes a new roof installed in 2024. Spend your days fishing or boating and your evenings enjoying stunning west coast sunsets near the world-famous beaches of sanibel and captiva.
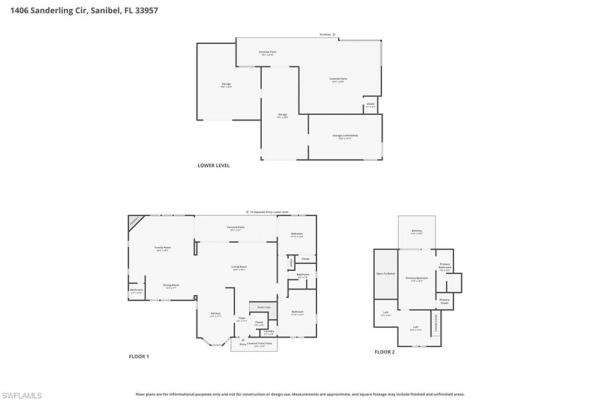
The Dunes At Sanibel Island, 1406 Sanderling Cir, Sanibel, Florida 33957, image 1
$1,425,000
  • 3 Beds
  • 21/2 Baths
  • 2,229 SqFt
  • $639/SqFt
House for sale in The Dunes At Sanibel Island
1406 Sanderling Cir, Sanibel, FL 33957
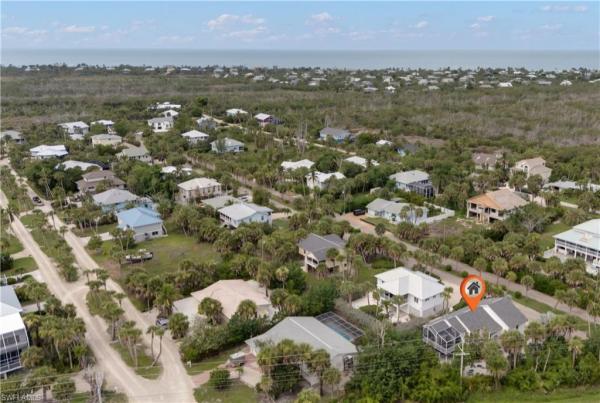
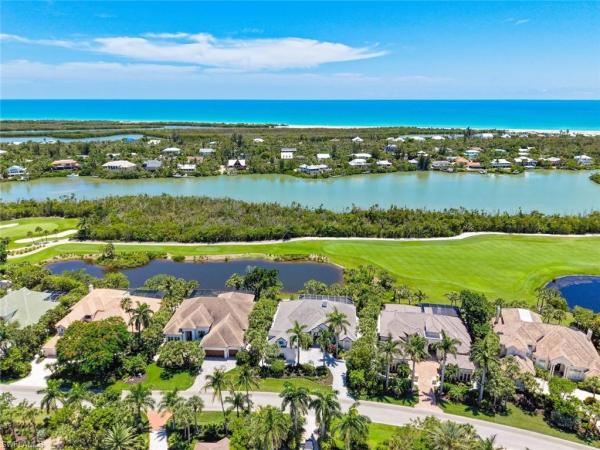
Nestled within the sought-after the dunes community, this lakeside sanibel sanctuary offers the perfect blend of island lifestyle, privacy, and convenience. Ideally positioned on a quiet cul-de-sac along sanderling circle, the home showcases panoramic lake and preserve views with coveted southwesterly exposure—delivering magnificent sunsets each evening. Designed for relaxed coastal living, the residence features light-filled living spaces and an open flow that extends seamlessly to the outdoor lanai. The main living level is warm and inviting, highlighted by a cozy fireplace in the family room—perfect for peaceful mornings or unwinding in the evening after a day enjoying all that sanibel has to offer. Enjoy your private pool and spacious patio, an ideal setting for entertaining or simply relaxing with family and friends in a serene island backdrop. The lower level provides generous garage space along with ample room for bikes, kayaks, beach gear, and additional storage—perfect for embracing the active sanibel lifestyle. Residents of the dunes enjoy optional membership to the semi-private golf and tennis club, along with pickleball and dining amenities. Spend your days golfing, playing tennis or pickleball, or biking to sanibel’s world-renowned beaches. With two convenient entrances and exits, this location offers easy on/off island access and close proximity to the sanibel causeway. Whether you’re seeking a full-time residence, seasonal retreat, or investment opportunity, this home captures the essence of sanibel as a true sanctuary island.
Belle Meade, 9214 Kincaid Ct, Sanibel, Florida 33957, image 1
$789,000
  • 2 Beds
  • 2 Baths
  • 1,232 SqFt
  • $640/SqFt
Premium
House for sale in Belle Meade
9214 Kincaid Ct, Sanibel, FL 33957
Discover your own slice of paradise on beautiful sanibel island, where coastal charm meets modern comfort. Just moments from the beach, this beautifully renovated turnkey home is ready for you to move in and start enjoying the island lifestyle. Designed with quality and peace of mind, it features impact-resistant windows and doors, elegant tile flooring throughout, stunning quartz countertops, a newer roof, and a newer hvac system. The lushly landscaped grounds create a private tropical oasis, perfect for relaxing or entertaining. Surrounding by sanibel's renowned natural beauty, scenic bike paths, and abundant wildlife, this exceptional home offers the perfect blend of luxury, convenience, and the tranquil island lifestyle you've been dreaming of.
The Sanctuary At Wulfert Point, 2385 Wulfert Rd, Sanibel, Florida 33957, image 1
$2,399,000
  • 4 Beds
  • 5 Baths
  • 3,722 SqFt
  • $645/SqFt
House for sale in The Sanctuary At Wulfert Point
2385 Wulfert Rd, Sanibel, FL 33957
Beautiful fully reimagined and updated home in the private golf community of the sanctuary on sanibel island. This 4 bedroom, plus-den, 5 bath retreat blends a modern beach vibe with resort-style living, all set against gorgeous landscaping and sweeping views over the golf course. All just 5 minutes from the world renowned bowman's beach. Inside, step into your light and bright open great room featuring floor to ceiling corner-facing, pocketing sliding doors. Invite the outside in as you overlook your private pool, lake and golf course beyond. Enjoy your chefs kitchen anchored by a large island, eat-in dining space and further complemented by a formal dining room perfect for all types of entertaining. Step outside to your private pool and spa — a true backyard oasis for soaking up sanibel's signature sunsets. Fully screened and enclosed you'll enjoy multiple sitting areas, dining and grill areas. Complete with a 2-car garage plus dedicated golf cart space rounds out the move-in-ready package. As an optional sanctuary club member, enjoy access to an arthur hills championship golf course, pickleball courts, a lap pool, fitness center, social activities and exceptional on-site dining — all within one of the island's most coveted communities. A rare opportunity to own a fully updated retreat in the sanctuary at its finest. One you do not want to miss.
Long Acre Lake, 241 Violet Dr, Sanibel, Florida 33957, image 1
$1,385,000$35K
  • 3 Beds
  • 21/2 Baths
  • 2,139 SqFt
  • $647/SqFt
Mid-Tier
House for sale in Long Acre Lake
241 Violet Dr, Sanibel, FL 33957
Welcome to 241 violet drive, a beautifully reimagined coastal retreat on sanibel island offering the perfect blend of modern upgrades, serene lake views, and effortless beachside living. Fully remodeled with a brand-new roof, new siding, new flooring, and all new hurricane-rated, sun-tinted windows, sliders, and doors, this home has been thoughtfully updated for comfort, resilience, and style. Perfectly positioned on a peaceful lake, the home enjoys tranquil water views from nearly every room and is just a short walk to the beach with deeded beach access: a rare and valuable advantage on sanibel. Natural light fills the open-concept living and dining area, where expansive windows frame the water, and a brand-new marble fireplace adds a touch of modern elegance. One of the standout features of the home is the temperature-controlled enclosed living area, which opens directly onto the expansive outdoor living space. This flexible room extends your everyday living area, offering year-round comfort while maintaining a strong connection to the outdoors: perfect for morning coffee, reading, entertaining, or simply enjoying the lake breeze. The layout offers 3 bedrooms and 2.5 baths, including an elevated primary suite designed as a private sanctuary. The primary bedroom features a private balcony overlooking the lake, offering a peaceful escape with unmatched views. Two additional bedrooms are thoughtfully separated for privacy, with one featuring its own screened-in balcony. A second, larger screened-in balcony extends from the main living area, allowing for effortless indoor–outdoor living. This property belongs to long acre lake hoa, which grants residents access to the highly desirable seagull estates amenities, including a community clubhouse, tennis courts, pickleball courts, and a community pool, enhancing the already exceptional lifestyle offered by this location. Beautifully renovated and ideally situated between calm lake waters and pristine gulf beaches, 241 violet drive embodies the quintessential sanibel lifestyle: bright, tranquil, coastal, and connected to nature.
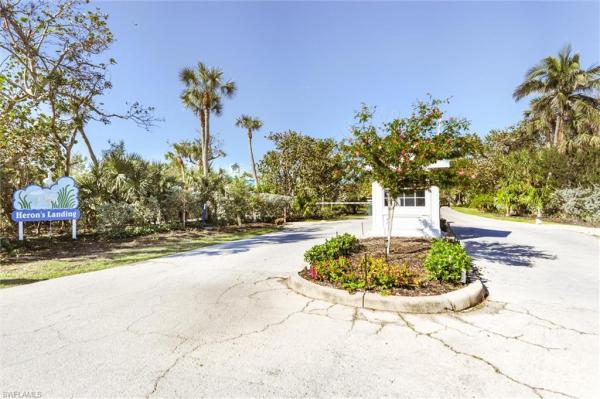
Heron's Landing, 1990 My Tern Ct, Sanibel, Florida 33957, image 1
$1,395,000
  • 4 Beds
  • 2 Baths
  • 2,146 SqFt
  • $650/SqFt
Mid-Tier
House for sale in Heron's Landing
1990 My Tern Ct, Sanibel, FL 33957
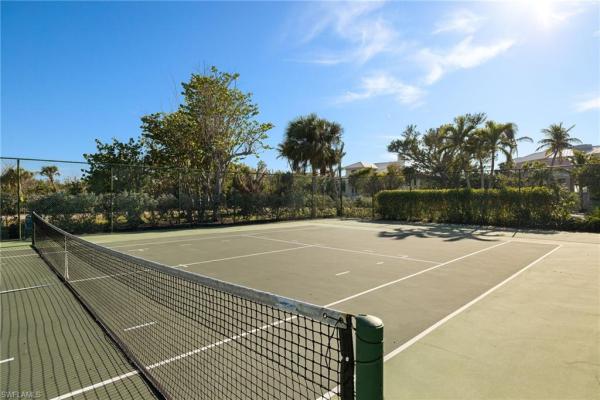
Discover refined coastal living in this beautifully reimagined 4-bedroom residence in the exclusive, gated enclave of heronslanding. Thoughtfully redesigned with a focus on craftsmanship and understated elegance, this home offers a serene, elevated lifestyle justmoments from the gulf. One of the four bedrooms is currently styled as a sophisticated home office, offering flexibility without sacrificingspace. Sun-filled interiors feature soaring vaulted ceilings and engineered french oak flooring that flows through the main living areas. Thechef’s kitchen is a true showpiece, showcasing custom bertch cabinetry, quartz surfaces, a dramatic 5×10 island, designer lighting, andpremium bosch induction appliances—perfect for both everyday living and elevated entertaining. The expansive great room opens fully to alarge screened lanai, creating a seamless indoor-outdoor experience ideal for morning coffee, evening cocktails, or hosting guests. Theprimary suite is a private sanctuary with a spa-inspired bath featuring marble finishes, a freestanding soaking tub, walk-in shower, andkohler fixtures. Three additional bedrooms provide luxurious accommodations for guests or flexible living arrangements. The lower leveloffers an oversized garage with room for 3+ vehicles, golf carts, kayaks, bikes, and a workshop—an exceptional feature rarely found at thisprice point. This home has undergone a comprehensive transformation with premium upgrades: metal roof, pex plumbing, hurricane-ratedpgt windows and doors, hardie siding, new electrical systems, whole-house water treatment, level-5 smooth walls, engineered hardwood, and fully renovated kitchen and baths. Every detail was selected for longevity, performance, and aesthetic harmony. Residents enjoyexceptional amenities just steps away: a rarely used resort-style pool, hot tub, expansive sun deck, and pickleball/tennis court. Privatedeeded access to bowman’s beach and a community dock for kayaking and paddleboarding elevate the coastal lifestyle. With low utilities, low insurance, and an excellent 4-point inspection, this move-in-ready home offers both luxury and peace of mind. A rare opportunity for thediscerning buyer seeking a refined coastal retreat.
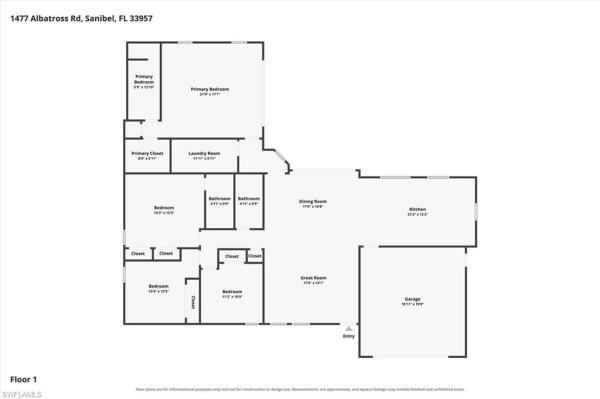
The Dunes At Sanibel Island, 1477 Albatross Rd, Sanibel, Florida 33957, image 1
$1,375,000
  • 4 Beds
  • 3 Baths
  • 2,101 SqFt
  • $654/SqFt
House for sale in The Dunes At Sanibel Island
1477 Albatross Rd, Sanibel, FL 33957
Completely reimagined from top to bottom, this exceptional sanibel residence is being offered turnkey, providing a rare opportunity to own a fully furnished, like-new home in the highly desirable dunes community. Every detail has been thoughtfully renovated with quality craftsmanship and timeless coastal design, creating a move-in-ready island retreat that perfectly blends luxury, comfort, and functionality. Step inside to discover a bright, open floor plan featuring soaring ceilings, abundant natural light, and beautifully curated finishes throughout. The stunning chef's kitchen showcases custom cabinetry, premium countertops, high-end appliances, and a spacious island designed for gathering and entertaining. Every bathroom has been exquisitely remodeled with designer fixtures and elegant finishes, while new flooring, lighting, trim, doors, hardware, and designer furnishings create a seamless, sophisticated aesthetic throughout the home. All mechanicals include hvac, hot water heater, roof, appliances, pool equipment, etc. Have been replaced in the last few years. The expansive living spaces flow effortlessly to the screened lanai, where a private pool and spa provide the perfect setting for relaxing or entertaining while overlooking tranquil protected preserve views. Spacious guest accommodations and a thoughtfully designed primary suite offer comfort and privacy for family and visitors alike. This home offers the peace of mind and convenience of modern living while embracing the laid-back lifestyle that makes sanibel so special. Being sold turnkey, all you need to bring is your suitcase to begin enjoying your island escape from day one. Ideally located in the dunes, residents enjoy optional golf and tennis amenities, convenient access to world-famous beaches, scenic bike paths, shopping, and dining. This is a rare opportunity to own a completely remodeled, professionally furnished luxury home in one of sanibel's most sought-after neighborhoods—where every detail has already been done for you. Simply arrive, unpack, and start living the sanibel lifestyle.
Heron's Landing, 5423 Shearwater Dr, Sanibel, Florida 33957, image 1
$1,725,000
  • 3 Beds
  • 3 Baths
  • 2,621 SqFt
  • $658/SqFt
Mid-Tier
House for sale in Heron's Landing
5423 Shearwater Dr, Sanibel, FL 33957
Absolutely spectacular! The views of the gulf and clam bayou from this gorgeous home are truly stunning. With two floors of living space that include a screened lanai and an open sun porch and with abundant windows, this home is positioned perfectly to capitalize upon the unbelievable views. Sunrise, sunset, throughout the day and star-gazing with no lights to interrupt... Each moment of the day is incredible. The vaulted ceiling and plentiful windows in the living room that extends beautifully from the fabulous kitchen and dining room create a great room overlooking the water that is stunning. Two en suite guest bedrooms on this level compliment the space and offer the flexibility of creating a comfortable den or office. The primary suite encompasses the full top floor and is enhanced by the open porch with truly amazing views. An elevator services all three floors, from the enclosed garage to the primary suite. Every room has been thoughtfully and expertly designed with high quality finishes, decor, and furnishings perfectly suited to the space. Sold turnkey, this magazine-ready home is ready to enjoy with every detail completed. This is a home that needs nothing. It is a true opportunity for a discerning buyer looking for a beautifully done, impeccably maintained, near beach home. Come enjoy! This is the beach house you have been hoping to find!
Sanibel Lake Estates, 1854 Ibis Ln, Sanibel, Florida 33957, image 1
$1,349,000
  • 4 Beds
  • 3 Baths
  • 2,024 SqFt
  • $667/SqFt
Entry-Level
House for sale in Sanibel Lake Estates
1854 Ibis Ln, Sanibel, FL 33957
A rare sanctuary on sanibel island. Tucked at the end of a quiet cul-de-sac and backing up to 70 acres of protected preserve, this completely rebuilt, architect-designed home offers something increasingly rare on sanibel: privacy, modern resilience, and true island character, all in one place. Inside, 2, 100± square feet unfold across a bright, open floor plan built to capture the island's breezes and long, leafy views. Soaring ceilings and oversized hurricane-impact windows flood the main living space with light, while the first-floor primary suite offers rare single-level ease. At the heart of the home is a german-engineered eggersmann kitchen, built with the precision and obsessive attention to detail of a high-performance german automobile — striking to look at, but engineered for real function, with storage and workflow designed down to the inch. Designer fixtures and premium flooring carry that same quality throughout the home. Upstairs, three sunlit bedrooms and two spacious bathrooms with walk-in showers lead to the home's most memorable space: a playroom connecting two custom-designed bunk rooms with 12-foot-plus ceilings and four built-in beds, each bed with its own skylight. Every system here was rebuilt to exceed current code: a 22-gauge standing-seam metal roof, pgt impact windows and doors, new electrical, plumbing, and irrigation, hardie plank siding, and a high-efficiency hvac system. Outside, trex decks with bullet cable railings overlook a large backyard with room for a future pool and second-floor lake views — plus parking for three vehicles and a boat, so there's space for every piece of island gear. Offered fully furnished and turnkey, the home sits on .23 private acres, walking distance to town, minutes from the causeway, and a short bike ride to sanibel's white-sand beaches. With nearly 70% of the island permanently protected as conservation land, this is a rare chance to own a piece of one of america's last naturally preserved barrier islands — where nature isn't a backdrop, but part of everyday life.
Bird Lane, 1069 Bird Ln, Sanibel, Florida 33957, image 1
$3,795,000$440K
  • 4 Beds
  • 31/2 Baths
  • 5,642 SqFt
  • $673/SqFt
High-End
House for sale in Bird Lane
1069 Bird Ln, Sanibel, FL 33957
Experience the pinnacle of coastal living with this extraordinary 5, 542-square-foot beachfront residence on sanibel island. Positioned on a private .86-acre lot adjoining protected conservation land and boasting 150 feet of waterfrontage. Designed for elegance and comfort, this four-bedroom estate captures sweeping bay views from nearly every room, the home features gracious living and dining areas with a fireplace and walls of glass that open to breathtaking panoramas. The expansive layout includes an inviting spacious kitchen with wide water views, a luxurious and spacious primary suite, a private office, and a serene sitting room to enjoy bay views, all accentuated by timeless hardwood flooring and impact-rated windows and doors. The top floor houses guest suites and a second primary suite. Gi outside to an inviting heated beachfront pool overlooking the wide bay, an ideal setting for tranquil relaxation or refined entertaining. With unmatched privacy, stunning natural surroundings and potential to create a private world-class single-family retreat, this property offers an exceptional opportunity to own one of sanibel island’s desired waterfront addresses. The home received damage to the lower non-living area during hurricane ian, the pool and garage have been restored, but storage areas, landscape and irrigation system requires repairs and updates. The home is in the sought-after area of bird lane within a few minutes of the sanibel causeway and bridge for easy access on and off the island and offers incredible potential for updating and personal touches. The home is being offered in as-is condition.
Palm Lake, 283 Palm Lake Dr, Sanibel, Florida 33957, image 1
$1,345,000
  • 3 Beds
  • 2 Baths
  • 1,970 SqFt
  • $683/SqFt
Mid-Tier
House for sale in Palm Lake
283 Palm Lake Dr, Sanibel, FL 33957
Let us take you for a tour of this designer inspired open-floor plan, stair-free, light and bright home. This gorgeous home features 3 bedrooms, 2 baths plus bonus room/den with panoramic views of palm lake and includes a deeded beach access to the gulf. Spacious and comfortable living room space with vaulted ceiling opening to a sleek and functional kitchen with double door stainless refrigerator/freezer, sleek flat-top stovetop and oven, white marble countertop with white cabinetry and not to mention the pool and lake views. Beyond the kitchen nook is the open pantry which serves as a coffee or wine bar offering an additional sink, microwave and wine cooler designed with wall of cabinets from floor to ceiling. A wow layout! Enjoy the lake views from sunrise to sunset from your newer heated spa and pool with stylish pool screen enclosure an outside paved patio surrounds you with beautiful grounds with mature vegetation. Back inside, the primary bedroom has an en-suite bathroom with double sinks and glass enclosed shower. Off this bedroom is a flex space which can serve as a media room, den or office area. All bedrooms have room defining carpeting laid over the tile flooring.
Sanibel Estates, 1056 Yachtsman Dr, Sanibel, Florida 33957, image 1
$1,150,000
  • 3 Beds
  • 2 Baths
  • 1,682 SqFt
  • $684/SqFt
Mid-Tier
House for sale in Sanibel Estates
1056 Yachtsman Dr, Sanibel, FL 33957
Escape to paradise with this charming island retreat, offering the perfect blend of comfort, relaxation, and coastal elegance.Step into your own private haven, where a spacious screened-in pool invites you to unwind and soak up the sunshine. Whether you are hosting lively gatherings or enjoying quiet moments by the dock, the lush, landscaped yard provides a serene setting for every occasion.Nestled in a sought-after neighborhood just minutes from sanibel's world-renowned beaches, scenic nature trails, and vibrant local shops and dining, this home offers the best of island living. Whether you are looking for a year-round residence or a seasonal escape, this home is designed for effortless relaxation and enjoyment.
Sanibel River, 589 Rabbit Rd, Sanibel, Florida 33957, image 1
$784,000$15K
  • 2 Beds
  • 2 Baths
  • 1,136 SqFt
  • $690/SqFt
High-End
House for sale in Sanibel River
589 Rabbit Rd, Sanibel, FL 33957
This stunning elevated island home offers the very best of coastal living, featuring a private heated pool with a dramatic two-story screened enclosure and breathtaking water views paired with unforgettable sunsets—all just minutes from the beach. Inside, a bright open-concept layout creates a spacious and inviting atmosphere. The main living area flows seamlessly onto an expansive screened lanai, effortlessly blending indoor and outdoor living while maximizing both space and comfort. Nearly every room showcases picturesque waterfront views and the surrounding natural beauty. Deeded beach access is just a short 5-minute walk at the end of the street, making it easy to enjoy sanibel’s renowned shoreline. The property also features multiple screened decks, frequent wildlife sightings, and the rare opportunity to take in spectacular sunsets over one preserve and equally stunning sunrises over another. Extensively updated and meticulously maintained, the home includes a newer roof along with recent upgrades such as hvac, water heater, garage doors, pool cage, luxury vinyl plank flooring, impact windows, interior doors, and composite exterior stair treads. Ideally located, you’re just moments from local favorites like rosalita’s cantina and the soon-to-open bailey’s market, as well as the sanibel recreation center, j.N. “ding” darling national wildlife refuge, and miles of scenic bike paths. Impeccably cared for and move-in ready, this exceptional property captures everything that makes island living on sanibel so special.
Bayshore Village, 645 Oliva St, Sanibel, Florida 33957, image 1
$1,400,000
  • 3 Beds
  • 3 Baths
  • 2,016 SqFt
  • $694/SqFt
Mid-Tier
House for sale in Bayshore Village
645 Oliva St, Sanibel, FL 33957
Walk one block to the beach! This stunning home has been completely and carefully renovated to reflect a calm, beautiful and beachy feel. The carefree waterproof flooring, upscale tiled wet areas and custom kitchen are perfect for a family or a seasonal couple. Rest easy knowing that this home is elevated to the extent nothing touched the living areas in any of the recent hurricanes. The expansive, screened porch is shaded and comfortable and just steps from the second large open porch for sunning. Situated strategically on an oversized corner lot, this property has plenty of room for a pool and is also right around the corner from the neighborhood golf course. A short walk or bike to the beach makes this property truly special.
The Sanctuary At Wulfert Point, 2302 Wulfert Rd, Sanibel, Florida 33957, image 1
$2,925,000
  • 4 Beds
  • 5 Baths
  • 4,124 SqFt
  • $709/SqFt
House for sale in The Sanctuary At Wulfert Point
2302 Wulfert Rd, Sanibel, FL 33957
Casual elegance meets sophisticated contemporary design in this completely remodeled residence in the prestigious sanctuary country club. Offering 4 spacious bedrooms and 5 full baths, each with its own en-suite bath, this exceptional home has been thoughtfully transformed with a fresh, refined aesthetic and an effortless indoor-outdoor lifestyle. From the moment you enter, the light-filled interiors showcase striking marble-lookjavascript:__dopostback('m_lbsubmit', '') flooring, custom millwork, elegant architectural details, designer lighting, and soaring ceilings. The expansive open-concept living and family areas are framed by walls of windows and multiple sliding glass doors, creating a seamless connection to the spectacular pool and spa area beyond. The beautifully remodeled kitchen is a true centerpiece, featuring crisp custom cabinetry, a generous center island, quartz countertops, a statement hood, upgraded appliances, and sophisticated gold hardware and fixtures. The kitchen opens directly to the main living spaces, making it ideal for both everyday living and entertaining. The spacious primary suite offers a serene retreat with direct access to the outdoor living area. Three additional bedrooms provide exceptional privacy and comfort, with every bedroom featuring its own en-suite bath. A dedicated office with custom built-ins adds an ideal space for working from home. Outside, the resort-style pool and spa create a private tropical oasis surrounded by lush landscaping. The expansive covered lanai provides multiple areas for lounging and dining, while the outdoor kitchen and generous entertaining spaces make florida's indoor-outdoor lifestyle effortless. Pocketing sliders and expansive glass openings bring the outdoors in and allow the home to truly embrace its tranquil surroundings. Set within the highly sought-after sanctuary country club, this residence offers a rare combination of complete renovation, sophisticated design, exceptional privacy, and resort-style living. Mature tropical landscaping, including mango, avocado, and jacaranda trees, completes this remarkable property. Completely remodeled and move-in ready—this is a rare opportunity to enjoy the sanctuary country club lifestyle without the wait, expense, or uncertainty of building new.
Gulf Ridge, 5105 Joewood Dr, Sanibel, Florida 33957, image 1
$3,750,000
  • 5 Beds
  • 5 Baths
  • 5,269 SqFt
  • $712/SqFt
High-End
House for sale in Gulf Ridge
5105 Joewood Dr, Sanibel, FL 33957
Tucked within the gulf-front enclave of gulf ridge, this coastal residence is defined by its rare positioning between a tranquil lagoon and the gulf, offering sweeping water views, tropical privacy, and direct beach access. Thoughtfully designed across multiple levels, the home blends space, flexibility, and relaxed coastal living. The ground level is designed for outdoor enjoyment and everyday practicality, featuring direct access to the pool area with a newly enclosed screen, perfect for year-round use. A spacious multi-car garage provides ample storage for vehicles, bikes, and beach gear, making island living effortless. The main living level serves as the heart of the home, offering generous gathering spaces ideal for both daily living and entertaining. A well-appointed kitchen with an adjacent dining area anchors the floor, while the expansive living room opens to an enclosed patio overlooking the lagoon and lush surroundings. Three bedrooms and two bathrooms on this level provide comfortable accommodations for family and guests, all complemented by hurricane shutters for added peace of mind. The top floor is dedicated to a private primary retreat, creating a true sanctuary above it all. This level features a spacious bedroom with access to a private patio showcasing unobstructed lagoon and gulf views, a spa-inspired bathroom with soaking tub and separate shower, and a walk-in closet. A morning kitchen and additional sitting area enhance the retreat-like feel, while an additional guest bedroom offers flexibility for visitors or extended stays. Surrounded by mature tropical landscaping and set in one of the area’s most desirable gulf-front communities, this home offers a rare opportunity to enjoy privacy, water views, and beach access in a thoughtfully designed coastal setting.
Del Sega, 6425 Pine Ave, Sanibel, Florida 33957, image 1
$1,750,000
  • 4 Beds
  • 3 Baths
  • 2,443 SqFt
  • $716/SqFt
Mid-Tier
House for sale in Del Sega
6425 Pine Ave, Sanibel, FL 33957
Architecture, nature and island living come together in a home unlike anything else on sanibel. Designed and originally built by renowned architect kevin farrell as his own family residence, this one-of-a-kind contemporary retreat was created around natural light, privacy and a seamless connection between indoors and out. Farrell's work includes the sanibel causeway, adding a special architectural pedigree to a home that truly must be experienced. Tucked into the quiet del sega community, just minutes from the heart of captiva, this 4-bedroom, 3-bath home is surrounded by lush native landscaping on more than half an acre. Soaring ceilings, walls of glass and expansive windows bring the tropical surroundings inside while maintaining remarkable privacy. Then there is the pool. More private resort than backyard, this extraordinary outdoor oasis is centered around a large custom pool with sun shelf, hand-laid mosaic details and a poolside palapa with cascading rooftop waterfall. Spend afternoons by the water, dine beneath the palms or enjoy the newly screened no-see-um patio. A pool bath and outdoor shower complete the experience. The primary suite is its own private escape with sitting area and balcony offering a peek-a-boo gulf view. When sunset approaches, one of southwest florida's most beautiful beaches is just yards away; close enough to make an evening walk to the gulf part of everyday life. The expansive garage is another rarity, with front, rear and side access plus exceptional storage and flexibility for vehicles, an rv, boat, water toys, workshop or collector-car storage. Multiple driveways add even more versatility. Recent improvements include a 2024 aluminum standing-seam roof with 30-year warranty, 2026 trane hvac, new pool heater and equipment, upgraded 200-amp electrical panel with generator connection, irrigation, landscaping, interior/exterior paint, gutters and more. Deeded beach access and a neighborhood boat ramp put both the gulf and bay within easy reach, while captiva's dining and island lifestyle are just minutes away. In a setting that feels worlds away from everything, this is more than a distinctive sanibel home; it is an architectural island retreat that would be nearly impossible to recreate today.
Gulf Ridge, 4960 Joewood Dr, Sanibel, Florida 33957, image 1
$2,225,000$69K
  • 4 Beds
  • 3 Baths
  • 3,090 SqFt
  • $720/SqFt
High-End
House for sale in Gulf Ridge
4960 Joewood Dr, Sanibel, FL 33957
Cool, calm, and coastal, this beautiful island-inspired home is ideally situated in the prestigious gulf ridge beach community. Enjoy sun-filled days at the beach and unwind in the evenings by your private tropical pool oasis. Offering over 3, 000 square feet of living space, the home features a thoughtfully designed split-bedroom floor plan with expansive living and dining areas overlooking the elevated, screened pool. The great room is the heart of the home, highlighted by a striking coral stone fireplace, wet bar, and an open entertainer’s kitchen. A casual dining area invites family and friends to gather with ease. Surrounding the pool, the covered lanai creates an exceptional outdoor living environment designed for both entertaining and relaxation. Accessible from the great room, living room, and primary suite, this space includes pool bath access, an extensive covered area, an outdoor bar, and a pass-through kitchen—perfect for spending the day in true island style. 4 bedrooms include a delightful owner's suite with a freestanding soaking tub and luxurious shower, dual sinks and tremendous storage. The owner has connected the 4th bedroom to create a dressing and staging area. The unfinished lower level offers abundant storage for bikes, beach gear, and hobbies, along with a three-car tandem garage. Recent upgrades include a new metal roof, remodeled kitchen and primary bath, renovated guest bath, impact windows, fresh interior and exterior paint, new front doors, an elevator lift at the entry, and extensive new landscaping that creates a lush tropical garden setting. Gulf ridge is known for its incredible landscapes and beautifully maintained grounds. Four private beach access points including 2 that accommodate atv's. 2 community pools, tennis courts, and a kayak launch into old blind pass and bowman's beach
Shell Harbor, 1048 Kings Crown Dr, Sanibel, Florida 33957, image 1
$2,750,000$50K
  • 5 Beds
  • 4 Baths
  • 3,809 SqFt
  • $722/SqFt
Mid-Tier
House for sale in Shell Harbor
1048 Kings Crown Dr, Sanibel, FL 33957
Welcome to 1048 kings crown drive, a remarkable waterfront residence designed by renowned sanibel architect joe st. Cyr. Located in the private beach-access community of shell harbor on sanibel’s coveted east end, this elevated 5-bed, 4-bath home offers an exceptional blend of architectural pedigree, luxury finishes, and waterfront living. Perfectly positioned for convenient on-and-off island access while maintaining privacy and tranquility, the home showcases st. Cyr’s signature appreciation for natural light, island breezes, and seamless indoor-outdoor living. Over the past few years, every aspect of the interior has been updated, blending timeless island architecture with sophisticated modern luxury. Meticulous attention to detail is evident —from dramatic shiplap ceilings and designer lighting to exquisite finishes and curated tile selections. The result is a stunning coastal retreat that feels both refined & welcoming. At the heart of the home, on the elevated main living level, a spectacular chef’s kitchen features a striking oversized mitered-edge island with seating for six. Culinary enthusiasts will appreciate the professional dual-fuel thermador six-burner range with griddle, an expansive main oven, and warming oven. Additional highlights include a full-height integrated wine refrigerator, built-in miele coffee station, & abundant floor-to-ceiling custom cabinetry. Telescoping windows and doors create a seamless connection between indoor and outdoor living, while a pass-through counter opens to an outdoor breakfast and cocktail bar, making entertaining effortless. Expansive windows frame tranquil canal views, where dolphins and manatees are frequent visitors and can often be spotted from the kitchen, living areas, and primary suite. This level also features a private guest suite with a beautifully appointed ensuite bath, a two-sided fireplace anchoring an intimate sitting area, and an oversized great room designed for effortless entertaining. Occupying a privileged position on the third living level, the luxurious primary suite offers tranquil canal views, a spacious walk-in closet, and a spa-inspired bath. Designer finishes include a freestanding soaking tub, oversized walk-in shower with multiple shower heads, a stunning palecek chandelier, backlit vanity mirrors, and a beautifully crafted custom oak vanity. The third level also features three generous, light-filled guest bedrooms, all with private balcony access, two additional designer baths, and a convenient laundry area. The fourth-floor bonus room is wrapped in windows showcasing sweeping island views. Currently utilized as a media and lounge space, this flexible area could easily serve as a home office. Set on a fenced double lot, the property features an oversized swimming pool, private dock, and 10, 000-pound lift. Residents of shell harbor enjoy private gated beach access just a short bike ride away. This exceptional residence offers the very best in sanibel living!
Shell Harbor, 896 Limpet Dr, Sanibel, Florida 33957, image 1
$2,295,000$300K
  • 3 Beds
  • 3 Baths
  • 3,171 SqFt
  • $724/SqFt
Mid-Tier
House for sale in Shell Harbor
896 Limpet Dr, Sanibel, FL 33957
Welcome to 896 limpet drive, ideally positioned on a wide canal in sanibel’s highly desirable east-end boating community of shell harbor. This property offers direct gulf access with no bridges, placing world-class fishing, cruising, and island hopping just minutes from your dock. Whether you’re heading out for a sunset cruise or a day offshore, the location provides exceptional boating flexibility right from your backyard. The home features a spacious layout with soaring ceilings, generous living areas, and an open kitchen designed for easy flow and entertaining. The primary suite enjoys elevated privacy along with tranquil water views and access to outdoor living space overlooking the pool area. A new roof adds significant value and peace of mind, providing a strong foundation as you personalize and enhance the interior spaces to your taste. Situated in shell harbor, owners enjoy one of sanibel’s most sought-after waterfront neighborhoods along with convenient beach access. With its direct gulf access, wide canal setting, and premier east-end location, this property presents a rare opportunity to create your ideal coastal retreat and embrace the very best of the florida boating lifestyle.
Bright Water, 3324 Saint Kilda Rd, Sanibel, Florida 33957, image 1
$3,250,000$150K
  • 4 Beds
  • 41/2 Baths
  • 4,486 SqFt
  • $724/SqFt
Mid-Tier
House for sale in Bright Water
3324 Saint Kilda Rd, Sanibel, FL 33957
New construction on sanibel island - step into coastal luxury with this exceptional estate offering deeded beach access and over 11, 000 square feet of total space (4400 under air). Built with solid concrete and icf (insulated concrete form) construction, this home delivers superior storm resistance, energy efficiency, and peace of mind—without compromising elegance. Designed for both refined living and effortless entertaining, every detail reflects timeless craftsmanship and modern sophistication. At the heart of the home is a designer chef’s kitchen outfitted with premium wolf and sub-zero appliances, complemented by a built-in miele coffee station, 60" dual fuel wolf range, wolf steam convection oven and speed oven, 36" sub-zero refrigerator and 36" freezer and 30" wine cooler. Custom wood-mode inset cabinetry pairs beautifully with cambria and pompeii quartz countertops, creating a space that is as functional as it is stunning. Retreat to the expansive primary suite, where long lake views provide a serene coastal backdrop. The spa-inspired bath elevates relaxation with a luxurious wet room, soaking tub, and private steam room with shower—your personal sanctuary after a day at the beach. Indoor living flows seamlessly to your private outdoor oasis, featuring a heated sparkling pool with sun shelf, spa, and a fully screened patio and pool enclosure—perfect for year-round enjoyment. This home is finished to the highest standards, including engineered hardwood floors, level-five drywall finish, 8-foot solid core doors, crown molding throughout, and thoughtfully designed built-in closets. Kohler and hansgrohe fixtures, along with led lighting throughout, enhance both style and efficiency. Additional highlights include a spectacular shell stone travertine entry, huge primary closet, four spacious garage bays and 4.5 beautifully appointed bathrooms, ensuring comfort and convenience for family and guests alike, with tankless gas water heaters and 1000 gallon lp tank. A rare opportunity to own a meticulously crafted coastal residence where luxury, durability, and beachside living come together effortlessly.
Sanibel Isles, 1581 San Carlos Bay Dr, Sanibel, Florida 33957, image 1
$2,999,000$996K
  • 4 Beds
  • 31/2 Baths
  • 3,976 SqFt
  • $754/SqFt
Mid-Tier
House for sale in Sanibel Isles
1581 San Carlos Bay Dr, Sanibel, FL 33957
Luxury coastal living redefined – a waterfront sanctuary on sanibel island. Where the wide bay meets the deep canal, this extraordinary residence delivers a lifestyle that feels more like living aboard a private yacht than a traditional home. Surrounded by water at front and back, with sweeping views of the bay to one side and one of sanibel’s widest, deepest sailboat-access canals to the other, this home offers an unrivaled island experience. A lush expanse of protected mangrove tidal marshland wraps the property, ensuring privacy and a sense of coastal seclusion. A boater’s dream. A designer’s vision. Positioned on a direct-access canal with no bridges—ideal for sailboats and large vessels—this property sits in one of the desirable locations for serious boaters. Designed with a reverse floor plan to elevate your views where they matter most, every space feels intentional and luxurious. High above it all, two-story ceilings with clerestory windows flood the interiors with light, while wraparound lanais and expansive outdoor decks on every level invite you to watch dolphins cruise the canal or pelicans dive into the bay. Ultimate entertaining meets yacht-inspired sophistication. The kitchen is a showpiece—crafted for entertaining and inspired by luxury marine design. Custom teak-front cabinetry, created by a designer for tiara yachts, sets the tone. Sub-zero refrigeration, freezer and wine towers, dual miele wall ovens and warming drawer, wet bar with wine refrigerator and standalone ice maker mean you’re fully equipped for any gathering, from sunset cocktails to seafood feasts. In the main living area, a sleek gas fireplace adds ambiance, featuring a motorized enclosure to discreetly hide the tv when not in use. Smart home features include a lutron lighting system and hunter douglas automated window treatments throughout. A primary suite like no other. The owner’s suite is a masterstroke of design, channeling the elegance of a multimillion-dollar yacht. An oversized double vanity is constructed using flawless granite slabs that also form the raised platform beneath the two-person jacuzzi tub. A walk-through dressing area with bespoke teak cabinetry by the same tiara yacht designer, balances form and function with nautical precision. Seamless indoor-outdoor living on the east side of the home, a semi-covered pool provides a spot to unwind after a day on the water—whether basking in the sun or relaxing in the shade. And with a 47-kilowatt whole-home generator powered by a buried 1, 000-gallon propane tank, peace of mind comes built in. This is not just a home—it’s a coastal escape engineered for those who demand excellence, adventure and tranquility in equal measure. Sanibel waterfront living at its peak. Welcome aboard. Seller is open to considering offers that involve owner financing for well qualified buyers.
Del Sega, 6092 Sanibel Captiva Rd, Sanibel, Florida 33957, image 1
$995,000
  • 2 Beds
  • 2 Baths
  • 1,291 SqFt
  • $771/SqFt
Mid-Tier
House for sale in Del Sega
6092 Sanibel Captiva Rd, Sanibel, FL 33957
This is easy island living done right! Located on the west end of sanibel island along the edge of the santiva neighborhood, this elevated two-bedroom, two-bath home sits on a private half-acre lot just steps from blind pass beach, with the infamous sanibel shared-use path right out front and quick access to both captiva and sanibel town centers. Best of all, the only land between you and the beach is a protected strip of sccf conservation property—keeping your walk to the gulf open, natural, and untouched. Enjoy the morning gulf breeze with your coffee and wind down in the evening to the peaceful sound of waves lapping the shoreline. Inside, the home offers a relaxed coastal-casual design with high ceilings, luxury vinyl flooring, and bright, open living spaces that are comfortable and low-maintenance. The primary suite features a private bath and back patio, while the guest bedroom and bath are perfectly suited for guests and visitors. Outside, enjoy tropical views from the screened lanai or take advantage of the reimagined covered downstairs space—complete with new electrical and epoxy floors—ideal for entertaining or everyday island living. Sold fully furnished and loaded with recent upgrades including impact windows and doors, a new ac system with ductwork, lvp flooring throughout, and so much more-- all with the benefit of ample room for the home to grow on its oversized private lot. Walk, bike, beach, repeat—this is low-stress, high-reward island-time living!
Sanibel Residential, 2190 Camino Del Mar Dr, Sanibel, Florida 33957, image 1
$2,199,000$396K
  • 4 Beds
  • 31/2 Baths
  • 2,832 SqFt
  • $776/SqFt
High-End
House for sale in Sanibel Residential
2190 Camino Del Mar Dr, Sanibel, FL 33957
Amid the untouched landscapes of sanibel island, where nature and architecture quietly coexist, lies a rare estate designed not just to respect its surroundings but to elevate them. Casa de joewood is more than a home, it is a refined expression of place, purpose and preservation. Set nearly an acre deep along the edge of sanibel’s protected gulfside park, this private retreat is veiled from the road, offering seclusion and soul-stirring proximity to nature. The home's orientation, expertly imagined by architect joyce owens and realized by architect edgar burton, follows the arc of the sun and the rhythm of the seasons. Crafted with hurricane-rated concrete construction in 2016, impact glass and a standing seam metal roof, it is at once resilient and resolute. Within, the architecture unfolds with deliberate grace. A reverse floor plan raises the kitchen, great room, dining room and lanai to the treetops, capturing sunlight and gulf breezes. The treetop elevation of the main floor and an abundance of windows capture the spectacular gulf views to the south and in the other directions, views of the tropical hammock preserve lands and the island beyond. English oak engineered floors add warmth, while an elevator connects every level with ease. Each element of the home invites the outdoors in, calm, sun-soaked and endlessly serene. Perhaps the most poetic feature of casa de joewood is what lives just outside its walls. Named for the endangered joewood trees that flourish here, sanibel’s symbolic plant and a rarity throughout the state. The home’s grounds are a living gallery of native flora and fauna. A gopher tortoise burrow is among match weed, osprey return to the nesting pole each season and butterflies emerge quietly from their stone-hinged chrysalises in the sculptural gardens. This is more than landscaping, it is habitat, heritage and homage. Deeded beach access, a gas-heated pool with elevated equipment and artisanal furnishings curated for the space complete the offering. Offered mostly furnished, this is a rare opportunity to own a legacy estate that aligns environmental stewardship with architectural artistry.
Periwinkle Park, 1211 Periwinkle Way, Sanibel, Florida 33957, image 1
$1,699,000
  • 3 Beds
  • 21/2 Baths
  • 2,180 SqFt
  • $779/SqFt
High-End
House for sale in Periwinkle Park
1211 Periwinkle Way, Sanibel, FL 33957
One of sanibel’s best-kept secrets is now available! Set on an exceptionally rare .83-acre mini-compound, this structurally sound, meticulously remodeled luxury home offers an extraordinary amount of land and flexibility, perfect for island living. There’s plenty of room for boats, rvs, trailers, toys, gardens, and more, all with easy on-and-off island access and the sanibel bike path adjacent to the driveway. This 3-bedroom, 2.5-bath home with bonus room and grandfathered lower-level office and full bath has been fully and thoughtfully remodeled from top to bottom, with no detail left untouched. A true contractor’s dream, the home offers easy access to plumbing and electrical systems, a full sprinkler system throughout the entire property, spray-foam insulation, and all new electrical, plumbing, windows, doors, roof, and garage doors providing peace of mind and modern efficiency. Inside, the open area style home is filled with abundant natural light and beautiful cross-breezes, flowing effortlessly from the front screened patio to the rear screened patio. Enjoy east-west exposure, with glowing sunrises from the back patio and stunning sunsets from the front. Features include designer wood plank tile flooring, vaulted ceilings, solid core doors, custom window treatments, no-see-um proof screens, and spacious built-in closets in every bedroom, including a generous primary suite with an oversized walk-in dressing room style closet. The beautifully renovated designer kitchen boasts new ge café appliances, stone countertops, an oversized catering island, double oven, built in under counter microwave, and spacious custom cabinetry storage. The separate bar area hosts a wine refrigerator and separate sink perfect for parties and hosting guests. The primary bathroom is a private spa style retreat with double vanities, a dual entrance rainfall shower, and a modern soaking tub. The home also includes a three-car garage plus an additional side garage that is ideal for tools, tractors, and storage, along with ev-charging wiring and a generator-ready hookup. The property features a large extended circular driveway with three connected recreational vehicle parking pads, providing plenty of parking and maneuvering space. A fully fenced yard offers privacy, security, and flexibility for pets, storage, and island toys. The entire property is monitored by a security system. The expansive grounds offer incredible future potential, with ample room to add a pool and the ability to build an attached guest suite or secondary living space with a breezeway, creating the ultimate island compound. Land, land, land with endless possibilities! Secluded yet centrally located, this is a rare opportunity to own a fully updated home on one of the largest residential parcels along periwinkle way. This property is truly a hidden gem on sanibel island!
Shell Harbor, 930 Lindgren Blvd, Sanibel, Florida 33957, image 1
$1,320,000$25K
  • 3 Beds
  • 2 Baths
  • 1,653 SqFt
  • $799/SqFt
Mid-Tier
House for sale in Shell Harbor
930 Lindgren Blvd, Sanibel, FL 33957
Welcome to this beautifully designed and coastal inspired canal home on sanibel island. A perfect east end location which is nestled on a wide canal with quick access to the gulf of mexico. This gorgeous open concept floor plan offers the ultimate in island living. A perfect for a vacation home or full time living residence! You will love the spacious and inviting family room, soothing primary bedroom with the spa like bathroom featuring a walk-in shower and free standing bathtub, two comfortable and private guest bedrooms, well-appointed guest bathrooms, good storage and a two car garage. Fully updated including all impact windows and doors, a newer metal roof, new a/c and tropical landscaping. The custom kitchen offers a large island, lots of cabinets, quartz/grantie countertops, stainless appliances, and a separate dining room for entertaining. Every detail of this home has been thoughtfully planned step outside to a refreshing pool, large screened lanai, and a delightful dock where your neighbors are dolphins and manatees. A short walk to the beach or park in the deeded beach parking lot. Sanibel is known for it's fabulous bike paths, boating & water sports, world class shelling, white sandy beaches, azure waters, themed restaurants, quaint shops, abundant wildlife, and a quiet, low-key atmosphere.
1 - 29 of 106 Results
Sanibel, FL Snapshot
225
Active Inventory
0
New Listings
$289K to $9M
Price Tier
26
Pending Sales
$931K
Median Closed Price
0
Avg. Days On Market

Related Searches in Sanibel, FL

Map
Filters