Wellington, FL Real Estate Sold

Palm Beach County | Updated
Market Action
Selling Speed
Steady
15.69
Inventory Supply
High
6.37
Sales Activity
Active
161.71
Results 29 of 10,000
Coventry Green At Wellington, 1970 Canterbury Cir, Wellington, Florida 33414, image 1
Coventry Green At Wellington, 1970 Canterbury Cir, Wellington, Florida 33414, image 2
$476,200
  • 2 Beds
  • 21/2 Baths
  • 1,804 SqFt
  • $264/SqFt
Entry-Level
Condo for sale in Coventry Green At Wellington
1970 Canterbury Cir, Wellington, FL 33414
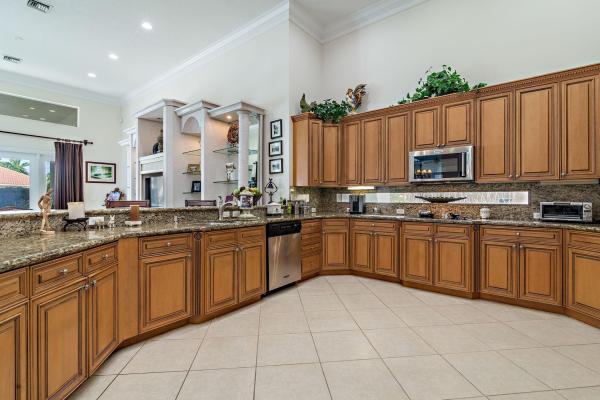
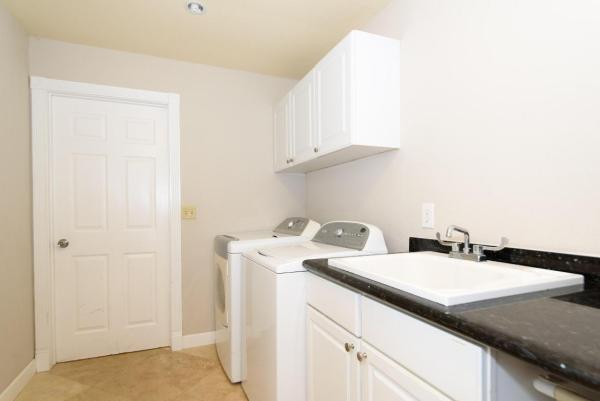
Immaculate and beautiful updated upscale townhome on a cul-de-sac with attached 1 car garage. This turn key end unit has an open floor plan, a 9x9 skylight on top of the atrium and a beautiful view of the pond form the living room & screened in patio. The gourmet kitchen and baths are completely remodeled. The master bedroom has a balcony overlooking the pond and the whole house has been freshly painted. Large laundry room with built in cabinets across the street from the polo club, an equestrian paradise close to the wellington mall, medical facilities, restaurants and a-rated schools home comes furnished. The home includes a completely remodeled & finished attic with stairs and a/c for additional storage community has a pool please see supplements for a list of all high end master bedroom with pond view tiled balcony with water bit and new aluminum railing motorized vertical shades and sunsetter motorized awning large customized walking closet w/extended shoe and jewelry cabinet. One piece pull-down attic ladder w handrail all solid doors crown molding and 55 base boards. Master bathroom electric floor heating with app timer. All-in-one separated toilet with dedicated exhaust fan extensive vanity top cabinets and closets xlarge private glass picture window over the atrium area infrared lights w/fan time controlled towel warmer second suite in wall shute communicates w/first floor laundry cabinet shower w/glass enclosure all-in-one toilet (bidet toilet) kitchen 40 in cabinets lit with/glass doors 9 full extension baseboards drawers new garbage disposal w/air switch electrolux 5 burner electric range w/2 ovens kenmore elite microwave/convection oven pull out corner unit same counter top and full backsplash granite interior and under cabinet dimmable lights two temp section wine cooler three motorized drawers baseboard folded 3 step ladder instant water heater pot heater triple ceiling to bottom spice racks 40 " tv set lg triple door w/door in door unit water + ice dispenser smoke detector/alarm swipe-in vacuum inlet under cabinet sockets, lights bar kitchen island four cabinets w glass doors for bottles and bar equipment two large cabinets w/glass doors w/shelves, drawers. Ss kitchen sink w/filtered water faucet matching granite baseboard. Garden small water pond w/lightning accent patio table w/4 large pation chairs and xl umbrella sensor lights nest bluetooth door bell fpl meter removed from the den and placed on the side wall fpl to generator switch large barbeque grill w/cover and side umbrella three water faucets, retractable hose unit ground floor new hurricane door w/matching hurricane sidelight w/solar retracteble shade. Large italian procellanato tiles in all areas including laundry and the screened porch. Two central vacuum inlets, one swipe-in unit 2.5 led through ceiling lights on ground and first floor, including entrance porch, laundry room and 1/2 bath. 8' double (french) door overlooking the side garden w/sunsetter power awning crown molding and 5, 5"baseboards
Las Casitas, 2224 Las Casitas Dr, Wellington, Florida 33414, image 1
Las Casitas, 2224 Las Casitas Dr, Wellington, Florida 33414, image 2
Las Casitas, 2224 Las Casitas Dr, Wellington, Florida 33414, image 3
$1,300,000
  • 3 Beds
  • 2 Baths
  • 1,636 SqFt
  • $795/SqFt
Mid-Tier
Villa for sale in Las Casitas
2224 Las Casitas Dr, Wellington, FL 33414
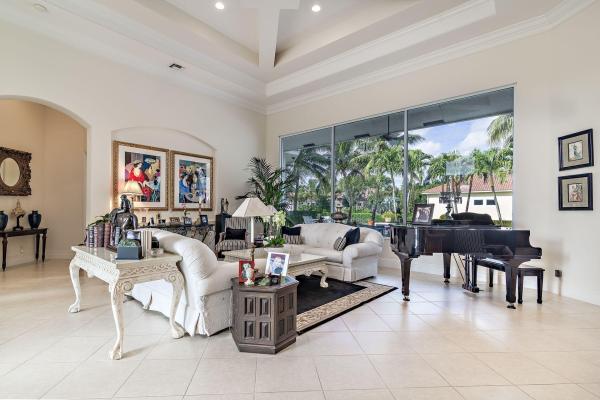
Beautiful totally remodeled villa. Fully furnished....Restoration hardware reno completed in 2019' hardwood floors throughout with marble in the bathrooms. Granite kitchen w/ waterfall edge. Newer appliances 2019' california closets. All new soft touch light switches, new electric panel, new interior doors, all impact windows, sliders, and front door. All binds and windows are remote control. A/c 2021'. Pool heater/ pump 2022'. Carport/storage has new doors 2020' ring doorbell with camera. Resurfaced pool and new tiles. Salt water. Travertine pool deck and walk ways. Fully fenced deep lot. Nothing missing in this stunning villa.
Aero Club Of The Landings At Wellington, 15725 Boeing Ct, Wellington, Florida 33414, image 1
Aero Club Of The Landings At Wellington, 15725 Boeing Ct, Wellington, Florida 33414, image 2
$1,795,000
  • 5 Beds
  • 42/2 Baths
  • 5,010 SqFt
  • $358/SqFt
High-End
House for sale in Aero Club Of The Landings At Wellington
15725 Boeing Ct, Wellington, FL 33414
Located in the heart of wellington adjacent to all horse show venues, golf courses and a rated schools, this spacious home with over 5000 square feet includes 5 bedrooms 4.5 baths on the end of a quiet cul-de-sac location. The interior boasts a split floor plan, large first floor master suite and a beautiful pool/ spa with covered outdoor entertaining. With only a short distance to the paved runway, this home is located on a prime taxi-way lot with plenty of room to build a 60 x 40 foot hangar. The wellington aero club community is a private aeronautical community that features a 4000 foot paved, lighted runway and grass taxiways for use solely by aero club residents.
Meadow Wood Of The Landings At Wellington, 15915 Edgefield Rd, Wellington, Florida 33414, image 1
Meadow Wood Of The Landings At Wellington, 15915 Edgefield Rd, Wellington, Florida 33414, image 2
$850,000
  • 4 Beds
  • 3 Baths
  • 2,308 SqFt
  • $368/SqFt
Premium
House for sale in Meadow Wood Of The Landings At Wellington
15915 Edgefield Rd, Wellington, FL 33414
Now is your chance to buy an amazing home in the very amazing community of meadow wood which is located in the heart of wellington. Close to equestrian facilities, hospitals, a rated school, restaurants, shopping, and more. This beautiful home boast 4 bedrooms, 3 bathrooms, a gourmet kitchen with granites counter tops, stainless steel appliances, and double ovens. Some additional amazing features include a tremendous amount of parking for large families and their guest, a new roof was installed in 2019, a large i ground pool and oversized deck area for weekend relaxation or entertaining with friends and family. Addition features that make this home unique include the master bedroom and one additional bedroom with direct access to the pool area, newer applicants, rain gutters, plantation shutters, cathedral ceilings, epoxy garage floor, and being located just before the cul-de-sac. The lot this home sits on backs up to a canal and protected water catchment area. The propane heated pool has been recently resurfaced and is completely screened. You will love this open floor plan home and living in a community with a very low homeowner association annual fee of approximately $130.00 per year.
Palm Beach Point, 15787 Imperial Point Ln, Wellington, Florida 33414, image 1
Palm Beach Point, 15787 Imperial Point Ln, Wellington, Florida 33414, image 2
$9,905,000
  • 4 Beds
  • 43/2 Baths
  • 7,031 SqFt
  • $1,409/SqFt
House for sale in Palm Beach Point
15787 Imperial Point Ln, Wellington, FL 33414
Magnificent 10-acre farm on the most private & prestigious street in palm beach point. Located at the end of the cul-de-sac, this classic equestrian estate has recently been renovated & is move-in ready. Enjoy the sunsets from either the beautiful & spacious living room or outside on the patio or pool area.With one push of a button, the patio becomes a screened-in loggia. Fireplaces in both the living room & family room warm this house up on the occasional cool winter season nights with options for formal dining or more casual get-togethers. The spacious family room & cooks dream of a kitchen make entertaining a breeze. Oversized primary & guests bedrooms & bathrooms. Superb game room/tv room. 12-stall barn w/ staff living & storage. New wordley-martin ring, grand prix field & track.
Sugar Pond Manor, 13969 Barberry Ct, Wellington, Florida 33414, image 1
Sugar Pond Manor, 13969 Barberry Ct, Wellington, Florida 33414, image 2
$765,000
  • 4 Beds
  • 21/2 Baths
  • 2,359 SqFt
  • $324/SqFt
Premium
House for sale in Sugar Pond Manor
13969 Barberry Ct, Wellington, FL 33414
Beautiful wellington home features: all new impact windows, double door entry into the large living room with tile flooring, formal dining room, huge family room with vaulted knock down ceilings. Beautiful upgraded kitchen with granite counters and wood cabinets, tile backsplash, breakfast bar, stainless appliances with wall oven and built in cook top & high-hat lighting, nice nook area overlooking the pool area. Large master suite with wood flooring and walk-in closets. Master bath offers granite double sinks with wood cabinets tub and separate shower. 3 additional bedrooms with ceiling fan and wood flooring, additional den/office. Two full baths and half bath for guest. Covered back patio overlooking a screened pool w/ built in grill area. All this on a large lake front cul-de-sac.
Palm Beach Little Ranches, 502 Rambling Drive Cir, Wellington, Florida 33414, image 1
Palm Beach Little Ranches, 502 Rambling Drive Cir, Wellington, Florida 33414, image 2
$1,350,000
  • 5 Beds
  • 2 Baths
  • 3,234 SqFt
  • $417/SqFt
High-End
House for sale in Palm Beach Little Ranches
502 Rambling Drive Cir, Wellington, FL 33414
Horseman's paradise! Here's the opportunity to own a rarely available property. Prominently sitting on 2.23 acres, the house is a 3/1 main living quarters, a large 2/1 for guests and a studio apartment upstairs. All have their own private entrances which makes it perfect for a horse owner and staff or can be used as a short term rental. The magnificent 55'x51' barn is wind rated to 160mph, equipped with a bathroom, feed room, tack room, four 12'x12' stalls and two 14'x12' stalls, pyrana fly system, auto waterer, large stone floor with rubber mat inlay, metal european stall fronts, roll down doors, 2 exterior wash racks and a 55'x12' attached garage. The facility also includes a 190'x90' sand arena and 7 paddocks. The entire perimeter is fenced with 3 rail horse fencing and pvc fencing. The shimmering pool is surrounded by lush landscaping, a stunning marble deck and fire pit. The roof on the house and the exterior paint are both 1 year old. The main house offers porcelain tile floors, granite counters, arabesque backsplash, ss appliances and farm sink, a massive stone fireplace, vaulted ceilings with beams, remodeled bathroom and upgraded ceiling fans. The guest house offers wood floors, freshly painted interior, enormous kitchen with 2 sinks, upgraded ceiling fans and large baseboards. The upstairs studio apartment has vaulted ceilings, a large bathroom, dining area and family room. This property is only 9 miles to wef, 11 miles to white fences and polo grounds. For investors, this property can be rented as a triplex while renting out the horse stalls as well. Loads of opportunity, don't miss out on this rare and unique money maker! Information herein deemed reliable and subject to errors, omissions, or changes without notice. All measurements are approximate.
Pinewood Of Wellington, 167 Forester Ct, Wellington, Florida 33414, image 1
Pinewood Of Wellington, 167 Forester Ct, Wellington, Florida 33414, image 2
$825,000
  • 4 Beds
  • 3 Baths
  • 2,464 SqFt
  • $335/SqFt
Mid-Tier
House for sale in Pinewood Of Wellington
167 Forester Ct, Wellington, FL 33414
Perfectly located home in the prestigious community of pinewood of wellington. Four bedrooms, plus office 3 full bathrooms, 2 car garage. Three-way split floor plan with open concept. No hoa, a +school district, large lot yet close to everything makes this a rare find. Large patio with outdoor kitchen, detached gazebo with built in pizza overlooking the pool. Mature fruit trees on over an acre lot.
Sugar Pond Manor, 14608 Paddock Dr, Wellington, Florida 33414, image 1
Sugar Pond Manor, 14608 Paddock Dr, Wellington, Florida 33414, image 2
Sugar Pond Manor, 14608 Paddock Dr, Wellington, Florida 33414, image 3
$599,000
  • 3 Beds
  • 2 Baths
  • 1,822 SqFt
  • $329/SqFt
Premium
House for sale in Sugar Pond Manor
14608 Paddock Dr, Wellington, FL 33414
Beautiful 3 bedroom, 2 bath pool home located in the best a rated schools in wellington!!! With no hoa, this split bedroom plan has 3 large bedrooms, open wrap around kitchen with white cabinets/breakfast bar & florida room. Property features a fully fenced in 1/4 acre back yard with pool, hurricane shutters, and alarm system. Enclosed porch roof and electric box and outlets are new.
Brighton At Wellington's Edge, 10561 Pelican Dr, Wellington, Florida 33414, image 1
Brighton At Wellington's Edge, 10561 Pelican Dr, Wellington, Florida 33414, image 2
Brighton At Wellington's Edge, 10561 Pelican Dr, Wellington, Florida 33414, image 3
$360,000
  • 2 Beds
  • 2 Baths
  • 1,220 SqFt
  • $295/SqFt
Entry-Level
Villa for sale in Brighton At Wellington's Edge
10561 Pelican Dr, Wellington, FL 33414
Spacious villa in sought after wellington's edge. Light and bright home featuring 2 bedrooms, 2 bathrooms, and 1 car garage. Extra space in living area to use as office space, play area for children, or flex space. Newly installed hardwood flooring in both bedrooms. Updated refrigerator, microwave, and washer. Family-friendly neighborhood includes community pool, tennis courts, playground, and more. Ideal location across the wellington green mall, multiple shopping plazas, and restaurants. Everything you need within minutes drive.
Castellina, 3356 Florence St, Wellington, Florida 33414, image 1
Castellina, 3356 Florence St, Wellington, Florida 33414, image 2
$765,000
  • 3 Beds
  • 2 Baths
  • 1,915 SqFt
  • $399/SqFt
Premium
House for sale in Castellina
3356 Florence St, Wellington, FL 33414
This 3bd/2ba newer build by divosta homes in 2013 sited in the highly renowned community of castellina in wellington is ready for its new and proud owner. This home has been tastefully and carefully renovated throughout within the last two years including all the bells and whistles. Crown molding lines the entire home with updates to the kitchen, bathrooms and flooring along with added smart home capability and a brand new pool. Your chef's kitchen features a gas range, light and bright cabinets, contemporary marble hexagon backsplash and quartz counter tops, breakfast bar, pendent lighting, touch/touchless activated sink faucet along with an instaview refrigerator and freezer & craft ice-maker. Open concept out to your family room, perfect for entertaining. Dining room is adjacent with double crown / trey ceilings & ship-lap wall feature. The great room is outfitted with built in speakers and a bonus room currently being used as the kids play area. Bedrooms were retrofitted with engineered hard wood flooring. Bathrooms were upgraded with newer faucets, shower heads, hardware & high-grade toilets. This home features all lg smart appliances, which include washer/dryer, refrigerator/freezer, oven/range, microwave and dishwasher along with smart phillips hue led interior and exterior lights and fans are powered by a lutron smart system with controls in each room or on your phone. Exterior lights that line the entire property create an amazing night time light show with any colors you desire. 2021 built pool with steel cage is operated by a state-of-the-art iaqualink control system and features a large sun shelf with umbrella holder and bubbler along with a a waterfall jacuzzi equipped with 6 jets! Stunning travertine marble tile throughout & the entire exterior of the home has been freshly painted within the last 3 months! Inside the community you have access to the castellina pool, gym, clubhouse, tennis and pickle ball courts. Right outside of the community you are walking distance from the areas best food, shopping and entertainment: the mall at wellington green, whole foods, trader joes, starbucks and more! A home like this that checks off all the boxes rarely comes around. This one truly is .. A must see!
Binks Pointe, 15704 Italian Cypress Way, Wellington, Florida 33414, image 1
Binks Pointe, 15704 Italian Cypress Way, Wellington, Florida 33414, image 2
$590,000
  • 3 Beds
  • 21/2 Baths
  • 2,335 SqFt
  • $253/SqFt
Entry-Level
Townhouse for sale in Binks Pointe
15704 Italian Cypress Way, Wellington, FL 33414
Richly designed new townhome in sought after binks area of wellington! Room to roam with nearly 2, 400 square feet of luxury living under ac. Tile throughout 1st floor and premium wood on stairs and 2nd floor. Two bedrooms have carpet. Quartz countertops, elegant maple cabinets with soft close drawers in kitchen and baths. Stainless steel appliances, volume ceilings upstairs and down. Impressive master suite with oversized his & hers closets, tray ceilings, huge shower and covered balcony! Overlooking golf course!
Versailles At Wellington, 10565 Arcole Ct, Wellington, Florida 33449, image 1
Versailles At Wellington, 10565 Arcole Ct, Wellington, Florida 33449, image 2
Versailles At Wellington, 10565 Arcole Ct, Wellington, Florida 33449, image 3
$1,900,000
  • 5 Beds
  • 41/2 Baths
  • 6,542 SqFt
  • $290/SqFt
Entry-Level
House for sale in Versailles At Wellington
10565 Arcole Ct, Wellington, FL 33449
Your own piece of paradise! The amazing lakefront, resort style, saltwater pool has a slide, rock waterfall with seating underneath and is perfect for entertaining and relaxing. The outdoor kitchen, with natural gas grill, sink, refrigeration, and plenty of seating allows for al fresco dining all year round, and natural gas tiki torches for evening enjoyment. Located in the sought-after community of versailles on a cul-de-sac and an oversized 13, 000 sq ft lot. Upon entering this elegant renoir model, you are greeted by the grand formal living room with soaring 25 ft windows that look out to the beautiful lake and spectacular pool. The gourmet kitchen has a natural gas cooktop, 2 convection ovens, 2 copper sinks, a casual eating area which is open to the large family room. A guest suite with a full cabana bath and a stunning view of the pool is located on the first floor as well as an office. Upstairs has new maple hardwood floors. The magnificent owner's suite has gorgeous lake views, a deluxe bath with two separate water closets and vanity areas, a seating/flex area, 2 walk-in closets, remote controlled darkening shades and a private balcony with phantom screens, so you can enjoy overlooking the lake and pool. Also, upstairs is a media room and 3 additional bedrooms, 2 joined by a bathroom in jack and jill style, and one with a private ensuite bath. Feel at ease knowing this home has full storm protection including full house generator, impact windows, and a brand-new roof march 2022. Garage parking for 4 cars, both garages are located conveniently off the kitchen for easy access. The circular driveway allows for plenty of guest parking. Versailles is an upscale gated community in wellington that offers many amenities. Including a large clubhouse with meeting and reception rooms, athletic center, resort style pool and hot tub, kiddie pool, playground, tennis courts basketball and more. This all-ages community has paths through out that allow for an enjoyable evening stroll or an invigorate run. Hoa fees include lawncare, cable, internet, 24-hour manned gate, trash pickup, on site manager and more. All located a short distance to shopping, restaurants, equestrian activities, a-rated schools, fl. Turnpike and the wpb international airport.
Sugar Pond Manor, 14121 Aster Ave, Wellington, Florida 33414, image 1
Sugar Pond Manor, 14121 Aster Ave, Wellington, Florida 33414, image 2
$735,00045K
  • 4 Beds
  • 2 Baths
  • 2,227 SqFt
  • $330/SqFt
Premium
House for sale in Sugar Pond Manor
14121 Aster Ave, Wellington, FL 33414
This gorgeous 4 bedroom 2 bath home has been remodeled throughout. It features a formal living room and dining room areas, a family room with a dine-in kitchen area and a large island. The large, enclosed patio is reenforced to sustain high winds and the pool has a multi-color lighting system which allows you to change the color of the pool, great for entertainment. Upgraded bathrooms, new floors throughout, new custom kitchen cabinets and marble countertops. Smart fog free mirrors in the bathrooms, smart refrigerator that connects to the wifi, modern appliances, laundry room and a two-car garage with epoxy covered flooring. The spanish tile roof is only 12 years old and still under warranty with extra replacement tiles in the attic. All windows and doors are hurricane impact. No hoa.
Sheffield Woods At Wellington, 12969 Pennypacker Trl #18, Wellington, Florida 33414, image 1
Sheffield Woods At Wellington, 12969 Pennypacker Trl #18, Wellington, Florida 33414, image 2
Sheffield Woods At Wellington, 12969 Pennypacker Trl #18, Wellington, Florida 33414, image 3
$335,000
  • 3 Beds
  • 2 Baths
  • 1,300 SqFt
  • $258/SqFt
Entry-Level
Condo for sale in Sheffield Woods At Wellington
12969 Pennypacker Trl #18, Wellington, FL 33414
Unique opportunity in the sheffield woods community. Completely renovated from stud, the stunning and breathtaking apartment will captivate you. From its entrance door to the covered patio, this apartment is unique in its kind. The kitchen has been renovated featuring gorgeous blue maple cabinets, with white quartz counter top, and new stainless steel appliances. Four maple shelves complete the spectacular design to make this kitchen one hard to forget. The master bathroom was also updated featuring a glass door, two sinks, and ample space to provide its residents a unique experience. Restoration hardware nightstand lamps and one-o-a-kind barn door complements the master bedroom. This unit has been remodeled to perfection to indulge the most sophisticated buyer!
Pinewood East Of Wellington, 12198 Quercus Ln, Wellington, Florida 33414, image 1
Pinewood East Of Wellington, 12198 Quercus Ln, Wellington, Florida 33414, image 2
$825,000
  • 4 Beds
  • 3 Baths
  • 2,400 SqFt
  • $344/SqFt
Premium
House for sale in Pinewood East Of Wellington
12198 Quercus Ln, Wellington, FL 33414
Bring you things and move right in! This beautiful home is completely remodeled and in a wonderful neighborhood in a 'a' rated school district. 3 new bathrooms, all new flooring, new appliances, freshly painted inside and out, new landscaping, has a pool and has enough parking for up to ten vehicles! Ask listing agent for a copy of the price ''comp'' analysis report. More photos coming soon reflecting new paint job and more. Over one acre lot!
Pinewood East 2 Of Wellington, 12100 Tumbleweed Ct, Wellington, Florida 33414, image 1
Pinewood East 2 Of Wellington, 12100 Tumbleweed Ct, Wellington, Florida 33414, image 2
Pinewood East 2 Of Wellington, 12100 Tumbleweed Ct, Wellington, Florida 33414, image 3
$1,075,000
  • 5 Beds
  • 3 Baths
  • 3,608 SqFt
  • $298/SqFt
House for sale in Pinewood East 2 Of Wellington
12100 Tumbleweed Ct, Wellington, FL 33414
This beautiful home is located in the heart of wellington. Main house has 4 bedrooms, 2 bathrooms and an immaculate pool with separate hot tub. Guest house has one bedroom, one bathroom, living room, kitchen and dining area. Brand new ac for both main house and the guest house. All windows and doors are hurricane proof. Two car garage, and enough driveway to hold seven cars. Also, an area to park a boat. Local to all shopping, schools and grocery stores. Enough room for large family, guests and more..........
Harbor Cove, 3589 Old Lighthouse Cir, Wellington, Florida 33414, image 1
Harbor Cove, 3589 Old Lighthouse Cir, Wellington, Florida 33414, image 2
$535,00015K
  • 3 Beds
  • 2 Baths
  • 1,536 SqFt
  • $348/SqFt
Entry-Level
House for sale in Harbor Cove
3589 Old Lighthouse Cir, Wellington, FL 33414
A 3/2 single family home in a beautiful 24 hr gated perfectly maintained community of grand isles. A+ rated schools, close to shopping, hospitals & turnpike. This pristine home is situated on a pie shaped over sized lot with a stunning lake view. Ac unit was replaced 4 years ago, along with appliances, remodeled kitchen counter tops, screen enclosure, remodeled bathroom vanity in master bath, and much more. Plenty of room for pool & yard can be fully fenced in. Clubhouse within walking distance. The lowest hoa dues in this community, great first time home buyers or investors. Please send cash offers with pof, financing offers with pre-approval letters and/or du. Showings only on tues & sat 10am-1pm.*serious buyers only, no appraisal contingency, seller will not consider low ball offers*
Brighton At Wellington's Edge, 10667 Lake Shore Dr, Wellington, Florida 33414, image 1
Brighton At Wellington's Edge, 10667 Lake Shore Dr, Wellington, Florida 33414, image 2
$460,000
  • 3 Beds
  • 21/2 Baths
  • 1,823 SqFt
  • $252/SqFt
Entry-Level
Townhouse for sale in Brighton At Wellington's Edge
10667 Lake Shore Dr, Wellington, FL 33414
Wake up to a picturesque lake view outside your bedroom window and walk out to more captivating views on your covered lanai where wildlife watching is a pastime. Nestled in the gated community of wellington's edge, this well-maintained lakefront townhome is designed for the south florida lifestyle. Enjoy separation of space with the owner's suite on the first floor and guest bedrooms upstairs off the large bonus loft. Other bonuses: beautifully updated eat-in kitchen, 20 ft vaulted ceiling in dining & family room, new accordion shutters, ample parking, steps to the clubhouse pool & tennis courts. Wellington's edge is equestrian friendly, family friendly and offers countless amenities. Close to a-rated schools, top rated restaurants, variety of stores and world-class equestrian venues.
Palm Beach Little Ranches, 600 E Rambling Dr, Wellington, Florida 33414, image 1
Palm Beach Little Ranches, 600 E Rambling Dr, Wellington, Florida 33414, image 2
Palm Beach Little Ranches, 600 E Rambling Dr, Wellington, Florida 33414, image 3
$700,000
  • 3.47 Acres
  • $201,729/Acre
High-End
Land for sale in Palm Beach Little Ranches
600 E Rambling Dr, Wellington, FL 33414
Incredible opportunity to own one of a few vacant lots left in wellington's equestrian community of palm beach little ranches. This high and dry 3 and a half acre lot is mostly cleared with stunning oak trees and 200 feet of water frontage on shared pond. Perfect for your dream farm or home in the heart of wellington and short drive to all equestrian venues, a-rated schools, restaurants, hospitals and airport. Recent survey available.
Sugar Pond Manor, 13665 Barberry Dr, Wellington, Florida 33414, image 1
Sugar Pond Manor, 13665 Barberry Dr, Wellington, Florida 33414, image 2
Sugar Pond Manor, 13665 Barberry Dr, Wellington, Florida 33414, image 3
$700,000
  • 4 Beds
  • 2 Baths
  • 2,213 SqFt
  • $316/SqFt
Premium
House for sale in Sugar Pond Manor
13665 Barberry Dr, Wellington, FL 33414
Blessed and well-loved! This warm, welcoming home is a place of refuge and peace. Together with its 4 bedrooms, 2 baths, a den/office, screened-in heated pool, and a covered patio, the home rests on a canal front, corner lot with a garden full of fruit trees and landscaping that will take your breath away! From the sidewalk to the furthest corner, every part of this incredible property has been meticulously cared-for (history of improvements attached). Sugar pond manor residents enjoy the benefits of a-rated schools, fabulous parks, sidewalks, street lights, and a pet-loving, family-oriented, refreshingly-friendly neighborhood with no hoa, along with the ease of access to all that wellington and the surrounding areas have to offer. Roof replaced - december 2021 new pool heater 2021 new light fixtures 2021 made an additional closet in owner's suite - 2021 new ceiling fans 2020 pool resurfaced and new tiling june 2019 new washing machine 2018 new wood fence 2017 painted outside of house - 2017 new water heater 2016 new pool pump - 2016 new air conditioner and thermostat 2015 new garage door opener 2015 replaced and sealed all baseboards 2015 oak laminate floor for living room - 2014 kitchen remodeled - layout changes that opened the kitchen to the family room, new cabinets, granite countertops, backsplash, and tile floor, new refrigerator - 2013 remodeled bathroom in the owner's suite including removing a roman tub and replacing with a jacuzzi tub - 2011 new dishwasher - 2010 remodeled bathroom 2009 added attic insulation 2009 purchased hurricane shutters 2008 new hurricane grade garage door - 2008 new hurricane code pool/patio screened enclosure 2006 tiled all floors in the family room and bed rooms 2005 new cabana door 2005 replaced sprinkler pump 2005
Chatsworth Village Of Greenview Shores 2, 1866 Staimford Cir, Wellington, Florida 33414, image 1
Chatsworth Village Of Greenview Shores 2, 1866 Staimford Cir, Wellington, Florida 33414, image 2
$855,000
  • 4 Beds
  • 3 Baths
  • 2,944 SqFt
  • $290/SqFt
Premium
House for sale in Chatsworth Village Of Greenview Shores 2
1866 Staimford Cir, Wellington, FL 33414
Feel right at home as you step into this 4 br 3 ba pool home with water and golf views! Located in one of the most sought after greenview shores communities...Chatsworth village, this home is located towards that back on the ''circle'', with very little traffic. This home has boat access to lake greenview...So bring your kayak, canoe, stand up board and have some fun! You also have awesome views. Large open floor plan with formal living and dining rooms, laminate wood. Updated kitchen with wood cabinets, granite counters, newer appliances including double ovens, bar top counters for additional seating, island, breakfast area...All overlooking 18 x 18 family room with a wood burning fireplace. Dishwasher/microwave/washer 2008, refrig/dryer 2012, stovetop 2017.
Paddock Park 1 Of Wellington, 14265 Greentree Trl, Wellington, Florida 33414, image 1
Paddock Park 1 Of Wellington, 14265 Greentree Trl, Wellington, Florida 33414, image 2
$1,700,000
  • 5 Beds
  • 3 Baths
  • 4,551 SqFt
  • $374/SqFt
Mid-Tier
House for sale in Paddock Park 1 Of Wellington
14265 Greentree Trl, Wellington, FL 33414
Fabulous opportunity to live in a wonderful area of wellington with no hoa and a beautiful 1.03 acre yard! Great schools, close to all the equestrian activities, 20 mins to a major airport and 30 minutes to palm beach. Large screened in pool area is amazing and very private. 2 large family rooms, stunning kitchen make this home a must see. New metal roof less than 1 year old.
Binks Estates, 808 Forest Glen Ln, Wellington, Florida 33414, image 1
Binks Estates, 808 Forest Glen Ln, Wellington, Florida 33414, image 2
Binks Estates, 808 Forest Glen Ln, Wellington, Florida 33414, image 3
$1,200,000
  • 5 Beds
  • 41/2 Baths
  • 4,190 SqFt
  • $286/SqFt
Premium
House for sale in Binks Estates
808 Forest Glen Ln, Wellington, FL 33414
You will fall in love with this wonderful floorplan in binks estates. Master bedroom with huge his/her walk in closets, office and second bedroom with en suite bathroom plus bonus room all downstairs. Pool views from every room downstairs. Marble tile throughout living areas, wood floors on stairs and carpet in bedrooms. Bonus room downstairs has private door to driveway that allows for separate guest quarters, home office, game room or whatever you desire. Upstairs offers jack and jill bathroom plus another full bathroom. Oversized back patio is fully screened with large pool and home sits on 14th tee. You do not want to miss seeing this beautiful home!
Phipps Village, 9636 Phipps Ln, Wellington, Florida 33414, image 1
Phipps Village, 9636 Phipps Ln, Wellington, Florida 33414, image 2
Phipps Village, 9636 Phipps Ln, Wellington, Florida 33414, image 3
$989,900
  • 5 Beds
  • 5 Baths
  • 3,813 SqFt
  • $260/SqFt
Entry-Level
House for sale in Phipps Village
9636 Phipps Ln, Wellington, FL 33414
Beautiful 5 bedroom 5 bathroom located within the prestigious olympia at wellington. Grand entrance, open kitchen and living room with separate pantry. Formal dining room, den or office and full bath located downstairs. All 5 bedrooms and 4 additional full baths are on the second floor. Full laundry on second floor and loft area. Infinity pool with outdoor kitchen set up. Two separate garages. One two car garage with a separate single car garage. Hoa has a master association due quarterly of $670 and phipps neighborhood is a separate $119 quarter. This is a short sale so please allow additional time to close. Commission is based on lenders approval and can change at the banks discretion.
Lynton Circle Of Greenview Shores 2, 1879 Lynton Cir, Wellington, Florida 33414, image 1
Lynton Circle Of Greenview Shores 2, 1879 Lynton Cir, Wellington, Florida 33414, image 2
Lynton Circle Of Greenview Shores 2, 1879 Lynton Cir, Wellington, Florida 33414, image 3
$795,000
  • 4 Beds
  • 2 Baths
  • 2,360 SqFt
  • $337/SqFt
Premium
House for sale in Lynton Circle Of Greenview Shores 2
1879 Lynton Cir, Wellington, FL 33414
This well maintained, beautifully remodeled 4 br, 2 bath home is nestled in the heart of wellingtons equestrian community. Recently remodeled (2020), the open floor plan is perfect for entertaining and boasts many custom design features such as porcelain tile wood floors, crown molding, and plantation shutters. Enjoy the stone fireplace and views of the pool in the main living areas. Custom cabinetry, quartz countertops, a butlers pantry, stainless steel appliances and custom built solid wood island make this kitchen exceptional. The split floor plan provides 2 bedrooms with separate accommodations for teens or guests. The master bedroom and large en-suite have custom european built-in wardrobes providing generous storage and easy organization. Additional storage in the full attic.
Sugar Pond Manor, 13478 Jonquil Ct, Wellington, Florida 33414, image 1
Sugar Pond Manor, 13478 Jonquil Ct, Wellington, Florida 33414, image 2
$725,000
  • 4 Beds
  • 2 Baths
  • 2,315 SqFt
  • $313/SqFt
Premium
House for sale in Sugar Pond Manor
13478 Jonquil Ct, Wellington, FL 33414
Gorgeous and well-maintained pool home on just under half an acre, located in much sought-after sugar pond manor! This 4bed 2bath 2car garage home features a built-in bar at the entrance, formal living areas, spacious rooms, and a pool in the enormous back yard. See for yourself, the meticulous updates throughout the entire property, inside and out; and picture yourself hosting get-togethers, because this home is perfect for entertaining friends and family!
Pinewood East 2 Of Wellington, 166 Old Country Rd S, Wellington, Florida 33414, image 1
Pinewood East 2 Of Wellington, 166 Old Country Rd S, Wellington, Florida 33414, image 2
$745,000
  • 4 Beds
  • 2 Baths
  • 2,417 SqFt
  • $308/SqFt
House for sale in Pinewood East 2 Of Wellington
166 Old Country Rd S, Wellington, FL 33414
Location is sought after pinewood east 2. Beautiful home on 1/2 acre. Backed up to little ranches on canal. This partially renovated home 4 bedrooms, 2 bath, 5th bedroom or office with an in ground pool. New roof in 2017, new ac units 2021. Beautiful kitchen with wood cabinets. Great home for a family w large yard. Furniture is available for purchase.
Sugar Pond Manor, 14491 Autumn Ave, Wellington, Florida 33414, image 1
Sugar Pond Manor, 14491 Autumn Ave, Wellington, Florida 33414, image 2
Sugar Pond Manor, 14491 Autumn Ave, Wellington, Florida 33414, image 3
$675,000
  • 4 Beds
  • 2 Baths
  • 2,210 SqFt
  • $305/SqFt
Premium
House for sale in Sugar Pond Manor
14491 Autumn Ave, Wellington, FL 33414
Beautiful pool home in very desirable sugar pond manor of wellington! Newly renovated kitchen, brand new 32'' polished porcelain floors throughout, freshly painted interior, amazing natural light, and more! Completely split floor plan gives the master suite absolute privacy. Huge pool with spa overlooks awesome fruit trees and tropical landscaping with a fully fenced in backyard. Patio includes an outdoor kitchen with a pass-through window connecting the indoor kitchen, making grilling and entertaining extra convenient. The location is close to town and equestrian areas making it a good rental for investors as well. This spacious home has it all!
1 - 29 of 10,000 Results

Related Searches in Wellington, FL

Map
Filters