Wellington, FL Real Estate Sold

Palm Beach County | Updated
Market Action
Selling Speed
Steady
15.69
Inventory Supply
High
6.37
Sales Activity
Active
161.71
Results 29 of 10,000
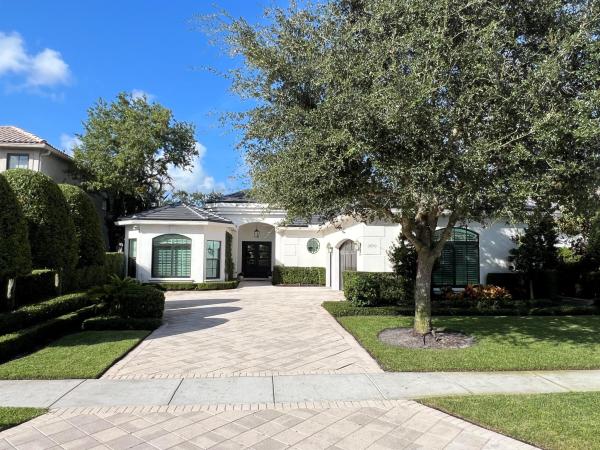
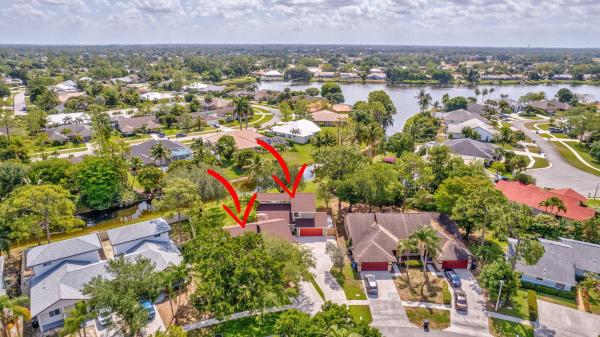
VillageWalk Of Wellington, 2055 Guadeloupe Dr, Wellington, Florida 33414, image 1
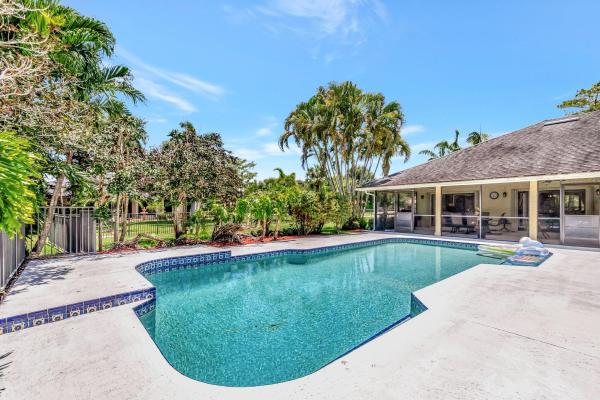
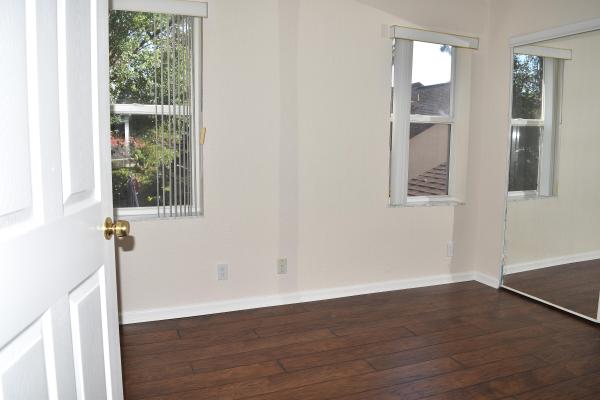
VillageWalk Of Wellington, 2055 Guadeloupe Dr, Wellington, Florida 33414, image 2
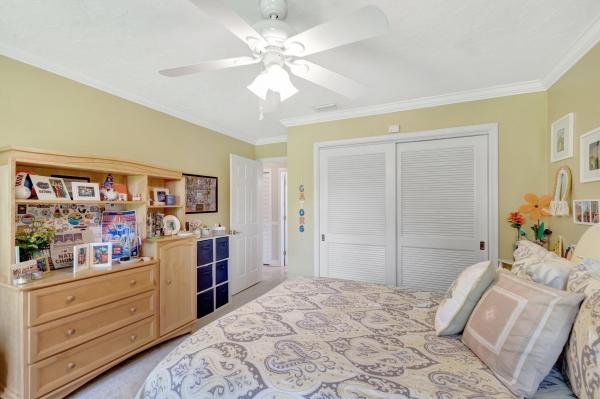
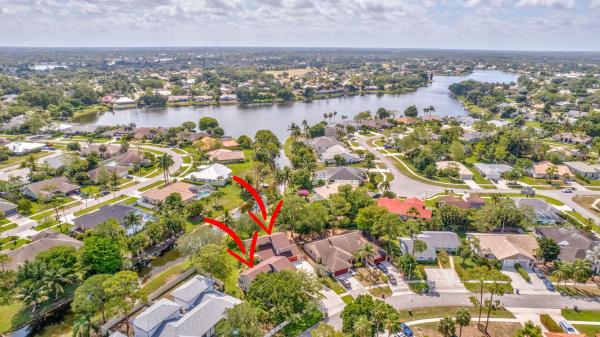
VillageWalk Of Wellington, 2055 Guadeloupe Dr, Wellington, Florida 33414, image 3
$450,00045K
  • 3 Beds
  • 2 Baths
  • 1,680 SqFt
  • $268/SqFt
Premium
Villa for sale in VillageWalk Of Wellington
2055 Guadeloupe Dr, Wellington, FL 33414
Discover this unique 3-bedroom, 2-bathroom home in villagewalk. The family room was converted into a third bedroom, offering extra space. Enjoy an expanded screened patio, fenced backyard, and stunning west-facing lake views with beautiful sunsets. The updated kitchen features 42-inch wood cabinets, recessed lighting, and overlooks the great room, patio and lake. Spacious laundry room with cabinets, sink and large closet. Accordion shutters throughout provide added security. Villagewalk is a gated, resort-style community with a fitness center, resort & lap pools, tennis and pickleball courts, café, postal services, salon, and dog spa. Conveniently located next to the wellington tennis center and minutes from world-class dining, shopping, & the palm beach international equestrian center.
Regatta Bay Estates, 11269 Mainsail Ct, Wellington, Florida 33449, image 1
Regatta Bay Estates, 11269 Mainsail Ct, Wellington, Florida 33449, image 2
Regatta Bay Estates, 11269 Mainsail Ct, Wellington, Florida 33449, image 3
$935,000265K
  • 5 Beds
  • 3 Baths
  • 3,399 SqFt
  • $275/SqFt
Entry-Level
House for sale in Regatta Bay Estates
11269 Mainsail Ct, Wellington, FL 33449
Wellington lake front estate home 5 br/3 full baths, 3 car garage, heated saltwater pool & spa on a wide 1/3acre water lot. Extra features include new (1yr) generac whole home electric generating system, inground propane storage, hayworth omni pool remote automation system, water purification system, complete storm protection, firemagic complete summer cooking kitchen w/water and refrig., 2 retractable awnings, electric fireplace, low hoa fee includes high speed internet and cable tv, newly updated club facilities, community pool, best fitness center, tennis, basketball, pickle ball, community jogging paths, on site management, 24 hr gated entry. Lower taxes in this non-cdd community. Walk to a+ schools, house of worship and wellington's famous polo field
Stonegate Of Wellington, 2445 Stonegate Dr, Wellington, Florida 33414, image 1
Stonegate Of Wellington, 2445 Stonegate Dr, Wellington, Florida 33414, image 2
Stonegate Of Wellington, 2445 Stonegate Dr, Wellington, Florida 33414, image 3
$600,00050K
  • 3 Beds
  • 2 Baths
  • 1,831 SqFt
  • $328/SqFt
Entry-Level
House for sale in Stonegate Of Wellington
2445 Stonegate Dr, Wellington, FL 33414
Welcome to this beautiful 3 bed 2 bath home. Located in the highly sought after gated community of stonegate. Minutes from the polo grounds in wellington. A peaceful retreat with a stunning lake view to enjoy your morning coffee or evening cocktails on your patio. The home has an inviting open floor plan with spacious living area and large windows that allow natural light to flood the home. Low hoa fee and homes in this area rarely come to market. Don't miss this opportunity to make it yours! Schedule an appointment today!
South Shore Of Wellington, 12188 Broadleaf Ct, Wellington, Florida 33414, image 1
South Shore Of Wellington, 12188 Broadleaf Ct, Wellington, Florida 33414, image 2
South Shore Of Wellington, 12188 Broadleaf Ct, Wellington, Florida 33414, image 3
$480,00059K
  • 3 Beds
  • 2 Baths
  • 1,460 SqFt
  • $329/SqFt
House for sale in South Shore Of Wellington
12188 Broadleaf Ct, Wellington, FL 33414
Single family home offering 3 bedrooms 2 bathrooms, open and spacious living and dining area -cathedral ceilings leading out to screened and large private fenced backyard with inground pool- home sits on a quiet cul de sac lot in the heart of wellington with no hoa fees! Backyard has southern exposure with lots of natural light throughout-new roof and gutters in 2020, air conditioning 2022, home is fully alarmed , sprinkler system uses''well'' water-immediate occupancy-two car garage, spacious eat in kitchen, separate laundry room- top-rated wellington schools nearby plus so much more! Come see this home today and make it your own!
Equestrian Club Estates, 14260 Calypso Ln, Wellington, Florida 33414, image 1
Equestrian Club Estates, 14260 Calypso Ln, Wellington, Florida 33414, image 2
Equestrian Club Estates, 14260 Calypso Ln, Wellington, Florida 33414, image 3
$2,100,0002M
  • 3 Beds
  • 21/2 Baths
  • 2,170 SqFt
  • $968/SqFt
High-End
Townhouse for sale in Equestrian Club Estates
14260 Calypso Ln, Wellington, FL 33414
Welcome to luxurious living in the equestrian lovers paradise just a short walk or golf cart ride from the wellington equestrian festival in the coveted equestrian club estates. This impeccably remodeled 3 bedroom, 2.5 bathroom townhome offers a blend of sophistication and comfort, surrounded by lush landscaping. Step inside to discover the timeless elegance of oak wood floors, gracing every inch of this home. Indulge in the finest details with high end fixtures, thoughtfully curated throughout. An open kitchen featuring an integrated refrigerator/freezer and a sleek induction cooktop, perfect for gourmet meals or everyday cooking. Expansive impact windows allow for natural light, easily dimmed by electric shades. The garage features a mini split ac for temperature controlled storage even during the hot summer months. Nestled on one of the larger lots, this residence offers ample space for outdoor entertainment, highlighted by an immense infinity pool, inviting relaxation and rejuvenation after long horse show days. Disclaimer: all information provided to you regarding this property by realtor and her associates has been obtained from third parties such as the multiple listing service, public records and other sources. All buyers should independently verify all information provided regarding this property. The sellers, realtor and broker make no representation as to the accuracy of this information. All buyers should perform their own independent due diligence regarding this property before executing a contract for sale and purchase for this property.
Channing Villas Of Wellington, 12064 Suellen Cir, Wellington, Florida 33414, image 1
Channing Villas Of Wellington, 12064 Suellen Cir, Wellington, Florida 33414, image 2
Channing Villas Of Wellington, 12064 Suellen Cir, Wellington, Florida 33414, image 3
$399,00030K
  • 3 Beds
  • 2 Baths
  • 1,497 SqFt
  • $267/SqFt
Entry-Level
Villa for sale in Channing Villas Of Wellington
12064 Suellen Cir, Wellington, FL 33414
Modern and updated 3-bedroom villa in the heart of wellington village.The newer white kitchen is a chef's dream, modern white cabinetry, stainless steel appliances, and quartz countertops. Impact windows and newer roof. With its unbeatable location, this villa is just a short walk to the wellington town center.
Blue Cypress, 3192 Blue Cypress Ln, Wellington, Florida 33414, image 1
Blue Cypress, 3192 Blue Cypress Ln, Wellington, Florida 33414, image 2
Blue Cypress, 3192 Blue Cypress Ln, Wellington, Florida 33414, image 3
$4,275,000675K
  • 5 Beds
  • 51/2 Baths
  • 5,153 SqFt
  • $830/SqFt
High-End
House for sale in Blue Cypress
3192 Blue Cypress Ln, Wellington, FL 33414
This new construction home is located in the coveted neighborhood of blue cypress within the private gates of palm beach polo. The modern, bespoke interior is warm and welcoming, boasting a main house with 5 bedrooms, 5 full and one half bathrooms, an exceptional outdoor space with a pool and a cabana guest suite. Outfitted with rich wood floors, volume ceilings with custom lighting, elegant wainscoted walls and countless other luxurious finishes, every detail has been carefully curated for a more refined way of living. The spacious kitchen offers a large waterfall center island with bar seating, wolf and subzero appliances, custom cabinetry and a walk-in pantry. The primary wing offers a spacious bedroom with private entry to the pool area, an oversized walk-in closet and a spa-like en suite with dual vanities, walk-in shower and freestanding tub. In addition to one guest bedroom on the first floor, the second level features 3 more guest rooms, all with en-suite bathrooms and walk-in closets. There is also a large loft with a wet bar and under-counter refrigerator, a media/game room, secondary laundry room and a generous balcony overlooking the backyard. With plenty of space for entertaining and relaxing, the outdoor living spaces include a covered patio and summer kitchen, pool and deck, plus a cabana house offering a full bedroom and bathroom.
Towne Place, 1495 Barrymore Ct, Wellington, Florida 33414, image 1
Towne Place, 1495 Barrymore Ct, Wellington, Florida 33414, image 2
Towne Place, 1495 Barrymore Ct, Wellington, Florida 33414, image 3
$405,00020K
  • 3 Beds
  • 21/2 Baths
  • 1,502 SqFt
  • $270/SqFt
Entry-Level
Townhouse for sale in Towne Place
1495 Barrymore Ct, Wellington, FL 33414
This bright and spacious 3-bedroom, 2.5-bath, 1-car garage corner unit in the sought-after towne place community offers the perfect blend of comfort and style. The modern kitchen boasts stainless steel appliances and a stylish backsplash, opening seamlessly to the dining and living areas, ideal for entertaining. Unwind on the inviting screened-in porch and enjoy peaceful outdoor moments. Upstairs, the primary suite impresses with its generous size and updated bathroom, while the second and third bedrooms share a convenient jack-and-jill bathroom. Gorgeous luxury wood-look vlp flooring enhances the entire upper level. For added peace of mind, the home is equipped with accordion shutters on all windows. Don't miss this fantastic opportunity—schedule your showing today!
Emerald Forest Of Wellington, 13277 Opal Ln, Wellington, Florida 33414, image 1
Emerald Forest Of Wellington, 13277 Opal Ln, Wellington, Florida 33414, image 2
Emerald Forest Of Wellington, 13277 Opal Ln, Wellington, Florida 33414, image 3
$512,50013K
  • 3 Beds
  • 2 Baths
  • 1,589 SqFt
  • $323/SqFt
Entry-Level
House for sale in Emerald Forest Of Wellington
13277 Opal Ln, Wellington, FL 33414
Beautiful 3 bedroom, 2 bath home in sought-after wellington neighborhood! Welcome to your new home in one of wellington's most desirable communities! This well-maintained property offers the perfect blend of comfort, upgrades, and location. Step inside to find an updated kitchen (2019) and tile flooring throughout with cozy carpeted bedrooms. The spacious primary suite includes a walk-in closet and an en-suite bath. Ceiling fans in every room—most replaced within the last 6 months—keep the home comfortable year-round. Additional interior highlights include: new ac and roof (2019) full-house water filtration system ring camera system + adt security built-in garage workbenches & pull-down attic stairs, extra storage cabinet in second bathroom. Hurricane-coded garage door & accordion shutters new garbage disposal (2025) wood blinds, custom verticals, and updated light fixtures throughout washer & dryer included optional second refrigerator in garage the screened entry opens into a beautifully fenced yard featuring mature landscaping, new gutters, a shed for extra storage, and even gas fire pits for entertaining. Enjoy peace of mind with zero lot line privacy and storm-ready features. Connected living: stay seamlessly connected with top-speed at&t fiber optic internet already installed. Exceptional location: zoned for all a-rated schools: wellington elementary (walking distance) wellington landings middle school wellington high school enjoy the convenience of walking to two churches, two temples, and local recreational options including tiger shark cove park, wellington community pools, the amphitheater, and sports facilities for soccer, basketball, volleyball, and football. This is more than a houseit's a lifestyle. Don't miss your chance to call this home yours!
Shady Oaks, 2951 Twin Oaks Way, Wellington, Florida 33414, image 1
Shady Oaks, 2951 Twin Oaks Way, Wellington, Florida 33414, image 2
Shady Oaks, 2951 Twin Oaks Way, Wellington, Florida 33414, image 3
$1,850,000250K
  • 3 Beds
  • 3 Baths
  • 1,974 SqFt
  • $937/SqFt
Mid-Tier
Townhouse for sale in Shady Oaks
2951 Twin Oaks Way, Wellington, FL 33414
This newly renovated 3-bedroom, 3-bathroom home is the epitome of modern living. Every detail has been thoughtfully updated, from the gourmet kitchen with premium finishes and appliances to the sleek, new flooring that flows seamlessly throughout. The luxurious bathrooms feature elegant upgrades, creating a spa-like atmosphere. Step outside to your private oasis with a brand-new heated pool and western exposure, offering panoramic sunset views. Impact windows provide peace of mind, while the spacious 2-car garage adds convenience.
Lakeside Shores, 1200 Rowayton Cir, Wellington, Florida 33414, image 1
Lakeside Shores, 1200 Rowayton Cir, Wellington, Florida 33414, image 2
Lakeside Shores, 1200 Rowayton Cir, Wellington, Florida 33414, image 3
$475,000255K
  • 3 Beds
  • 2 Baths
  • 1,266 SqFt
  • $375/SqFt
Premium
House for sale in Lakeside Shores
1200 Rowayton Cir, Wellington, FL 33414
Nestled in the desirable south shore of wellington, this charming 3-bedroom, 2-bathroom home with no hoa is a must-see! The kitchen features quartz countertops, stainless steel appliances, and plenty of counter space, perfect for cooking and entertaining. The open-concept layout is bright and ideal for hosting guests. Both bathrooms offer stylish vanities and tile accents. The home also boasts a fun accent wall, modern flooring, and updated fixtures throughout. Enjoy the spacious screened-in patio leading to a large fenced backyard. Equipped with an ev charger, this home is perfect for eco-conscious homeowners. The community features a beautiful playground, sidewalks, and is minutes from wellington green mall, tiger shark cove park, and great restaurants.
Equestrian Walk Of Greenview Shores 2, 2999 Dovedale Ct, Wellington, Florida 33414, image 1
Equestrian Walk Of Greenview Shores 2, 2999 Dovedale Ct, Wellington, Florida 33414, image 2
Equestrian Walk Of Greenview Shores 2, 2999 Dovedale Ct, Wellington, Florida 33414, image 3
$830,000145K
  • 4 Beds
  • 3 Baths
  • 2,438 SqFt
  • $340/SqFt
Premium
House for sale in Equestrian Walk Of Greenview Shores 2
2999 Dovedale Ct, Wellington, FL 33414
Located in a unique community, as a hidden gem in the heart of wellington. The home is a golf cart ride or a quick walk/bike ride to winter equestrian festival or global dressage and it is the closest home to the bridle trail. This home has 4 bedrooms and 3 bathrooms. The master bedroom is split from the rest of the rooms and offers a large ensuite with a spectacular view to the amazing pool and paradise like patio. The kitchen at the center of the home is spacious with many cabinets made of real wood, granite countertops and stainless-steel appliances. The sliders from the family room lead to the paradise like pool surrounded by a spacious pool deck and a beautiful tiki hut where entertaining is a great pleasure the floors throughout the home are tiled and the bedrooms floors are laminate. The entire doors and windows are impact. The 2-car garage floor has epoxy which gives it a finished touch. A great home to move in to and make memories with your family and at the same time a great investment if that is what you are looking for.
Emerald Bay, 11332 Edgewater Cir, Wellington, Florida 33414, image 1
Emerald Bay, 11332 Edgewater Cir, Wellington, Florida 33414, image 2
Emerald Bay, 11332 Edgewater Cir, Wellington, Florida 33414, image 3
$872,50058K
  • 5 Beds
  • 3 Baths
  • 2,939 SqFt
  • $297/SqFt
Entry-Level
House for sale in Emerald Bay
11332 Edgewater Cir, Wellington, FL 33414
Welcome to the perfect family home! This elegant and charming pool home offers everything a growing family needs. With 2939 square feet of living space, it features 5 spacious bedrooms, 3 full bathrooms, and a 3-car garage. The south-facing backyard oasis is ideal for family fun—whether you're splashing in the pool, entertaining guests, or enjoying your morning coffee on the covered patio! Located in one of wellington's most sought-after neighborhoods, this home is surrounded by a-rated schools, shopping centers, and world-class recreational facilities, including soccer fields, baseball diamonds, splash pads, family-friendly activity centers, and diverse dining options. The community boasts a 24-hour guard-gated entry, an impressive clubhouse, a community pool, tennis courts, and a low hoa fee of $235/month, which includes a variety of family-friendly holiday events year round!Inside, you'll find a beautifully updated kitchen and bathrooms, wood flooring throughout, crown molding, plantation shutters on every window, and custom closet organizers in each closet—no detail has been overlooked! An impressive double-door entry welcomes you into this beautifully designed residence, featuring a formal dining room, formal living room, eat-in kitchen with breakfast area, and a spacious den. The stunning chef’s kitchen—coastal farmhouse-inspired in soft french greys and whites—is a dream, perfectly appointed with top-of-the-line stainless steel appliances including a cooktop with majestic hood, microwave, double wall oven, dishwasher, and wine fridge.Additional highlights include an oversized farmhouse sink with chrome faucet, quartz countertops, glass tile backsplash, double pantry, display cabinets with lighting, under-cabinet lighting, and striking wood ceiling beams. Designer light fixtures, tray ceilings, and recessed lighting elevate the ambiance throughout the home.The expansive primary suite on the first floor offers two walk-in closets and a spa-like retreat bathroom outfitted with a soaking tub, walk-in shower, and a private water closet. Also on the main level is a secondary bedroom, adorned with french country wallpaper and a charming shiplap accent wall. A full remodeled bathroom includes a walk-in shower with herringbone subway tile to the ceiling, a built-in shower niche, and beautiful moroccan tile flooring. The gorgeous first-floor laundry room is both functional and stylish, featuring a sink, folding area, hanging space, and even a chalkboard for reminders or fun family notes.Upstairs, a custom stair runner leads to three additional bedrooms and a shared bathroom, fully remodeled with dual sinks, a stone countertop, designer backsplash, and custom mirrors.Step outside to your private backyard retreat—over 1/3 acre of lush landscaping and mature hedges providing exceptional privacy. The expansive side yard is perfect for play: imagine mini soccer match, jungle gym, swing set, or trampoline. The covered patio offers shaded comfort with ceiling fans, ideal for relaxing beside the resort-style pool and spa. The evening uplighting sets a even more romantic and peaceful for evenings!Situated in a prime location within the community, this home offers convenient walking access to the clubhouse and its full range of amenities. The neighborhood's well-maintained sidewalks provide a safe and inviting environment for evening strolls, dog walking, or teaching your children to ride a bicycle. Such walkable communities are known to promote active lifestyles, enhance social interactions, and contribute to overall well-being
South Shore Of Wellington, 1805 The 12th Fairway, Wellington, Florida 33414, image 1
South Shore Of Wellington, 1805 The 12th Fairway, Wellington, Florida 33414, image 2
South Shore Of Wellington, 1805 The 12th Fairway, Wellington, Florida 33414, image 3
$675,000125K
  • 4 Beds
  • 3 Baths
  • 2,545 SqFt
  • $265/SqFt
House for sale in South Shore Of Wellington
1805 The 12th Fairway, Wellington, FL 33414
Discover the potential in this unique wellington property, where opportunity meets vision. Built in 1976, this home offers a great floorplan and even greater possibilities. Check out the renderings in the photos tab to see how cosmetic updates and fresh décor can quickly transform this classic home into a stylish, contemporary space. (renderings are for conceptual purposes only.) situated in a non-hoa neighborhood, the property features a 3-bedroom, 2-bathroom main house plus a detached 1-bedroom, 1-bathroom guest house—ideal for multi-generational living, guests, or rental income. The main house includes a formal dining room and living room, a redone primary bathroom, and fresh interior paint. Step outside to enjoy a large pool, newly refinished deck, new fencing, and a covered patio perfect for florida's sunny days. Accordion shutters throughout offer peace of mind. The fully ada-accessible guest house features vinyl floors in the living area, a private yard, and endless versatilityas a mother-in-law suite, guest retreat, nanny quarters, or income opportunity. This home is ready for its next chapter. Don't miss your chance to envision and create something truly specialschedule your private tour today!
Waburton Village, 2371 Simonson Dr, Wellington, Florida 33414, image 1
Waburton Village, 2371 Simonson Dr, Wellington, Florida 33414, image 2
Waburton Village, 2371 Simonson Dr, Wellington, Florida 33414, image 3
$770,00030K
  • 5 Beds
  • 21/2 Baths
  • 3,244 SqFt
  • $237/SqFt
Entry-Level
House for sale in Waburton Village
2371 Simonson Dr, Wellington, FL 33414
Stunning 5 bedrooms vizcaya model perfectly blends great location, comfort, elegance, and modern upgrades; located on an oversized corner lot in the desirable olympia community. This amazing home is move-in ready. Olympia is a prestigious, gated community located in the heart of wellington, known for its resort-style living, lush landscaping, and mediterranean-inspired architecture. New interior & exterior paint, upgraded bathrooms & kitchen (w/island granite counter-top), w/new stainless-steel appliances, new tiles on 1st floor, new front door, new wrought-iron spiral staircase, fans inside & out, fenced patio, open balcony, 1st floor 2019 ac, & so much more! Manned guard gates with 24/7 security, scenic lakes, walking trails, & well-maintained green spaces, & family-friendly atmosphere. Olympia amenities: grand clubhouse ("villa olympia"), resort-style swimming pool with cabanas, fitness center with cardio and weight equipment, indoor and outdoor basketball courts, tennis and volleyball courts, children's playgrounds & splash zone, community rooms for events and meetings & on-site property management. City: wellington is an upscale, family-oriented village located in palm beach county, just west of west palm beach. Known as the "winter equestrian capital of the world, " it combines suburban charm with a high quality of life. Why people love wellington: top-rated public and private schools, equestrian culture - home to the palm beach international equestrian center, parks and recreation - over 30 parks, sports complexes, and nature preserves, shopping & dining - wellington green mall, restaurants, and boutiques, safe and well-kept neighborhoods, close to major highways (florida turnpike & i-95) and 20-25 minutes from the beach. Wellington hosts annual events like the winter equestrian festival, wellington wine & food festival, and holiday parades. ***the lamps under the steps & in the formal dining room do-not convey.
VillageWalk Of Wellington, 8378 Xanthus Ln, Wellington, Florida 33414, image 1
VillageWalk Of Wellington, 8378 Xanthus Ln, Wellington, Florida 33414, image 2
VillageWalk Of Wellington, 8378 Xanthus Ln, Wellington, Florida 33414, image 3
$735,00015K
  • 4 Beds
  • 3 Baths
  • 2,001 SqFt
  • $367/SqFt
Premium
House for sale in VillageWalk Of Wellington
8378 Xanthus Ln, Wellington, FL 33414
Welcome to this beautifully maintained 1-story home in the highly sought-after villagewalk of wellington, a gated, manned community offering resort-style living and top-tier amenities including pickleball and tennis courts, an exercise room, beauty salon, and more. This spacious 3-bedroom, 3-bath home also features a versatile office/den, perfect for working from home or as a study. With 2, 001 sq ft under air, enjoy tranquil canal and preserve views from your private screened pool. Interior highlights include crown molding, plantation and panel shutters, and fresh white tile flooring in the main living areas. The bedrooms are carpeted for comfort, and the living space is complemented by a 2-car garage. The kitchen features classic formica countertops with wood panel accents, and all appliances, along with the washer and dryer, are included. A dedicated laundry room with sink adds convenience, and recent updates include a brand-new ac unit and updated kitchen and bathroom appliances. The home may also feature a microtop surface, adding a sleek touch to the interior finishes. Located just minutes from top-rated schools, shopping, dining, and wellington's world-class equestrian venues, this home combines comfort, style, and an unbeatable location. Schedule your showing today!
Bryden Village, 9226 Dupont Pl, Wellington, Florida 33414, image 1
Bryden Village, 9226 Dupont Pl, Wellington, Florida 33414, image 2
Bryden Village, 9226 Dupont Pl, Wellington, Florida 33414, image 3
$647,5003K
  • 4 Beds
  • 21/2 Baths
  • 2,888 SqFt
  • $224/SqFt
Entry-Level
House for sale in Bryden Village
9226 Dupont Pl, Wellington, FL 33414
Welcome home and live the palm beach lifestyle in olympia! Welcome to 9226 dupont place—perfectly situated in the gated bryden village of wellington's premier resort-style community. From the moment you arrive, you'll be greeted by royal palm-lined streets and the convenience of being just moments from villa olympia, the community's stunning clubhouse offering a full gym, indoor and outdoor sports courts, resort-style pool, hot tub, splash pad, playground, and year-round social events. This 4-bedroom, 2.5-bath home backs to a quiet nature preserve, providing a peaceful and private setting with no rear neighbors. Inside, you'll find updated luxury vinyl plank flooring in soft, neutral tones throughout. The spacious kitchen includes an island, built-in desk area, and a breakfast nook that overlooks the preserve, creating a cozy and scenic place to start your day. You'll enter the home into a formal living and dining space, with the kitchen and family room tucked in the back for relaxed everyday living. Upstairs, the primary suite features a large sitting roomperfect for a home office, personal gym, dressing room, or easily converted into a fifth bedroom. Three generously sized guest bedrooms share a well-appointed full bathroom, completing the upstairs layout. Zoned for wellington's top-rated schools and located just minutes from world-class equestrian venues, shopping, dining, and entertainmentand less than 25 minutes to palm beach international airportthis home offers the privacy you want with the amenities you'll love.
VillageWalk Of Wellington, 8379 Saint Johns Ct, Wellington, Florida 33414, image 1
VillageWalk Of Wellington, 8379 Saint Johns Ct, Wellington, Florida 33414, image 2
VillageWalk Of Wellington, 8379 Saint Johns Ct, Wellington, Florida 33414, image 3
$390,000135K
  • 2 Beds
  • 2 Baths
  • 1,526 SqFt
  • $256/SqFt
Premium
Villa for sale in VillageWalk Of Wellington
8379 Saint Johns Ct, Wellington, FL 33414
Step into this beautifully refreshed capri model, offering 2 bedrooms, 2 bathrooms, and over 1, 500 square feet of comfortable living space in the sought-after villagewalk community. This villa has been thoughtfully updated with modern, sleek shaker-style cabinetry doors throughout, framed mirrors in the bathrooms, and upgraded shower heads for a contemporary touch. The kitchen is well-appointed with stainless steel appliances and corian countertops, providing both style and functionality. Enjoy the convenience of a spacious laundry room featuring a brand-new, energy-efficient washer and dryer. The home also includes a 2-car garage, offering ample storage and parking. Step outside to the screened-in patio, now upgraded with new screens, and take in the serene lake views— the perfect spot for morning coffee or relaxing evenings. This is truly an exceptional home that combines style and practicality in a highly desirable location. Villagewalk community, located in wellington, is home to all a-rated wellington schools, zoned for equestrian trails elementary, emerald cove middle school, and palm beach central hs. The hoa fee includes an impressive array of amenities, such as premium cable, internet, security system monitoring, lawn care, landscaping, exterior home painting, roof pressure cleaning, manned gate, 2 luxurious pools- a resort pool and lap pool, club house, gym, and an on-site manager. The community also features an abundance of sidewalks, perfect for walking and biking, along with a vw cafe, hair salon, pet spa, real estate office, and postal office. Conveniently located in close proximity to polo, winter equestrian festival showgrounds, schools, shopping, and dining. You are only a mere 20 minutes away from palm beach international airport and downtown west palm beach.
Maidstone, 11928 Maidstone Dr, Wellington, Florida 33414, image 1
Maidstone, 11928 Maidstone Dr, Wellington, Florida 33414, image 2
Maidstone, 11928 Maidstone Dr, Wellington, Florida 33414, image 3
$3,795,000955K
  • 4 Beds
  • 51/2 Baths
  • 6,043 SqFt
  • $628/SqFt
Mid-Tier
House for sale in Maidstone
11928 Maidstone Dr, Wellington, FL 33414
One of the best view in all of palm beach polo. Palm beach polo. Located in sought after maidstone estates, this elegant 4-bedroom, 5 1/2-bath mizner-inspired mediterranean estate offers 6, 000 square feet of refined living space. Designed for both comfort and sophistication, with spacious living areas both inside and out. Enjoy breathtaking long water views from the expansive lap pool, which overlooks a serene preserve. The private outdoor patio is an entertainer's dream, featuring a covered grill and bar area with a full cabana bath, as well as a firepit and outdoor entertainment bar, all with sweeping views of both the water and preserve. A separate guest suite with a private entrance provides ultimate privacy, while the home is equipped with impact glass for added security. This estate offers an elegant blend of style, comfort, and privacy. Buyer pays one time transfer fee of $5, 500 to poa.
Pinewood Grove Of Wellington, 148 Scarborough Ter, Wellington, Florida 33414, image 1
Pinewood Grove Of Wellington, 148 Scarborough Ter, Wellington, Florida 33414, image 2
Pinewood Grove Of Wellington, 148 Scarborough Ter, Wellington, Florida 33414, image 3
$760,00070K
  • 3 Beds
  • 21/2 Baths
  • 2,376 SqFt
  • $320/SqFt
Premium
House for sale in Pinewood Grove Of Wellington
148 Scarborough Ter, Wellington, FL 33414
Beautifully maintained 3-bedroom, 2.5-bathroom home nestled in the sought-after pinewood grove neighborhood of wellington. Situated on a spacious half-acre lot with no hoa, this residence boasts soaring ceilings and an abundance of natural light, creating an airy and inviting atmosphere. The open floor plan features ample kitchen space with granite countertops and a custom island, seamlessly flowing into the living areas.Enjoy florida living with a screened-in patio, large pool, and hot tub, perfect for relaxation and entertaining. Large backyard booster variety of fruit trees, including two mango trees, a lime tree, an avocado tree, and a banana plant.Additional highlights include a circular driveway, 2-car garage. Home is located within the highly rated palm beach county school district
Eastwood Of Wellington, 11630 Anhinga Dr, Wellington, Florida 33414, image 1
Eastwood Of Wellington, 11630 Anhinga Dr, Wellington, Florida 33414, image 2
Eastwood Of Wellington, 11630 Anhinga Dr, Wellington, Florida 33414, image 3
$527,50068K
  • 3 Beds
  • 2 Baths
  • 1,659 SqFt
  • $318/SqFt
Premium
House for sale in Eastwood Of Wellington
11630 Anhinga Dr, Wellington, FL 33414
''move-in ready and filled with natural light, this wellington gem features wood flooring, fresh paint, and a stylish kitchen with stainless steel appliances, designer countertops, chic backsplash, and a deep sink. The split floor plan offers a spacious primary suite with two closets and an updated en-suite bath. A large laundry room with a sink and cabinets add convenience, while the second bath boast a granite-topped dual vanity and tub-shower combo. Enjoy an oversized garage with shelving, a fenced yard with a sprinkler system, and a spacious patio. With no hoa and a prime location near top-rated schools, hospitals, restaurants, and shopping - just 10 minutes from the showgrounds - this home is a must see!''
VillageWalk Of Wellington, 8340 Saint Johns Ct, Wellington, Florida 33414, image 1
VillageWalk Of Wellington, 8340 Saint Johns Ct, Wellington, Florida 33414, image 2
VillageWalk Of Wellington, 8340 Saint Johns Ct, Wellington, Florida 33414, image 3
$410,00035K
  • 2 Beds
  • 2 Baths
  • 1,526 SqFt
  • $269/SqFt
Premium
Villa for sale in VillageWalk Of Wellington
8340 Saint Johns Ct, Wellington, FL 33414
Meticulously maintained 2br/2ba villa with wide lake views in one of wellington's most desirable communities. This home features a spacious family room, open living/dining layout, and a large laundry room with ample storage. Recently painted interior, new bedroom flooring, and a brand-new a/c unit. Accordion shutters throughout for added storm protection. Prime location just minutes from wef, polo grounds, golf, beaches, pbi airport, shopping, and dining. Hoa includes cable, internet, security system monitoring, lawn care, landscaping, exterior painting, roof cleaning, manned gate, pools, clubhouse, fitness center, and on-site manager.
Bent Cypress, 2890 Bent Cypress Rd, Wellington, Florida 33414, image 1
Bent Cypress, 2890 Bent Cypress Rd, Wellington, Florida 33414, image 2
$2,650,000
  • 4 Beds
  • 41/2 Baths
  • 3,199 SqFt
  • $828/SqFt
High-End
House for sale in Bent Cypress
2890 Bent Cypress Rd, Wellington, FL 33414
Meadow Wood Of The Landings At Wellington, 15385 Cedar Bluff Pl, Wellington, Florida 33414, image 1
Meadow Wood Of The Landings At Wellington, 15385 Cedar Bluff Pl, Wellington, Florida 33414, image 2
Meadow Wood Of The Landings At Wellington, 15385 Cedar Bluff Pl, Wellington, Florida 33414, image 3
$825,000
  • 4 Beds
  • 21/2 Baths
  • 2,575 SqFt
  • $320/SqFt
Premium
House for sale in Meadow Wood Of The Landings At Wellington
15385 Cedar Bluff Pl, Wellington, FL 33414
Welcome to this stunning 4-bedroom, 2.5-bath pool home nestled on a spacious 0.60-acre lot in the highly desirable meadow wood neighborhood of wellington, fl. Offering both privacy and elegance, this home features a fully fenced side yard and a thoughtfully designed layout perfect for family living and entertaining. Step through the double-door entry and be greeted by elegant french pattern marble flooring and an open, airy layout. The split bedroom floor plan provides optimal privacy, with the spacious primary suite located on one side of the home and the remaining three bedrooms on the other—centered around the serene, tropical pool area. The formal dining room, living room, and primary suite all boast tranquil views of the pool and beautifully landscaped backyard. The kitchen has been reimagined to include a generous walk-in pantry, granite countertops, and timeless cabinetry, offering both functionality and style. The bathrooms have also been updated with matching granite and refined finishes. The primary suite features wood-look flooring, a walk-in closet, and a luxurious bath with a separate soaker tub, walk-in shower, and makeup vanity. Step out onto the screened-in porch to enjoy your morning coffee while overlooking the saltwater pool and lush greenery. Additional highlights include: -crown molding throughout -accordion shutters on all windows except the front bay window and window above the entry (panel shutters provided) -newer a/c system (2021) -updated irrigation system -monitored smoke and carbon monoxide detectors -zoned for a-rated schools including binks forest elementary, wellington landings middle, and wellington high school. Ideally located just minutes from wef, polo grounds, top equestrian venues, shopping, dining, and everything wellington has to offer. This home truly combines luxury, comfort, and convenience.
Sugar Pond Manor, 1136 Staghorn St, Wellington, Florida 33414, image 1
Sugar Pond Manor, 1136 Staghorn St, Wellington, Florida 33414, image 2
Sugar Pond Manor, 1136 Staghorn St, Wellington, Florida 33414, image 3
$875,00075K
  • 2,808 SqFt
  • $312/SqFt
Premium
Multifamily for sale in Sugar Pond Manor
1136 Staghorn St, Wellington, FL 33414
Investor's waterfront special! Each spacious, bright unit has 3 bedrooms, 2.5 bathrooms with a loft. The buildings are connected only by a privacy wall and are totally separate otherwise. The ample backyard sits upon a canal that leads directly to lake greenview. Each home has its own garage and screened-in patio. Most appliances are new; the main-level flooring is new; five of the bathrooms have been renovated. The roof on each is three-years-old. These two lovely homes would be an ideal investment. Customize and dwell in one while maintaining the second as a rental investment.
Towne Place, 13810 Creston Pl, Wellington, Florida 33414, image 1
Towne Place, 13810 Creston Pl, Wellington, Florida 33414, image 2
Towne Place, 13810 Creston Pl, Wellington, Florida 33414, image 3
$380,00010K
  • 3 Beds
  • 21/2 Baths
  • 1,502 SqFt
  • $253/SqFt
Entry-Level
Townhouse for sale in Towne Place
13810 Creston Pl, Wellington, FL 33414
Rare end-unit opportunity in the heart of wellington! Welcome to the largest model in towne place, a spacious and bright 3-bedroom, 2.5-bath end-unit townhome with 1, 547 sq. Ft. Of living space and an attached one-car garage. Enjoy the enhanced privacy, natural light, and peaceful setting that only a corner unit can provide. Perfectly situated just 3 miles from the polo grounds and the wellington equestrian center, this home places you moments from top-rated shopping, dining, and entertainment. Inside, an open-concept layout connects the kitchen and great room for easy living and entertaining. A first-floor half bath adds convenience for guests, while upstairs you'll find generously sized bedrooms and a well-appointed primary suite. This home offers low hoa fees, access to a sparkling community pool, and a prime location in one of wellington's most desirable neighborhoods. Bonus: seller is offering credits toward your down payment and closing costs when you finance with their preferred lender making this great opportunity even better! Whether you're a first-time buyer, investor, or simply looking to make a great property your own, this is your chance to own a rare end-unit in a sought-after community all at a fantastic price. Don't miss out schedule your showing today! Homes like this don't last long.
Sugar Pond Manor, 14068 Greentree Dr, Wellington, Florida 33414, image 1
Sugar Pond Manor, 14068 Greentree Dr, Wellington, Florida 33414, image 2
Sugar Pond Manor, 14068 Greentree Dr, Wellington, Florida 33414, image 3
$699,00036K
  • 3 Beds
  • 2 Baths
  • 2,067 SqFt
  • $338/SqFt
Premium
House for sale in Sugar Pond Manor
14068 Greentree Dr, Wellington, FL 33414
Welcome home to this stunning & rarely available 3 bedroom 2 bath/pool single family home in the heart of wellington with no hoa! This stunning home offers the perfect blend of comfort, functionality & an abundance of natural light. The owners left no stone unturned. Enjoy peace of mind with a new roof & impact windows throughout, providing safety & convenience. A modern kitchen featuring brand new appliances & ample counter space - ideal for entertaining or everyday living. Relax & unwind in your private pool, perfect for sunny days & serene evenings. Located in an a-rated school district and just minutes from world-class equestrian venues, shopping, dining, & parks. This is your opportunity to live or invest in a desirable neighborhood with no restrictions!
Windsor Way, 2552 Sheltingham Dr, Wellington, Florida 33414, image 1
Windsor Way, 2552 Sheltingham Dr, Wellington, Florida 33414, image 2
Windsor Way, 2552 Sheltingham Dr, Wellington, Florida 33414, image 3
$1,350,000345K
  • 3 Beds
  • 3 Baths
  • 2,703 SqFt
  • $499/SqFt
Mid-Tier
Townhouse for sale in Windsor Way
2552 Sheltingham Dr, Wellington, FL 33414
Immerse yourself in unparalleled luxury and sophistication with the once-in-a-lifetime opportunity to own this breathtaking designer's masterpiece. Situated on the serene and exclusive sheltingham street, every inch of this 3-bedroom, 3-bathroom townhome has been thoughtfully reimagined and meticulously renovated with the finest materials and craftsmanship, curated by the most prestigious designers.
VillageWalk Of Wellington, 3178 Verdmont Ln, Wellington, Florida 33414, image 1
VillageWalk Of Wellington, 3178 Verdmont Ln, Wellington, Florida 33414, image 2
VillageWalk Of Wellington, 3178 Verdmont Ln, Wellington, Florida 33414, image 3
$385,000134K
  • 2 Beds
  • 2 Baths
  • 1,526 SqFt
  • $252/SqFt
Premium
House for sale in VillageWalk Of Wellington
3178 Verdmont Ln, Wellington, FL 33414
Priced to sell! Beautifully updated capri model in villagewalk of wellington features 2 spacious bedrooms, 2 full baths, soaring ceilings, new bedroom flooring, fresh paint, and serene water views from the family-room with electric blinds. Enjoy walk-in closets, a covered patio, and garage storage. Additional updates include modernized fixtures and electric blinds in the bonus room which opens to serene water views, leading to a covered outdoor sitting area—perfect for relaxing or entertaining. Storage is plentiful with walk-in closets, mirrored closet doors, and built-in garage cabinetry. Hoa dues include a truly all-inclusive resort-style lifestyle, with amenities such as: two heated swimming pools, a scenic network of bridges and walking trails, on-site italian restaurant serving breakfast, lunch, and dinner, full-service salon, nail spa, and pet grooming center, post office, convenience store, and library, fitness center, tennis courts, and basketball, cable, lawn care, pest control, and adt-monitored security system, regular exterior painting, landscaping, and power washing of common areas, 24/7 manned gate and roaming security, villagewalk is a divosta-built, guard-gated master-planned community with 954 residences nestled across 478 lush acres. Residents enjoy over 6 miles of biking/jogging paths, 93 acres of parks, and 112 acres of scenic lakes and preserves—with 96% of homes located on a waterfront cul-de-sac lot. The heart of the community is the town center, a hub of recreation and convenience offering: meeting rooms, card rooms, catering kitchen, and party rooms, vibrant social calendar: bingo nights, water aerobics, bridge, holiday parties. Clubs and groups for all ages: juliette club, bowling league, men who lunch, and family activities. Outdoor amenities: tennis, bocce, basketball, tot lot, fishing, kayaking, and picturesque gazebos. Conveniently located in east wellington, villagewalk is within walking distance to a-rated schools (equestrian trails elementary, emerald cove middle, and palm beach central high) and just minutes from: okeeheelee park, the mall at wellington green., downtown west palm beach, cityplace, and the kravis center., palm beach international airport and world-class beaches. Equestrian enthusiasts will appreciate being just minutes from the palm beach international equestrian center (pbiec), home of the winter equestrian festival, as well as the global dressage festival (gdf) and the international polo club (ipc). This exceptional home combines comfort, convenience, and luxury in a vibrant, amenity-rich community.
1 - 29 of 10,000 Results

Related Searches in Wellington, FL

Map
Filters