Wellington, FL Real Estate Sold

Palm Beach County | Updated
Market Action
Selling Speed
Steady
15.69
Inventory Supply
High
6.37
Sales Activity
Active
161.71
Results 29 of 10,000
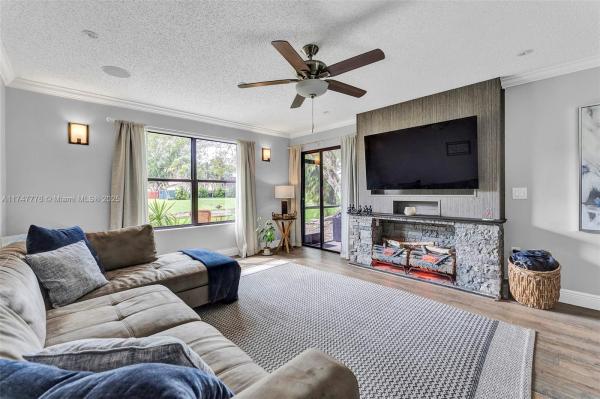
Oakmont Estates, 10747 Ivanhoe Ln, Wellington, Florida 33414, image 1
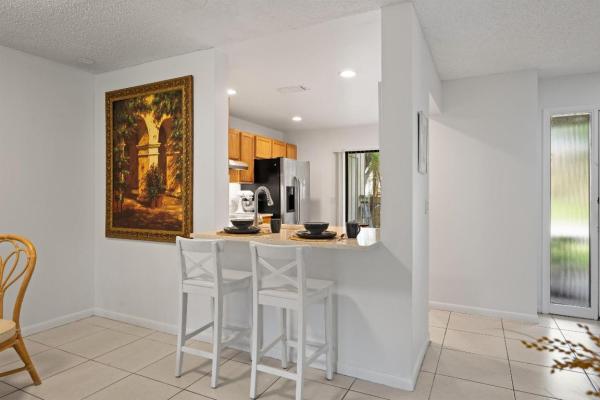
Oakmont Estates, 10747 Ivanhoe Ln, Wellington, Florida 33414, image 2
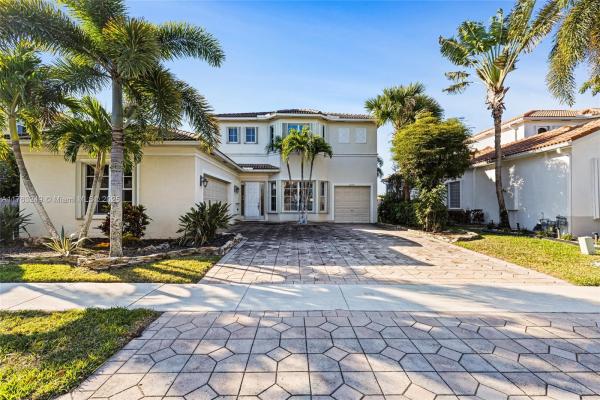
Oakmont Estates, 10747 Ivanhoe Ln, Wellington, Florida 33414, image 3
$640,00025K
  • 3 Beds
  • 2 Baths
  • 2,156 SqFt
  • $297/SqFt
Entry-Level
House for sale in Oakmont Estates
10747 Ivanhoe Ln, Wellington, FL 33414
Highly popular quartz model 1-story *3 bedroom + den + pool*. You will see why this was one of the most sought-after floor plans - perfect open concept & spacious design. White kitchen with 42in maple cabinetry, stainless appliances, subway tile back splash & quartz counter tops. 3-way split bedroom floor plan has a private den w/ double french door entry. 2 secondary bedrooms are tucked away in a private hallway & share a 2nd bath w/ double sinks. All bedrooms have engineered hardwood flooring - no carpet! Master bedroom is a true sanctuary in rear of home w/ 2 large walk-in closets and views of the pool. Ensuite spa-like bath has dual vanities, roman tub and separate shower. Impact glass windows and doors make storm prep a breeze! Enjoy relaxing by the pool and enjoying lake views all protected under your screened patio. No side neighbors and adjacent to large green space. ***hoa includes: gated entry, complete lawn care & adt alarm monitoring*** oakmont estates is a beautiful, gated community of 202 homes surrounded by two lakes perfectly located in the highly desirable 441 corridor of the village of wellington. Community amenities are newly renovated to include a clubhouse, heated community pool, spa, pool cabanas, playground w/ swings, exercise room, new basketball court & tennis/pickleball court. Trader joe's, aldi's, whole foods, wellington regional medical center, wellington green mall + hundreds of shops, casual & fine dining less than 5 minutes from the community! 6-minute drive to fl's turnpike. Excellent a-rated schools & polo/equestrian minutes away.
Castellina, 10713 Pisa Rd, Wellington, Florida 33414, image 1
Castellina, 10713 Pisa Rd, Wellington, Florida 33414, image 2
Castellina, 10713 Pisa Rd, Wellington, Florida 33414, image 3
$1,200,000150K
  • 4 Beds
  • 31/2 Baths
  • 3,254 SqFt
  • $369/SqFt
Premium
House for sale in Castellina
10713 Pisa Rd, Wellington, FL 33414
Rarely available one story 'ritz' model featuring 4 bedrooms, plus office & hobby room, 3 1/2 bath estate home on 1/3 acre with a gorgeous lake view! Impact glass throughout! 8 foot oversized doors! 3 car garage six feet! The kitchen is a chef's dream! Upgraded stainless appliances! Wood flooring in master bedroom & main living areas! All landscaping and outside lighting upgraded..All 4 sides of house are lit. 2 a/c units..4 years old & 2 years old. Custom headers & moldings in living room and foyer. Newer w/d w/extra cabinets in laundry room. Castellina offers ''club-like'' amenities including state of the art fitness, pickleball & tennis courts, and a resort style pool and spa. Perfect location by the best restaurants, shopping & equestrian venues. Don't miss this opportunity!
Avondale Woods, 376 Arcadia Dr, Wellington, Florida 33414, image 1
Avondale Woods, 376 Arcadia Dr, Wellington, Florida 33414, image 2
$620,00047K
  • 4 Beds
  • 21/2 Baths
  • 2,188 SqFt
  • $283/SqFt
Entry-Level
House for sale in Avondale Woods
376 Arcadia Dr, Wellington, FL 33414
Private community with no hoa sits this 4 bedroom , 2 1/2 baths home on private cul-de-sac. Clean & well maintained. Tile throughout, fireplace, newer appliances, covered patio with open pool on water lot.
Sugar Pond Manor, 1021 Corallita Ct, Wellington, Florida 33414, image 1
Sugar Pond Manor, 1021 Corallita Ct, Wellington, Florida 33414, image 2
Sugar Pond Manor, 1021 Corallita Ct, Wellington, Florida 33414, image 3
$700,00075K
  • 4 Beds
  • 2 Baths
  • 2,115 SqFt
  • $331/SqFt
Premium
House for sale in Sugar Pond Manor
1021 Corallita Ct, Wellington, FL 33414
Welcome to this beautifully remodeled modern farmhouse, a stunning 4-bedroom, 2-bathroom pool home nestled at the end of a private cul-de-sac in a non-hoa community. With lush landscaping surrounding the property, this home offers ultimate privacy and tranquility. As you step outside, you'll be greeted by a picturesque pergola that provides the perfect setting for relaxing or entertaining. Inside, the home features a sleek, contemporary design with tile flooring throughout and charming decorative touches that make it truly one-of-a-kind. The open and inviting floor plan includes a spacious split layout for added privacy, perfect for families or guests. You'll also find a built-in bar and a coffee bar pantry, adding both style and functionality to the heart of the home. The refinished, screened-in pool is an entertainer's dream, complete with a sun shelf and spa for ultimate relaxation. Enjoy year-round comfort and privacy in the oversized, fully fenced backyard, perfect for pets, play, or gardening. Additional upgrades include a whole-home generator for peace of mind and so much more! Located just minutes from the equestrian showgrounds, this home is in an ideal location for those who enjoy equestrian events or outdoor activities. Plus, it's zoned for exceptional a-rated schools, making it perfect for families. This home combines modern comforts with a touch of farmhouse charm, offering everything you could want in a peaceful, private retreat. Don't miss the chance to make this stunning property your own!
Wellington Downs, 12246 Brisbane Ln, Wellington, Florida 33414, image 1
Wellington Downs, 12246 Brisbane Ln, Wellington, Florida 33414, image 2
Wellington Downs, 12246 Brisbane Ln, Wellington, Florida 33414, image 3
$450,00030K
  • 3 Beds
  • 2 Baths
  • 1,486 SqFt
  • $303/SqFt
Premium
House for sale in Wellington Downs
12246 Brisbane Ln, Wellington, FL 33414
Beautiful home in the heart of wellington this stunning home features three bedrooms and two bathrooms in a prime location in the heart of wellington, where you'll find supermarkets, shopping malls, restaurants, gas stations, and everything you need to enjoy a super cozy environment. With a functional design and well-distributed spaces, this property is perfect for those seeking comfort and convenience all in one place. Live in one of florida's best areas, surrounded by everything you need for your daily life. Make this house your home and enjoy the quality of life you deserve!
Merriweather Village, 2201 Merriweather Way, Wellington, Florida 33414, image 1
Merriweather Village, 2201 Merriweather Way, Wellington, Florida 33414, image 2
Merriweather Village, 2201 Merriweather Way, Wellington, Florida 33414, image 3
$760,00075K
  • 3 Beds
  • 21/2 Baths
  • 2,745 SqFt
  • $277/SqFt
Entry-Level
House for sale in Merriweather Village
2201 Merriweather Way, Wellington, FL 33414
Gorgeous model home on former model home row!! The merriweather subdivision of olympia. This single-story designer home with high end finishes is just beautiful!! Open and spacious, the tv/den could easily be used as 4th bedroom if needed. The home boasts a extra-large corner lot with wide open lake views! Volume ceilings, beautiful wood floors a fabulous kitchen with huge island and large eat in area, formal dining room. Formal living room and media room with bar, large laundry room, oversized 2 car garage, beautiful master bedroom with spa like bathroom with 2 huge walk-in closets. Home sold furnished or unfurnished. Easy show!!
Meadow Wood Of The Landings At Wellington, 1385 Longlea Ter, Wellington, Florida 33414, image 1
Meadow Wood Of The Landings At Wellington, 1385 Longlea Ter, Wellington, Florida 33414, image 2
Meadow Wood Of The Landings At Wellington, 1385 Longlea Ter, Wellington, Florida 33414, image 3
$1,350,000
  • 6 Beds
  • 41/2 Baths
  • 4,140 SqFt
  • $326/SqFt
Premium
House for sale in Meadow Wood Of The Landings At Wellington
1385 Longlea Ter, Wellington, FL 33414
Discover this exquisite mediterranean-style estate in the sought-after community of meadow wood. You are greeted by a grand circular driveway surrounded by lush landscaping. The thoughtfully designed floor plan features high ceilings and arched windows, creating a bright atmosphere, filling the space with natural light. It includes multiple bedrooms, bathrooms, and a private mother-in-law suite. The chef's kitchen is equipped with modern appliances, generous cabinetry, and stylish finishes. Step outside to a tropical paradise in the backyard, complete with towering palm trees and ample space for outdoor gatherings around the pool. This oversized lot offers privacy and tranquility. Ideally situated just minutes from beautiful beaches, dining options, shopping, and highly-rated schools.
Versailles At Wellington, 3514 Palais Ter, Wellington, Florida 33449, image 1
Versailles At Wellington, 3514 Palais Ter, Wellington, Florida 33449, image 2
Versailles At Wellington, 3514 Palais Ter, Wellington, Florida 33449, image 3
$1,159,00066K
  • 4 Beds
  • 31/2 Baths
  • 3,565 SqFt
  • $325/SqFt
Entry-Level
House for sale in Versailles At Wellington
3514 Palais Ter, Wellington, FL 33449
Experience the pinnacle of elegance in this exquisite one-story lakefront estate, nestled in the prestigious community of versailles in wellington. This stunning 3, 565 sq ft residence offers breathtaking lake views, embodying refined luxury at every turn. Step inside to a beautifully designed 3-way split floor plan, featuring a new roof, a gorgeous renovated primary bath, and freshly painted interiors. With four spacious bedrooms, a den, and 3.5 baths, this home is designed for both comfort and sophistication. The gourmet kitchen, complete with double ovens and a gas stove, seamlessly flows into the expansive family room, offering serene lakefront vistas. The primary suite is a peaceful retreat, boasting picturesque water views, a cozy seating area, a lavishly renovated spa-like bath, with dual walk-in closets and luxurious hardwood floors. Step outside to an outdoor oasis, featuring a screened lanai and a lakeside summer kitchen, perfect for entertaining or simply unwinding in the tranquility of your private sanctuary. Additional luxury features include crown molding throughout, a spacious 3-car garage, tesla charger, and a 2019 generac generator for ultimate convenience. Residing in versailles means enjoying an opulent lifestyle with 24-hour gated and manned security, a grand, tree-lined entrance with a tiered fountain, and world-class amenities. The community offers an olympic-sized heated pool, state-of-the-art fitness center, tennis and basketball courts, children's playground, clubhouse with card and meeting rooms, and an elegant banquet hall for private events. Ideally situated in the heart of wellington, this premier location provides effortless access to the florida turnpike, whole foods, starbucks, trader joe's, equestrian facilities, fine dining, and the mall at wellington green. Schedule your private tour today and discover the timeless elegance of this immaculate home in versailles at wellington. Additional upgrades include roof 2025, ac 2022, paradise grill 2022, primary bath renovation 2024, impact windows in front 2023, high end kitchen appliances and more.
Paddock Park 2 Of Wellington, 14831 Draft Horse Ln, Wellington, Florida 33414, image 1
Paddock Park 2 Of Wellington, 14831 Draft Horse Ln, Wellington, Florida 33414, image 2
Paddock Park 2 Of Wellington, 14831 Draft Horse Ln, Wellington, Florida 33414, image 3
$2,390,000
  • 4 Beds
  • 4 Baths
  • 2,657 SqFt
  • $900/SqFt
High-End
House for sale in Paddock Park 2 Of Wellington
14831 Draft Horse Ln, Wellington, FL 33414
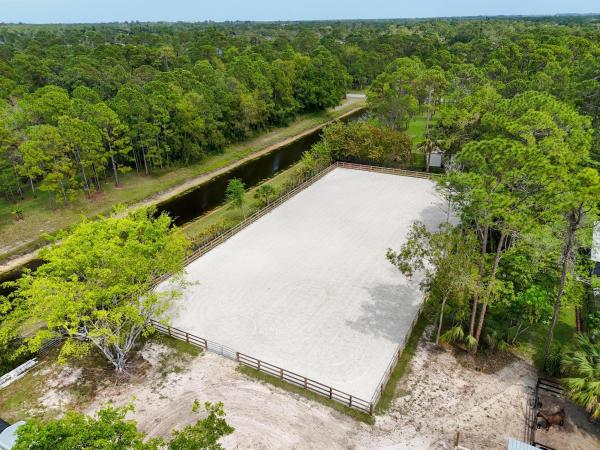
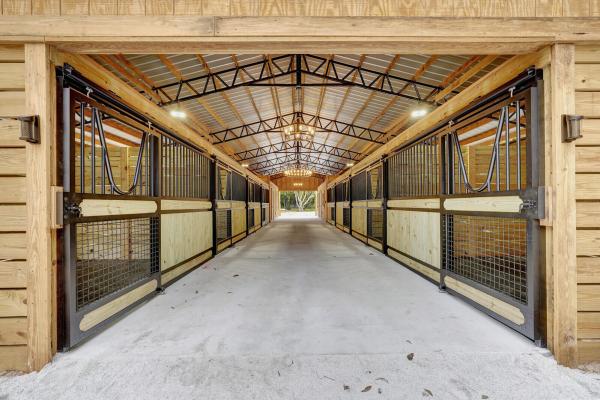
Experience the ultimate equestrian retreat with this turnkey farm. This stunning property features a 4-bed, 3-bath pool home for your comfort and relaxation. It boasts an impressive brand new 8-stall barn complete with a tack room, feed room, office, 12x12 matted stalls with fans and a full bath. The equestrian amenities continue with two wash racks, a 200 x 100 irrigated arena and brand new paddocks providing ample turnout space for your horses. Features impact windows throughout and metal roof. Located just minutes away from all equestrian venues and surrounded by horse trails, this property offers unparalleled convenience for horse enthusiasts.
Oakmont Estates, 3254 Watercress Ct, Wellington, Florida 33414, image 1
Oakmont Estates, 3254 Watercress Ct, Wellington, Florida 33414, image 2
Oakmont Estates, 3254 Watercress Ct, Wellington, Florida 33414, image 3
$805,00070K
  • 4 Beds
  • 31/2 Baths
  • 3,039 SqFt
  • $265/SqFt
Entry-Level
House for sale in Oakmont Estates
3254 Watercress Ct, Wellington, FL 33414
You wellington forever awaits in guard-gated oakmont estates. ''seller inviting all written offers for review'' why settle when you level-up here at home? This 4 bedroom / 3.5 bath stunner (+ flex/office/guest and loft) sits on a cul-de-sac lot big enough for pickup games and pool parties. Full-impact glass, accordion shutters, and a whole-house generator mean you'll ride out any storm in comfort. Inside, the show-piece18-ft waterfall marble island anchors an open chef's kitchen with hidden storage and lg smart appliances-perfect for week-dinners or feeding the whole little league team. Luxury vinyl plank floors run wall-to-wall, complemented by tall baseboards, crown molding, plantation shutters and multi-room surround sound. New in 2023: ac, tankless water heater, pool pump, washer/dryer-so the big-ticket items are already handled. Even the garage got a glow-up with an epoxy floor and hanging storage racks. Oakmont estates puts you five minutes from a-rated schools, mall at wellington green, equestrian venues, and i-95/turnpike connectors. Privacy, luxury and everyday convenience-wrapped into one move-in ready package. Tour today and be grilling on the screened patio by next weekend. Super easy to show-schedule your private viewing today!
Versailles At Wellington, 3473 Collonade Dr, Wellington, Florida 33449, image 1
Versailles At Wellington, 3473 Collonade Dr, Wellington, Florida 33449, image 2
Versailles At Wellington, 3473 Collonade Dr, Wellington, Florida 33449, image 3
$975,00075K
  • 5 Beds
  • 41/2 Baths
  • 3,486 SqFt
  • $280/SqFt
Entry-Level
House for sale in Versailles At Wellington
3473 Collonade Dr, Wellington, FL 33449
This exquisite 5br/4.5ba/3cg lakefront pool home is located in the prestigious versailles community in wellington, fl. With its impressive two-story design & fabulous outdoor oasis, this estate offers a perfect blend of elegance, comfort & modern convenience. The interior is nothing short of stunning. From custom paint to elegant millwork, every detail has been thoughtfully curated. There's a formal lr, dr & fr so everyone can enjoy their own space & one ensuite br down w/cabana bath. Step outside to your private tropical retreat, where your saltwater heated pool w/ raised spa awaits, surrounded by a stunning travertine deck & beautifully updated tiki hut w/ cable-ready mounted tv, which now features synthetic thatch that is hurricane rated, bug & fire-resistant—perfect for quiet evenings or entertaining. All this, w/ a southern rear exposure backdrop. Other notable features of this immaculate home include brazillian cherry wood floors on stairs & 2nd floor, primary bath has garden tub, separate shower & dual vanities, pool, irrigation & cameras throughout property--all automated from phone, wh, stovetop & dryer are gas, pool built in 2007, all new landscape & lighting, pool equipment updated in the last few yrs, full gutters around the house & the water for the irrigation comes from the lake, so there's one less expense. Versailles is an amazing gated community featuring 450 sfh with french-inspired design, located in proximity to many fine & casual dining restaurants, all the equestrian events, wellington green mall & approx 15 min from pbia & 25 min to our breathtaking south fl beaches!
Versailles At Wellington, 10326 Medicis Pl, Wellington, Florida 33449, image 1
Versailles At Wellington, 10326 Medicis Pl, Wellington, Florida 33449, image 2
Versailles At Wellington, 10326 Medicis Pl, Wellington, Florida 33449, image 3
$735,000264K
  • 6 Beds
  • 31/2 Baths
  • 3,846 SqFt
  • $191/SqFt
Entry-Level
House for sale in Versailles At Wellington
10326 Medicis Pl, Wellington, FL 33449
Seller offering $25, 000 credit to buyer. Experience the of luxury living in this stunning mediterranean pool & lakefront estate, nestled within the prestigious gated community of versailles in wellington. This exceptional home offers 5 bedrooms, an office/den, 3.5 baths, and a spacious loft area, providing ample space for both relaxation and entertaining. A grand entrance welcomes you with soaring ceilings and an elegant spiral staircase leading to the upper level. The well-lit master suite is conveniently located on the first floor, featuring breathtaking lake views, direct pool access, and a spa-like ensuite with dual sinks, a jacuzzi jetted tub, and a separate shower. The gourmet chef's kitchen is a masterpiece, boasting stainless steel appliances, double ovens, a natural gas range, oversized maple cabinetry with under-cabinet lighting, and granite countertops with a bar top, perfect for casual dining. Designed for both comfort and sophistication, the formal dining area showcases tray ceilings and ample space for hosting memorable gatherings. The inviting living areas seamlessly transition to the outdoors, where a private paradise awaits. Step into a fenced backyard adorned with lush tropical landscaping, a covered loggia, and a custom-built heated saltwater pool and spa with a pebble tec finish, this resort-style pool features pool lighting, an air blower, and an oversized heater for year-round enjoyment. Whether you're soaking in the sunset over the serene lake or entertaining guests under the covered patio, this home is designed for ultimate relaxation and enjoyment. Located in the heart of wellington, versailles is a highly sought-after community offering world-class amenities, including a beautifully appointed clubhouse, community room, fitness center, tennis courts, and a sparkling pool and spa. Enjoy the convenience of being just minutes from top-rated schools, premier shopping, fine dining, and renowned equestrian events. Don't miss this rare opportunity to own a piece of paradise in one of south florida's most prestigious communities!
Carriage Brooke At Wellington's Edge, 1796 Barnstable Rd, Wellington, Florida 33414, image 1
Carriage Brooke At Wellington's Edge, 1796 Barnstable Rd, Wellington, Florida 33414, image 2
Carriage Brooke At Wellington's Edge, 1796 Barnstable Rd, Wellington, Florida 33414, image 3
$510,000
  • 3 Beds
  • 2 Baths
  • 1,428 SqFt
  • $357/SqFt
Premium
House for sale in Carriage Brooke At Wellington's Edge
1796 Barnstable Rd, Wellington, FL 33414
Important: taxes will drop $3, 478.50 at closing due to pace loan. Priced below market value - act fast! This stunning one-story home in the highly sought-after gated community of wellington's edge has been completely upgraded and is ready for its new owner! A brand-new roof (2023) and full impact windows and doors have been installed, providing maximum protection and energy efficiency. The stylish new kitchen features sleek quartz countertops and high-end bosch stainless steel appliances. Both bathrooms have been beautifully renovated with modern vanities and finishes. This light and bright home is perfect for enjoying the florida lifestyle—relax on your screened-in patio with serene views. Unbeatable locationjust steps from wellington mall, shopping, and entertainment. Plus, taxes will decrease after purchase since the impact windows will be fully paid off! Seller is accepting highest and best offersdon't miss this incredible opportunity!
Sheffield Woods At Wellington, 12970 Dartford Trl #5, Wellington, Florida 33414, image 1
Sheffield Woods At Wellington, 12970 Dartford Trl #5, Wellington, Florida 33414, image 2
Sheffield Woods At Wellington, 12970 Dartford Trl #5, Wellington, Florida 33414, image 3
$285,00043K
  • 2 Beds
  • 2 Baths
  • 1,180 SqFt
  • $242/SqFt
Entry-Level
Co-Op for sale in Sheffield Woods At Wellington
12970 Dartford Trl #5, Wellington, FL 33414
** huge price reduction** discover a rare gem in the heart of wellington! This one-of-a-kind first-floor unit offers an unparalleled blend of privacy and natural beauty. Wake up to breathtaking views of a majestic century-old tree and the tranquil water channel, creating the perfect backdrop for your morning coffee. The secluded outdoor space is an oasis for sunrise breakfasts and sunset dinners, where you can unwind in complete serenity. Located in a sought-after community, this home is a true sanctuary, combining comfort, charm, and an unbeatable location. A fantastic opportunity for investors, this unit can be immediately leased twice a year, maximizing your rental potential. The hoa covers internet, water, cable, trash, and access to premium amenities, including a pool and clubhouse !
Shaughnessy Village, 2972 Shaughnessy Dr, Wellington, Florida 33414, image 1
Shaughnessy Village, 2972 Shaughnessy Dr, Wellington, Florida 33414, image 2
Shaughnessy Village, 2972 Shaughnessy Dr, Wellington, Florida 33414, image 3
$799,000100K
  • 5 Beds
  • 31/2 Baths
  • 3,783 SqFt
  • $211/SqFt
Entry-Level
House for sale in Shaughnessy Village
2972 Shaughnessy Dr, Wellington, FL 33414
Motivated seller !!Elegant spacious olympia aurora model pool home with 5 bedrooms and a loft, 3 1/2 baths and a 2 car garage.Large bedroom with its own bath downstairs. Oversized garden corner homesite with an enormous pool and fenced yard. Gourmet kitchen includes granite counters , an island, as stainless appliances about two years old and a new oven. Primary bedroom suite includes a large walk-in closet and a bathroom with dual sinks, jacuzzi tub and separate shower as well as a private balcony overlooking the pool. Upstairs laundry room for your convenience includes a sink. Wood look tile downstairs and new carpet upstairs.Two air conditioners were replaced about 4 years ago. Includes a whole house soft water system and kitchen reverse osmosis. French doors downstairs lead to a covered paver patio, pool, and the garden area. Downstairs includes a living, dining and family room and powder room. Upstairs are split bedrooms, with two in one area and the primary and the 4th bedroom in another, and a shared bathroom. Generator hookup in garage was installed. Sprinkler system recently overhauled. Olympia is a man-gated community with resort-style amenities, including a pool, spa, gym, child's room, indoor basketball, outdoor basketball, tennis, pickleball, and more. Excellent schools nearby as well as shops, mall, restaurants, medical and everything that wellington has to offer. Convenient to the polo and equestrian activities. Come here to enjoy your dream and live your best life.
Shady Oaks, 2680 Twin Oaks Way, Wellington, Florida 33414, image 1
Shady Oaks, 2680 Twin Oaks Way, Wellington, Florida 33414, image 2
Shady Oaks, 2680 Twin Oaks Way, Wellington, Florida 33414, image 3
$2,200,000395K
  • 3 Beds
  • 21/2 Baths
  • 2,200 SqFt
  • $1,000/SqFt
Mid-Tier
Townhouse for sale in Shady Oaks
2680 Twin Oaks Way, Wellington, FL 33414
Welcome to this exquisite, fully renovated villa designed by roldan homes—where luxury meets tranquility. This 3-bedroom, 2.5-bathroom gem is a true masterpiece, boasting soaring ceilings and an abundance of natural light that pours through impact windows, offering serene lake and preserve views from every angle. Step into the heart of the home: a chef's kitchen outfitted with top-of-the-line appliances, a spacious island, and custom cabinetry—perfect for preparing gourmet meals. The adjoining bar with a wine fridge invites you to entertain in style. The open-concept living area flows seamlessly, creating a perfect space for both intimate gatherings and grand celebrations. Outside, you'll find your own private oasislush landscaping surrounds the pool and spa, while the outdoor dining area provides a peaceful setting for al fresco meals. The villa's thoughtful design and attention to detail make it the ultimate in luxury living. Additional features include a 2-car garage, plus 2 parking spaces ensuring convenience for you and your guests. Experience the ultimate lifestyle in a home that blends modern elegance with the tranquility of nature. This villa is a rare find and a must-see! Full furniture package available upon request.
Bedford Mews At Wellington, 13388 Bedford Mews Ct, Wellington, Florida 33414, image 1
Bedford Mews At Wellington, 13388 Bedford Mews Ct, Wellington, Florida 33414, image 2
Bedford Mews At Wellington, 13388 Bedford Mews Ct, Wellington, Florida 33414, image 3
$365,00034K
  • 2 Beds
  • 2 Baths
  • 1,489 SqFt
  • $245/SqFt
Premium
Townhouse for sale in Bedford Mews At Wellington
13388 Bedford Mews Ct, Wellington, FL 33414
Welcome to the peaceful bedford mews neighborhood, only minutes from all the equestrian venues in wellington. This bright and spacious end unit offers a living area that is seamlessly flows into the dining room and kitchen, providing an ideal setting for entertaining. The spacious eat in kitchen offers tons of cabinets and counter space. Each bedroom is generously sized, and doors directly to the back patio. The master suite featuring a private bath and dual sinks. Create you own family room or office in the large loft. The private, spacious backyard has a large covered patio that is perfect for entertaining. This home has a new driveway and new fence in 2025 as well as great schools in a prime location in the heart of wellington!
The Island Of Wellington, 12682 Headwater Cir, Wellington, Florida 33414, image 1
The Island Of Wellington, 12682 Headwater Cir, Wellington, Florida 33414, image 2
The Island Of Wellington, 12682 Headwater Cir, Wellington, Florida 33414, image 3
$885,00064K
  • 3 Beds
  • 31/2 Baths
  • 2,401 SqFt
  • $369/SqFt
Entry-Level
House for sale in The Island Of Wellington
12682 Headwater Cir, Wellington, FL 33414
Unique pool home on lake wellington! This delightful 3 bedroom/3.5 bathroom custom home is bright and airy with an abundance of natural light. The appealing open concept living/dining area has soaring 20 foot ceilings. A charming loft sits above a portion of the living area offering endless opportunities for a special room to suit your family's needs. Enjoy al fresco dining on the covered lanai with a full bath nearby - perfect for entertaining family and friends. The large, screened patio boasts an elevated deck, outside bar, and a pool with a tranquil waterfall feature drawing you into the outdoor florida lifestyle. All windows and doors are pgt impact glass. One of the dual air conditioners is 3 years old. A new roof was put on also in 2022. The true 3-car garage is complete with a work bench and a 2nd electrical panel for a generator. The oversized lot is a generous 1/3 of an acre and the dock was recently renovated awaiting a family who loves being on the water! The home is in a small, quiet, gated community conveniently located in central wellington. Low hoa.
Easton Village, 8967 Alexandra Cir, Wellington, Florida 33414, image 1
Easton Village, 8967 Alexandra Cir, Wellington, Florida 33414, image 2
Easton Village, 8967 Alexandra Cir, Wellington, Florida 33414, image 3
$795,00080K
  • 5 Beds
  • 21/2 Baths
  • 2,956 SqFt
  • $269/SqFt
Entry-Level
House for sale in Easton Village
8967 Alexandra Cir, Wellington, FL 33414
Magnificent property in olympia. 5 bedroom, 2.5 bath with complete renovation a few years ago. Flat panel cabinetry with quartz countertops, built in tv wall with fireplace, salt water heated pool, smart irrigation, plantation shutters, custom front door, fully screened patio, travertine pool deck, built in bbq island with fridge, and the list goes on. Fabulous waterfront lot with long lake views. Quiet and peaceful location with complete club house and amenities. Hurry up!
Equestrian Club, 12426 Equine Ln, Wellington, Florida 33414, image 1
Equestrian Club, 12426 Equine Ln, Wellington, Florida 33414, image 2
Equestrian Club, 12426 Equine Ln, Wellington, Florida 33414, image 3
$1,887,500213K
  • 5 Beds
  • 41/2 Baths
  • 4,342 SqFt
  • $435/SqFt
Premium
House for sale in Equestrian Club
12426 Equine Ln, Wellington, FL 33414
Discover the coveted equestrian club of wellington! This expansive 5-bedroom, 4.5-bathroom residence offers stunning lake views and a primary suite that has water views on the ground floor. With a spacious open-concept kitchen, a cozy living room wet bar, and a private pool with a spa, this home is designed for entertaining and family living. Enjoy outdoor leisure with a cabana bath, fire pit, and fully equipped outdoor kitchen. Located next to palm beach national polo center, you'll be moments away from world-class equestrian events, shopping, and dining. Experience the best of wellington living!
Sheffield Woods At Wellington, 13175 Chadwick Ct #34, Wellington, Florida 33414, image 1
Sheffield Woods At Wellington, 13175 Chadwick Ct #34, Wellington, Florida 33414, image 2
Sheffield Woods At Wellington, 13175 Chadwick Ct #34, Wellington, Florida 33414, image 3
$285,00025K
  • 2 Beds
  • 2 Baths
  • 1,180 SqFt
  • $242/SqFt
Entry-Level
Condo for sale in Sheffield Woods At Wellington
13175 Chadwick Ct #34, Wellington, FL 33414
Currently available for sale! Adorable 2 bedroom condo located right in the heart of wellington. Convenient first floor, corner unit overlooking greenspace. You will enjoy easy living in this quiet and quaint condo! This condo has a newer hvac system, new dishwasher, and a lovely screened-in patio. Sheffield woods has a one pet policy not exceeding 20lbs. No oversized vehicles allowed and no diesel engines.
The Preserve At Binks Forest, 534 Cypress Green Cir, Wellington, Florida 33414, image 1
The Preserve At Binks Forest, 534 Cypress Green Cir, Wellington, Florida 33414, image 2
The Preserve At Binks Forest, 534 Cypress Green Cir, Wellington, Florida 33414, image 3
$975,00024K
  • 5 Beds
  • 3 Baths
  • 2,815 SqFt
  • $346/SqFt
Entry-Level
House for sale in The Preserve At Binks Forest
534 Cypress Green Cir, Wellington, FL 33414
Welcome to an absolutely stunning 5-bedroom, 3-bathroom home located in the heart of the highly sought-after binks forest community in wellington. This beautiful home stands out with thoughtful upgrades and impeccable attention to detail throughout. The moment you step inside, you're greeted by gorgeous flooring that flows through the main living areas, complemented by elegant plantation shutters that frame the windows and enhance the home's warm, inviting ambiance. The gourmet kitchen is a true centerpiece, featuring upgraded cabinetry, sleek granite countertops, a stylish tile backsplash, stainless steel appliances, and a built-in wine storage area, and a reverse osmosis system, perfect for both everyday living and entertaining. Each of the additional bedrooms have been recently updated with new flooring, while the master bedroom features brand new carpet. The bathrooms throughout the home have been tastefully renovated with modern finishes that elevate the overall aesthetic. The homes interior has been freshly painted, offering a bright, clean, and move-in-ready feel the moment you step inside. Significant upgrades include a new a/c unit installed in 2024, and roof and gutter replacements completed in 2021, with accordion shutters giving peace of mind for years to come. Step outside into your own private, resort-style oasis. Offering a heated swimming pool, hot tub, expansive paver decking, a covered patio with a charming tongue-and-groove wood ceiling, and a cozy outdoor fireplace, all overlooking the peaceful and scenic binks forest golf course. The fenced backyard offers both privacy and serenity, making it ideal for relaxing or entertaining guests. A spacious three-car garage features a pristine epoxy-coated floor, adding durability and a polished, clean look to the space. A paver driveway adds to the home's curb appeal, while the home's location within walking distance to some of the area's top-rated schools adds to its exceptional value. With very low hoa fees and beautiful upgrades at every turn, this home is an exceptional opportunity in one of wellingtons most desirable neighborhoods. Improvements: one a/c replaced (2024) larger unit had new fan replaced (2025) & new compressor (2023) roof replaced (2021) new gutters (2021) new vinyl plank flooring in all the guest bedrooms (2025) bathrooms were recently renovated (2025) new carpet in master bedroom (installed one week ago) fresh interior paint throughout (2025) new thermostat (2025) newer kitchen appliances full home reverse osmosis system and additional installed in kitchen new sod installed (2025) new outdoor refrigerator (2025)
Brindlewood At Binks Forest, 15133 Oak Chase Ct, Wellington, Florida 33414, image 1
Brindlewood At Binks Forest, 15133 Oak Chase Ct, Wellington, Florida 33414, image 2
Brindlewood At Binks Forest, 15133 Oak Chase Ct, Wellington, Florida 33414, image 3
$524,99041K
  • 3 Beds
  • 2 Baths
  • 1,452 SqFt
  • $362/SqFt
Premium
House for sale in Brindlewood At Binks Forest
15133 Oak Chase Ct, Wellington, FL 33414
Welcome home! Located in one of wellington's premier communities, this beautifully maintained 3-bedroom and 2-bathroom home offers a spacious floor plan with soaring cathedral ceilings. Recent updates include upgraded ceramic tile throughout the living areas and laminate wood flooring in the bedrooms. Roof installed in 2022! The kitchen boasts quartz countertops and updated stainless steel appliances. Enjoy outdoor living on the extended covered patio, overlooking a fully fenced yard with an irrigation system. Conveniently situated within walking distance to binks forest elementary school and close to a top-rated middle school. Privated gated community with low hoa fees!
Rustic Ranches Estates, 16501 Deer Path Ln, Wellington, Florida 33470, image 1
Rustic Ranches Estates, 16501 Deer Path Ln, Wellington, Florida 33470, image 2
Rustic Ranches Estates, 16501 Deer Path Ln, Wellington, Florida 33470, image 3
$1,925,00070K
  • 3 Beds
  • 3 Baths
  • 1,855 SqFt
  • $1,038/SqFt
High-End
House for sale in Rustic Ranches Estates
16501 Deer Path Ln, Wellington, FL 33470
Tucked away in the highly desirable rustic ranches community, this thoughtfully crafted 5-acre estate offers a perfect blend of luxury, practicality, & peaceful living—featuring over 5, 000 total square feet. Located minutes from wellington preserve and only a five-minute golf cart ride to wellington international, it offers unmatched convenience. Prefer to hack to the show grounds? The 20-minute hack is the perfect amount of time to loosen your horse's muscles for their job ahead. At the heart of the estate sits a tastefully renovated 3-bedroom, 3-bath pool home, where elegance meets modern convenience. This smart home features a waterworks saltwater pool and spa, enhanced with custom led lighting, elegant fountains & a sun shelf—perfect for soaking up that sought-after sun-kissed glo the chef's kitchen is designed to impress even the most discerning cook, featuring top-of-the-line appliances, quartz countertops, and a striking onyx island, all beautifully accented by marble flooring throughout. After selecting a perfectly chilled bottle from your sub-zero wine cooler, follow the warmth of the real wood floors to the primary suite, where an oversized waterworks spa tub invites you to unwind. Equestrians will appreciate the existing 40 x 60 structure which is already equipped with water, electric, and ventilation, allowing for an easy conversion into an 8-stall barn with a tack room, feed room, and ample storage. Prefer to build your own? No problem. This property is thoughtfully laid out with a top-tier equestrian facility in mind, offering ample space to add a barn, ring, paddocks, and other essential amenities. Whether you choose to customize the current infrastructure or design a fully tailored facility, this estate offers limitless potential for the equestrian enthusiast. Car, rv, and boat enthusiasts will also find plenty to appreciate here.
Black Diamond, 1270 Beacon Cir, Wellington, Florida 33414, image 1
Black Diamond, 1270 Beacon Cir, Wellington, Florida 33414, image 2
Black Diamond, 1270 Beacon Cir, Wellington, Florida 33414, image 3
$707,50083K
  • 4 Beds
  • 31/2 Baths
  • 3,216 SqFt
  • $220/SqFt
Entry-Level
House for sale in Black Diamond
1270 Beacon Cir, Wellington, FL 33414
Welcome to this exquisite 4-bedroom, 3.5-bathroom home in the sought-after black diamond community of wellington. Offering breathtaking lake views, a private pool, and an elegant split floor plan, this home is designed for comfort and style. Step inside to soaring ceilings and spacious bedrooms, creating an open and airy feel throughout. The grand spiral staircase adds a sophisticated touch, while the large utility room and 2-car garage with additional storage ensure convenience. The community itself offers resort-style amenities, including a clubhouse, community pool, parks, and more—all designed for an active and luxurious lifestyle. Don't miss the opportunity to own this stunning home in one of wellington's premier communities. Schedule your private tour today!
Bagattelle, 13334 Polo Club Rd #238, Wellington, Florida 33414, image 1
Bagattelle, 13334 Polo Club Rd #238, Wellington, Florida 33414, image 2
Bagattelle, 13334 Polo Club Rd #238, Wellington, Florida 33414, image 3
$395,000145K
  • 2 Beds
  • 2 Baths
  • 1,400 SqFt
  • $282/SqFt
Premium
Condo for sale in Bagattelle
13334 Polo Club Rd #238, Wellington, FL 33414
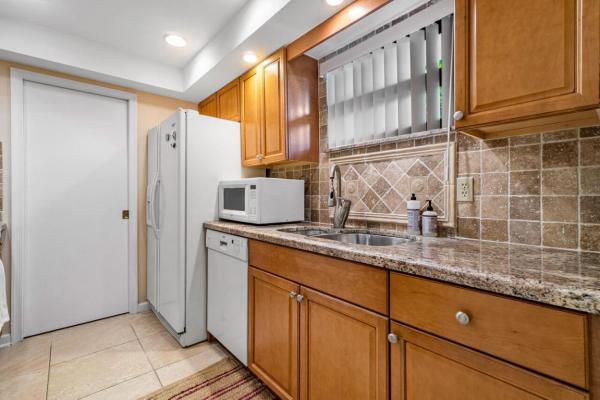
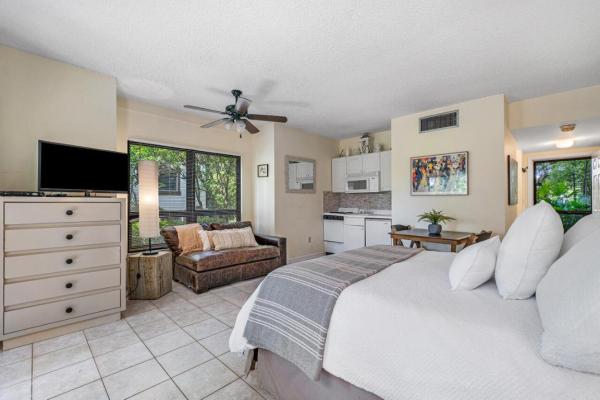
Reduced to sell! Location, location, location! This turnkey one-bedroom apartment and studio apartment are conveniently located on the ground floor, just a few steps from the community pool and very close to the west gate at palm beach polo & country club. They have been nicely furnished and come equipped with a washer and dryer. The community pool has recently been renovated, providing a modern and updated space for residents to enjoy. Additionally, the apartment is ideally situated near the wellington international equestrian center and global dressage, making them a perfect choice for horse enthusiasts or those attending equestrian events.
The Preserve At Binks Forest, 600 Cypress Green Cir, Wellington, Florida 33414, image 1
The Preserve At Binks Forest, 600 Cypress Green Cir, Wellington, Florida 33414, image 2
The Preserve At Binks Forest, 600 Cypress Green Cir, Wellington, Florida 33414, image 3
$900,000100K
  • 5 Beds
  • 3 Baths
  • 3,116 SqFt
  • $289/SqFt
Entry-Level
House for sale in The Preserve At Binks Forest
600 Cypress Green Cir, Wellington, FL 33414
Located in the highly sought-after binks preserve community in wellington, this stunning 5-bedroom, 3-bathroom home is just minutes from the horse show. With soaring high ceilings and abundant natural light, the spacious layout includes a first-floor primary suite, a well-appointed laundry room, and a 3-car garage. Enjoy florida living with a screened-in pool, perfect for relaxing or entertaining. The 2016 roof ensures durability, and two brand-new ac units (less than six months old) provide year-round comfort. This home is in pristine condition, and the furniture is negotiable, making for an easy move-in experience.
VillageWalk Of Wellington, 8080 Inagua Ln, Wellington, Florida 33414, image 1
VillageWalk Of Wellington, 8080 Inagua Ln, Wellington, Florida 33414, image 2
VillageWalk Of Wellington, 8080 Inagua Ln, Wellington, Florida 33414, image 3
$710,00039K
  • 4 Beds
  • 4 Baths
  • 2,478 SqFt
  • $287/SqFt
Premium
House for sale in VillageWalk Of Wellington
8080 Inagua Ln, Wellington, FL 33414
Don't miss out on this incredible opportunity to own a stunning 4-bedroom, 4-bath waterfront pool home in the highly coveted villagewalk community of wellington just moments from world-class equestrian venues! A charming open porch with spindle railings invites you into this expansive, open-concept layout, designed for both relaxation and entertaining. Upon entering, you'll be greeted by multiple living areas that flow seamlessly together, creating a spacious and inviting atmosphere. The kitchen is a chef's dream, featuring generous counter space and offering beautiful views of the entire living area, making it the perfect spot for gathering. The master suite is a true retreat, complete with his-and-her bathrooms, walk-in and traditional closets, and plenty of space to unwind in luxury. The remaining 3 bedrooms are placed in separate wings and served by independent bathrooms. When you finally emerge onto the massive fully screened pool deck you can delight in views of one of the many waterways and quaint bridges that give this neighborhood a unique and natural charm. Villagewalk offers 24 hour security as well as several unique features including an onsite restaurant, miles of picturesque walking trails, and acres of protected natural area. The clubhouse features a resort style freeform pool as well as a dedicated lap pool. Tennis, bocce, basketball and a tot lot playground complete the outdoor amenities. A fully equipped gym, library, card room and ballroom are interior features. Book your showing today!
Merriweather Village, 2321 Merriweather Way, Wellington, Florida 33414, image 1
Merriweather Village, 2321 Merriweather Way, Wellington, Florida 33414, image 2
Merriweather Village, 2321 Merriweather Way, Wellington, Florida 33414, image 3
$975,000170K
  • 5 Beds
  • 41/2 Baths
  • 3,806 SqFt
  • $256/SqFt
Entry-Level
House for sale in Merriweather Village
2321 Merriweather Way, Wellington, FL 33414
Welcome to this stunning model home, with all the upgrades, a showcase of luxury and thoughtful design on a highly sought-after street . The gourmet kitchen with a spacious island, adjoining dining and living areas offer seamless flow, perfect for entertaining or relaxed family gatherings, all grounded by rich hardwood floors. The primary suite on the second floor is an oasis of comfort, complete with a spa-like bathroom, a spacious walk-in closet and a private siting room. Secondary bedrooms are generously sized with their adjacent bathrooms. The private landscaped backyard featuring a covered patio with space for outdoor dining and lounging has a great view of the lake. This model home is truly move-in ready and waiting for you!
1 - 29 of 10,000 Results

Related Searches in Wellington, FL

Map
Filters