Wellington, FL Real Estate Sold

Palm Beach County | Updated
Market Action
Selling Speed
Steady
15.69
Inventory Supply
High
6.37
Sales Activity
Active
161.71
Results 29 of 10,000
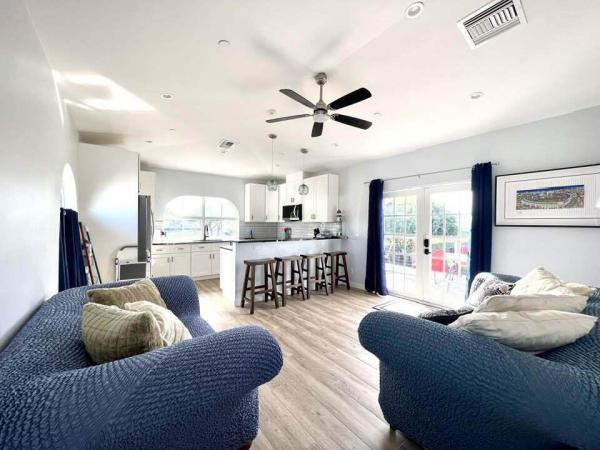
Paddock Park 1 Of Wellington, 109 Tanbark Trl, Wellington, Florida 33414, image 1
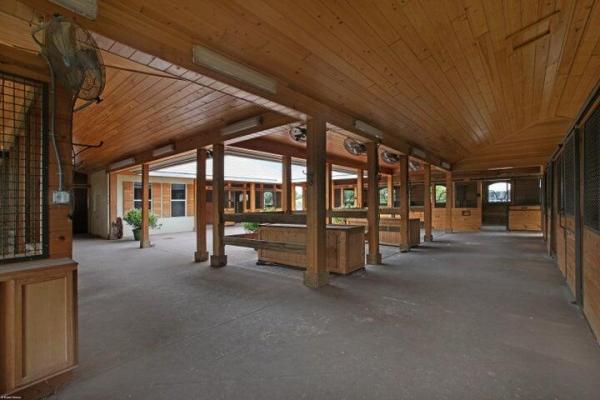
Paddock Park 1 Of Wellington, 109 Tanbark Trl, Wellington, Florida 33414, image 2
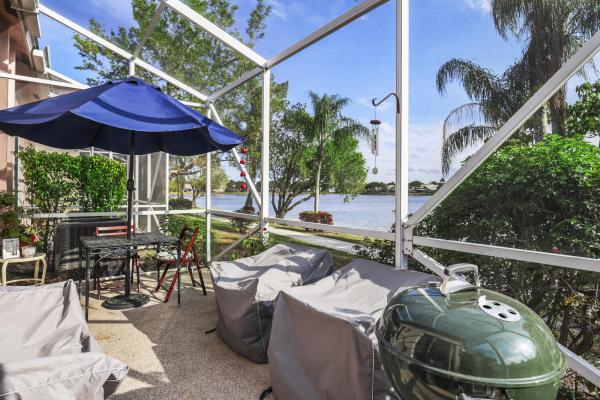
Paddock Park 1 Of Wellington, 109 Tanbark Trl, Wellington, Florida 33414, image 3
$1,800,00084K
  • 5 Beds
  • 31/2 Baths
  • 4,010 SqFt
  • $449/SqFt
Mid-Tier
House for sale in Paddock Park 1 Of Wellington
109 Tanbark Trl, Wellington, FL 33414
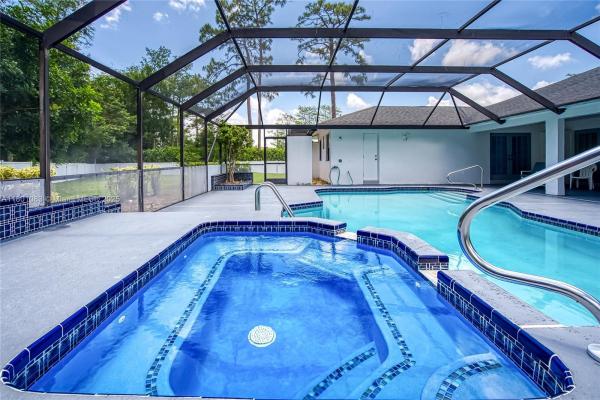
Stunning remodeled estate in the heart of wellington discover luxury and privacy in this impeccably remodeled estate, offering over 4, 000 square feet under air and nestled on more than one acre in one of wellington's most sought-after neighborhoods. This move-in ready home features a brand-new metal roof, all impact windows and doors, and a whole-house generator, ensuring comfort, safety, and peace of mind year-round. Step inside to find elegant finishes, spacious living areas, and a modern open layout perfect for both entertaining and everyday living. No detail has been overlooked in this complete renovation. Ideally located within wellington's top-rated school district, this property is less than 10 minutes from all major equestrian venues, private clubs, and local fine dining
Palm Glade Ranches, 13075 57th Pl S, Wellington, Florida 33449, image 1
Palm Glade Ranches, 13075 57th Pl S, Wellington, Florida 33449, image 2
$425,000
    Ultra Luxury
    Boatslip for sale in Palm Glade Ranches
    13075 57th Pl S, Wellington, FL 33449
    Bridle Path, 2828 Hurlingham Dr, Wellington, Florida 33414, image 1
    Bridle Path, 2828 Hurlingham Dr, Wellington, Florida 33414, image 2
    Bridle Path, 2828 Hurlingham Dr, Wellington, Florida 33414, image 3
    $5,500,0002M
    • 5 Beds
    • 61/2 Baths
    • 6,504 SqFt
    • $846/SqFt
    Ultra Luxury
    House for sale in Bridle Path
    2828 Hurlingham Dr, Wellington, FL 33414
    This hurlingham drive estate offers traditional luxury at stately proportions. Custom box molding adds lush texture, expansive gallery walls await your art collection, and soaring tray ceilings and gracious thresholds allow abundant sunshine to flow throughout the interior. Relax in your palatial yet tranquil primary sanctuary. Dual dressing rooms, a sunny sitting area, and a spa-worthy bath make it an ideal retreat for two. Entertain a crowd in the great room. The party will flow outdoors through the wall of french doors, revealing a resort-style patio and swimming pool. The golf course views are a perfect backdrop, whether you throw a casual pool party or a formal affair. A large kitchen offers plenty of counter space, designer appliances, and a butler’s pantry to prepare for guests. After everyone’s left, you’ll love spending the long south florida days in your outdoor living room.
    Sheffield Woods At Wellington, 12970 Dartford Trl #3, Wellington, Florida 33414, image 1
    Sheffield Woods At Wellington, 12970 Dartford Trl #3, Wellington, Florida 33414, image 2
    Sheffield Woods At Wellington, 12970 Dartford Trl #3, Wellington, Florida 33414, image 3
    $263,90042K
    • 3 Beds
    • 2 Baths
    • 1,300 SqFt
    • $203/SqFt
    Entry-Level
    Condo for sale in Sheffield Woods At Wellington
    12970 Dartford Trl #3, Wellington, FL 33414
    Beautiful apartment, 3 bedrooms, 2 baths, 2nd floor corner condo, new roof ( assesment will be paid by seller) lots of storage(inside & outside) tiled floors, screened balcony, basic cable and pest control included in hoa fee, clubhouse, community pool. Ready to move in. Can rent immediately after closing.
    Saddle Trail Park Of Wellington, 2705 Appaloosa Trl, Wellington, Florida 33414, image 1
    Saddle Trail Park Of Wellington, 2705 Appaloosa Trl, Wellington, Florida 33414, image 2
    $300,000
      Ultra Luxury
      Boatslip for sale in Saddle Trail Park Of Wellington
      2705 Appaloosa Trl, Wellington, FL 33414
      Chatsworth Village Of Greenview Shores 2, 13642 Staimford Dr, Wellington, Florida 33414, image 1
      Chatsworth Village Of Greenview Shores 2, 13642 Staimford Dr, Wellington, Florida 33414, image 2
      Chatsworth Village Of Greenview Shores 2, 13642 Staimford Dr, Wellington, Florida 33414, image 3
      $800,00075K
      • 5 Beds
      • 4 Baths
      • 3,097 SqFt
      • $258/SqFt
      Premium
      House for sale in Chatsworth Village Of Greenview Shores 2
      13642 Staimford Dr, Wellington, FL 33414
      This beautiful large 5-bedroom 4-bath home with pool is located in the heart of wellington, fl in the desirable chatsworth village. It offers beautiful high ceilings and nice open spaces. Available unfurnished or furnished, this spacious property features five generously sized bedrooms, each tastefully decorated and equipped. The primary bedroom includes an en-suite bathroom and is located on the first floor. A guest bedroom with ensuite bathroom and pool walkout is also located on the first floor. Step outside to your private backyard featuring a sparkling pool, ideal for relaxing or hosting. Enjoy the sunny florida weather on the patio, surrounded by lush landscaping. Minutes away from all winter equestrian activities, top-rated schools, and great restaurants.
      Wiltshire Village Of Greenview Shores 2, 1336 Brampton Cv, Wellington, Florida 33414, image 1
      Wiltshire Village Of Greenview Shores 2, 1336 Brampton Cv, Wellington, Florida 33414, image 2
      Wiltshire Village Of Greenview Shores 2, 1336 Brampton Cv, Wellington, Florida 33414, image 3
      $650,00045K
      • 3 Beds
      • 2 Baths
      • 2,768 SqFt
      • $235/SqFt
      Premium
      House for sale in Wiltshire Village Of Greenview Shores 2
      1336 Brampton Cv, Wellington, FL 33414
      One-of-a-kind home designed by an award-winning architect! This charming 3-bedroom plus den, 2-bathroom home nestled in the peaceful and sought-after wiltshire village community of wellington, fl. Lovingly cared for by its original owners, this home exudes warmth and character from every corner. With a unique floor plan that invites an abundance of natural light, the interior is bright, airy, and spacious, offering the perfect blend of comfort and style. The garage has been thoughtfully converted into additional flex/living space with permits, offering endless possibilities for a home office, gym, playroom, or guest area. This bonus space adds to the home's versatility and functionality. Step outside and you'll find a private, fully fenced-in yard that offers the ultimate in outdoor living. Whether you're relaxing by the serene pool or strolling through the tranquil gardens, this exceptional outdoor space is ideal for both peaceful retreats and entertaining guests. With a roof that is only 4 years old, this home provides peace of mind and long-term durability. Just a few steps from a public park, zoned for highly rated schools, and minutes from the world-renowned equestrian showgrounds, this home is ideally located in one of wellington's most desirable neighborhoods. Meticulously maintained and full of character, this is the perfect place to call home.
      Park Place Of Wellington, 11834 Donlin Dr, Wellington, Florida 33414, image 1
      Park Place Of Wellington, 11834 Donlin Dr, Wellington, Florida 33414, image 2
      Park Place Of Wellington, 11834 Donlin Dr, Wellington, Florida 33414, image 3
      $405,00095K
      • 4 Beds
      • 21/2 Baths
      • 2,264 SqFt
      • $179/SqFt
      Entry-Level
      Townhouse for sale in Park Place Of Wellington
      11834 Donlin Dr, Wellington, FL 33414
      Renovated corner unit with a fenced backyard, located on a quiet cul-de-sac in a friendly community within the wellington school zone. The light and bright floor plan features a bonus room on the 1st floor with a window, closet, and door—ideal as a 4th bedroom or home office. The remodeled kitchen boasts granite countertops, upgraded appliances, and a breakfast area. Upstairs has 3 spacious bedrooms, including a primary suite with a separate commode and shower, plus a large walk-in closet. New roof 2022, water heater and ac unit 2020. Family room features modern large-format tiles, comes with a newer washer and dryer. Enjoy outdoor living on the front screened porch and private garden. Hoa covers exterior insurance, community pool, driveway/sidewalk pressure wash and exterior painting.
      Wiltshire Village Of Greenview Shores 2, 1740 Grantham Dr, Wellington, Florida 33414, image 1
      Wiltshire Village Of Greenview Shores 2, 1740 Grantham Dr, Wellington, Florida 33414, image 2
      Wiltshire Village Of Greenview Shores 2, 1740 Grantham Dr, Wellington, Florida 33414, image 3
      $846,00023K
      • 4 Beds
      • 31/2 Baths
      • 2,676 SqFt
      • $316/SqFt
      Premium
      House for sale in Wiltshire Village Of Greenview Shores 2
      1740 Grantham Dr, Wellington, FL 33414
      Upgraded & meticulously maintained home which consists of 4br's, 3 1/2 bths. Backyard has a screened in patio w/ pool on a private lot w/ no homes in site. Gourmet kitchen was remodeled 10 years ago which consists of white cabinets w/ lots of pull outs, black granite countertops w/ matching backsplash, ss appliances, brand new refrigerator, large d sink, separate eating area, wine refrigerator, & under cabinet lighting. Great room has built in unit. There is a formal dining room & living room. Primary br has 2 walk in closets, totally redone bth w/ free standing tub, baths have replaced vanities & sinks. There is a cabana bth! Vaulted ceilings! Roof is 15 yrs old! Both a/c units are 5 years old! Washer & dryer are 2 yrs old! Pool has been resurfaced & retiled! Great schools!
      Lakefield West, 1974 S Club Dr, Wellington, Florida 33414, image 1
      Lakefield West, 1974 S Club Dr, Wellington, Florida 33414, image 2
      Lakefield West, 1974 S Club Dr, Wellington, Florida 33414, image 3
      $1,210,000115K
      • 4 Beds
      • 3 Baths
      • 3,132 SqFt
      • $386/SqFt
      Premium
      House for sale in Lakefield West
      1974 S Club Dr, Wellington, FL 33414
      ** new roof and air conditioners** enviably set on the wanderers golf course, this stunning 4-bed, 3-bath residence within the gated lakefield west community is a must-see! Discover a vibrant interior with lofty ceilings above terracotta tile floors. Stately columns lend sophistication to the dining corner, while expansive windows frame idyllic views in the living area. Your generous family room centers around an elegant fireplace flanked by custom cabinetry. Sleek appliances, abundant cabinetry, and quartz countertops await in the entertainer's kitchen. The grand primary retreat features vaulted ceilings, patio access, and a luxurious ensuite. Venture to the pool and deck surrounded by a new screen enclosure and unwind against lush fairway backdrops.
      Monterey On The Lake, 830 Lake Wellington Dr, Wellington, Florida 33414, image 1
      $919,000
      • 3 Beds
      • 2 Baths
      • 1,632 SqFt
      • $563/SqFt
      Premium
      House for sale in Monterey On The Lake
      830 Lake Wellington Dr, Wellington, FL 33414
      Waterway Cove Of Wellington, 1275 Waterway Cove Dr, Wellington, Florida 33414, image 1
      Waterway Cove Of Wellington, 1275 Waterway Cove Dr, Wellington, Florida 33414, image 2
      Waterway Cove Of Wellington, 1275 Waterway Cove Dr, Wellington, Florida 33414, image 3
      $450,00070K
      • 3 Beds
      • 2 Baths
      • 1,449 SqFt
      • $311/SqFt
      Premium
      House for sale in Waterway Cove Of Wellington
      1275 Waterway Cove Dr, Wellington, FL 33414
      Beautiful cozy & fully renovated home with a pool. Huge master suite with all new bathroom, plenty of closet space and wood floors. Tile and wood throughout the house. Granite counter tops and ss appliances. Quiet community and great neighbors, great schools, close to everything that makes wellington one of the most sought after places to live in south florida.
      The Preserve At Binks Forest, 15730 Cedar Grove Ln, Wellington, Florida 33414, image 1
      The Preserve At Binks Forest, 15730 Cedar Grove Ln, Wellington, Florida 33414, image 2
      The Preserve At Binks Forest, 15730 Cedar Grove Ln, Wellington, Florida 33414, image 3
      $1,037,000
      • 5 Beds
      • 3 Baths
      • 2,815 SqFt
      • $368/SqFt
      Entry-Level
      House for sale in The Preserve At Binks Forest
      15730 Cedar Grove Ln, Wellington, FL 33414
      This is your moment—seize the opportunity to live in vibrant wellington, named one of fortune magazine's best places to live in 2024! This golf cart-friendly community offers the lifestyle you're passionate about—a-rated schools, top golf and tennis clubs, multiple equestrian venues, local restaurants, and plenty of green spaces to explore. Get ready to be impressed! Your new home features a brand new metal roof & gutters, whole-house generator, ev charging station, and a fenced-in lakefront lot with stunning, custom landscape lighting. Inside, you'll find a welcoming retreat with serene water views, perfect for relaxing and entertaining. With room for the whole family, this home offers 5 bedrooms plus a study/bonus room, 3 beautifully remodeled bathrooms, two spacious living areas, a split-bedroom floor plan, and private, inviting outdoor space. Lovingly cared for with too many upgrades to list, be sure to check out the attached features sheet. **golf cart included with full price offer or higher!! **
      Versailles At Wellington, 10322 Medicis Pl, Wellington, Florida 33449, image 1
      Versailles At Wellington, 10322 Medicis Pl, Wellington, Florida 33449, image 2
      Versailles At Wellington, 10322 Medicis Pl, Wellington, Florida 33449, image 3
      $1,025,00075K
      • 5 Beds
      • 41/2 Baths
      • 3,350 SqFt
      • $306/SqFt
      Entry-Level
      House for sale in Versailles At Wellington
      10322 Medicis Pl, Wellington, FL 33449
      Welcome to this exquisite 5-bedroom, 4.5-bath estate pool home, perfectly situated in the prestigious versailles of wellington, one of the most sought-after luxury communities. This stunning residence has been thoughtfully updated with new impact windows and a new roof, offering peace of mind and protection while showcasing its timeless elegance. As you enter this spacious 3, 300+ square foot home, you're immediately struck by the breathtaking volume ceilings that create a grand and open feel throughout the main living areas. The floor-to-ceiling windows capture the stunning lake views, setting a serene backdrop for the entire home. The well-designed floor plan features a guest suite conveniently located downstairs, perfect for visitors or multi-generational living. At the heart of the home lies a chef's kitchen that will impress even the most discerning culinary enthusiasts. Complete with a double oven, natural gas cooktop, and plenty of counter space, this kitchen is ideal for preparing gourmet meals and entertaining guests. The open concept allows for seamless flow into the spacious family room, which offers ample space for relaxation and gatherings. Step outside into your private outdoor oasis, where the sparkling pool awaits, complete with a sun shelf that's perfect for lounging in the shallow waters or can also serve as a play area for kids. The expansive pool deck offers plenty of room for outdoor entertaining, all while enjoying those gorgeous lake views. The 3-car garage provides plenty of storage. The luxurious versailles community offers an abundance of high-end amenities, including tennis, pickleball, and basketball courts, perfect for an active lifestyle. High-speed internet, landscaping, and 24-hour manned security are all included in the very reasonable hoa fees, ensuring you enjoy a low-maintenance lifestyle without compromising on luxury. This remarkable estate home provides the perfect balance of elegance, comfort, and practicality in one of the most desirable communities in wellington. Schedule your private tour today and make this dream home yours!
      Sheffield Woods At Wellington, 12970 Dartford Trl #7, Wellington, Florida 33414, image 1
      Sheffield Woods At Wellington, 12970 Dartford Trl #7, Wellington, Florida 33414, image 2
      Sheffield Woods At Wellington, 12970 Dartford Trl #7, Wellington, Florida 33414, image 3
      $293,0006K
      • 2 Beds
      • 2 Baths
      • 1,180 SqFt
      • $248/SqFt
      Entry-Level
      Condo for sale in Sheffield Woods At Wellington
      12970 Dartford Trl #7, Wellington, FL 33414
      Peaceful & quiet 2nd floor corner unit w/ canal & wide yard views. This unit has gone through a complete renovation starting with a new roof, skylights, porcelain tile flooring, knockdown ceiling finish no popcorn here, interior painting, high hat led lighting, closet doors & hardware elegant crown molding throughout, hurricane shutters, modern bathrooms, light fixtures, switches & outlets, shaker style kitchen cabinets w/ granite countertops, full size stackable washer n dryer, garbage disposal, ac 3yrs, water heater 5 yrs and so much more. Move in ready. Great location. Close to shopping, dining, top rated schools, all equestrian events. Pb international airport approx 15-20 min and the beautiful beaches!! 25-30.
      Sheffield Woods At Wellington, 13165 Chadwick Ct #26, Wellington, Florida 33414, image 1
      Sheffield Woods At Wellington, 13165 Chadwick Ct #26, Wellington, Florida 33414, image 2
      Sheffield Woods At Wellington, 13165 Chadwick Ct #26, Wellington, Florida 33414, image 3
      $260,000
      • 2 Beds
      • 2 Baths
      • 1,300 SqFt
      • $200/SqFt
      Entry-Level
      Condo for sale in Sheffield Woods At Wellington
      13165 Chadwick Ct #26, Wellington, FL 33414
      This is your chance to own a first-floor corner unit in the sought-after community of sheffield woods, priced thousands below its recent appraisal. To make this opportunity even more appealing, the seller is offering a 2/1 interest rate buydown, helping buyers secure a lower mortgage rate. Additionally, a brand-new roof is scheduled for installation in 2025, and the seller will cover the full assessment at closing, making this an unbeatable deal. This spacious 2-bedroom, 2-bathroom condo offers a bright and inviting layout with thoughtful upgrades throughout. The expansive family room is perfect for relaxation and entertaining, featuring large windows and sliding glass doors that lead to a private, screened-in covered patio—a peaceful retreat with no rear neighbors and privacy hedges. The kitchen boasts wood cabinetry, elegant crown molding, upgraded led recessed lighting, and its own sliding glass doors opening to a private covered porch, ideal for morning coffee. The primary suite is a tranquil escape, featuring a spacious walk-in closet, upgraded light fixture, and direct patio access. Its en-suite bathroom is beautifully designed with an upgraded vanity, modern hardware, and a tiled shower/tub combo. The secondary bedroom is equally well-appointed with an upgraded light fixture, ample closet space, and stylish window treatments. A guest bathroom with a wood vanity, upgraded hardware, and a tiled walk-in shower adds to the home's appeal. Additional features include a dedicated laundry closet with shelving for extra storage and a 2019 a/c unit for year-round comfort. Community amenities include a clubhouse and pool, while the hoa conveniently covers lawn care and exterior building insurance. Located in the heart of wellington, this home is zoned for top-rated schools and is just minutes from shopping, dining, entertainment, the world-famous wellington equestrian center, and pbi airport. Don't miss out on this rare chance to own a well-maintained condo in one of wellington's most sought-after communities, priced below its appraised value with a valuable 2/1 interest rate buydown! Schedule your showing today!
      Pelican Key At Wellington's Edge, 10778 Pelican Dr, Wellington, Florida 33414, image 1
      Pelican Key At Wellington's Edge, 10778 Pelican Dr, Wellington, Florida 33414, image 2
      Pelican Key At Wellington's Edge, 10778 Pelican Dr, Wellington, Florida 33414, image 3
      $430,00039K
      • 3 Beds
      • 21/2 Baths
      • 1,507 SqFt
      • $285/SqFt
      Premium
      Townhouse for sale in Pelican Key At Wellington's Edge
      10778 Pelican Dr, Wellington, FL 33414
      This lakefront, 3 bedrooms, 2.5 bath home is in an a-rated school district and boasts one of the best views in highly desirable wellingtons edge community. Enjoy beautiful sunsets while entertaining family and friends on your screened patio with lake views! Vaulted ceilings, spacious living area, dining area and open kitchen with ge profile appliances. Large closets throughout. You are able to lease the property with a minimum of 3-month lease. Wellingtons best kept secret... Welcome home!
      Meadow Wood Of The Landings At Wellington, 15405 Meadow Wood Dr, Wellington, Florida 33414, image 1
      $850,00025K
      • 4 Beds
      • 2 Baths
      • 2,733 SqFt
      • $311/SqFt
      Premium
      House for sale in Meadow Wood Of The Landings At Wellington
      15405 Meadow Wood Dr, Wellington, FL 33414
      Beautiful home to make yours in the prestigious neighborhood of meadow wood. This 4 bed/3 bath home sits on a large 1/2 acre lot with a private backyard/patio/pool. Very low hoa, at $200 year, and it is walking/golf cart distance to the best schools in the county--binks forest elementary, wellington landings middle and wellington high school.
      VillageWalk Of Wellington, 2840 Rio Claro Dr N, Wellington, Florida 33414, image 1
      VillageWalk Of Wellington, 2840 Rio Claro Dr N, Wellington, Florida 33414, image 2
      VillageWalk Of Wellington, 2840 Rio Claro Dr N, Wellington, Florida 33414, image 3
      $552,00018K
      • 2 Beds
      • 2 Baths
      • 1,680 SqFt
      • $329/SqFt
      Premium
      Villa for sale in VillageWalk Of Wellington
      2840 Rio Claro Dr N, Wellington, FL 33414
      This beautifully updated extended capri offers a peaceful and private retreat, set amidst lush greenery with no rear neighbors. The oversized travertine patio is perfect for outdoor living and relaxation. Inside, the home has been magnificently remodeled to create an open and inviting living space. The kitchen features stunning granite countertops, a free-standing island with a breakfast bar, additional cabinetry, and stainless-steel appliances, making it both functional and stylish.Custom lighting and crown molding add elegance throughout, complementing the soft, calming color scheme. The remodeled bathrooms are a highlight, and plantation shutters on every window provide a touch of sophistication. Bamboo flooring, walk-in closets, built-in shelving, and a brand-new ac unit ... Ensure comfort and convenience. Additional features include a water softening system, accordion storm shutters, security system, central vacuum, exterior flood lights and rain gutters. Villagewalk is a highly sought-after wellington community offering a range of amenities such as a clubhouse, resort-style pool, lap pool, fitness center, tennis, pickleball, playground and more. The community's extensive walking, jogging, and biking paths, along with the large community lake and canals, make it an ideal place to enjoy the outdoors. With 24-hour gated security, on-site management, a hair salon, and a pet salon, villagewalk is a wonderful place to call home. This property has been lovingly and meticulously cared for, making it a true gem in the community.
      Thomson Village, 9533 Shepard Pl, Wellington, Florida 33414, image 1
      Thomson Village, 9533 Shepard Pl, Wellington, Florida 33414, image 2
      Thomson Village, 9533 Shepard Pl, Wellington, Florida 33414, image 3
      $1,150,00030K
      • 5 Beds
      • 3 Baths
      • 3,467 SqFt
      • $332/SqFt
      Entry-Level
      House for sale in Thomson Village
      9533 Shepard Pl, Wellington, FL 33414
      Spectacular sienna model with 5 bedrooms /3 baths / 3 car garage / balcony – located in the exclusive guard gated community of olympia. Oversized 1 /4 acre -cul-de-sac lake lot with panoromic view of water. Oversized master suite with huge walk-in closet, fully renovated kitchen with quartz countertops and new appliances. 24x24 polished tile on first floor, newer a/c and water heater. The new oversized salt water heated pool with a raised spa surrounded by professionally designed landscaping and a fenced backyard. The custom-built outdoor kitchen has a grill, bar, 3 refrigerators, and a tiki bar – perfect for entertaining. Hoa fee includes 24 security guards and a 5-star resort-style clubhouse (fitness center, tennis, volleyball & basketball courts, teens room and so much more). Spectacular sienna model with 5 bedrooms /3 baths / 3 car garage / balcony – located in the exclusive guard gated community of olympia. Oversized 1 /4 acre -cul-de-sac lake lot with panoromic view of water. Oversized master suite with huge walk-in closet, fully renovated kitchen with quartz countertops and new appliances. 24x24 polished tile on first floor, newer a/c and water heater. The new oversized salt water heated pool with a raised spa surrounded by professionally designed landscaping and a fenced backyard. The custom-built outdoor kitchen has a grill, bar, 3 refrigerators, and a tiki bar – perfect for entertaining. Hoa fee includes 24 security guards and a 5-star resort-style clubhouse (fitness center, tennis, volleyball & basketball courts, teens room and so much more).
      Scribner Village, 2539 Sawyer Ter, Wellington, Florida 33414, image 1
      Scribner Village, 2539 Sawyer Ter, Wellington, Florida 33414, image 2
      Scribner Village, 2539 Sawyer Ter, Wellington, Florida 33414, image 3
      $510,000205K
      • 5 Beds
      • 3 Baths
      • 2,244 SqFt
      • $227/SqFt
      Entry-Level
      House for sale in Scribner Village
      2539 Sawyer Ter, Wellington, FL 33414
      Lovely 5 bedroom / 3 bath single family home located in the very desirable resort style gated community of olympia. 2 of the bedrooms are located on the main floor. Olympia is a wonderful community perfect for families! Amenities features a clubhouse, resort style pool, tennis courts, fitness center with a child play room, indoor basketball, pickleball, volleyball court and children's play area. Perfectly located close to restaurants, shops, wellington mall, ''a'' rated schools, wellington regional medical center and major highways. Come make this your home !
      Windsor Bay Estates, 11582 Windsor Bay Pl, Wellington, Florida 33449, image 1
      Windsor Bay Estates, 11582 Windsor Bay Pl, Wellington, Florida 33449, image 2
      Windsor Bay Estates, 11582 Windsor Bay Pl, Wellington, Florida 33449, image 3
      $660,000140K
      • 4 Beds
      • 31/2 Baths
      • 3,025 SqFt
      • $218/SqFt
      Premium
      House for sale in Windsor Bay Estates
      11582 Windsor Bay Pl, Wellington, FL 33449
      Nestled on a quiet cul-de-sac street, this stunning home boasts a flexible 3-way split floor plan designed to suit any family's needs. With 4 spacious bedrooms, an office/den, and 3.5 bathrooms, this property is ready for its next family to love and make their own. Step inside to discover beautiful wood floors throughout and a large, open kitchen adorned with gorgeous granite countertops and backsplash--perfect for both everyday living and entertaining. The oversized primary suite is a serene retreat, complete with direct entry into the office/den, making it an ideal space for remote work or relaxation. Outside, the private, oversized yard offers endless possibilities for creating your dream outdoor oasis, while the screened-in patio provides the perfect spot to enjoy the florida weather year-round. Located in the sought-after isles at wellington, this gated community offers resort-style amenities that elevate everyday living. Enjoy access to a clubhouse, fitness center, heated pool and spa, children's wading pool, lighted pickleball, tennis, and basketball courts, a putting green, and a playground. Centrally located near 441, this home is close to world-class polo and equestrian venues, premier shopping, and within walking distance of a-rated schools. Hoa fees include gated manned entry, fiber optic high-speed internet and cable, and adt security for your peace of mind. This is more than just a house - it's a place to create lasting memories and call home!
      Buena Vida, 9257 Via Grande W, Wellington, Florida 33411, image 1
      Buena Vida, 9257 Via Grande W, Wellington, Florida 33411, image 2
      Buena Vida, 9257 Via Grande W, Wellington, Florida 33411, image 3
      $689,00091K
      • 3 Beds
      • 21/2 Baths
      • 2,803 SqFt
      • $246/SqFt
      Entry-Level
      House for sale in Buena Vida
      9257 Via Grande W, Wellington, FL 33411
      This beautiful 3-bedroom, plus office, 2.5-bathroom lakefront montego estate model home offers a spacious and thoughtfully designed layout. With over 2, 800 sq. Ft. Of living space, this home features quality finishes and an open floor plan, perfect for modern living. Neutral tile flooring laid on the diagonal, high-volume ceilings, and elegant crown molding create a bright and welcoming atmosphere. The recently renovated kitchen is the heart of the home, showcasing granite countertops, a center island, upgraded appliances, and tall upper cabinets with detailed moldings. The kitchen flows seamlessly into the sunlit family room, making it an ideal space for entertaining or relaxing. The private master suite boasts coffered ceilings, custom-built walk-in closets, and a luxurious master bath. Step outside to the expansive screened patio and enjoy stunning panoramic lake views, offering a serene backdrop for outdoor living. Located in buena vida, wellington's premier 55+ community, residents have access to a palm beach-inspired clubhouse, fitness center, resort-style pool, har-tru tennis courts, and more. The home is conveniently close to wellington regional medical center, the mall at wellington green, and top dining and shopping options, with pbi airport just 20 minutes away.
      Pinewood Manor Of Wellington, 13644 Ishnala Cir, Wellington, Florida 33414, image 1
      Pinewood Manor Of Wellington, 13644 Ishnala Cir, Wellington, Florida 33414, image 2
      Pinewood Manor Of Wellington, 13644 Ishnala Cir, Wellington, Florida 33414, image 3
      $614,800
      • 4 Beds
      • 21/2 Baths
      • 2,631 SqFt
      • $234/SqFt
      Entry-Level
      House for sale in Pinewood Manor Of Wellington
      13644 Ishnala Cir, Wellington, FL 33414
      Nestled in wellington’s prestigious equestrian district, one of most sought-after neighborhoods. Perfectly positioned for families, professionals, or investors, it combines serene suburban living with superb infrastructure. Private backyard with a screened heated pool and to host family and friends. Quick access to turnpike and i-95: reach west palm beach in 15 minutes, boca in 30, miami under an hour. Top-rated schools, malls, grocery stores, airports, restaurants and pristine beaches are within a short drive. Capitalize on wellington’s equestrian season, ensuring long-term value growth. This house is a perfect turn-key opportunity for a first time homebuyers, an ideal base for equestrian enthusiasts or investors eyeing seasonal rental opportunities.
      VillageWalk Of Wellington, 8457 Arima Ln, Wellington, Florida 33414, image 1
      VillageWalk Of Wellington, 8457 Arima Ln, Wellington, Florida 33414, image 2
      VillageWalk Of Wellington, 8457 Arima Ln, Wellington, Florida 33414, image 3
      $925,00010K
      • 5 Beds
      • 4 Baths
      • 3,451 SqFt
      • $268/SqFt
      Premium
      House for sale in VillageWalk Of Wellington
      8457 Arima Ln, Wellington, FL 33414
      Stunning 5-bedroom home with den, 3-car garage & tranquil lake views in villagewalk! Welcome to this gorgeous 5-bedroom, 4-bath home with a den and 3-car garage, located in the highly sought-after villagewalk community—a resort-style, gated neighborhood offering exceptional amenities. Built by divosta with solid poured concrete walls, this home is situated on a premium .29-acre lot with beautiful lake views. Interior features: open-concept layout perfect for entertaining. Chef's kitchen featuring granite countertops, custom maple wood cabinetry, an island with counter seating, and a spacious breakfast nook. Den with built-in desk & cabinetry—easily convertible to a 6th bedroom. Tile flooring throughout the entire first floor. Formal living area with a stunning built-in electric fireplace. 1st-floor guest bedroom & full bath with a stylish custom cedar barn door. Crown molding throughout most of the home. Second level features: beautiful wood covered stairs leading to the 2nd level. Spacious primary suite with wood flooring, a sitting area, private balcony overlooking the lake, and two walk-in closets. Completely renovated en-suite bath with custom shower (featuring a bluetooth speaker/fan), double sinks with quartz countertops, and elegant marble-look tile. Three additional bedrooms - two with walk-in closets. Two additional full bathrooms with tub/shower combinations. Outdoor & additional features: custom travertine patio to enjoy serene lake views. Large lot with ample space to add a pool 3-car garage with a separate generator panel & portable generator included. Villagewalk community amenities:24/7 manned gated entrance, resort-style & lap pools, lighted clay tennis & pickleball courts, bocce ball, playground, & miles of scenic walking trails. Onsite property manager & year-round community activities hoa includes: lawn maintenance, premium cable, high-speed internet, alarm monitoring, periodic roof pressure cleaning, exterior house painting. Zoned for top-rated schools: equestrian trails elementary, emerald cove middle, and palm beach central high school. Prime location just minutes from wef, international polo club, shopping, dining, and more! This meticulously maintained move-in-ready home offers the perfect blend of luxury, comfort, and convenience. Don't miss this incredible opportunity! Schedule your private showing today.
      Oakmont Estates, 10576 Longleaf Ln, Wellington, Florida 33414, image 1
      Oakmont Estates, 10576 Longleaf Ln, Wellington, Florida 33414, image 2
      Oakmont Estates, 10576 Longleaf Ln, Wellington, Florida 33414, image 3
      $750,00015K
      • 4 Beds
      • 31/2 Baths
      • 2,708 SqFt
      • $277/SqFt
      Entry-Level
      House for sale in Oakmont Estates
      10576 Longleaf Ln, Wellington, FL 33414
      Rarely available 'onyx' model - largest 1-story in oakmont! 2012 built by pulte in a boutique, gated community of 202 homes. 4 bedrooms + den/office, 3.5 baths, 3 car garage w/ southeast exposure. You will be wowed by the open floor plan and the thoughtful architectural details. If you are looking for spacious living on one level, you've found it! Large espresso maple kitchen w/ ample counter space, granite counters & subway pattern backsplash is central and open to family room, breakfast room & dining room. 3-way split bedroom floor plan has a private front-of-the-house guest room w/ full bath. 2 secondary bedrooms tucked away in a private hallway share a 2nd bath + guest half bath! All bedrooms have lvp flooring - no carpet! Master bedroom is a true sanctuary in rear of home w/ views of the private, treed yard. Ensuite spa-like bath has dual vanities, roman tub, separate shower and huge walk-in closet. Impact glass windows and doors make storm prep a breeze! Peace of mind with a 2022 ac | 2022 refrigerator | 2024 washer/dryer | 2025 dishwasher. ***hoa includes: gated entry, complete lawn care & adt alarm monitoring*** oakmont estates is a beautiful, gated community of 202 homes surrounded by two lakes perfectly located in the highly desirable 441 corridor of the village of wellington. Community amenities are newly renovated to include a clubhouse, heated community pool, spa, pool cabanas, playground w/ swings, exercise room, new basketball court & tennis/pickleball court. Trader joe's, aldi's, whole foods, wellington regional medical center, wellington green mall + hundreds of shops, casual & fine dining less than 5 minutes from the community! 6-minute drive to fl's turnpike. Excellent a-rated schools & polo/equestrian minutes away.
      Hanover East Of Wellington, 1948 Derby Trl, Wellington, Florida 33414, image 1
      Hanover East Of Wellington, 1948 Derby Trl, Wellington, Florida 33414, image 2
      Hanover East Of Wellington, 1948 Derby Trl, Wellington, Florida 33414, image 3
      $450,00045K
      • 3 Beds
      • 21/2 Baths
      • 2,076 SqFt
      • $217/SqFt
      Premium
      Townhouse for sale in Hanover East Of Wellington
      1948 Derby Trl, Wellington, FL 33414
      Roof replaced in 2025! Charming tudor-style townhouse in the heart of wellington! This spacious 3-bedroom, 2.5-bath, two-story end-unit townhouse offers over 2, 000 sq. Ft. Of living space with no rental restrictions and a low $134 monthly hoa! Step inside to find beautiful tongue-and-groove cedar walls, a cozy wood-burning fireplace, and tranquil water views. The updated kitchen features high-end lg stainless steel appliances, double ovens, and ample storage. The enormous master suite boasts custom solid wood closet systems, while the fully screened-in patio opens to a fenced private garden for ultimate relaxation. Additional highlights include a new commercial-grade water heater, a newer a/c, new roof, and pet-friendly policies. Very nice waterfront views from the private back patio. Located near equestrian venues, shopping, dining, and top-rated schools, this home is perfect for wef 2025!
      Carmel, 3512 Miramontes Cir, Wellington, Florida 33414, image 1
      Carmel, 3512 Miramontes Cir, Wellington, Florida 33414, image 2
      Carmel, 3512 Miramontes Cir, Wellington, Florida 33414, image 3
      $525,00020K
      • 3 Beds
      • 2 Baths
      • 1,922 SqFt
      • $273/SqFt
      Premium
      House for sale in Carmel
      3512 Miramontes Cir, Wellington, FL 33414
      Lowest price per sq ft in grand isles!! Discover this well-maintained single-story home in grand isles. Featuring 3 bedrooms, 2 baths overlooking a tranquil water view. Open-concept layout with plenty of natural light. Spacious screened enclosed lanai. Updated kitchen boasts quartz countertops, island, stainless steel appliances with white shaker cabinets. Enjoy peace of mind with accordion shutters, ac 2020 and water heater 2021. Laundry room w/ added utility sink. Grand isles amenities: guard gated, clubhouse, fitness center, pool, tennis/pickleball, basketball, and a kiddie play area. Conveniently located near equestrian facilities, shopping, dining, and major highways.
      Emerald Forest Of Wellington, 935 Honeytree Ln #B, Wellington, Florida 33414, image 1
      Emerald Forest Of Wellington, 935 Honeytree Ln #B, Wellington, Florida 33414, image 2
      Emerald Forest Of Wellington, 935 Honeytree Ln #B, Wellington, Florida 33414, image 3
      $435,000
      • 3 Beds
      • 21/2 Baths
      • 1,585 SqFt
      • $274/SqFt
      Entry-Level
      Townhouse for sale in Emerald Forest Of Wellington
      935 Honeytree Ln #B, Wellington, FL 33414
      Charming townhome in the heart of wellington! Featuring 3 bedrooms and 2.5 baths, this home boasts a desirable first-floor primary bedroom and bathroom. Recent upgrades include brand-new flooring in the master suite, a renovated upstairs bathroom, a new roof, hvac system and ducts. A new fenced backyard with elegant pavers and hedges gives you a quiet and private outdoor space. The driveway has been expanded to accommodates two cars alongside a garage. Equipped with accordion shutters for full storm protection. Just minutes away from world-class equestrian events, shopping, and dining, experience the best of wellington living!
      1 - 29 of 10,000 Results

      Related Searches in Wellington, FL

      Map
      Filters