Shaughnessy Village, 2716 Shaughnessy Dr

4
Beds
3
Baths
3,102
SqFt
$239
$/SqFt
Sold - Aug 07, 2025
Entry-Level House
Built in 2008
2 Parking
Lake View
$352/mo HOA
Waterfront
Mediterranean
Outdoor Living Area
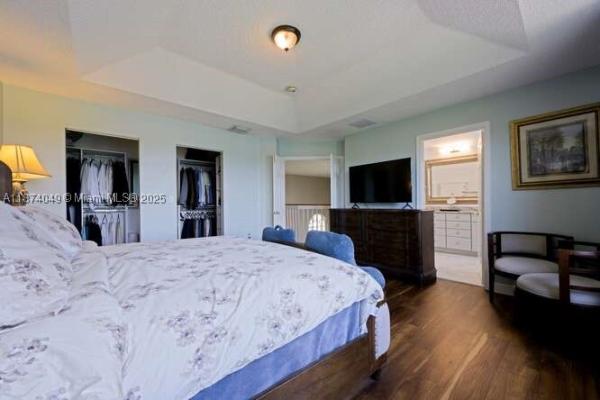
Looking for lake views, luxury and resort style living? This home has it all! Featuring 4-bedrooms 3-bathrooms and a large flex space that can easily be converted into a 5th bedroom, this home offers comfort, style and functionality. Upon entering you will notice the Open-concept design with plenty of light shining in from the north. The ideal layout for entertaining, the oversized kitchen overlooks the spacious living area and offers stainless steel appliances, granite countertops and plentiful room for storage. Do you prefer to dine outdoors? The covered patio and sprawling lake views will make the experience even more enjoyable while you rest assured your furry friends and family are safe and happy within your large fenced in yard! For those that desire a private work space or ground floor accommodations, downstairs there is a full bedroom and bathroom, a versatile space for visitors, a playroom or an in home office. Continue upstairs, where you will admire the durable luxury laminate flooring extending throughout the entire second floor and find two additional bedrooms, the primary suite overlooking the lake and a large flex space or possible 5th bedroom! A few additional features in this pristine, move-in ready home include 2-2020 ac units, upstairs accordion shutters, upstairs laundry room and a prime location located on a quiet cul de sac! That's not all! All Included in your monthly low HOA dues, The Olympia community offers an elegant Mediterranean style clubhouse providing state of the art amenities including a fitness center, indoor and outdoor basketball courts, tennis, volleyball, multiple gathering areas and playing fields surrounded by extensive lakes. The majestic exterior offers a lagoon style zero entry heated pool with plenty of seating including private cabanas and a children's splash pad. The playground, a child's and parent's dream, is fully fenced, with shaded areas, green spaces, picnic benches and equipment to accommodate children of all different ages set on astroturf flooring. Minutes to Wellington's top A -rated schools, recreation, dining and equestrian venues. Come see the reason everyone is talking about this home today!
MLS Number: R11056960
On Site: 602 Days
Updated: 12 Days ago
Page Views: 0

Features

Bedrooms
  • Bedrooms: 4
Bathrooms
  • Bathrooms: 3
  • Half Bathrooms: No info
Exterior and Lot Features
  • Exterior Features: OutdoorLivingArea, RoomForPool
  • View: Lake
Interior, Heating and Cooling
  • Interior Features: Bathtub, DiningArea, SeparateFormalDiningRoom, DualSinks, EatInKitchen, HighCeilings, KitchenIsland, SittingAreaInPrimary, SoakingTub, SeparateShower, UpperLevelPrimary, Bar, WalkInClosets
  • Equipment / Appliances: Dryer, Dishwasher, ElectricRange, ElectricWaterHeater, Disposal, IceMaker, Microwave, Refrigerator, WaterHeater, Washer
  • Heating Description: Central,Electric
  • Cooling Description: CentralAir,Electric
Building and Construction
  • Floor Description: CeramicTile,Laminate
  • Windows/Treatment: Sliding
  • Year Built: 2008
  • Style: Mediterranean
Waterfront and Water Access
  • Waterfront Frontage: Yes
School Information
  • Elementary School: Equestrian Trails
  • Middle School: Emerald Cove
  • Senior High School: Palm Beach Central
Other Property Info
  • Garage: 2
  • Listing Date: 2025-01-29T14:14:56.000-00:00
  • Directions: South
  • Pets Allowed: NumberLimit, PetRestrictions, Yes
Taxes, Fees & More
  • Maintenance Includes: CommonAreas, RecreationFacilities, Security
  • Taxes: 7460.37
  • Security Information: SecuritySystemOwned, SecuritySystem, GatedWithGuard, GatedCommunity, SmokeDetectors
  • Parking Description: Attached, Garage, GarageDoorOpener, OnStreet
  • Total Floors in Building: 2

Apples-to-Apples Comparables

 Closest-Match Comparables
See closest-match comps for this subdivision
No obligation
Verified
Trends
Insights
Best of Luxury Realty
Talk to a local advisor
Licensed advisors answering your questions across Wellington, FL
01
Licensed Brokerage
02
Local Advisors
03
Direct Answers
Exclusive real estate service partner

Price History

Current
$743K
High
$799K
Low
$743K
Total Change
-7.1%
$806K$771K$736KJan 25May 25Jun 25Jun 25Aug 25
Date
Event
Price
Change
Price Per
08/07/2025
Sold
$743K
0%
$239 ft2
$2,576 m2
06/09/2025
Price Reduced
$743K
-3.45%
$239 ft2
$2,576 m2
06/09/2025
Price Reduced
$769K
-2.53%
$248 ft2
$2,668 m2
05/05/2025
Price Reduced
$789K
-1.25%
$254 ft2
$2,738 m2
01/29/2025
Listed
$799K
 
$258 ft2
$2,773 m2
08/07/2025
$743K
Event
Sold
Change
0%
Price Per
$239 ft2
$2,576 m2
06/09/2025
$743K
Event
Price Reduced
Change
-3.45%
Price Per
$239 ft2
$2,576 m2
06/09/2025
$769K
Event
Price Reduced
Change
-2.53%
Price Per
$248 ft2
$2,668 m2
05/05/2025
$789K
Event
Price Reduced
Change
-1.25%
Price Per
$254 ft2
$2,738 m2
01/29/2025
$799K
Event
Listed
Price Per
$258 ft2
$2,773 m2
Price per square foot and days on website are not provided values and are calculated by Subdivisions.
Listed by Michele BaroneKeller Williams Realty - Wellington • Buyer Agency Compensation .

Transit & Commute from Shaughnessy Village

DriveBikeWalk
Showing driving times from this listing.
Add a destination to see how long it takes to get there
27
Traffic score
Congested area. Frequent traffic delays
Sign in to add destinations and see commute times

Listing Location & Street View
MapStreet View

Peer Listings

Active listings from matched communities
Results 2 of 5
Scribner Village, 9770 Scribner Ln, Wellington, Florida 33414, image 1
$699,000$51K
House for sale in Scribner Village
9770 Scribner Ln, Wellington, FL 33414
Bryden Village, 9135 Dupont Pl, Wellington, Florida 33414, image 1
$639,900
House for sale in Bryden Village
9135 Dupont Pl, Wellington, FL 33414
1 - 2 of 5 Results

Scores

Walk Score®
Car-Dependent. Almost all errands require a car
23

100
Bike Score®
Somewhat Bikeable. Minimal bike infrastructure
41

100
Sound Score®
Bearable noise
79

100
Airport Score
Close to airports. Noticeable airport activity
0

100
Traffic Score
Congested area. Frequent traffic delays
27

100
Local Score
Limited local amenities nearby
0

100
Community Snapshot
4 – 5 BR
Bedrooms
$725K – $925K
Price Tier
2,232 - 3,824
SqFt Range
2006
Year Build
2
Total Floors

Subdivision Amenities

Bike Storage
Cabana
Clubhouse
Fitness Center
Management
Park
Pickleball
Playground
Pool
Recreation Facilities
Sidewalks

Wellington
Entry-Level
Entry-Level Homes & Condos

Olympia Communities in Wellington, FL