Black Diamond, 1207 Creekside Dr

6
Beds
4
Baths
4,066
SqFt
$214
$/SqFt
Sold - Aug 18, 2025
House
Built in 2003
3 Parking
Canal,Preserve View
$384/mo HOA
Room For Pool
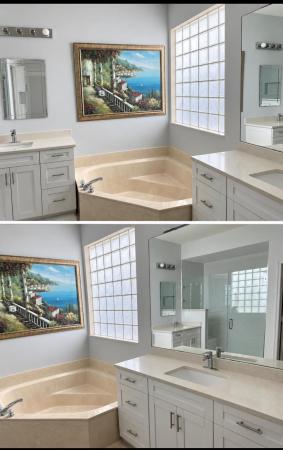
LUXURY LIVING IN BLACK DIAMOND! BIG TICKET UPGRADES INCLUDE NEW ROOF, IMPACT WINDOWS & CUSTOM DOORS! The stunning Café kitchen appliances, fully remodeled bathrooms, and brand-new second-floor flooring bring effortless style and modern function. With 6 bedrooms including one on the main floor with a full bath this home has something for everyone. PRICED TO SELL and perfectly positioned in a gated community w/resort-style amenities, this is the opportunity you've been waiting for! This expansive 4,066 sq ft residence sits on a cul-de-sac street with a private back yard in the prestigious Black Diamond community of Wellington. And forget the hassle of putting up panels or closing accordions - your impact windows and doors are fully storm-ready for year-round peace of mind. The main level features formal living and dining areas, a large family room, and a private bedroom with a full bathideal for guests or an in-law suite. Upstairs, you'll find five additional bedrooms, including a generous primary suite, plus a spacious loft perfect for a home office, playroom, or flex space. The 3-car garage, oversized laundry room, and modernized kitchen with granite countertops and top-tier Café appliances complete the package. And forget the hassle of putting up panels or closing accordionsyour impact windows and doors are fully storm-ready for year-round peace of mind. Black Diamond offers a manned guard gate, clubhouse, resort-style pool, tennis courts, fitness center, and moreall within a top-rated school district and just minutes from shopping, dining, and world-class equestrian venues.
MLS Number: R11101156
On Site: 453 Days
Updated: 26 Days ago
Page Views: 0

Features

Bedrooms
  • Bedrooms: 6
Bathrooms
  • Bathrooms: 4
  • Half Bathrooms: No info
Exterior and Lot Features
  • Exterior Features: RoomForPool
  • View: Canal,Preserve
Interior, Heating and Cooling
  • Interior Features: BreakfastArea, DiningArea, SeparateFormalDiningRoom, DualSinks, EntranceFoyer, HighCeilings, KitchenIsland, KitchenDiningCombo, WalkInClosets
  • Equipment / Appliances: Dryer, Dishwasher, GasRange, GasWaterHeater, IceMaker, Refrigerator, WaterSoftener, WaterHeater, Washer
  • Heating Description: Central
  • Cooling Description: CentralAir
Building and Construction
  • Floor Description: CeramicTile
  • Year Built: 2003
Waterfront and Water Access
  • Waterfront Frontage: No info
School Information
    Other Property Info
    • Garage: 3
    • Listing Date: 2025-06-20T09:41:13.000-00:00
    • Directions: South
    • Pets Allowed: BreedRestrictions, NumberLimit, Yes
    Taxes, Fees & More
    • Maintenance Includes: CommonAreas
    • Taxes: 12556
    • Security Information: GatedWithGuard, GatedCommunity
    • Parking Description: Attached, Garage, GarageDoorOpener
    • Total Floors in Building: 2

    Apples-to-Apples Comparables

     Closest-Match Comparables
    See closest-match comps for this subdivision
    No obligation
    Verified
    Trends
    Insights
    Best of Luxury Realty
    Talk to a local advisor
    Licensed advisors answering your questions across Wellington, FL
    01
    Licensed Brokerage
    02
    Local Advisors
    03
    Direct Answers
    Exclusive real estate service partner

    Price History

    Current
    $870K
    High
    $890K
    Low
    $870K
    Total Change
    -2.2%
    $892K$880K$868KJun 25Aug 25Aug 25Jun 26
    Date
    Event
    Price
    Change
    Price Per
    06/14/2026
    Sold
    $870K
    0%
    $214 ft2
    $2,303 m2
    08/18/2025
    Price Reduced
    $870K
    0%
    $214 ft2
    $2,303 m2
    08/19/2025
    Price Reduced
    $870K
    -2.25%
    $214 ft2
    $2,303 m2
    06/20/2025
    Listed
    $890K
     
    $219 ft2
    $2,356 m2
    06/14/2026
    $870K
    Event
    Sold
    Change
    0%
    Price Per
    $214 ft2
    $2,303 m2
    08/18/2025
    $870K
    Event
    Price Reduced
    Change
    0%
    Price Per
    $214 ft2
    $2,303 m2
    08/19/2025
    $870K
    Event
    Price Reduced
    Change
    -2.25%
    Price Per
    $214 ft2
    $2,303 m2
    06/20/2025
    $890K
    Event
    Listed
    Price Per
    $219 ft2
    $2,356 m2
    Price per square foot and days on website are not provided values and are calculated by Subdivisions.
    Listed by Doreen LevyCheerful Agents Real Estate LLC • Buyer Agency Compensation .

    Listing Location & Street View
    MapStreet View

    Peer Listings

    Active listings from matched communities
    Results 0 of 0
    No listings found
    Try adjusting your filters or changing your location to see available listings
    Turn on listing alerts and we'll notify you
    when matching listings appear

    Scores

    Walk Score®
    Car-Dependent. Almost all errands require a car
    5

    100
    Bike Score®
    Somewhat Bikeable. Minimal bike infrastructure
    34

    100
    Sound Score®
    Bearable noise
    81

    100
    Airport Score
    Close to airports. Noticeable airport activity
    0

    100
    Traffic Score
    Congested area. Frequent traffic delays
    25

    100
    Local Score
    Limited local amenities nearby
    0

    100
    Community Snapshot
    4 – 6 BR
    Bedrooms
    $735K – $1.2M
    Price Tier
    2,137 - 4,436
    SqFt Range
    2004
    Year Build
    2
    Total Floors

    Subdivision Amenities

    Clubhouse
    Fitness Center
    Pickleball
    Playground
    Pool
    Recreation Facilities
    Sidewalks

    Wellington
    Entry-Level
    Entry-Level Homes & Condos