Wellington, FL Real Estate Sold

Palm Beach County | Updated
Market Action
Selling Speed
Steady
15.69
Inventory Supply
High
6.37
Sales Activity
Active
161.71
Results 29 of 10,000
Sold - Jul 1, 2026
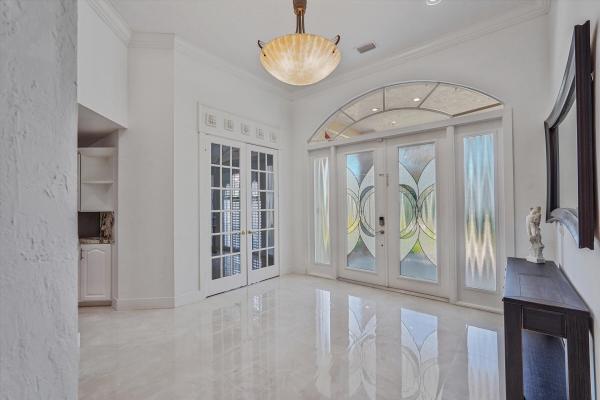
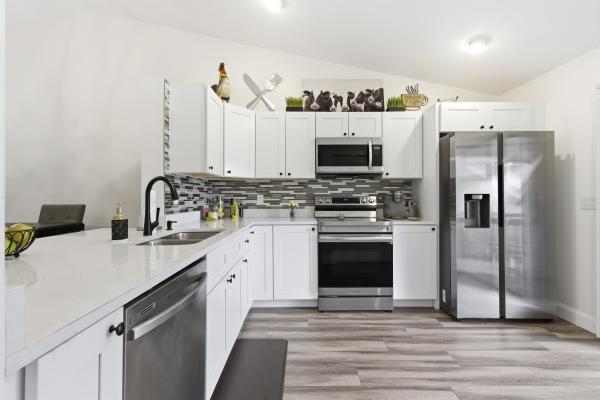
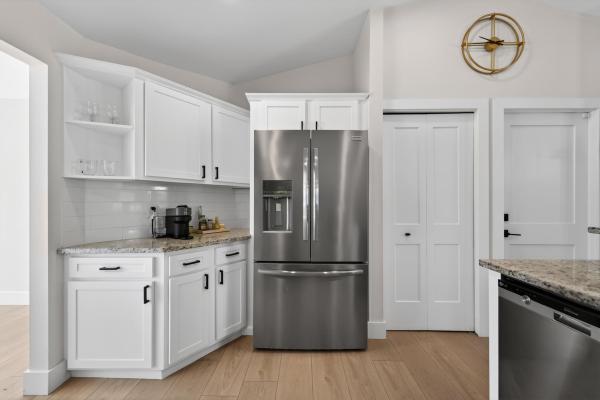
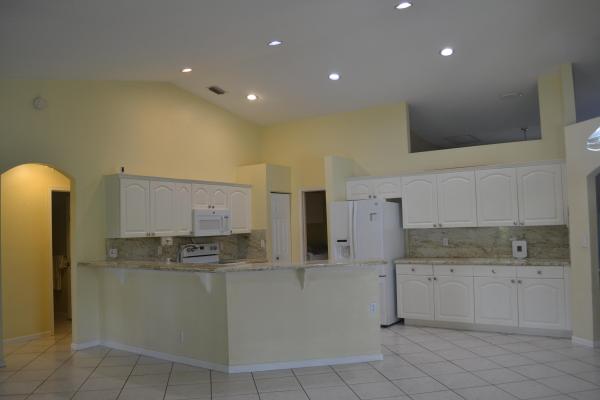
Golf & Tennis Village, 11831 Rene Lacoste Pl, Wellington, Florida 33414, image 1
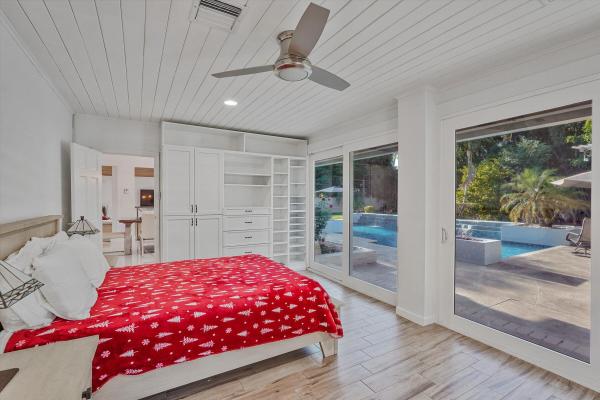
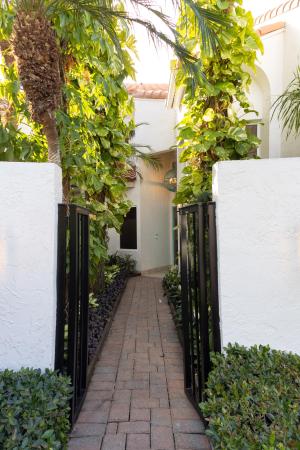
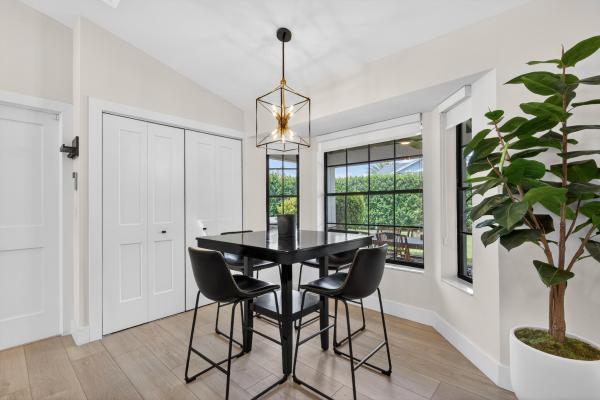
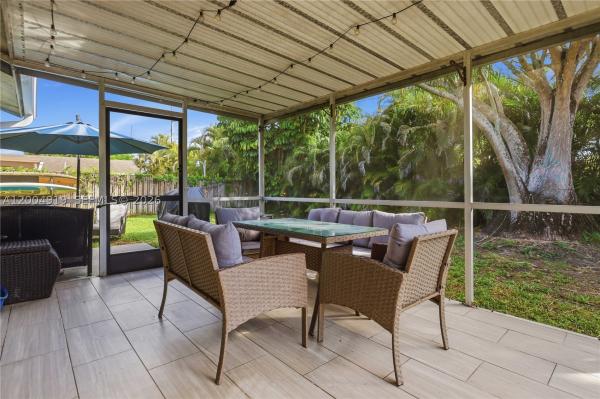
Golf & Tennis Village, 11831 Rene Lacoste Pl, Wellington, Florida 33414, image 2
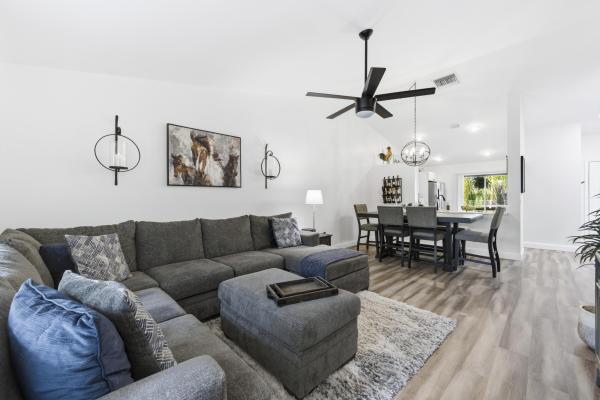
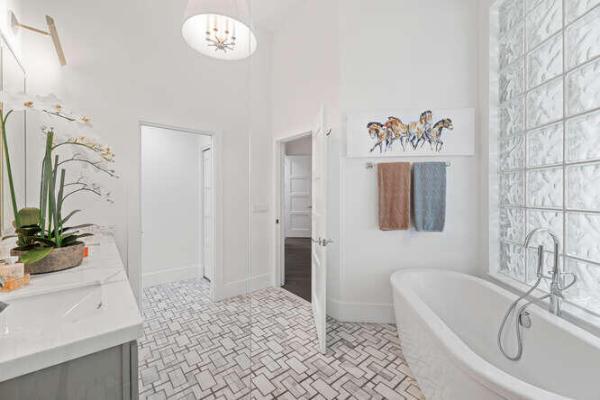
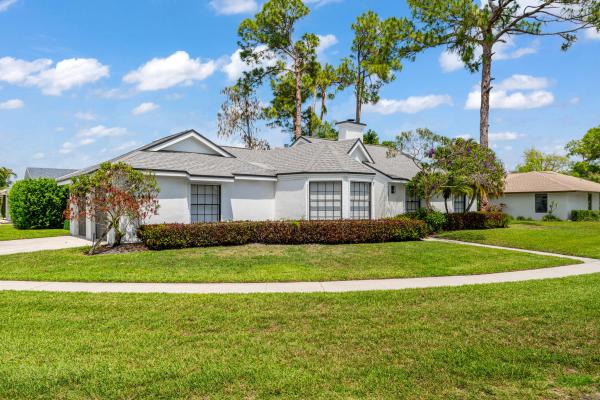
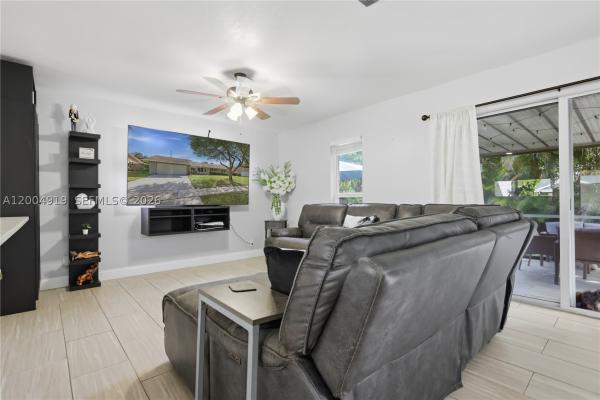
Golf & Tennis Village, 11831 Rene Lacoste Pl, Wellington, Florida 33414, image 3
$960,000290K
  • 2 Beds
  • 2 Baths
  • 1,512 SqFt
  • $635/SqFt
Mid-Tier
Villa sold in Golf & Tennis Village
11831 Rene Lacoste Pl, Wellington, FL 33414
Beautiful bungalow in the highly sought after palm beach polo and country club. This gem has 2 bedrooms, one with a wood burning fireplace, 2 full baths, living room with another wood burning fireplace and a full kitchen. There is a fully fenced yard across the entire back of the bungalow which is easily accessed from both bedrooms and the living room. All impact glass, fully furnished and ready to go!!! None
Sold - Jul 1, 2026
Greenview Shores 1 Of Wellington, 13473 Northumberland Cir, Wellington, Florida 33414, image 1
Greenview Shores 1 Of Wellington, 13473 Northumberland Cir, Wellington, Florida 33414, image 2
$930,00015K
  • 4 Beds
  • 3 Baths
  • 2,953 SqFt
  • $315/SqFt
Entry-Level
House sold in Greenview Shores 1 Of Wellington
13473 Northumberland Cir, Wellington, FL 33414
No hoa! Beautifully upgraded custom home built for entertaining on a private 1/3-acre lot. Clay tile roof replaced in 2019, professionally inspected and maintained by shakemasters. Upgraded entrance doors and driveway lead to a double-door foyer opening into a spectacular 27×25 great room featuring knotty pine vaulted ceilings, clerestory windows, motorized blinds, and faux wood shutters throughout the home. Pocket sliding glass doors create an impressive 16-foot opening to the custom resort-style 20×40 pool, recently upgraded with new plaster, a saltwater system, and solar pool heater, all enclosed by a screened patio. Lush landscaping, fencing, and full accordion hurricane shutters provide privacy and peace of mind. The kitchen is designed for both function and style, featuring quality wood cabinetry, gorgeous granite countertops, a convertible island with mounted range hood, and updated finishes. New flooring throughout the entrance, hallways, kitchen, dining room, and laundry room (2024) complements the home's modern aesthetic, along with fresh interior paint (2024). The home offers fully updated bathrooms, including a third bathroom remodeled in 2024, upgraded guest bath, and custom closets in all bedrooms. Additional improvements include garage flooring, new he ac units, and a new water heater. French doors off the foyer open to a 16×14 den, ideal for a home office or flex space. Located in a highly desirable community, just a short walk to a beautiful lakefront park with picnic areas, playground, swings, and lake access, and zoned for a-rated schools.
Sold - Jul 1, 2026
Sheffield Woods At Wellington, 12999 Odessa Trl #12, Wellington, Florida 33414, image 1
Sheffield Woods At Wellington, 12999 Odessa Trl #12, Wellington, Florida 33414, image 2
Sheffield Woods At Wellington, 12999 Odessa Trl #12, Wellington, Florida 33414, image 3
$315,00015K
  • 3 Beds
  • 2 Baths
  • 1,300 SqFt
  • $242/SqFt
Entry-Level
Condo sold in Sheffield Woods At Wellington
12999 Odessa Trl #12, Wellington, FL 33414
Beautifully updated 3 bedroom condo in the heart of wellington, just minutes from world-renowned equestrian venues. This light, bright, and immaculate residence features a fantastic renovation including remodeled bathrooms, new luxury vinyl flooring, and a stunning contemporary kitchen with real wood white shaker cabinetry, calacatta quartz countertops, and stainless-steel appliances. The open interior is enhanced by vaulted ceilings, impact skylights, and stylish designer paddle fans that create an airy, modern feel throughout. Enjoy outdoor living from the screened and covered balcony, . Additional storage room located just off the inviting front porch. Ideally located near wellington's premier dining, shopping, and the wellington mall. Great home, perfect location, and exceptional value!
Sold - Jul 1, 2026
Windsor Way, 2531 Windsor Way Ct, Wellington, Florida 33414, image 1
Windsor Way, 2531 Windsor Way Ct, Wellington, Florida 33414, image 2
Windsor Way, 2531 Windsor Way Ct, Wellington, Florida 33414, image 3
$1,550,00050K
  • 4 Beds
  • 41/2 Baths
  • 3,154 SqFt
  • $491/SqFt
Mid-Tier
Townhouse sold in Windsor Way
2531 Windsor Way Ct, Wellington, FL 33414
Newly renovated designer townhome located within the prestigious palm beach polo and country club, a world-renowned community in wellington, known for its upscale living and equestrian focus. The layout is open with soaring ceilings, stunning kitchen, luxurious bedrooms and baths with ample closet space, and plenty of natural light. The sparkling heated private pool overlooks the water and nature preserve for a tranquil setting. Enjoy high end amenities including manned gate access, tennis, pickleball, professional lessons, full gym, and hiking and biking.
Sold - Jul 1, 2026
Shaughnessy Village, 2709 Shaughnessy Dr, Wellington, Florida 33414, image 1
Shaughnessy Village, 2709 Shaughnessy Dr, Wellington, Florida 33414, image 2
Shaughnessy Village, 2709 Shaughnessy Dr, Wellington, Florida 33414, image 3
$810,00030K
  • 5 Beds
  • 31/2 Baths
  • 3,662 SqFt
  • $221/SqFt
Entry-Level
House sold in Shaughnessy Village
2709 Shaughnessy Dr, Wellington, FL 33414
Refined lakeside living awaits at 2709 shaughnessy drive, a beautifully maintained residence tucked away on a quiet cul-de-sac in one of wellington's most desirable settings. Located within an a-rated school zone serving top elementary through high schools, this home offers an exceptional blend of privacy, comfort, and everyday elegance. Beautiful landscaping frames the property and creates an inviting sense of arrival. Unwind beside the tranquil koi pond in a peaceful setting that feels like a private retreat at the front of the home. Inside, the open-concept layout is designed for both relaxed living and effortless entertaining. The chef-inspired kitchen features a vented hood, generous walk-in pantry, and seamless connection to the main living areas. A first-floor ensuite office offers outstanding flexibility and can easily serve as a private guest suite or 5th bedroom, making the home ideal for multigenerational living, visitors, or work-from-home needs. Enjoy sweeping panoramic lake views from the serene backyard patio. Upstairs, a spacious loft provides an additional gathering area, while the expansive primary suite offers beautiful lake views, a covered balcony, and a large walk-in closet. With flexible living spaces, refined outdoor features, and a thoughtfully designed floor plan, this wellington home delivers the lifestyle, location, and versatility buyers are looking for,
Sold - Jul 1, 2026
Eagles Landing, 2707 Players Ct, Wellington, Florida 33414, image 1
Eagles Landing, 2707 Players Ct, Wellington, Florida 33414, image 2
Eagles Landing, 2707 Players Ct, Wellington, Florida 33414, image 3
$1,434,000396K
  • 3 Beds
  • 31/2 Baths
  • 2,099 SqFt
  • $683/SqFt
High-End
House sold in Eagles Landing
2707 Players Ct, Wellington, FL 33414
Tucked away at the end of a quiet cul-de-sac in eagles landing, this beautifully updated single-family home sits on a large, private premium lot within the gated, prestigious palm beach polo & country club. Thoughtfully renovated from top to bottom, this home offers an easy, comfortable layout designed for spacious living and entertaining. The kitchen is brand new with top-of-the-line appliances, complemented by brand-new lighting, fresh interior and exterior paint, updated landscaping, engineered hardwood floors throughout, and classic plantation shutters. Floor-to-ceiling impact doors and windows flood the home with natural light and create a seamless transition to the outdoors. The open floor plan flows effortlessly to a private backyard with a heated pool perfect for relaxing after a long day or hosting friends. Inside, the home features three spacious bedroom suites, each with their own ensuite bath, plus an additional powder room. Located just a short golf cart ride to wef, global, and the polo grounds, this home also offers walkable access to the fitness center, tennis and pickleball courts, dog park, preserve, and the stallion restaurant. With 24-hour manned security, concierge services, and a 120-acre park ideal for walking, biking, or jogging, palm beach polo living truly feels effortless. A perfect full-time residence or seasonal escape this is country club living done right.
Sold - Jul 1, 2026
Berkshire, 12303 Sannenwood Ln, Wellington, Florida 33414, image 1
$495,000
  • 3 Beds
  • 2 Baths
  • 1,643 SqFt
  • $301/SqFt
Premium
House sold in Berkshire
12303 Sannenwood Ln, Wellington, FL 33414
Bring your vision to this diamond in the rough located in the heart of wellington. Featuring 3 bedrooms and 2 bathrooms, and over 1600 sq ft of living space, this home offers a fantastic footprint with a spacious, open-concept floor plan that's just waiting for a modern touch. The interior flows naturally toward a large screened-in patio, perfect for enjoying the florida breeze in total privacy.
Sold - Jul 1, 2026
Las Casitas, 2235 Las Brisas Ct, Wellington, Florida 33414, image 1
Las Casitas, 2235 Las Brisas Ct, Wellington, Florida 33414, image 2
Las Casitas, 2235 Las Brisas Ct, Wellington, Florida 33414, image 3
$799,00051K
  • 2 Beds
  • 2 Baths
  • 1,253 SqFt
  • $638/SqFt
Mid-Tier
Villa sold in Las Casitas
2235 Las Brisas Ct, Wellington, FL 33414
Beautifully renovated single-family home located in the desirable las casitas community in wellington. This move-in-ready residence features 2 bedrooms and 2 bathrooms, thoughtfully updated with modern finishes throughout. Enjoy a bright and open floor plan with abundant natural light, a spacious living area, and a fully upgraded kitchen with contemporary cabinetry and appliances. Both bathrooms have been tastefully renovated, offering a clean and elegant design. Step outside to a private outdoor space perfect for relaxing or entertaining. The home also offers a serene lake view, creating a peaceful setting. Ideally situated close to top-rated schools, equestrian venues, shopping, and dining. A perfect opportunity for seasonal or year-round living in the heart of wellington.
Sold - Jul 1, 2026
Equestrian Club, 12321 Equine Ln, Wellington, Florida 33414, image 1
Equestrian Club, 12321 Equine Ln, Wellington, Florida 33414, image 2
Equestrian Club, 12321 Equine Ln, Wellington, Florida 33414, image 3
$1,670,000180K
  • 5 Beds
  • 5 Baths
  • 4,879 SqFt
  • $342/SqFt
Premium
House sold in Equestrian Club
12321 Equine Ln, Wellington, FL 33414
Beautifully renovated 5-bedroom residence located within wellington's prestigious gated equestrian club, showcasing an impressive array of modern upgrades and thoughtful design throughout. The new center-island kitchen features elegant quartz countertops, gas cooking, new appliances, a farmhouse sink, and walk-in pantry - perfect for both everyday living and entertaining. The home boasts upgraded luxury vinyl plank flooring throughout, complemented by resurfaced walls, new baseboards, and beautifully cased windows. A new gas water heater adds efficiency, while automatic roll-down shutters provide added security and peace of mind. The formal living room is anchored by a striking tennessee stone fireplace with neutral tones, creating a warm and inviting atmosphere. The primary suite offers custom-built closet, along with a luxurious in-suite bath complete with a soaking tub, new vanities, and a walk-in shower. Additional features include an office on on the ground floor and a versatile loft space upstairs and an expansive patio equipped with a summer kitchen with webber bbq and soapstone counters and roll-down screens—ideal for year-round outdoor enjoyment. The home has 3 ac zones - replaced in 2018, 2021 and 2023. The home includes garage space for 4 cars. All window have recessed accordion shutters for hurricane protection. New gas hot water heater, epoxy garage floors.
Sold - Jun 30, 2026
South Shore Of Wellington, 1197 Mystic Way, Wellington, Florida 33414, image 1
South Shore Of Wellington, 1197 Mystic Way, Wellington, Florida 33414, image 2
$699,000
  • 4 Beds
  • 2 Baths
  • 1,987 SqFt
  • $352/SqFt
House sold in South Shore Of Wellington
1197 Mystic Way, Wellington, FL 33414
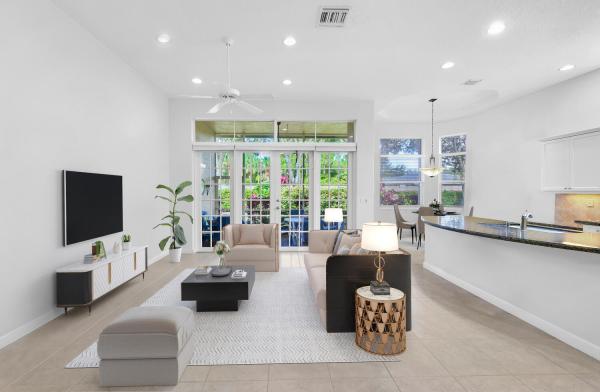
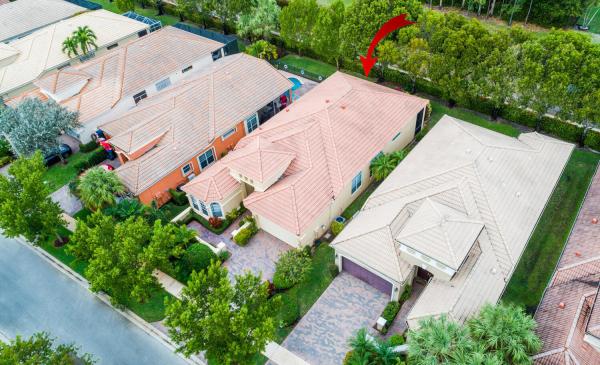
No hoa! Waterfront pool home with direct boat access to the big lake, allowing you to enjoy all the waterfront festivities wellington has to offer right from your backyard. This move in ready home features a large backyard with pool and extensive upgrades including a new roof (2024), new ac (2024), hurricane impact windows and doors (2025), lvp flooring throughout (2025), and ac duct cleaning (2026). Renovated kitchen in 2024 with new cabinetry, sink, garbage disposal, and bosch dishwasher. Reverse osmosis system installed in 2024 feeds both the kitchen and refrigerator/icemaker. Additional upgrades include new washer/dryer with stainless utility sink, nest ac control, yale pinpad lock, ring doorbell and pool patio camera, pool fence, and new pool pump (2025).
Sold - Jun 30, 2026
Meadow Brook, 13244 Polo Club Rd #C206, Wellington, Florida 33414, image 1
Meadow Brook, 13244 Polo Club Rd #C206, Wellington, Florida 33414, image 2
Meadow Brook, 13244 Polo Club Rd #C206, Wellington, Florida 33414, image 3
$515,300284K
  • 3 Beds
  • 3 Baths
  • 1,776 SqFt
  • $290/SqFt
Entry-Level
Condo sold in Meadow Brook
13244 Polo Club Rd #C206, Wellington, FL 33414
Immerse yourself in the heart of wellington's equestrian capital with this beautifully appointed 3br, 3bth villa nestled within the exclusive palm beach polo & country club. Designed for seasonal residents and enthusiasts, this turnkey property is just minutes—or a short golf cart ride—from the winter equestrian festival (wef) showgrounds. Inside, the villa has been upgraded with natural wood floors throughout, adding an element of warmth and charm to the sophisticated, open-concept spaces. Beyond the private residence, which includes access to a communal pool, owners enjoy unparalleled community amenities, including state-of-the-art tennis and pickleball courts, a fitness center, and a unique 5.5-mile golf cart path/trail system within a private preserve, perfect for walking and biking.
Sold - Jun 30, 2026
Chatsworth Village Of Greenview Shores 2, 1738 Lindsey Ct, Wellington, Florida 33414, image 1
Chatsworth Village Of Greenview Shores 2, 1738 Lindsey Ct, Wellington, Florida 33414, image 2
Chatsworth Village Of Greenview Shores 2, 1738 Lindsey Ct, Wellington, Florida 33414, image 3
$920,00029K
  • 5 Beds
  • 31/2 Baths
  • 2,701 SqFt
  • $341/SqFt
Premium
House sold in Chatsworth Village Of Greenview Shores 2
1738 Lindsey Ct, Wellington, FL 33414
Located in chatsworth village with no hoa, this updated and inviting 5-bedroom, 3.5-bathroom home is perfect for a large family seeking both comfort and privacy. The home welcomes you with a spacious formal living and dining area featuring vaulted ceilings and an oversized sunlit bay window with plantation shutters. The heart of the home is the bright, open-concept kitchen styled with generous white cabinetry, glass-front accents, modern subway tile, and quartz countertops—all overlooking a secondary family room. Rich, wood-look tile flooring flows throughout the kitchen, formal dining, and main living areas. The thoughtful three-way split floor plan leads to a spacious master suite that serves as a true retreat. It boasts a bright, monochromatic ensuite with black-and-white hexagon tiles, freestanding soaking tub, frameless glass-enclosed shower and double vanity. Matte black accents, recessed fragrance shelf and a bluetooth-integrated exhaust fan/speaker combo complete this spa-like sanctuary. Practicality meets flexibility with a fifth bedroom that includes a half bath, ideal for a nursery or home office. Additionally, a private cabana suite with a pocket door and direct patio access is perfect for teenagers or guests, while two more bedrooms share their own wing and full bathroom. Outside, enjoy a peaceful, screened-in patio and fenced yard overlooking a pond and tree lined golf course, complete with a heated salt-system pool and mature mango tree. Baby gate included. Notable upgrades include a newly painted exterior, freshly laid sod, 2-year-old roof and skylights under warranty, circular driveway for 6-7 vehicles and accordion hurricane shutters for quick storm prep. Situated within walking distance to wellington community high school and local shopping/dining, 1738 lindsey court offers the perfect setting for making lasting memories in a quiet, established community.
Sold - Jun 30, 2026
Versailles At Wellington, 10560 Arcole Ct, Wellington, Florida 33449, image 1
Versailles At Wellington, 10560 Arcole Ct, Wellington, Florida 33449, image 2
Versailles At Wellington, 10560 Arcole Ct, Wellington, Florida 33449, image 3
$2,200,000399K
  • 5 Beds
  • 61/2 Baths
  • 6,307 SqFt
  • $349/SqFt
Entry-Level
House sold in Versailles At Wellington
10560 Arcole Ct, Wellington, FL 33449
European elegance meets modern sophistication in this exquisitely updated marseilles estate, ideally positioned on a quiet 17, 000 sq ft cul-de-sac lot with sweeping lake views in versailles. Soaring ceilings, dramatic windows, and polished italian porcelain tile create a breathtaking first impression, with panoramic views of the resort-style pool and water beyond. Offering over 6, 300 square feet, this thoughtfully designed home features 5 bedrooms, 6.5 baths, a private office, loft, media theater, and oversized 3-car garage. The stunning gourmet kitchen showcases waterfall quartz countertops, natural gas cooktop, double wall ovens, miele built-in coffee system, custom cabinetry, apron sink, and walk-in pantry -- all flowing seamlessly into the expansive family room and casual dining area filled with natural light and tranquil lake views. A grand formal dining room with adjacent bar elevates the home's entertaining appeal. The first-floor primary suite is a private sanctuary with dual spa-inspired bathrooms, custom walk-in closets, a coffee bar, and serene sitting area with french doors overlooking the pool and preserve. A top of the line michael phelps therapeutic spa completes the resort experience. A guest suite, private office, and additional powder bath are also located on the main level. Upstairs offers three spacious bedrooms, three baths, an open loft, and a fully customized media theater room with acoustic walls, premium seating, and top-tier projection system for a true cinematic experience. The backyard is a private waterfront oasis featuring a saltwater pool with slide, new pool heater and pump, and a brand-new lakeside summer kitchen with grill, flat-top, refrigerator, beverage chiller, stone counters, sink, and two flat-screen tvs. An expansive travertine patio, outdoor sound system, led lighting, and large fenced grassy area make this home ideal for entertaining or quiet evenings under the palms. Versailles residents enjoy 24-hour manned security, a renovated clubhouse, resort-style pool, fitness center, tennis and basketball courts, playground, and hoa-included lawn care, cable, and wifi. Just minutes from wellington's equestrian venues, international polo club, whole foods, trader joe's, fine dining, shopping, the florida turnpike, and pbi airport. Meticulously updated and impeccably maintained -- this is luxury lakefront living at its finest. Other updates and features: updated laundry room with new cabinets, counter tops and washer and dryer 3 newer 5-ton ac units (2022-2023) and one ac replaced in may 2026. Whole-house water softener system. New central vacuum, smart doorbell and cameras. Updated sprinkler pump and irrigation wired for sound with outdoor speakers new garage doors and openers newly finished garage floors remote control blinds in the family room plantation shutters in the primary bedroom and bath
Sold - Jun 30, 2026
Buena Vida, 9565 Via Elegante, Wellington, Florida 33411, image 1
Buena Vida, 9565 Via Elegante, Wellington, Florida 33411, image 2
Buena Vida, 9565 Via Elegante, Wellington, Florida 33411, image 3
$470,00073K
  • 2 Beds
  • 21/2 Baths
  • 2,364 SqFt
  • $199/SqFt
Entry-Level
House sold in Buena Vida
9565 Via Elegante, Wellington, FL 33411
Welcome to the beautiful and highly sought after community of buena vida. An active 55+, gated community that features an award winning clubhouse with café, fitness center, tennis and pickle ball courts, pools/spas, an active social schedule, and visiting entertainers in the club room and stage. New a/c unit installed 2025. The home is clean, nicely maintained, and has been freshly painted. Schedule your showing today.
Sold - Jun 30, 2026
Barrington Woods Of Wellington, 551 Kingsbury Ter, Wellington, Florida 33414, image 1
Barrington Woods Of Wellington, 551 Kingsbury Ter, Wellington, Florida 33414, image 2
Barrington Woods Of Wellington, 551 Kingsbury Ter, Wellington, Florida 33414, image 3
$940,000110K
  • 5 Beds
  • 3 Baths
  • 3,153 SqFt
  • $298/SqFt
Entry-Level
House sold in Barrington Woods Of Wellington
551 Kingsbury Ter, Wellington, FL 33414
Beautifully 5-bedroom, 3-bath pool home on an oversized .39-acre lot located in the heart of wellington, known as the equestrian capital of the world. This spacious home features a versatile floor plan including a newly created guest suite with full bath and expanded bedroom, ideal for guests, multigenerational living, or a private office. Interior upgrades include wood-look tile flooring, crown molding, updated lighting, built-in closet systems, and a new a/c. The primary suite features marble flooring, while two guest bedrooms offer new carpet. Step outside to a large screened-in pool and patio area designed for year-round florida living, complete with resurfaced pool, new tile, and water feature. The expansive backyard offers privacy, mature tropical landscaping, and plenty of space to relax or entertain. Major improvements include a brand new roof (march 2026) with oversized 7-inch gutters and a new sprinkler system with digital timer. Conveniently located minutes from world-renowned equestrian venues, shopping, dining, parks, and top-rated wellington schools, this home offers the perfect blend of comfort, space, and the wellington lifestyle.
Sold - Jun 30, 2026
Equestrian Club, 12295 Equine Ln, Wellington, Florida 33414, image 1
Equestrian Club, 12295 Equine Ln, Wellington, Florida 33414, image 2
Equestrian Club, 12295 Equine Ln, Wellington, Florida 33414, image 3
$1,720,000130K
  • 6 Beds
  • 41/2 Baths
  • 4,264 SqFt
  • $403/SqFt
Premium
House sold in Equestrian Club
12295 Equine Ln, Wellington, FL 33414
Nestled within the premier gated community of the wellington equestrian club, this beautifully renovated home presents a rare opportunity to own a meticulously updated residence in a premium location. Recent updates include a new roof (2025), new impact windows and doors (2025), two new a/c systems (2026), and new garage door openers (2026). A whole home generator provides further peace of mind. Additionally, the private courtyard features a fully remodeled pool with a durable diamond brite surface and a new gas heater, a built-in barbecue, and stunning tumbled marble pavers throughout. Inside, the home has been extensively remodeled. The kitchen features a sub-zero refrigerator, wolf oven and gas cooktop, and an abalone island with a matching abalone table at the breakfast banquette. All bathrooms have been tastefully renovated, while wood flooring extends throughout the upstairs living areas. Built-in closets provide exceptional storage, and the downstairs powder room features a heated bidet for added comfort. A detached suite with its own entrance from the courtyard offers privacy and flexibility for visitors, a home office, or wellness space, and includes a sunlighten sauna that conveys with the home. All chandeliers, the custom kitchen banquette table, and custom console in the great room also convey. Residents of the wellington equestrian club enjoy a 24-hour manned security gate, along with community amenities including a fitness center, tennis/pickleball courts, and a play area for children. Ideally located just minutes from wellington's world-renowned equestrian venues, with convenient access to the florida turnpike and a quick commute to palm beach island.
Sold - Jun 30, 2026
Pinewood Grove Of Wellington, 13362 La Mirada Cir, Wellington, Florida 33414, image 1
Pinewood Grove Of Wellington, 13362 La Mirada Cir, Wellington, Florida 33414, image 2
$730,000220K
  • 4 Beds
  • 3 Baths
  • 2,955 SqFt
  • $247/SqFt
Premium
House sold in Pinewood Grove Of Wellington
13362 La Mirada Cir, Wellington, FL 33414
Experience award-winning design, stylish elegance, craftmanship and exceptional customization in this arthur rutenberg custom home located in wellington, florida. Offering close to 3, 000 square feet of open living space, this 4-bedroom, 3-bath residence showcases soaring ceilings, a desirable split floorplan, a spacious primary suite with walk-in closets and an exceptional ensuite. Designed for both everyday living and entertaining, the home features a chef's kitchen with a stunning 12-foot floating island, expansive glass doors overlooking the pool, eat-in breakfast area, a fireplace, and seamless indoor-outdoor living. The resurfaced pool deck enhances the outdoor entertaining space, creating the perfect setting to relax or host guests. A rare opportunity with no restrictions.
Sold - Jun 30, 2026
Buena Vida, 9666 Via Elegante, Wellington, Florida 33411, image 1
Buena Vida, 9666 Via Elegante, Wellington, Florida 33411, image 2
Buena Vida, 9666 Via Elegante, Wellington, Florida 33411, image 3
$538,00062K
  • 2 Beds
  • 21/2 Baths
  • 2,364 SqFt
  • $228/SqFt
Entry-Level
House sold in Buena Vida
9666 Via Elegante, Wellington, FL 33411
Experience easy lakefront living in buena vida, wellington's only gated 55+ resort-style community. This beautifully appointed 2 bed, 2.5 bath home plus den/office offers tranquil water views, lush tropical landscaping, and a bright open layout made for entertaining. French doors, formal living and dining, and an inviting family room flow into the upgraded kitchen with solid wood cabinetry, quartz countertops and backsplash, stainless steel appliances, oversized island, walk-in pantry, and sunny breakfast nook. The primary suite feels like a private retreat with soaking tub, double vanities, and enclosed shower. Guest bedroom features an ensuite bath. Unwind on your extended screened-in patio overlooking the lake. Hvac 2019 and hurricane patio shutters 2024. Enjoy resort amenities including pools, spa, café, fitness, tennis, pickleball, and a full social calendar. Minutes to dining, parks, equestrian, and pbi.
Sold - Jun 30, 2026
Eastwood Of Wellington, 11576 Sanderling Dr, Wellington, Florida 33414, image 1
Eastwood Of Wellington, 11576 Sanderling Dr, Wellington, Florida 33414, image 2
Eastwood Of Wellington, 11576 Sanderling Dr, Wellington, Florida 33414, image 3
$550,000140K
  • 3 Beds
  • 2 Baths
  • 1,926 SqFt
  • $286/SqFt
Premium
House sold in Eastwood Of Wellington
11576 Sanderling Dr, Wellington, FL 33414
Look no more...This is the perfect home for your family located in the heart of wellington. Kitchen offers an abundance of custom cabinetry, granite countertops and unlimited space to prepare your meals. Floor plan is open concept with split bedrooms and no carpet throughout. Family room opens to a large, screened lanai, great for outdoor living and overlooking a huge fully fenced backyard with a separate dog run. Impact windows throughout. Highly desirable neighborhood with "a" rated schools and fine dining nearby. Wellington green located just minutes away.
Sold - Jun 30, 2026
Paddock Park 2 Of Wellington, 14598 Halter Rd, Wellington, Florida 33414, image 1
Paddock Park 2 Of Wellington, 14598 Halter Rd, Wellington, Florida 33414, image 2
$3,500,000750K
  • 4 Beds
  • 3 Baths
  • 3,300 SqFt
  • $1,061/SqFt
High-End
House sold in Paddock Park 2 Of Wellington
14598 Halter Rd, Wellington, FL 33414
Beautiful 4-bed, 3-bath single-family home with a 2-car garage on 2.2 acres, perfectly set up for the equestrian lifestyle. Large ceramic tile flows throughout, complemented by crown molding and formal dining, living, and family rooms. The updated kitchen features white and gray shaker cabinets, quartz countertops, stainless steel appliances, and a sunny breakfast nook. Enjoy a screened-in pool and a private studio with full bath—ideal for guests or staff. Outside offers an 8-stall barn with tack room, training arena, city water, and no hoa.
Sold - Jun 30, 2026
Chatsworth Village Of Greenview Shores 2, 13546 Staimford Dr, Wellington, Florida 33414, image 1
Chatsworth Village Of Greenview Shores 2, 13546 Staimford Dr, Wellington, Florida 33414, image 2
$810,00019K
  • 5 Beds
  • 3 Baths
  • 2,556 SqFt
  • $317/SqFt
Premium
House sold in Chatsworth Village Of Greenview Shores 2
13546 Staimford Dr, Wellington, FL 33414
Look no further in this highly sought-after, no-hoa community of chatsworth village! This exceptional 5-bedroom, 3-bathroom single-story pool home boasts unique architectural design, soaring cathedral ceilings, and seamless pergo flooring throughout. At the heart of the home is an updated chef's kitchen equipped with granite countertops, a tumbled stone backsplash, premium stainless steel appliances and an extended bi-level island perfect for daily living and entertaining. The highly desirable 3-way split floor plan offers ultimate privacy: the spacious primary suite features, dual sinks, a separate shower, and a relaxing spa tub. Step outside to your private backyard oasis, complete with a deep covered patio, grecian style pool and cascading waterfall feature. The back yard is fully fenced and has a side gate access to park your boat. For complete peace of mind, the property comes equipped with accordion storm shutters and a whole-house generator powered by an owned, on-site 750-gallon propane tank—capable of running the entire estate for up to 10 days and a 2016 barrel tile roof. Complete with a central vacuum system and a dedicated interior laundry room with built-ins, exterior of house was recently painted. This home is located just minutes from the winter equestrian festival, premier shopping, fine dining, and top-rated schools. Walking path is located right behind the house.
Sold - Jun 30, 2026
Woodwind, 12126 Regal Ct E, Wellington, Florida 33414, image 1
Woodwind, 12126 Regal Ct E, Wellington, Florida 33414, image 2
Woodwind, 12126 Regal Ct E, Wellington, Florida 33414, image 3
$305,00014K
  • 2 Beds
  • 21/2 Baths
  • 1,577 SqFt
  • $193/SqFt
Entry-Level
Townhouse sold in Woodwind
12126 Regal Ct E, Wellington, FL 33414
Tastefully updated and ideally located in the heart of wellington this charming townhouse offers both style and convenience. The 1st floor features a spacious living room, dining area, and a well-appointed kitchen complete with granite countertops, updated cabinetry, and newer stainless steel appliances, along with a convenient half bath for guests. Upstairs, the primary suite boasts a beautifully renovated bathroom with a double vanity and sleek glass-enclosed shower. A second en-suite bedroom provides comfort and privacy for family or guests. Additional highlights include a new hvac system and roof, both completed in 2025—offering peace of mind for years to come. Perfectly situated near shopping, dining, and all equestrian venues, this home is move-in ready and not to be missed!
Sold - Jun 29, 2026
VillageWalk Of Wellington, 8199 Saint Johns Ct, Wellington, Florida 33414, image 1
VillageWalk Of Wellington, 8199 Saint Johns Ct, Wellington, Florida 33414, image 2
VillageWalk Of Wellington, 8199 Saint Johns Ct, Wellington, Florida 33414, image 3
$400,00095K
  • 2 Beds
  • 2 Baths
  • 1,526 SqFt
  • $262/SqFt
Premium
Townhouse sold in VillageWalk Of Wellington
8199 Saint Johns Ct, Wellington, FL 33414
Welcome to this unique and stunning lakeside villa-style townhome nestled within the vibrant village walk of wellington. This beautifully designed residence boasts 2 spacious bedrooms, 2 bathrooms, and a convenient 2-car garage. Step inside to discover a bright and airy atmosphere enhanced by neutral colors and elevated ceilings. The home features tile floors and recessed lighting, as well as a living room and famiy room, creating the perfect setting for relaxation and entertainment. The galley-style kitchen is equipped with white cabinetry, stainless steel appliances, and casual dining space. An indoor laundry room with a washer/dryer, storage cabinets, countertops, a sink, and a closet adds to the home's functionality. The master bedroom offers ample space and a walk-in closet complete with a custom organizer. The ensuite bathroom features a double sink vanity and a stylish step-in shower, providing a serene escape. Outside, enjoy the florida lifestyle from your large covered and screened-in patio, complete with a fan and tiled flooring. The outdoor summer kitchen area is perfect for entertaining friends and family. Shutter hurricane panels included for protection for peace of mind! Living in village walk means indulging in resort-style amenities, including access to all a-rated schools, a town center, fitness center, multiple pools, tennis and pickleball courts, basketball, billiards, activity rooms, a library, restaurant, post office, salon, pet spa, nature trails, and playgrounds... All within a gated community with 24/7 security. Don't miss the opportunity to make this charming townhome your own, so schedule your showing today!
Sold - Jun 29, 2026
The Estates At Oak Hamlet, 1644 Oak Berry Cir, Wellington, Florida 33414, image 1
The Estates At Oak Hamlet, 1644 Oak Berry Cir, Wellington, Florida 33414, image 2
The Estates At Oak Hamlet, 1644 Oak Berry Cir, Wellington, Florida 33414, image 3
$511,00028K
  • 3 Beds
  • 2 Baths
  • 1,648 SqFt
  • $310/SqFt
Premium
House sold in The Estates At Oak Hamlet
1644 Oak Berry Cir, Wellington, FL 33414
Discover the perfect blend of comfort and functionality in this 3 bed, 2 bath home nestled in wellington's edge. Enjoy the tranquility of a peaceful enclave just moments from shopping, dining, and top rated schools. The open concept layout is ideal for entertaining, featuring an updated kitchen with stainless steel appliances, quartz countertops, and ample cabinetry. The spacious primary suite offers 2 closets, one walk in, and a spa like bath with dual vanities, soaking tub, and separate shower. Outside, relax in the private yard with artificial turf and a screened porch. Resort style amenities await in this gated community.
Sold - Jun 29, 2026
St Andrews At The Polo Club, 11730 Saint Andrews Pl #204, Wellington, Florida 33414, image 1
St Andrews At The Polo Club, 11730 Saint Andrews Pl #204, Wellington, Florida 33414, image 2
St Andrews At The Polo Club, 11730 Saint Andrews Pl #204, Wellington, Florida 33414, image 3
$305,00020K
  • 2 Beds
  • 2 Baths
  • 1,174 SqFt
  • $260/SqFt
Entry-Level
Condo sold in St Andrews At The Polo Club
11730 Saint Andrews Pl #204, Wellington, FL 33414
a beautiful 2-bedroom, 2-bathroom condo located in the sought-after community of st. Andrews place at the polo club in wellington, fl. Both bedrooms are spacious master suites featuring walk-in closets. The home offers porcelain ceramic tile throughout the main living areas, along with freshly cleaned carpets in both bedrooms. An incredible investment or residential opportunity with immediate rentals allowed — perfect as a seasonal home, primary residence, or income-producing property. Seasonal rentals can generate up to $6, 000/month during wellington's peak season, from november through april. Fully funded reserves and no upcoming special assessments! A fantastic opportunity to invest in one of wellington's most desirable equestrian communities.
Sold - Jun 29, 2026
Sugar Pond Manor, 13571 Jonquil Pl, Wellington, Florida 33414, image 1
Sugar Pond Manor, 13571 Jonquil Pl, Wellington, Florida 33414, image 2
Sugar Pond Manor, 13571 Jonquil Pl, Wellington, Florida 33414, image 3
$615,00015K
  • 3 Beds
  • 2 Baths
  • 1,594 SqFt
  • $386/SqFt
Premium
House sold in Sugar Pond Manor
13571 Jonquil Pl, Wellington, FL 33414
Experience the pinnacle of south florida living in this stunning wellington turn-key home, nestled in a quiet street on a cozy corner, 3 bedrooms 2 bathrooms, 2-car garage home featuring a spacious split floor plan with a large primary bedroom overlooking the patio, an ensuite bathroom with dual luxury sinks with walk-in spa-like shower. Two large bedrooms with second bathroom with walk-in shower. The kitchen opens to views of the patio and breakfast area leading to the living room boasting a luxurious stone wall wood burning fireplace. The formal dining room offers plenty of space for large gatherings with beautiful views of the outside. The private backyard and covered patio are perfect for entertaining. Located in highly sought after sugar pond manor. No hoa in the heart of wellington!
Sold - Jun 29, 2026
Sugar Pond Manor, 1104 Raintree Ln, Wellington, Florida 33414, image 1
Sugar Pond Manor, 1104 Raintree Ln, Wellington, Florida 33414, image 2
$640,00010K
  • 3 Beds
  • 21/2 Baths
  • 2,050 SqFt
  • $312/SqFt
Premium
House sold in Sugar Pond Manor
1104 Raintree Ln, Wellington, FL 33414
Pool home cbs on .39 acre 3 bed 2 1/2 bath 2 car garage. Great open & airy floorplan cathedral ceilings, formal living and dining rooms, kitchen with granite counters open to family room & brfst nook area, 1/2 bath pedestal sink, split bedroom plan, updated master shower, roman tub & dbl sinks, laundry room a/basin sink washer & dryer, 2 sliding doors covered patio overlooking inground pool screen enclosed privacy back yard on 100 ft. Canal frontage no back neighbors, sprinkler system from canal, accordion hurricane shutters, carrier a/c 2023, hot water heater 2023, updated electrical panel, new pedestrian gar door, washer & dryer 2023, pentax pool pump 2024, new carpet, 2 car garage plus huge extended concrete driveway for 6+ car parking! No rental restrictions in sugar pond, great area wellington close parks & schools, close southern blvd, pbia airport, restaurants shopping mall and more! As-is no known defects, all info considered accurate not guaranteed. Great house in sugar pond!
Sold - Jun 29, 2026
Lakeside Shores, 1200 Rowayton Cir, Wellington, Florida 33414, image 1
Lakeside Shores, 1200 Rowayton Cir, Wellington, Florida 33414, image 2
Lakeside Shores, 1200 Rowayton Cir, Wellington, Florida 33414, image 3
$515,00035K
  • 3 Beds
  • 2 Baths
  • 1,266 SqFt
  • $407/SqFt
Premium
House sold in Lakeside Shores
1200 Rowayton Cir, Wellington, FL 33414
Welcome to this charming 3-bedroom, 2-bath home located in the highly desirable south shore neighborhood of wellington — with no hoa and situated on an oversized 8, 799 sq ft lot! Ideally located just minutes from national polo center and world-class equestrian venues, this property offers the perfect combination of location, flexibility, and long-term potential. Major upgrades include a 2020 roof, and full hurricane impact windows and doors, providing peace of mind, energy efficiency, and potential insurance savings. The home features a bright open-concept layout ideal for both everyday living and entertaining. Additional interior features include contemporary flooring and updated fixtures throughout. The large fenced backyard and screened-in patio offer plenty of room for outdoor enjoyment, pets, entertaining, or future enhancements. For buyers looking to add value, this property also presents excellent potential to expand the home and create a true primary suite with a split floor plan and/or space for a pool — a highly desirable feature in today’s market. Additional features include an ev charger and a prime location near the mall at wellington green, tiger shark cove park, top-rated dining, shopping, and much more...
Sold - Jun 29, 2026
Buena Vida, 8768 Via Prestigio E, Wellington, Florida 33411, image 1
Buena Vida, 8768 Via Prestigio E, Wellington, Florida 33411, image 2
Buena Vida, 8768 Via Prestigio E, Wellington, Florida 33411, image 3
$715,00044K
  • 3 Beds
  • 21/2 Baths
  • 2,803 SqFt
  • $255/SqFt
Entry-Level
House sold in Buena Vida
8768 Via Prestigio E, Wellington, FL 33411
This lakefront, 3 bedroom, 2.5 bathroom + den, pool home in elegant 55+ buena vida. Designer details throughout the house will take your breath away. The luxurious entryway to the living room with stunning ceiling opens to the formal dining room. A large family living area with chef's kitchen boasts granite counters and backsplash, gorgeous wood cabinetry w/ under cabinet lighting, double wall oven, cooktop, island w/ instant hot water, barstool seating and a bay window breakfast area. The oversized master bedroom enjoys lake vies, private door to the pool, electric fireplace, 2 california-style walk in cl0sets & large ensuite bathrooms connected by a large walk thru shower. Great buena vida amenities include, pickle ball and tennis courts, cafe restaurant and more.
1 - 29 of 10,000 Results

Related Searches in Wellington, FL

Map
Filters