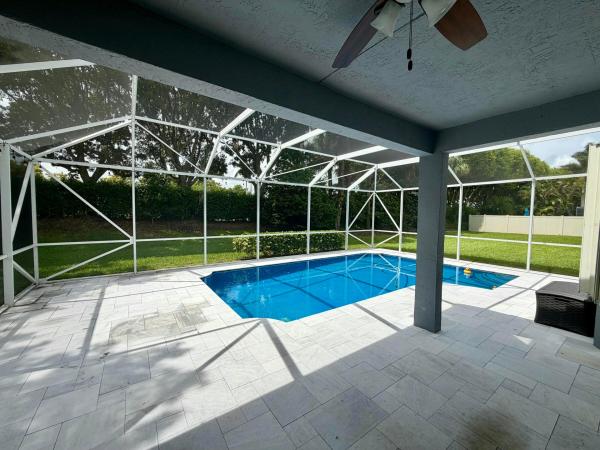
Shaughnessy Village, 2956 Shaughnessy Dr

4
Beds
21/2
Baths
2,661
SqFt
Status
Active
Parking
2
Size
2,661 SqFt (247 m2)
Price
$225/SqFt ($2,427/m2)
Type
House
Built
2005
HOA
$387/MO
MLS Number
B26061305
View
Pool
On Site
N/A
Updated
0 Days ago
Page Views
0
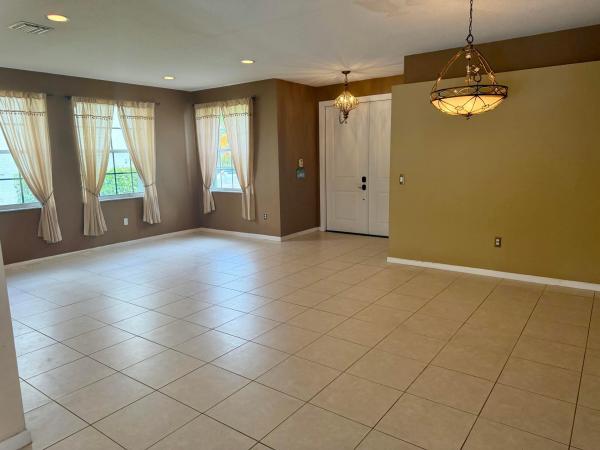
OPEN HOUSE SATURDAY 8/8 and SUNDAY 8/9! Multiple open houses coordinated in Olympia at the same time as well! Welcome home to the lowest priced (BY FAR!) screened gorgeous POOL Cordova 4 Grande model home in the prestigious resort community of Olympia!!! H... Read more

Open House

Sunday, August 09
7:00 PM to 9:00 PM

Features

Bedrooms
  • Bedrooms: 4
Bathrooms
  • Bathrooms: 2
  • Half Bathrooms: 1
Exterior and Lot Features
  • Exterior Features: OutdoorLivingArea, Porch
  • View: Pool
Interior, Heating and Cooling
  • Interior Features: BreakfastBar, BuiltInFeatures, BreakfastArea, Bathtub, DiningArea, SeparateFormalDiningRoom, DualSinks, EntranceFoyer, EatInKitchen, GardenTubRomanTub, HighCeilings, KitchenIsland, Pantry, SittingAreaInPrimary, Storage, SoakingTub, SeparateShower, UpperLevelPrimary, WalkInClosets
  • Equipment / Appliances: Dryer, Dishwasher, ElectricRange, FreeStandingFreezer, Disposal, IceMaker, Microwave, Range, Refrigerator, Washer
  • Heating Description: Central
  • Cooling Description: CentralAir, CeilingFans
Building and Construction
  • Floor Description: Carpet, CeramicTile, Tile
  • Construction Type: House
  • Year Built: 2005
  • Style: Traditional
Waterfront and Water Access
  • Waterfront Frontage: No info
School Information
  • Elementary School: Equestrian Trails
  • Middle School: Emerald Cove
  • Senior High School: Palm Beach Central
Other Property Info
  • Garage: 2
  • Listing Date: 2026-08-06T21:29:27.000-00:00
  • Directions: East
  • Pets Allowed: NumberLimit,Yes
Taxes, Fees & More
  • Maintenance Includes: CommonAreas, MaintenanceGrounds, ReserveFund, Security, Trash, Internet
  • Taxes: 6737
  • Security Information: SecuritySystemOwned, SecuritySystem, GatedWithGuard, GatedCommunity, SmokeDetectors
  • Parking Description: Attached, Driveway, Garage
  • Total Floors in Building: 2

Apples-to-Apples Comparables

 Closest-Match Comparables
See closest-match comps for this subdivision
No obligation
Verified
Trends
Insights
Seller Advisory
A smarter move starts with the right information
Get a complimentary hyperlocal market review with human agent-verified comps and pricing guidance
01
Market Review
Local market intelligence
02
Verified Comps
Human agent-verified comparables
03
Pricing Guidance
Actionable pricing recommendations
Complimentary. No obligation

Price History

Date
Event
Price
Change
Price Per
08/06/2026
Listed
$600K
 
$225 ft2
$2,427 m2
08/06/2026
$600K
Event
Listed
Price Per
$225 ft2
$2,427 m2
Price per square foot and days on website are not provided values and are calculated by Subdivisions.
Listed by Tracy CiucciKW Innovations • Buyer Agency Compensation .

Listing Location & Street View
MapStreet View

Peer Listings

Active listings from matched communities
Results 2 of 2
Bryden Village, 9049 Dupont Pl, Wellington, Florida 33414, image 1
Bryden Village, 9049 Dupont Pl, Wellington, Florida 33414, image 2
Bryden Village, 9049 Dupont Pl, Wellington, Florida 33414, image 3
$680,000
  • 5 Beds
  • 4 Baths
  • 2,796 SqFt
  • $243/SqFt
House for sale in Bryden Village
9049 Dupont Pl, Wellington, FL 33414
Bryden Village, 9100 Dupont Pl, Wellington, Florida 33414, image 1
Bryden Village, 9100 Dupont Pl, Wellington, Florida 33414, image 2
Bryden Village, 9100 Dupont Pl, Wellington, Florida 33414, image 3
$659,900 $16K
  • 5 Beds
  • 21/2 Baths
  • 2,888 SqFt
  • $228/SqFt
House for sale in Bryden Village
9100 Dupont Pl, Wellington, FL 33414
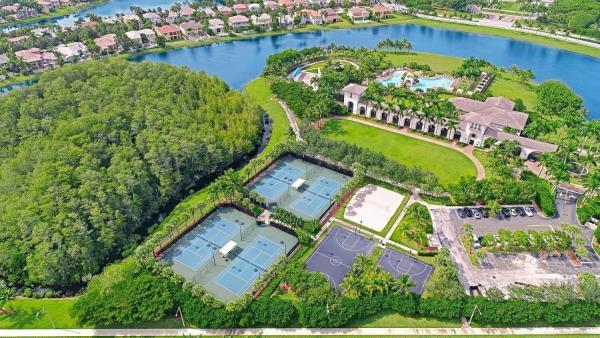
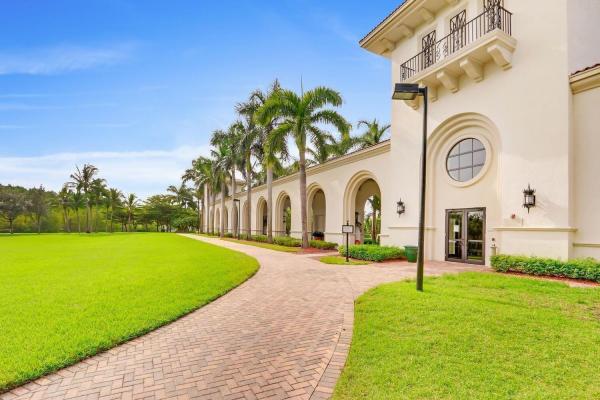
Welcome to this beautifully updated 4-bedroom plus loft home (tax records reflect 5 bedrooms) located in the highly sought-after community of olympia. Move-in ready and thoughtfully designed, this residence offers modern finishes, spacious living areas, and exceptional indoor-outdoor living. The second floor features attractive wood-look laminate flooring throughout the hallway and staircase, creating a warm and inviting atmosphere. The versatile loft provides the perfect space for a home office, media room, or play area and opens to a private screened balcony—an ideal spot to unwind and enjoy the florida lifestyle. Below, a screened patio offers additional outdoor living space for entertaining family and friends. The well-appointed kitchen showcases rich wood cabinetry, granite countertops, and ample workspace, seamlessly connecting to the expansive family room. A separate living and dining area provides additional flexibility for both everyday living and formal gatherings. Ideally situated within walking distance of olympia's resort-style clubhouse, residents enjoy access to world-class amenities including a resort pool, fitness center, pickleball courts, tennis courts, indoor and outdoor basketball courts, sand volleyball, playgrounds, and more. Located within a top-rated school district, a-rated schools are also just a short walk away. Don't miss this incredible opportunity to own a beautifully maintained home in one of wellington's premier communities.
Community Snapshot
4 to 5 BR
Bedrooms
$725K to $757K
Price Tier
2,232 - 3,824
SqFt Range
2006
Year Build
2
Total Floors

Wellington
Entry-Level
Entry-Level Homes & Condos

Olympia Communities in Wellington, FL

HomeSearchHome ValueProfile