All Listings, $700,000 - $800,000 Real Estate For Sale in 33076 Zip Code

Broward County | Updated
Market Action
Loading
Shows who has more leverage in the market
0–30 favors buyers
30–100 favors sellers
Selling Speed
24.77
Fast
Shows how quickly homes are being absorbed by buyers
20%+ Fast
8–19.9% Steady
Below 8% Slow
Inventory Supply
4.04
Balanced
Shows how many months it would take to sell current inventory
0–3 Low
3–6 Balanced
6+ High
Sales Activity
5.55
Active
Shows how often homes are selling in this community
2+/mo Active
0.75–1.99/mo Steady
Below 0.75/mo Quiet
Results 15 of 15
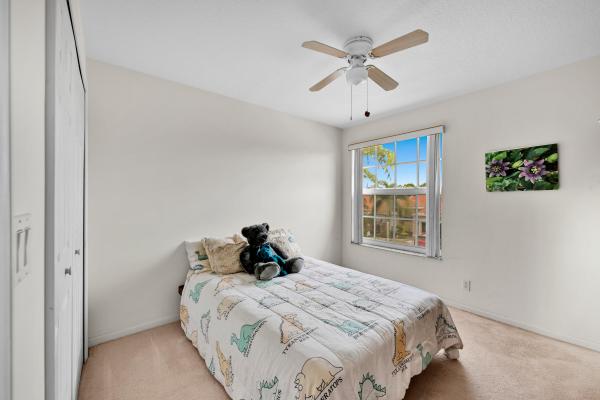
5805 NW 125th Ave, Coral Springs, Florida 33076, image 1
5805 NW 125th Ave, Coral Springs, Florida 33076, image 2
5805 NW 125th Ave, Coral Springs, Florida 33076, image 3
$775,000
  • 5 Beds
  • 3 Baths
  • 3,304 SqFt
  • $235/SqFt
House for sale
5805 NW 125th Ave, Coral Springs, FL 33076
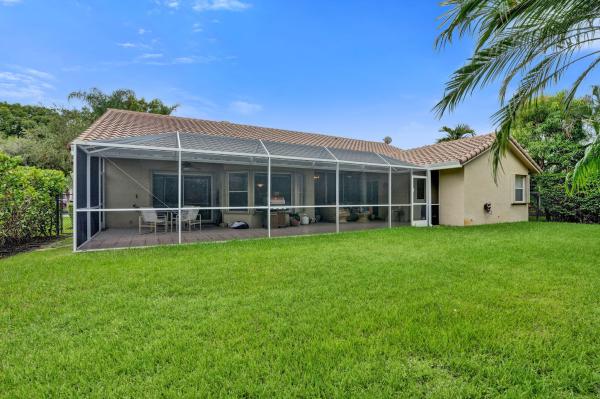
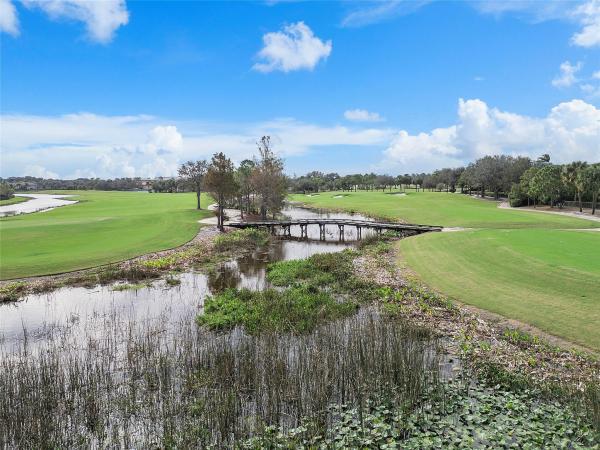
Cash buyers only due to property condition. (these are old photos of the property ). Welcome to this spacious 5-bedroom, 3-bath pool home offering an excellent opportunity for investors or owner-occupants looking to create their dream home in the community of heron bay. The functional layout features 1 bedroom and a full bathroom downstairs, with 4 bedrooms and 2 full bathrooms upstairs. The home has a 1998 roof, an extended driveway, and a fenced-in pool area. Step outside to an oversized, fully fenced backyard with endless possibilities. Whether you envision a private outdoor oasis, entertaining area, playground, or custom landscaping, this expansive space offers a blank canvas to bring your vision to life. Located in a gated, and friendly community with two resort-style clubhouses and amenities designed for an active lifestyle. The hoa provides additional value by covering landscaping, exterior house painting, the guard gate, and more. With its generous bedroom count, pool, oversized lot, and desirable community amenities, this home is a great opportunity to add value and make it your own. There is a master hoa and sub hoa.The master association is $815 quarterly the sub association is $260 monthly. Home is located in coral springs
Backup
A backup offer is when a home seller has accepted an offer from a buyer, but is still accepting offers from other buyers. Sellers state that they are accepting backup offers if they think the current offer may fall through.
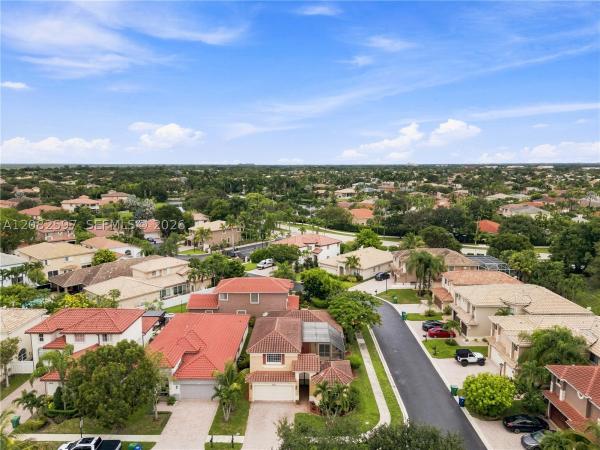
Pelican Trail East, 11650 NW 48th Ct, Coral Springs, Florida 33076, image 1
Pelican Trail East, 11650 NW 48th Ct, Coral Springs, Florida 33076, image 2
Pelican Trail East, 11650 NW 48th Ct, Coral Springs, Florida 33076, image 3
$749,900
  • 5 Beds
  • 3 Baths
  • 2,759 SqFt
  • $272/SqFt
Premium
House for sale in Pelican Trail East
11650 NW 48th Ct, Coral Springs, FL 33076
Location! 5 bedroom home in the prestigious gated community of pelican trail east, one of coral springs' most sought-after neighborhoods, this exceptional home offers the perfect combination of privacy, convenience, and lifestyle. The community provides the added benefit of low hoa-maintained landscaping and irrigation, allowing you to enjoy beautifully manicured grounds with low-maintenance living. Step outside to your own private oasis featuring a fully fenced backyard on an oversized corner lot with a beautiful saltwater pool and abundant space for relaxing, entertaining, and gatherings. Enjoy top-rated schools, easy access to shopping, dining, parks, and all major roadways while living in one of coral springs' premier gated communities. Don't miss this one!
Backup
A backup offer is when a home seller has accepted an offer from a buyer, but is still accepting offers from other buyers. Sellers state that they are accepting backup offers if they think the current offer may fall through.
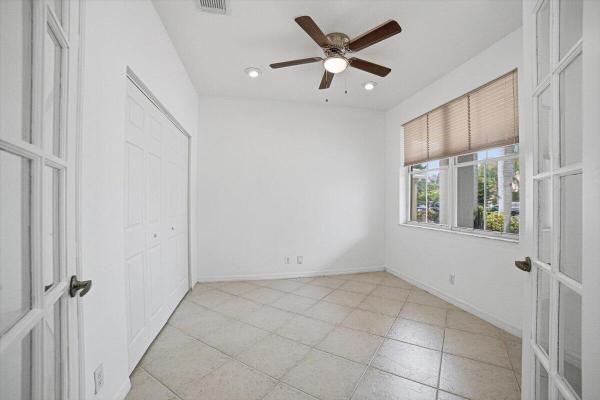
5111 NW 104th Ave, Coral Springs, Florida 33076, image 1
5111 NW 104th Ave, Coral Springs, Florida 33076, image 2
5111 NW 104th Ave, Coral Springs, Florida 33076, image 3
$775,000
  • 4 Beds
  • 3 Baths
  • 2,647 SqFt
  • $293/SqFt
House for sale
5111 NW 104th Ave, Coral Springs, FL 33076
Welcome to this beautifully maintained, spacious home in the heart of coral springs, offering a desirable split-bedroom floor plan and peaceful water views overlooking the pool. From the moment you approach the property, you're greeted by a grand entrance with a welcoming seating area, creating an elegant first impression. Designed for comfortable living and entertaining, this home features generous living spaces filled with natural light and a seamless connection to the outdoor oasis. Relax by the pool while enjoying tranquil water views, or stroll through the property surrounded by mature fruit trees that add both beauty and privacy. Whether you're looking for room to spread out or the perfect place to entertain family and friends, this home offers the best of south florida living. An incredible opportunity to own a spacious home in one of coral springs' most desirable communities at an exceptional value. Schedule your private showing today!
Seller Advisory

Start with the right price

Complimentary market intelligence and agent-verified comps for 33076 Zip Code homeowners
Market Review
Verified Comps
Pricing Guidance
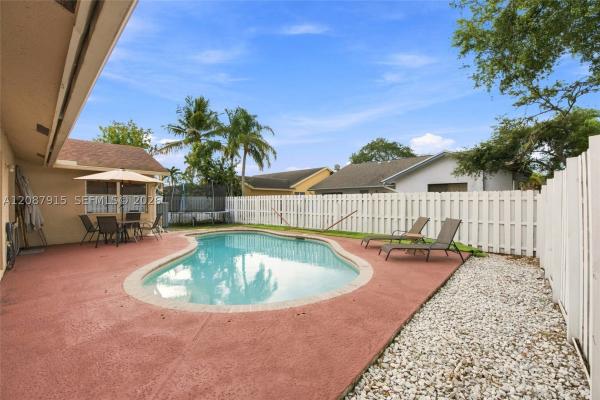
Yardley Estates, 10303 NW 54th Pl, Coral Springs, Florida 33076, image 1
Yardley Estates, 10303 NW 54th Pl, Coral Springs, Florida 33076, image 2
Yardley Estates, 10303 NW 54th Pl, Coral Springs, Florida 33076, image 3
$704,999 $15K
  • 4 Beds
  • 3 Baths
  • 2,283 SqFt
  • $309/SqFt
Premium
House for sale in Yardley Estates
10303 NW 54th Pl, Coral Springs, FL 33076
Welcome to this beautifully maintained 4-bedroom, 3-bathroom pool home in the sought-after yardley estates at brookside north in coral springs. Situated on a professionally landscaped corner lot, this spacious single-story residence offers 2, 283 square feet of living space with a desirable split-bedroom floor plan, soaring volume ceilings, abundant natural light, and an inviting layout designed for both comfortable everyday living and effortless entertaining. The heart of the home features a spacious kitchen with a breakfast bar, generous pantry, and plenty of cabinet and countertop space overlooking the family room and screened pool. Large sliding glass doors create a seamless transition to the covered lanai, making indoor and outdoor living feel like one expansive space. The private primary suite serves as a true retreat with direct access to the pool, two oversized walk-in closets, dual custom wood vanities, a luxurious roman soaking tub surrounded by elegant glass block windows, a spacious walk-in shower, and a private water closet. Two additional bathrooms have also been tastefully updated with custom wood cabinetry and stone countertops, including a convenient cabana bath offering direct access to the pool. Step outside and enjoy your own tropical backyard oasis featuring a screened swimming pool, covered patio with ceiling fans, mature landscaping, and multiple areas to relax or entertain year-round. The fenced side yard provides additional green space for pets, gardening, or outdoor activities. Additional features include a concrete barrel tile roof, paver driveway, separate laundry room with utility sink and storage, ample closet space throughout, custom bathroom cabinetry, and a 2-car garage. The air conditioning system was replaced in 2023, providing added peace of mind. Ideally located within walking distance of country hills elementary school and just moments from north community park, residents also enjoy convenient access to shopping, dining, golf, parks, major commuter routes, and highly rated coral springs schools, including marjory stoneman douglas high school. This exceptional home combines location, functionality, and timeless florida living in one of coral springs' most desirable neighborhoods.
Kensington Glen, 4964 NW 108th Ter, Coral Springs, Florida 33076, image 1
Kensington Glen, 4964 NW 108th Ter, Coral Springs, Florida 33076, image 2
Kensington Glen, 4964 NW 108th Ter, Coral Springs, Florida 33076, image 3
$750,000
  • 4 Beds
  • 3 Baths
  • 2,394 SqFt
  • $313/SqFt
Premium
House for sale in Kensington Glen
4964 NW 108th Ter, Coral Springs, FL 33076
Come and visit this beautiful home today at kensington glen, located in a quiet cul-de-sac in a special section of the community. Enjoy views from the living room, family room, and primary bedroom overlooking your private resort-style pool with cascading waterfalls and a jacuzzi—the ultimate space for relaxing and entertaining. Relax every day while enjoying the view, swimming, or having your morning coffee outdoors. This home offers a complete lifestyle package, beginning with serene views and natural surroundings, including mature coconut palm trees, papaya and mango trees, beautiful landscaping throughout the property, and a stocked fish pond ecosystem. Located in a unique and peaceful section of the community, this home offers a true sense of tranquility and beauty. This prime location is in one of the most desirable areas of coral springs, just 4 minutes from publix, betty stradling city park, and north community park; 5 minutes from costco and excellent schools, including eagle ridge elementary school, coral springs middle school, and marjory s. Douglas high school; and easy access to the sawgrass expressway and walmart, just 7 minutes away. Don’t miss this rare opportunity to own a piece of paradise. I truly love this peaceful and bright community, which features two charming parks within the neighborhood—perfect for daily walks, relaxation, and enjoying time with your kids and pets in this beautiful setting.
Backup
A backup offer is when a home seller has accepted an offer from a buyer, but is still accepting offers from other buyers. Sellers state that they are accepting backup offers if they think the current offer may fall through.
North Springs, 5333 N Springs Way, Coral Springs, Florida 33076, image 1
North Springs, 5333 N Springs Way, Coral Springs, Florida 33076, image 2
North Springs, 5333 N Springs Way, Coral Springs, Florida 33076, image 3
$779,000
  • 4 Beds
  • 21/2 Baths
  • 2,411 SqFt
  • $323/SqFt
House for sale in North Springs
5333 N Springs Way, Coral Springs, FL 33076
welcome to this exceptional north springs residence. Situated on an expansive 9, 375-square-foot lot with no hoa, this well-maintained home offers over 2, 400+ sq ft, a two-car garage, and an impressive circular driveway. Recent improvements include a 2023 a/c, partial impact-rated windows and doors, and accordion shutters. Step outside to enjoy the screened-in patio overlooking your private pool and oversized backyard. Located in one of coral springs' most desirable neighborhoods and zoned for highly sought-after a-rated schools, this home offers an exceptional opportunity to make it your own while enjoying everything the north springs community has to offer. Don't miss your chance to own this incredible property in a prime location.
OPEN SAT, 4-6PM
New - 4 days 4 hrs ago
Yardley Estates, 10256 NW 53rd Ct, Coral Springs, Florida 33076, image 1
Yardley Estates, 10256 NW 53rd Ct, Coral Springs, Florida 33076, image 2
Yardley Estates, 10256 NW 53rd Ct, Coral Springs, Florida 33076, image 3
$735,000
  • 4 Beds
  • 2 Baths
  • 2,216 SqFt
  • $332/SqFt
Premium
House for sale in Yardley Estates
10256 NW 53rd Ct, Coral Springs, FL 33076
Opportunity in desirable yardley estates! This 4-bedroom, 2-bath pool home delivers 2, 216 sq. Ft. Of spacious south florida living in an intimate community of approximately 114 single-family homes. Major upgrades include a new 2025 roof, new laminate flooring in bedrooms, a renovated guest bathroom, and a brand-new full privacy fence, valuable improvements already completed for the next owner. Inside, soaring ceilings, oversized windows, and abundant natural light create a bright, open atmosphere. The private primary suite offers two walk-in closets, direct access to the pool, and a spa-inspired bathroom with roman tub, separate shower, and dual-sink vanity. Step outside to your screened-in pool and covered patio, an ideal setting for year-round relaxation, entertaining, and enjoying the florida lifestyle. Additional features include a two-car garage and dedicated laundry room with full-size washer and dryer. Yardley estates is known for its quiet setting, well-maintained homes, and beautiful streets shaded by a canopy of mature oak trees. The low hoa is only $375 quarterly and includes blue stream fiber internet with symmetrical speeds up to 1 gbps. Directly across the street, north community park offers pickleball, tennis and basketball courts, playgrounds, sports fields, batting cages, paved lighted walking trails, pavilions, picnic areas, and more. Minutes from the sawgrass expressway, shopping, dining, and three nearby a-rated public schools under 1 mile!
Backup
A backup offer is when a home seller has accepted an offer from a buyer, but is still accepting offers from other buyers. Sellers state that they are accepting backup offers if they think the current offer may fall through.
Brookside, 10327 NW 50th St, Coral Springs, Florida 33076, image 1
Brookside, 10327 NW 50th St, Coral Springs, Florida 33076, image 2
Brookside, 10327 NW 50th St, Coral Springs, Florida 33076, image 3
$799,000
  • 4 Beds
  • 2 Baths
  • 2,302 SqFt
  • $347/SqFt
House for sale in Brookside
10327 NW 50th St, Coral Springs, FL 33076
Beautifully maintained 4-bedroom, 2-bath pool home on a quiet, oversized cul-de-sac in the desirable brookside community. This home features an updated kitchen w/ wood cabinetry, granite countertops, stainless steel appliances, and an open layout perfect for entertaining. The updated bathrooms, custom electric fireplace, plantation shutters, upgraded led lighting add warmth and style throughout. Enjoy your private backyard oasis with a covered screened patio, heated pool and spa, mature landscaping, and a fully fenced yard with room for children and pets. Front of house has impact windows, back has accordion shutters. Functional floor plan with an open kitchen overlooking the breakfast area and family room, plus formal living and dining rooms, all flowing to the private backyard retreat. Conveniently located near top-rated schools, parks, shopping, dining, and major highways.
Casa Del Sol At Heron Bay, 6679 NW 128th Way, Parkland, Florida 33076, image 1
Casa Del Sol At Heron Bay, 6679 NW 128th Way, Parkland, Florida 33076, image 2
Casa Del Sol At Heron Bay, 6679 NW 128th Way, Parkland, Florida 33076, image 3
$799,900
  • 4 Beds
  • 21/2 Baths
  • 2,252 SqFt
  • $355/SqFt
Premium
House for sale in Casa Del Sol At Heron Bay
6679 NW 128th Way, Parkland, FL 33076
Rarely available casa del sol at heron bay home! 4 beds + loft, 2.5 baths w/private preserve views! Walk to clubhouse & enjoy resort style amenities! Enjoy amazing sunsets, covered patio area, plantation shutters, laminate flooring, newer a/c unit, spacious primar suite w/walk-in closets w/balcony overlooking patio, nature preserve, & canal! Accordion & panel hurricane shutters, spacious kitchen w/granite counters, stainless steel appliances, double oven, lots of storage, downstairs bed perfect for in-laws or guests. Large covered patio and extended pavers & private fenced in yard perfect for pets. Room for pool, lush landscaping. A-rated schools, 24-hour guard gated, & low hoa dues.
Parkwood At Kensington, 5659 NW 109th Ln, Coral Springs, Florida 33076, image 1
Parkwood At Kensington, 5659 NW 109th Ln, Coral Springs, Florida 33076, image 2
Parkwood At Kensington, 5659 NW 109th Ln, Coral Springs, Florida 33076, image 3
$740,000
  • 4 Beds
  • 2 Baths
  • 2,068 SqFt
  • $358/SqFt
House for sale in Parkwood At Kensington
5659 NW 109th Ln, Coral Springs, FL 33076
Ideally situated in coral springs, near parkland, this beautifully renovated 4 bedroom, 3-bath residence is ready for its next owner. The spacious, interior is enhanced with a brand new kitchen and vaulted ceilings and generous living and dining areas, creating an inviting setting for both everyday living and entertaining. Step outside to a screened patio overlooking a beautiful pool, with a private lot offering plenty of space to relax and enjoy the outdoors. Additional features include a two-car garage, convenient access to shopping and nearby parks, highly desirable parkland schools, and a low hoa fee of only $95 per month.
Crystal Key At Parkland Isles, 11289 NW 65th Mnr, Parkland, Florida 33076, image 1
Crystal Key At Parkland Isles, 11289 NW 65th Mnr, Parkland, Florida 33076, image 2
Crystal Key At Parkland Isles, 11289 NW 65th Mnr, Parkland, Florida 33076, image 3
$749,000 $26K
  • 3 Beds
  • 2 Baths
  • 1,997 SqFt
  • $375/SqFt
Premium
House for sale in Crystal Key At Parkland Isles
11289 NW 65th Mnr, Parkland, FL 33076
Enjoy breathtaking long lake views from this well maintained 3-bedroom, 2-bath home in the highly sought-after gated community of parkland isles. Offering approximately 2, 000 sq. Ft. Of living space, this home features an open floor plan with high ceilings, crown molding, plantation shutters, french doors, and a split-bedroom layout. The spacious primary suite overlooks the lake and offers dual sinks, a separate shower, and a whirlpool soaking tub. The kitchen opens to the screened paver patio overlooking the tranquil lake. Accordion hurricane shutters and a 2-car garage complete this exceptional home. Recently painted inside and out. Additional features include a retractable front screen door that allows fresh air to flow through the home, a laundry room with utility sink, walk-in closets, and abundant natural light throughout. The screened paver patio provides the perfect setting for morning coffee, outdoor dining, or relaxing while enjoying the peaceful long lake views. Low hoa fees. Located in the prestigious gated community of parkland isles, residents enjoy a resort-style clubhouse, heated pool, fitness center, tennis courts, pickleball courts, basketball courts, playgrounds, scenic walking paths, and 24-hour gated security. Conveniently located near top-rated parkland schools, shopping, dining, parks, and major highways, this home offers the perfect combination of comfort, style, and location.
Backup
A backup offer is when a home seller has accepted an offer from a buyer, but is still accepting offers from other buyers. Sellers state that they are accepting backup offers if they think the current offer may fall through.
Mystic Key At Parkland Isles, 10935 NW 64th Dr, Parkland, Florida 33076, image 1
Mystic Key At Parkland Isles, 10935 NW 64th Dr, Parkland, Florida 33076, image 2
Mystic Key At Parkland Isles, 10935 NW 64th Dr, Parkland, Florida 33076, image 3
$759,900
  • 3 Beds
  • 2 Baths
  • 1,977 SqFt
  • $384/SqFt
Premium
House for sale in Mystic Key At Parkland Isles
10935 NW 64th Dr, Parkland, FL 33076
Over $100k in recent upgrades. 3 bedroom + office + 2 baths popular key west model w/ waterfront view on cul-de-sac lot. Split floor plan w/ upgraded island kitchen w/ quartz countertop, backsplash, ss appliances, new cabinets. 2006 roof, freshly painted interior & all new laminate flooring throughout home. Accordion shutters for hurricane protection, new 2025 ac, brand new modern luxury bathrooms, screened-in patio w/ travertine tiles outdoors & serene water views, low hoa is $343 includes 24hr guard gated w/ 2 entrances, comcast, adt alarm, community clubhouse resort-style amenities, heated pool, tennis, pickleball courts. Only community where kids can bike to all parkland a-rated schools. Close to shopping and easier access to local highways.
Four Seasons At Parkland, 11813 Fortress Run, Parkland, Florida 33076, image 1
Four Seasons At Parkland, 11813 Fortress Run, Parkland, Florida 33076, image 2
Four Seasons At Parkland, 11813 Fortress Run, Parkland, Florida 33076, image 3
$799,999
  • 3 Beds
  • 21/2 Baths
  • 2,002 SqFt
  • $400/SqFt
Premium
House for sale in Four Seasons At Parkland
11813 Fortress Run, Parkland, FL 33076
Welcome to this beautifully upgraded azure model in four seasons at parkland royale, one of south florida's premier 55+ active adult communities. Offering 3 beds, 2.5 baths, and a bright open-concept layout, this home showcases exceptional craftsmanship and thoughtfully curated finishes throughout. Large-format polished porcelain tile floors, a custom living room feature wall, designer lighting, elegant accent wall finishes, and custom & motorized window treatments create a sophisticated yet inviting atmosphere. The spacious kitchen flows seamlessly into the main living area, while the private screened patio & fenced backyard provide the perfect setting to relax or entertain. Complete hurricane-impact windows & doors. Furniture is negotiable, making this truly move-in-ready. Built by k. Hovnanian, the sought-after azure floor plan is known for its soaring ceilings, abundant natural light, and functional single-story layout. The flexible den has been thoughtfully converted into a third bedroom, making it ideal for guests, a home office, or hobby space. Additional highlights include a spacious two-car garage, impact windows and doors, custom built out closets & storage, gas range cooking and low-maintenance living. Residents of four seasons at parkland royale enjoy an exceptional resort-style lifestyle with a magnificent clubhouse, fitness center, resort pool and spa, pickleball and tennis courts, walking trails, card rooms, ballroom, and an active social calendar. Conveniently located near shopping, dining, golf, parks, medical facilities, and major highways, this gated community offers the perfect balance of luxury, convenience, and connection.
Caseras At Parkland Golf & Country Club, 7543 Old Thyme Ct #1C, Parkland, Florida 33076, image 1
Caseras At Parkland Golf & Country Club, 7543 Old Thyme Ct #1C, Parkland, Florida 33076, image 2
Caseras At Parkland Golf & Country Club, 7543 Old Thyme Ct #1C, Parkland, Florida 33076, image 3
$750,000
  • 3 Beds
  • 2 Baths
  • 1,663 SqFt
  • $451/SqFt
Premium
Townhouse for sale in Caseras At Parkland Golf & Country Club
7543 Old Thyme Ct #1C, Parkland, FL 33076
Completely remodeled 3 bedroom, 2 bath residence located in the highly desirable caseras at parkland golf & country club. This move in ready home overlooks the driving range and features a modern white kitchen w/quartz countertops, upgraded lighting throughout, impact windows, and thoughtfully updated finishes that create a clean, contemporary feel. The spacious split floor plan offers comfortable everyday living with an open layout, abundant natural light, and seamless indoor-outdoor flow to the screened patio. Additional features include a 2-car garage and separate laundry room. Located within parkland golf & country club, residents enjoy access to resort-style amenities including a clubhouse, fitness center, pool, tennis, pickleball, basketball courts, & on-site dining and more.
Villa Sorrento At Heron Bay, 5880 NW 121st Ave, Coral Springs, Florida 33076, image 1
Villa Sorrento At Heron Bay, 5880 NW 121st Ave, Coral Springs, Florida 33076, image 2
Villa Sorrento At Heron Bay, 5880 NW 121st Ave, Coral Springs, Florida 33076, image 3
$764,995 $5
  • 3 Beds
  • 2 Baths
  • 1,637 SqFt
  • $467/SqFt
Premium
House for sale in Villa Sorrento At Heron Bay
5880 NW 121st Ave, Coral Springs, FL 33076
Welcome to your private one-of-a-kind tropical oasis! Home boasts custom-built multicolored led lit waterfall pool with five seating areas for two! Concrete roof covered tiki hut with bar is perfect for entertaining! New july 2026 ac, new 2025 hot water heater. Two car garage, vaulted ceilings throughout. Separate laundry room. Enjoy the backyard/sideyard- view from nearly every room in the house! Corner lot. Waterfall pools, the homeowner's company has built custom exotic pools for 45 years! One-of-a-kind property likely won't last long. Family- friendly, gated community hosts multiple pools, clubhouses, playgrounds, tennis/pickleball courts and more! $445/mo. Hoa! Agent accompanied showings
33076, FL Snapshot
222
Active Inventory
13
New Listings
$169K to $13M
Price Tier
44
Pending Sales
$948K
Median Closed Price
73
Avg. Days On Market

Related Searches in 33076, FL

Map
Filters