Golden Bay, 12103 NW 47th Mnr

4
Beds
31/2
Baths
2,472
SqFt
Status
Active
Parking
2
Size
2,472 SqFt (230 m2)
Price
$289/SqFt ($3,113/m2)
Type
House
Built
2002
HOA
$92/MO
MLS Number
A12082597
View
Garden
On Site
2 Days
Updated
0 Days ago
Page Views
0
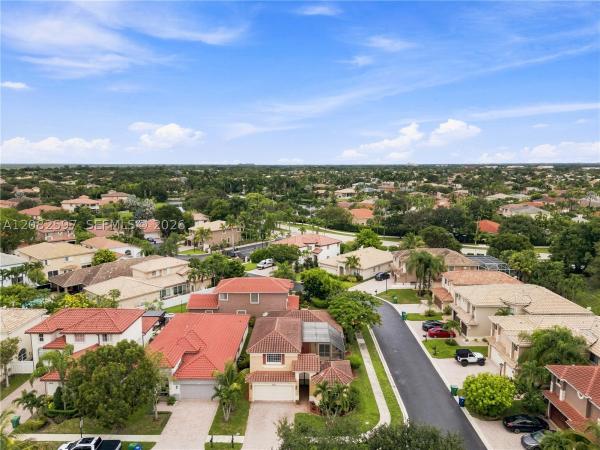
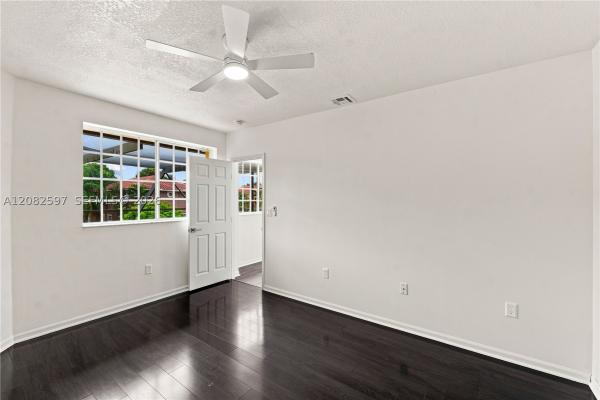
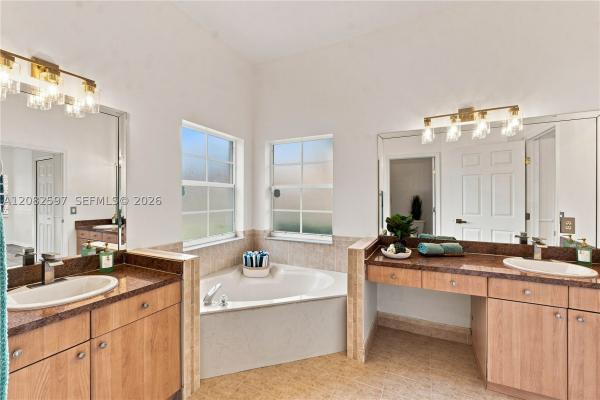
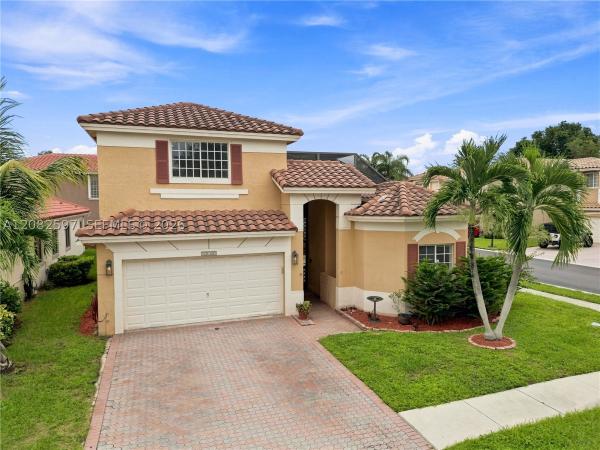
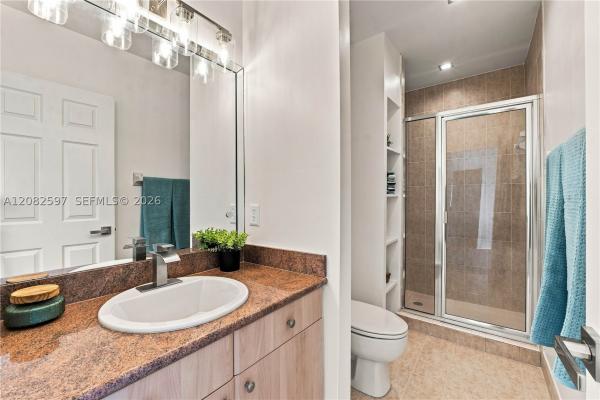
Welcome to this light and bright, immaculate, 4-bedroom 3.5 bath courtyard home situated on a corner lot in the desirable gated Golden Bay community of Wyndham Lakes! The main house has 3 bedrooms and 2.5 bathrooms and the courtyard home includes a 4th bedroom and 1 full bath, providing an ideal in-law space for visitors or home office. Offering 2,472 square feet under air of spacious, move-in-ready living. This two-story residence features freshly painted interior walls and ceilings, an open floor plan, formal living and dining rooms and a welcoming family room overlooking the courtyard paver patio with screened-in-ground plunge pool with a tranquil water fall feature. The kitchen is equipped with stainless steel appliances (2023), snack bar and separate breakfast area. The first floor master bedroom suite offers privacy and convenience with new vinyl flooring and walk-in closet, while upstairs features two additional bedrooms and a versatile loft for a work space or sitting area. The primary bathroom includes a large soaking tub, dual sink cabinets and private toilet closet. Additional features include hurricane shutters for added protection, vaulted ceilings, all new recessed lighting, light fixtures and bathroom faucets, smoke detectors, as well as newer A/C and hot water heater (2023). Enjoy gated security, a low HOA fee, convenient access to highly rated schools including Marjory Stoneman Douglas High school, Sawgrass, turnpike, Costco, shopping, parks and so much more!
Open House

Sunday, September 13
3:00 PM to 8:00 PM

Features

Bedrooms
  • Bedrooms: 4
Bathrooms
  • Bathrooms: 3
  • Half Bathrooms: 1
Exterior and Lot Features
  • Exterior Features: EnclosedPorch, Lighting, Patio, StormSecurityShutters
  • View: Garden
Interior, Heating and Cooling
  • Interior Features: BreakfastBar, BedroomOnMainLevel, BreakfastArea, Bathtub, DiningArea, SeparateFormalDiningRoom, DualSinks, EntranceFoyer, EatInKitchen, FirstFloorEntry, GardenTubRomanTub, LivingDiningRoom, MainLevelPrimary, Pantry, SplitBedrooms, SeparateShower, VaultedCeilings, WalkInClosets, Attic
  • Equipment / Appliances: Dryer, Dishwasher, ElectricRange, ElectricWaterHeater, Disposal, IceMaker, Microwave, Refrigerator, SelfCleaningOven, Washer
  • Heating Description: Central
  • Cooling Description: CentralAir
Building and Construction
  • Floor Description: CeramicTile, Laminate, Vinyl
  • Year Built: 2002
  • Year Built Description: Resale
  • Style: Detached,TwoStory
Waterfront and Water Access
  • Waterfront Frontage: No info
School Information
  • Elementary School: Eagle Ridge
  • Middle School: Coral Spg Middle
  • Senior High School: Marjory Stoneman Douglas
Other Property Info
  • Garage: 2
  • Listing Date: 2026-09-10T21:19:14.000-00:00
  • Directions: South
  • Pets Allowed: No,Yes
Taxes, Fees & More
  • Taxes: 6440
  • Security Information: SecurityGate, SmokeDetectors
  • Parking Description: Attached, Garage, PaverBlock, GarageDoorOpener

Apples-to-Apples Comparables

 Closest-Match Comparables
See closest-match comps for this subdivision
No obligation
Verified
Trends
Insights
Best of Luxury Realty
Talk to a local advisor
Licensed advisors answering your questions across Coral Springs, FL
01
Licensed Brokerage
02
Local Advisors
03
Direct Answers
Exclusive real estate service partner

Price History

Date
Event
Price
Change
Price Per
09/02/2026
Listed
$715K
 
$289 ft2
$3,113 m2
09/02/2026
$715K
Event
Listed
Price Per
$289 ft2
$3,113 m2
Price per square foot and days on website are not provided values and are calculated by Subdivisions.
Listed by Mary Kate Tomek • United Realty Group, Inc • Buyer Agency Compensation .

Listing Location & Street View
MapStreet View

Peer Listings

Active listings from matched communities
Results 0 of 0
No listings found
Try adjusting your filters or changing your location to see available listings
Turn on listing alerts and we'll notify you
when matching listings appear

Scores

Walk Score®
Car-Dependent. Almost all errands require a car
17

100
Transit Score®
Minimal Transit. It is possible to get on a bus
11

100
Bike Score®
Somewhat Bikeable. Minimal bike infrastructure
30

100
Sound Score®
Bearable noise
77

100
Airport Score
Close to airports. Noticeable airport activity
0

100
Traffic Score
Congested area. Frequent traffic delays
29

100
Local Score
Limited local amenities nearby
2

100
Community Snapshot
1,836 - 3,156
SqFt Range
2002
Year Build
2
Total Floors

Subdivision Amenities

Gated
Golf Course
Maintenance
None
Pool
Sidewalks

Coral Springs
Entry-Level
Entry-Level Homes & Condos

Wyndham Lakes Communities in Coral Springs, FL