33076 Zip Code Houses For Sale

Broward County | Updated
Market Action
Loading
Shows who has more leverage in the market
0–30 favors buyers
30–100 favors sellers
Selling Speed
20.87
Fast
Shows how quickly homes are being absorbed by buyers
20%+ Fast
8–19.9% Steady
Below 8% Slow
Inventory Supply
4.79
Balanced
Shows how many months it would take to sell current inventory
0–3 Low
3–6 Balanced
6+ High
Sales Activity
5.18
Active
Shows how often homes are selling in this community
2+/mo Active
0.75–1.99/mo Steady
Below 0.75/mo Quiet
Results 29 of 200
Backup
A backup offer is when a home seller has accepted an offer from a buyer, but is still accepting offers from other buyers. Sellers state that they are accepting backup offers if they think the current offer may fall through.
Kensington Commons, 10710 NW 54th Pl, Coral Springs, Florida 33076, image 1
Kensington Commons, 10710 NW 54th Pl, Coral Springs, Florida 33076, image 2
Kensington Commons, 10710 NW 54th Pl, Coral Springs, Florida 33076, image 3
$799,999
  • 6 Beds
  • 31/2 Baths
  • 3,998 SqFt
  • $200/SqFt
Premium
House for sale in Kensington Commons
10710 NW 54th Pl, Coral Springs, FL 33076
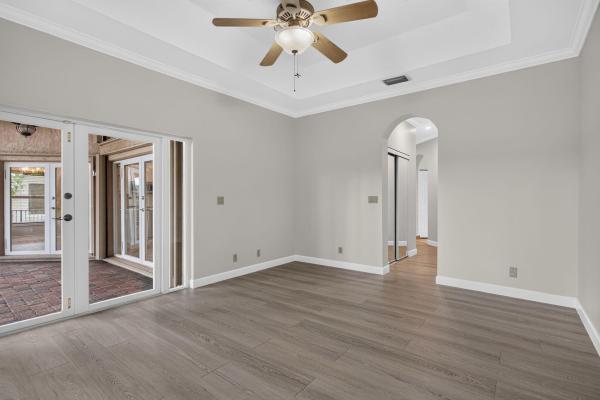
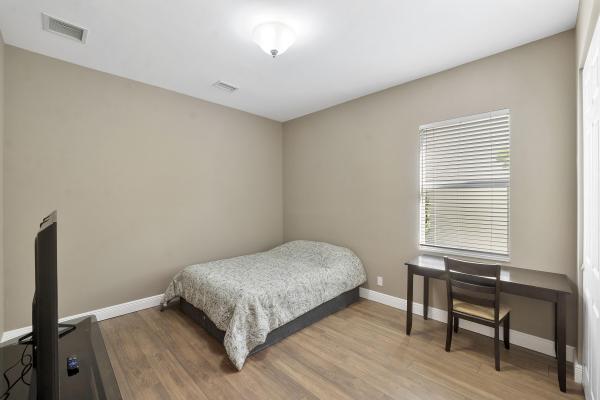
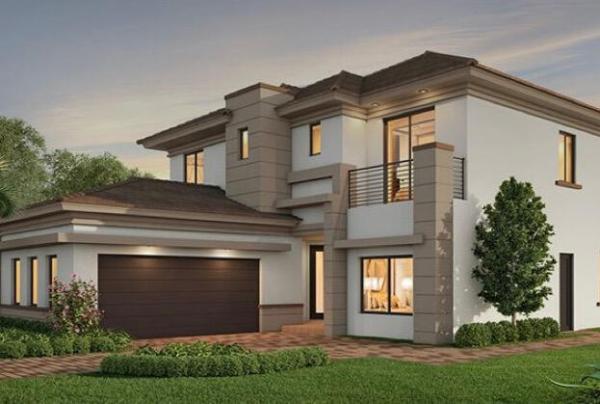
Investor special in one of coral springs' most desirable zip codes! Situated on a 14, 516 sq. Ft. Corner lot with low hoa fees, this approximately 3, 998 sq. Ft. Home offers incredible potential for investors or buyers looking to create their dream home. Features include 4 bedrooms, a dedicated office, and a private mother-in-law suite with its own entrance, kitchenette, living area, bedroom, and full bath. Half of the garage has been converted to living space but can be restored. Located in a highly sought-after school district. Property is being sold as-is. No electricity, running water, or pool water currently on site. Roof 2007. Cash buyers only. Comparable renovated homes in the area support significant upside. Bring your vision and unlock this property's full potential.
Backup
A backup offer is when a home seller has accepted an offer from a buyer, but is still accepting offers from other buyers. Sellers state that they are accepting backup offers if they think the current offer may fall through.
Parkland Reserve, 7561 NW 112th Ter, Parkland, Florida 33076, image 1
Parkland Reserve, 7561 NW 112th Ter, Parkland, Florida 33076, image 2
$949,999
  • 5 Beds
  • 31/2 Baths
  • 3,572 SqFt
  • $266/SqFt
Premium
House for sale in Parkland Reserve
7561 NW 112th Ter, Parkland, FL 33076
Magnificent 5-bedroom, 3.5-bath residence in the prestigious parkland reserve community! This expansive, beautifully remodeled 3, 558 sq ft home, built in 2010, showcases an exceptional layout with all bedrooms thoughtfully positioned upstairs for privacy. The designer kitchen features elegant quartz countertops and premium stainless-steel appliances, ideal for both everyday living and sophisticated entertaining. Enjoy grand living spaces and a spacious 3-car garage with additional storage. Ample backyard to create your custom pool retreat. Set in one of parkland's most desirable communities with remarkably low hoa fees, this gem offers exclusivity with convenience. Walking distance to top-rated schools. A rare opportunity in a prime location!
Backup
A backup offer is when a home seller has accepted an offer from a buyer, but is still accepting offers from other buyers. Sellers state that they are accepting backup offers if they think the current offer may fall through.
Brookside North, 10431 NW 48th Mnr, Coral Springs, Florida 33076, image 1
Brookside North, 10431 NW 48th Mnr, Coral Springs, Florida 33076, image 2
Brookside North, 10431 NW 48th Mnr, Coral Springs, Florida 33076, image 3
$800,000
  • 4 Beds
  • 3 Baths
  • 2,938 SqFt
  • $272/SqFt
Premium
House for sale in Brookside North
10431 NW 48th Mnr, Coral Springs, FL 33076
Major updates include a new roof installed in 4-2026! Brookside is one of those neighborhoods that holds its value for a reason. A-rated schools. Easy access to the sawgrass expressway. And streets that still feel like neighborhoods are some of the highlights! Double-door entry, offers a space for front porch seating & welcoming guests! Inside, soaring volume ceilings & abundant natural light create an open atmosphere. The front-facing living room is highlighted by a beautiful sunburst window, and a formal dining room that's actually big enough to use. Full cabana bath! The kt wood cabinets, granite counters & tumble stone backsplash incls. Breakfast bar seating & a cheerful breakfast area overlooking the pool. The split-bedroom floor plan includes a spacious 1st flr primary suite complete w/ 2 walk-in closets, a roman tub & separate shower. Upstairs, you'll find three additional bedrooms & a full bath. Two of the bedrooms were combined to create a larger space & can easily be converted back if desired. Additional highlights include an oversized laundry room w/ extensive cabinetry, workspace, and convenient access without walking through the garage. Outside, enjoy a beautifully landscaped yard with fresh mulch, mature greenery, and lush hedges that create a private tropical setting. Cool off in the sparkling open pool and enjoy south florida living year-round. Combining space, privacy, and an outstanding location, this brookside home is ready to welcome you as its next owner!
Seller Advisory

Start with the right price

Complimentary market intelligence and agent-verified comps for 33076 Zip Code homeowners
Market Review
Verified Comps
Pricing Guidance
Backup
A backup offer is when a home seller has accepted an offer from a buyer, but is still accepting offers from other buyers. Sellers state that they are accepting backup offers if they think the current offer may fall through.
MiraLago At Parkland, 9061 Cattail Run, Parkland, Florida 33076, image 1
MiraLago At Parkland, 9061 Cattail Run, Parkland, Florida 33076, image 2
MiraLago At Parkland, 9061 Cattail Run, Parkland, Florida 33076, image 3
$1,150,000 $50K
  • 5 Beds
  • 4 Baths
  • 4,176 SqFt
  • $275/SqFt
House for sale in MiraLago At Parkland
9061 Cattail Run, Parkland, FL 33076
Over 4100 square foot 5-bedroom, 4-bath home with 2-car garage on a cul de sac in the prestigious gated community miralago of parkland. Residence features soaring ceilings, recessed lighting, & an extra-large main bedroom & upstairs loft. Enjoy cooking in the kitchen with new quartz countertops and a gas stovetop. Situated on an oversized lot with no rear neighbors, & almost a quarter acre to build a pool, the home offers privacy & outdoor space. Residents enjoy full access to the resort-style amenities at miralago, & cascata , providing a lifestyle of relaxation, recreation, & elegance in one of parkland's most desirable neighborhoods. Walk to clubhouse. Located close to shopping & houses of worship seller will contribute $20, 000 toward rate buy down or closing costs. Seller offering $20, 000.00 seller contribution towards buyer's rate buy down or closing costs. A rated schools-stoneman douglas hs. Enjoy the beautiful miralago clubhouse with all amenities, featuring a resort-style pool with a beach entry, spa, children's splash pad, and a state-of-the-art fitness center and the amenities at cascata. The cascata facility includes a ballroom, billiards room, along with tennis and basketball courts, resort-style pools, kid's water parks, tennis, racquetball, elegant ballrooms, a dance studio and fitness trails and fitness centers. See the attachment for survey of almost a quarter acre to build your new pool. $4000 1x contribution to hoa at closing.
Park Place At Wyndham Lakes, 4909 NW 115th Way, Coral Springs, Florida 33076, image 1
Park Place At Wyndham Lakes, 4909 NW 115th Way, Coral Springs, Florida 33076, image 2
Park Place At Wyndham Lakes, 4909 NW 115th Way, Coral Springs, Florida 33076, image 3
$880,000
  • 5 Beds
  • 3 Baths
  • 3,070 SqFt
  • $287/SqFt
Premium
House for sale in Park Place At Wyndham Lakes
4909 NW 115th Way, Coral Springs, FL 33076
Amazing 5 bedroom/ 3 bath pool home + flexible den/office with an oversized 3 car garage located on a private wrap around street in prestigious gated park place at wyndham lakes in north coral springs. This home features high-end luxury italian finishes and upgrades. A large open layout with volume ceilings and lots of natural light featuring family, living, and formal dining rooms. Large open white kitchen has lots of cabinets, granite counters, stainless steel appliances, and a walk-in pantry. The large primary suite has tray ceilings, large walk-in closet and overlooks the pool and yard. The spa inspired bathroom features dual vanities, free standing french clawfoot tub, walk-in shower, and water closet. The cabana bath includes a custom vanity and frameless glass shower. Additional upgrades include: accordion shutters, elegant hardwood floors, generator transfer switch, pull-down attic storage, screened patio, lush landscaping, mango tree, and a saltwater pool with waterfall. Retractable awning. New water heater (2024), square d electric panel. Luxury crystal chandeliers. Dual ac's. Reverse osmosis water filtration system. Low hoa fee (only $325 quarterly). Located close to top rated schools, parks, highways, shopping, dining and costco. This quiet well maintained neighborhood has an open green space for kids to play and boasts all coral springs has to offer.
Parkland Reserve, 7593 NW 113th Ave, Parkland, Florida 33076, image 1
Parkland Reserve, 7593 NW 113th Ave, Parkland, Florida 33076, image 2
Parkland Reserve, 7593 NW 113th Ave, Parkland, Florida 33076, image 3
$960,000 $35K
  • 5 Beds
  • 4 Baths
  • 3,302 SqFt
  • $291/SqFt
Premium
House for sale in Parkland Reserve
7593 NW 113th Ave, Parkland, FL 33076
Perfectly positioned in one of parkland's most desirable neighborhoods, this spacious 5-bedroom, 4-bathroom pool home offers over 3, 300 square feet of living space and an unbeatable location just a few homes from the walking path to heron heights elementary school. Designed for both comfortable everyday living and entertaining, the first floor features a formal dining room, cabana bath, laundry room, and an expansive family room that opens seamlessly to the kitchen. Upstairs, you'll find a highly sought-after layout with two primary suites and two additional bedrooms connected by a jack-and-jill bathroom, providing flexibility for multigenerational living, guests, or growing families. Step outside to your own private backyard retreat featuring a screened saltwater pool with sun shelf and waterfall, built in 2015, along with a fenced dog run and plenty of space to enjoy south florida's year-round sunshine. Additional highlights include impact windows and doors throughout, generator hookup, a 2021 water heater, ceiling fans in every bedroom, and a spacious 3-car garage. Residents enjoy one of the lowest hoa fees in parkland, along with access to a community pool, beautiful parks, and an amphitheater all within walking distance. Conveniently located near top-rated schools, shopping, dining, and recreational amenities, this home presents an exceptional opportunity to enjoy the parkland lifestyle at an incredible value. Don't miss your chance to make this beautiful home your own.
Backup
A backup offer is when a home seller has accepted an offer from a buyer, but is still accepting offers from other buyers. Sellers state that they are accepting backup offers if they think the current offer may fall through.
Edgewood At Heron Bay, 7213 NW 123rd Ave, Parkland, Florida 33076, image 1
Edgewood At Heron Bay, 7213 NW 123rd Ave, Parkland, Florida 33076, image 2
Edgewood At Heron Bay, 7213 NW 123rd Ave, Parkland, Florida 33076, image 3
$1,249,000
  • 4 Beds
  • 41/2 Baths
  • 4,267 SqFt
  • $293/SqFt
Premium
House for sale in Edgewood At Heron Bay
7213 NW 123rd Ave, Parkland, FL 33076
Great opportunity for this 4-bed, 4.5-bath home in the desirable edgewood community of heron bay. Boasting a huge chef's kitchen with a butler's pantry, formal dining area, formal living room, and a great room that opens to beautiful views of the in-ground pool and open landscape. 1st floor includes an in-law suite, perfect for guests or extended family. On the second floor, you will find a dedicated laundry room and three additional bedrooms, including a massive primary suite complete with a butler bar, twin walk-in closets, bathroom with a soaking tub, and a large private balcony. The second floor also features an expansive extra room that is large enough to easily convert into a fifth bedroom. An excellent opportunity for those seeking a spacious residence in an established community. 4-bedroom, 4.5-bathroom residence in the highly desirable edgewood community of heron bay. Featuring 4, 267 square feet of living space under air, the home boasts a huge chef's kitchen with a butler's pantry, a formal dining area, a formal living room, and a great room that opens to beautiful views of the in-ground pool and open landscape. [1] the first floor includes a convenient in-law suite, perfect for guests or extended family. On the second floor, you will find a dedicated laundry room and three additional bedrooms, including a massive primary suite complete with a butler bar, twin walk-in closets, a spa-like bathroom with a soaking tub, and a large private balcony. The second floor also features an expansive room that is large enough to easily convert into a fifth bedroom. Complete with a 1-car attached garage and a standalone 2-car garage structure, this well-proportioned home presents an excellent opportunity for those seeking a spacious residence in an established community.
Pelican Trail West, 4752 NW 120th Way, Coral Springs, Florida 33076, image 1
Pelican Trail West, 4752 NW 120th Way, Coral Springs, Florida 33076, image 2
$725,000 $25K
  • 4 Beds
  • 3 Baths
  • 2,474 SqFt
  • $293/SqFt
Entry-Level
House for sale in Pelican Trail West
4752 NW 120th Way, Coral Springs, FL 33076
Welcome to this stunning 4 bedroom true 3 full bathroom home with 1 bedroom downstairs located in the highly sought after community of wyndham lakes in the heart of coral springs! Nestled on a cul-de-sac in pelican trail west, this beautifully maintained residence with a private backyard oasis and gorgeous modern flooring and a fully updated kitchen designed to impress, featuring sleek finishes and contemporary touches. The thoughtfully designed layout includes one bedroom and a full bathroom conveniently located on the first floor. Upstairs, you'll find a massive primary suite with a huge walk-in closet. Situated in a prime coral springs location close to top-rated schools, parks, shopping, and dining, this home is ready for someone to come make it their own.
Backup
A backup offer is when a home seller has accepted an offer from a buyer, but is still accepting offers from other buyers. Sellers state that they are accepting backup offers if they think the current offer may fall through.
Coral Shores, 5450 NW 122nd Dr, Coral Springs, Florida 33076, image 1
Coral Shores, 5450 NW 122nd Dr, Coral Springs, Florida 33076, image 2
$649,999
  • 4 Beds
  • 21/2 Baths
  • 2,207 SqFt
  • $295/SqFt
Premium
House for sale in Coral Shores
5450 NW 122nd Dr, Coral Springs, FL 33076
Remarkable two-story home in the highly sought-after coral shores at wyndham lakes. Features soaring ceilings, tasteful upgrades, and a spacious kitchen that opens to the main living areas. The large backyard offers plenty of room to add a pool. Split floor plan. Low hoa. Zoned for a-rated schools and conveniently located near the sawgrass expressway, with easy access to shopping, dining, and everyday conveniences.
Backup
A backup offer is when a home seller has accepted an offer from a buyer, but is still accepting offers from other buyers. Sellers state that they are accepting backup offers if they think the current offer may fall through.
Eagle Creek At Wyndham Lakes, 12209 NW 57th St, Coral Springs, Florida 33076, image 1
Eagle Creek At Wyndham Lakes, 12209 NW 57th St, Coral Springs, Florida 33076, image 2
Eagle Creek At Wyndham Lakes, 12209 NW 57th St, Coral Springs, Florida 33076, image 3
$699,999
  • 4 Beds
  • 31/2 Baths
  • 2,358 SqFt
  • $297/SqFt
Premium
House for sale in Eagle Creek At Wyndham Lakes
12209 NW 57th St, Coral Springs, FL 33076
Located in the prestigious gated community of eagle creek in wyndham lakes, this elegant 4br/2.5ba pool home offers exceptional comfort and curb appeal in coral springs. Features partial impact windows for added peace of mind and a bright, open layout with formal living and dining rooms plus a spacious family room overlooking the pool. The upgraded kitchen showcases granite countertops, real wood cabinetry, and seamless flow for easy entertaining. This is chef's. The 1st primary suite provides privacy and convenience, while upstairs bedrooms offer flexible space for family, guests, or a home office. Enjoy a private backyard oasis with a sparkling pool and lush landscaping. Low hoa, gated security, and zoning for top-rated schools including stoneman douglas complete this must-see home. Top rated schools. This is a home you will not want to miss.
New - 6 days 23 hrs ago
Parkland Reserve, 7276 NW 112th Way, Parkland, Florida 33076, image 1
Parkland Reserve, 7276 NW 112th Way, Parkland, Florida 33076, image 2
Parkland Reserve, 7276 NW 112th Way, Parkland, Florida 33076, image 3
$1,069,000
  • 5 Beds
  • 4 Baths
  • 3,572 SqFt
  • $299/SqFt
Premium
House for sale in Parkland Reserve
7276 NW 112th Way, Parkland, FL 33076
Your private tropical paradise awaits in this beautifully maintained 5-bedroom, 4-bathroom home on a desirable corner lot in the heart of parkland. Built in 2010, this move-in-ready home features a spacious layout with a formal living room, separate family room, formal dining room, and a large kitchen with a walk-in pantry. Step outside to your own backyard oasis complete with a screened patio, state-of-the-art pool and spa, and lush landscaping—perfect for relaxing or entertaining. Recent updates include two newer a/c systems (2023 & 2026) and a water heater replaced in 2023. Located in a sought-after community with parkland's top-rated a schools, this meticulously maintained home is ready for its next owner.
Backup
A backup offer is when a home seller has accepted an offer from a buyer, but is still accepting offers from other buyers. Sellers state that they are accepting backup offers if they think the current offer may fall through.
The Classics At Kensington, 5367 NW 106th Dr, Coral Springs, Florida 33076, image 1
The Classics At Kensington, 5367 NW 106th Dr, Coral Springs, Florida 33076, image 2
$699,000
  • 4 Beds
  • 31/2 Baths
  • 2,322 SqFt
  • $301/SqFt
Entry-Level
House for sale in The Classics At Kensington
5367 NW 106th Dr, Coral Springs, FL 33076
Welcome home! Mediterranean style courtyard home in the classics of kensington. Interior features 4 bedrooms and 3 1/2 bathrooms including a seperate guest house with one bedroom and full bathroom. Upgraded kitchen with wood cabinets and granite countertops, writing desk. Primary bedroom with walk in closets, sitting area, vaulted ceilings, iron balcony overlooking courtyard. Primary bath with dual sinks, shower. Cozy family room with views of the courtyard pool area, new luxury vinyl flooring. Exterior features include new roof, impact sliders and windows, double door wrought iron entry to courtyard, impact 2 car garage door, generator hook up. A rated schools, close to highways and shopping. Low hoa.
L'Hermitage At Heron Bay, 12461 NW 63rd St, Coral Springs, Florida 33076, image 1
L'Hermitage At Heron Bay, 12461 NW 63rd St, Coral Springs, Florida 33076, image 2
L'Hermitage At Heron Bay, 12461 NW 63rd St, Coral Springs, Florida 33076, image 3
$948,000 $30K
  • 4 Beds
  • 31/2 Baths
  • 3,147 SqFt
  • $301/SqFt
Premium
House for sale in L'Hermitage At Heron Bay
12461 NW 63rd St, Coral Springs, FL 33076
Indulge in luxury with this meticulously maintained, sprawling 1-story estate—exceptionally pristine and completely move-in ready! The expansive interior seamlessly blends elegant formal entertaining areas with an inviting family room, all anchored by gorgeous, flowing tile floors. A coveted split-bedroom layout ensures maximum privacy, showcasing a spectacular primary suite with a massive walk-in closet. Embrace idyllic outdoor living on the large, screened patio, framing serene, tranquil waterfront views. Nestled in a premier community with a-rated schools, this prime location offers effortless commuting near the main entrance, upscale shopping, and the sawgrass expressway. Best of all, you are just steps from the clubhouse, pool, tennis, and pickleball! Priced to sell.
Backup
A backup offer is when a home seller has accepted an offer from a buyer, but is still accepting offers from other buyers. Sellers state that they are accepting backup offers if they think the current offer may fall through.
Yardley Estates, 10316 NW 53rd Ct, Coral Springs, Florida 33076, image 1
Yardley Estates, 10316 NW 53rd Ct, Coral Springs, Florida 33076, image 2
Yardley Estates, 10316 NW 53rd Ct, Coral Springs, Florida 33076, image 3
$669,900 $10K
  • 4 Beds
  • 2 Baths
  • 2,216 SqFt
  • $302/SqFt
Entry-Level
House for sale in Yardley Estates
10316 NW 53rd Ct, Coral Springs, FL 33076
One or more photo(s) was virtually staged. Freshly painted interior and garage give this well-maintained home a bright, refreshed feel. The inviting layout offers comfortable living spaces ideal for both everyday living and entertaining. The kitchen features ample cabinet and counter space, while the bedrooms provide flexibility for guests, a home office, or hobbies. Step outside to a private backyard with plenty of room to relax or create your ideal outdoor retreat. Conveniently located near sawgrass nature center & wildlife hospital and coral springs sportsplex, with easy access to shopping, dining, and major roadways. A great opportunity to make this move-in ready home your own.
Pelican Trail West, 11927 NW 47th St, Coral Springs, Florida 33076, image 1
Pelican Trail West, 11927 NW 47th St, Coral Springs, Florida 33076, image 2
Pelican Trail West, 11927 NW 47th St, Coral Springs, Florida 33076, image 3
$895,000
  • 6 Beds
  • 4 Baths
  • 2,940 SqFt
  • $304/SqFt
Entry-Level
House for sale in Pelican Trail West
11927 NW 47th St, Coral Springs, FL 33076
Substantially remodeled 2-story true 6 bed 4 bath 3 car garage in north coral springs, pelican trail west a gated community. (photos are enhanced to remove some furniture). This open layout with high volume ceiling helps the sunlight come through. Tile flooring throughout the first floor with laminates upstairs. Brand new roof (digitally enhanced in photos, currently being installed) and 2 new hvacs. Large granite island and open concept is great for staying connected to family and friends. Master bedroom incl sitting area and en suite master bathroom are both generous sizes. Gated yard with a deep pool perfect for entertaining and keeping cool in the florida sun. 3 car garage with additional storage. Impact windows and shutters.
Backup
A backup offer is when a home seller has accepted an offer from a buyer, but is still accepting offers from other buyers. Sellers state that they are accepting backup offers if they think the current offer may fall through.
Kensington Green, 10909 NW 46th Dr, Coral Springs, Florida 33076, image 1
Kensington Green, 10909 NW 46th Dr, Coral Springs, Florida 33076, image 2
$650,000
  • 5 Beds
  • 3 Baths
  • 2,133 SqFt
  • $305/SqFt
Premium
House for sale in Kensington Green
10909 NW 46th Dr, Coral Springs, FL 33076
Desirable 2 story home in the gated community of kensington green, plenty of space for everyone! Current owners customized to include a bedroom/den and full bath on first floor for convenient living. The kitchen features wood cabinets, granite countertops and an island for gathering. Dining and living rooms have access to sliding doors and a view to the peaceful yard, with no rear neighbors in sight! Added space in the yard leads to a canal and there's a shed for outdoor storage. Upstairs are 4 additional bedrooms, oversized primary with an expansive en suite bath and walk in closet, and another full bath to serve 3 guest bedrooms. All rooms are generously sized. Volume ceilings and natural light add to the expansive feel of this southern exposure home. Great schools, (zoned for marjory stoneman douglas high). Low hoa $500/quarter includes community pool and gated entry. This is the perfect time to settle into one of the most popular communities in coral springs!
Backup
A backup offer is when a home seller has accepted an offer from a buyer, but is still accepting offers from other buyers. Sellers state that they are accepting backup offers if they think the current offer may fall through.
MiraLago At Parkland, 8620 Waterside Ct, Parkland, Florida 33076, image 1
MiraLago At Parkland, 8620 Waterside Ct, Parkland, Florida 33076, image 2
MiraLago At Parkland, 8620 Waterside Ct, Parkland, Florida 33076, image 3
$999,990 $25K
  • 5 Beds
  • 4 Baths
  • 3,281 SqFt
  • $305/SqFt
House for sale in MiraLago At Parkland
8620 Waterside Ct, Parkland, FL 33076
Homes with views like this are truly limited. Rare waterfront opportunity in prestigious guard-gated miralago at parkland. This spacious 5bd/4ba home sits on a premium lakefront lot with panoramic water views, among the best in the community. Enjoy soaring ceilings, bright open living areas, and a desirable layout with a first-floor bedroom and full bath. The gourmet kitchen features an oversized island, gas cooktop, double ovens, stainless steel appliances, and ample cabinetry. Step outside to a covered patio and expansive backyard with room for a pool. Upstairs, the primary suite offers a spa-style bath and private balcony with lake views. Residents enjoy access to two resort-style clubhouses with pools, fitness, tennis, and more. A-rated schools. Tesla ev charger installed.
Kensington Green, 10845 NW 46th Dr, Coral Springs, Florida 33076, image 1
Kensington Green, 10845 NW 46th Dr, Coral Springs, Florida 33076, image 2
Kensington Green, 10845 NW 46th Dr, Coral Springs, Florida 33076, image 3
$599,000
  • 4 Beds
  • 21/2 Baths
  • 1,961 SqFt
  • $305/SqFt
Premium
House for sale in Kensington Green
10845 NW 46th Dr, Coral Springs, FL 33076
4 bedroom, 2 and 1/2 bath two story home in kensington green. (sellers removed closet in 1st floor bedroom to make it an office) gated community. New roof in 2022. Private fenced yard. Updated bathrooms. Laminate flooring. Low hoa fees. Includes lawn & landscape, community pool. Close to shopping, restaurants and easy access to sawgrass expressway.
The Landings Of Parkland, 9921 NW 60th Pl, Parkland, Florida 33076, image 1
The Landings Of Parkland, 9921 NW 60th Pl, Parkland, Florida 33076, image 2
$1,100,000 $80K
  • 5 Beds
  • 31/2 Baths
  • 3,599 SqFt
  • $306/SqFt
Premium
House for sale in The Landings Of Parkland
9921 NW 60th Pl, Parkland, FL 33076
One of the landings' most spacious and inviting homes, made to entertain. Set on an oversized 12, 367 sq. Ft. Corner lot in parkland, this bright 5-bedroom, 3.5-bath one-story home is designed with an open layout which connects an exceptional kitchen to the family room and dining area in one generous, flowing space. White cabinetry, granite countertops, an oversized island, stainless appliances, and a bay window overlooking the pool create a kitchen that is truly the heart of this home. Abundant counter space and closets throughout make everyday living as comfortable as the entertaining. The home wraps in a u-shape around a private pool, with sliding doors and pool views from nearly every room. Step outside to a covered awning that creates a shaded retreat for year-round outdoor living, surrounded by lush green grass on a generous corner lot. A brand new 2023 roof gives you peace of mind from day one. Cathedral ceilings and a dramatic peaked window greet you at the entry. The primary suite offers vaulted ceilings, a spa-like bath with a frameless glass shower and dual granite vanities, and direct sliding door access to the pool deck. All bedrooms sit together on one side of the home. No split floor plan. 3-car garage. Zoned for parkland's grade a schools. Just one street from hoa-included amenities: tennis and basketball courts, a picnic area, and a children's playground. Low hoa of $1, 175 per quarter. Priced to give the next owner room to add their own finishing touch.
Backup
A backup offer is when a home seller has accepted an offer from a buyer, but is still accepting offers from other buyers. Sellers state that they are accepting backup offers if they think the current offer may fall through.
Coventry Cove, 5049 NW 121st Dr, Coral Springs, Florida 33076, image 1
Coventry Cove, 5049 NW 121st Dr, Coral Springs, Florida 33076, image 2
$675,000 $16K
  • 4 Beds
  • 21/2 Baths
  • 2,207 SqFt
  • $306/SqFt
Premium
House for sale in Coventry Cove
5049 NW 121st Dr, Coral Springs, FL 33076
Coventry cove of wyndam lakes waterfront pool home. 4 bedroom 2.5 bathroom home, 4th bedroom used as home office. The primary suite has a large walk-in closet and offers ensuite bath and separate shower. Backyard has brick paver patio, pool and retractable awning. Impact windows and doors offer hurricane protection for year-round peace of mind. Roof 2023, impact windows & doors 2023. Enjoy a quiet, family-friendly neighborhood close to top-rated schools, shopping, dining, and highways.
OPEN SUN, 4-7PM
Crystal Key At Parkland Isles, 11259 NW 65th Mnr, Parkland, Florida 33076, image 1
Crystal Key At Parkland Isles, 11259 NW 65th Mnr, Parkland, Florida 33076, image 2
Crystal Key At Parkland Isles, 11259 NW 65th Mnr, Parkland, Florida 33076, image 3
$849,900
  • 4 Beds
  • 3 Baths
  • 2,756 SqFt
  • $308/SqFt
Premium
House for sale in Crystal Key At Parkland Isles
11259 NW 65th Mnr, Parkland, FL 33076
2025 roof! Welcome to this beautiful 4 bedroom, 3 bath waterfront home in desirable parkland isles! Featuring a versatile loft ideal for a home office, media room, or play area, this home offers a functional layout with picturesque water views. The kitchen features granite countertops and stainless-steel appliances, while the screened patio provides the perfect place to relax or entertain overlooking the lake. A brand-new 2025 roof offers added peace of mind, and mature fruit trees create your own backyard retreat. Enjoy the resort-style amenities of parkland isles, including a clubhouse, pool, fitness center, tennis and pickleball courts, and 24-hour guard-gated security.
OPEN SAT, 3-5PM
6443 NW 110th Ave, Parkland, Florida 33076, image 1
6443 NW 110th Ave, Parkland, Florida 33076, image 2
6443 NW 110th Ave, Parkland, Florida 33076, image 3
$859,000 $10K
  • 4 Beds
  • 3 Baths
  • 2,756 SqFt
  • $312/SqFt
House for sale
6443 NW 110th Ave, Parkland, FL 33076
This beautifully renovated home in the desirable parkland isles community combines modern upgrades with timeless comfort in a serene, resort-style setting. The stunning, fully renovated kitchen (2023) is at the heart of the home. Main living areas feature neutral tile flooring, while bedrooms have warm wood and laminate. The first floor includes a primary suite and a guest bedroom, while upstairs offers a versatile loft, two additional bedrooms, and a renovated bathroom (2025). Highlights include hurricane impact windows, a new washer (2025), upgraded flooring (2024), custom closets, new lighting (2026), and fresh interior paint(2026) parkland isles features a 24-hour guard gate, clubhouse, pool & spa, tennis courts, and a fitness center, all with a low hoa that covers internet and cable.
Brookside Isle, 10325 NW 48th Ct, Coral Springs, Florida 33076, image 1
Brookside Isle, 10325 NW 48th Ct, Coral Springs, Florida 33076, image 2
Brookside Isle, 10325 NW 48th Ct, Coral Springs, Florida 33076, image 3
$549,900
  • 3 Beds
  • 2 Baths
  • 1,764 SqFt
  • $312/SqFt
Premium
House for sale in Brookside Isle
10325 NW 48th Ct, Coral Springs, FL 33076
Welcome home to this inviting 3-bedroom, 2-bathroom with a bonus den/office room on top of the den and living areas residence nestled in the hightly desired brookside community in coral springs. Plantation shutters on most windows. Offering 1, 764 square feet of comfortable living space, this single-story home features a spacious layout designed for both everyday living and entertaining. The two-car garage provides ample room for parking and extra storage, while the home's warm and welcoming. Conveniently located near top-rated schools, parks, shopping, and dining, this is a wonderful opportunity to enjoy the best of coral springs living.
OPEN SUN, 6-8PM
New - 1 day 22 hrs ago
Kensington Commons, 5242 NW 109th Ln, Coral Springs, Florida 33076, image 1
Kensington Commons, 5242 NW 109th Ln, Coral Springs, Florida 33076, image 2
Kensington Commons, 5242 NW 109th Ln, Coral Springs, Florida 33076, image 3
$899,000
  • 4 Beds
  • 3 Baths
  • 2,877 SqFt
  • $312/SqFt
Premium
House for sale in Kensington Commons
5242 NW 109th Ln, Coral Springs, FL 33076
Welcome to kensington commons! This beautifully updated 5-bedroom, 3-bath home offers 2, 877 sq ft under air with soaring vaulted ceilings, a desirable split-bedroom floor plan, fresh interior paint, brand-new flooring throughout, and an open-concept kitchen that flows seamlessly into the living spaces. Major updates include a 3-year-old hip roof, dual-zone a/c systems (2020), new water heater (2026), updated electrical panels, heavy-duty hurricane shutters, and a whole-house water filtration system. Step outside to a screened-in pool and spa, covered patio, and a premium canal-front lot with unobstructed everglades sunset views. Located in the desirable kensington commons community with a low hoa, this home is move-in ready and designed for comfortable south florida living.
MiraLago At Parkland, 8850 Miralago Way, Parkland, Florida 33076, image 1
MiraLago At Parkland, 8850 Miralago Way, Parkland, Florida 33076, image 2
MiraLago At Parkland, 8850 Miralago Way, Parkland, Florida 33076, image 3
$929,900 $30K
  • 4 Beds
  • 3 Baths
  • 2,972 SqFt
  • $313/SqFt
House for sale in MiraLago At Parkland
8850 Miralago Way, Parkland, FL 33076
Welcome to luxury living in mira lago. This stunning cumberland model offers the perfect blend of space and sophistication on an oversized lot. With $50k in premium upgrades, no detail has been overlooked—from the upgraded bathrooms to the 24" porcelain tile flooring that spans the main living areas. The heart of the home is the open-concept kitchen, featuring 42" cabinetry and quartz surfaces that flow into a bright family room. Enjoy quiet mornings on your expansive, landscaped patio or take advantage of mira lago's resort-style amenities: a grand clubhouse, fitness and aerobics centers, basketball courts, and a sparkling pool.
Coming soon
New - 3 days 17 hrs ago
Coventry Cove, 12115 NW 52nd Ct, Coral Springs, Florida 33076, image 1
Coventry Cove, 12115 NW 52nd Ct, Coral Springs, Florida 33076, image 2
Coventry Cove, 12115 NW 52nd Ct, Coral Springs, Florida 33076, image 3
$849,999
  • 4 Beds
  • 3 Baths
  • 2,710 SqFt
  • $314/SqFt
Premium
House for sale in Coventry Cove
12115 NW 52nd Ct, Coral Springs, FL 33076
Welcome to this beautifully updated four bedroom home /3 bathrooms with a spacious loft—easily converted to a fifth bedroom—perfectly positioned in the highly sought after, gated community of coventry cove in wyndham lakes. With a full bedroom & bathroom on the first floor, this layout is ideal for multi generational living, guests, or a private office suite. The primary retreat is upstairs, offering privacy, volume ceilings, and serene views. Step outside to your own private oasis: a completely remodeled, screened in pool overlooking wide water views that feel like a postcard. Whether you're enjoying morning coffee or unwinding at sunset, the backdrop is nothing short of breathtaking. Inside, the heart of the home shines with a fully updated kitchen featuring quartz countertops, modern cabinetry, ss appliances and a clean, timeless aesthetic that elevates every gathering. The home also includes a three car garage, newer ac, new water heater, and a 2010 roof, offering peace of mind and long term value. Families love wyndham lakes for its community feel and top tier schools, including the coveted stoneman douglas high school and an excellent elementary school just minutes away. This home blends luxury, comfort, and practicality in one of coral springs' most desirable gated neighborhoods. With all the major updates already done, what more could you ask for? 2023 ac, 2025 water heater, 2010 roof. Full hurricane protection, new impact front and back door.
Backup
A backup offer is when a home seller has accepted an offer from a buyer, but is still accepting offers from other buyers. Sellers state that they are accepting backup offers if they think the current offer may fall through.
Four Seasons At Parkland, 9088 E Leon Cir, Parkland, Florida 33076, image 1
Four Seasons At Parkland, 9088 E Leon Cir, Parkland, Florida 33076, image 2
$825,000
  • 2 Beds
  • 21/2 Baths
  • 2,610 SqFt
  • $316/SqFt
Premium
House for sale in Four Seasons At Parkland
9088 E Leon Cir, Parkland, FL 33076
Beautifully updated residence located in four seasons at parkland, parkland’s premier 55+ active adult community. This home offers 2 bedrooms, 2.5 bathrooms, a versatile bonus room ideal for a third bedroom or den, and a separate office. Thoughtfully designed with a bright white kitchen, open-concept living and dining areas, and abundant natural light throughout. Enjoy seamless indoor-outdoor living with a summer kitchen and spacious outdoor area perfect for entertaining or relaxing. Completely move-in ready and priced as the best value in the community, offering luxury, comfort, and low-maintenance living.
OPEN SAT, 5-7PM
Grand Isle, 5081 NW 120th Ave, Coral Springs, Florida 33076, image 1
Grand Isle, 5081 NW 120th Ave, Coral Springs, Florida 33076, image 2
Grand Isle, 5081 NW 120th Ave, Coral Springs, Florida 33076, image 3
$1,285,000 $10K
  • 7 Beds
  • 41/2 Baths
  • 4,052 SqFt
  • $317/SqFt
Premium
House for sale in Grand Isle
5081 NW 120th Ave, Coral Springs, FL 33076
Brand new 24x48 luxury tile flooring! Updated modern kitchen, primary and guest bathrooms! Move-in ready! Resort lifestyle: colossal 7-br+office waterfront estate is the largest in the community, set on a rare .38-acre cul-de-sac lot. Enjoy total privacy with panoramic lake views and total luxury with soaring 20' ceilings. The massive primary suite offers a private sitting area and spa-like bath. Outside, an entertainer's paradise awaits featuring a 27' covered lanai, outdoor kitchen, & heated pool. Serene water views and lush tropical landscaping surround you. Side-entry 3-car garage, plus parking for 8. First floor 20x20 wing functions as an office / 7th bedroom or rec room. Premier guard-gated community. Accordion shutters throughout! Low hoa dues.
The Sanctuary At Kensington, 5285 NW 112th Ter, Coral Springs, Florida 33076, image 1
The Sanctuary At Kensington, 5285 NW 112th Ter, Coral Springs, Florida 33076, image 2
The Sanctuary At Kensington, 5285 NW 112th Ter, Coral Springs, Florida 33076, image 3
$899,000 $25K
  • 5 Beds
  • 31/2 Baths
  • 2,828 SqFt
  • $318/SqFt
Entry-Level
House for sale in The Sanctuary At Kensington
5285 NW 112th Ter, Coral Springs, FL 33076
**opulence at its finest!** this 5 bedroom and 3 1/2 bath pool home has an amazing number of upgrades, open concept floorplan, high ceilings, and so much more! **the gourmet kicthen is nothing short of magificent!** from the massive quartz countertop to the seemingly unlimited cabinets and the wifi enabled smart refrigerator, you have the ultimate in 21st century elegance! The immense island, also with a quartz countertop, is perfect to prepare family meals, entertain, or just sit around with many friends. **downstairs is the large master suite with a lavish en suite bath and private dressing area.** the massive all quartz shower, complete with double door glass enclosure, lengthy built-in shower bench, and 3 shower heads including a rain shower, will make you feel that you are at a luxurious spa retreat!! His/hers custom walk-in closets frame the extra large dressing area.** upstairs you will find 4 generously sized bedrooms and 2 beautifully updated bathrooms, along with an enormous loft which overlooks the entire 1st floor. **no worries, all this is protected by hurricane impact resistant windows and doors!!** outside is the immense screened-in pool/patio area overlooking the quiet and serene lake. Other upgrades include: newer a/c, porcelain tile floors, newer water heater, new smart irrigation system, front load high-end washer/dryer, and freshly painted exterior. The only thing this home needs is you!!!
1 - 29 of 200 Results
33076, FL Snapshot
246
Active Inventory
6
New Listings
$179K to $6.8M
Price Tier
41
Pending Sales
$917K
Median Closed Price
74
Avg. Days On Market

Related Searches in 33076, FL

Map
Filters
HomeSearchHome ValueProfile