New & Preconstruction Real Estate For Sale in 33176 Zip Code

Miami-Dade County | Updated
Market Action
Loading
Shows who has more leverage in the market
0–30 favors buyers
30–100 favors sellers
Selling Speed
23.2
Fast
Shows how quickly homes are being absorbed by buyers
20%+ Fast
8–19.9% Steady
Below 8% Slow
Inventory Supply
4.31
Balanced
Shows how many months it would take to sell current inventory
0–3 Low
3–6 Balanced
6+ High
Sales Activity
2.25
Active
Shows how often homes are selling in this community
2+/mo Active
0.75–1.99/mo Steady
Below 0.75/mo Quiet
Results 4 of 4
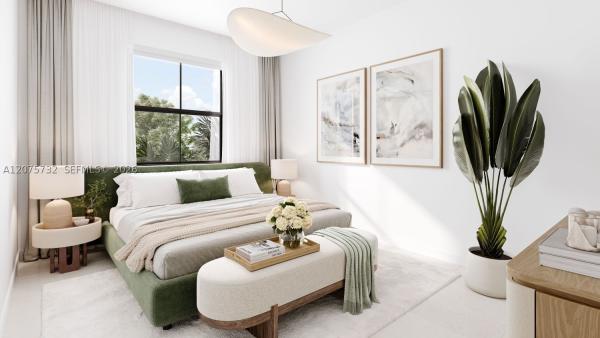
14815 Bethune Dr, Homestead, Florida 33176, image 1
14815 Bethune Dr, Homestead, Florida 33176, image 2
14815 Bethune Dr, Homestead, Florida 33176, image 3
$569,900
  • 3 Beds
  • 21/2 Baths
Townhouse for sale
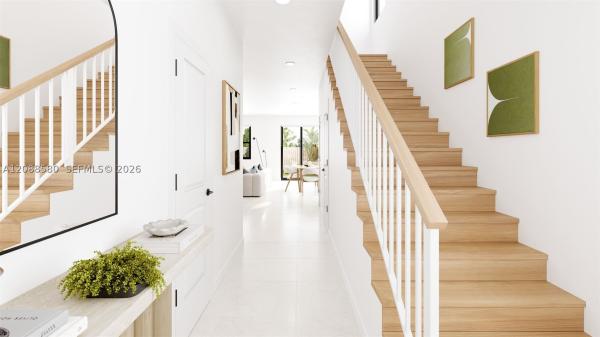
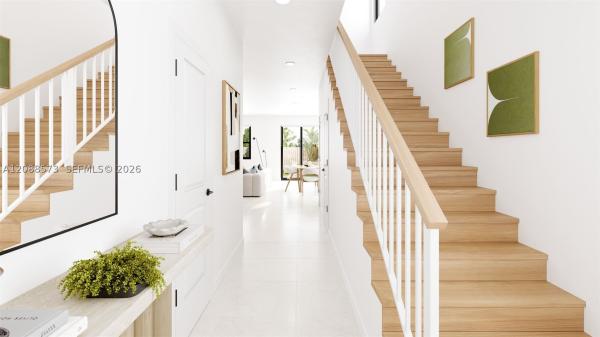
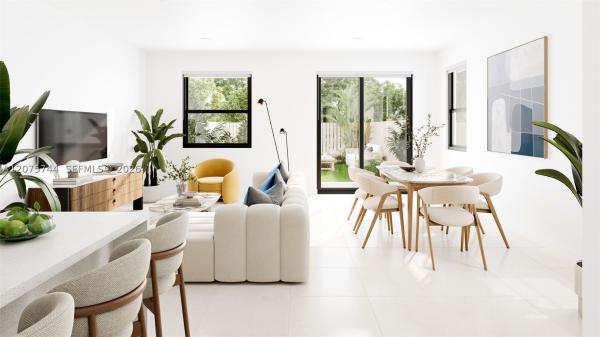
14815 Bethune Dr, Homestead, FL 33176
Welcome to a private new townhome community in richmond heights, located at richmond heights, fl. With just six townhomes, this small, close-knit community offers families a safe and welcoming place to call home—quiet, friendly, and easy to settle into, while still being close to schools, parks, and everyday conveniences throughout miami. Each townhome features 3 spacious bedrooms, 2.5 bathrooms, and a private 1-car garage, giving growing families the room they need to live comfortably. With modern design and a true sense of community, this richmond heights townhome community is the perfect place for families to grow, connect, and thrive. **association fee is subject to change. Images are of renderings and are for artist visual reference only, actual home will vary in finishes, layout, designs, etc..
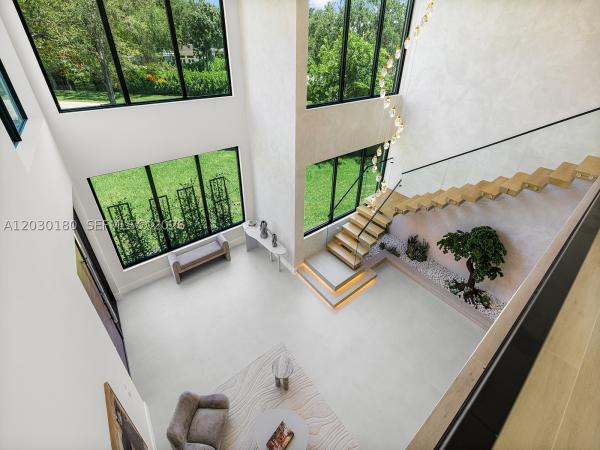
9530 SW 95th Ct, Unincorporated Dade County, Florida 33176, image 1
9530 SW 95th Ct, Unincorporated Dade County, Florida 33176, image 2
9530 SW 95th Ct, Unincorporated Dade County, Florida 33176, image 3
$5,750,000
  • 6 Beds
  • 71/2 Baths
  • 6,928 SqFt
  • $830/SqFt
House for sale
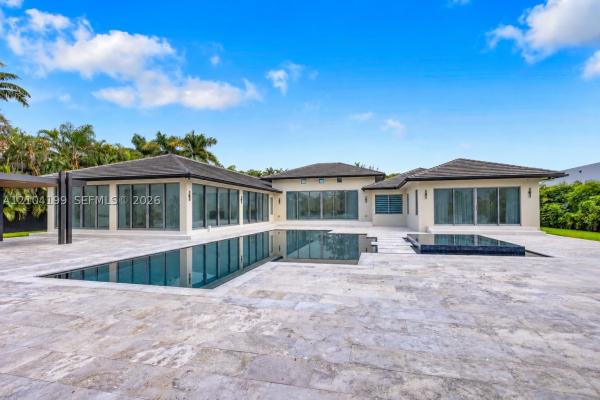
9530 SW 95th Ct, Unincorporated Dade County, FL 33176
Exceptional new construction on a sprawling 30, 884 sf corner lot, showcasing sophisticated modern design and impeccable craftsmanship. This gated 2-story residence offers 6 bd, 7.5 ba, plus a dedicated office. Double-height ceilings and expansive open living spaces are framed by floor-to-ceiling impact windows, filling the home with natural light and creating a seamless indoor-outdoor connection. Designed for both everyday living and entertaining, the home features custom venetian plaster walls, a dramatic wine display, premium thermador appliances, and refined contemporary finishes throughout. The versatile floor plan includes a home office and a desirable junior primary suite on the first floor, ideal for guests or multigenerational living. The 2, 500 sf rooftop turfed terrace offers exceptional space for entertaining, recreation, or additional flex use. Outdoors, enjoy an oversized 37’ x 18’ resort-style pool with integrated spa, creating a private retreat for relaxation and entertaining. The expansive grounds provide ample room for a pickleball or basketball court, additional amenities, or a custom outdoor entertainment area. Ideally located near baptist hospital, killian greens golf club, top-rated schools, premier shopping and dining, and with convenient access to major highways, this exceptional residence presents a rare opportunity to own a newly constructed modern estate in one of miami’s most desirable neighborhoods.
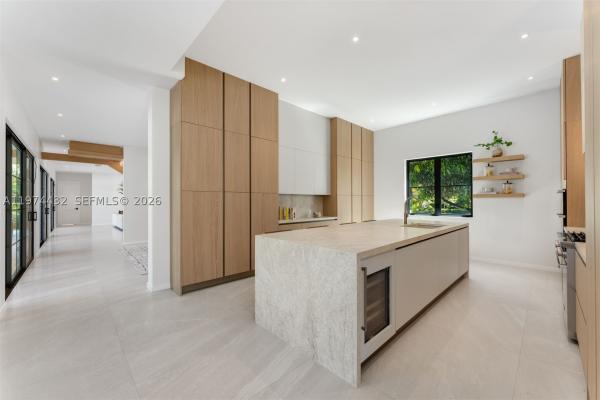
8901 SW 120th St, Unincorporated Dade County, Florida 33176, image 1
8901 SW 120th St, Unincorporated Dade County, Florida 33176, image 2
8901 SW 120th St, Unincorporated Dade County, Florida 33176, image 3
$5,350,000
  • 6 Beds
  • 6 Baths
  • 4,822 SqFt
  • $1,109/SqFt
House for sale
8901 SW 120th St, Unincorporated Dade County, FL 33176
Stunning new construction contemporary tropical estate on a sprawling 31, 276 sf corner lot in coveted sun grove estates—ideally nestled between pinecrest, the falls, and killian. Showcasing an impressive double-column façade, a metal pitched roof, and expansive covered balconies, this architectural masterpiece features 6 br, 6 ba, an upstairs den, and 6, 955 total sf of refined living space. Inside, black-framed french doors and windows flood the open floor plan with light, highlighting soaring wood-paneled ceilings, and a striking wood-and-glass staircase. The sleek chef’s kitchen boasts custom cabinetry, top-tier stainless steel appliances, and a massive waterfall island. Designed for multi-generational living, the ground level includes a guest suite and separate staff quarters. Upstairs, the ultra-luxurious primary retreat offers a sitting area, private pool-view terrace, and a spa-inspired bath with a roman tub and frameless glass shower. Seamless indoor-outdoor flow leads to a resort-style oasis built for elevated entertaining, featuring deep covered patios, a premium summer kitchen, a heated pool and spa, and lush tropical landscaping. Equipped with smart-home automation/full generator readiness, and premium finishes at every turn, this estate represents a rare opportunity to own a bespoke, turnkey tropical sanctuary in one of south miami's premier enclaves.
Seller Advisory

Start with the right price

Complimentary market intelligence and agent-verified comps for 33176 Zip Code homeowners
Market Review
Verified Comps
Pricing Guidance
Nutmeg Estates, 9525 SW 95th Ct, Kendall, Florida 33176, image 1
Nutmeg Estates, 9525 SW 95th Ct, Kendall, Florida 33176, image 2
Nutmeg Estates, 9525 SW 95th Ct, Kendall, Florida 33176, image 3
$5,995,000
  • 5 Beds
  • 6 Baths
  • 6,063 SqFt
  • $989/SqFt
High-End
House for sale in Nutmeg Estates
9525 SW 95th Ct, Kendall, FL 33176
Experience refined comfort in this exceptional 2025 ground-up new construction residence on a 30, 840 sf lot, ideally located near baptist hospital and major highways. Offering 6, 063 sf under air and 7, 643 total sf, this thoughtfully designed home features 5 bedrooms, 6 bathrooms, and a versatile home office or gym on the ground level. A grand foyer opens to double-height ceilings, expansive living spaces, and floor-to-ceiling impact windows that flood the interiors with natural light. The chef's kitchen is appointed with wolf and sub-zero appliances, a gas range, and a breakfast nook. Dual-level primary suites, designer bathrooms with curbless showers, spacious walk-in closets, and a luxurious primary bath with a soaking tub and oversized shower elevate everyday living. Additional highlights include dual-level laundry rooms, custom built-ins, a sonos sound system, full-home natural gas generator, and a 2-car garage. Outdoors, enjoy a private retreat with a saline pool, spa, summer kitchen, cabana bath, and generous grounds with room for a future guest house or sports court.
33176, FL Snapshot
171
Active Inventory
2
New Listings
$2K to $6M
Price Tier
48
Pending Sales
$594K
Median Closed Price
81
Avg. Days On Market

Related Searches in 33176, FL

Map
Filters