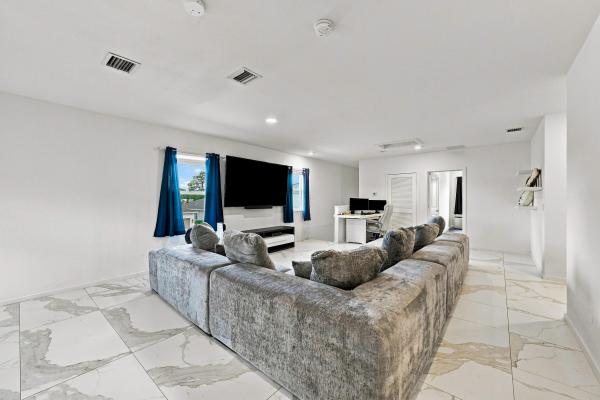
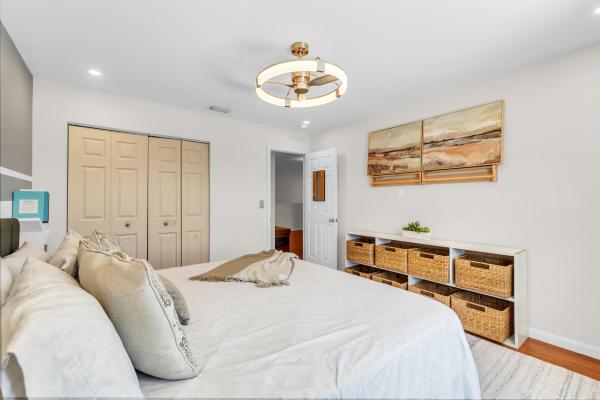
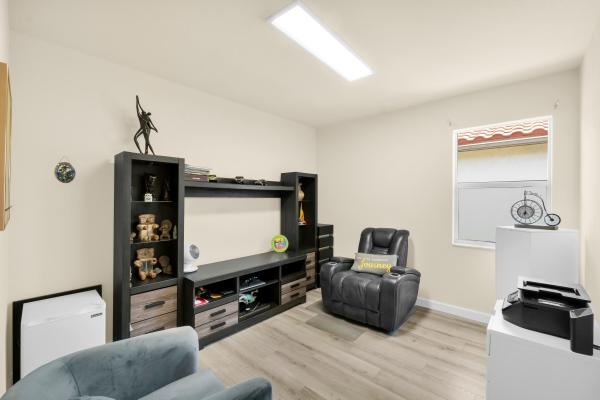
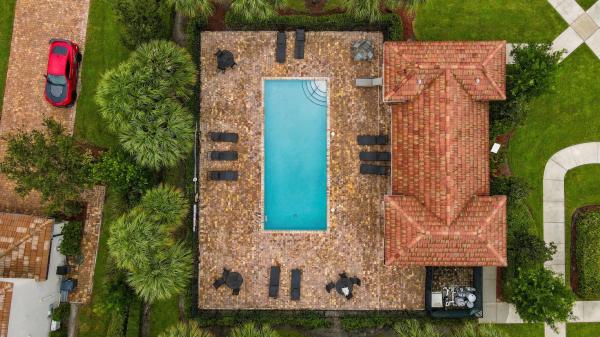
All Listings, $600,000 - $700,000 Real Estate For Sale in 33463 Zip Code

Palm Beach County | Updated
Market Action
Selling Speed
Steady
17.6
Inventory Supply
Balanced
5.68
Sales Activity
Active
3.26
Results 19 of 19
New - 1 day 7 hrs ago
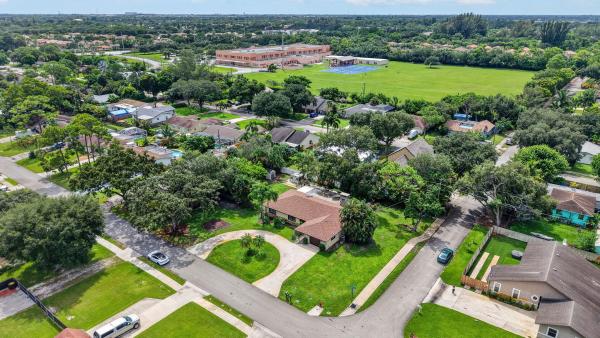
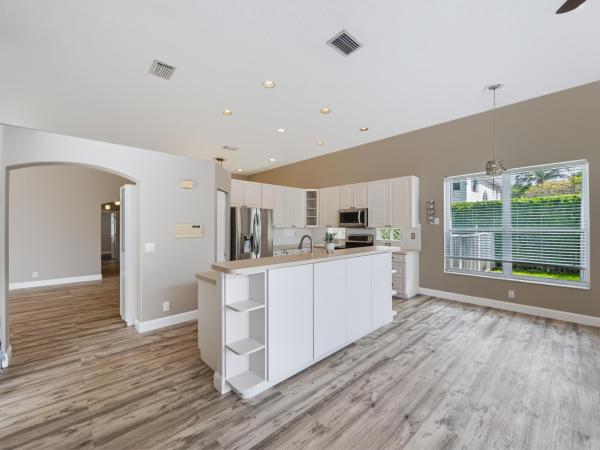
Verona Estates, 4791 Foxtail Palm Ct, Greenacres, Florida 33463, image 1
$649,900
  • 5 Beds
  • 31/2 Baths
  • 3,151 SqFt
  • $206/SqFt
Entry-Level
House for sale in Verona Estates
4791 Foxtail Palm Ct, Greenacres, FL 33463
Welcome to this spacious two-story home in the verona estates community, offering a versatile layout with five bedrooms, three and a half bathrooms, and a loft. The main level features comfortable living spaces with flexibility for entertaining, dining, or everyday living, while the loft provides additional space for a home office, media area, or recreation room. The bedrooms offer room for residents and guests, with flexibility to accommodate a variety of needs. Enjoy the covered patio and fenced backyard, along with convenient access to shopping, dining, parks, and major roadways. This home offers an excellent opportunity for comfortable living in a convenient lake worth area.
New - 5 days 5 hrs ago
5349 Meadows Edge Dr, Lake Worth, Florida 33463, image 1
$665,000
  • 5 Beds
  • 3 Baths
  • 3,145 SqFt
  • $211/SqFt
House for sale
5349 Meadows Edge Dr, Lake Worth, FL 33463
Welcome to your future home in the sought after rivermills community. This beautiful two-story, 5 bedroom 3 full bath home offers the perfect blend of comfort functionality and style. With generous living areas an open concept layout. Its a great location with great amenities, near restaurants, shopping close to schools and only 7.2 miles from the beach and i-95.
5292 Sancerre Cir, Lake Worth, Florida 33463, image 1
$649,999$20K
  • 5 Beds
  • 31/2 Baths
  • 3,010 SqFt
  • $216/SqFt
House for sale
5292 Sancerre Cir, Lake Worth, FL 33463
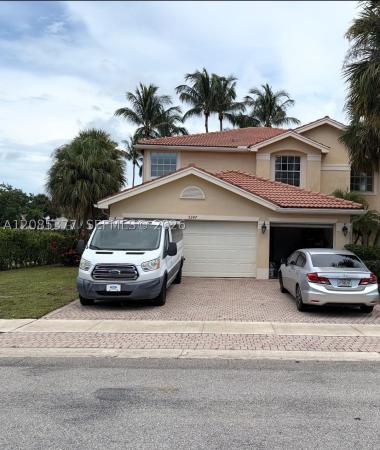
Located on one of the largest lots in the gated coco plum community, this spacious 5-bedroom, 3.5-bath home offers room to live, relax and entertain! The impressive two-story living room and huge family room with coffered ceiling create a bright, open feel, while the extended patio provides additional outdoor living space overlooking the extra-large yard. The first-floor primary suite offers privacy and convenience, with four additional bedrooms located upstairs. Features include an open floor plan, high ceilings, tile flooring throughout the downstairs, newer a/c, complete hurricane protection w/ hurricane windows and accordion shutters. With no pet restrictions, this home offers exceptional flexibility for full-time living, a vacation home or a buy-and-hold. Generator-ready with an exterior generator hookup connected to a dedicated subpanel, providing the ability to power essential systems during an outage with a portable or compatible standby generator coco plum residents enjoy a community pool, cabana, clubhouse, fitness center, volleyball and basketball courts. Ideally located with easy access to i-95, nearby publix-anchored shopping, dining and entertainment. Zoned for hidden oaks elementary, tradewinds middle and santaluces high school, and approximately 15 minutes from the beach. Don't miss this opportunity to get so much more for your money!
Nautica Isles West, Greenacres, Florida 33463, image 1
$645,000$30K
  • 5 Beds
  • 3 Baths
  • 2,941 SqFt
  • $219/SqFt
Entry-Level
House for sale in Nautica Isles West
Undisclosed Address, Greenacres, FL 33463
Discover an elevated lifestyle in this impressive 5-bedroom, 3-bath residence located in the desirable gated community of nautica isles west. Offering nearly 3, 000 sq ft of living space, a 3-car garage, private pool, and generous entertaining areas, this home blends comfort, privacy, and timeless appeal. The two-story layout includes a convenient ground-floor bedroom, spacious family and florida rooms, and inviting interiors designed for both everyday living and special moments. Step outside to your own private retreat, perfect for relaxing, entertaining, and enjoying the south florida lifestyle. Set within a well-established community with clubhouse amenities and convenient access to shopping, dining, schools, and major roads, this residence offers the space, presence, and exclusivity to create a truly exceptional home. Seller is currently accepting multiple offers. Buyers are encouraged to submit their highest and best offer.
OPEN SUN, 4-7PM
Catalina Estates, 4514 Catalina Way, Greenacres, Florida 33463, image 1
$638,000
  • 4 Beds
  • 3 Baths
  • 2,771 SqFt
  • $230/SqFt
Entry-Level
House for sale in Catalina Estates
4514 Catalina Way, Greenacres, FL 33463
Welcome to this beautifully maintained 2022 newer-construction corner-lot home, owned by the original owners and thoughtfully upgraded throughout. This spacious two-story residence offers hurricane impact protection, a 2-car garage plus double driveway, a newly installed pvc privacy fence with an added reptile/toad barrier, and three hardwired exterior security cameras that convey with the property. Inside, you'll find a desirable layout with a full bedroom and full bathroom on the first floor, ideal for guests or multi-generational living. The owners also created a custom extra space under the stairway, currently used as a cozy pet nook. Upstairs features brand new tile throughout the entire second floor—no carpet—along with an expanded loft where a wall was removed to create a larger open living space. The spacious primary suite includes dual sinks, a walk-in closet, and convenient access to the second-floor laundry room. Close to beaches, golf, shopping, dining, and palm beach international airport!
Backup
A backup offer is when a home seller has accepted an offer from a buyer, but is still accepting offers from other buyers. Sellers state that they are accepting backup offers if they think the current offer may fall through.
Catalina Estates, 4506 Catalina Way, Greenacres, Florida 33463, image 1
$639,000$56K
  • 5 Beds
  • 3 Baths
  • 2,720 SqFt
  • $235/SqFt
Entry-Level
House for sale in Catalina Estates
4506 Catalina Way, Greenacres, FL 33463
Priced to sell! Palm beach county location! Built in 2022 - close to beaches, golf, shopping, dining, and palm beach int'l airport! Easy access to highways & growing employment centers! Located in a quaint boutique community - the parker model - offers 5 beds, 3 baths, a flex space, & a loft. The stylish kitchen features ss appliances, aristokraft brellin cabinetry, quartz countertops, backsplash, plus a center island for entertaining. Upstairs, the spacious primary suite includes dual sinks, a walk-in closet, & convenient access to the 2nd floor w/d room. This home has impact windows, a 2-car garage plus a double driveway. The backyard features mature trees, landscaping, & a covered lanai...Perfect for year-round outdoor living + room to build a pool! This is a must see!
Harvest Pines, 4846 Pond Pine Way, Greenacres, Florida 33463, image 1
$655,000$35K
  • 5 Beds
  • 3 Baths
  • 2,788 SqFt
  • $235/SqFt
Entry-Level
House for sale in Harvest Pines
4846 Pond Pine Way, Greenacres, FL 33463
Fully renovated and move-in ready, this 5-bedroom, 3-bath home offers nearly 2, 800 square feet of living space on a premium corner lot overlooking the pond and community green space. Recent improvements include a brand-new kitchen with new appliances, luxury flooring, fresh interior paint, updated bathrooms, new lighting and fixtures, impact windows and modern finishes throughout. The functional layout features two spacious living areas, open kitchen and full bed/bath on the first floor. Upstairs, the oversized primary suite includes a large walk-in closet and ensuite bath, plus 3 additional bedrooms. Enjoy peaceful water views from the covered lanai and direct access to the neighborhood park, playground, and walking paths.
Verona Estates, 4707 Foxtail Palm Ct, Greenacres, Florida 33463, image 1
$600,000
  • 4 Beds
  • 21/2 Baths
  • 2,365 SqFt
  • $254/SqFt
Entry-Level
House for sale in Verona Estates
4707 Foxtail Palm Ct, Greenacres, FL 33463
This beautifully maintained 4-bedroom, 2.5-bath home offers a modern luxury vibe with the comfort and functionality ideal for family living and entertaining. The welcoming entry features volume ceilings, creating an impressive first impression. The spacious layout offers walk-in closets, a pantry, and plenty of additional storage throughout. Enjoy florida living from the covered patio, complete with a tv and comfortable sitting area—perfect for relaxing, watching the game, or entertaining family and friends. Impact windows provide added peace of mind and protection, while the attached 2-car garage offers additional convenience and storage. A home that truly combines style, comfort, and functionality in one great package.
6642 Rainwood Cove Ln, Lake Worth, Florida 33463, image 1
$699,900
  • 5 Beds
  • 21/2 Baths
  • 2,758 SqFt
  • $254/SqFt
House for sale
6642 Rainwood Cove Ln, Lake Worth, FL 33463
"this home has a 3.25% fha assumable loan available to qualified buyers, subject to lender approval." welcome to lakeside living- this remodeled residence where luxury, comfort, and thoughtful design come together! Some of the rooms were virtually staged. The primary bedroom is located on the first floor. This exceptional home has been extensively upgraded with quality materials and attention to detail, creating a truly move-in-ready property with incredible indoor and outdoor living spaces. The home features an **open layout with a relaxing lake view**, creating a welcoming atmosphere the moment you walk in. The spacious kitchen is a true showpiece, completely renovated with an **enormous sobe luxury quartz ** countertop. Abundant cabinetry, pantry and storage, and premium **bosch appliances **, including a 4-door french-door refrigerator and dishwasher. A premium **maytag electric range with air-fry and convection cooking ** completes this impressive kitchen. The favorite gathering place is the spectacular covered patio and backyard, featuring a full outdoor kitchen with a 5-burner propane stove, sink, refrigerator, granite countertop, spacious cabinets and storage, recessed lighting, and a ceiling fan. It is the perfect setting for entertaining, relaxing, and enjoying the beautiful lake view. Throughout the home, enjoy luxury vinyl plank flooring, custom entertainment and tv accent walls, and an elegant currey & company forest light gold and crystal chandelier that adds a sophisticated touch. Major improvements include impact windows and backyard door, a heavy-duty high-capacity ac system, a fully renovated laundry room with premium electrolux laundry tower, custom cabinetry and storage, a renovated second-floor bathroom with double-sink vanity and kohler faucets, and a modern luxury bar featuring monkey pod shelving, sobe quartz countertop and custom cabinetry. Additional upgrades include an outdoor tesla charger, smart schlage wifi security lock, brand-new zoeller commercial irrigation pump with upgraded wifi/mobile-controlled sprinkler system, and a new fence gate for added privacy and security. Beyond the upgrades, what truly makes this home special is the lifestyle. Residents enjoy walking throughout the community and spending time in the park, while the neighborhood is known for its exceptionally friendly and welcoming neighbors. Guests consistently compliment the home's spaciousness, beautiful patio, impressive kitchen, and inviting atmosphere. Some of the best features cannot be captured in photographs—the welcoming feeling, peaceful lake view, spacious open layout, and incredible outdoor living experience. This is more than a remodeled house; it is a home designed to be enjoyed, entertained in, and loved for years to come.
Backup
A backup offer is when a home seller has accepted an offer from a buyer, but is still accepting offers from other buyers. Sellers state that they are accepting backup offers if they think the current offer may fall through.
6233 Willoughby Cir, Lake Worth, Florida 33463, image 1
$600,000
  • 5 Beds
  • 21/2 Baths
  • 2,353 SqFt
  • $255/SqFt
House for sale
6233 Willoughby Cir, Lake Worth, FL 33463
Seller offering a $18k buyer credit. Welcome to this beautiful waterfront single-family home in the highly desirable willoughby farms community of lake worth. This spacious two-story residence offers 5 bedrooms, 2.5 bathrooms, and 2, 353 square feet of thoughtfully designed living space, providing plenty of room for family, guests, and everyday living. Step outside to your own private backyard retreat, featuring a sparkling swimming pool overlooking the lake, an ideal setting for relaxing, entertaining, or enjoying the florida sunshine year-round. Inside, you'll appreciate the home's functional layout, generous living spaces, and the convenience of a two-car garage with room for parking and​​‌​​​​‌​​‌‌‌​​‌​​‌‌​‌​​​​‌‌​​‌‌ storage.
4777 Capital Dr, Lake Worth, Florida 33463, image 1
$665,977
  • 5 Beds
  • 3 Baths
  • 2,505 SqFt
  • $266/SqFt
House for sale
4777 Capital Dr, Lake Worth, FL 33463
Welcome home where comfort, warmth, and exceptional craftsmanship come together in a beautifully maintained, move-in ready home that simply feels good from the moment you arrive. An inviting front porch welcomes you into a spacious 5-bedroom, 3-bathroom residence featuring elegant crown molding and decorative built-in electric fireplaces in both living areas, creating a cozy ambiance for gatherings or quiet evenings. The floor plan offers exceptional flexibility, including a full first-floor bedroom and bathroom ideal for guests or a home office. Upstairs, generous bedrooms provide comfortable retreats. This home offers so much more than square footage, it is a place to make memories and truly belong. Come experience 4777 capital drive and imagine your next chapter beginning here. Owner-agent
Backup
A backup offer is when a home seller has accepted an offer from a buyer, but is still accepting offers from other buyers. Sellers state that they are accepting backup offers if they think the current offer may fall through.
Bay Meadow Village, 6005 Newport Village Way, Lake Worth, Florida 33463, image 1
$629,000$121K
  • 3 Beds
  • 21/2 Baths
  • 2,330 SqFt
  • $270/SqFt
Entry-Level
House for sale in Bay Meadow Village
6005 Newport Village Way, Lake Worth, FL 33463
Lakefront pool home with new roof & spectacular water views! Enjoy the best of florida living in this spacious 3-bedroom plus loft/den, 2.5-bath, 2-car garage home, ideally positioned along the long end of the lake in desirable winston trails. Originally a builder's model, this beautifully maintained home offers an open, light-filled interior, a brand-new roof, and fresh interior and exterior paint. Step through the double-door entry into a bright and inviting home highlighted by impressive arched windows and beautiful lake views. The spacious kitchen features granite countertops, stainless steel appliances, abundant cabinetry, and generous workspace—perfect for everyday living and entertaining. The first-floor primary suite offers added privacy and convenience, features a beautifully updated bathroom. Upstairs are additional bedrooms and a versatile loft/den overlooking the lake—ideal for a home office, media room, guest space, or additional living area. The outdoor setting is a true highlight! Relax or entertain by the screened-in pool while enjoying peaceful lake views and beautiful florida sunsets. Winston trails offers an exceptional lifestyle with a clubhouse, community pool, tennis courts, playground, scenic walking paths, golf course, and on-site restaurant—with no golf membership required. Conveniently located near very good schools, shopping, dining, entertainment, and everyday services. New roof, private pool, long lake views, first-floor primary suite, and a fantastic community—this home brings together the features south florida buyers are looking for!
Capistara, 4684 Veteran Ter, Lake Worth, Florida 33463, image 1
$689,900$10K
  • 5 Beds
  • 3 Baths
  • 2,505 SqFt
  • $275/SqFt
Entry-Level
House for sale in Capistara
4684 Veteran Ter, Lake Worth, FL 33463
A small community and quiet neighborhood with b+ and a rated schools right near you. This well maintained home features 5 bedrooms/3 full baths is located in a dead end street with only 8 homes. No neighbors front and back of you plus a roundabout at the end of the street. Never have a problem for guest parking during holidays. Nice wooded area in front and a serene lake in your backyard. Home is fenced in with a nice yard and room for a pool. A family friendly community with low maintenance fees and newer a/c. Close to i-95 and the turnpike plus minutes away from the beach, restaurants and shopping. Also, about 15 minutes to west palm beach airport. Don't miss the opportunity to view this home.. As you enter the gates of capistara you will enjoy the well maintained landscape of the community and the beautiful street lights at night. It's amazing that it gives you the feeling you are in a peaceful secure place.
4746 Canal Dr, Lake Worth, Florida 33463, image 1
$699,000
  • 3 Beds
  • 3 Baths
  • 2,394 SqFt
  • $292/SqFt
House for sale
4746 Canal Dr, Lake Worth, FL 33463
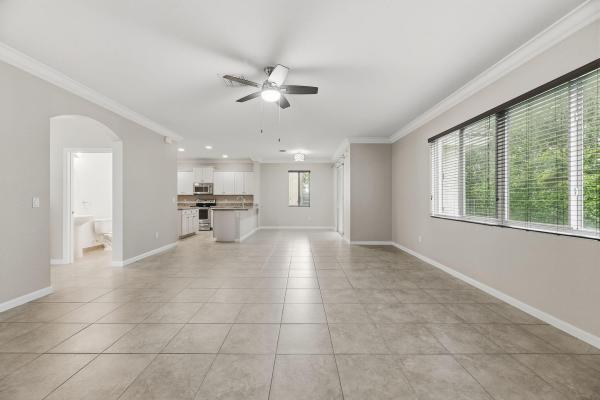
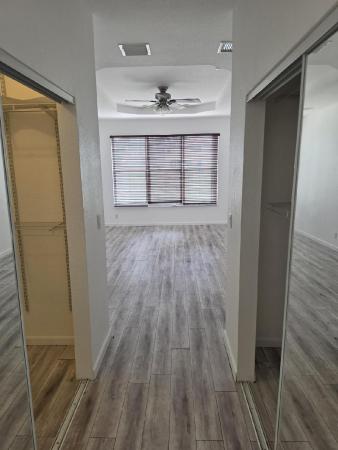
Brand new 2026 roof & ac!! Welcome to this spacious 3 bedroom, 3 bathroom, 2, 394 sq ft single story home situated on a rare double lot in the desirable biltmore terrace neighborhood of lake worth. Offering an exceptional combination of space, privacy, character, and versatility, this property features an open and inviting floor plan, extensive indoor and outdoor living areas, lush tropical landscaping, and no hoa. Major updates include a brand new roof and brand new ac, both installed in july 2026, providing valuable peace of mind for the next owner. A wide curved concrete driveway welcomes you to the property, complemented by mature palm trees, lush landscaping, a well maintained lawn, and a charming stone accented entry. Inside, the spacious living areas feature large neutral tile flooring, recessed lighting, abundant natural light, and architectural archways that create a seamless flow throughout the home. The main living area features a dramatic floor to ceiling rustic stone accent wall with a built in real wood burning fireplace, creating a distinctive focal point and adding warmth and character to the space. The open layout provides an ideal setting for everyday living and entertaining, with easy flow between the living, dining, and kitchen areas. The chef's kitchen is designed with exceptional storage and functionality, featuring 42 inch upper cabinets, rollouts in every cabinet and throughout the pantry, and a distinctive drop down accent cabinet in front of the cooktop. A dedicated bank of drawers next to the refrigerator provides additional storage, while additional drawers beneath the cooktop maximize functionality. A convenient tilt out cabinet at the kitchen sink provides additional concealed storage. The kitchen also features built in double ovens, a smooth cooktop, integrated microwave, refrigerator, durable countertops, and a convenient breakfast bar. Skylights and recessed lighting enhance the bright and inviting atmosphere while maintaining an open connection to the main living and dining areas. The spacious primary suite offers a comfortable private retreat with vinyl wood plank flooring, ceiling fan, crisp white trim, abundant natural light, and mirrored sliding closet doors. The en suite primary bathroom features updated finishes, including a tub/shower, decorative tile accents, upgraded vanity, modern fixtures, and a jetted soaking tub. The 2 additional guest bedrooms are generously sized and feature vinyl wood plank flooring, ceiling fans, crisp white trim, abundant natural light, and mirrored sliding closet doors. A conveniently located guest bathroom serves the secondary bedrooms, while the 3rd full bathroom is positioned near the laundry room and garage for added convenience. This bathroom features a walk in shower and single vanity and provides easy access from the home's main living and entertaining areas. The dedicated laundry room offers additional functionality with upper storage cabinetry and a utility sink. One of the home's standout features is the expansive entertainment and game room. Finished with terracotta tile flooring and wood paneled accent walls, this versatile space includes a dedicated billiard area with pool table, built in wet bar, wood cabinetry, stainless steel mini refrigerator, additional counter space, and a convenient pass through to the kitchen. French doors provide easy access between the entertainment area and the main living spaces. Step outside and enjoy the privacy and flexibility of the expansive double lot. The fully fenced backyard offers a lush tropical setting with mature palms, expansive green space, winding brick paver walkways, multiple patio areas, and plenty of room for outdoor activities and entertaining. The screened outdoor living area provides an ideal place to relax, dine, or enjoy the south florida weather. Sliding glass doors open directly to the west side yard, while a single lite french door provides access to the covered patio. The outdoor spaces offer excellent flexibility for entertaining, relaxing, gardening, or enjoying the privacy of the expansive grounds. Additional exterior features include storage sheds, a covered concrete patio area, a striking stone chimney and fireplace, and a dedicated fenced dog run or kennel area. A hardwired exterior security camera system with cameras positioned around the home provides added security and peace of mind. Hurricane shutters are also included and conveniently stored in the garage. Biltmore terrace is an established lake worth neighborhood known for its spacious properties, mature tropical landscaping, and no hoa lifestyle. Conveniently located near military trail, hypoluxo road, interstate 95, shopping, restaurants, parks, golf, medical facilities, the intracoastal waterway, and south florida's beautiful atlantic coast beaches. Enjoy the privacy and character of an established neighborhood while remaining close to the conveniences of lake worth, boynton beach, greenacres, and surrounding palm beach county.
6783 Las Colinas Ct, Lake Worth, Florida 33463, image 1
$640,000
  • 3 Beds
  • 21/2 Baths
  • 2,051 SqFt
  • $312/SqFt
House for sale
6783 Las Colinas Ct, Lake Worth, FL 33463
Welcome to easy florida living in this beautifully maintained 3-bedroom, 2.5-bath residence nestled within the sought-after gated community of winston trails. This single-story low hoa home offers a thoughtfully designed layout highlighted by soaring ceilings that provide plenty of space for relaxing and entertaining. This home offers amenities, including a resort-style swimming pool, fitness center, tennis and pickleball courts, basketball courts, scenic walking and biking paths, and an on-site restaurant. Residents also benefit from 24-hour manned gate security, located in a district served by highly rated a-rated schools. Don't miss out on such a rare opportunity! Generator installed 04/2023, new roof installed 06/2023, new garage door opener installed 06/2025!
Coming soon
New - 2 days 7 hrs ago
6001 Wedgewood Village Cir, Lake Worth, Florida 33463, image 1
$699,000
  • 3 Beds
  • 2 Baths
  • 2,236 SqFt
  • $313/SqFt
House for sale
6001 Wedgewood Village Cir, Lake Worth, FL 33463
Welcome to 6001 wedgewood village circle, located in the highly desirable, non-equity golf community of winston trails! This spacious 3-bedroom, 2-bath golf course-view pool home sits on nearly a quarter-acre lot and has been meticulously maintained. The desirable split-bedroom floor plan, multiple living spaces, and separate dining areas provide plenty of room for both everyday living and entertaining. Enjoy beautiful golf course views from your private backyard oasis featuring a travertine pool deck, saltwater pool, and hot tub. The home offers numerous updates, including a newer roof (2021), a/c (2024), water heater (2025), accordion shutters, stainless steel appliances, and an epoxy-finished two-car garage. The pool pump was also replaced approximately three years ago. With its spacious layout, private pool, golf course setting, and major updates already completed, this winston trails home is ready for its next owner! Experience resort-style living in winston trails! Winston trails is one of the most established, non-equity golf communities in palm beach county, where homes surround the world-class winston trails public golf course and club. Here, you'll enjoy resort-style amenities without costly membership fees! Residents have access to an olympic-size, temperature-controlled pool, six tennis courts with an active tennis program, two pickleball courts, a two-mile-long walking/biking path, and a fitness park. The community is located in an a-rated school district and offers easy access to i-95, the turnpike, and 441, with shopping, dining, and entertainment just minutes away. Don't miss the opportunity to own in this incredible community schedule your showing today!
Backup
A backup offer is when a home seller has accepted an offer from a buyer, but is still accepting offers from other buyers. Sellers state that they are accepting backup offers if they think the current offer may fall through.
7171 Prudencia Dr, Lake Worth, Florida 33463, image 1
$649,000$26K
  • 3 Beds
  • 2 Baths
  • 1,913 SqFt
  • $339/SqFt
House for sale
7171 Prudencia Dr, Lake Worth, FL 33463
Welcome home! This beautifully maintained 3-bedroom, 2-bath waterfront home is located in the quaint community of vista lago. Built in 2015 and zoned for highly rated schools, this move-in-ready home is conveniently located near shopping, dining, and approximately 4 miles from i-95. Features include impact windows and doors, hurricane panels for the glass block, no carpet throughout, a 2-car garage, and a paver driveway. Relax and unwind on the gorgeous covered and screened patio, complete with extended pavers and beautiful views of the lake, fountains, and breathtaking sunsets. Lovingly cared for by an impeccable "original" owner, this home truly shows pride of ownership! Refrigerator in garage conveys. 75% of furniture is negotiable.
Backup
A backup offer is when a home seller has accepted an offer from a buyer, but is still accepting offers from other buyers. Sellers state that they are accepting backup offers if they think the current offer may fall through.
7213 Sandgrace Ln, Lake Worth, Florida 33463, image 1
$699,990
  • 3 Beds
  • 21/2 Baths
  • 2,049 SqFt
  • $342/SqFt
House for sale
7213 Sandgrace Ln, Lake Worth, FL 33463
Welcome to this waterfront single-family residence in silverwood estates, lake worth, offering 2, 049 square feet of finished living space across one story. The home features three generous bedrooms and two and a half bathrooms, providing comfortable accommodations for various living arrangements. A two-car garage offers convenient parking and storage solutions. The waterfront location enhances the property's appeal and recreational opportunities. This well-proportioned residence combines practical design with waterfront access in an established community.
Backup
A backup offer is when a home seller has accepted an offer from a buyer, but is still accepting offers from other buyers. Sellers state that they are accepting backup offers if they think the current offer may fall through.
Lake Worth No HOA, 3716 Elaine Dr, Lake Worth, Florida 33463, image 1
$675,000
  • 1.18 Acres
  • $572,034/Acre
Premium
Land for sale in Lake Worth No HOA
3716 Elaine Dr, Lake Worth, FL 33463
This prime 1.41-acre property in central lake worth offers two parcels zoned mr-5, ideal for multi-family development. Previously approved for 8 townhomes, it provides an excellent opportunity for investors or developers seeking to build in a highly sought-after location. With close proximity to local amenities and easy access to major roads, this parcel is perfectly positioned for residential growth. Don't miss out on this rare development opportunity in a thriving community.
33463, FL Snapshot
293
Active Inventory
18
New Listings
$110K to $44M
Price Tier
40
Pending Sales
$399K
Median Closed Price
81
Avg. Days On Market

Related Searches in 33463, FL

Map
Filters