All Listings, $900,000 - $1,000,000 Real Estate For Sale in 33470 Zip Code

Palm Beach County | Updated
Market Action
Loading
Shows who has more leverage in the market
0–30 favors buyers
30–100 favors sellers
Selling Speed
16.33
Steady
Shows how quickly homes are being absorbed by buyers
20%+ Fast
8–19.9% Steady
Below 8% Slow
Inventory Supply
6.12
High
Shows how many months it would take to sell current inventory
0–3 Low
3–6 Balanced
6+ High
Sales Activity
12.33
Active
Shows how often homes are selling in this community
2+/mo Active
0.75–1.99/mo Steady
Below 0.75/mo Quiet
Results 29 of 35
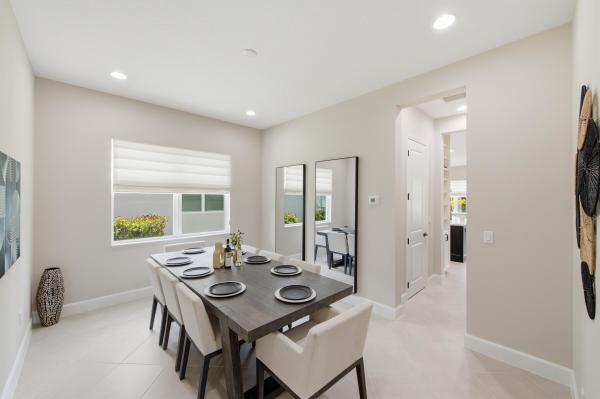
Woodlands Of Westlake, 15030 Wildwood Cir, Westlake, Florida 33470, image 1
Woodlands Of Westlake, 15030 Wildwood Cir, Westlake, Florida 33470, image 2
Woodlands Of Westlake, 15030 Wildwood Cir, Westlake, Florida 33470, image 3
$949,900 $25K
  • 4 Beds
  • 41/2 Baths
  • 4,110 SqFt
  • $231/SqFt
Entry-Level
House for sale in Woodlands Of Westlake
15030 Wildwood Cir, Westlake, FL 33470
Tucked away on a peaceful cul-de-sac in the heart of westlake, 15030 wildwood circle offers the perfect blend of space, comfort, and florida charm. Set on an expansive waterfront lot surrounded by lush greenery, this beautifully maintained home welcomes you with soaring ceilings, abundant natural light, and an open layout designed for both everyday living and effortless entertaining. From the moment you arrive, the property's privacy and tranquil setting create a true retreat from the hustle and bustle. Inside, the home showcases spacious living areas, a thoughtfully designed kitchen, upgraded flooring on first & second floors and generously sized bedrooms that provide comfort for the entire family. Large windows and sliding glass doors frame picturesque outdoor views while seamlessly connecting indoor and outdoor living spaces. The primary suite offers a relaxing escape with ample space and spa-like touches, while the additional rooms provide flexibility for guests, a home office, or growing families. Step outside and experience your own private oasis. The oversized backyard offers endless possibilities — whether you envision a pool, outdoor kitchen, gardens, or space for recreational vehicles and toys. With room to roam and no shortage of fresh air and sunshine, this property captures the laid-back lifestyle.
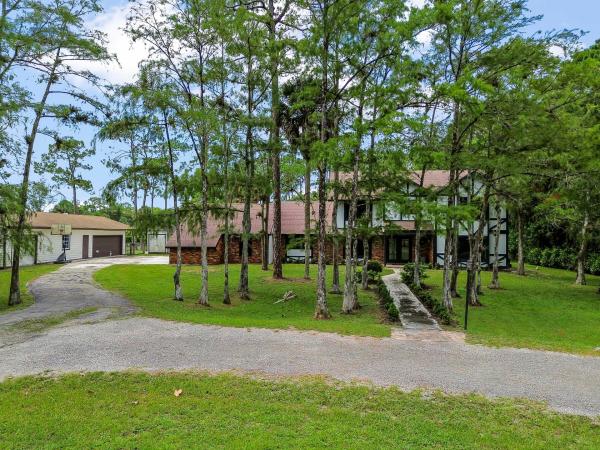
14052 Spruce Pine Dr, Westlake, Florida 33470, image 1
14052 Spruce Pine Dr, Westlake, Florida 33470, image 2
14052 Spruce Pine Dr, Westlake, Florida 33470, image 3
$929,000 $21K
  • 5 Beds
  • 5 Baths
  • 4,008 SqFt
  • $232/SqFt
House for sale
14052 Spruce Pine Dr, Westlake, FL 33470
Upgrades upgrades and more upgrades.Don't miss this incredible lakefront home in the pines of westlake. 5 bedrooms and 5 baths with an optional 6th bedroom/media room plus a separate dedicated office! Every bathroom has been meticulously upgraded and the kitchen at the heart of the home is a chef's dream. Beautiful dark wood cabinets with gorgeous quartz countertops and upgraded 3 inch thick quartz countertops on the island. Even the flooring has been upgraded in every room. The home dislocated on a large lakefront lot with beautiful views from every corner. Why build when this home is stunning and ready for you to move in!!! You won't want to miss this opportunity.
19081 Wood Stork Way, Loxahatchee, Florida 33470, image 1
19081 Wood Stork Way, Loxahatchee, Florida 33470, image 2
19081 Wood Stork Way, Loxahatchee, Florida 33470, image 3
$954,950 $10K
  • 5 Beds
  • 41/2 Baths
  • 4,111 SqFt
  • $232/SqFt
House for sale
19081 Wood Stork Way, Loxahatchee, FL 33470
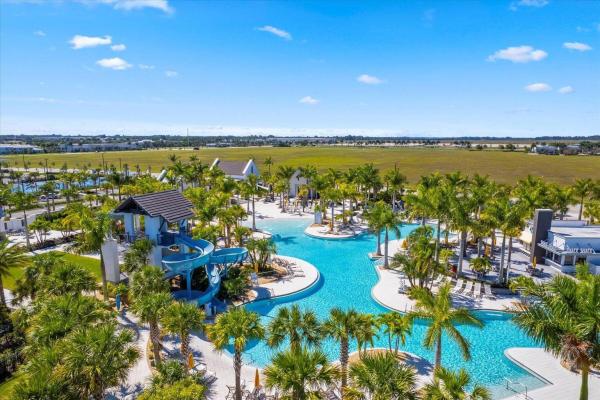
Complete with desirable features such as a study and three-car garage, this new two-story home is designed for modern lifestyles. An inviting open-concept layout boasts access to the outdoor lanai, perfect for everyday entertaining and multitasking. A secondary bedroom with an en-suite bathroom is tucked away in a private back corner. Upstairs, four additional bedrooms surround the versatile loft, including the lavish owner's suite with a spa-inspired bathroom and generous walk-in closet. Photos are for illustrative purposes only. Providence is a collection of new single-family homes for sale at the arden masterplan in loxahatchee, fl. It offers resort-style amenities including a pool with upper and lower decks, a tennis court, 20 miles of walking trails and several lakes. Nearby are a wildlife preserve, an equestrian center and waterways for kayaking. Palm beach international airport is 12 miles away.
Seller Advisory

Start with the right price

Complimentary market intelligence and agent-verified comps for 33470 Zip Code homeowners
Market Review
Verified Comps
Pricing Guidance
1525 Stockbridge St, Loxahatchee, Florida 33470, image 1
1525 Stockbridge St, Loxahatchee, Florida 33470, image 2
1525 Stockbridge St, Loxahatchee, Florida 33470, image 3
$980,000
  • 5 Beds
  • 41/2 Baths
  • 4,083 SqFt
  • $240/SqFt
House for sale
1525 Stockbridge St, Loxahatchee, FL 33470
Welcome to this beautifully designed 5 bedroom 4.5 bathroom home in arden. Flooded with natural light, this stunning residence showcases thoughtful interior designer finishes and an open, inviting floor plan that is perfect for both everyday living and entertaining. At the heart of the home is a chef's kitchen featuring quartz countertips, and an expansive island the seamlessly flows into the spacious living and dining areas. Every room has been carefully curated to create a warm sophisticted atmosphere. The spacious primary suite offers a private retreat, while the additional bedrooms privide flexibility for family, guests and a home office. A three-car garage with epoxy floors adds style and funcionality. Located with the highly desirable binks school district, this exceptional home offers access to top rated schools while allowing you to enjoy arden's award winning lifestyle, complete with resort style ammenities, scenic trails, a clubhouse and a vibrant farm. This is more than just a home - it is an opportunity to experience luxury, comfort and the best of south florida living!
OPEN SAT, 4-7PM
Arden, 984 Sterling Pine Pl, Loxahatchee, Florida 33470, image 1
Arden, 984 Sterling Pine Pl, Loxahatchee, Florida 33470, image 2
Arden, 984 Sterling Pine Pl, Loxahatchee, Florida 33470, image 3
$924,900
  • 4 Beds
  • 4 Baths
  • 3,600 SqFt
  • $257/SqFt
Entry-Level
House for sale in Arden
984 Sterling Pine Pl, Loxahatchee, FL 33470
Welcome to luxury living in the award-winning, gated community of arden. Perfectly positioned on a premium fenced corner lot, this spectacular fully furnished 4-bedroom, 4-bathroom residence with a dedicated office and 3-car garage has been extensively reimagined with more than $250, 000 in designer upgrades completed in 2025. Designed for both elegant entertaining and everyday comfort, the thoughtfully crafted floor plan showcases soaring 10-foot ceilings, rich wood and marble flooring, custom crown molding, a spacious loft, and an ideal layout featuring a private office and a guest suite with its own en-suite bath. At the heart of the home is a stunning chef-inspired kitchen featuring premium quartz countertops, upgraded custom cabinetry, a gas cooktop, double wall ovens, a walk-in pantry, and a bright breakfast nook that seamlessly flows into the open-concept living spaces. Every detail has been carefully selected to elevate both style and efficiency, including impact-resistant windows and doors, solar panels, a whole-home purified water filtration system, and a screened lanai overlooking the expansive fenced backyard—offering plenty of room for outdoor entertaining, pets, or even a future pool. Beyond the home, arden delivers one of palm beach county's most sought-after lifestyles. Residents enjoy resort-style amenities including multiple pools, a state-of-the-art fitness center, tennis and pickleball courts, miles of scenic walking and biking trails, kayaking on sparkling lakes, playgrounds, sports fields, and arden's signature five-acre working farm that hosts seasonal events, farmers markets, and community gatherings. Combining exceptional luxury, modern upgrades, and an unmatched amenity-rich lifestyle, this extraordinary residence offers a rare opportunity to experience the very best of south florida living.
Arden, 981 Castaway Ct, Loxahatchee, Florida 33470, image 1
Arden, 981 Castaway Ct, Loxahatchee, Florida 33470, image 2
Arden, 981 Castaway Ct, Loxahatchee, Florida 33470, image 3
$955,000
  • 5 Beds
  • 41/2 Baths
  • 3,662 SqFt
  • $261/SqFt
Entry-Level
House for sale in Arden
981 Castaway Ct, Loxahatchee, FL 33470
Wow 5.125% va assumable loan!!! Beautifully positioned on a premium homesite with tranquil green space views and extensive upgrades; this two story residence offers over 3, 700 square feet of refined living in the award winning arden community. Featuring 5 bedrooms, 4.5 baths, and an impressive collection of designer enhancements, this home seamlessly blends luxury, comfort, and modern functionality. A widened driveway and inviting curb appeal welcome you into soaring interiors filled with natural light, high ceilings, and an exceptional sense of openness throughout. Elegant plantation shutters span the entire home including the garages, complemented by upgraded hardware, designer cabinet pulls, custom millwork, and elevated finishes that create a polished and cohesive aesthetic. Thoughtfully designed for both entertaining and everyday living, the spacious floor plan features a private study, formal dining room, expansive loft, and open concept living spaces that flow effortlessly together. The great room is anchored by custom built ins with two tone lighting and a sleek electric fireplace, creating a warm yet sophisticated focal point. At the heart of the home, the gourmet kitchen showcases quartz countertops, upgraded backsplash details, premium arhaus lighting, under cabinet lighting, and an upgraded bosch dishwasher, all seamlessly connecting to the breakfast nook, great room, and covered lanai for effortless indoor outdoor living. The first floor owner's suite offers a luxurious private retreat complete with custom closets, illuminated and heated mirrors, convenience outlets, premium finishes, and a spa inspired atmosphere designed for both beauty and comfort. Upstairs, four generously sized en suite bedrooms surround a spacious loft featuring custom built ins with designer lighting, providing ideal flexibility for guests. Additional upgrades include premium ceiling fans, upgraded washer and dryer, uv lighting in the ac systems, a custom mudroom with built in storage benches and shiplap detailing, a charming doghouse nook beneath the stairs, epoxy coated garage floors, overhead storage racking, and custom slat wall organization systems in both garages. Located within one of palm beach county's premier master planned communities, arden is celebrated for its award winning farm to table lifestyle centered around a 5 acre working farm and event barn. Residents enjoy resort style amenities including a clubhouse, pool, state of the art fitness center, 20 miles of scenic walking and biking trails, lush green spaces, lakes, seasonal community events, and access to top rated schools, all while being conveniently close to shopping, dining, equestrian venues, golf resorts, and palm beach county's beautiful beaches.
Arden, 1047 Ember Ridge Run, Loxahatchee, Florida 33470, image 1
Arden, 1047 Ember Ridge Run, Loxahatchee, Florida 33470, image 2
Arden, 1047 Ember Ridge Run, Loxahatchee, Florida 33470, image 3
$925,000
  • 6 Beds
  • 4 Baths
  • 3,531 SqFt
  • $262/SqFt
Entry-Level
House for sale in Arden
1047 Ember Ridge Run, Loxahatchee, FL 33470
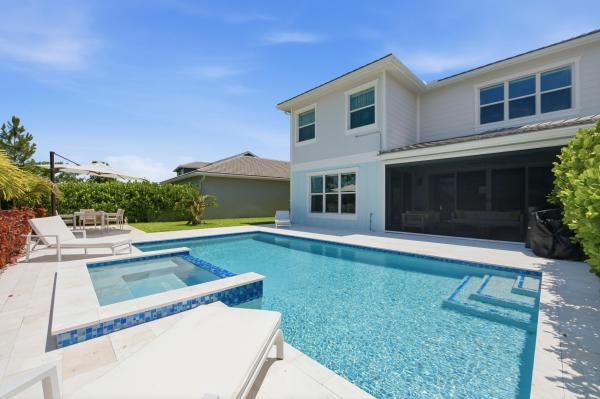
Stunning 6 bedroom, 4 bath, 3 car garage pool home on cul-de-sac, chelsea model in arden. With 1 bedroom & full bath on 1st floor. Premier lot no homes behind you! Backyard is an oasis: heated salt-water, gunite pool w/ sun shelf & spa...Surrounded by lush landscape, travertine deck, fenced yard & covered open patio. Dream kitchen remodeled 2024 includes stainless steel drawer microwave, double oven, gas cooktop, hood, over-sized island & pantry w/ custom built-ins, 42 inch upper cabinets (dishwasher 2026) both a/c units 2025, gas water heater 2024, washer & dryer 2026. Home offers 6 true bedrooms, custom light fixtures, crown molding, jack-n-jill bathroom between 2 bedrooms, soft water tank, impact windows. See supplement for more info: all light colored paint, cabinets, counters, etc. Ready for you to easily add your touches. Floors: tile looks like wood, laminate & new carpet. Garage w/ custom built-ins & epoxy floors + interlock system for generator, exterior trim lights (you choose colors from app). This house offers so much, it truly is a must see! Arden offers: 1, 200-acre guard-gated community, luxury living and nature come together. Designed with everything in mind for its residents including resort-style amenities: clubhouse with café, indoor seating, community center, outdoor patio w/ fireplace, pool w/ breathtaking waterfall, and 2nd pool, all overlooking the lake. And state-of-the-art fitness center, yoga room, basketball & tennis courts, soccer field & volleyball. New 2nd clubhouse includes: lap pool, pickleball courts, skate park, dog park, small soccer field & sand volleyball... All this plus more than 20 miles of scenic walking & biking trails; surrounded by acres of pristine lakes & preserved green space. The community of arden offers residents even more with a boat ramp to launch your kayak or canoe to enjoy lake life. Arden wants its residents to feel like everyday life is like a never ending vacation. Let's not forget why arden is called the agrihood... It has a working farm, where residents receive complimentary fresh fruits and vegetables each month during the growing season. Residents become neighbors & even friends at arden community events such as: movies on the lawn, canoeing adventures, food truck nights, seasonal celebrations, and activities for all ages... Arden has a full calendar of events! A-rated schools including a brand new elementary school. Located 20 minutes to wpb int'l airport and 30 mins to beaches & downtown wpb and within minutes to shopping, restaurants, hospitals.... This is it... Welcome home! Do not miss out on this 6 bedroom home located in the neighborhood that has it all. Schedule your private showing today!
Coming soon
New - 4 days 10 hrs ago
Arden, 1086 Ember Ridge Run, Loxahatchee, Florida 33470, image 1
Arden, 1086 Ember Ridge Run, Loxahatchee, Florida 33470, image 2
$949,000
  • 4 Beds
  • 4 Baths
  • 3,600 SqFt
  • $264/SqFt
Entry-Level
House for sale in Arden
1086 Ember Ridge Run, Loxahatchee, FL 33470
Exceptional 4-bedroom plus den, 4-bath pool home on a premium 65-foot corner cul-de-sac lot in arden. Offering approximately 3, 600 square feet, this thoughtfully designed home features a first-floor guest room with full bath, den, cabana bath, and large upstairs loft. The gourmet kitchen opens to spacious living areas ideal for entertaining. Porcelain tile downstairs and luxury vinyl plank flooring with sound underlayment upstairs. The private backyard retreat includes a heated saltwater pool, oversized spa, travertine deck, fire pit, and extended gas line for grilling. Beautiful finishes, generous living spaces, privacy, and resort-style living complete this exceptional home.
14160 Lace Bark Ln, Westlake, Florida 33470, image 1
14160 Lace Bark Ln, Westlake, Florida 33470, image 2
14160 Lace Bark Ln, Westlake, Florida 33470, image 3
$999,999 $50K
  • 5 Beds
  • 5 Baths
  • 3,770 SqFt
  • $265/SqFt
House for sale
14160 Lace Bark Ln, Westlake, FL 33470
Welcome to westlake! This stunning birchwood model features over $350, 000 in upgrades and is truly turnkey from top to bottom. 5 beds, 5 baths, office plus loft. The double-island chef's kitchen is an entertainer's dream, showcasing custom kitchencraft cabinetry and premium thermador appliances. Hardwood floors flow throughout the upper level, while the open stair railing delivers architectural elegance. A whole house water filtration system rounds out the interior upgrades. Outside, enjoy a private lakefront setting with lush landscaping, a fire pit, and an extra fenced yard. Amenities include a water park, resort pool, clubhouse, shops and dining all steps away. A field house coming soon adds even more to an already unmatched lifestyle. Rarely available at this level! Don't miss it!
Backup
A backup offer is when a home seller has accepted an offer from a buyer, but is still accepting offers from other buyers. Sellers state that they are accepting backup offers if they think the current offer may fall through.
Arden, 19671 Split Rail Run, Loxahatchee, Florida 33470, image 1
Arden, 19671 Split Rail Run, Loxahatchee, Florida 33470, image 2
Arden, 19671 Split Rail Run, Loxahatchee, Florida 33470, image 3
$919,000
  • 5 Beds
  • 4 Baths
  • 3,361 SqFt
  • $273/SqFt
Entry-Level
House for sale in Arden
19671 Split Rail Run, Loxahatchee, FL 33470
Gorgeous 5 bedroom chelsea model -full bed/bath on 1st floor, & a den and loft that can be modified into additional bedrooms! Premier lot (north/south exposure) with no homes across the street -perfect for relaxing on your front porch to enjoy sunsets! Impressive 2 story foyer with views out to pool! Entertain guests poolside in your private oasis -privacy hedges envelope salt-water chlorinated pool, sun shelf, travertine deck & large grass area for kids/pets. Home completely updated/upgraded - custom lighting, decorator paint finishes, fixtures & stunning improvements incl. Electric fireplaces with stone & wood accents walls. Beautiful kitchen with upgraded package, stainless steel hood & appliances, gas cooktop, huge island & enviable custom built-in pantry! So much more! See supplement. 19671 split rail run, loxahatchee - arden development chelsea model - 3361 liv sq ft - pool/5 bed/4 bath/den/loft full bedroom with bathroom on first floor upgrades and improvements - exterior • premier lot location in gated arden with sought-after north-south exposure, and an enviable covered front porch that overlooks the 110' green space with lush landscaping so there are no homes directly across the street • spectacular rear yard is a beautiful private tropical oasis complete with privacy hedges surrounding the salt water chlorinated pool which includes a sun shelf with bubbler, travertine patio deck, covered patio with tv and bose speakers, jandy system, removable kiddie fence, and landscape lighting accents • govee decorative soffit lights on front elevation on front elevation - both first and second floor as well accent lighting landscape • impact glass • exterior and interior camera system and hardwired outside internet with wi-fi router, and first and second floor interior routers upgrades and improvements - interior • two story foyer accented by decorative stair rail/balustrades and decorative light fixture • located off the two story foyer is an open den which can easily be modified by buyer after closing into an enclosed office or additional bedroom • spacious great room overlooking pool, dining area and kitchen also feature a gorgeous appointments including decorative built-in with fireplace/tv/stone accent wall and decorative drapes/rods • the beautiful kitchen builder's upgrade package with stainless steel appliances including range hood, wall oven/microwave combo, gas cooktop, french-style refrigerator with keurig coffee maker on door, oversized island, 42" upper cabinets, and a truly spectacular pantry with customized built-in and lighting, as well as cabinet lighting throughout kitchen - truly impressive • first floor includes a bedroom with walk-in closet, luxury vinyl flooring, a bathroom shower conversion with new walk-in shower, decorated fluted wall accents and new faucets, fixtures, decorative mirror and shower glass enclosure • first floor living areas features include substantially upgraded 24" x 24" gorgeous porcelain tile floors, and also in the utility room as well as all bathrooms throughout the home • upgraded alarm system • upgraded custom light fixtures throughout entire home (note exclusions) • staircase, loft and all bedrooms include upgraded luxury vinyl flooring • second floor loft overlooking 2 story foyer includes upgraded railing/balustrades which can easily be modified by buyer after closing into additional playroom or another bedroom • exquisite master bedroom/primary suite includes coffered ceiling, custom decorator painted walls and beautiful beautifully accented fluted wall with fireplace/tv, decorative rod and drapes accents, and large walk-in closet with built-in system • decorator finished fluted wall accents, paint and custom mirrors further accent the master bathroom which includes an incredible oversized walk-in shower • 2nd floor utility room includes sink upgrade, 42" upper cabinet storage • garage includes high ceiling which easily accommodates mounted hanging shelving unit, pull-down stairs ideal for easy attic access, gas hot water heater, and upgraded lighting • interior of property painted with updated decorator color scheme notes: tv's with wall brackets included. Exclusions: safe, 2 chandeliers in upstairs bedroom 2, great room light fixture, refrigerator in garage, wall mounted jewelry box in master bedroom closet. Furniture not included however furniture may be available separately. Sold as-is. Square foot measurements taken from property tax records. Arden development offerings arden, a premier 1, 200-acre guard-gated community where luxury living and the beauty of nature come together. Designed for an active and vibrant lifestyle, residents enjoy exceptional resort-style amenities, including a stunning clubhouse with an outdoor patio, state-of-the-art fitness center, two sparkling community pools, basketball and tennis courts, and more than 20 miles of scenic walking and biking trails. Surrounded by 175 acres of pristine lakes and over 500 acres of preserved green space, arden offers endless opportunities to enjoy the outdoors. Launch a kayak from the community boat ramp, explore miles of picturesque trails, or simply take in the peaceful natural surroundings. A signature feature of the community is arden's working farm, where residents receive complimentary fresh fruits and vegetables each month during the growing season. The community also hosts an exciting calendar of events, including movies on the lawn, canoeing adventures, seasonal celebrations, and activities for all ages. Served by excellent schools and offering irrigation to every homesite, arden is more than just a neighborhood—it's a place where neighbors connect, families thrive, and every day feels like a vacation. Don't miss your opportunity to own a home in one of palm beach county's most sought-after lifestyle communities. Schedule your private showing today and discover everything this home in arden has to offer!
4619 Citron Way, Westlake, Florida 33470, image 1
4619 Citron Way, Westlake, Florida 33470, image 2
4619 Citron Way, Westlake, Florida 33470, image 3
$959,900
  • 5 Beds
  • 4 Baths
  • 3,330 SqFt
  • $288/SqFt
House for sale
4619 Citron Way, Westlake, FL 33470
Welcome to this meticulously designed 5-bedroom, 4-bathroom, 3-car garage home located in the highly sought-after community of the groves at westlake, offering breathtaking lake views. This impressive laurel grand model boasts an open floor plan with soaring high ceilings, creating a spacious and inviting atmosphere throughout. The heart of the home features top-of-the-line stainless steel appliances, sleek quartz countertops, and plenty of storage for the culinary enthusiast. Enjoy peace of mind with premium impact-resistant windows and doors, ensuring safety and energy efficiency. Step outside to your private oasis, featuring a pergola, marble pavers, a custom outdoor kitchen and a large tv - perfect for entertaining or relaxing by the lake. Both front and back yards have been beautifully landscaped with meticulous attention to detail, adding curb appeal and outdoor elegance. Experience the vibrant westlake community, filled with amenities designed to enhance your lifestyle. Enjoy a resort-style pool complete with a 3-story water slide and splash pad, a snack shack, an outdoor concert pavilion, basketball courts, an adult swimming pool, and a playground. For your furry companions, the dog park provides a perfect space to run and play. Stay active on the new fitness trail featuring 9 obstacles or visit the bmx park for some exhilarating fun. You'll also have access to westlake's highly acclaimed a-rated schools, ensuring exceptional education and enriching opportunities.
16074 66th Ct N, Loxahatchee, Florida 33470, image 1
16074 66th Ct N, Loxahatchee, Florida 33470, image 2
16074 66th Ct N, Loxahatchee, Florida 33470, image 3
$974,900
  • 5 Beds
  • 52/2 Baths
  • 3,359 SqFt
  • $290/SqFt
House for sale
16074 66th Ct N, Loxahatchee, FL 33470
Set on a secluded 2.39-acre corner lot in the heart of loxahatchee's acreage community, this exceptional home offers the perfect blend of privacy, space, and freedom with **no hoa restrictions**. Custom designed with comfort in mind, this home features 3359 sqft of spacious living, 5 generously sized bedroom en-suites creating private retreats for family members or guests. 2 additional powder rooms provide added convenience throughout the home. Dramatic 16-foot ceilings, expansive gathering areas, and abundant natural light create an inviting atmosphere. The spacious updated kitchen has granite counters, stainless steel appliances, ample cabinetry & extensive prep space. Recent upgrades include 4 updated baths & new carpets in 4 bedrooms, new roof 2020, , dual air-conditioning systems replaced in 2024, a new water heater installed in 2025, whole-house reverse osmosis filtration with a 500-gallon storage tank, new 2025 accordion hurricane shutters, fresh exterior paint completed in 2026, new well pump in 2025, and an 8 camera security system with live monitoring capability. The property also offers an oversized crushed-asphalt parking area accommodating approximately 12 vehicles, along with dedicated space for rv, trailer, and boat storage. Additional features include a 15' x 30' storage building, screened pool enclosure, and a highly desirable corner location with frontage on two paved roads. Outdoor living takes center stage with a screened, solar-heated saltwater pool surrounded by an expansive covered lanai and entertainment area. Recently refinished in august 2025, the fiberglass pool features updated paver surround, and a relaxing hot tub, creating a true backyard retreat. Multiple ceiling fans enhance year-round comfort, making this an ideal setting for gatherings or peaceful evenings at home. Pet owners will appreciate the convenient dog door providing direct access to approximately one acre of fenced outdoor space, offering plenty of room for pets to roam safely. Living in the acreage offers a unique lifestyle with room for recreational vehicles, boats, workshops, and animals, all without the restrictions and fees commonly associated with hoa communities. Despite its peaceful country atmosphere, the property is conveniently located near shopping, dining, schools, parks, golf courses, equestrian facilities, and the rapidly growing communities of westlake and palm beach gardens. The area's natural beauty, wide-open spaces, and strong sense of community make the acreage one of palm beach county's most desirable places to call home. **** some photos have been staged and staged for potential remodels****
Arden, 1107 Timber Reap Trl, Loxahatchee, Florida 33470, image 1
Arden, 1107 Timber Reap Trl, Loxahatchee, Florida 33470, image 2
Arden, 1107 Timber Reap Trl, Loxahatchee, Florida 33470, image 3
$925,000 $20K
  • 5 Beds
  • 4 Baths
  • 3,169 SqFt
  • $292/SqFt
Entry-Level
House for sale in Arden
1107 Timber Reap Trl, Loxahatchee, FL 33470
Welcome to this exceptional kennedy homes honeysuckle estate, thoughtfully designed and meticulously upgraded to deliver refined luxury living in the heart of arden. Offering 5 bedrooms, 4 full bathrooms, a 3 car garage, and 3, 169 square feet under air, this residence blends architectural elegance with modern comfort. From the moment you enter, soaring ceilings, an open concept design, and elevated finishes create a sense of understated sophistication curated from the builder's highest upgrade selections. The chef's kitchen anchors the home with upgraded cabinetry, designer stone countertops, a full tile backsplash extending behind the hood, and a gourmet appliance package with built in oven and microwave. Thoughtful lighting, premium flooring, and refined trim details enhance the flow of the home, making it ideal for both everyday living and elevated entertaining. A private downstairs suite offers exceptional flexibility, ideal for in laws, overnight guests, or a college aged family member seeking comfort and privacy without compromise. The primary suite serves as a private retreat, featuring spa inspired finishes including a jacuzzi soaking tub, upgraded vanities, and refined designer selections. Secondary bedrooms and baths are equally well appointed, offering flexibility for family, guests, or a dedicated home office. Step outside to your private resort style oasis, where a custom swimming pool, cabana bath with direct pool access, and integrated indoor outdoor sonos audio create a seamless entertaining environment. A whole home backup generator and central vacuum system add peace of mind and modern convenience, while the 3 car garage provides ample space for storage and lifestyle needs. Located within arden, palm beach county's premier agrihood, residents enjoy miles of scenic walking and biking trails, a working farm, resort style amenities, and a lifestyle centered around wellness, nature, and intentional design. Integrated indoor outdoor sonos audio complements the home's resort style pool and cabana bath, delivering a refined and effortless entertaining experience. This is not simply a home. It is a carefully curated living experience offering timeless design, meaningful upgrades, and luxury without compromise.
Arden, 714 Hookline Cir, Loxahatchee, Florida 33470, image 1
Arden, 714 Hookline Cir, Loxahatchee, Florida 33470, image 2
Arden, 714 Hookline Cir, Loxahatchee, Florida 33470, image 3
$919,000 $30K
  • 4 Beds
  • 31/2 Baths
  • 3,001 SqFt
  • $306/SqFt
Entry-Level
House for sale in Arden
714 Hookline Cir, Loxahatchee, FL 33470
Discover luxury living in this breathtaking 4-bedroom, den/office, 3.5-bathroom home nestled in the prestigious arden community of loxahatchee. With over 3, 000 + sq ft of thoughtfully designed living space, this property combines elegance and functionality, ideal for families and entertainers alike. Interior highlights: gourmet kitchen: high-end stainless steel appliances, quartz countertops, custom cabinetry, and a large center island. Master suite retreat: spa-like ensuite with a soaking tub, glass-enclosed shower, dual vanities, and a spacious walk-in closet. Open floor plan: sun-drenched living areas with seamless flow, perfect for modern living and entertaining. Four additional bedrooms: stylish, spacious, and designed for maximum comfort. Outdoor features: an extended, lush backyard provides endless opportunities for recreation and relaxation, making it a true entertainer's paradise. Arden community amenities: residents enjoy a resort-style pool, state-of-the-art fitness center, scenic walking trails, and a welcoming clubhouse. Conveniently close to top-rated schools, shopping, dining, and recreation. Step into unparalleled comfort and style schedule your private < your dream home awaits in arden! ( 4 beds + den/office | 3.5 baths | 3, 000+ sq ft < chef's kitchen: quartz countertops, custom cabinets & high-end appliances <3 spacious backyard: perfect for entertaining under the stars! = luxury living:
OPEN SAT, 4-6PM
Cresswind Palm Beach, 5353 Siesta Key Ln, Westlake, Florida 33470, image 1
Cresswind Palm Beach, 5353 Siesta Key Ln, Westlake, Florida 33470, image 2
Cresswind Palm Beach, 5353 Siesta Key Ln, Westlake, Florida 33470, image 3
$949,999 $10K
  • 3 Beds
  • 3 Baths
  • 2,966 SqFt
  • $320/SqFt
Premium
House for sale in Cresswind Palm Beach
5353 Siesta Key Ln, Westlake, FL 33470
Why wait to build? Move right into the largest vilano model in cresswind! Enjoy nearly 3, 000 sq. Ft. Of luxury living on a premium long lake-view lot. This beautifully upgraded 3br/3ba + flex room features a stunning quartz waterfall island, natural gas cooking, impact windows, tankless water heater, designer finishes, and an extended screened lanai. Premium upgrades are already included—no costly builder add-ons or construction delays. Start enjoying the award-winning 55+ resort lifestyle today
12986 Marcella Blvd, Loxahatchee, Florida 33470, image 1
12986 Marcella Blvd, Loxahatchee, Florida 33470, image 2
12986 Marcella Blvd, Loxahatchee, Florida 33470, image 3
$999,900
  • 6 Beds
  • 4 Baths
  • 3,120 SqFt
  • $320/SqFt
House for sale
12986 Marcella Blvd, Loxahatchee, FL 33470
Welcome to this exceptional two-story estate nestled on 2 private acres in the highly sought-after loxahatchee groves, where no hoa means the freedom to enjoy your property your way. Offering 5, 413 total square feet with 3, 120 square feet of living space, this spacious residence features six generously sized bedrooms and four full bathrooms, providing flexibility for large families, multigenerational living, or guests. A thoughtfully designed floor plan delivers comfortable living with abundant space throughout. The property boasts an elegant decorative circular driveway with ample additional parking, complemented by both an attached and detached garage, providing room for multiple vehicles, recreational equipment, trailers, or a workshop. Surrounded by expansive open acreage, this unique property offers endless possibilities for outdoor living, hobbies, and future enhancements while enjoying the peaceful rural lifestyle that makes loxahatchee groves so desirable. Combining generous living space, exceptional parking, acreage, and the freedom of no hoa, this is a rare opportunity to own a versatile south florida retreat.
The Acreage, 18651 49th St STREET, Loxahatchee, Florida 33470, image 1
The Acreage, 18651 49th St STREET, Loxahatchee, Florida 33470, image 2
$910,000
  • 4 Beds
  • 3 Baths
  • 2,770 SqFt
  • $329/SqFt
Premium
House for sale in The Acreage
18651 49th St STREET, Loxahatchee, FL 33470
Brand new 2, 770 sq ft home on 1.2 acres, with a total of 3, 407 sq ft, features 4 bedrooms, 3 baths, and an office. The house has 10’-11’ ceilings and top of the line kitchen aid appliances, granite & marble countertops and custom cabinetry w/led lighting. The kitchen alone is a showstopper—the refrigerator or oven costs more than the entire appliance package in most other homes. This house is not like any other in this price range, nothing comes even close, it's not a cookie-cutter house, it’s designed for someone who values individuality, superior craftsmanship, and exceptional value. Every detail is upgraded in this house, see all features in pictures. Est completion on 12/26. Pictures are from the same house at another location. Custom builds available. Specs may change
Backup
A backup offer is when a home seller has accepted an offer from a buyer, but is still accepting offers from other buyers. Sellers state that they are accepting backup offers if they think the current offer may fall through.
Rustic Ranches Estates, 2191 Cotton Tail Dr, Wellington, Florida 33470, image 1
Rustic Ranches Estates, 2191 Cotton Tail Dr, Wellington, Florida 33470, image 2
$995,000
  • 2 Beds
  • 11/2 Baths
  • 3,000 SqFt
  • $332/SqFt
High-End
House for sale in Rustic Ranches Estates
2191 Cotton Tail Dr, Wellington, FL 33470
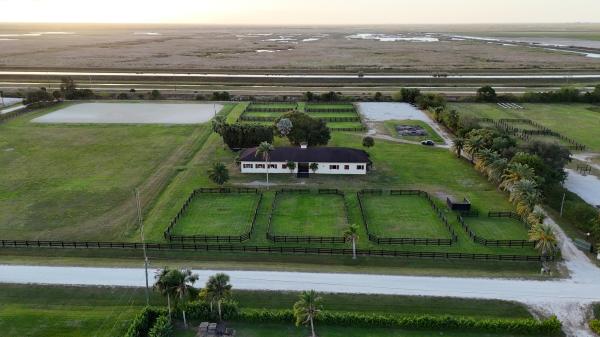
Remarkable 5 acre parcel filled, with electric and water. Tent stalls and wash racks present. Build your dream home, add the perfect barn. Last lot available on this street, beautiful facilities being built around us. Best priced lot in rustic ranches compared to un improved land. This is a steal and village is making plans to pave the roads. Get it before prices and values go up!
The Acreage, 17145 Hamlin Blvd, Loxahatchee, Florida 33470, image 1
The Acreage, 17145 Hamlin Blvd, Loxahatchee, Florida 33470, image 2
The Acreage, 17145 Hamlin Blvd, Loxahatchee, Florida 33470, image 3
$950,000 $104K
  • 4 Beds
  • 3 Baths
  • 2,859 SqFt
  • $332/SqFt
Premium
House for sale in The Acreage
17145 Hamlin Blvd, Loxahatchee, FL 33470
Welcome to this exceptional 2022 custom-built synergy home situated on a rare 1.14-acre lot in loxahatchee offering both paved road access and city water — an incredibly hard-to-find combination. This move-in ready cbs construction home features 4 bedrooms, 3 bathrooms, plus a den, with luxury finishes and thoughtful upgrades throughout. Step inside to soaring ceilings with custom wood beam accents and an expansive open-concept floor plan designed for both everyday living and entertaining. The chef's kitchen is the centerpiece of the home, showcasing a gas viking range, oversized walk-in pantry, custom cabinetry, luxury chandeliers, and seamless flow into the living and dining spaces. Wood-look tile runs throughout the entire home, while spacious bedrooms feature 10-foot ceilings for an airy and upscale feel. The private backyard is framed with mature clusia hedging and offers gas stub-outs ready for a future outdoor kitchen. Additional highlights include impact glass windows and doors, gas water heater, large laundry room with extra cabinetry, sprinkler system, full concrete driveway, solar powered electric, and a spacious 3-car side-entry garage. Enjoy the freedom of no hoa with plenty of room for animals, boats, rvs, and more. Conveniently located near shopping and dining in westlake and avenir, with easy access to major roadways, just 15 minutes to the turnpike and i-95. Located in an a-rated school district. A rare opportunity to own a newer construction luxury acreage home with modern infrastructure, premium upgrades, and unmatched convenience.
Backup
A backup offer is when a home seller has accepted an offer from a buyer, but is still accepting offers from other buyers. Sellers state that they are accepting backup offers if they think the current offer may fall through.
The Acreage, 14974 N 77th Pl Pl, Loxahatchee, Florida 33470, image 1
The Acreage, 14974 N 77th Pl Pl, Loxahatchee, Florida 33470, image 2
The Acreage, 14974 N 77th Pl Pl, Loxahatchee, Florida 33470, image 3
$929,000 $20K
  • 5 Beds
  • 3 Baths
  • 2,714 SqFt
  • $342/SqFt
Premium
House for sale in The Acreage
14974 N 77th Pl Pl, Loxahatchee, FL 33470
Brand-new construction in the heart of loxahatchee! This beautifully designed 5-bedroom, 3-bathroom home sits on a large corner lot on a paved main road with no hoa. Offering 2, 714 sq. Ft. Under air and 3, 790 total sq. Ft., the home features an open, functional floor plan, modern finishes, spacious living areas, and abundant natural light. The expansive property offers room for boats, rvs, toys, animals, or future additions. Conveniently located near major roads, shopping, dining, and top-rated schools while still offering the privacy and lifestyle loxahatchee is known for. Information provided by builder and must be verified by buyer. Welcome to this stunning brand-new construction home in the heart of loxahatchee! Situated on a large corner lot along a paved main road, this beautifully designed 5-bedroom, 3-bathroom residence offers the perfect combination of modern luxury, space, and freedom — all with no hoa. Boasting 2, 714 square feet under air and 3, 790 total square feet, this spacious home features an open and functional floor plan ideal for both everyday living and entertaining. Enjoy high-end finishes, generous living spaces, and abundant natural light throughout. The expansive property provides endless possibilities with room for boats, rvs, toys, animals, or future additions. Conveniently located with easy access to major roads, shopping, dining, and top-rated schools while still offering the privacy and lifestyle loxahatchee is known for. Don't miss this opportunity to own a brand-new home on a premium corner lot with no restrictions in one of palm beach county's fastest-growing areas.
14959 Woodlot Ct, Westlake, Florida 33470, image 1
14959 Woodlot Ct, Westlake, Florida 33470, image 2
14959 Woodlot Ct, Westlake, Florida 33470, image 3
$941,181
  • 4 Beds
  • 4 Baths
  • 2,703 SqFt
  • $348/SqFt
House for sale
14959 Woodlot Ct, Westlake, FL 33470
Brand new 1-story highland home located in the master-planned community, the woodlands at westlake. This 1-story home features 12 ft vaulted ceilings, chef's kitchen, impact windows and doors, led upgrades, a 3 car garage and an expansive covered lanai overlooking the lake. Estimated completion february - may 2027.
5474 Hutchinson Way, Westlake, Florida 33470, image 1
5474 Hutchinson Way, Westlake, Florida 33470, image 2
5474 Hutchinson Way, Westlake, Florida 33470, image 3
$999,990
  • 3 Beds
  • 31/2 Baths
  • 2,846 SqFt
  • $351/SqFt
House for sale
5474 Hutchinson Way, Westlake, FL 33470
Brand-new waterfront home in the 55+ community of cresswind at westlake. Open-concept design with stunning lake and sunrise views, perfect for entertaining and everyday living. Upgraded kitchen features ge café appliances, quartz countertops, and a large walk-in pantry. Triple-split bedroom floor plan plus a versatile flex room ideal for office, den, or hobby space. Porcelain tile flooring thought living areas. Primary suite overlooks the water and offers an oversized closet. Large laundry room. Great room enhanced with oversized sliders for seamless indoor-outdoor living. Covered patio with peaceful water views. Energy-efficient with natural gas for cooking, water heater, and dryer. Hoa includes gated security, lawn care, and access to resort-style amenities: clubhouse, pool, fitness center, pickle-ball, tennis, dog park, and more. Convenient to shopping, dining, and all westlake and palm beaches attractions.
17225 80th St N, Loxahatchee, Florida 33470, image 1
17225 80th St N, Loxahatchee, Florida 33470, image 2
17225 80th St N, Loxahatchee, Florida 33470, image 3
$985,000
  • 4 Beds
  • 3 Baths
  • 2,783 SqFt
  • $354/SqFt
House for sale
17225 80th St N, Loxahatchee, FL 33470
Welcome to your private oasis on 1.34 acres, 2783 sqft of living space designed for both relaxation and entertaining. 2006 build with 4 bedrooms + a den, 3 bathrooms, 3 car garage, 2 driveways, large screen enclosure, in ground pool + spa, full house reverse osmosis system with an 800 gal freshwater tank. Roof is orig. W/ no issues and recent roof cert. On file with 5+yrs. In addition, 2023 build red iron steel building with 2720 sqft of workspace, two 14 ft roll down doors + 21 ft high at peak, ideal for a workshop, car collection or business. Separate fpl underground power pole to building with 240w, 2 phase, rv and ev hook up. Bring your animals, toys and dreams! No hoa.
Cresswind Palm Beach, 15829 Key Biscayne Ln, Westlake, Florida 33470, image 1
Cresswind Palm Beach, 15829 Key Biscayne Ln, Westlake, Florida 33470, image 2
Cresswind Palm Beach, 15829 Key Biscayne Ln, Westlake, Florida 33470, image 3
$974,900 $25K
  • 3 Beds
  • 3 Baths
  • 2,642 SqFt
  • $369/SqFt
Premium
House for sale in Cresswind Palm Beach
15829 Key Biscayne Ln, Westlake, FL 33470
Welcome to this beautiful 3-bedroom, 3-bathroom home with a den and loft in westlake, with bright open spaces and modern finishes. The spacious kitchen features white cabinetry, quartz countertops, stainless steel appliances, a large island, and a wine fridge, creating the perfect place to gather. The living and dining areas are inviting, with high ceilings and tons of natural light. Step outside to enjoy your own private retreat with a lake-view pool, covered patio, and custom outdoor kitchen! Located in the vibrant westlake community, residents enjoy resort-style amenities including pools, a fitness center, clubhouse, sports courts, playgrounds, and more. This home offers a fun and easygoing lifestyle in one of south florida's most exciting communities.
Backup
A backup offer is when a home seller has accepted an offer from a buyer, but is still accepting offers from other buyers. Sellers state that they are accepting backup offers if they think the current offer may fall through.
The Acreage, 18934 44th Pl N, Loxahatchee, Florida 33470, image 1
The Acreage, 18934 44th Pl N, Loxahatchee, Florida 33470, image 2
The Acreage, 18934 44th Pl N, Loxahatchee, Florida 33470, image 3
$924,000
  • 3 Beds
  • 2 Baths
  • 2,482 SqFt
  • $372/SqFt
Premium
House for sale in The Acreage
18934 44th Pl N, Loxahatchee, FL 33470
Experience the perfect blend of luxury, privacy, and functionality with this beautifully updated 3-bedroom, 2-bath home plus a den situated on over 1 fully fenced acre with no hoa and located in a highly desirable school district. Designed for both everyday living and entertaining, this property features a sparkling saltwater pool, a 2-car garage, and an impressive 24x30 detached metal building—perfect for storing boats, cars, a workshop, home office, or all your recreational toys. Attached is a 12x30 lean-to ideal for rv parking, complete with a 50-amp rv hookup and electric. Inside and out, you'll appreciate the many recent updates, including a newer roof, beautifully renovated kitchen, updated bathrooms, and refreshed pool. The professionally landscaped grounds are supported by two wells—one dedicated to irrigation and the other connected to a whole-house reverse osmosis water system. Enjoy your favorite music outdoors with the surround sound system while relaxing poolside or entertaining friends. This exceptional property offers the space, upgrades, and freedom you've been searching for—all in one incredible package. All sizes and measurements are approximate and must be verified by buyer and or buyers agent. Sold as is with the right to inspect.
Cresswind Palm Beach, 5468 Hutchinson Way, Westlake, Florida 33470, image 1
Cresswind Palm Beach, 5468 Hutchinson Way, Westlake, Florida 33470, image 2
Cresswind Palm Beach, 5468 Hutchinson Way, Westlake, Florida 33470, image 3
$974,990
  • 3 Beds
  • 3 Baths
  • 2,554 SqFt
  • $382/SqFt
Premium
House for sale in Cresswind Palm Beach
5468 Hutchinson Way, Westlake, FL 33470
Brand-new waterfront home in the 55+ community of cresswind at westlake. Open-concept design with stunning lake and sunrise views, perfect for entertaining and everyday living. The upgraded kitchen features ge café appliances, quartz countertops, and a large walk-in pantry. Triple-split bedroom floor plan plus a versatile flex room ideal for office, den, or hobby space. Lvp flooring throughout the entire home. Primary suite overlooks the water and offers an oversized closet. Great room enhanced with oversized slider for seamless indoor-outdoor living. Covered patio with peaceful water views. Energy-efficient with natural gas for cooking, water heater, & dryer. Hoa includes gated security, lawn care, and access to resort-style amenities: clubhouse, pool, fitness center, pickleball, tennis, dog park, and more. Convenient to shopping, dining, and all westlake and palm beaches attractions.
The Acreage, 4209 180th Ave N, Loxahatchee, Florida 33470, image 1
The Acreage, 4209 180th Ave N, Loxahatchee, Florida 33470, image 2
The Acreage, 4209 180th Ave N, Loxahatchee, Florida 33470, image 3
$950,000
  • 4 Beds
  • 3 Baths
  • 2,464 SqFt
  • $386/SqFt
Premium
House for sale in The Acreage
4209 180th Ave N, Loxahatchee, FL 33470
Welcome to 4209 180th avenue n, a thoughtfully designed residence with a split-bedroom floor plan, this 4-bedroom, 3-bathroom residence offers exceptional flexibility, with an additional bonus room that can be used as a home office or den to fit your lifestyle. Step inside to soaring vaulted ceilings and an open-concept layout centered around a spectacular chef's kitchen. Designed with both entertaining and everyday living in mind, the kitchen features an oversized quartz island with seating, custom cabinetry with transom glass accents, thor stainless steel appliances, a propane range with a pot filler, quartz countertops, and a convenient butler's quarter just off the kitchen, providing additional prep space and storage. The bathrooms have been thoughtfully remodeled with spa-inspired finishes, showcasing oversized porcelain tile, frameless glass showers, sleek modern vanities, led backlit mirrors, and contemporary linear lighting. Indoor living seamlessly transitions outdoors through expansive sliding glass doors that open to a screened-in pool enclosure. Enjoy year-round florida living with a resort-style saltwater pool featuring a rock waterfall, an oversized patio, and lush tropical landscaping that provides exceptional privacy. Beyond the pool, the property offers the ultimate loxahatchee lifestyle with a dedicated garden area with its own greenhouse, a chicken coop, and a guinea pig enclosure. Completing this residence is an oversized three-car garage, offering ample space for vehicles, storage, hobbies, or recreational equipment—all while enjoying the tranquility and freedom that comes with owning 1.28 acres in loxahatchee.
Backup
A backup offer is when a home seller has accepted an offer from a buyer, but is still accepting offers from other buyers. Sellers state that they are accepting backup offers if they think the current offer may fall through.
Cresswind Palm Beach, 15808 Amelia Ter, Westlake, Florida 33470, image 1
Cresswind Palm Beach, 15808 Amelia Ter, Westlake, Florida 33470, image 2
Cresswind Palm Beach, 15808 Amelia Ter, Westlake, Florida 33470, image 3
$900,000 $151K
  • 3 Beds
  • 3 Baths
  • 2,311 SqFt
  • $389/SqFt
Premium
House for sale in Cresswind Palm Beach
15808 Amelia Ter, Westlake, FL 33470
Don't miss the opportunity to make this exceptional property your own in the resort-style community of cresswind one of the ''top 100 places to live'' as named by ideal living magazine welcome to the fiesta model..This former model home truly has it all: exquisite hi-end upgrades, a prime location in a quiet cul-de-sac, and generous space between neighbors. This stunning 3 bedrooms, 3 bathrooms estate residence has an open concept floor plan and is flooded with natural light. There is also a bonus room which could be a 4th bedroom or den/office. Your chef's delight custom kitchen features gleaming quartz counter tops, large center island for gathering or dining, top of the line stainless appliances, gas range and walk-in pantry. Your over-sized owner's suite features a custom walk-in closet and dual sinks and seamless glass luxurious beach-access walk-in shower. Step outside to a fully fenced (frog fencing), exquisitely landscaped backyard with a covered patio that features automatic roll down screening, outdoor speakers and has been pre-plumed for an outdoor kitchen. The in-ground salt water pool is heated and features a whirlpool spa and custom pavers. This home has been outfitted with electric car plug in station, hurricane impact garage door, epoxy garage floors, impact windows and doors, customized motorized blinds and whole house custom alarm with cameras. Additional upgrades include a whole-house water purification and softener system, a tankless water heater. Please see the attached feature sheet for a list of all the custom upgrades. The clubhouse offers a smartfit training center, arts and crafts studios, pickle ball and tennis courts, a resort-style pool, a spa, and much more. Enjoy a vibrant lifestyle with a full-time lifestyle director, event rooms, game rooms, and a dog park to bring the community together. Please see the cresswind newsletter in documents. You also have access to westlake's adventure park, featuring a lagoon pool with a 3-story slide, a splash pad, cabanas, basketball courts, and more the buyer will be responsible for capitol contribution to cresswind hoa of $1000 and capitol contribution to westlake master hoa $1500.
Las Flores Ranchos, 3446 Cabbage Palm Way, Loxahatchee, Florida 33470, image 1
Las Flores Ranchos, 3446 Cabbage Palm Way, Loxahatchee, Florida 33470, image 2
Las Flores Ranchos, 3446 Cabbage Palm Way, Loxahatchee, Florida 33470, image 3
$997,000 $95K
  • 3 Beds
  • 2 Baths
  • 2,295 SqFt
  • $434/SqFt
Mid-Tier
House for sale in Las Flores Ranchos
3446 Cabbage Palm Way, Loxahatchee, FL 33470
Brand new roof installed! Love nature, privacy and the added bonus of fruit trees? This property is for you! Lovely 3/2 cbs home on 5 acres with tons of privacy. Fruit trees include longun, lychee, banana, papaya, dragonfruit, thai eggplant, mango and sapodilla....Over 200 trees! Enjoy your own personal fruit production or use the property for whatever you like that is agriculture or primary residential....Horses, livestock, etc home is an open floor plan with 18'' porcelain tile flooring. The kitchen has been remodeled with lovely granite tops and backsplash. A terrific extra is the 800+ sf additional building which can be used for a myriad of uses, including adding permitted living space or a garage. (its been plumbed for future bathroom) home has great proximity to shopping in wellington, westlake, horse show venues in wellington, restaurants and entertainment venues just 20 minutes away. Fantastic location. Have your own private estate just minutes from all amenities you require! * new water system 2024 * newer water heater 2023 * newer stainless appliances 2020 * new stand alone freezer 2024 * ac approx 6 years old * roof has 40 year shingles
1 - 29 of 35 Results
33470, FL Snapshot
398
Active Inventory
19
New Listings
$285K to $8.5M
Price Tier
40
Pending Sales
$654K
Median Closed Price
88
Avg. Days On Market

Related Searches in 33470, FL

Map
Filters
HomeSearchHome ValueProfile