5+ Bedroom Homes Real Estate For Sale in 33470 Zip Code

Palm Beach County | Updated
Market Action
Loading
Shows who has more leverage in the market
0–30 favors buyers
30–100 favors sellers
Selling Speed
15.31
Steady
Shows how quickly homes are being absorbed by buyers
20%+ Fast
8–19.9% Steady
Below 8% Slow
Inventory Supply
6.53
High
Shows how many months it would take to sell current inventory
0–3 Low
3–6 Balanced
6+ High
Sales Activity
12.14
Active
Shows how often homes are selling in this community
2+/mo Active
0.75–1.99/mo Steady
Below 0.75/mo Quiet
Results 29 of 72
Orchards Of Westlake, 5223 Liberty Ln, Westlake, Florida 33470, image 1
Orchards Of Westlake, 5223 Liberty Ln, Westlake, Florida 33470, image 2
$860,000 $26K
  • 5 Beds
  • 41/2 Baths
  • 4,280 SqFt
  • $201/SqFt
Entry-Level
House for sale in Orchards Of Westlake
5223 Liberty Ln, Westlake, FL 33470
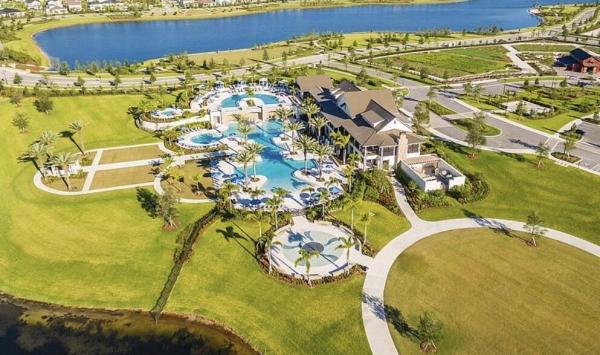
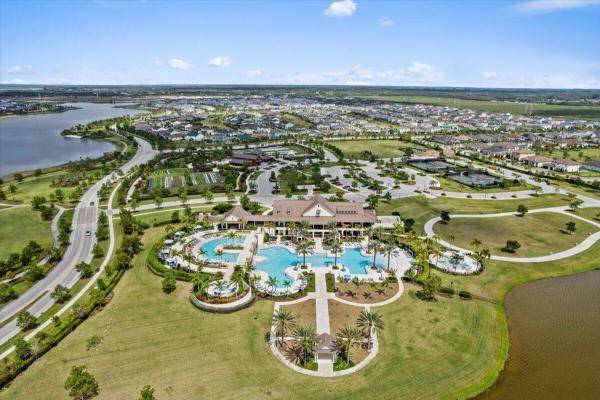
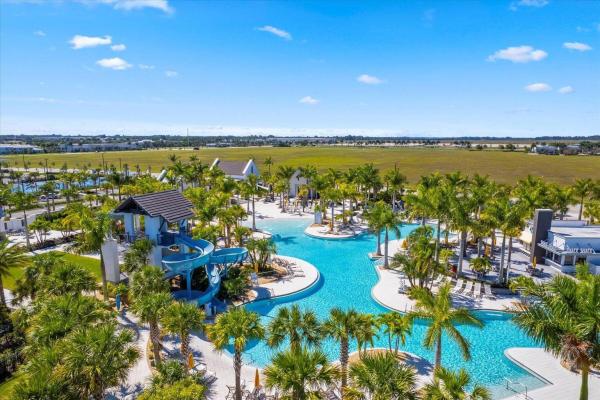
Beautiful home with 5 bedrooms, 4.5 bathrooms, and 2 car garage. Beautiful model home with volume ceilings, a gourmet kitchen, and quartz countertops, complete with an extended breakfast bar to bring it all together. All wood flooring in the bedrooms and tile throughout the rest of this amazing home, with a spacious backyard, and a lovely, huge covered patio area. This secure community has an amazing clubhouse with an outdoor patio and vacation-style amenities such as a resort-style pool, kids play zone, bocce ball, picnic areas, and a top-of-the-line fitness center. Hoa application is attached.
Orchards Of Westlake, 5632 Liberty Ln, Westlake, Florida 33470, image 1
Orchards Of Westlake, 5632 Liberty Ln, Westlake, Florida 33470, image 2
$849,900
  • 6 Beds
  • 5 Baths
  • 4,012 SqFt
  • $212/SqFt
Entry-Level
House for sale in Orchards Of Westlake
5632 Liberty Ln, Westlake, FL 33470
Dream 6-bed + den home in sought-after orchards of westlake. Enter into a bright, open living area with large impact windows. The main floor features a spacious living room, dining area, gourmet kitchen with stainless steel appliances, center island, and ample counter space. Also on the first floor: a den/office and bedroom with full bath ideal for guests or multigenerational living. Upstairs: grand primary suite with walk-in closet and spa-like bath, plus 4 additional bedrooms with jack & jill baths and a laundry room. Impact windows throughout. Pre-wired for a pool ready for your custom oasis. Full water filtration system throughout the house.
Backup
A backup offer is when a home seller has accepted an offer from a buyer, but is still accepting offers from other buyers. Sellers state that they are accepting backup offers if they think the current offer may fall through.
Arden, 1177 Wandering Willow Way, Loxahatchee, Florida 33470, image 1
Arden, 1177 Wandering Willow Way, Loxahatchee, Florida 33470, image 2
$714,995 $26K
  • 6 Beds
  • 4 Baths
  • 3,361 SqFt
  • $213/SqFt
Entry-Level
House for sale in Arden
1177 Wandering Willow Way, Loxahatchee, FL 33470
Reduced below appraised value for a quick sale!! Welcome to this stunningly upgraded model home in the desirable arden community of loxahatchee, florida. Boasting one of the largest floor plans in the neighborhood, this 2021-built, move-in-ready two-story residence offers an impressive 3, 361 square feet of living space. Situated on a premium lot with spacing on both sides (not a zero-lot-line property), the home features 6 bedrooms, 4 full bathrooms, and a spacious 3-car garage. This residence has been thoughtfully enhanced with numerous high-quality upgrades, including a whole-home generac generator system, a brand-new first-floor ac unit (complete with warranty), new epoxy flooring in the garage, new vinyl plank flooring throughout all bedrooms, stairs, and the second floor, new stainless steel appliances (washer, dryer, and dishwasher), new master bath flooring, and a fully repaired tile roof. The smart, functional layout is perfect for modern living and includes a convenient first-floor bedroom with a full bathroom—ideal for guests, multi-generational families, or an in-law suite. Enjoy resort-style living in arden, a community celebrated for its exceptional amenities, picturesque natural surroundings, and prime location.
Seller Advisory

Start with the right price

Complimentary market intelligence and agent-verified comps for 33470 Zip Code homeowners
Market Review
Verified Comps
Pricing Guidance
Orchards Of Westlake, 5669 Liberty Ln, Westlake, Florida 33470, image 1
Orchards Of Westlake, 5669 Liberty Ln, Westlake, Florida 33470, image 2
$889,990
  • 6 Beds
  • 41/2 Baths
  • 4,110 SqFt
  • $217/SqFt
Entry-Level
House for sale in Orchards Of Westlake
5669 Liberty Ln, Westlake, FL 33470
Welcome to luxury lakefront living in the orchards! This stunning kestrel model offers 6 bedrooms (5+office/den), 4.5 bathrooms, a 2-car garage, and approximately 4, 110 square feet of thoughtfully designed living space. From the moment you arrive, you'll be captivated by the home's beautiful blue double-door entry, covered front porch, and complete impact glass protection. Step inside to soaring ceilings, an elegant spiral staircase, and sophisticated marble-look flooring that creates a grand first impression. The chef-inspired kitchen features white shaker cabinetry, quartz countertops, a large center island, farmhouse sink, gas cooktop, stainless steel appliances, and designer pendant lighting. The kitchen opens seamlessly to the main living area, where large sliding glass doors frame breathtaking lake views and fill the home with natural light. Adjacent to the kitchen, you'll find a spacious dining area and an additional family room, also offering direct access to the covered lanai and picturesque waterfront setting. The first floor includes a private guest suite with a full bathroom, a versatile den/office, a powder room, and a spacious laundry room complete with utility sink. Upstairs, the luxurious owner's suite serves as a private retreat featuring elegant accent walls, abundant natural light, two oversized walk-in closets, and a spa-inspired bathroom with dual vanities, a soaking tub, and a separate glass-enclosed shower. The second floor also offers an additional ensuite bedroom, two secondary bedrooms connected by a shared bathroom, and ample space for family and guests. Step outside to enjoy florida living at its finest with a screen-enclosed covered lanai, fenced backyard, and serene lake views—perfect for relaxing, entertaining, or enjoying beautiful sunsets. Located in the highly sought-after orchards community, this exceptional home combines luxury finishes, generous living spaces, and an incredible waterfront setting. Schedule your private showing today!
Arden, 19113 Croft Mill Xing, Loxahatchee, Florida 33470, image 1
Arden, 19113 Croft Mill Xing, Loxahatchee, Florida 33470, image 2
$630,000 $10K
  • 5 Beds
  • 31/2 Baths
  • 2,869 SqFt
  • $220/SqFt
Entry-Level
House for sale in Arden
19113 Croft Mill Xing, Loxahatchee, FL 33470
Beautifully designed 2‑story home in the award‑winning arden community featuring 5 bedrooms, a private first‑floor suite, and a versatile bonus room ideal for an office, gym, or playroom. The open‑concept layout connects the living, dining, and kitchen areas for effortless living and entertaining. Upstairs offers four bedrooms, two full baths, and a spacious loft. Modern finishes, generous storage, and a move‑in‑ready design throughout. Enjoy arden's resort‑style amenities including pools, cabanas, splash pad, sports courts, soccer field, scenic trails, a 5‑acre farm, and new pickleball courts coming soon.
Arden, 1136 Tangled Orchard Trce, Loxahatchee, Florida 33470, image 1
Arden, 1136 Tangled Orchard Trce, Loxahatchee, Florida 33470, image 2
Arden, 1136 Tangled Orchard Trce, Loxahatchee, Florida 33470, image 3
$734,900 $50K
  • 5 Beds
  • 31/2 Baths
  • 3,324 SqFt
  • $221/SqFt
Entry-Level
House for sale in Arden
1136 Tangled Orchard Trce, Loxahatchee, FL 33470
Buyer credit of $10, 000 toward closing costs and/or a one-year rate buydown. Seller is motivated and ready to sell. This upgraded holly model in arden offers 5 bedrooms plus an office and loft, 3.5 baths, 3, 324 sq ft, a downstairs primary suite, 3-car garage, and a private fenced backyard with no neighbors directly behind. The open kitchen and living area feature the gourmet ge appliance package and a custom walk-in pantry, creating a polished and functional main living space. Upstairs, a large loft offers a comfortable second living area, surrounded by four bedrooms and two full baths. Since 2023, the owners have made meaningful upgrades designed to support comfort, efficiency, and long-term peace of mind. Added r30 insulation above the garage, insulated garage doors, and added insulation in both attics help reduce heat transfer and support better temperature control throughout the home, an especially valuable improvement in south florida. Additional upgrades include whole-house surge protection, media wiring, upgraded fixtures, fresh landscaping, irrigation improvements, and mature fruit trees. Outside, the same thoughtful care continues with a sealed driveway, gutters, new mulch, and enbrighten lighting that gives the home a polished presence after sunset. The irrigation system draws from arden's lakes, helping support an economical approach to landscape watering, while the newly added sprinkler filter and replaced sprinkler heads help the system run smoothly and consistently. In the fenced backyard, the setting feels private and purposeful, with no homes directly behind and an agricultural berm creating a peaceful backdrop. Mature, fruit-bearing banana, mango, avocado, concord grape, peach, and olive trees bring to life one of the reasons many are drawn to arden: space to grow, harvest, and enjoy fresh food at home. An hoa-approved shed, swing set, christmas tree palm, and open backyard space complete the outdoor retreat. Arden's hoa is $978 quarterly and includes the gate, amenities, and common areas. Phase 2 amenities are planned to open soon and include a skate park, soccer fields, and pickleball courts. Community amenities include the clubhouse, fitness center, resort-style pool areas, lakehouse, parks, playfields, trails, farm, and event barn, with saddle view elementary school nearby in loxahatchee.
Orchards Of Westlake, 5236 Liberty Ln, Westlake, Florida 33470, image 1
Orchards Of Westlake, 5236 Liberty Ln, Westlake, Florida 33470, image 2
$738,000 $12K
  • 5 Beds
  • 4 Baths
  • 3,330 SqFt
  • $222/SqFt
Entry-Level
House for sale in Orchards Of Westlake
5236 Liberty Ln, Westlake, FL 33470
Welcome to this stunning lakefront home in the gated community of orchards of westlake! This spacious two-story residence offers 3, 330 sq ft of living space with 5 bedrooms and 4 bathrooms, perfectly designed for comfort and functionality. Step inside through the elegant double-door entry and be greeted by soaring high ceilings and an open, inviting layout. The kitchen is a true centerpiece, featuring a large island, granite countertops with bar seating, 42-inch cabinets for ample storage, and a full set of appliances ideal for both everyday living and entertaining. The first floor features tile flooring and includes a convenient bedroom and full bathroom, perfect for guests or multi-generational living. Upstairs, you'll find carpeted flooring throughout, a spacious loft area, and a dedicated laundry room for added convenience. The primary suite is a private retreat, complete with double-door entry, dual sinks, and two walk-in closets. Enjoy florida living at its finest with a screened and covered patio overlooking serene lake views, perfect for relaxing or entertaining. Additional highlights include a 3-car attached garage and an extended driveway providing plenty of parking space. Don't miss the opportunity to own this beautiful lakefront home in one of westlake's desirable gated communities!
Arden, 19535 Split Rail Run, Loxahatchee, Florida 33470, image 1
Arden, 19535 Split Rail Run, Loxahatchee, Florida 33470, image 2
$744,900 $15K
  • 5 Beds
  • 4 Baths
  • 3,361 SqFt
  • $222/SqFt
Entry-Level
House for sale in Arden
19535 Split Rail Run, Loxahatchee, FL 33470
Welcome to this stunning move-in ready home in the highly sought-after arden community in loxahatchee, offering the perfect combination of modern luxury, open-concept living, and resort-style amenities. Situated on a premium oversized lot with room for a pool, this beautifully upgraded residence is designed for today's lifestyle. Step inside to a bright and spacious open floor plan featuring luxury wood-look plank flooring, soaring ceilings, custom accent walls, and abundant natural light throughout. The chef-inspired kitchen is the heart of the home, boasting quartz countertops, stainless steel appliances, a gas cooktop, designer cabinetry, a large center island, and ample storage, making it ideal for entertaining and everyday living. The spacious primary suite serves as a private retreat, complete with a luxurious spa-like bathroom, dual vanities, and generous walk-in closet space. Additional bedrooms offer flexibility for family, guests, or a dedicated home office. Upstairs, you'll find a versatile loft that can easily function as a media room, game room, second living area, fitness space, or work-from-home office. The possibilities are endless. Enjoy florida living year-round from the covered lanai overlooking the expansive backyard with plenty of room to create your dream outdoor oasis and custom pool. Located in the award-winning arden agrihood, residents enjoy access to exceptional amenities including a resort-style pool, state-of-the-art fitness center, clubhouse,
Backup
A backup offer is when a home seller has accepted an offer from a buyer, but is still accepting offers from other buyers. Sellers state that they are accepting backup offers if they think the current offer may fall through.
Orchards Of Westlake, 5337 Macoon Way, Westlake, Florida 33470, image 1
Orchards Of Westlake, 5337 Macoon Way, Westlake, Florida 33470, image 2
$766,000 $34K
  • 5 Beds
  • 4 Baths
  • 3,330 SqFt
  • $230/SqFt
Entry-Level
House for sale in Orchards Of Westlake
5337 Macoon Way, Westlake, FL 33470
Seller willing to contribute to the buyer's closing costs or rate buy-down, impact doors/windows, 3 car garage, double entry doors, high ceilings, light & bright, open floor plan, gourmet kitchen w/granite, island seating, crown molding, backsplash, stainless steel appliances. Master suite w/private balcony, sitting/workout area, tray ceilings, soaking tub, seamless glass shower. Driftwood oak laminate flooring & stairs, level 5 tile down, gyp-crete subfloor, masonry foam insulation, covered patio, downstairs guest/office, epoxy garage floor. Upgrade costs balcony 25k, master bathroom 10k, wood floors and marble plus island in the kitchen 30k. Resin, side door and sink with extra outlets in garage 10k resort amenities: beach-entry pool, slide, fountain, bocce, playground, basketball, bmx welcome to this stunning upgraded laurel grand model located in the prestigious orchards community of westlake. Designed with both elegance and functionality in mind, this residence combines modern luxury with thoughtful craftsmanship, creating a space perfect for family living and sophisticated entertaining. Exceptional upgrades & quality features every detail of this home has been elevated with premium finishes and enhancements: hurricane-impact doors & windows for maximum safety and peace of mind. Double entry doors lead into a bright, airy foyer with soaring ceilings that set the tone for the home's open and inviting atmosphere. Masonry foam insulation and gyp-crete second-floor underlayment for energy efficiency and sound reduction. Driftwood oak laminate flooring throughout the second floor and stairs, paired with level 5 upgraded tile on the main level. Epoxy-coated garage floor, garage sink, and exterior side entry door for added convenience. Floor receptacles in both the loft and living room for flexible furniture arrangements and technology needs. Ceiling fans installed in every bedroom, loft, and great room for year-round comfort. Gourmet chef's kitchen the kitchen is the heart of this home, designed for both beauty and practicality: rich brown shaker cabinets with crown molding provide abundant storage. Striking granite countertops and a stylish tile backsplash add texture and visual interest. Large center island with seating, extra storage, and statement pendant lighting. Premium stainless steel appliances for a seamless cooking experience. Window above the sink offering charming backyard views. Adjacent to the kitchen is a formal dining area for hosting special gatherings and a spacious great room perfect for casual family time. Living spaces designed for comfort the family room opens to the outdoors through sliding glass doors, connecting effortlessly to a covered lanaiideal for florida's indoor-outdoor lifestyle. On the first floor, you'll also find a generously sized guest bedroom with laminate flooring, a ceiling fan, and a walk-in closet, as well as a full bathroom with horizontal tilework, a tub/shower combination, and ample storage. =ï luxurious bedroom retreats upstairs, sleek laminate flooring leads you to a versatile loft areaperfect for a media room, home office, or play space. The grand master suite is a private sanctuary: tray ceilings and elegant architectural details. Sitting or workout area for added flexibility. Private balcony overlooking the tranquil lake. Dual walk-in closets with floor-to-ceiling mirrors. Spa-like master bathroom with soaking tub, glass-enclosed shower, dual vanities with granite countertops, abundant under-sink storage, and a large window for natural light. Additional upstairs highlights include: ensuite bedroom with private bath, granite countertops, and brown shaker cabinetry. Two more spacious bedrooms share a well-appointed full bathroom. Upstairs laundry room with whirlpool washer/dryer and matching cabinetry. Outdoor living & lake views the backyard is a peaceful retreat with expansive lake views, providing a picturesque setting for entertaining, relaxing, or simply enjoying florida sunsets. The covered patio offers shade and comfort for year-round outdoor gatherings. The orchards - resort-style living residents of the orchards enjoy unparalleled amenities designed for fun, relaxation, and community connection: beach-entry pool with water slide and fountain. Bocce ball courts, basketball courts, and a bmx track for active lifestyles. Children's playground and shaded play areas. Snack shack for casual poolside bites. Organized games, events, and community gatherings. This is more than a neighborhoodit's a true lifestyle community built for enjoyment, recreation, and lasting memories. Westlake, florida - location & lifestyle westlake is one of palm beach county's newest and most desirable master-planned cities. Here, you'll enjoy: top-rated schools serving all grade levels. Convenient access to shopping centers, restaurants, and medical facilities. Close proximity to major highways for easy commutes. Abundant nearby parks, nature preserves, and outdoor recreation opportunities. A welcoming, family-friendly atmosphere with year-round events and festivals. Why this home? This upgraded laurel grand model offers the rare combination of modern design, practical upgrades, and resort-style amenities, all in one of florida's fastest-growing communities. Whether you're hosting guests, working from home, or simply unwinding by the lake, every space in this home has been thoughtfully designed to enhance your lifestyle. Don't miss your chance to own this extraordinary westlake propertyschedule your private tour today and experience firsthand the comfort, beauty, and convenience this home has to offer.
Arden, 19551 Split Rail Run, Loxahatchee, Florida 33470, image 1
Arden, 19551 Split Rail Run, Loxahatchee, Florida 33470, image 2
Arden, 19551 Split Rail Run, Loxahatchee, Florida 33470, image 3
$779,000 $20K
  • 5 Beds
  • 4 Baths
  • 3,361 SqFt
  • $232/SqFt
Entry-Level
House for sale in Arden
19551 Split Rail Run, Loxahatchee, FL 33470
Executive 5-bedroom, 4-full bathroom luxury home: 24" italian marazzi tile showcases the main living areas & kitchen. Open-concept flows the great room to the gourmet island kitchen for entertaining & everyday living. Highlights include gas cooking, impact windows, & a spacious laundry room with a utility sink. Versatile loft, bonus room, & a full bedroom & bath on the 1st floor. Warm lv flooring in all bedrooms, led lighting, & modern fanimation ceiling fans. Enjoy breathtaking views of an expansive 80' x 800' green space directly behind the home. The oversized driveway & garage can park 9 cars. Desirable active arden community with 5 acre farm, miles of trails, clubhouse, fitness center, resort pool, tennis & basketball courts, soccer fields, & playgrounds. Owner is the listing agent.
14052 Spruce Pine Dr, Westlake, Florida 33470, image 1
14052 Spruce Pine Dr, Westlake, Florida 33470, image 2
$929,000 $21K
  • 5 Beds
  • 5 Baths
  • 4,008 SqFt
  • $232/SqFt
House for sale
14052 Spruce Pine Dr, Westlake, FL 33470
Upgrades upgrades and more upgrades.Don't miss this incredible lakefront home in the pines of westlake. 5 bedrooms and 5 baths with an optional 6th bedroom/media room plus a separate dedicated office! Every bathroom has been meticulously upgraded and the kitchen at the heart of the home is a chef's dream. Beautiful dark wood cabinets with gorgeous quartz countertops and upgraded 3 inch thick quartz countertops on the island. Even the flooring has been upgraded in every room. The home dislocated on a large lakefront lot with beautiful views from every corner. Why build when this home is stunning and ready for you to move in!!! You won't want to miss this opportunity.
Arden, 660 Hookline Cir, Loxahatchee, Florida 33470, image 1
Arden, 660 Hookline Cir, Loxahatchee, Florida 33470, image 2
$865,000
  • 6 Beds
  • 41/2 Baths
  • 3,730 SqFt
  • $232/SqFt
Entry-Level
House for sale in Arden
660 Hookline Cir, Loxahatchee, FL 33470
Welcome to 660 hookline circle, a stunning residence tucked away on prestigious millionaires row inside the award-winning gated arden community. Situated on an oversized private lot with no rear neighbors, this beautifully designed 6 bedroom, 4.5 bath, 3-car garage home offers the perfect blend of luxury, space, and lifestyle. The massive backyard has endless room for your dream pool, summer kitchen, and outdoor oasis. Inside, you'll find soaring living spaces, impact windows and doors, a luxurious first-floor primary suite, gourmet kitchen, loft, junior en-suites, and flexible living areas ideal for multi-generational living. Walk or bike to the brand-new saddle view elementary through arden's private resident entrance. Enjoy resort-style amenities unlike anywhere. Arden offers one of the most incredible lifestyle experiences in south florida with over 1, 200 acres of lakes, nature trails, and resort-style amenities. Residents enjoy 2 clubhouses, multiple pools, a state-of-the-art fitness center, tennis, pickleball, basketball, fishing piers, kayak launches, dog & skate parks, plus a 5-acre working farm with fresh organic produce, eggs, honey, and community events year-round. Experience the unmatched sense of community during arden's lively friday nights and weekend gatherings. Zoned for top-rated wellington schools and walking/biking distance to the brand-new saddle view elementary. Just minutes to palm beach state college. Large dogs and rentals permitted. Some photos include virtual renderings.
Backup
A backup offer is when a home seller has accepted an offer from a buyer, but is still accepting offers from other buyers. Sellers state that they are accepting backup offers if they think the current offer may fall through.
Arden, 19323 Broad Shore Walk, Loxahatchee, Florida 33470, image 1
Arden, 19323 Broad Shore Walk, Loxahatchee, Florida 33470, image 2
$799,000 $11K
  • 5 Beds
  • 31/2 Baths
  • 3,418 SqFt
  • $234/SqFt
Entry-Level
House for sale in Arden
19323 Broad Shore Walk, Loxahatchee, FL 33470
Welcome to this exceptional holly model in arden, where spacious design meets modern comfort in one of palm beach county's premier award winning agrihood communities. This impressive two story residence offers 5 bedrooms, 3.5 baths, and 3, 326 square feet of air conditioned living space, with 4, 205 total square feet thoughtfully designed for both everyday living and elegant entertaining. This beautifully upgraded home features a long list of thoughtful enhancements, including new lvp flooring throughout the stairs and second floor, custom master closet built ins, elegant wall paneling accents, epoxy garage flooring, upgraded lighting fixtures and ceiling fans, freshly painted interior walls, blinds throughout, and custom floating office shelves. Outdoor improvements include a fenced yard, screened lanai, and extended patio pavers, creating an ideal setting for relaxing or entertaining outdoors. Additional touches such as french office doors add both style and functionality. The open concept layout features a bright and expansive great room, formal dining room, versatile flex room, and an upstairs bonus room that provides endless possibilities for a media lounge, playroom, or home office. The gourmet kitchen flows seamlessly into the main living areas, creating the perfect setting for gathering with family and guests. A spacious 3 car garage adds both convenience and ample storage. Set within arden, residents enjoy resort style amenities including scenic lakes, miles of walking and biking trails, a working farm, clubhouse, fitness center, pools, and more, all surrounded by lush green open spaces that make this community truly one of a kind.
19081 Wood Stork Way, Loxahatchee, Florida 33470, image 1
19081 Wood Stork Way, Loxahatchee, Florida 33470, image 2
$964,950 $10K
  • 5 Beds
  • 41/2 Baths
  • 4,111 SqFt
  • $235/SqFt
House for sale
19081 Wood Stork Way, Loxahatchee, FL 33470
Complete with desirable features such as a study and three-car garage, this new two-story home is designed for modern lifestyles. An inviting open-concept layout boasts access to the outdoor lanai, perfect for everyday entertaining and multitasking. A secondary bedroom with an en-suite bathroom is tucked away in a private back corner. Upstairs, four additional bedrooms surround the versatile loft, including the lavish owner's suite with a spa-inspired bathroom and generous walk-in closet. Photos are for illustrative purposes only. Providence is a collection of new single-family homes for sale at the arden masterplan in loxahatchee, fl. It offers resort-style amenities including a pool with upper and lower decks, a tennis court, 20 miles of walking trails and several lakes. Nearby are a wildlife preserve, an equestrian center and waterways for kayaking. Palm beach international airport is 12 miles away.
Arden, 1148 Tangled Orchard Trce, Loxahatchee, Florida 33470, image 1
Arden, 1148 Tangled Orchard Trce, Loxahatchee, Florida 33470, image 2
Arden, 1148 Tangled Orchard Trce, Loxahatchee, Florida 33470, image 3
$795,000
  • 5 Beds
  • 4 Baths
  • 3,357 SqFt
  • $237/SqFt
Entry-Level
House for sale in Arden
1148 Tangled Orchard Trce, Loxahatchee, FL 33470
Beautifully upgraded home in the highly sought-after arden community of loxahatchee. This move-in ready property features three ensuite bathrooms, a 2023 roof, tankless water heater, whole home generator with surge protector and remote monitoring, and impact windows for lasting peace of mind. Interior highlights include a custom pantry, custom master closet cabinetry, gas stove with electric oven, remodeled downstairs bath with custom shower, remodeled office with glass doors, and no carpet throughout. Enjoy a completely fenced yard with a 6 foot privacy fence ideal for pets and entertaining. Arden offers resort-style amenities, trails, lakes, fitness center, farm, events, and 24-hour gated security near top rated schools. Beautifully upgraded 5 bedroom, 4 bathroom home with a loft and den/office in the highly desirable arden community of loxahatchee. Combining space, privacy, and flexible living, this move-in ready residence offers modern upgrades within a secure gated neighborhood.A standout feature is three ensuite bathrooms, providing ideal comfort for guests, multigenerational living, or growing households.Built for durability and efficiency, the home includes a 2023 roof, tankless water heater, whole home generator with surge protector and remote monitoring, and whole home impact windows for added protection and peace of mind.The thoughtfully designed interior showcases a custom built pantry, custom master closet cabinetry, gas stove top with electric oven, remodeled downstairs bathroom with custom shower, and a remodeled office with full glass doors perfect for remote work. No carpet throughout enhances the clean, modern feel while simplifying maintenance.Enjoy outdoor living in the completely fenced yard with a 6 foot privacy fence, ideal for pets, entertaining, or relaxing in your own private retreat.Arden community highlights: residents enjoy a wellness-focused lifestyle with scenic walking and biking trails, expansive green spaces, lakes, tennis courts, playgrounds, resort-style pool, fitness center, a working farm, planned community events, and a 24-hour manned gated entrance.Conveniently located near the brand new top rated saddleview elementary, accessible by golf cart, this home offers both everyday convenience and community connection.If you are searching for a move-in ready home in loxahatchee with impact windows, a whole home generator, fenced yard, and multiple ensuite bathrooms, this property delivers the perfect blend of security, functionality, and modern florida living.
Groves Of Westlake, 16201 Melogold Dr, Westlake, Florida 33470, image 1
Groves Of Westlake, 16201 Melogold Dr, Westlake, Florida 33470, image 2
$845,000
  • 5 Beds
  • 4 Baths
  • 3,566 SqFt
  • $237/SqFt
Entry-Level
House for sale in Groves Of Westlake
16201 Melogold Dr, Westlake, FL 33470
Welcome to this stunning luxury residence built in 2021, offering over 4, 200 total square feet of beautifully designed living space in one of the area's most desirable communities. This meticulously maintained 5-bedroom, 4-bathroom home blends modern elegance, functionality, and upscale comfort throughout. Very low hoa. Situated on a premium oversized lot, the property offers exceptional curb appeal with upgraded landscaping, mature palm trees, decorative stone accents, custom exterior lighting, and an expanded paver driveway accommodating 4-5 vehicles in addition to the spacious 3-car garage. The private backyard features substantial green space rarely found in newer construction, surrounded by mature hedges and offering endless potential for a future pool, outdoor kitchen, or luxury entertainment space, while the oversized covered lanai provides the perfect setting for outdoor living and relaxation. Inside, the home features soaring ceilings, abundant natural light, and a spacious open-concept layout, with tile flooring flowing throughout the main living areas and a grand two-story foyer and staircase creating a striking first impression. The chef's kitchen serves as the centerpiece of the home, showcasing quartz countertops, a large center island, white cabinetry, designer backsplash, stainless steel appliances, double wall ovens, a separate cooktop, recessed lighting, and ample storage, while the adjacent breakfast area overlooks the backyard for everyday dining and entertaining. The main level includes a full bedroom and bathroom, offering flexibility for guests, in-laws, or a home office, along with a custom under-stair wine cellar or storage area that adds both character and functionality. The family room includes a custom built-in 72-inch electric fireplace. Upstairs, a spacious loft provides additional living space ideal for a media room, playroom, or lounge, while the primary suite features a spa-inspired bathroom with an oversized walk-in shower, frameless glass enclosure, quartz countertops, and upgraded finishes, with additional bathrooms continuing the modern design. Additional features include an fpl evolution home ev charging station, gas tankless water heater, upstairs laundry room with samsung washer and dryer, designer light fixtures, blinds, and window treatments included, recessed led lighting throughout the main living areas, an expanded driveway, upgraded landscaping, and a spacious 3-car garage with ample storage. This move-in ready home offers a rare combination of space, upgrades, and outdoor potential perfect for those seeking modern florida living in a highly desirable location. Residents also enjoy access to the incredible westlake adventure park, a 15-acre private amenity center featuring resort-style pools, a water slide, splash pad, playground, concert pavilion, sports courts, lagoon pool, tower slide, bmx pump park, dog park, and a snack shack—designed for year-round enjoyment, community events, and recreation for all ages. The community also offers a convenient free ev charging station, adding even more value to this exceptional lifestyle opportunity.
Arden, 19656 Tree Stand Ter, Loxahatchee, Florida 33470, image 1
Arden, 19656 Tree Stand Ter, Loxahatchee, Florida 33470, image 2
$799,990 $30K
  • 5 Beds
  • 41/2 Baths
  • 3,361 SqFt
  • $238/SqFt
Entry-Level
House for sale in Arden
19656 Tree Stand Ter, Loxahatchee, FL 33470
Price improvement- one of the largest floor plans in the highly desirable arden community, which is known for its resort-style pool and amenities. This home stands out immediately with its size, layout, and flexibility. The additional sqft provides what many buyers are searching for but not finding—space to grow, work from home, and live comfortably without compromise. Features a rare private in-law suite, ideal for multi-generational living, guests, or a home office setup. Open, functional layout with bright living spaces and a clean, modern kitchen with a natural gas stove. No waiting on new construction or renovation delays. Newer, larger homes at this price point are limited in today's market. Seller ready to move quickly. Schedule your showing today before this opportunity is gone.
Orchards Of Westlake, 5338 Liberty Ln, Westlake, Florida 33470, image 1
Orchards Of Westlake, 5338 Liberty Ln, Westlake, Florida 33470, image 2
$950,000
  • 5 Beds
  • 41/2 Baths
  • 3,979 SqFt
  • $239/SqFt
Entry-Level
House for sale in Orchards Of Westlake
5338 Liberty Ln, Westlake, FL 33470
Many buyers cant believe this home quaifies for a $15, 000 no repayment required grant!! Picture yourself on your covered patio, lake stretching out behind you, kids already at the park, and the whole weekend still ahead. This is the orchards of westlake -- and this lakefront six-bedroom is one of the best positioned homes in it. Nearly 4, 000 sf of 2024 new construction. 4.5 baths. Gas kitchen with quartz countertops. Tile main floor, main-level bedroom suite, primary with lake views. 100 feet of waterfront. 2-car garage. Gated. Golf cart to publix and planet fitness. No cdd fees. $22m park with pool, pickleball, basketball, and bmx two minutes from your front door. The city is still being built -- which means you're locking in today's price with tomorrow's infrastructure already permitted. Let me tell you about westlake, because most people who haven't been here yet picture it wrong. They hear "western palm beach county" and they think distance. They think you're trading convenience for space -- that there's a catch buried somewhere in the price per square foot. Five years ago, that instinct would have been right. Today it's just outdated information being passed around by people who haven't driven out here recently. Westlake is palm beach county's newest city. Incorporated in 2016. Purpose-built from the ground up on 3, 800 acres. Not a subdivision. Not a master-planned development with a single builder and a sales center that closes when the last lot sells. A city -- with its own infrastructure, its own commercial corridor going up block by block, its own governance, and a master plan that reads like someone finally sat down and thought hard about what a florida community should actually feel like to live in. Here is the number that matters before anything else: westlake has no cdd fees. In a county where community development district fees routinely add $2, 000 to $4, 000 a year to the cost of owning a home -- on top of hoa, on top of taxes, on top of insurance -- that is not a small thing. The orchards is minto's fifth neighborhood inside westlake. Three hundred fifty-eight homesites, most on the water, all of them gated. Liberty lane runs along the lake. Lot 580 sits on one hundred feet of waterfront. When you walk out the back door, the water opens up in front of you and there is nothing between you and the far bank but light. This is not a retention pond behind a berm. This is the view they put on the cover. Six bedrooms. Four and a half baths. Three thousand nine hundred ninety-seven square feet. Built in 2024 -- so everything is new. The roof, the ac, the appliances, the water heater, the plumbing, the electrical. You are not inheriting someone else's deferred maintenance. You are the first family to use this kitchen. That kitchen has quartz countertops, a gas range, wood cabinets that run to the ceiling, and enough counter space to actually cook. The main floor is tile throughout -- cool underfoot, easy to clean, the right call in florida year-round. Upstairs, carpet in the bedrooms where you want warmth and quiet underfoot at six in the morning. Here is where this floor plan earns its price. There is a full bedroom and a full bathroom on the main floor. That is intentional architecture for the way families actually live in 2025. For the family bringing mom or dad down from new jersey because the winters finally won -- that room is everything. Private space on the main level, no stairs, independence maintained, family kept close. Nobody has to negotiate the staircase at two in the morning. For the family without that situation yet -- it is the guest suite that actually functions. Visitors get their own floor, their own bath, and their own entry to the outdoors. They stop being house guests and start feeling like they have a place here. The primary suite is upstairs, facing the lake. Your morning starts with that water view before the day has asked anything of you. The remaining four bedrooms are real rooms -- not offices relabeled to inflate the count, not bonus rooms with no closets. Two become kids' rooms. One becomes the home office with a door that closes when the call requires it. The last one is whatever this stage of your life needs. At nearly four thousand square feet you are not negotiating square footage against your own family. Covered patio out back overlooking the lake. Room for a pool. Two-car garage. Gas cooking. This home is ready to live in the day you close. The westlake adventure park is a $22 million amenity complex built by minto and deeded to residents. Two minutes from your front door: resort-style lagoon pool with a three-story water slide and splash pad. Pickleball courts. Basketball courts. A bmx pump park. Bocce. A dog park. An outdoor concert pavilion. An adult lap pool. The lodge -- a multipurpose event space for residents to book. The pickleball courts mean parents have somewhere to be saturday morning while the kids are at the pool. The bmx pump park means the twelve-year-old has somewhere that is genuinely his. You can get there on a golf cart. Westlake updated its ordinance so residents drive directly from the neighborhood to the commercial corridor. Out of the orchards and you are at publix in five minutes without starting your car. Publix opened 2023. Planet fitness -- 25, 000 square feet -- opened 2024. Aldi is open. The westlake palms retail plaza broke ground january 2025. Coming next: adrenaline world at westlake landings -- projected longest go-kart track in florida, indoor trampoline park, vr, laser tag, mini golf. Already approved. Westlake is entitled for 4, 500 homes and 2.2 million square feet of commercial space. In 2025, gl homes purchased over 300 acres inside the city for more than $100 million. Phase 1 of their silver lake neighborhood is approved for 294 homes. When gl homes commits $100 million to a market, that is not a speculative bet. That is a capital decision by a builder who has been in this county for four decades. The city's population has grown sevenfold since 2020. The retail is not projected -- it is open. The park is not under construction -- it is in use. The families arriving here are running the same math from different starting points. Broward buyers -- pembroke pines, miramar, coral springs -- have equity, have outgrown their homes, and have spent eighteen months watching before deciding. Tri-state buyers from new york, new jersey, and connecticut already ran the coastal math: a comparable home in delray, boca, or wellington is $1.2 to $1.5 million. Here they get more square footage, newer construction, and a larger lot in the same county with the same schools and the same airport. The beach is 35 to 40 minutes east. They made a version of this trade when they chose scarsdale over the upper west side. The families already here are not driving to the beach every weekend -- they are at the adventure park. Miami-dade buyers moving north from kendall and doral want gated, new, and infrastructure that exists. This is it. All of them are doing the same calculation: this square footage, on this much water, inside a city with a funded master plan and no cdd fees, does not exist at this price anywhere else in palm beach county. One hundred feet of lake. Six bedrooms with a main floor suite. Four and a half baths. Nearly 4, 000 square feet of 2024 construction -- nothing deferred, nothing inherited. No cdd fees. Golf cart to publix. A $22 million park two minutes away. Two major builders actively building inside the city. A commercial corridor that is open and expanding. This is the home for the family that did the research, ran the numbers, and moved when it still made sense to move. This property qualifies for $15, 000 through the smartstart grant program. This is not a loan — it does not get repaid. Primary residence purchase required. When stacked with hometown heroes ($25, 000) and seller concessions, total buyer assistance can reach $48, 000 or more. Contact listing agent for lender
Backup
A backup offer is when a home seller has accepted an offer from a buyer, but is still accepting offers from other buyers. Sellers state that they are accepting backup offers if they think the current offer may fall through.
The Acreage, 17184 75th Pl N, Loxahatchee, Florida 33470, image 1
The Acreage, 17184 75th Pl N, Loxahatchee, Florida 33470, image 2
$849,999 $27K
  • 5 Beds
  • 31/2 Baths
  • 3,558 SqFt
  • $239/SqFt
Premium
House for sale in The Acreage
17184 75th Pl N, Loxahatchee, FL 33470
Massive price reduction! Priced specifically to reflect the cosmetic updates and personal touches needed, this is your chance to secure incredible value and build instant equity. Situated on a fully gated 1.16-acre lot with no hoa and zero restrictions, this property offers total freedom. Bring your boat, rv, and trucks—there is an 8+ vehicle parking area and plenty of space to add a barn or workshop. The home features solid block construction, a spanish tile roof, and over 3, 500 sq ft of living space with vaulted ceilings, skylights, and two primary suites. Step outside to an expansive 35x16 pool and spa. Yes, it needs some love, but the bones are there and the potential is massive. Finding this much square footage, a pool, and acreage under $850k is virtually unheard of in the acreage.
Arden, 19552 Broad Shore Walk, Loxahatchee, Florida 33470, image 1
Arden, 19552 Broad Shore Walk, Loxahatchee, Florida 33470, image 2
Arden, 19552 Broad Shore Walk, Loxahatchee, Florida 33470, image 3
$740,000 $38K
  • 5 Beds
  • 4 Baths
  • 3,024 SqFt
  • $245/SqFt
Entry-Level
House for sale in Arden
19552 Broad Shore Walk, Loxahatchee, FL 33470
This gorgeous home is located within the esteemed arden community. It features a thoughtfully designed open floor plan. The first floor has a bed/office/den. The upper level has 4 additional beds plus loft. Home was built by gl homes and features elegant wood floors on the 2nd floor and stairs, upgraded granite countertops, and a peaceful lake view. The community provides an extensive amenities, including a wi-fi café, resort-style pool with waterfall n splash pad, a 5-acre farm, 2-story clubhouse featuring on-site activity director. Also card room, lounges, gym, basketball, walking n biking trails. Residents have access to a boat ramp, volleyball courts, and various fishing opportunities. Located close to everything yet far from the noise and congestion. Schedule your private tour today! Huge price reduction, seller is motivated.
The Acreage, 16300 92nd Ln N, Loxahatchee, Florida 33470, image 1
The Acreage, 16300 92nd Ln N, Loxahatchee, Florida 33470, image 2
The Acreage, 16300 92nd Ln N, Loxahatchee, Florida 33470, image 3
$799,999 $71K
  • 5 Beds
  • 4 Baths
  • 3,265 SqFt
  • $245/SqFt
Premium
House for sale in The Acreage
16300 92nd Ln N, Loxahatchee, FL 33470
Private pool home on over an acre of land | guest suite | no hoa | room for rvs & boats welcome to your private loxahatchee retreat! Situated on over an acre of land, on a quiet private street, this pool home offers the perfect blend of space, privacy, and convenience. Enjoy a screened-in pool, expansive outdoor living areas, and plenty of room for rvs, boats, trailers, and all your toys with no hoa restrictions. The guest suite features a private entrance, making it ideal for multi-generational living, extended guests or additional income. Experience the sought-after loxahatchee lifestyle while remaining just minutes from shopping, dining, schools, and everyday conveniences. A rare opportunity to enjoy country living without sacrificing modern amenities.
Backup
A backup offer is when a home seller has accepted an offer from a buyer, but is still accepting offers from other buyers. Sellers state that they are accepting backup offers if they think the current offer may fall through.
Arden, 1096 Sterling Pine Pl, Loxahatchee, Florida 33470, image 1
Arden, 1096 Sterling Pine Pl, Loxahatchee, Florida 33470, image 2
$860,000 $5K
  • 5 Beds
  • 4 Baths
  • 3,357 SqFt
  • $256/SqFt
Entry-Level
House for sale in Arden
1096 Sterling Pine Pl, Loxahatchee, FL 33470
Back on the market. Welcome to this beautifully appointed 5br/4ba home with a 3-car garage, ideally set on a tranquil lakeview lot in the premier arden community. The owners are relocating and will truly miss this special home. A spacious, flexible floor plan features a large loft, perfect for entertaining or relaxing. The gourmet kitchen offers upgraded appliances and quartz countertops throughout, while the primary suite includes a custom-designed closet. A guest bedroom and full bath, plus a private home office, are conveniently located on the first floor. Step outside to your own oasis with a heated saltwater oversized pool, screened lanai, and fenced yard. Enjoy arden's farm-to-table lifestyle with resort-style amenities, scenic trails and lakes, and top-rated schools.
Orchards Of Westlake, 14974 Goldspar Ct, Westlake, Florida 33470, image 1
Orchards Of Westlake, 14974 Goldspar Ct, Westlake, Florida 33470, image 2
Orchards Of Westlake, 14974 Goldspar Ct, Westlake, Florida 33470, image 3
$789,000
  • 5 Beds
  • 3 Baths
  • 3,050 SqFt
  • $259/SqFt
Entry-Level
House for sale in Orchards Of Westlake
14974 Goldspar Ct, Westlake, FL 33470
Experience modern luxury in this stunning 2023-built residence located in the highly sought-after orchards of westlake.Offering $150, 000+ worth of upgrades throughout, including a water filtration system, this home perfectly blends contemporary elegance with everyday functionality. The gourmet kitchen is a true showpiece, featuring quartz countertops, upgraded appliances, oversized pantry, and a custom-built breakfast nook designed for style and comfort. The expansive great room is anchored by a custom, built-in entertainment center and fireplace, creating the perfect space for entertaining or relaxing with loved ones. Located in one of palm beach county's premier master-planned communities, westlake residents enjoy resort-style amenities including pools, waterslides, playgrounds & more!
Arden, 769 Hookline Cir, Loxahatchee, Florida 33470, image 1
Arden, 769 Hookline Cir, Loxahatchee, Florida 33470, image 2
Arden, 769 Hookline Cir, Loxahatchee, Florida 33470, image 3
$949,000
  • 6 Beds
  • 41/2 Baths
  • 3,662 SqFt
  • $259/SqFt
Entry-Level
House for sale in Arden
769 Hookline Cir, Loxahatchee, FL 33470
Welcome to the award winning master planned gated arden community & this stunning direct lakefront newly built residence at 769 hookline circle on millionaire’s row. Compare to 679 hookline similar size, just closed $1, 340, 000. Just add your pool and deck in this huge backyard and you have plenty of equity. 6 bedrooms + loft, 4.5 baths, all impact windows & doors, fine finishes. 1st floor has the primary suite w/dual walk in closets & huge bath, great room, dining, breakfast area, oversized gourmet quartz island kitchen, office (could be 6th bedroom if a door & closet is added), great for multi-generational living, or a buyer who needs a 2nd room downstairs), laundry, 3 car garage. Your upstairs has a loft area, 2 more junior en-suite bedrooms and 2 jack & jill style bedrooms. Enjoy fishing right from your backyard. Probably the nicest amenities anywhere: 1200 acres include miles of trails & lakes for kayaking & fishing, 2 clubhouses, resort style pools, state of the art fitness center, skate & dog park, tennis, pickleball, basketball, boat ramp, fishing piers, skate park, and a 5 acre working farm with organic produce, eggs, honey, meat & endless social events. Just come by on friday evenings and saturdays and see an amazing sense of community that you won’t find anywhere else. Zoned for the top rated wellington k-12 schools plus walking distance to the new saddle view elementary school now open. 3 miles to palm beach state college campus. The backyard pool photos are virtual renderings. Conventional, fha, va financing is okay, large dogs okay, renting okay.
Arden, 686 Hookline Cir, Loxahatchee, Florida 33470, image 1
Arden, 686 Hookline Cir, Loxahatchee, Florida 33470, image 2
$949,900
  • 5 Beds
  • 41/2 Baths
  • 3,662 SqFt
  • $259/SqFt
Entry-Level
House for sale in Arden
686 Hookline Cir, Loxahatchee, FL 33470
Welcome home to prestigious award winning arden community, only 2 years old where modern luxury meets everyone's needs. Features an open floor plan with high ceilings, the primary bedroom on the first floor with 2 walk in closets, huge master bathroom, the main level also has the kitchen, with center island counter, breakfast area, dining room and even an office for the work at home job; a perfect set up. The upstairs is perfect for children with each its own bathroom, and 2 bedrooms with jack and jill bathroom. The loft/family room/game room is in the perfect place. Location is private with very large back yard with walking distance to beautiful, active clubhouse with gigantic pool area. After viewing this home you need to check out all the pools, clubhouse, gardens, etc. This home has its own private entrance to hookline circle neighborhood; which includes the "waterford collection" of homes. Easy to show!
Arden, 1760 Wandering Willow Way, Loxahatchee, Florida 33470, image 1
Arden, 1760 Wandering Willow Way, Loxahatchee, Florida 33470, image 2
$774,950 $25K
  • 5 Beds
  • 4 Baths
  • 2,976 SqFt
  • $260/SqFt
Entry-Level
House for sale in Arden
1760 Wandering Willow Way, Loxahatchee, FL 33470
This two-story home features a spacious and modern layout with ample room to live and grow. An inviting open-concept floor-plan features access to the covered lanai for seamless entertaining and multitasking, with a convenient bedroom located off the foyer. On the second floor, four additional bedrooms surround the versatile loft, including the luxe owner's suite with a spa-inspired bathroom and dual walk-in closets. Amenities include 2 resort-style pools with waterfalls, clubhouse you can reserve for events, snack bar, splash pad for kids, tennis and basketball courts, kayaks, and many more. Photos are for illustrative purposes only.
Arden, 1018 Sweetgrass St, Loxahatchee, Florida 33470, image 1
Arden, 1018 Sweetgrass St, Loxahatchee, Florida 33470, image 2
$880,000
  • 5 Beds
  • 4 Baths
  • 3,361 SqFt
  • $262/SqFt
Entry-Level
House for sale in Arden
1018 Sweetgrass St, Loxahatchee, FL 33470
Former arden model home featuring the highly desirable chelsea floor plan! This beautifully maintained 5br/4ba residence is filled with natural light and situated on a premium oversized lot with lush landscaping and a fenced backyard. Designed for both comfort and entertaining, the outdoor space features a travertine patio, heated pool, and spa. Interior highlights include an elegant wood staircase, crown molding, custom accent walls, and a spacious open loft. The thoughtfully designed layout offers generous living space for family and guests. Enjoy arden's award-winning lifestyle with resort-style amenities including pools, clubhouse, fitness center, tennis, pickleball, scenic trails, and a working farm with fresh produce—plus top-rated schools.
14862 85th Rd N, Loxahatchee, Florida 33470, image 1
14862 85th Rd N, Loxahatchee, Florida 33470, image 2
$850,000
  • 5 Beds
  • 3 Baths
  • 3,220 SqFt
  • $264/SqFt
House for sale
14862 85th Rd N, Loxahatchee, FL 33470
Back on the market welcome to an immaculately maintained and substantially upgraded property offering the rare combination of two full residences, resort-style outdoor living, and a thoughtfully curated smart home ecosystem, all on 1.15 acres of private, lushly landscaped lot. The main residence has been transformed by a comprehensive 2024 renovation, featuring a full kitchen remodel with granite countertops, custom cabinetry, architectural lighting, and premium finishes throughout. The main floor showcases premium flooring, while the office and primary bathroom received complete makeovers alongside a striking fireplace accent wall with custom mantle. A new roof with code-compliant wind mitigation (2024) and a rheem smart 50-gallon water heater (2024) round out the structural upgrades. Three hvac zones ensure year-round comfort: a 5-ton ruud central split system (16 seer) for the main house, a 17 seer carrier/rheem system for the guest house, and a mrcool gen 3 ductless mini-split for the master wing, all installed in 2022 and managed by nest smart thermostats. The guest house is fully equipped with its own 2025 kitchen refresh, updated cabinetry and countertops, and a dedicated hvac system, ideal for multi-generational living, a long-term rental, or a private retreat. Step outside to a screened saltwater pool (4, 500 gallons) freshly resurfaced in 2025, powered by a hayward smart pump and salt system, surrounded by premium artificial turf and a life saver pool fence with multiple gates. The property is enclosed by custom stick-built shadowbox fencing engineered for wind resistance and privacy, with a millings driveway (2023) providing clean curb presence. A thriving fruit grove includes lychee, avocado, mango, loquat, soursop, sapote, starfruit, fig, banana varieties, and more. An additional 40x40 cleared and graded site pad offers future flexibility. The landscaping has been extensively graded and managed, with over 40 trees trimmed and 22 yards of soil brought in for level grounds.Technology runs throughout: philips hue smart lighting, 12 minka aire premium smart ceiling fans, a smart irrigation system, a whole-home aquasoft ro water purification system, and at&t fiber (600 mbps) supporting every connected device. The samsung appliance package across both residences was installed in 2021 and includes induction cooktop, premium refrigeration, and lg washer/dryer. The property was built for comfort, income flexibility, and the south florida lifestyle.
13530 Spruce Pine Dr, Westlake, Florida 33470, image 1
13530 Spruce Pine Dr, Westlake, Florida 33470, image 2
$832,000
  • 5 Beds
  • 4 Baths
  • 3,151 SqFt
  • $264/SqFt
House for sale
13530 Spruce Pine Dr, Westlake, FL 33470
Rare double waterfront lot! One of only a select few homes in all of westlake offering stunning water views from both the front and rear of the property. Located in the pines, one of the most sought-after neighborhoods within palm beach county's newest city, westlake, this exceptional single-story residence combines luxury, flexibility, and an unparalleled setting. Featuring over 3, 100 square feet of thoughtfully designed living space, this open-concept floor plan is filled with abundant natural light and offers a highly functional layout. The home includes 5 bedrooms and 4 full bathrooms, along with multiple den/flex spaces and a separate hobby/media/theater room, providing endless possibilities for remote work, recreation, fitness, or multi-generational living. The upgraded interior showcases premium finishes throughout, including impact glass windows and doors, elegant 6" plank tile flooring, upgraded cabinetry, custom 9-foot barn doors, and upgraded vanities in every bathroom. The gourmet kitchen is highlighted by a farmhouse sink and faucet, impressive 3" mitered-edge quartz countertops, and an oversized extended island that serves as the centerpiece for entertaining and everyday living. The luxurious bathrooms feature two large frameless glass showers, creating a spa-like atmosphere. The home is also pre-wired with high-speed network cabling, delivering enhanced connectivity for modern living. Combining spacious single-level living, extensive upgrades, versatile living areas, and one of westlake's most desirable double-waterfront homesites, this property represents a rare opportunity to own a truly exceptional home in one of palm beach county's fastest-growing communities. Westlake adventure park amenities include a lagoon pool with a 3-story slide, a splash pad, cabanas, lawn space for parties, an outdoor concert pavilion, basketball courts, an adult pool clubhouse (lodge), a playground, a dog park. As an owner, you also have access to westlake's adventure park.
1 - 29 of 72 Results
33470, FL Snapshot
418
Active Inventory
9
New Listings
$284.9K to $8.5M
Price Tier
50
Pending Sales
$654.8K
Median Closed Price
90
Avg. Days On Market

Related Searches in 33470, FL

Map
Filters
HomeSearchHome ValueProfile