Ultra Luxury Real Estate For Sale in 33470 Zip Code

Palm Beach County | Updated
Market Action
Loading
Shows who has more leverage in the market
0–30 favors buyers
30–100 favors sellers
Selling Speed
16.33
Steady
Shows how quickly homes are being absorbed by buyers
20%+ Fast
8–19.9% Steady
Below 8% Slow
Inventory Supply
6.12
High
Shows how many months it would take to sell current inventory
0–3 Low
3–6 Balanced
6+ High
Sales Activity
12.33
Active
Shows how often homes are selling in this community
2+/mo Active
0.75–1.99/mo Steady
Below 0.75/mo Quiet
Results 29 of 351
New - 1 day 20 hrs ago
17681 93rd Rd N, Loxahatchee, Florida 33470, image 1
17681 93rd Rd N, Loxahatchee, Florida 33470, image 2
17681 93rd Rd N, Loxahatchee, Florida 33470, image 3
$675,000
  • 4 Beds
  • 3 Baths
  • 4,000 SqFt
  • $169/SqFt
House for sale
17681 93rd Rd N, Loxahatchee, FL 33470
Investor & diy instant equity opportunity. Huge 4000 sf (approximate: buyer responsible to confirm) four bedroom three bath two car garage on one acre plus lot. Like animals? Bring them along. Room for horses, chickens, goats, etc. Animals not your thing? Your own pond already has fish and you can add more of your own choosing. Out buildings include barn with two stables, tack room, and large separated fenced areas for animals to roam and graze. New buyer will be responsible to close out permits for the 2500 sf addition (see attached). Incredible buy for the investor or diy willing to roll up their sleeves and close out permits. Great opportunity for the buyer with vision and dreams of their own. Property sold as-is/where-is.
14539 N 60th Ct Ct, Loxahatchee, Florida 33470, image 1
14539 N 60th Ct Ct, Loxahatchee, Florida 33470, image 2
14539 N 60th Ct Ct, Loxahatchee, Florida 33470, image 3
$699,999
  • 4 Beds
  • 3 Baths
  • 3,917 SqFt
  • $179/SqFt
House for sale
14539 N 60th Ct Ct, Loxahatchee, FL 33470
Rare acreage opportunity with permitted guest house !! 14539 60th court n, the acreage / loxahatchee florida 33470**** ideal for needing lot of land space ***1.15 acres ** total sq ft 3917 ** outdoor fireplace/ bbq and summer kitchen area and open patio for entertaining ** custom main house 2 bedroom & 2 bathroom with designated area for third bedroom built 2014 & guest/ in law quarters i bedroom 1bath , kit, liv and dining -built 2016 *** welcome to this exceptional property in the heart of the acreage offering the perfect combination of privacy, flexibility, and income potential. Situated on a fully usable 1.15-acre lot, this unique property features a spacious 2-bedroom, 2-bath main residence plus a separate permitted 1-bedroom, 1-bath guest house.. 3917 total sq ft **. Welcome to this exceptional property in the heart of the acreage offering the perfect combination of privacy, flexibility, and income potential. Situated on a fully usable 1.15-acre lot, this unique property features a spacious 2-bedroom, 3-bath main residence plus a separate permitted 1-bedroom, 1-bath guest house. The main home offers over 2, 240 square feet of living space with an open layout, durable tile flooring, generous living areas, and a large covered porch ideal for relaxing and entertaining. The detached guest house provides nearly 1, 000 square feet of additional living space, making it perfect for extended guests, a private home office, or potential rental income opportunities. Enjoy the freedom of acreage living with no hoa restrictions and plenty of room for boats, rvs, trailers, equipment, gardens, pets, and outdoor activities. Additional features include an outdoor fireplace, patio area, and ample parking throughout the property. Conveniently located near top-rated schools, shopping, dining, parks, and major commuter routes while still offering the privacy and tranquility that make the acreage one of palm beach county's most sought-after communities. Properties offering a permitted guest residence on acreage are increasingly difficult to find. Whether you are looking for multi-generational living, a home-based business setup, investment potential, or simply extra space to enjoy, this property offers endless possibilities. A rare opportunity to own two separate living spaces on over an acre of land in one of palm beach county's most desirable acreage communities. This spacious single-story residence in the loxahatchee community of the acreage, florida. This four-bedroom, 4 -bathroom home offers generous living space with over 3917 total sq ft of finished area above grade, providing ample room for comfortable daily living and entertaining. The single-floor layout eliminates the need for stairs, making it convenient for navigating the expansive interior.Located in the acreage, this property presents an excellent opportunity for those seeking substantial square footage in a well-established residential community. This single-story residence is ready for your personal touches and vision. Schedule your appointment today for a private tour now !!!!!
1462 Heron Nook Rd, Loxahatchee, Florida 33470, image 1
1462 Heron Nook Rd, Loxahatchee, Florida 33470, image 2
1462 Heron Nook Rd, Loxahatchee, Florida 33470, image 3
$780,000
  • 5 Beds
  • 31/2 Baths
  • 3,837 SqFt
  • $203/SqFt
House for sale
1462 Heron Nook Rd, Loxahatchee, FL 33470
Stunning 5-bedroom home + den in arden welcome to this beautiful home located in the highly sought-after arden community. Featuring 5 spacious bedrooms, a fully den updated office, and 3.5 bathrooms, this property offers the perfect combination of comfort, style, and functionality. The home also includes a 3-car garage, a fully fenced backyard for added privacy, and largest backyards perfect for entertaining, relaxing, or creating your own outdoor oasis. Arden offers exceptional resort-style amenities, including: tennis and padel courts dog park multiple playgrounds three swimming pools community garden scenic walking trails a 2 beautiful lake where residents can enjoy kayaking come experience everything this incredible home has to offer. You'll fall in love
Seller Advisory

Start with the right price

Complimentary market intelligence and agent-verified comps for 33470 Zip Code homeowners
Market Review
Verified Comps
Pricing Guidance
Orchards Of Westlake, 5632 Liberty Ln, Westlake, Florida 33470, image 1
Orchards Of Westlake, 5632 Liberty Ln, Westlake, Florida 33470, image 2
$849,900
  • 6 Beds
  • 5 Baths
  • 4,012 SqFt
  • $212/SqFt
Entry-Level
House for sale in Orchards Of Westlake
5632 Liberty Ln, Westlake, FL 33470
Dream 6-bed + den home in sought-after orchards of westlake. Enter into a bright, open living area with large impact windows. The main floor features a spacious living room, dining area, gourmet kitchen with stainless steel appliances, center island, and ample counter space. Also on the first floor: a den/office and bedroom with full bath ideal for guests or multigenerational living. Upstairs: grand primary suite with walk-in closet and spa-like bath, plus 4 additional bedrooms with jack & jill baths and a laundry room. Impact windows throughout. Pre-wired for a pool ready for your custom oasis. Full water filtration system throughout the house.
Orchards Of Westlake, 5669 Liberty Ln, Westlake, Florida 33470, image 1
Orchards Of Westlake, 5669 Liberty Ln, Westlake, Florida 33470, image 2
Orchards Of Westlake, 5669 Liberty Ln, Westlake, Florida 33470, image 3
$889,990
  • 6 Beds
  • 41/2 Baths
  • 4,110 SqFt
  • $217/SqFt
Entry-Level
House for sale in Orchards Of Westlake
5669 Liberty Ln, Westlake, FL 33470
Welcome to luxury lakefront living in the orchards! This stunning kestrel model offers 6 bedrooms (5+office/den), 4.5 bathrooms, a 2-car garage, and approximately 4, 110 square feet of thoughtfully designed living space. From the moment you arrive, you'll be captivated by the home's beautiful blue double-door entry, covered front porch, and complete impact glass protection. Step inside to soaring ceilings, an elegant spiral staircase, and sophisticated marble-look flooring that creates a grand first impression. The chef-inspired kitchen features white shaker cabinetry, quartz countertops, a large center island, farmhouse sink, gas cooktop, stainless steel appliances, and designer pendant lighting. The kitchen opens seamlessly to the main living area, where large sliding glass doors frame breathtaking lake views and fill the home with natural light. Adjacent to the kitchen, you'll find a spacious dining area and an additional family room, also offering direct access to the covered lanai and picturesque waterfront setting. The first floor includes a private guest suite with a full bathroom, a versatile den/office, a powder room, and a spacious laundry room complete with utility sink. Upstairs, the luxurious owner's suite serves as a private retreat featuring elegant accent walls, abundant natural light, two oversized walk-in closets, and a spa-inspired bathroom with dual vanities, a soaking tub, and a separate glass-enclosed shower. The second floor also offers an additional ensuite bedroom, two secondary bedrooms connected by a shared bathroom, and ample space for family and guests. Step outside to enjoy florida living at its finest with a screen-enclosed covered lanai, fenced backyard, and serene lake views—perfect for relaxing, entertaining, or enjoying beautiful sunsets. Located in the highly sought-after orchards community, this exceptional home combines luxury finishes, generous living spaces, and an incredible waterfront setting. Schedule your private showing today!
Arden, 1136 Tangled Orchard Trce, Loxahatchee, Florida 33470, image 1
Arden, 1136 Tangled Orchard Trce, Loxahatchee, Florida 33470, image 2
Arden, 1136 Tangled Orchard Trce, Loxahatchee, Florida 33470, image 3
$724,900 $50K
  • 5 Beds
  • 31/2 Baths
  • 3,324 SqFt
  • $218/SqFt
Entry-Level
House for sale in Arden
1136 Tangled Orchard Trce, Loxahatchee, FL 33470
Buyer credit of $7, 000 towards closing costs and/or a one-year rate buydown. Seller is motivated and ready to sell. This upgraded holly model in arden offers 5 bedrooms plus an office and loft, 3.5 baths, 3, 324 sq ft, a downstairs primary suite, 3-car garage, and a private fenced backyard with no neighbors directly behind. The open kitchen and living area feature the gourmet ge appliance package and a custom walk-in pantry, creating a polished and functional main living space. Upstairs, a large loft offers a comfortable second living area, surrounded by four bedrooms and two full baths. Since 2023, the owners have made meaningful upgrades designed to support comfort, efficiency, and long-term peace of mind. Added r30 insulation above the garage, insulated garage doors, and added insulation in both attics help reduce heat transfer and support better temperature control throughout the home, an especially valuable improvement in south florida. Additional upgrades include whole-house surge protection, media wiring, upgraded fixtures, fresh landscaping, irrigation improvements, and mature fruit trees. Outside, the same thoughtful care continues with a sealed driveway, gutters, fresh landscaping, new mulch, and enbrighten lighting installed around the home for year-round accent lighting. The system can be controlled by app, allowing color changes, timers, and custom schedules for holidays or everyday exterior lighting, removing the need to install and remove seasonal lights. The irrigation system draws from arden's lakes, helping support an economical approach to landscape watering, while the newly added sprinkler filter and replaced sprinkler heads help the system run smoothly and consistently. In the fenced backyard, the setting feels private and purposeful, with no homes directly behind and an agricultural berm creating a peaceful backdrop. Mature, fruit-bearing banana, mango, avocado, concord grape, peach, and olive trees bring to life one of the reasons many are drawn to arden: space to grow, harvest, and enjoy fresh food at home. An hoa-approved shed, swing set, christmas tree palm, and open backyard space complete the outdoor retreat. Arden's hoa is $978 quarterly and includes the gate, amenities, and common areas. Phase 2 amenities are planned to open soon and include a skate park, soccer fields, and pickleball courts. Community amenities include the clubhouse, fitness center, resort-style pool areas, lakehouse, parks, playfields, trails, farm, and event barn, with saddle view elementary school nearby in loxahatchee.
Backup
A backup offer is when a home seller has accepted an offer from a buyer, but is still accepting offers from other buyers. Sellers state that they are accepting backup offers if they think the current offer may fall through.
Arden, 19113 Croft Mill Xing, Loxahatchee, Florida 33470, image 1
Arden, 19113 Croft Mill Xing, Loxahatchee, Florida 33470, image 2
Arden, 19113 Croft Mill Xing, Loxahatchee, Florida 33470, image 3
$630,000 $10K
  • 5 Beds
  • 31/2 Baths
  • 2,869 SqFt
  • $220/SqFt
Entry-Level
House for sale in Arden
19113 Croft Mill Xing, Loxahatchee, FL 33470
Beautifully designed 2‑story home in the award‑winning arden community featuring 5 bedrooms, a private first‑floor suite, and a versatile bonus room ideal for an office, gym, or playroom. The open‑concept layout connects the living, dining, and kitchen areas for effortless living and entertaining. Upstairs offers four bedrooms, two full baths, and a spacious loft. Modern finishes, generous storage, and a move‑in‑ready design throughout. Enjoy arden's resort‑style amenities including pools, cabanas, splash pad, sports courts, soccer field, scenic trails, a 5‑acre farm, and new pickleball courts coming soon.
Arden, 19551 Split Rail Run, Loxahatchee, Florida 33470, image 1
Arden, 19551 Split Rail Run, Loxahatchee, Florida 33470, image 2
Arden, 19551 Split Rail Run, Loxahatchee, Florida 33470, image 3
$739,000 $20K
  • 5 Beds
  • 4 Baths
  • 3,361 SqFt
  • $220/SqFt
Entry-Level
House for sale in Arden
19551 Split Rail Run, Loxahatchee, FL 33470
15k seller credit can be applied towards buyer's closing costs, rate buy downs, or as a price reduction for cash offers! Updated executive 5-bedroom, 4-full bathroom home: 24" italian marazzi tile showcases the open concept gourmet island kitchen & main living areas & kitchen. Highlights: gas cooking, impact windows, & a spacious laundry room with a utility sink. Versatile loft, bonus room, & a full bedroom & bath on the 1st floor. Warm lv flooring in all bedrooms, led lighting, & modern fanimation ceiling fans. Breathtaking views of the 80' x 800' green space directly behind the home. Parking for 9 cars. Arden community with 5 acre farm, miles of trails, clubhouse, fitness center, resort pool, tennis & basketball courts, soccer fields, & playgrounds. Owner is the listing agent.
Arden, 19535 Split Rail Run, Loxahatchee, Florida 33470, image 1
Arden, 19535 Split Rail Run, Loxahatchee, Florida 33470, image 2
Arden, 19535 Split Rail Run, Loxahatchee, Florida 33470, image 3
$744,900 $15K
  • 5 Beds
  • 4 Baths
  • 3,361 SqFt
  • $222/SqFt
Entry-Level
House for sale in Arden
19535 Split Rail Run, Loxahatchee, FL 33470
Welcome to this stunning move-in ready home in the highly sought-after arden community in loxahatchee, offering the perfect combination of modern luxury, open-concept living, and resort-style amenities. Situated on a premium oversized lot with room for a pool, this beautifully upgraded residence is designed for today's lifestyle. Step inside to a bright and spacious open floor plan featuring luxury wood-look plank flooring, soaring ceilings, custom accent walls, and abundant natural light throughout. The chef-inspired kitchen is the heart of the home, boasting quartz countertops, stainless steel appliances, a gas cooktop, designer cabinetry, a large center island, and ample storage, making it ideal for entertaining and everyday living. The spacious primary suite serves as a private retreat, complete with a luxurious spa-like bathroom, dual vanities, and generous walk-in closet space. Additional bedrooms offer flexibility for family, guests, or a dedicated home office. Upstairs, you'll find a versatile loft that can easily function as a media room, game room, second living area, fitness space, or work-from-home office. The possibilities are endless. Enjoy florida living year-round from the covered lanai overlooking the expansive backyard with plenty of room to create your dream outdoor oasis and custom pool. Located in the award-winning arden agrihood, residents enjoy access to exceptional amenities including a resort-style pool, state-of-the-art fitness center, clubhouse,
Orchards Of Westlake, 15034 Goldspar Ct, Westlake, Florida 33470, image 1
Orchards Of Westlake, 15034 Goldspar Ct, Westlake, Florida 33470, image 2
Orchards Of Westlake, 15034 Goldspar Ct, Westlake, Florida 33470, image 3
$655,000 $10K
  • 4 Beds
  • 31/2 Baths
  • 2,912 SqFt
  • $225/SqFt
Entry-Level
House for sale in Orchards Of Westlake
15034 Goldspar Ct, Westlake, FL 33470
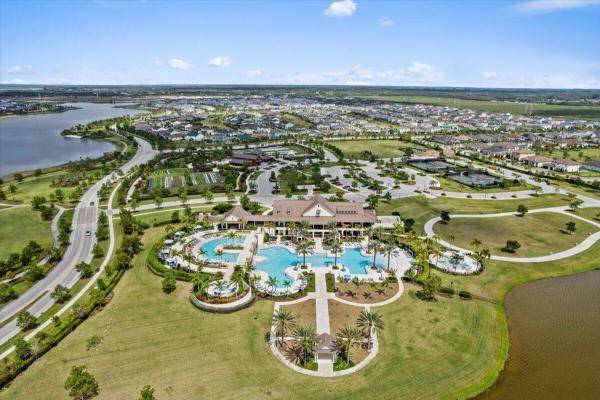
Orchards is a 358 home enclave nestled within the new city of westlake, an exciting city west of west palm beach with new amenities being added. A draw for this family friendly locale is the adventure water park and a new elementary school being built in this thriving neighborhood. Custom upgrades have been added in this property, ie. Vented hood to the building exterior, ladies foot rest in the shower. A bidet on the first and second floor. Laundry room sink and tub. The interior will be freshened with paint.
OPEN SAT, 3-6PM
New - 5 days 9 hrs ago
Arden, 1063 Ember Ridge Run, Loxahatchee, Florida 33470, image 1
Arden, 1063 Ember Ridge Run, Loxahatchee, Florida 33470, image 2
Arden, 1063 Ember Ridge Run, Loxahatchee, Florida 33470, image 3
$810,000
  • 4 Beds
  • 4 Baths
  • 3,600 SqFt
  • $225/SqFt
Entry-Level
House for sale in Arden
1063 Ember Ridge Run, Loxahatchee, FL 33470
Welcome to this beautifully maintained two-story home offering the perfect blend of space, comfort, and functionality. Featuring 4 bedrooms, 4 full bathrooms, plus a private den/office, this thoughtfully designed floor plan includes a first-floor bedroom and full bath, ideal for guests or multigenerational living. Enjoy both formal and casual dining with a separate dining room and a sunny breakfast nook overlooking the backyard. Upstairs, you'll find a spacious loft that can easily be converted into a fifth bedroom, an en-suite bedroom, and an impressive primary suite complete with dual walk-in closets, double vanities, a relaxing soaking tub, and a separate walk-in shower. Soaring ceilings throughout create an open, airy feel, while the oversized three-car garage includes an electric vehicle charger for added convenience. Situated on a quiet cul-de-sac, the private, fully fenced backyard offers abundant space to build your dream pool and create the ultimate outdoor retreat. This exceptional home has been meticulously maintained and is truly move-in ready. The community offers, two clubhouses, several pools, hot tub, pickeball, tennis, soccer, catch and release, 20 miles of walking trails, paddleboarding, gym, fresh vegetables/fruits from barn (seasonal), doggie park and so much more. Information is deemed correct but not guarantied, all information must be verified by buyer and/or their agent within the inspection period. Property is priced to sell.
Coming soon
New - 15 hrs ago
Groves Of Westlake, 15517 Orchard Dr, Westlake, Florida 33470, image 1
Groves Of Westlake, 15517 Orchard Dr, Westlake, Florida 33470, image 2
$635,000
  • 4 Beds
  • 21/2 Baths
  • 2,788 SqFt
  • $228/SqFt
Entry-Level
House for sale in Groves Of Westlake
15517 Orchard Dr, Westlake, FL 33470
This is an incredible opportunity to own the highly sought-after azalea grand model in the award-winning city of westlake. Situated on an extended corner lot, this spacious 4-bedroom, 2 full bath, 1 half bath home offers the perfect blend of style, comfort, and functionality. The main living area is highlighted by a stunning custom-built electric fireplace with a beautiful shiplap feature wall, creating a warm and inviting focal point for everyday living and entertaining. The first floor features tile flooring throughout, providing both elegance and easy maintenance. Located in one of palm beach county's fastest-growing master-planned communities, residents enjoy an unmatched resort-style lifestyle. The city of westlake's renowned adventure park features a resort-style lagoon pool, thrilling waterslide, splash pad, expansive playground, basketball courts, bmx pump park, dog park, picnic areas, event lawn, and year-round community events designed for all ages. Residents also benefit from miles of walking and biking trails, beautifully maintained green spaces, and convenient access to shopping, dining, schools, major highways, and everything south florida has to offer. Whether you're looking for your forever home or a smart investment in one of palm beach county's most desirable communities, this home deserves a place at the top of your list.
Crossings Of Westlake, 16423 Helix Ct, Westlake, Florida 33470, image 1
Crossings Of Westlake, 16423 Helix Ct, Westlake, Florida 33470, image 2
Crossings Of Westlake, 16423 Helix Ct, Westlake, Florida 33470, image 3
$489,990
  • 3 Beds
  • 21/2 Baths
  • 2,138 SqFt
  • $229/SqFt
Entry-Level
Townhouse for sale in Crossings Of Westlake
16423 Helix Ct, Westlake, FL 33470
Welcome to the highly sought-after biscayne model in the crossings community in westlake, fl! This spacious three-bedroom, two-and-a-half bathroom, two-story townhouse offers modern style and an inviting open layout. Step through the striking black front door into a bright first floor with tile flooring throughout and an expansive living room, a separate dining area, and abundant natural light. The chef's kitchen showcases rich brown shaker cabinets, granite countertops, stainless steel whirlpool appliances, and a large island with ample storage—perfect for entertaining or family gatherings. A convenient powder bath is also located downstairs. Upstairs, laminate flooring continues through the hallway, stairs, and master suite, where elegant double doors lead into a generous bedroom with tray ceiling detail. The master bath features a tub and shower combination, dual sinks set opposite each other, plentiful storage, and matching brown cabinets with granite countertops. Two additional bedrooms offer comfortable space and cozy carpet, sharing a full bath with a tub and the same high-end finishes. A dedicated laundry room with whirlpool appliances and coordinating cabinetry completes the second floor. Outside, enjoy a fenced patio with extended pavers and a covered lanai, perfect for relaxing or entertaining. A two-car garage adds convenience to this beautifully maintained home. Experience the best of westlake living with cresswind's exceptional amenities and vibrant neighborhood atmosphere!
14070 Spruce Pine Dr, Westlake, Florida 33470, image 1
14070 Spruce Pine Dr, Westlake, Florida 33470, image 2
14070 Spruce Pine Dr, Westlake, Florida 33470, image 3
$699,900 $31K
  • 4 Beds
  • 3 Baths
  • 3,050 SqFt
  • $229/SqFt
House for sale
14070 Spruce Pine Dr, Westlake, FL 33470
Situated on an oversized lot with a stunning lake view, this beautiful home offers the perfect blend of luxury, comfort, and functionality. As you enter, you're greeted by soaring 20-foot ceilings and elegant porcelain tile flooring throughout the main living areas. The open-concept layout seamlessly connects the spacious family room to the custom white shaker kitchen featuring quartz countertops and updated finishes. A first-floor bedroom, currently used as a theater room, offers flexibility for guests, a home office, or multi-generational living. Upstairs, you'll find three spacious bedrooms, including a large primary suite filled with natural light. The spa-inspired primary bathroom provides a relaxing retreat with luxurious finishes and ample space. A conveniently located second-floor laundry room adds to the home's practical layout. Located in the highly desirable master-planned community of westlake, residents enjoy resort-style amenities including a lagoon-style pool, splash park, adventure playground, basketball courts, dog park, event lawn, and scenic walking and biking trails. Westlake offers a vibrant, family-friendly lifestyle with convenient access to shopping, dining, top-rated schools, wellington, palm beach gardens, and south florida's beautiful beaches. With its oversized lot, breathtaking lake views, designer finishes, and exceptional community amenities, this home truly has it all.
Arden, 1148 Tangled Orchard Trce, Loxahatchee, Florida 33470, image 1
Arden, 1148 Tangled Orchard Trce, Loxahatchee, Florida 33470, image 2
Arden, 1148 Tangled Orchard Trce, Loxahatchee, Florida 33470, image 3
$775,000
  • 5 Beds
  • 4 Baths
  • 3,357 SqFt
  • $231/SqFt
Entry-Level
House for sale in Arden
1148 Tangled Orchard Trce, Loxahatchee, FL 33470
Better than new and loaded with upgrades the builder doesn't include. This move-in ready 5-bedroom, 4-bath home in arden offers over 3, 300 square feet of thoughtfully designed living space with three private en-suite bedrooms, a dedicated glass office, and designer finishes throughout. The gourmet kitchen features an oversized island, custom pantry, upgraded cabinetry, and opens seamlessly to the main living and dining areas. Enjoy peace of mind with a whole-house generator, impact windows, and a fully fenced backyard offering exceptional privacy. Additional upgrades include custom closets, no carpet throughout, a 3-car garage, and premium fixtures that would cost tens of thousands to add to a new construction home. Better than new and loaded with upgrades the builder doesn't include. This move-in ready 5-bedroom, 4-bath home in arden offers over 3, 300 square feet of thoughtfully designed living space with three private en-suite bedrooms, a dedicated glass office, and designer finishes throughout. The gourmet kitchen features an oversized island, custom pantry, upgraded cabinetry, and opens seamlessly to the main living and dining areas. Enjoy peace of mind with a whole-house generator, impact windows, and a fully fenced backyard offering exceptional privacy. Additional upgrades include custom closets, no carpet throughout, a 3-car garage, and premium fixtures that would cost tens of thousands to add to a new construction home. Located in one of palm beach county's most desirable resort-style communities with pools, trails, fitness center, clubhouse, and top-rated schools nearby. Move in and enjoy from day one—over $60, 000 in upgrades already completed for you.
Woodlands Of Westlake, 15030 Wildwood Cir, Westlake, Florida 33470, image 1
Woodlands Of Westlake, 15030 Wildwood Cir, Westlake, Florida 33470, image 2
Woodlands Of Westlake, 15030 Wildwood Cir, Westlake, Florida 33470, image 3
$949,900 $25K
  • 4 Beds
  • 41/2 Baths
  • 4,110 SqFt
  • $231/SqFt
Entry-Level
House for sale in Woodlands Of Westlake
15030 Wildwood Cir, Westlake, FL 33470
Tucked away on a peaceful cul-de-sac in the heart of westlake, 15030 wildwood circle offers the perfect blend of space, comfort, and florida charm. Set on an expansive waterfront lot surrounded by lush greenery, this beautifully maintained home welcomes you with soaring ceilings, abundant natural light, and an open layout designed for both everyday living and effortless entertaining. From the moment you arrive, the property's privacy and tranquil setting create a true retreat from the hustle and bustle. Inside, the home showcases spacious living areas, a thoughtfully designed kitchen, upgraded flooring on first & second floors and generously sized bedrooms that provide comfort for the entire family. Large windows and sliding glass doors frame picturesque outdoor views while seamlessly connecting indoor and outdoor living spaces. The primary suite offers a relaxing escape with ample space and spa-like touches, while the additional rooms provide flexibility for guests, a home office, or growing families. Step outside and experience your own private oasis. The oversized backyard offers endless possibilities — whether you envision a pool, outdoor kitchen, gardens, or space for recreational vehicles and toys. With room to roam and no shortage of fresh air and sunshine, this property captures the laid-back lifestyle.
14052 Spruce Pine Dr, Westlake, Florida 33470, image 1
14052 Spruce Pine Dr, Westlake, Florida 33470, image 2
14052 Spruce Pine Dr, Westlake, Florida 33470, image 3
$929,000 $21K
  • 5 Beds
  • 5 Baths
  • 4,008 SqFt
  • $232/SqFt
House for sale
14052 Spruce Pine Dr, Westlake, FL 33470
Upgrades upgrades and more upgrades.Don't miss this incredible lakefront home in the pines of westlake. 5 bedrooms and 5 baths with an optional 6th bedroom/media room plus a separate dedicated office! Every bathroom has been meticulously upgraded and the kitchen at the heart of the home is a chef's dream. Beautiful dark wood cabinets with gorgeous quartz countertops and upgraded 3 inch thick quartz countertops on the island. Even the flooring has been upgraded in every room. The home dislocated on a large lakefront lot with beautiful views from every corner. Why build when this home is stunning and ready for you to move in!!! You won't want to miss this opportunity.
Backup
A backup offer is when a home seller has accepted an offer from a buyer, but is still accepting offers from other buyers. Sellers state that they are accepting backup offers if they think the current offer may fall through.
Arden, 660 Hookline Cir, Loxahatchee, Florida 33470, image 1
Arden, 660 Hookline Cir, Loxahatchee, Florida 33470, image 2
Arden, 660 Hookline Cir, Loxahatchee, Florida 33470, image 3
$865,000
  • 6 Beds
  • 41/2 Baths
  • 3,730 SqFt
  • $232/SqFt
Entry-Level
House for sale in Arden
660 Hookline Cir, Loxahatchee, FL 33470
Welcome to 660 hookline circle, a stunning residence tucked away on prestigious millionaires row inside the award-winning gated arden community. Situated on an oversized private lot with no rear neighbors, this beautifully designed 6 bedroom, 4.5 bath, 3-car garage home offers the perfect blend of luxury, space, and lifestyle. The massive backyard has endless room for your dream pool, summer kitchen, and outdoor oasis. Inside, you'll find soaring living spaces, impact windows and doors, a luxurious first-floor primary suite, gourmet kitchen, loft, junior en-suites, and flexible living areas ideal for multi-generational living. Walk or bike to the brand-new saddle view elementary through arden's private resident entrance. Enjoy resort-style amenities unlike anywhere. Arden offers one of the most incredible lifestyle experiences in south florida with over 1, 200 acres of lakes, nature trails, and resort-style amenities. Residents enjoy 2 clubhouses, multiple pools, a state-of-the-art fitness center, tennis, pickleball, basketball, fishing piers, kayak launches, dog & skate parks, plus a 5-acre working farm with fresh organic produce, eggs, honey, and community events year-round. Experience the unmatched sense of community during arden's lively friday nights and weekend gatherings. Zoned for top-rated wellington schools and walking/biking distance to the brand-new saddle view elementary. Just minutes to palm beach state college. Large dogs and rentals permitted. Some photos include virtual renderings.
19081 Wood Stork Way, Loxahatchee, Florida 33470, image 1
19081 Wood Stork Way, Loxahatchee, Florida 33470, image 2
19081 Wood Stork Way, Loxahatchee, Florida 33470, image 3
$954,950 $10K
  • 5 Beds
  • 41/2 Baths
  • 4,111 SqFt
  • $232/SqFt
House for sale
19081 Wood Stork Way, Loxahatchee, FL 33470
Complete with desirable features such as a study and three-car garage, this new two-story home is designed for modern lifestyles. An inviting open-concept layout boasts access to the outdoor lanai, perfect for everyday entertaining and multitasking. A secondary bedroom with an en-suite bathroom is tucked away in a private back corner. Upstairs, four additional bedrooms surround the versatile loft, including the lavish owner's suite with a spa-inspired bathroom and generous walk-in closet. Photos are for illustrative purposes only. Providence is a collection of new single-family homes for sale at the arden masterplan in loxahatchee, fl. It offers resort-style amenities including a pool with upper and lower decks, a tennis court, 20 miles of walking trails and several lakes. Nearby are a wildlife preserve, an equestrian center and waterways for kayaking. Palm beach international airport is 12 miles away.
New - 6 days 19 hrs ago
16412 Millenium Ct, Westlake, Florida 33470, image 1
16412 Millenium Ct, Westlake, Florida 33470, image 2
16412 Millenium Ct, Westlake, Florida 33470, image 3
$499,990
  • 3 Beds
  • 21/2 Baths
  • 2,138 SqFt
  • $234/SqFt
Townhouse for sale
16412 Millenium Ct, Westlake, FL 33470
Welcome to this beautifully maintained 2024 townhome in the highly desirable crossings community of westlake! Offering 2, 138 square feet of thoughtfully designed living space, this two-story residence features 3 bedrooms, 2.5 bathrooms, a 2-car garage, and full impact windows for peace of mind. Step inside to a bright, open-concept floor plan highlighted by crisp finishes, tile flooring throughout the first floor, and tasteful designer accent walls. The spacious living room is filled with natural light and showcases a stunning custom wood-paneled feature wall, creating the perfect space to relax or entertain. A convenient powder bath is also located on the first floor for guests. The chef-inspired kitchen is the heart of the home, featuring rich brown shaker cabinetry, granite countertops, stainless steel appliances, a large center island with a sink, stylish pendant lighting, and abundant cabinet storage. Just off the kitchen, the dining area is enhanced with elegant accent walls and a beautiful chandelier, creating a warm and inviting atmosphere for gatherings. Sliding glass doors lead to a covered patio and fully fenced backyard, offering the perfect indoor-outdoor lifestyle. Upstairs, wood-look flooring extends throughout the hallway and into the spacious primary suite, which features tray ceilings and abundant natural light. The luxurious primary bathroom offers matching brown cabinetry with granite countertops, dual sinks, a large glass-enclosed shower, a separate soaking tub, and generous storage. Two additional bedrooms are comfortably sized with plush carpeting and share a well-appointed full bathroom featuring granite countertops, coordinating cabinetry, and a tub/shower combination. The second-floor laundry room is conveniently located and includes whirlpool washer and dryer, upper storage cabinets, and wire shelving for added organization. Located in one of westlake's most sought-after communities, this move-in-ready home combines modern finishes, functional living spaces, and exceptional style. Don't miss the opportunity to make this beautiful property your next home!
Groves Of Westlake, 16201 Melogold Dr, Westlake, Florida 33470, image 1
Groves Of Westlake, 16201 Melogold Dr, Westlake, Florida 33470, image 2
Groves Of Westlake, 16201 Melogold Dr, Westlake, Florida 33470, image 3
$845,000
  • 5 Beds
  • 4 Baths
  • 3,566 SqFt
  • $237/SqFt
Entry-Level
House for sale in Groves Of Westlake
16201 Melogold Dr, Westlake, FL 33470
Welcome to this stunning luxury residence built in 2021, offering over 4, 200 total square feet of beautifully designed living space in one of the area's most desirable communities. This meticulously maintained 5-bedroom, 4-bathroom home blends modern elegance, functionality, and upscale comfort throughout. Very low hoa. Situated on a premium oversized lot, the property offers exceptional curb appeal with upgraded landscaping, mature palm trees, decorative stone accents, custom exterior lighting, and an expanded paver driveway accommodating 4-5 vehicles in addition to the spacious 3-car garage. The private backyard features substantial green space rarely found in newer construction, surrounded by mature hedges and offering endless potential for a future pool, outdoor kitchen, or luxury entertainment space, while the oversized covered lanai provides the perfect setting for outdoor living and relaxation. Inside, the home features soaring ceilings, abundant natural light, and a spacious open-concept layout, with tile flooring flowing throughout the main living areas and a grand two-story foyer and staircase creating a striking first impression. The chef's kitchen serves as the centerpiece of the home, showcasing quartz countertops, a large center island, white cabinetry, designer backsplash, stainless steel appliances, double wall ovens, a separate cooktop, recessed lighting, and ample storage, while the adjacent breakfast area overlooks the backyard for everyday dining and entertaining. The main level includes a full bedroom and bathroom, offering flexibility for guests, in-laws, or a home office, along with a custom under-stair wine cellar or storage area that adds both character and functionality. The family room includes a custom built-in 72-inch electric fireplace. Upstairs, a spacious loft provides additional living space ideal for a media room, playroom, or lounge, while the primary suite features a spa-inspired bathroom with an oversized walk-in shower, frameless glass enclosure, quartz countertops, and upgraded finishes, with additional bathrooms continuing the modern design. Additional features include an fpl evolution home ev charging station, gas tankless water heater, upstairs laundry room with samsung washer and dryer, designer light fixtures, blinds, and window treatments included, recessed led lighting throughout the main living areas, an expanded driveway, upgraded landscaping, and a spacious 3-car garage with ample storage. This move-in ready home offers a rare combination of space, upgrades, and outdoor potential perfect for those seeking modern florida living in a highly desirable location. Residents also enjoy access to the incredible westlake adventure park, a 15-acre private amenity center featuring resort-style pools, a water slide, splash pad, playground, concert pavilion, sports courts, lagoon pool, tower slide, bmx pump park, dog park, and a snack shack—designed for year-round enjoyment, community events, and recreation for all ages. The community also offers a convenient free ev charging station, adding even more value to this exceptional lifestyle opportunity.
5627 Opal Dr, Westlake, Florida 33470, image 1
5627 Opal Dr, Westlake, Florida 33470, image 2
5627 Opal Dr, Westlake, Florida 33470, image 3
$879,000 $20K
  • 4 Beds
  • 31/2 Baths
  • 3,707 SqFt
  • $237/SqFt
House for sale
5627 Opal Dr, Westlake, FL 33470
Some homes are built. This one was composed. Positioned on one of the largest lots in all of westlake. Measurably, meaningfully larger than anything coming out of new construction today, 5627 opal drive doesn't ask you to compromise. It doesn't whisper potential. It delivers completely, unapologetically, and at a scale that stops you the moment you arrive. The kestrel floorplan, spanning nearly 4, 000 square feet, was designed with rare intentionality: open enough to breathe, yet thoughtfully partitioned so that every member of your family, every guest, and every generation feels the luxury of their own space. This is not a home you grow out of. This is a home you grow into. Step inside and the chef's kitchen announces itself immediately with thick slab quartz, stainless steel appliances, and porcelain wood-style flooring that flows across the entire first floor in one seamless, elegant expression. This is the kitchen where saturday mornings become memories, where dinner becomes an occasion. Ascend to the upper level and the home reveals its most breathtaking secret: shimmering, long lake views framed by full impact windows that are dramatic, luminous, and completely maintenance-free. You receive all the beauty of waterfront living with none of the exposure. It is a distinction that is both rare and remarkably intelligent. The primary suite is a true retreat, a sanctuary unto itself. The secondary en-suite mirrors that same commitment to privacy and comfort. The remaining bedrooms are so generously proportioned, so thoughtfully positioned, they function less like rooms and more like wings. Your family will never feel crowded. Your guests will never feel forgotten. A three-car garage. Surplus closet space throughout. A quarter-acre corner lot, sun-drenched in coveted northeastern light, and with enough room to add a pool, a soccer pitch, a putting green, or simply the sprawling outdoor life you've been imagining. Beyond your doorstep, the orchards of westlake delivers resort-caliber living: a lagoon-style free-form pool, a full water park with splash features, tennis and basketball courts, and an oasis-inspired clubhouse that makes every weekend feel like a getaway you never have to leave. This is not a listing. This is an invitation to the life you've been working toward, in the home that has been quietly waiting for you. Schedule your private tour, experience it in person, and then imagine yourself being home, and never leaving by every measure that truly matters.
Arden, 19656 Tree Stand Ter, Loxahatchee, Florida 33470, image 1
Arden, 19656 Tree Stand Ter, Loxahatchee, Florida 33470, image 2
Arden, 19656 Tree Stand Ter, Loxahatchee, Florida 33470, image 3
$799,990 $30K
  • 5 Beds
  • 41/2 Baths
  • 3,361 SqFt
  • $238/SqFt
Entry-Level
House for sale in Arden
19656 Tree Stand Ter, Loxahatchee, FL 33470
Price improvement- one of the largest floor plans in the highly desirable arden community, which is known for its resort-style pool and amenities. This home stands out immediately with its size, layout, and flexibility. The additional sqft provides what many buyers are searching for but not finding—space to grow, work from home, and live comfortably without compromise. Features a rare private in-law suite, ideal for multi-generational living, guests, or a home office setup. Open, functional layout with bright living spaces and a clean, modern kitchen with a natural gas stove. No waiting on new construction or renovation delays. Newer, larger homes at this price point are limited in today's market. Seller ready to move quickly. Schedule your showing today before this opportunity is gone.
Groves Of Westlake, 15662 Orchard Dr, Westlake, Florida 33470, image 1
Groves Of Westlake, 15662 Orchard Dr, Westlake, Florida 33470, image 2
Groves Of Westlake, 15662 Orchard Dr, Westlake, Florida 33470, image 3
$715,000 $25K
  • 4 Beds
  • 31/2 Baths
  • 2,982 SqFt
  • $240/SqFt
Entry-Level
House for sale in Groves Of Westlake
15662 Orchard Dr, Westlake, FL 33470
Welcome to this stunning poinciana model located in the highly sought-after groves community of westlake, florida. This impressive two-story home offers 4 bedrooms plus a loft, 3.5 bathrooms, and a 3-car garage across nearly 3, 000 square feet of beautifully designed living space. From the moment you arrive, you're greeted by elegant double entry doors and full impact windows throughout, providing both beauty and peace of mind. Step inside to a grand foyer that opens to an expansive open-concept layout designed for modern living. The gourmet kitchen features white shaker cabinetry, a large black granite island, stainless steel whirlpool appliances, and a stylish backsplash that ties it all together. Just off the kitchen is a charming breakfast nook with a contemporary light fixture, perfect for morning coffee. The home's design offers multiple living areas, including a spacious family room and a secondary sitting area ideal for entertaining or relaxing. Sliding glass doors invite abundant natural light and open to the outdoor living space. A formal dining room completes the first floor, offering flexibility for gatherings, an office, or a play area, plus a powder bath for guests. Upstairs, a versatile loft provides additional living space for a home office, playroom, or media lounge. The luxurious primary suite welcomes you with double doors, plush carpeting, and serene lake views. The ensuite bathroom features a glass-enclosed walk-in shower, dual sinks, white shaker cabinetry, granite countertops, and two walk-in closets. Three additional bedrooms offer generous space and natural light, including one with a private ensuite bath featuring a tub and granite vanity. The upstairs laundry room is exceptionally spacious, complete with cabinetry, granite counters, and washer/dryer. Step outside to a covered lanai overlooking a massive backyard with lake views and no rear neighbors, offering the perfect combination of privacy and tranquility. Enjoy resort-style living in the city of westlake, with access to incredible amenities including an adventure park, resort-style pool, playgrounds, dog parks, and more all within minutes of top-rated schools, shopping, and dining.
1525 Stockbridge St, Loxahatchee, Florida 33470, image 1
1525 Stockbridge St, Loxahatchee, Florida 33470, image 2
1525 Stockbridge St, Loxahatchee, Florida 33470, image 3
$980,000
  • 5 Beds
  • 41/2 Baths
  • 4,083 SqFt
  • $240/SqFt
House for sale
1525 Stockbridge St, Loxahatchee, FL 33470
Welcome to this beautifully designed 5 bedroom 4.5 bathroom home in arden. Flooded with natural light, this stunning residence showcases thoughtful interior designer finishes and an open, inviting floor plan that is perfect for both everyday living and entertaining. At the heart of the home is a chef's kitchen featuring quartz countertips, and an expansive island the seamlessly flows into the spacious living and dining areas. Every room has been carefully curated to create a warm sophisticted atmosphere. The spacious primary suite offers a private retreat, while the additional bedrooms privide flexibility for family, guests and a home office. A three-car garage with epoxy floors adds style and funcionality. Located with the highly desirable binks school district, this exceptional home offers access to top rated schools while allowing you to enjoy arden's award winning lifestyle, complete with resort style ammenities, scenic trails, a clubhouse and a vibrant farm. This is more than just a home - it is an opportunity to experience luxury, comfort and the best of south florida living!
1302 Tangled Orchard Trce, Loxahatchee, Florida 33470, image 1
1302 Tangled Orchard Trce, Loxahatchee, Florida 33470, image 2
1302 Tangled Orchard Trce, Loxahatchee, Florida 33470, image 3
$470,000
  • 3 Beds
  • 2 Baths
  • 1,952 SqFt
  • $241/SqFt
Townhouse for sale
1302 Tangled Orchard Trce, Loxahatchee, FL 33470
Back on market at no fault of seller, price, or property, prior buyer's financing fell through. Built in 2023, this beautifully designed single-story townhome delivers 3 bedrooms, 2 bathrooms, and nearly 2, 000 square feet of thoughtfully planned living space inside the resort-style arden community. The open concept layout flows effortlessly from kitchen to dining to living, designed for the way real life happens, from quiet mornings to effortless entertaining. Step outside and arden wraps you in resort style amenities: multiple pools, a fitness center, clubhouse, nature trails, parks, and a one of a kind community farm. This is the lifestyle buyers are searching for.
Arden, 1600 Wandering Willow Way, Loxahatchee, Florida 33470, image 1
Arden, 1600 Wandering Willow Way, Loxahatchee, Florida 33470, image 2
$649,000 $21K
  • 4 Beds
  • 31/2 Baths
  • 2,672 SqFt
  • $243/SqFt
Entry-Level
House for sale in Arden
1600 Wandering Willow Way, Loxahatchee, FL 33470
Recently built, handsomely appointed 2-story home available in arden for sale. If you enjoy a relaxed, but sophisticated vibe, this house is for you! Come see for yourself the shiplap walls, upgraded countertops with waterfall island, upgraded closets, crown-molding throughout, ox-floor garage with transferable warranty (for 10 years from original purchase), hardwood floors on stairs and throughout second floor and water treatment system...And don't forget the backyard. Enjoy your screened-in patio and backyard designed for entertaining and relaxing. But the sophistication does not end with your house! With wellington international, home of the annual winter equestrian festival, equestrian village and the national polo center roughly a 20-minute drive away, enjoy the lively equestrian festivities typically starting in late december and lasting through early may. Arden's unparallelled community amenities cannot be beat and with close proximity to hca florida palms west hospital, aldi's, publix and other conveniences, palm beach international airport approximately 20 miles away, as well as well-regarded wellington landings middle school ("overall niche grade a-") and wellington community highschool ("overall niche grade a"), this total package will not last! Niche grades for schools as of march 6, 2026.
OPEN SUN, 5-7PM
The Acreage, 16300 92nd Ln N, Loxahatchee, Florida 33470, image 1
The Acreage, 16300 92nd Ln N, Loxahatchee, Florida 33470, image 2
The Acreage, 16300 92nd Ln N, Loxahatchee, Florida 33470, image 3
$799,999 $71K
  • 5 Beds
  • 4 Baths
  • 3,265 SqFt
  • $245/SqFt
Premium
House for sale in The Acreage
16300 92nd Ln N, Loxahatchee, FL 33470
Private pool home on over an acre of land | guest suite | no hoa | room for rvs & boats welcome to your private loxahatchee retreat! Situated on over an acre of land, on a quiet private street, this pool home offers the perfect blend of space, privacy, and convenience. Enjoy a screened-in pool, expansive outdoor living areas, and plenty of room for rvs, boats, trailers, and all your toys with no hoa restrictions. The guest suite features a private entrance, making it ideal for multi-generational living, extended guests or additional income. Experience the sought-after loxahatchee lifestyle while remaining just minutes from shopping, dining, schools, and everyday conveniences. A rare opportunity to enjoy country living without sacrificing modern amenities.
Crossings Of Westlake, 16131 Oakview Dr, Westlake, Florida 33470, image 1
Crossings Of Westlake, 16131 Oakview Dr, Westlake, Florida 33470, image 2
Crossings Of Westlake, 16131 Oakview Dr, Westlake, Florida 33470, image 3
$525,000
  • 3 Beds
  • 21/2 Baths
  • 2,138 SqFt
  • $246/SqFt
Entry-Level
Townhouse for sale in Crossings Of Westlake
16131 Oakview Dr, Westlake, FL 33470
Modern townhome in the crossings at westlake. Welcome to this stunning 3-bedroom, 2.5-bath townhome, built in 2024 and thoughtfully enhanced with stylish upgrades and finishes. From the moment you step inside, you'll appreciate the attention to detail and modern design touches that make this home move-in ready. The spacious open floor plan is complemented by fresh designer paint, new baseboards, upgraded door casings, and sleek modern switch plates, creating a clean and contemporary look throughout. The primary bedroom features upgraded ceilings and walls, adding a touch of elegance and sophistication to your private retreat. Additional upgrades include epoxy flooring in the garage for durability and style, and impact windows throughout, offering peace of mind and energy efficiency. Life at westlake means more than just a beautiful home...It means resort-style living at its finest. Whatever your favorite style of recreation, you'll find it at the westlake adventure park. Swim in the lagoon pool, glide down the tower slide, or keep fit in the lap pool. Little ones will love the splash pad and adventure playground, while adults can relax in the shade or gather on the expansive lawns for parties and celebrations. With basketball courts, a dog park, an outdoor concert pavilion, and more, the amenities are truly unmatched, making florida's new city the perfect place to call home.
1 - 29 of 351 Results
33470, FL Snapshot
398
Active Inventory
19
New Listings
$285K to $8.5M
Price Tier
40
Pending Sales
$654K
Median Closed Price
88
Avg. Days On Market

Related Searches in 33470, FL

Map
Filters
HomeSearchHome ValueProfile