5+ Bedroom Homes Real Estate For Sale in 33496 Zip Code

Palm Beach County | Updated
Market Action
Selling Speed
Fast
27.02
Inventory Supply
Balanced
3.7
Sales Activity
Active
5.54
Results 29 of 66
Royal Palm Polo By Toll Brothers, 6903 NW 28th Ave, Boca Raton, Florida 33496, image 1
$3,195,000$304K
  • 5 Beds
  • 51/2 Baths
  • 4,663 SqFt
  • $685/SqFt
High-End
House for sale in Royal Palm Polo By Toll Brothers
6903 NW 28th Ave, Boca Raton, FL 33496
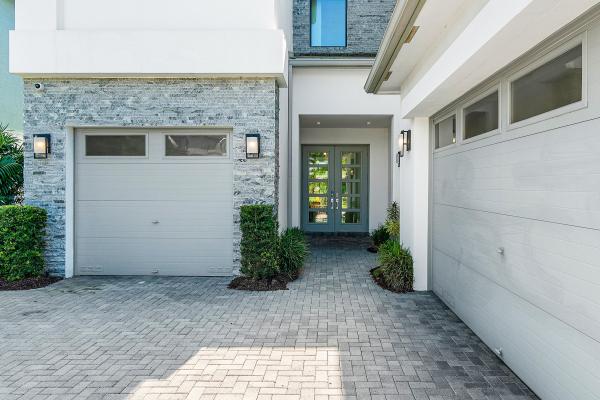
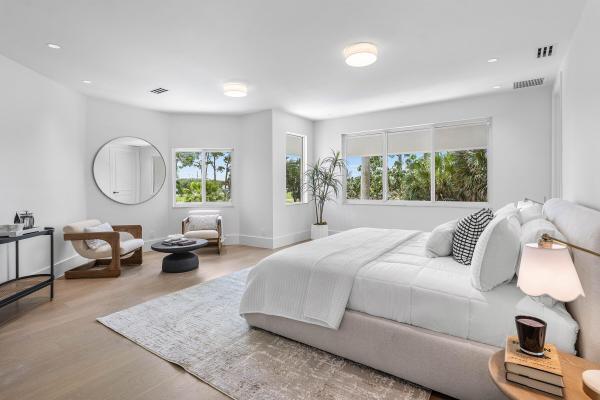
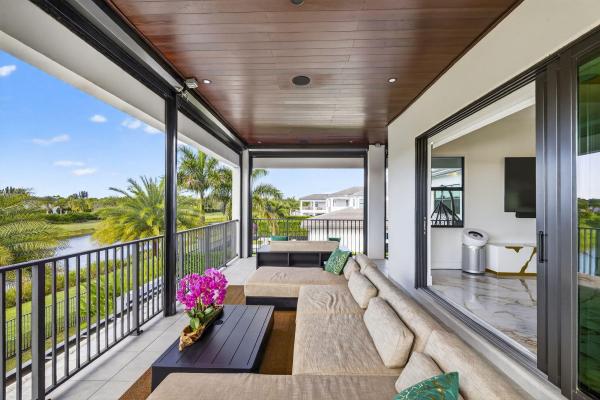
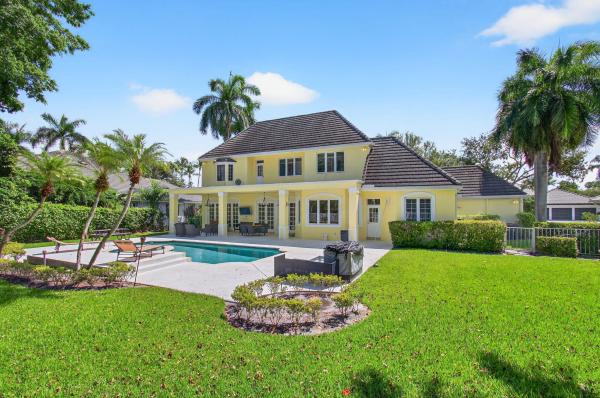
Exceptional luxury living in the prestigious gated community of royal palm polo. Situated on a private corner lot, this elegant callahan model offers 5 bedrooms, an office, loft, 5 full and 1 half bathrooms, soaring 23-foot ceilings, and hardwood floors . The chef's kitchen features wolf and sub-zero appliances, a gas cooktop, custom cabinetry, and a large island. The luxurious primary suite includes dual spa-inspired bathrooms and two custom walk-in closets. Enjoy florida living with a resort-style pool, covered patio, full-house generator, air-conditioned garage, remote-controlled shades, and premium finishes throughout. Ideally located near top-rated schools, shopping, dining, and beaches, this move-in-ready home offers the perfect blend of luxury, comfort, and privacy.
The Oaks At Boca Raton, 17558 Cadena Dr, Boca Raton, Florida 33496, image 1
$3,699,000$501K
  • 5 Beds
  • 41/2 Baths
  • 5,336 SqFt
  • $693/SqFt
House for sale in The Oaks At Boca Raton
17558 Cadena Dr, Boca Raton, FL 33496
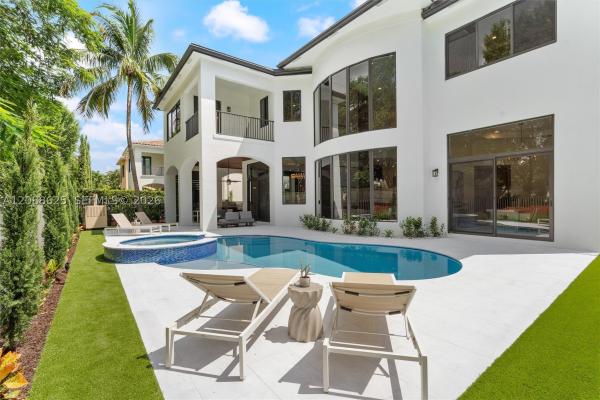
The last home built in the oaks in 2019, this contemporary estate is a true architectural showpiece in one of boca raton's most coveted communities. Featuring 5 bedrooms and a gym that can easily serve as a 6th, plus an office and a media room with surround sound and a wet bar, this home was designed for elevated living and effortless entertaining. Set on a private .26 acre lot, the backyard is nothing short of spectacular, complete with sandblasted marble pavers, a covered lanai perfect for outdoor dining, and a salt water pool and spa surrounded by meticulous landscaping. From the moment you enter through the custom glass pivot door, you're greeted by the exceptional design, including a dramatic glass winding staircase, curated wine storage, and a chef's kitchen with a large island, with waterfall countertops, top of the line wolf and subzero appliances, and both a butler's pantry and custom walk in pantry. With 5, 336 square feet of living space, the primary suite is a true sanctuary filled with natural light, breakfast bar and features a spa like bathroom and dual dressing rooms. A marble drive way, 3 car garage, impact windows and doors, and generator complete this extraordinary residence.
New - 2 days 23 hrs ago
Waldorf At Boca Bridges, 9006 Dulcetto Ct, Boca Raton, Florida 33496, image 1
$3,295,000
  • 5 Beds
  • 6 Baths
  • 4,724 SqFt
  • $698/SqFt
Mid-Tier
House for sale in Waldorf At Boca Bridges
9006 Dulcetto Ct, Boca Raton, FL 33496
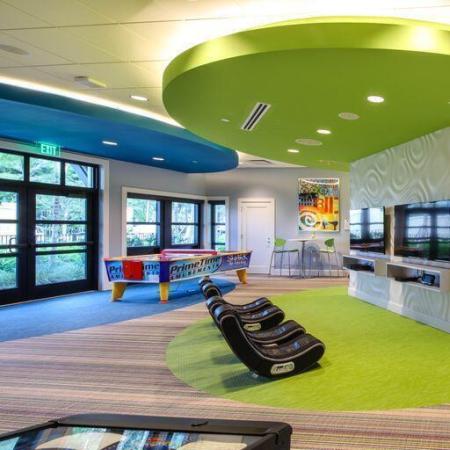
Discover refined living in boca bridges with this beautifully designed annabelle model, offering approximately 4, 800 square feet of thoughtfully planned space. With five bedrooms, six bathrooms, a loft, and a spacious club room, the home is equally suited for everyday living and effortless entertaining. The main level opens to a dramatic great room with soaring ceilings, complemented by a formal dining area, an expansive club room, and a private guest suite. At the heart of the home, the gourmet kitchen features premium appliances, custom cabinetry, and an oversized island, flowing seamlessly into the family room. The primary suite provides a peaceful retreat with a generous sitting area, two walk-in closets, and a spa-like bathroom complete with an oversized soaking tub. Outside, the backyard has been designed for year-round enjoyment. Southern exposure fills the space with natural light, while a heated saltwater pool and spa, expansive patio, lush landscaping, and low-maintenance turf create a private resort-style setting. Additional highlights include designer lighting and chandeliers, automated window treatments, impact-resistant windows and doors, a whole-house generator, a circular driveway, and a three-car garage with epoxy flooring. Residents of boca bridges enjoy access to one of south florida's most sought-after luxury communities. The 27, 000-square-foot clubhouse features a full-service restaurant and lounge, poolside bistro, fitness center and studios, locker rooms with saunas and massage rooms, an indoor sports court, card rooms, and a dedicated children's activity center. Outdoor amenities include seven tennis courts, four pickleball courts, multiple swimming pools, a children's splash park, sports courts, a playground, and a party pavilion. With exceptional amenities, beautifully maintained surroundings, and 24-hour security, boca bridges offers a lifestyle that is both elevated and welcoming.
Long Lake Estates, 18118 Daybreak Dr, Boca Raton, Florida 33496, image 1
$6,450,000$300K
  • 8 Beds
  • 91/2 Baths
  • 9,155 SqFt
  • $705/SqFt
High-End
House for sale in Long Lake Estates
18118 Daybreak Dr, Boca Raton, FL 33496
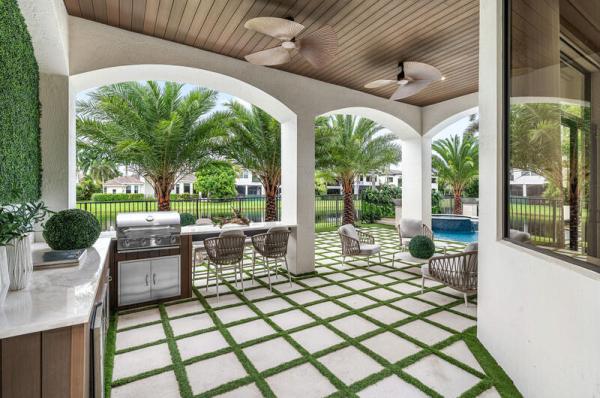
Step into a world of timeless elegance and unmatched luxury with this stunning 2-story estate in boca raton's exclusive long lake estates. Perfectly positioned at the end of a tranquil cul-de-sac, this property offers over an acre of manicured grounds and 356 feet of picturesque lake frontage. Spanning 9, 155 sq. Ft. Of living space (10, 901 total sq. Ft.), this architectural masterpiece is a true work of art. Inside, you'll find bespoke millwork, graceful curved arches, and stately stone columns that showcase meticulous attention to detail. These striking elements are complemented by 8 bedrooms, 9.5 bathrooms, and two spacious garages with 5 bays—perfect for car enthusiasts. A grand circular driveway, framed by lush landscaping, leads to the stately double doors that open into a breathtaking living room. Six soaring 18-ft arched windows, a 28-ft vaulted ceiling, and serene lake views create a dramatic yet inviting ambiance, complete with a cozy fireplace. Two marble staircases, accented with ornate metal balusters and cherry wood handrails, exude sophistication, while the first-floor master suite offers a private sanctuary. This expansive retreat boasts a gas fireplace, sitting area, his-and-hers vanities, walk-in closets, onyx counters, a double shower, jacuzzi tub, and even a breakfast bar for morning indulgences. Designed for culinary artistry, the gourmet kitchen is a chef's dream, featuring a massive center island, sub-zero refrigerator and freezer, viking gas range with double oven, ge convection oven, butler's pantry, and walk-in pantry. Adjacent to the kitchen, the sunlit family room provides panoramic views of the pool, tennis court, and shimmering lake. Additional interior highlights include a cherry wood library, a sunroom, a first-floor guest bedroom, and a separate guest house that doubles as an exercise room. Outside, the resort-style amenities are nothing short of extraordinary. Enjoy a private tennis court, an expansive covered patio with a fully equipped summer kitchen, and a custom pool featuring a 70-ft swim lane and a relaxing umbrella lounge area. Set within a gated community offering 24-hour manned security and roving patrols, this estate is the epitome of privacy, elegance, and luxury living.
Backup
A backup offer is when a home seller has accepted an offer from a buyer, but is still accepting offers from other buyers. Sellers state that they are accepting backup offers if they think the current offer may fall through.
Seasons, 3054 NW 60th St, Boca Raton, Florida 33496, image 1
$3,250,000
  • 5 Beds
  • 42/2 Baths
  • 4,527 SqFt
  • $718/SqFt
Mid-Tier
House for sale in Seasons
3054 NW 60th St, Boca Raton, FL 33496
A true turn-key luxury retreat in one of boca raton's most desirable communities! Recently renovated, this exceptional residence blends timeless elegance with modern luxury, showcasing impeccable craftsmanship and designer finishes throughout. Enjoy full hurricane-impact windows and doors, warm european oak wide-plank flooring in crème brûlée, bespoke carpentry, custom library wall, entertainer's loft bar, boutique-style closets, and curated designer lighting. This home truly has it all, the stunning chef's kitchen features custom solid maple cabinetry, real wood-veneer island, architectural hood, imported brazilian dolomite countertops, sub-zero, wolf & bosch appliances, hidden pop-up outlets, ambient lighting, and dual-zone wine chiller. See more detail in supplement remarks. Spa-inspired baths offer imported italian tile, marble floors, custom vanities, and luxury kohler & delta fixtures. The resort-style pool has been fully refreshed with new coping and waterline tile, complemented by lush new landscaping and designer exterior lighting. Additional upgrades include two new ac units (2026) and fully updated electrical. Roof 2017. Seasons is an established central boca raton community zoned for a rated calusa, omni, spanish river and minutes from private schools. Don't miss this opportunity!
Royal Palm Polo By Toll Brothers, 6990 NW 27th Ave, Boca Raton, Florida 33496, image 1
$3,445,000$200K
  • 6 Beds
  • 51/2 Baths
  • 4,793 SqFt
  • $719/SqFt
High-End
House for sale in Royal Palm Polo By Toll Brothers
6990 NW 27th Ave, Boca Raton, FL 33496
Rare corner estate | 13, 130 sq ft lot | 4-car garage in royal palm polo. This fully reimagined dalena estate captures the essence of boca luxury where refined design meets effortless, resort-style living. This floor plan offers two bedrooms on the main level and a spacious loft office, perfectly suited for a sophisticated work-from-home lifestyle or private retreat. The chef's kitchen is the centerpiece, featuring an expansive island and top-tier sub-zero & wolf appliances designed for both intimate gatherings and elevated entertaining. Outdoors, a private oasis awaits. Enjoy a heated saltwater pool and spa, surrounded by lush landscaping and complemented by a custom summer kitchen. Ideal for year-round indoor-outdoor living. Turnkey luxury awaits in a premier boca community.
7409 NW 25th Ter, Boca Raton, Florida 33496, image 1
$3,395,000
  • 5 Beds
  • 61/2 Baths
  • 4,716 SqFt
  • $720/SqFt
House for sale
7409 NW 25th Ter, Boca Raton, FL 33496
Elegant, inviting, and impeccably designed, this exceptional residence blends sophisticated designer finishes with effortless everyday living. Soaring ceilings, oversized windows, and new wide-plank wood flooring throughout create a warm, welcoming atmosphere filled with natural light, while the open-concept design allows each space to flow seamlessly from one room to the next. At the heart of the home, the chef's kitchen is beautifully appointed with wolf and sub-zero appliances, sleek custom cabinetry, an oversized island, and abundant storage, opening effortlessly to the expansive living and dining areas. Every detail has been thoughtfully curated, blending clean architectural lines with refined finishes to create a home that is both elegant and comfortable. The luxurious primary suite is a true retreat, featuring the rare convenience of dual primary bathrooms, generous walk-in closets, and a private setting designed for relaxation. Spacious secondary bedrooms provide comfort and flexibility for family and guests. Step outside to your own private backyard oasis, where lush landscaping creates a peaceful, secluded setting. Designed for year-round south florida living, the outdoor space features a resort-style pool and spa, a covered lanai with a fully equipped summer kitchen, new turf with a putting green, and expansive spaces to relax, entertain, or enjoy time with family and friends. Additional highlights include a full-house generator, impact glass, and exceptional craftsmanship throughout. Located in one of boca raton's premier gated communities, residents enjoy resort-style amenities, a convenient central location close to shopping, dining, and major highways, and access to a-rated schools.
Long Lake Estates, 18161 Daybreak Dr, Boca Raton, Florida 33496, image 1
$6,495,000
  • 6 Beds
  • 71/2 Baths
  • 8,890 SqFt
  • $731/SqFt
High-End
House for sale in Long Lake Estates
18161 Daybreak Dr, Boca Raton, FL 33496
Set on approximately 1.24 private acres with 238 feet of direct lake frontage, this expansive single-story estate makes an impressive arrival with an oversized motor court and stately porte-cochère offering abundant space for residents and guests. Located within the prestigious guard-gated community of long lake estates, the property offers a rare combination of scale, privacy, and resort-style living. Encompassing approximately 8, 890 square feet under air, the residence is thoughtfully arranged into distinct living and entertaining spaces, creating an exceptional sense of openness while providing privacy for family and guests. The primary suite occupies a secluded wing overlooking the lake and features a spacious bedroom, private sitting area, adjoining office, dual walk-in closets, and a spa-inspired bathroom with a soaking tub and walk-in rain shower. Three additional guest suites are located within their own private wing, each offering an ensuite bathroom and walk-in closet. A shared sitting room completes the guest quarters, making the space ideal for extended family, multigenerational living, or long-term visitors. At the center of the home, the formal living room, dining room, and piano room create an impressive setting for large-scale entertaining. The main family living area brings together the family room, breakfast area, and gourmet kitchen, all opening directly to the pool, terraces, and sweeping lake views. Outside, the estate unfolds as a private waterfront retreat. Expansive entertaining terraces surround the resort-style pool, while the sprawling grounds are framed by unobstructed views across long lake. A particularly rare feature is the property's grandfathered-in private tennis court—an irreplaceable amenity that cannot be replicated today and distinguishes this estate from nearly every other offering in the community. For those seeking additional space, architectural plans are available for a second-floor expansion featuring four additional bedrooms and a media room, offering the opportunity to further transform the residence into a truly grand multigenerational estate. Long lake estates is ideally located near pine crest school, american heritage school, donna klein jewish academy, and saint andrew's school, with convenient access to boca raton's premier golf and country clubs, fine dining, town center at boca raton, boca raton airport, and the best of palm beach and broward counties. Private showings, architectural plans, and a video tour are available upon request.
Royal Palm Polo By Toll Brothers, 2630 NW 69th St, Boca Raton, Florida 33496, image 1
$3,385,000$110K
  • 5 Beds
  • 51/2 Baths
  • 4,632 SqFt
  • $731/SqFt
High-End
House for sale in Royal Palm Polo By Toll Brothers
2630 NW 69th St, Boca Raton, FL 33496
Exceptionally upgraded callahan model in prestigious royal palm polo, perfectly positioned on a private lot. Spanning 4600 sq ft under air, this 5-bed, 5.1-bath residence showcases designer finishes and over $800, 000 in curated upgrades throughout. The chef's kitchen features wolf and sub-zero appliances, custom cabinetry, and an oversized island ideal for entertaining. Interiors are elevated with italian porcelain flooring, fully renovated designer bathrooms, custom closets, electric blinds, and all-new lighting. A full-house generator provides added peace of mind. Step outside to a resort-style backyard with a remodeled pool and summer kitchen, designed for year-round south florida living. Located in a guard-gated esteemed community with premier amenities, and minutes to everything.
Royal Palm Polo By Toll Brothers, 7480 NW 26th Way, Boca Raton, Florida 33496, image 1
$4,000,000$400K
  • 6 Beds
  • 51/2 Baths
  • 5,340 SqFt
  • $749/SqFt
High-End
House for sale in Royal Palm Polo By Toll Brothers
7480 NW 26th Way, Boca Raton, FL 33496
Modern 2023 mcintosh 2 signature collection home in the gated royal palm polo community. With 5, 300+ sf of refined living on a rare 12, 598 sf oversized lot, with lake views. This six-bedroom, six-bath residence blends dramatic architecture with elevated luxury. High-volume ceilings, a striking double-staircase entry, custom millwork, and designer lighting set a commanding tone. The chef's kitchen anchors open living and dining spaces that flow to a resort-style covered patio, cascading pool, and large yard ideal for true indoor-outdoor lake view living. Upstairs, the private primary suite offers a spa bath and expansive closets. Generous guest suites, a four-car garage, cbs construction, and a prime boca address deliver long-term value and enduring appeal.
Stratford Green At Woodfield Country Club, 3320 NW 53rd Cir, Boca Raton, Florida 33496, image 1
$2,195,000
  • 5 Beds
  • 31/2 Baths
  • 2,915 SqFt
  • $753/SqFt
High-End
House for sale in Stratford Green At Woodfield Country Club
3320 NW 53rd Cir, Boca Raton, FL 33496
Completely renovated and move in ready, this 5 bedroom, 3.5 bathroom courtyard home in stratford green at woodfield cc has been beautifully transformed inside and out. The main residence features four bedrooms, while a guest cabana offers the fifth bedroom with its own en suite bath. Light and bright with soaring ceilings, the home features a remodeled kitchen, renovated bathrooms, and impact windows and doors. The private courtyard has been completely reimagined with a fully remodeled pool featuring a sun shelf and waterfall, complemented by a turfed yard ideal for entertaining and enjoying the south florida lifestyle. Stratford green hoa includes a community pool, full landscape maintenance, adt alarm, tv and internet, annual roof and home washing, plus more. A true turnkey opportunity.
St Andrews Country Club, 17730 Scarsdale Way, Boca Raton, Florida 33496, image 1
$5,850,000$149K
  • 7 Beds
  • 81/2 Baths
  • 7,709 SqFt
  • $759/SqFt
House for sale in St Andrews Country Club
17730 Scarsdale Way, Boca Raton, FL 33496
Serene lakefront & double fairway vistas fill this 2-story, 7 bedroom, 8 1/2 bath estate which embodies timeless elegance & european-inspired sophistication.Designed with extraordinary attention to detail, the residence showcases stately architecture, a custom royal-blue clay roof from valencia, spain & exquisite gold-inlaid finishes throughout.The grand living room impresses with soaring volume ceilings, a fireplace, and custom bar area that creates an inviting setting for elegant entertaining. The gourmet island kitchen combines beauty and function with light oak 42" cabinetry, granite countertops, tile backsplash, gas cooking, premium appliances, and a charming breakfast nook overlooking the water.The family room offers an elaborate entertainment center and detailed gold-accented ceiling ++ the primary suite on the main level offers a sanctuary of comfort and style, featuring walnut floors, dual custom-fitted closets, and separate his-and-hers bathrooms. The library exudes sophistication with built-in cabinetry, intricate ceiling detail, and tranquil lake views. A guest suite with full bath completes the first floor. A winding staircase and private elevator lead to the second level, appointed with a spacious loft, 4 additional bedrooms, and a media room designed for relaxation and entertainment. At the base of the staircase lies a 1, 500-bottle wine cellar crafted for the discerning collector. The outdoor living space is equally impressive, offering a resort-style pool, spa, and summer kitchen overlooking the picturesque lake and golf course—perfect for grand-scale entertaining or serene retreats. Additional highlights include travertine floors in the living areas, venetian plaster walls, custom stained-glass window accents, designer window treatments and lighting, a circular travertine driveway, impact windows and doors, and 2 laundry rooms. (exclusions: dining room & powder room chandeliers, 4 foyer sconces.)
Windsor At Boca Bridges, 9739 Chianti Classico Ter, Boca Raton, Florida 33496, image 1
$4,739,999$60K
  • 5 Beds
  • 61/2 Baths
  • 6,175 SqFt
  • $768/SqFt
High-End
House for sale in Windsor At Boca Bridges
9739 Chianti Classico Ter, Boca Raton, FL 33496
Located in boca bridges, one of the newest luxury communities, built in 2022, this exceptional estate blends modern elegance with resort-style living. Boca bridges is a gated community offering a grand clubhouse, tennis and pickleball courts, basketball, fitness center, playground, and resort pool. The home features four upgraded garages with epoxy floors and custom storage, a modern elevator, circular driveway, and a fully integrated smart-home system. The primary suite offers his-and-hers custom closets and spa-style baths with multi-jet showers and soaking tub. Outdoor living shines with a custom van kirk pool, spa, fire features, and waterfalls, plus a private custom movie theater for ultimate entertaining. Not builder grade, lots of upgrades. Must see.
Windsor At Boca Bridges, 9619 Chianti Classico Ter, Boca Raton, Florida 33496, image 1
$3,150,000$100K
  • 5 Beds
  • 5 Baths
  • 3,998 SqFt
  • $788/SqFt
High-End
House for sale in Windsor At Boca Bridges
9619 Chianti Classico Ter, Boca Raton, FL 33496
Welcome to this exceptional charleston grand contemporary model in boca bridges. This north-facing residence is ideally situated on a quiet cul-de-sac and showcases sophisticated upgrades throughout. Features include a control4 smart home system, designer lighting, motorized window treatments, custom closets, 4 bedrooms plus a flexible club room/5th bedroom, and a stunning indoor-outdoor living space with motorized phantom screens, outdoor kitchen, heated saltwater pool, travertine patio, and turfed backyard. Additional upgrades include impact glass, whole-house generator, water filtration system, epoxy garage flooring, and sub-zero/wolf appliances. Enjoy world-class amenities at boca bridges' 27, 000 sf clubhouse, with restaurant, resort style pool, splash pad, tennis/pickleball, and gym. Boca bridges residents enjoy an unparalleled lifestyle with a spectacular 27, 000-square-foot clubhouse featuring a resort-style pool, state-of-the-art fitness center, tennis and pickleball courts, indoor basketball, a full-service restaurant and bar, and a vibrant social calendar. Don't miss this rare opportunity to own one of boca bridges' finest homes. Schedule your private showing today.
New - 4 days 22 min ago
Fox Hill Estates, 17614 Circle Pond Ct, Boca Raton, Florida 33496, image 1
$5,295,000
  • 6 Beds
  • 61/2 Baths
  • 6,497 SqFt
  • $815/SqFt
Premium
House for sale in Fox Hill Estates
17614 Circle Pond Ct, Boca Raton, FL 33496
Welcome to a truly reimagined luxury residence in the oaks, where custom design, exceptional craftsmanship and extensive upgrades come together in one remarkable home. Featuring 6 bedrooms, 6.5 baths, a dedicated office, custom theater, elevator, upstairs and downstairs laundry, and a 3-car garage. Soaring ceilings and expansive windows fill the interiors with natural light, while extensive custom millwork adds warmth, character and architectural distinction throughout. The show-stopping chef’s kitchen features an oversized island, wolf & thermador appliances and seamless flow into the main living spaces. The primary suite is a private retreat with an impressive custom walk-in closet and completely redesigned spa-inspired bath. The custom theater delivers a cinematic experience with bespoke millwork, sonos in-ceiling speakers and acoustic insulation, complemented by integrated speakers throughout the home. Outdoors, enjoy redesigned landscaping, a resurfaced and retiled pool, new marble pool deck and new marble driveway. Extensive upgrades include a brand-new roof, impact windows and doors, garage doors, water heater and newer a/c. All renovations were completed with required city permits. Residents of the oaks enjoy a country club-style lifestyle without mandatory country club fees, featuring a 25, 000 sq. Ft. Clubhouse, fitness center, spa, restaurant, resort-style pool, tennis, pickleball, children’s amenities, and 24-hour gated and roving security.
Cedarbrook At Boca Bridges, 17385 Ponte Chiasso Dr, Boca Raton, Florida 33496, image 1
$5,195,000$155K
  • 5 Beds
  • 61/2 Baths
  • 6,175 SqFt
  • $841/SqFt
High-End
House for sale in Cedarbrook At Boca Bridges
17385 Ponte Chiasso Dr, Boca Raton, FL 33496
17385 ponte chiasso drive is located in one of the most desired neighborhoods in boca raton offering state of the art clubhouse, tennis courts, pickleball courts, playground, resort style pool, lap pool, splash pad, indoor/ outdoor restaurant, gym, indoor & outdoor basketball courts, walking trails and more. Built in 2022, this custom built estate offers over 6000 sq ft of unparalleled living space located on an exceptional 0.47 acre corner lot including 5 bedrooms, 7.5 bathrooms, media room/ optional 6th bedroom, club room/ optional 7th bedroom, loft and 4 car garage. The homesite features fully custom interior upgrades, including a thoughtfully laid out custom kitchen designed with high end appliances, double waterfall islands, taj mahal custom stove hood, millwork, custom cabinetry throughout, custom finished closets, epoxy finished garages, resort style custom salt water pool and fully turfed backyard with privacy from all sides. All bathrooms, plumbing and mirrors inside the home have also been custom finished. No detail was spared when designing this home. Additional details of upgrades available upon request. Please text listing agent gil to arrange showing
Le Rivage, 17130 Avenue Le Rivage, Boca Raton, Florida 33496, image 1
$6,495,000
  • 5 Beds
  • 63/2 Baths
  • 7,720 SqFt
  • $841/SqFt
High-End
House for sale in Le Rivage
17130 Avenue Le Rivage, Boca Raton, FL 33496
Idyllic tranquility defines this extraordinary lakefront estate in boca raton's prestigious le rivage, an intimate guard-gated enclave of just 18 residences. Nestled on an island-like peninsula, the community offers exceptional privacy, preserved by a protected wooded shoreline. Set on an expansive 0.68±-acre homesite, this custom residence by the award-winning brenner architecture group enjoys one of the community's most generous parcels and mesmerizing water views, creating a rare sense of space and seclusion. Inspired by the timeless elegance of a european villa, the five-bedroom residence seamlessly blends refined interiors with exceptional outdoor living. A magnificent lakeside pool courtyard and an enchanting, gated garden courtyard create memorable settings for both relaxation and entertaining. At the heart of the home, a dramatic two-story living room opens through french doors to both courtyards, filling the interiors with natural light while establishing an effortless indoor-outdoor flow. Designed to meet the expectations of today's luxury buyer, the residence also features a richly appointed office/library, a dedicated theater, lavish primary quarters with dual marble baths and walk-in closets, and an additional bedroom. Expansive grounds provide opportunities for sports courts or, if acquired together with the adjoining parcel, the creation of an extraordinary private estate compound—making this one of le rivage's most compelling offerings. Completed in 2007, this european-inspired transitional estate occupies an exceptional lakefront setting with picturesque views extending across the water to the wooded preserve beyond. A tropically landscaped motor court leads to the elegant gated entrance courtyard, where manicured gardens set a gracious tone upon arrival. At the rear of the residence, the courtyard-style pool terrace overlooks the lake and features a spacious dining loggia complemented by a newly installed summer kitchen. Sweeping lawns extend to the fenced shoreline, creating an idyllic backdrop for outdoor living. Encompassing approximately 9, 772± total square feet, the residence offers five bedrooms, six full baths, three powder rooms, advanced computerized home systems, and an oversized three-bay garage. Impact-rated windows and exterior doors provide security and peace of mind, while jerusalem marble flooring lends warmth and sophistication throughout the principal living areas. The first floor is anchored by a spectacular double-height living room, where a soaring cast-stone gas fireplace rises to a beamed ceiling accented by clerestory windows. French doors on either side frame views of both the entrance courtyard and the lakeside pool terrace, reinforcing the home's exceptional connection to its surroundings. Formal entertaining is enhanced by an elegant dining room served by a butler's pantry and climate-controlled wine cellar. The chef's kitchen is beautifully appointed with custom furniture-style cabinetry, granite countertops, a substantial center island, double refrigeration, a professional-grade gas range, three ovens, and a warming drawer. The adjoining breakfast area and inviting beamed family room open directly to the pool terrace, while a nearby powder room conveniently serves as the cabana bath. Additional first-floor amenities include a dedicated theater room, a handsome office/library with custom built-ins overlooking the entrance courtyard, and a luxurious primary suite that opens to the lakefront terrace. The suite features a sitting area with morning bar, dual marble baths, and generous walk-in closets. A private guest suite completes the main level. Ascending the sweeping staircase, the second-floor gallery overlooks the grand living room below and leads to three spacious bedroom suites. One suite opens onto a private lakeside balcony and has been thoughtfully transformed into a fitness studio featuring mirrored walls, cushioned flooring, and a ballet barre. Situated on avenue le rivage in boca raton, this exceptional property enjoys one of south florida's most exclusive residential settings. Accessible by a private bridge with guard-gated entry, le rivage is a secluded peninsula surrounded by a meandering lake, where just 18 estate homes enjoy panoramic water views and remarkable privacy enhanced by protected preserve land across the shoreline. Residents enjoy a private north-south tennis court and the peaceful ambiance of a neighborhood bordering an established equestrian community, all while remaining just minutes from boca raton's pristine atlantic beaches, the boutiques and restaurants of mizner park, the renowned boca raton museum of art, and the vibrant dining and entertainment district of atlantic avenue in nearby delray beach. With its timeless architecture, exceptional craftsmanship, expansive grounds, and unparalleled lakefront setting, this distinguished residence represents a rare opportunity to own one of boca raton's finest private estates.
Brookside At Boca Bridges, 9625 Vescovato Way, Boca Raton, Florida 33496, image 1
$4,995,000$204K
  • 5 Beds
  • 52/2 Baths
  • 5,927 SqFt
  • $843/SqFt
High-End
House for sale in Brookside At Boca Bridges
9625 Vescovato Way, Boca Raton, FL 33496
Located in the prestigious boca bridges community, this stunning veneto model offers contemporary luxury with custom high-end finishes throughout. The spacious open layout features soaring ceilings, walls of glass, and seamless indoor-outdoor living. A beautifully designed primary suite, generous guest bedrooms, and refined architectural details create a true sense of comfort and elegance. Outside, the aurora white marble deck and pool area provide the perfect setting for relaxing or entertaining. Residents enjoy world-class amenities, including a 27, 000 sq. Ft. Clubhouse, resort-style pool, fitness center, tennis and pickleball courts, indoor basketball, and a full-service restaurant/bar. Full upgrade list available upon request.
Briarwood At Boca Bridges, 17179 Ludovica Ln, Boca Raton, Florida 33496, image 1
$4,700,000
  • 5 Beds
  • 61/2 Baths
  • 5,507 SqFt
  • $853/SqFt
High-End
House for sale in Briarwood At Boca Bridges
17179 Ludovica Ln, Boca Raton, FL 33496
Experience elevated luxury living in this contemporary palma model, perfectly positioned on a premium long lake lot within the prestigious gated community of boca bridges. This impeccably designed estate offers 5 bedrooms, 6 bathrooms, a den, media room, and breathtaking water views, thoughtfully designed for sophisticated modern living. The open-concept floor plan is enhanced by a striking hardwood staircase, expansive living spaces, a wet bar, and a chef's kitchen featuring an oversized center island—ideal for both everyday living and effortless entertaining. Set within one of boca raton's most sought-after luxury communities, residents enjoy an exceptional resort-style lifestyle centered around a spectacular 27, 000 sf clubhouse featuring an exclusive onsite restaurant, state-of-the-art fitness studio, yoga classes, indoor basketball court, tennis and pickleball courts, resort-style pool with outdoor bar, and a family-friendly splash water park. Experience refined living in a premier community known for world-class amenities, luxury, and sophistication.
6131 NW 30th Ave, Boca Raton, Florida 33496, image 1
$3,500,000
  • 6 Beds
  • 41/2 Baths
  • 4,091 SqFt
  • $856/SqFt
House for sale
6131 NW 30th Ave, Boca Raton, FL 33496
Welcome to unique, one of a kind property with a kasita in the exclusive community of seasons in central boca raton. This stunning courtyard offers 6 bedrooms, 4.5 bath and an extra 7th room with its own ac in the garage, all situated on a lush, private lot with long, serene lake views. The main house offers breath-taking water views from every room featuring a spacious downstairs primary bedroom, with a large primary bath, and a huge built in custom closet. The 2nd floor features 3 bedrooms, 2 bath & a spacious loft area with custom shelving. The home showcases soaring 24'' ceilings, porcelain floors, white kitchen cabinets with high end appliances - sub zero fridge, miele and ge profile. Open floor concept creates a luxurious and timeless ambiance. The kitchen overlooks the bright and spacious family room that opens out to the one-of-a-kind courtyard, a true oasis that is lushly landscaped and completely and totally private. A sparkling heated, saltwater pool featuring a water and fire element invites relaxation in a tranquil, secluded setting. 250-gallon propane tank allows gas cooking, heats up the pool and completely runs the automatic full house generator providing savings on insurance and the ultimate in storm - ready protection. The estate is enhanced by mature, professionally landscaped gardens and tropical fruit trees - mango, avocado, lime and bananas that add a true florida vibe. You cannot beat the location! This home sits on one of the finest lots in the community, just a short stroll to the clubhouse that offers an exceptional array of facilities, including a newly equipped precor fitness center, a resort style pool, eight har-tru tennis courts, a basketball court, the best playground around, and a 24-hour manned gate with a rover patrol vehicle. Seasons is right in the middle of central boca raton, just a short drive to all of boca's amazing restaurants, shops, entertainment and beaches. Located just across from spanish river high and adjacent to omni middle with a short 5-minute drive to american heritage, st. Andrews, pine crest and donna klein. 15 minutes to both atlantic ave and mizner park. Experience luxury, elegance, and endless possibilities in this boca raton gem with no mandatory country club dues. *please make sure to check out the 3d virtual walk through and schedule your private appointment today! -2 main ac in the main house - 2017 -guest house ac -2021 -bonus 7th room ac -2014 -roof -2017 -2 water heaters - 2008, 2015 -whole house generator generac 24 kw, 2022 powered by gas -main house has all hurricane windows and doors. -the salt water heated pool has been resurfaced and converted with new filtration system to salt water in 2024 -aluminum pergola for shade over pool area installed in 2024 -new non heating pavers in the courtyard and the back installed in 2024 -electric car charger and a fridge in the garage will convey with the house.
Tanglewood At Broken Sound Club, 6167 NW 23rd Way, Boca Raton, Florida 33496, image 1
$3,495,000
  • 5 Beds
  • 31/2 Baths
  • 4,064 SqFt
  • $860/SqFt
Ultra Luxury
House for sale in Tanglewood At Broken Sound Club
6167 NW 23rd Way, Boca Raton, FL 33496
Located in the prestigious village of tanglewood in broken sound country club, this custom estate home offers exceptional space, privacy, and a thoughtfully designed floor plan. Set on a private .39-acre lot, the residence features 5 bedrooms plus a den, 3.5 baths, more than 4, 000 square feet of living space, and a 3-car garage. The desirable split-bedroom floor plan provides both privacy and flexibility, with a bedroom and den conveniently located on the main level—ideal for guests, an office, or extended family. Upstairs, the spacious primary suite offers a private retreat with his-and-hers walk-in closets. The kitchen features a generous center island, gas cooktop, and ample cabinetry, creating a natural gathering space for everyday living and entertaining. Expansive living areas open to a private, enclosed backyard with a large heated pool, providing the perfect setting for outdoor entertaining and year-round enjoyment. A rare combination of generous living space, a substantial private lot, flexible bedroom layout, and exceptional indoor-outdoor living, all within the highly sought-after village of tanglewood at broken sound. Broken sound membership mandatory - buyers to pay $150k-$300k membership fee & $35k-$50k in annual dues.
Fox Hill Estates, 17545 Middlebrook Way, Boca Raton, Florida 33496, image 1
$5,864,999
  • 6 Beds
  • 71/2 Baths
  • 6,526 SqFt
  • $899/SqFt
Premium
House for sale in Fox Hill Estates
17545 Middlebrook Way, Boca Raton, FL 33496
Welcome to pure, unadulterated luxury. This isn't just a house; it's a jaw-dropping masterpiece. The coveted dominique model at the oaks at boca raton has been blown out and completely reimagined by a licensed master contractor who clearly understood the assignment. From the second you step inside, you are hit with bespoke custom wall paneling, designer wall coverings, and grand statement chandeliers that demand your attention. Best of all, this architectural marvel comes furnished (sans personal accessories), allowing you to inherit an elevated, turnkey lifestyle curated by a master eye. The architectural centerpiece is a dramatic custom staircase that effortlessly guides you up to a state-of-the-art home theater, complete with an immersive twilight ceiling for the ultimate cinematic experience. The flow here is spectacular, drenched in natural light and anchored by gorgeous engineered hardwood flooring. Functionality meets high-end design with a stunning mahogany elevator perfectly situated next to dual-level laundry rooms. For the culinary obsessed, the chef's kitchen is a total flex, featuring a premium wolf stove, a viking french door double oven for seamless reach, and a sub-zero refrigerator, pull-out refrigerator drawers. The primary suite delivers ultimate indulgence with lavish his-and-hers baths, while the fully redesigned guest bathrooms offer a strict spa-inspired aesthetic. The smart home capabilities are completely dialed in: an ev garage charging station, comprehensive exterior surround security cameras, and cat 5 wi-fi extenders throughout the entire estate. Step out back into a private oasis protected by a specialized swat mosquito misting system. All of this is wrapped inside boca's premier gated community, giving you vip access to a magnificent clubhouse, fine dining, a resort-style spa, fitness center, and an elite har-tru clay court, tennis and pickleball program. This is next-level sophistication.
2578 NW 63rd Ln, Boca Raton, Florida 33496, image 1
$4,194,500
  • 6 Beds
  • 6 Baths
  • 4,201 SqFt
  • $998/SqFt
House for sale
2578 NW 63rd Ln, Boca Raton, FL 33496
Master bedroom is upstairs! Completely remodeled two-story home, nestled on a tranquil cul-de-sac in the estate section of grand oaks in broken sound. Designed for both families and those who love to entertain, this contemporary 6-bedroom, 6-bathroom residence offers an unparalleled lifestyle. Open-concept floor plan adorned with elegant finishes and flooded with natural light. The expansive chef’s kitchen, featuring double islands, is a culinary dream, while the striking wine display adds a touch of sophistication. Impact windows throughout, three new a/cs, and thoughtfully updated details. The breathtaking backyard is an entertainer’s paradise, boasting a resort-style pool and spa, a fully equipped summer kitchen, and meticulous landscaping. Stunning golf course and lake views.
3828 NW 53rd St, Boca Raton, Florida 33496, image 1
$4,199,000
  • 5 Beds
  • 61/2 Baths
  • 3,927 SqFt
  • $1,069/SqFt
House for sale
3828 NW 53rd St, Boca Raton, FL 33496
Rare opportunity to own one of devon's exceptional custom estates. Set on an estate-sized .42-acre lot, this private 5-bedroom, 6.5-bath residence offers approximately 4, 000 square feet with soaring ceilings, abundant natural light, and full impact windows and doors throughout. The exceptional outdoor living area is the true showpiece, featuring a resort-style pool, expansive entertaining terrace, covered summer kitchen, and lush tropical landscaping that creates remarkable privacy. Additional features include an open-concept kitchen designed for everyday living and entertaining with a large center island, induction cooktop, and double wall ovens, a private home theater, and a versatile bonus room. Combining an estate-sized homesite, timeless architecture, exceptional outdoor entertaining, and one of devon's most desirable settings, this is one of woodfield country club's truly special properties.
St Andrews Country Club, 7027 Queenferry Cir, Boca Raton, Florida 33496, image 1
$8,250,000
  • 7 Beds
  • 52/2 Baths
  • 7,553 SqFt
  • $1,092/SqFt
House for sale in St Andrews Country Club
7027 Queenferry Cir, Boca Raton, FL 33496
Trophy property in st. Andrews country club—an exceptional estate situated on a double lot along one of the community's most coveted streets, showcasing breathtaking golf course and long lake views. Offering 7 bedrooms, a home office, expansive green spaces and generous outdoor entertaining areas, this elegant residence features impact windows, a full-house generator and new roof. Spectacular views can be enjoyed from nearly every room. The main level is highlighted by soaring ceilings and a luxurious primary suite with floor-to-ceiling windows. St. Andrews cc offers an unparalleled lifestyle with 2 championship golf courses, a 125, 000 sf clubhouse, world-class tennis and pickleball, full-service spa, fitness center, resort-style pools, exceptional dining, and an active social calendar.
3799 Coventry Ln, Boca Raton, Florida 33496, image 1
$5,999,999$401K
  • 6 Beds
  • 61/2 Baths
  • 5,306 SqFt
  • $1,131/SqFt
House for sale
3799 Coventry Ln, Boca Raton, FL 33496
Golf membership available! This elegant one-story courtyard estate of refined living nestled on the golf course features 6 bedrooms, 6½ baths, an office, an 8-seat media room, and a 4-car garage, the exquisite residence is filled with natural light and enhanced by volume ceilings, saturnia marble floors, wood-grain porcelain tile in the primary suite, hardwood and carpet in the secondary bedrooms. Other features include a remodeled primary bathroom, decorative columns, plantation shutters, 2 laundry rooms, and accordion hurricane shutters. The expansive courtyard is ideal for entertaining with plenty of lounge space, a freeform pool and spa, and an inviting gazebo with a grill and tv. Call today to experience and own this exceptional home!
3633 NW Carlton Pl, Boca Raton, Florida 33496, image 1
$9,400,000$2M
  • 7 Beds
  • 63/2 Baths
  • 8,117 SqFt
  • $1,158/SqFt
House for sale
3633 NW Carlton Pl, Boca Raton, FL 33496
#1 on the golf waitlist! This extraordinary 7-bedroom estate spans over 8, 000 square feet of thoughtfully designed living space, blending sophistication, artistry, and effortless livability. Reimagined in 2025 by acclaimed designer andrea lecusay, the home showcases timeless elegance with a refined edge of modern "funk, " all executed with exceptional quality. Custom stonework, bespoke built-ins, and one-of-a-kind finishes create a cohesive, visually striking interior throughout. At its center, a spectacular courtyard features a resort-style pool, spa, and private two-bedroom guest house—ideal for entertaining with both privacy and ease. A true statement property for those who value exceptional design, craftsmanship, and elevated living.
St Andrews Country Club, 17771 Foxborough Ln, Boca Raton, Florida 33496, image 1
$3,995,000
  • 5 Beds
  • 5 Baths
  • 3,337 SqFt
  • $1,197/SqFt
House for sale in St Andrews Country Club
17771 Foxborough Ln, Boca Raton, FL 33496
Perfectly positioned along the prestigious 14th fairway, this fully renovated estate blends timeless elegance with modern sophistication. Bathed in natural light and reimagined with uncompromising attention to detail, the residence delivers an effortless luxury lifestyle. A dramatic living room with soaring ceilings anchors the home, offering a grand sense of scale while flowing seamlessly into the surrounding entertaining spaces. Walls of glass frame picturesque golf course vistas, bringing the landscape indoors. The designer chef's kitchen is as functional as it is striking, appointed with full-slab marble countertops, a french-door sub-zero refrigerator, premium appliances, and bespoke cabinetry — an ideal setting for both everyday living and elegant entertaining. Five generously proportioned bedrooms are each filled with natural light. The primary suite is a private sanctuary with dual marble baths, a deep soaking tub, oversized showers, and custom dressing areas that evoke a world-class spa. Additional highlights include a three-car garage, dramatic ceiling heights throughout, refined custom finishes, and a seamless indoor-outdoor flow that capitalizes on the spectacular golf course setting. A rare opportunity to own a fully renovated residence where impeccable craftsmanship, architectural elegance, and one of the community's most coveted locations converge.
St Andrews Country Club, 17661 Scarsdale Way, Boca Raton, Florida 33496, image 1
$7,900,000$500K
  • 5 Beds
  • 62/2 Baths
  • 6,380 SqFt
  • $1,238/SqFt
House for sale in St Andrews Country Club
17661 Scarsdale Way, Boca Raton, FL 33496
This magnificent approximately 6, 400 sq. Ft. Estate home is located on a .44 acre home site with exceptional golf course view and features 5 spacious bedrooms, 6 full baths, 2 powder rooms, den/office, wet bar, elevator, open concept entertaining areas, plus a 2.5 car garage and a separate 1 car garage. The home is stylish and modern featuring an elegant and contemporary great room layout with soaring 26-foot coffered ceilings. The finest materials, finishes and craftsmanship showcase this home, including custom 24 x 48 white designer porcelain floors. The stunning, gourmet kitchen which opens to the great room features all high-end appliances, 3 ovens, microwave/convection oven, induction cooktop, four-foot galley sink workstation, 2 dishwashers, 100 bottle wine refrigerator and a hidden, oversized pantry. The dramatic and elegant great room with soaring 26 foot ceilings includes a 100 inch linear fireplace and custom two story designer finished entertainment wall. The luxurious primary suite includes separate his and her bathrooms, and a "her" closet measuring over 200 sq. Ft. Finished with all high-end details. The large office/den is cozy and comfortable with an exquisite built in, wall to wall entertainment center. The second level features wide-planked hardwood floors, 4 additional and very large en-suite bedrooms all with oversized walk-in closets and a loft area overlooking the great room below. Outdoors, the lushly landscaped property features a dramatic resort style pool with sun shelf and spa, covered loggia with summer kitchen and dramatic golf course views. Additional features include: full house 48kw generator, control 4 smart home automation system, gas pool heater, finished closets throughout, hurricane impact glass doors and windows, thermador steam oven, thermador induction cooktop, thermador wine refrigerator, 100" linear fireplace, integrated speaker system in main rooms and primary bedroom, 4 zone high efficiency trane ac's, electrolux washer/dryer package, central vacuum throughout, large utility room with extra storage, resort style pool with sun shelf and heated spa, gas pool heater, outdoor lighting, outdoor barbecue and summer kitchen.
1 - 29 of 66 Results
33496, FL Snapshot
198
Active Inventory
11
New Listings
$199K to $28M
Price Tier
44
Pending Sales
$1.1M
Median Closed Price
79
Avg. Days On Market

Related Searches in 33496, FL

Map
Filters