Long Lake Estates, 18161 Daybreak Dr

6
Beds
71/2
Baths
8,890
SqFt
Status
Active
Parking
3
Size
8,890 SqFt (826 m2)
Price
$731/SqFt ($7,864/m2)
Type
House
Built
1996
HOA
$588/MO
MLS Number
B26069483
View
Lake,Water
On Site
18 Days
Updated
3 Days ago
Page Views
0
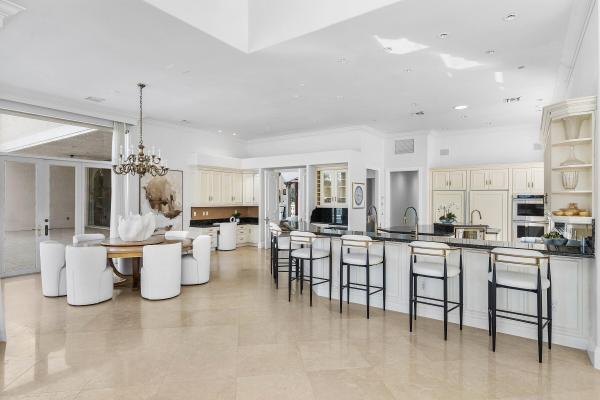
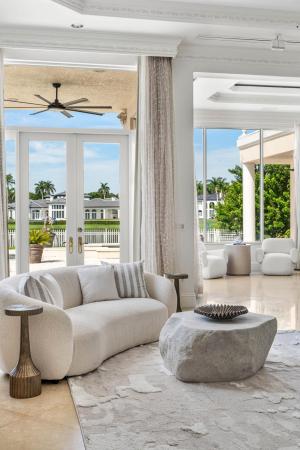
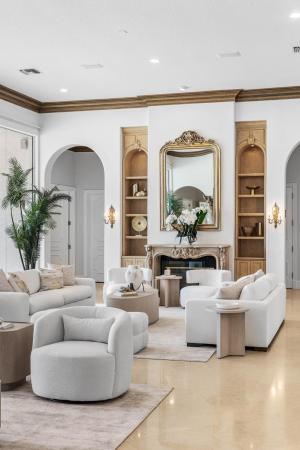
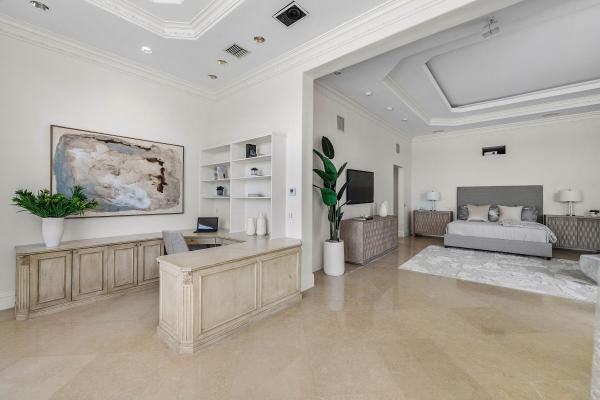
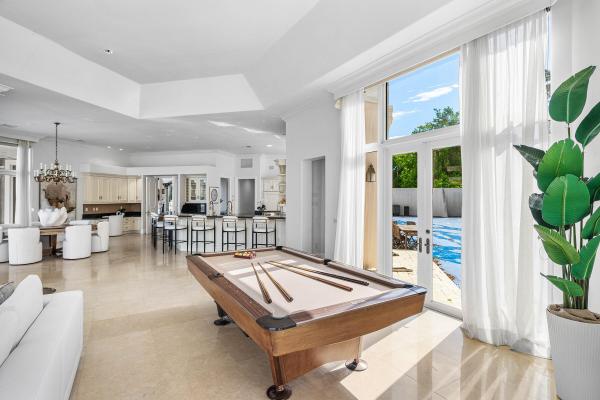
Set on approximately 1.24 private acres with 238 feet of direct lake frontage, this expansive single-story estate makes an impressive arrival with an oversized motor court and stately porte-cochère offering abundant space for residents and guests. Located within the prestigious guard-gated community of Long Lake Estates, the property offers a rare combination of scale, privacy, and resort-style living. Encompassing approximately 8,890 square feet under air, the residence is thoughtfully arranged into distinct living and entertaining spaces, creating an exceptional sense of openness while providing privacy for family and guests. The primary suite occupies a secluded wing overlooking the lake and features a spacious bedroom, private sitting area, adjoining office, dual walk-in closets, and a spa-inspired bathroom with a soaking tub and walk-in rain shower. Three additional guest suites are located within their own private wing, each offering an ensuite bathroom and walk-in closet. A shared sitting room completes the guest quarters, making the space ideal for extended family, multigenerational living, or long-term visitors. At the center of the home, the formal living room, dining room, and piano room create an impressive setting for large-scale entertaining. The main family living area brings together the family room, breakfast area, and gourmet kitchen, all opening directly to the pool, terraces, and sweeping lake views. Outside, the estate unfolds as a private waterfront retreat. Expansive entertaining terraces surround the resort-style pool, while the sprawling grounds are framed by unobstructed views across Long Lake. A particularly rare feature is the property's grandfathered-in private tennis court—an irreplaceable amenity that cannot be replicated today and distinguishes this estate from nearly every other offering in the community. For those seeking additional space, architectural plans are available for a second-floor expansion featuring four additional bedrooms and a media room, offering the opportunity to further transform the residence into a truly grand multigenerational estate. Long Lake Estates is ideally located near Pine Crest School, American Heritage School, Donna Klein Jewish Academy, and Saint Andrew's School, with convenient access to Boca Raton's premier golf and country clubs, fine dining, Town Center at Boca Raton, Boca Raton Airport, and the best of Palm Beach and Broward counties. Private showings, architectural plans, and a video tour are available upon request.
Features

Bedrooms
  • Bedrooms: 6
Bathrooms
  • Bathrooms: 7
  • Half Bathrooms: 1
Exterior and Lot Features
  • Exterior Features: Lighting, OutdoorLivingArea, TennisCourts
  • View: Lake,Water
Interior, Heating and Cooling
  • Interior Features: WetBar, BuiltInFeatures, ClosetCabinetry, CathedralCeilings, DiningArea, SeparateFormalDiningRoom, EatInKitchen, FamilyDiningRoom, HighCeilings, KitchenIsland, KitchenDiningCombo, MainLevelPrimary, Pantry, SittingAreaInPrimary, SeparateShower, VaultedCeilings, Bar, WalkInClosets
  • Equipment / Appliances: Cooktop, Dryer, Dishwasher, GasCooktop, GasRange, GasWaterHeater, Microwave, Oven, Refrigerator, TrashCompactor, WaterHeater, Washer
  • Heating Description: Central,Electric
  • Cooling Description: CentralAir, CeilingFans
Building and Construction
  • Floor Description: Marble, Parquet, Tile, Wood
  • Windows/Treatment: Drapes
  • Construction Type: House
  • Year Built: 1996
  • Style: Traditional
Waterfront and Water Access
  • Waterfront Frontage: Yes
School Information
  • Elementary School: Whispering Pines (Palm Beach)
  • Middle School: Omni
  • Senior High School: Olympic Heights
Other Property Info
  • Garage: 3
  • Listing Date: 2026-08-28T10:12:14.000-00:00
  • Directions: West
  • Pets Allowed: NoPetRestrictions, Yes
Taxes, Fees & More
  • Maintenance Includes: CommonAreas,Security
  • Taxes: 33164
  • Security Information: ClosedCircuitCameras, GatedWithGuard, GatedCommunity, SmokeDetectors, SecurityGuard
  • Parking Description: Attached, CircularDriveway, Driveway, Garage, GarageDoorOpener
  • Total Floors in Building: 1

Apples-to-Apples Comparables

 Closest-Match Comparables
See closest-match comps for this subdivision
No obligation
Verified
Trends
Insights
Best of Luxury Realty
Talk to a local advisor
Licensed advisors answering your questions across Boca Raton, FL
01
Licensed Brokerage
02
Local Advisors
03
Direct Answers
Exclusive real estate service partner

Price History

Date
Event
Price
Change
Price Per
08/28/2026
Listed
$6.5M
 
$731 ft2
$7,864 m2
08/28/2026
$6.5M
Event
Listed
Price Per
$731 ft2
$7,864 m2
Price per square foot and days on website are not provided values and are calculated by Subdivisions.
Listed by Nicholas GonzalezSerhant • Buyer Agency Compensation .

Listing Location & Street View
MapStreet View

Peer Listings

Active listings from matched communities
Results 0 of 0
No listings found
Try adjusting your filters or changing your location to see available listings
Turn on listing alerts and we'll notify you
when matching listings appear

Scores

Walk Score®
Car-Dependent. Almost all errands require a car
4

100
Bike Score®
Somewhat Bikeable. Minimal bike infrastructure
33

100
Community Snapshot
5 – 8 BR
Bedrooms
$2.2M – $20M
Price Tier
1,144 - 12,414
SqFt Range
1995
Year Build
2
Total Floors

Subdivision Amenities

None
Pool
Security

Boca Raton
High-End
High-End Homes & Condos