Long Lake Estates, 18118 Daybreak Dr

8
Beds
91/2
Baths
9,155
SqFt
$705
$/SqFt
High-End House
Built in 2002
5 Parking
Lake, Pool, TennisCourt View
$451/mo HOA
Waterfront
Mediterranean
Built In Barbecue
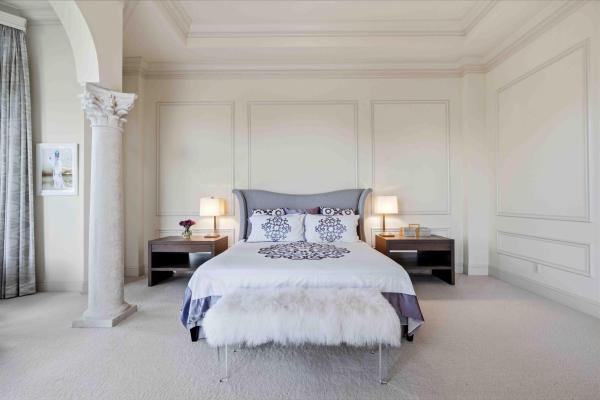
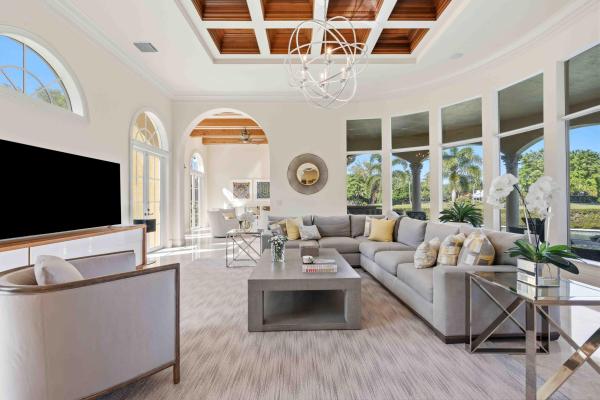
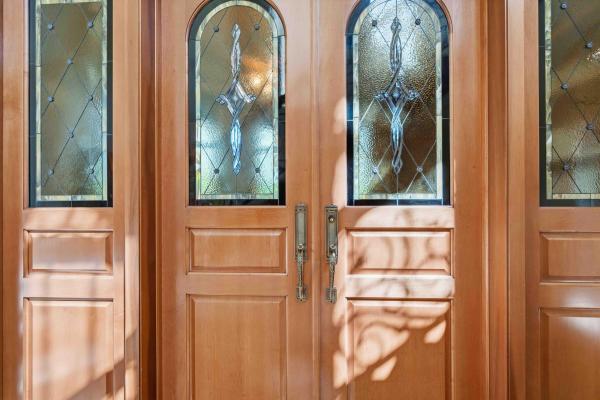
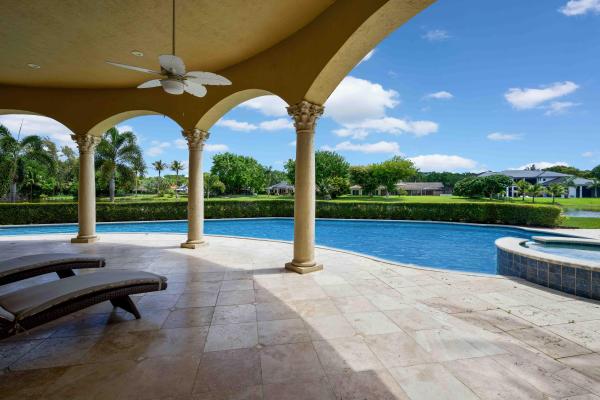
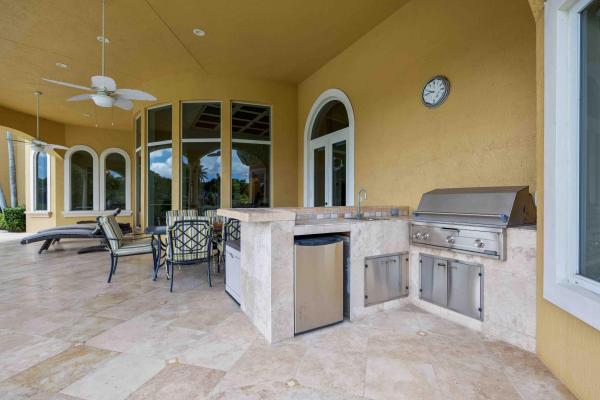
Step into a world of timeless elegance and unmatched luxury with this stunning 2-story estate in Boca Raton's exclusive Long Lake Estates. Perfectly positioned at the end of a tranquil cul-de-sac, this property offers over an acre of manicured grounds and 356 feet of picturesque lake frontage. Spanning 9,155 sq. ft. of living space (10,901 total sq. ft.), this architectural masterpiece is a true work of art. Inside, you'll find bespoke millwork, graceful curved arches, and stately stone columns that showcase meticulous attention to detail. These striking elements are complemented by 8 bedrooms, 9.5 bathrooms, and two spacious garages with 5 bays—perfect for car enthusiasts. A grand circular driveway, framed by lush landscaping, leads to the stately double doors that open into a breathtaking living room. Six soaring 18-ft arched windows, a 28-ft vaulted ceiling, and serene lake views create a dramatic yet inviting ambiance, complete with a cozy fireplace. Two marble staircases, accented with ornate metal balusters and cherry wood handrails, exude sophistication, while the first-floor master suite offers a private sanctuary. This expansive retreat boasts a gas fireplace, sitting area, his-and-hers vanities, walk-in closets, onyx counters, a double shower, Jacuzzi tub, and even a breakfast bar for morning indulgences. Designed for culinary artistry, the gourmet kitchen is a chef's dream, featuring a massive center island, Sub-Zero refrigerator and freezer, Viking gas range with double oven, GE convection oven, butler's pantry, and walk-in pantry. Adjacent to the kitchen, the sunlit family room provides panoramic views of the pool, tennis court, and shimmering lake. Additional interior highlights include a cherry wood library, a sunroom, a first-floor guest bedroom, and a separate guest house that doubles as an exercise room. Outside, the resort-style amenities are nothing short of extraordinary. Enjoy a private tennis court, an expansive covered patio with a fully equipped summer kitchen, and a custom pool featuring a 70-ft swim lane and a relaxing umbrella lounge area. Set within a gated community offering 24-hour manned security and roving patrols, this estate is the epitome of privacy, elegance, and luxury living.
MLS Number: B26015068
On Site: 159 Days
Updated: 5 Days ago
Page Views: 0

Features

Bedrooms
  • Bedrooms: 8
Bathrooms
  • Bathrooms: 9
  • Half Bathrooms: 1
Exterior and Lot Features
  • Exterior Features: BuiltInBarbecue, Balcony, Barbecue, Garden, OutdoorKitchen, OutdoorLivingArea, TennisCourts
  • View: Lake, Pool, TennisCourt
Interior, Heating and Cooling
  • Interior Features: BreakfastBar, Bidet, BuiltInFeatures, BreakfastArea, Bathtub, ClosetCabinetry, CathedralCeilings, CentralVacuum, DiningArea, SeparateFormalDiningRoom, DualSinks, EntranceFoyer, EatInKitchen, GardenTubRomanTub, HighCeilings, JettedTub, KitchenIsland, CustomMirrors, MainLevelPrimary, Pantry, SittingAreaInPrimary
  • Equipment / Appliances: Cooktop, Dryer, Dishwasher, ElectricRange, ElectricWaterHeater, FreeStandingFreezer, GasCooktop, Disposal, GasRange, Microwave, Oven, Refrigerator, VentedExhaustFan, WaterHeater, WineRefrigerator, Washer
  • Heating Description: Central, Electric, Zoned
  • Cooling Description: CentralAir, CeilingFans, Electric, Zoned
Building and Construction
  • Floor Description: Carpet,Marble,Wood
  • Windows/Treatment: Arched, Drapes, StormWindows
  • Construction Type: House
  • Year Built: 2002
  • Style: Mediterranean
Waterfront and Water Access
  • Waterfront Frontage: Yes
School Information
  • Elementary School: Whispering Pines (Palm Beach)
  • Middle School: Omni
  • Senior High School: Olympic Heights
Other Property Info
  • Garage: 5
  • Listing Date: 2026-04-14T07:16:18.000-00:00
  • Directions: West
  • Pets Allowed: PetRestrictions,Yes
Taxes, Fees & More
  • Maintenance Includes: CommonAreas,Security
  • Taxes: 67694.84
  • Real Estate Taxes: 4171314
  • Security Information: SecuritySystemOwned, ClosedCircuitCameras, SecurityGate, GatedWithGuard, GatedCommunity, SecurityGuard
  • Parking Description: Attached, CircularDriveway, Driveway, Garage, GarageDoorOpener
  • Total Floors in Building: 2

Apples-to-Apples Comparables

 Closest-Match Comparables
See closest-match comps for this subdivision
No obligation
Verified
Trends
Insights
Best of Luxury Realty
Talk to a local advisor
Licensed advisors answering your questions across Boca Raton, FL
01
Licensed Brokerage
02
Local Advisors
03
Direct Answers
Exclusive real estate service partner

Price History

Current
$6.5M
High
$6.8M
Low
$6.5M
Total Change
-4.4%
$6.8M$6.6M$6.4MApr 26Sep 26
Date
Event
Price
Change
Price Per
09/08/2026
Price Reduced
$6.5M
-4.44%
$705 ft2
$7,584 m2
04/14/2026
Listed
$6.8M
 
$737 ft2
$7,936 m2
09/08/2026
$6.5M
Event
Price Reduced
Change
-4.44%
Price Per
$705 ft2
$7,584 m2
04/14/2026
$6.8M
Event
Listed
Price Per
$737 ft2
$7,936 m2
Price per square foot and days on website are not provided values and are calculated by Subdivisions.
Listed by Ina BloomCompass Florida LLC • Buyer Agency Compensation .

Listing Location & Street View
MapStreet View

Peer Listings

Active listings from matched communities
Results 0 of 0
No listings found
Try adjusting your filters or changing your location to see available listings
Turn on listing alerts and we'll notify you
when matching listings appear

Scores

Walk Score®
Car-Dependent. Almost all errands require a car
4

100
Bike Score®
Somewhat Bikeable. Minimal bike infrastructure
33

100
Community Snapshot
5 – 8 BR
Bedrooms
$2.2M – $20M
Price Tier
1,144 - 12,414
SqFt Range
1995
Year Build
2
Total Floors

Subdivision Amenities

None
Pool
Security

Boca Raton
High-End
High-End Homes & Condos