33928 Zip Code Real Estate For Sale

Lee County | Updated
Market Action
Selling Speed
Fast
31.11
Inventory Supply
Balanced
3.21
Sales Activity
Active
63.4
Results 29 of 303
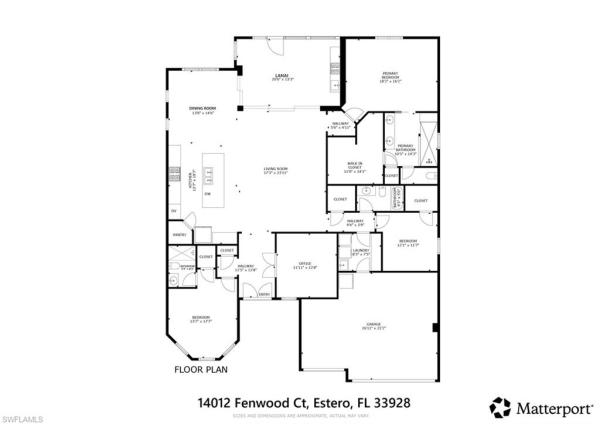
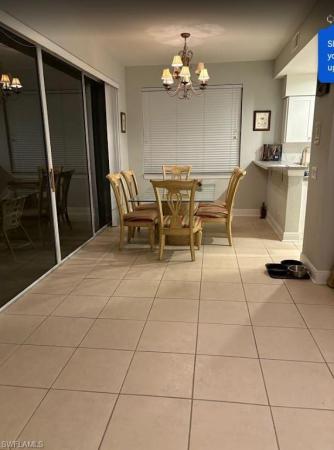
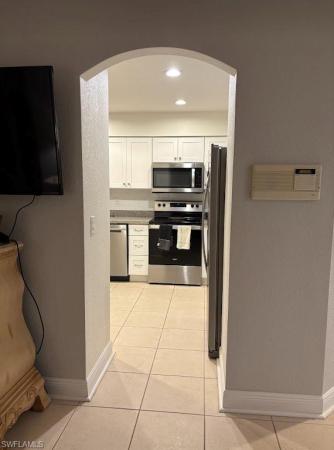
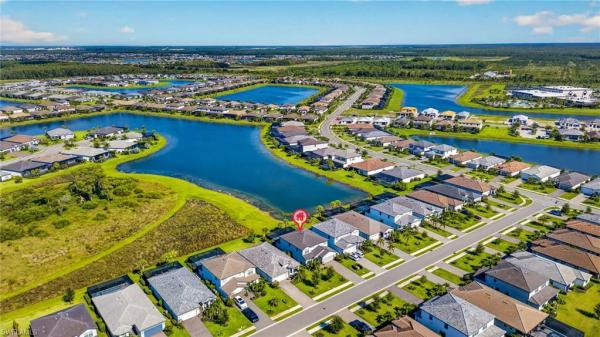
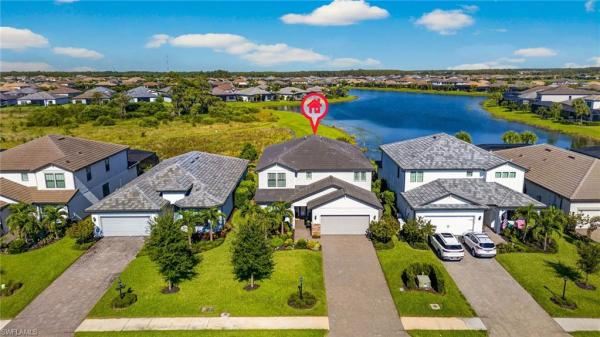
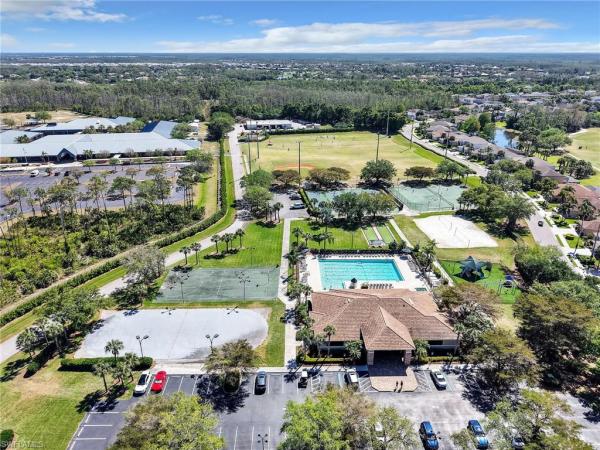
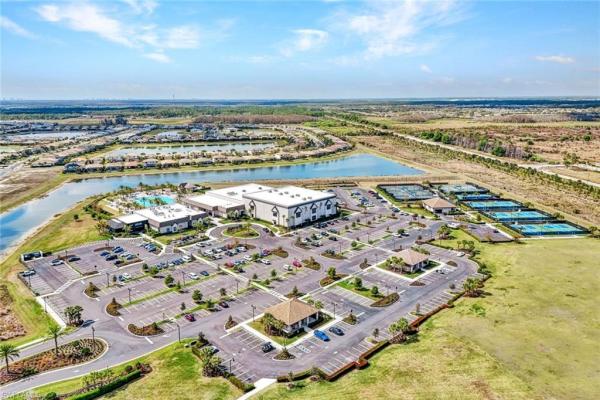
Corkscrew Shores, 14012 Fenwood Ct, Estero, Florida 33928, image 1

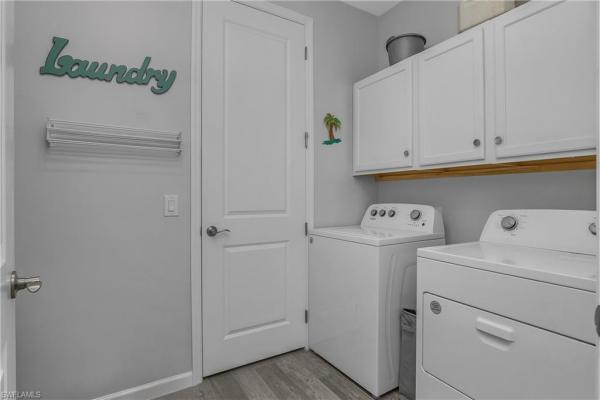
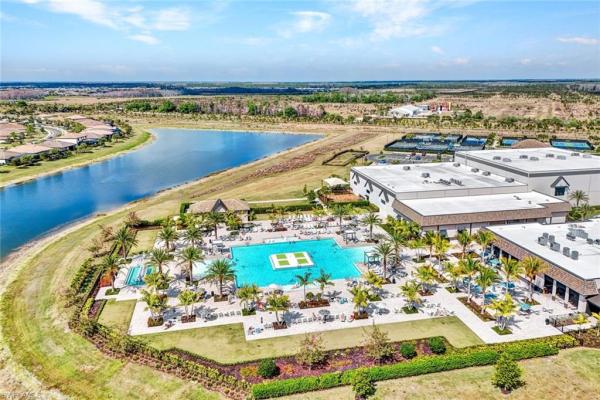
Corkscrew Shores, 14012 Fenwood Ct, Estero, Florida 33928, image 2
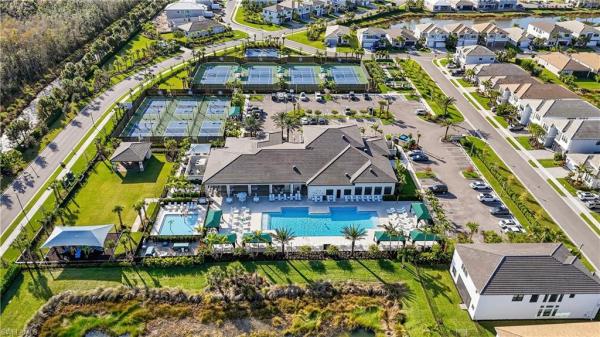
Corkscrew Shores, 14012 Fenwood Ct, Estero, Florida 33928, image 3
$749,000101K
  • 3 Beds
  • 3 Baths
  • 2,488 SqFt
  • $301/SqFt
Premium
House for sale in Corkscrew Shores
14012 Fenwood Ct, Estero, FL 33928
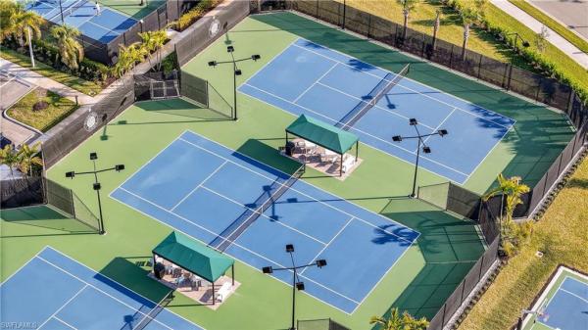
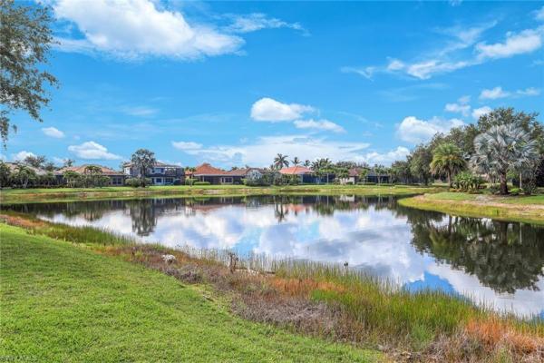
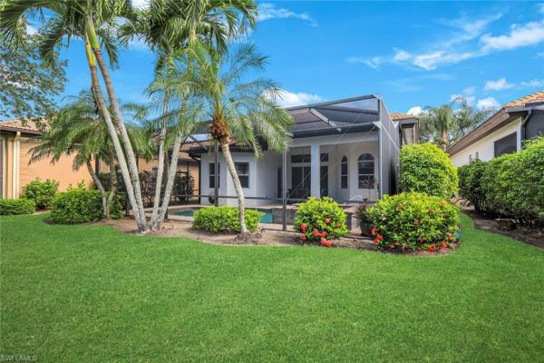
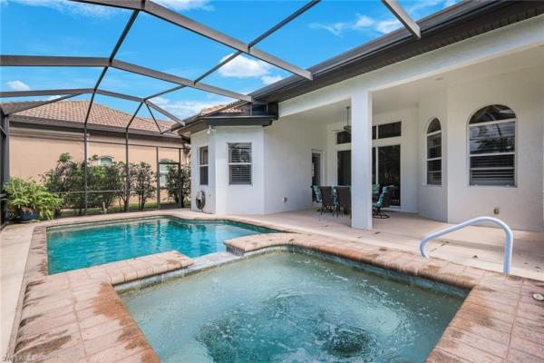
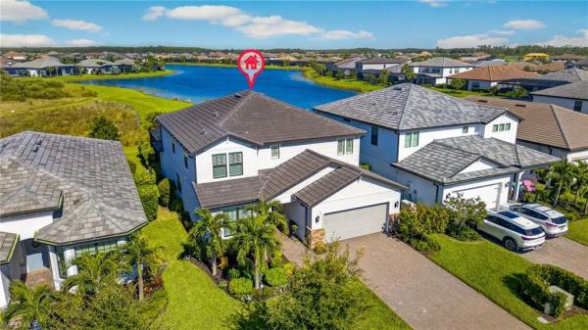
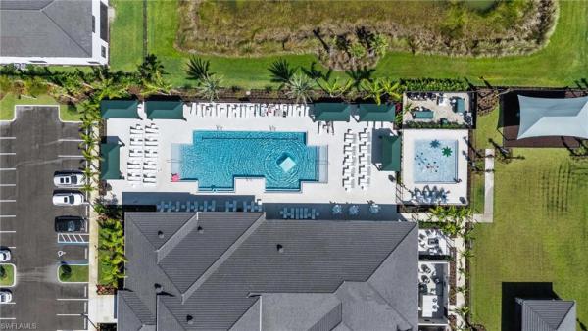
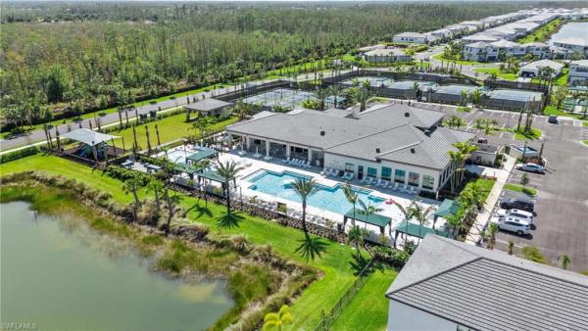
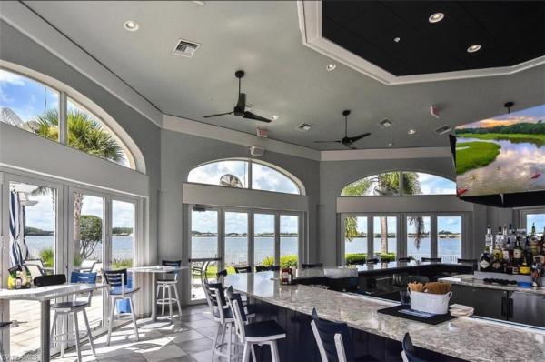
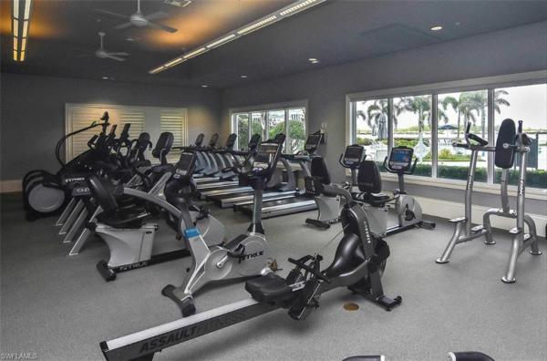
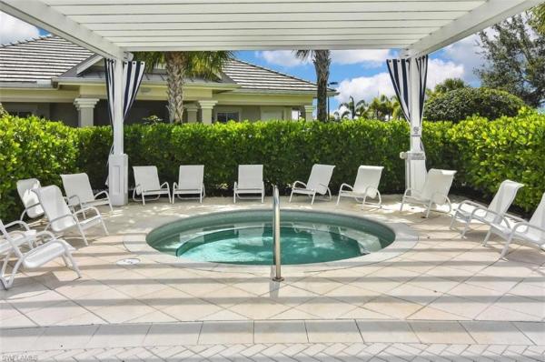
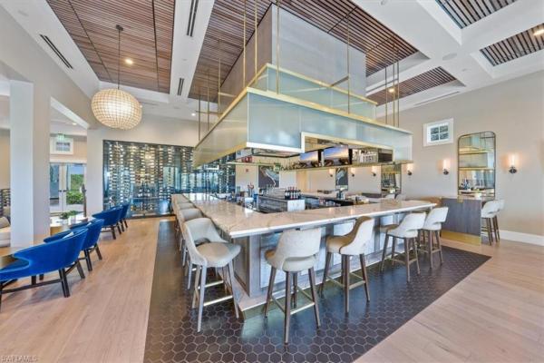
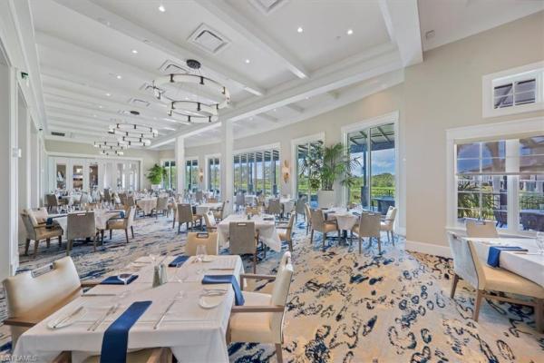
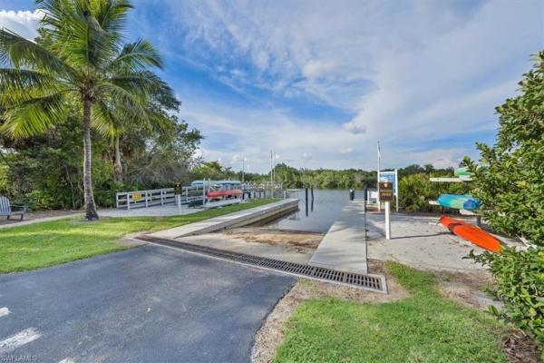
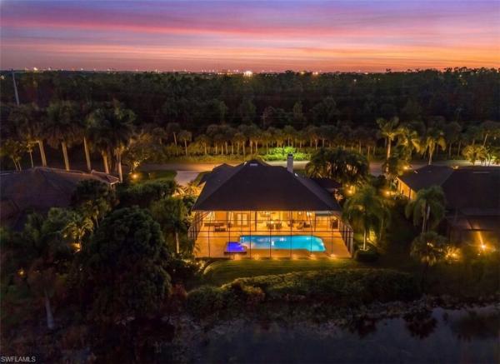
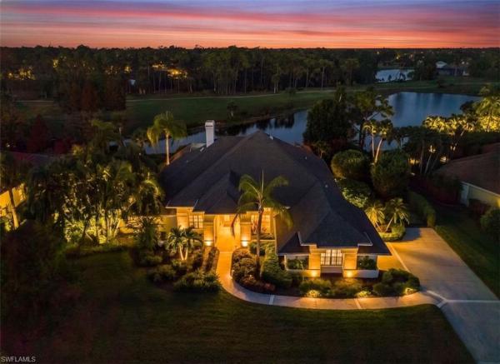
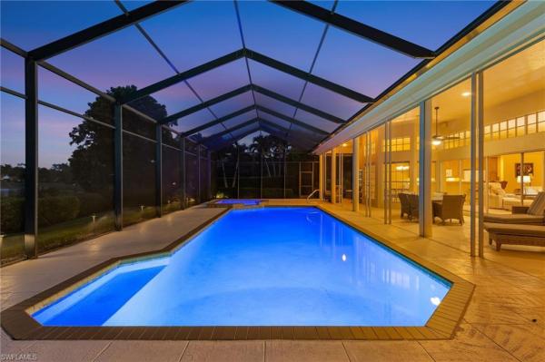
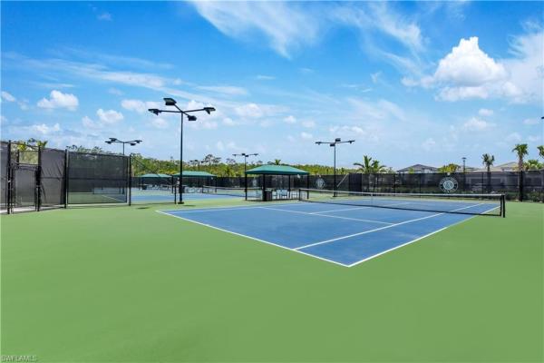
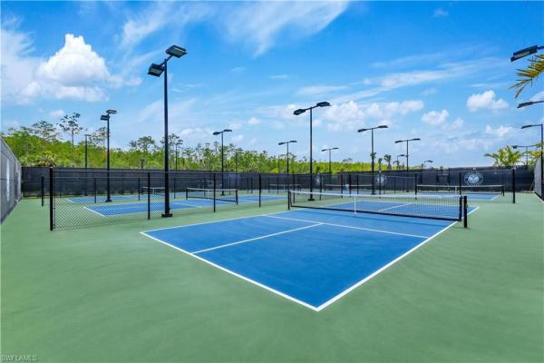
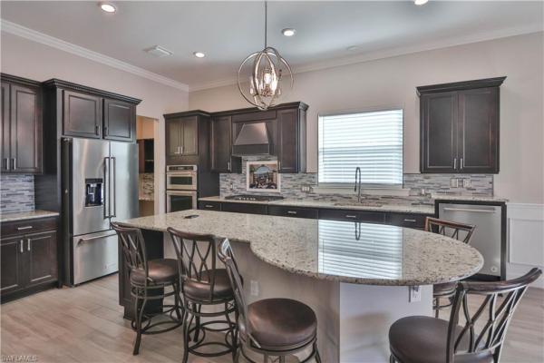
Experience the best of southwest florida living in this beautifully upgraded home, perfectly situated on a private preserve lot at the end of a quiet cul-de-sac in the highly sought-after corkscrew shores community. Offering exceptional privacy, tranquility, and peace of mind, this move-in-ready residence combines luxury, comfort, and effortless indoor-outdoor living. Why wait months for new construction and then spend additional money on landscaping, storm protection, window treatments, and outdoor living upgrades when this home already has it all? The open-concept floor plan is filled with natural light and flows seamlessly to an expansive screened lanai featuring a custom outdoor kitchen, creating the perfect setting for entertaining, relaxing, and enjoying florida's year-round lifestyle. Surrounded by lush tropical landscaping and serene preserve views, the spacious backyard offers ample room to design your dream pool and create a personalized outdoor retreat. Thoughtfully updated with new hurricane-impact windows, motorized hurricane screens, fresh interior and exterior paint, a new water heater, plantation shutters throughout, and an epoxy-coated 3-car garage with overhead storage, this home delivers exceptional value and convenience. Located in a no flood zone, you'll enjoy added confidence and peace of mind while being just 10 minutes from rsw international airport and close to premier shopping, dining, world-class golf, bonita springs, naples, and southwest florida's beautiful gulf beaches. Residents of corkscrew shores enjoy an award-winning resort lifestyle centered around a spectacular 240-acre lake, featuring waterfront dining at the captain's club, a resort-style pool and spa, fitness center, tennis, pickleball, fishing pier, walking trails, and a vibrant social calendar. Move right in and start enjoying the florida lifestyle today without the wait, uncertainty, and added expense of building new.
RiverCreek In Estero, 20908 Thistle Leaf Ln, Estero, Florida 33928, image 1
RiverCreek In Estero, 20908 Thistle Leaf Ln, Estero, Florida 33928, image 2
RiverCreek In Estero, 20908 Thistle Leaf Ln, Estero, Florida 33928, image 3
$899,900201K
  • 4 Beds
  • 4 Baths
  • 2,976 SqFt
  • $302/SqFt
Entry-Level
House for sale in RiverCreek In Estero
20908 Thistle Leaf Ln, Estero, FL 33928
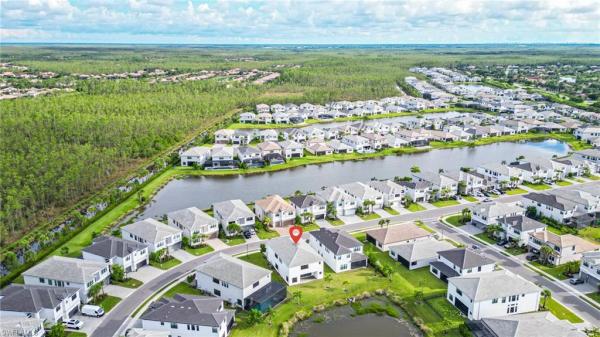
Stunning, "gated rivercreek" denali model highly upgraded ($350, 000+/-) builder/owner upgrades in this (partially furnished, negotiable) 4 bedroom, den, 4 bath, pool home! "rivercreek" has low hoa fees, but amazing resident amenities. Huge open floor plan, 12' volume ceilings and all "italian imported" 2'x2' porcelain tile floors throughout the entire first floor. All floors on the second level including the staircase are level 5 "hardwood" floors. "chefs" model kitchen with custom white "shaker" 54" cabinets, high end stainless steel appliances, pantry, level 5 "quartz" tops and 10' center island work station & family gathering point w/stools. All windows and sliders are all "impact" storm resistant. With lots of glass windows and sliders the home is light-bright & sunny all year round.  Master bedroom has his & hers walk in closets w/organizers, dual quartz sinks and vanities, roman "jacuzzi" soaking tub and all floor-to-ceiling glass & tile walk-in shower. Large extended paver pool deck with "saltwater" heated pool and with "picture window" screen cage for open and unrestricted outdoor views. Plus fenced in yard with plenty of room for your kids to play and pets to run- located on a very quiet and beautiful preserve lot!  Resident amenities include: 12, 000 square foot community clubhouse & resort style pool, childrens playground and "splash" park, tennis courts , pickleball courts w/shade pavilion and night lighting, fitness center, indoor sports court and sports lounge. Centrally located to everything you may ever need! Great "a" rated schools, churches, hospitals, restaurants, hertz arena events, entertainments and ice skating, miromar outlets, coconut point mall and easy access to rsw international airport. Rivercreek offers a convenient location with plenty of options for the whole family!  Home comes with a one year complete "home warranty" for total buyer comfort! This is a "best value" premier group homes property!
Savona At Grandezza, 12584 Grandezza Cir, Estero, Florida 33928, image 1
Savona At Grandezza, 12584 Grandezza Cir, Estero, Florida 33928, image 2
Savona At Grandezza, 12584 Grandezza Cir, Estero, Florida 33928, image 3
$599,00026K
  • 4 Beds
  • 2 Baths
  • 1,975 SqFt
  • $303/SqFt
Premium
House for sale in Savona At Grandezza
12584 Grandezza Cir, Estero, FL 33928
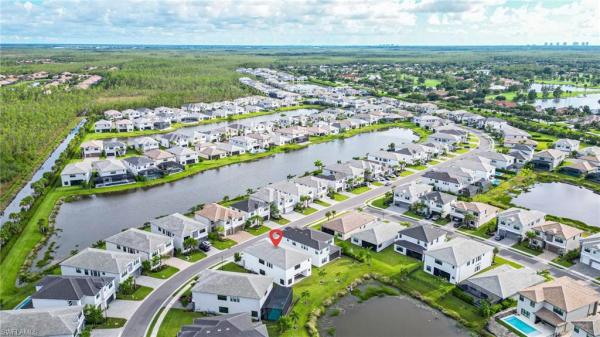
Welcome to this beautifully appointed 4-bedroom, 2-bath home nestled in the sought-after savona neighborhood within the grandezza golf & country club. Built in 2005, this spacious residence offers serene lake views and southern exposure, bathing the pool, spa, and expansive lanai in natural light all day long making it the ultimate setting for entertaining or simply unwinding in paradise. Inside, the open-concept layout features a beautifully appointed kitchen with granite countertops, a decorative tile backsplash, cabinets with crown molding, and a curved breakfast bar that flows seamlessly into the great room and breakfast nook, all overlooking the lanai. Tray ceilings highlighted by crown molding add an elegant touch throughout. The generous primary suite opens directly to the lanai and offers two walk-in closets plus a spa-inspired bath with dual vanities, a soaking tub, and walk-in shower. Three additional bedrooms provide flexibility for guests or a home office. Built-in speakers deliver surround sound in multiple rooms, while plantation shutters and decorative window treatments add a refined finish. Tile flows through all living areas with hardwood and carpet in the bedrooms. Grandezza residents enjoy world-class amenities including a resort-style pool, tennis courts, bocce ball, walking paths, a fully equipped fitness center, and a stunning 53, 000 sq ft clubhouse with pro shop and dining. Golf membership to the 18-hole championship course is optional. Ideally located in estero, just minutes from rsw airport, miromar outlets, gulf coast town center, and top dining
Turtle Point At West Bay Club, 4990 Marsh Turtle Trl #102, Estero, Florida 33928, image 1
Turtle Point At West Bay Club, 4990 Marsh Turtle Trl #102, Estero, Florida 33928, image 2
Turtle Point At West Bay Club, 4990 Marsh Turtle Trl #102, Estero, Florida 33928, image 3
$490,000135K
  • 2 Beds
  • 2 Baths
  • 1,614 SqFt
  • $304/SqFt
Entry-Level
Villa for sale in Turtle Point At West Bay Club
4990 Marsh Turtle Trl #102, Estero, FL 33928
Location! Location! Location! First floor, corner unit. West bay club is located in the highly desirable us 41 cooridor of estero, fl. This 2 bedroom, 2 bath plus den and 2 car garage villa, features tile and wood floors through out, spacious yet private floor plan, high ceilings, large kitchen with white cabinets, pantry and breakfastbar. Your mastersuite is a private oasis with access to the lanai, masterbath has separate shower and tub, toilet has its own alcove. This villa features a private entrance. You will be within a gated golf community that also has 200' of prestine private beach on the gulf of mexico. Close to shopping, dining, parks, schools, hospitals, international airport, and yes i75. You don't want to miss making this you next home whether it becomes you winter retreat or you full time residence, this is where you want your address to be in a community that has it all, golfing, dining, swimming, walking trails, biking, dog park and pickleball to name just a few of the amenities within west bay club. Turtle point has it's own private pool/ club house, which is steps from your new front door. This is the only first floor villa for sale in west bay club currently, owners love the lifestyle here. I look forward to helping you into the living you deserve.
Verdana Village, 20430 Pebble Glen Dr, Estero, Florida 33928, image 1
Verdana Village, 20430 Pebble Glen Dr, Estero, Florida 33928, image 2
Verdana Village, 20430 Pebble Glen Dr, Estero, Florida 33928, image 3
$1,109,900
  • 5 Beds
  • 41/2 Baths
  • 3,637 SqFt
  • $305/SqFt
Entry-Level
House for sale in Verdana Village
20430 Pebble Glen Dr, Estero, FL 33928
Welcome to the 'yorkshire'. This turnkey pulte home has 5 bedrooms + den, 4.5 bathrooms, a flex room, a bonus room, and a 2-car garage, this is far from your typical yorkshire—it features over $220, 000 in custom options in addition to about $97k in upgrades after closing. Most notably, this home has the 4.5 bath structural option alongside the conversion of the tandem garage into a versatile flex space. Stepping through the front door, you are welcomed into a bright foyer with tile flooring, crown molding and neutral paint tones. Tucked just off the entryway, you'll find a guest bedroom with its own en-suite bathroom, providing a comfortable and private retreat. Adjacent to this room, the main floor also has a spacious den with a tray ceiling, and a separate private flex room across the hall. Just past the stairs, you'll find a convenient half-bath. The home immediately opens into an open-concept area where the living room, kitchen, and dining spaces blend effortlessly. To your left, the living room is anchored by a wall of pocketing sliders. Off to the right, your kitchen has a massive island with a built-in sink, a black gooseneck faucet, quartz countertops, and pendant lights. Extended white cabinetry stretches to the ceiling with under-cabinet lighting, paired with a tile backsplash behind the gas cooktop, alongside stainless steel wall appliances. Directly adjacent, the dining area sits under a drum style chandelier and next to the addition of custom built-in cabinetry—offering an incredible storage setup. Stepping through the sliding glass doors directly off the dining area, you enter an outdoor oasis with brick pavers and framed by a picture-window screen enclosure with an added motorized retractable awning. The outdoor kitchen features white cabinetry, a built-in grill, a stainless refrigerator, and an oversized stone accent wall that extends to the ceiling. A covered lounge area with a ceiling fan provides a shade-covered spot to relax, while the main deck opens up around a custom-built pool and spillover spa with blue glass tile trim. From either area, your view opens up to wide, open water and preserved landscaping. At the top of the stairs, you arrive at the spacious bonus loft. The primary suite has an en-suite bathroom with dual-sinks topped with quartz, black fixtures, round framed mirrors, a private water closet, and a walk-in shower encased in frameless glass with floor-to-ceiling tilework and a built-in bench. The remaining upstairs area includes four secondary bedrooms—each offering ceiling fans, and generous closet space—paired with well-appointed bathrooms with quartz counters, sleek black hardware, and custom-tiled walk-in showers or tubs. Additional after-closing updates include custom landscaping, exterior lighting, a kinetico whole-home water treatment system, and a generac whole-house generator. To complete this turn-key package, the sale includes a custom evolution d5 maverick 4 plus golf cart!
Villa Palmeras, 10088 Montevina Dr, Estero, Florida 33928, image 1
Villa Palmeras, 10088 Montevina Dr, Estero, Florida 33928, image 2
Villa Palmeras, 10088 Montevina Dr, Estero, Florida 33928, image 3
$465,900
  • 2 Beds
  • 2 Baths
  • 1,525 SqFt
  • $306/SqFt
Entry-Level
Villa for sale in Villa Palmeras
10088 Montevina Dr, Estero, FL 33928
Live in the heart of estero with everything at your fingertips — miromar outlets, coconut point, beaches and rsw airport are all just minutes away. Tucked on a quiet cul-de-sac and backing a peaceful preserve, this villa palmeras home built by neil communities offers natural gas, pet-friendly, privacy, comfort, and thoughtful upgrades throughout. Step inside to an open, airy layout with tile flooring, ceramic wood-look tile in the bedrooms, and beautiful shiplap accents in the great room, dining area, and kitchen. The kitchen features granite countertops and newer stainless appliances-dishwasher, garbage disposal, gas stove, microwave oven range, and the home also includes a brand-new washer (may 2026). Uv halo light installed in hvac unit to eliminate allergens, plantation shutters, crown molding, custom lighting, recessed fixtures, and hurricane-impact glass windows and doors add both style and peace of mind. Entryway has a partially screened in front porch. The primary suite features dual closets, dual vanities, and a large step-in shower. The den makes a perfect office, extra room, or fitness space. Enjoy natural-gas grilling on the extended tiled lanai overlooking the preserve — with stacking sliders that open wide to create seamless indoor-outdoor living or effortless entertaining. Extra conveniences include pull down garage attic stairs for storage, garage ceiling racks, and an updated garage door opener. A boardwalk through the preserve leads to the heated community pool, spa, cabana with a gas grill for bbq, and brand-new resort-style furniture. Low hoa, no cdd, and pet-friendly living make this home an easy choice.
Island Sound At Pelican Sound, 20930 Island Sound Cir #203, Estero, Florida 33928, image 1
Island Sound At Pelican Sound, 20930 Island Sound Cir #203, Estero, Florida 33928, image 2
Island Sound At Pelican Sound, 20930 Island Sound Cir #203, Estero, Florida 33928, image 3
$369,90020K
  • 2 Beds
  • 2 Baths
  • 1,207 SqFt
  • $306/SqFt
Entry-Level
Condo for sale in Island Sound At Pelican Sound
20930 Island Sound Cir #203, Estero, FL 33928
Welcome to your own slice of paradise in the highly sought-after island sound neighborhood of pelican sound golf & river club. Beautifully updated and offered turnkey furnished, this second-floor residence combines modern coastal style with one of southwest florida's most desirable resort lifestyles. Filled with natural light, the open floor plan showcases luxury vinyl plank flooring throughout, a stunning white kitchen featuring quartz countertops, stainless steel appliances, designer backsplash, and a spacious breakfast bar perfect for entertaining. Every detail has been thoughtfully updated to create a home that feels fresh, elegant, and completely move-in ready. The spacious primary suite offers a peaceful retreat with an updated ensuite bath and generous closet space. Step onto the screened lanai and unwind as you take in peaceful preserve views and breathtaking western sunsets—the perfect setting for morning coffee or an evening glass of wine. Beyond your front door, pelican sound offers an unmatched lifestyle. Your bundled golf membership includes 27 holes of championship golf, while the award-winning community also features 14 pickleball courts, 8 har-tru tennis courts, a state-of-the-art fitness center, resort-style pools, spa, bocce, multiple restaurants and bars, and an active social calendar. Enjoy direct access to the estero river with community boats, kayaks, canoes and paddleboards, plus a private boat shuttle to lovers key beach. Whether you're searching for a full-time residence, winter escape, or investment in an exceptional bundled golf community, this beautifully updated condo delivers the perfect combination of luxury, recreation, and the southwest florida lifestyle you've been dreaming of. Full golf membership included!! Don't miss this great opportunity today!
Stoneybrook, 21506 Sheridan Run, Estero, Florida 33928, image 1
Stoneybrook, 21506 Sheridan Run, Estero, Florida 33928, image 2
Stoneybrook, 21506 Sheridan Run, Estero, Florida 33928, image 3
$525,000
  • 3 Beds
  • 2 Baths
  • 1,712 SqFt
  • $307/SqFt
Entry-Level
House for sale in Stoneybrook
21506 Sheridan Run, Estero, FL 33928
Welcome to this beautifully maintained 3-bedroom, 2-bath home, perfectly positioned on one of stoneybrook's most desirable lots with breathtaking long lake and golf course views. Featuring a brand-new roof, this move-in ready residence offers the perfect combination of value, comfort, and the southwest florida lifestyle. Inside, the bright, open floor plan seamlessly connects the kitchen, dining, and living areas, while expansive sliding glass doors showcase the spectacular view beyond. The extended screened lanai provides the ideal setting to enjoy peaceful mornings, stunning sunset skies, and year-round outdoor living overlooking the golf course and sparkling lake. Stoneybrook is one of estero's best values, offering resort-style amenities with low hoa fees, including a public championship golf course with no mandatory membership, resort-style pool and spa, lap pool, fitness center, tennis, pickleball, bocce, basketball, volleyball, playground, baseball field, and an active social calendar. Ideally located in the heart of estero, you're just minutes from coconut point, miromar outlets, gulf coast town center, hertz arena, florida gulf coast university, rsw international airport, i-75, and southwest florida's beautiful gulf beaches. Whether you're searching for a full-time residence, seasonal escape, or investment opportunity, this exceptional home combines an unbeatable view, major recent updates, and one of the area's most convenient locations.
The Place At Corkscrew, 19536 Deming Ln, Estero, Florida 33928, image 1
The Place At Corkscrew, 19536 Deming Ln, Estero, Florida 33928, image 2
The Place At Corkscrew, 19536 Deming Ln, Estero, Florida 33928, image 3
$899,00051K
  • 3 Beds
  • 3 Baths
  • 2,931 SqFt
  • $307/SqFt
Entry-Level
House for sale in The Place At Corkscrew
19536 Deming Ln, Estero, FL 33928
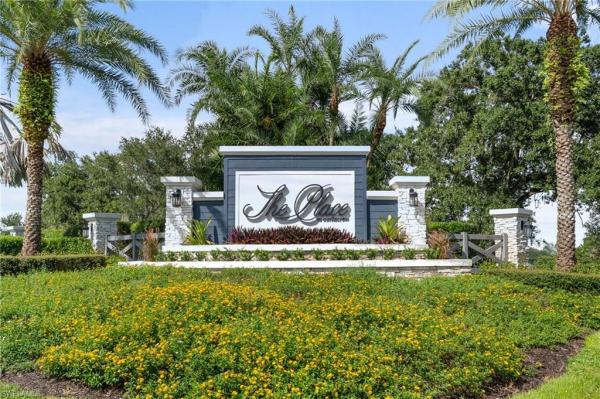
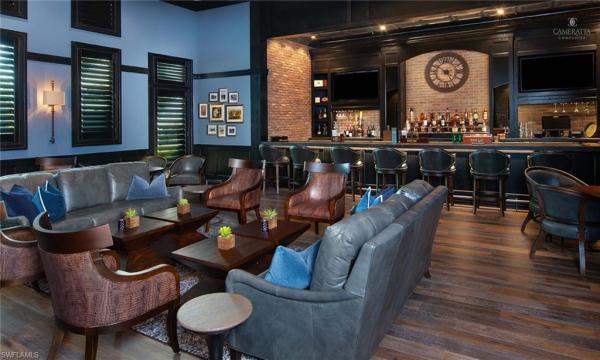
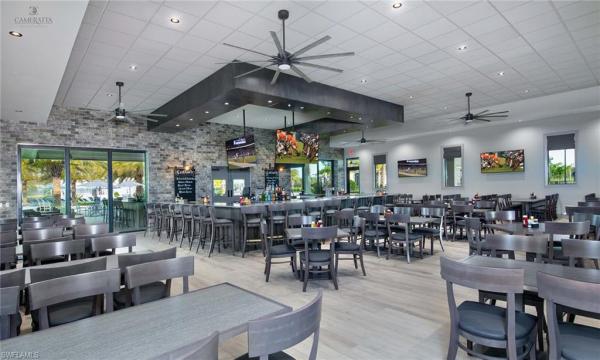
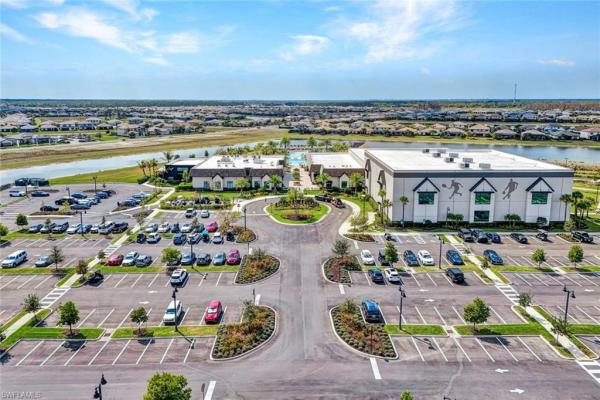
Move in ready and extensively upgraded from top to bottom, this exceptional pulte summerwood floor plan in the place at corkscrew showcases a long list of high end improvements, custom finishes, and exceptional indoor and outdoor living spaces. From the custom wet bar and designer kitchen to the resort style pool, outdoor kitchen, panoramic screen enclosure, and stunning western lake views, this home has been thoughtfully enhanced throughout. The designer kitchen features quartz countertops with a full height quartz backsplash, upgraded overlit and underlit cabinetry, stainless steel appliances, an oversized island, and abundant counter space. The custom wet bar is a true standout, featuring a striking feature wall and electric fireplace that creates an impressive focal point in the main living area. Throughout the first floor, tile flooring, upgraded lighting fixtures, and upgraded ceiling fans add to the polished feel of the home. The outdoor living space is equally impressive. The expansive paver lanai features a custom outdoor kitchen with built in grill, a resort style pool with integrated spa, twin waterfall fountain features, and a panoramic screen enclosure that takes full advantage of the breathtaking western lake views and spectacular florida sunsets. A paver driveway and tandem garage provide additional parking and storage space, including room for a golf cart. The spacious first floor primary suite continues the home's upgraded design with a custom accent wall. The primary bathroom features dual vanities, a large walk in shower with frameless glass enclosure, and generous storage. A first floor den provides additional flexibility for a home office or study. Upstairs, plush carpeting extends throughout the additional living space, which includes a massive 26 by 18 loft, an additional bedroom, and a full bathroom. The expansive loft provides excellent flexibility for a second living area, entertainment space, hobbies, or guests. Located within the place at corkscrew, residents enjoy one of southwest florida's most impressive resort style communities. Amenities include a spectacular resort pool with waterslide, two story fitness center, tennis, pickleball, bocce, basketball, volleyball, dog park, playground, restaurant, café, bourbon bar, and an active calendar of social events. Conveniently located near shopping, dining, entertainment, golf courses, and southwest florida international airport, this extensively upgraded home combines custom finishes, exceptional outdoor living, beautiful lake views, and an outstanding resort style community setting.
9032 Summercrest Blvd, Estero, Florida 33928, image 1
9032 Summercrest Blvd, Estero, Florida 33928, image 2
9032 Summercrest Blvd, Estero, Florida 33928, image 3
$664,000
  • 3 Beds
  • 21/2 Baths
  • 2,156 SqFt
  • $308/SqFt
Townhouse for sale
9032 Summercrest Blvd, Estero, FL 33928
Experience the best of southwest florida living in this beautifully designed townhome ideally located in the heart of estero. Enjoy convenient access to coconut point, scenic trails, premier shopping and dining, entertainment, and beautiful gulf beaches. Inside, beautiful tile flooring flows throughout the entire home, creating a polished and cohesive feel. The gourmet kitchen takes center stage, showcasing beautiful quartz countertops, a spacious center island, and ample cabinetry, all seamlessly flowing into the open-concept living and dining areas for effortless everyday living and entertaining. Step outside to the spacious covered backyard lanai, an inviting extension of the home perfect for morning coffee, outdoor dining, or year-round entertaining. Upstairs, retreat to the private primary bedroom suite, complete with a luxe primary bath featuring dual sinks and stylish finishes for a relaxing, spa-inspired atmosphere. Built to today’s building codes and enhanced with impact-resistant windows and doors, this home offers added durability and peace of mind, complemented by a limited builder warranty. Blending modern finishes, thoughtful design, quality craftsmanship, and an exceptional estero location, this townhome is designed for effortless florida living. See mls supplements for floor plan and interior design selections. Home site 2.
Verdana Village, 20945 Napa Loop, Estero, Florida 33928, image 1
Verdana Village, 20945 Napa Loop, Estero, Florida 33928, image 2
Verdana Village, 20945 Napa Loop, Estero, Florida 33928, image 3
$749,999
  • 3 Beds
  • 3 Baths
  • 2,434 SqFt
  • $308/SqFt
Entry-Level
House for sale in Verdana Village
20945 Napa Loop, Estero, FL 33928
One or more photo(s) has been virtually staged, ai generated or rendered. Enjoy private pool living with a peaceful preserve backdrop at 20945 napa loop in verdana village. This spacious summerville floor plan offers 2, 444 square feet, 3 bedrooms + den, 3 full bathrooms, and a 3-car garage, with impact glass windows and doors and an open layout designed for everyday living and entertaining. The great room brings the kitchen, dining, and living areas together beneath a tray ceiling, with sliding glass doors opening to the screened outdoor living space. The kitchen features white cabinetry, quartz countertops, stainless steel appliances, a gas range, a walk-in pantry, and an oversized island with plenty of room for casual seating. Tile flooring throughout creates a cohesive look and makes maintenance easy. The owner's suite offers direct lanai access, two walk-in closets, separate vanities, and a spacious walk-in shower. Two additional bedrooms and two guest bathrooms provide flexibility for visitors, while the den with double-door entry and decorative wall molding makes an inviting home office or additional sitting room. Outside, the private pool and screened enclosure overlook the preserve, creating a relaxing setting for swimming, entertaining, and enjoying southwest florida sunsets. The covered lanai provides shaded space for outdoor seating, extending the home's living area beyond its walls. Verdana village offers an extensive amenity package with indoor and outdoor pickleball and tennis, indoor basketball, a fitness center, resort-style pool and spa, drift restaurant & craft bar, a dog park, and a playground. With convenient access to rsw international airport, shopping, dining, golf, and southwest florida's gulf beaches, this home pairs a desirable floor plan with the outdoor lifestyle that makes estero so appealing. One or more photo(s) has been virtually staged, ai generated or rendered.
RiverCreek In Estero, 20419 Fair Oak Ln, Estero, Florida 33928, image 1
RiverCreek In Estero, 20419 Fair Oak Ln, Estero, Florida 33928, image 2
RiverCreek In Estero, 20419 Fair Oak Ln, Estero, Florida 33928, image 3
$1,375,000
  • 5 Beds
  • 7 Baths
  • 4,435 SqFt
  • $310/SqFt
Entry-Level
House for sale in RiverCreek In Estero
20419 Fair Oak Ln, Estero, FL 33928
One or more photo(s) has been virtually staged, ai generated or rendered. Presenting the crown jewel of rivercreek a never-lived-in, newly completed residence showcasing the community’s largest and most coveted floor plan—the cascade. Perfectly positioned on a premier, oversized lot with sweeping, unobstructed lake views, this 5-bedroom, 7-bathroom estate has been elevated with nearly $300, 000 in custom architectural enhancements and designer finishes that far exceed builder standards. Upon arrival a dramatic entry with soaring ceilings a striking custom glass staircase set a tone of modern sophistication, and abundant natural light immediately frames stunning lake vistas as the entry flows into a luxury kitchen. The floor plan is designed for both comfort and entertaining, with generous living areas and well-proportioned bedrooms, including a luxurious primary suite retreat featuring a floating soaking tub, an oversized walk-in shower, and exceptional closet space. Refined finishes are found throughout, including upgraded oversized porcelain floor tile, a thermador appliance package with gas range, fully custom kitchen with porcelain countertops and backsplash, upgraded bath vanities and fixtures, under-cabinet lighting, and rich wood flooring throughout the second level. Outdoor living is equally impressive, with a spacious grassy area, extended lake views, ample room for a future pool, and plumbing already in place for an outdoor kitchen. Ideally situated on a premier, oversized lot, this home is within walking distance to rivercreek's resort-style amenities — tennis, pickleball, a fitness center, indoor sports complex, community pool, and more — offering an elevated lifestyle just minutes from shopping, dining, and top schools.
Tidewater By Del Webb, 10779 Manatee Key Ln, Estero, Florida 33928, image 1
Tidewater By Del Webb, 10779 Manatee Key Ln, Estero, Florida 33928, image 2
Tidewater By Del Webb, 10779 Manatee Key Ln, Estero, Florida 33928, image 3
$495,0005K
  • 2 Beds
  • 2 Baths
  • 1,582 SqFt
  • $313/SqFt
Entry-Level
Villa for sale in Tidewater By Del Webb
10779 Manatee Key Ln, Estero, FL 33928
Welcome to tidewater of estero – where you will find your very own private oasis in this active + 55 community ! In addition to the photos click on the 3 d tour of the residence this wonderfully maintained attached villa offers the perfect blend of luxury, comfort, and low-maintenance living. Featuring a private heated pool, this pulte-built 2020 home delivers just under 1, 600 sq. Ft. Of air-conditioned space with 2 bedrooms + a den, 2 baths, and a 2-car garage. Step inside the foyer to an inviting open-concept floor plan with a fluid layout that’s ideal for both everyday living and entertaining. The main living areas and den showcase elegant tile flooring, while the primary and guest bedrooms feature durable luxury vinyl plank. The chef-friendly kitchen is a standout with quartz countertops, stainless steel appliances, a stylish backsplash, and gas cooking. Custom ceiling fans throughout add the perfect finishing touch. Notable features include: • spacious primary en-suite with dual vanities and a large walk-in closet featuring custom built-in cabinetry • • paver driveway and pool area • durable tile roof best of all: no cdd, no flood insurance required, and very reasonable hoa fees. Residents enjoy a first-class amenity center complete with a full-time activities director. Stay active with pickleball, tennis, bocce, and a well-equipped fitness center. Unwind at the resort-style pool with lap lanes and hot tub, or enjoy the community library and dedicated dog park. Located in the heart of estero, you’re just minutes from miromar outlets, coconut point mall, and hertz arena. Easy access to swfl international airport (rsw) and southwest florida’s world-class beaches. This is more than a home — it’s an exceptional lifestyle opportunity in one of estero’s most desirable communities. Don’t miss your chance to make this villa yours!
Genova, 21490 Strada Nuova Cir #306, Estero, Florida 33928, image 1
Genova, 21490 Strada Nuova Cir #306, Estero, Florida 33928, image 2
Genova, 21490 Strada Nuova Cir #306, Estero, Florida 33928, image 3
$569,000
  • 2 Beds
  • 2 Baths
  • 1,818 SqFt
  • $313/SqFt
Entry-Level
Condo for sale in Genova
21490 Strada Nuova Cir #306, Estero, FL 33928
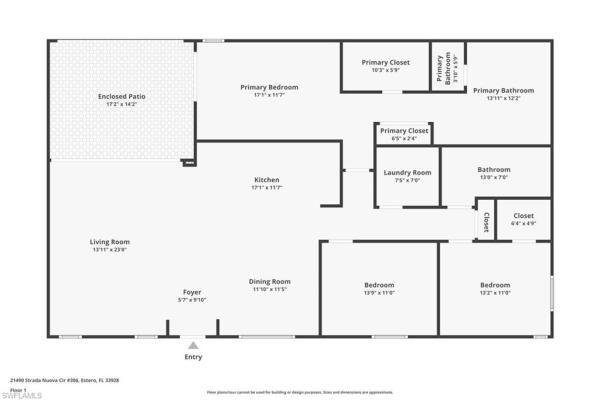
Packed, polished, and ready for you the day you close. This stunning residence at genova is the one other buyers wish they had found first. Offering a total of 2, 548 sq. Ft. To live, store, and entertain — 1, 818 sq. Ft. Of bright, open living space, a 262 sq. Ft. Screened lanai, and an oversized 2-car garage — this home gives you room to truly spread out. Offered fully turnkey, every piece of furniture, every kitchen item, every comfort is included — walk through the door and start living from day one. The open-concept split floor plan is anchored by a sun-drenched great room that flows seamlessly to the screened lanai with southwest exposure, giving you front-row views of genova's beautifully landscaped grounds and water features every evening. The primary suite features a king bed, two custom-designed walk-in closets, and a clean en-suite bath. The flex den adapts perfectly as a home office, reading room, or third sleeping space for guests. What truly sets this home apart is the level of finish no other active listing in genova can match — custom-designed closets in every bedroom and a fully custom-cabinetted enclosed 2-car garage, rare details that come ready to enjoy with zero renovation needed. Building d residents also enjoy some of the lowest hoa fees in the complex, a real and recurring financial advantage that buyers will notice and appreciate. Built to florida's highest hurricane standards with impact doors, windows, and electric shutters, this residence came through hurricanes ian, helene, and milton without a scratch. Resort-style amenities include an outdoor pool, indoor lap pool, fitness center with sauna, bocce courts, and a clubhouse with a full social calendar. Conveniently located near coconut point, miromar outlets, rsw airport, and a short drive to naples 5th avenue — this is genova living at its finest. Come see it for yourself!
3130 Seasons Way #406, Estero, Florida 33928, image 1
3130 Seasons Way #406, Estero, Florida 33928, image 2
3130 Seasons Way #406, Estero, Florida 33928, image 3
$215,000
  • 1 Beds
  • 1 Baths
  • 684 SqFt
  • $314/SqFt
Condo for sale
3130 Seasons Way #406, Estero, FL 33928
Beautifully updated 1-bedroom, 1-bathroom condo first floor condo in the desirable fountain lakes community, ideally located directly across from coconut point. This move-in-ready residence features brand-new tile flooring throughout, an updated bathroom, and updated stainless-steel appliances. Enjoy the many amenities fountain lakes has to offer, including a community golf course, swimming pool, and newly paved parking lots. Conveniently located near shopping, dining, entertainment, and everything southwest florida has to offer. A wonderful opportunity for a full-time residence, seasonal getaway, or investment property!
RiverCreek In Estero, 20374 Fair Oak Ln, Estero, Florida 33928, image 1
RiverCreek In Estero, 20374 Fair Oak Ln, Estero, Florida 33928, image 2
RiverCreek In Estero, 20374 Fair Oak Ln, Estero, Florida 33928, image 3
$599,90016K
  • 2 Beds
  • 2 Baths
  • 1,905 SqFt
  • $315/SqFt
Entry-Level
House for sale in RiverCreek In Estero
20374 Fair Oak Ln, Estero, FL 33928
Selling fully furnished — priced to sell. A 2024 "acadia" by gl homes that looks and lives like a model home. Furnishings included, so there's no shopping list and no six-week wait on a sofa. Ideal for a second home, a relocation, or anyone who wants to move in and be done. 1, 904 sf, single-story: open great room, dining, and kitchen; a den for office or guest space; owner's suite with spa-inspired bath and walk-in closet; split bedrooms for privacy. Screened lanai overlooking a wooded preserve, with room for a pool. Impact windows, 2-car garage, 2024 construction. Rivercreek amenities: clubhouse, resort-style pool, fitness center, pickleball, tennis, social rooms. Just off corkscrew road — minutes to i-75, miromar outlets, dining, golf, and the gulf. Furnished, freshly priced, and ready now. Move in, unpack, enjoy.
Corkscrew Shores, 20988 Corkscrew Shores Blvd, Estero, Florida 33928, image 1
Corkscrew Shores, 20988 Corkscrew Shores Blvd, Estero, Florida 33928, image 2
Corkscrew Shores, 20988 Corkscrew Shores Blvd, Estero, Florida 33928, image 3
$899,00026K
  • 3 Beds
  • 3 Baths
  • 2,852 SqFt
  • $315/SqFt
Premium
House for sale in Corkscrew Shores
20988 Corkscrew Shores Blvd, Estero, FL 33928
Welcome to your private retreat in the highly sought-after, gated community of corkscrew shores—where luxury living meets an active, resort-inspired lifestyle. Centered around a breathtaking 240-acre lake, residents enjoy kayaking, canoeing, and electric or wind-powered boating, along with world-class amenities including a resort-style pool and spa, state-of-the-art fitness center, pickleball, tennis and bocce courts, scenic walking paths, and the on-site captain’s club restaurant and bar. Additional amenities include a multi-purpose activity room, movement studio, massage therapy room, playground and picnic pavilion, and sports field, all complemented by a full calendar of clubs and social events that create a vibrant, connected community. This beautifully appointed stonewater model offers 3 bedrooms + den and is perfectly positioned to enjoy it all—just a short walk to the community’s exceptional amenities. The spacious gathering room with coffered ceilings flows seamlessly into the heart of the home—the upgraded kitchen—featuring quartz countertops, 42” upper cabinetry, stainless steel kitchenaid appliances with built-in oven and microwave, and a walk-in pantry. Multiple dining options include a formal dining space, casual breakfast nook, and breakfast bar—ideal for both entertaining and everyday living. Stylish design details are found throughout, including custom wall accents and plantation shutters. A thoughtfully designed den adds valuable flex space, perfect for a home office, workout room, guest space, or whatever best fits your lifestyle. The owner’s suite serves as a relaxing retreat with a tray ceiling, dual vanities, walk-in shower, and an oversized walk-in closet. A private guest wing with pocket door separation and its own full bath provides comfort and privacy for visitors. Step outside to your own backyard oasis featuring a private pool and an expansive covered lanai, designed for effortless outdoor living, with ample space for dining, lounging, and entertaining year-round. The 3-car garage is designed with both function and lifestyle in mind, offering epoxy floors, overhead storage, an ev charging outlet, and plenty of room for a golf cart—ideal for enjoying all that corkscrew shores has to offer. Hurricane impact windows and doors provide added peace of mind. With no cdd, not in a flood zone, and an exceptional blend of location, lifestyle, and amenities, this is a rare opportunity to own in one of estero’s most sought-after communities. Discover for yourself what makes corkscrew shores truly special. Schedule your private showing to experience it firsthand.
Turtle Point At West Bay Club, 19530 Marsh Point Run #102, Estero, Florida 33928, image 1
Turtle Point At West Bay Club, 19530 Marsh Point Run #102, Estero, Florida 33928, image 2
Turtle Point At West Bay Club, 19530 Marsh Point Run #102, Estero, Florida 33928, image 3
$514,900115K
  • 3 Beds
  • 2 Baths
  • 1,632 SqFt
  • $316/SqFt
Entry-Level
Condo for sale in Turtle Point At West Bay Club
19530 Marsh Point Run #102, Estero, FL 33928
Stunning, completely remodeled end-unit first-floor coach home in turtle point at west bay club offering 3 bedrooms, 2 bathrooms, and a 2-car garage. An all-new kitchen anchors the home—one wall was removed to create a bright, open layout that suits modern living. Interior finishes shine with new luxury vinyl plank (lvp) flooring, fresh paint, and updated woodwork. The spacious primary suite feels like a retreat with a spa-style bath featuring dual sinks, a walk-in shower, and a separate soaking tub. Step outside to the screened lanai overlooking lush, private landscaping with coveted western exposure for crimson sunsets and views of the golf course—ideal for relaxing—enhanced by roll-down hurricane shutters and flood barriers for added peace of mind. Truly move-in ready, additional upgrades include updated electrical, brand-new cabinetry, and a new a/c system and roof—delivering long-term confidence and energy efficiency. Turtle point residents enjoy a private neighborhood pool, spa, and fitness room. Just a short walk away, river park offers a 1/8-mile nature trail, kayak/canoe launch, boat ramp with gulf access, playground, basketball courts, and a fishing pier—perfect for outdoor adventures. Living in west bay club means access to an unmatched lifestyle: a private beach club on the gulf with full-service restaurant and bar; the beautifully renovated bay house with resort-style pool, aqua café, state-of-the-art fitness center, and yoga/pilates studios; boat storage, dog park, six pickleball courts, basketball, and an eight-court clay tennis complex. Golfers will love the private 18-hole championship course designed by pete and p.B. Dye. Ideally located west of u.S. 41, you’re minutes to world-class shopping and dining, hertz arena, florida gulf coast university, and rsw international airport. Whether you’re seeking a full-time residence or a seasonal escape, this one-of-a-kind home delivers the ultimate blend of luxury, lifestyle, and location. Agents see remarks.
Jasmine Bay South At West Bay Club, 4751 West Bay Blvd #205, Estero, Florida 33928, image 1
Jasmine Bay South At West Bay Club, 4751 West Bay Blvd #205, Estero, Florida 33928, image 2
Jasmine Bay South At West Bay Club, 4751 West Bay Blvd #205, Estero, Florida 33928, image 3
$559,000
  • 3 Beds
  • 3 Baths
  • 1,766 SqFt
  • $317/SqFt
Premium
Condo for sale in Jasmine Bay South At West Bay Club
4751 West Bay Blvd #205, Estero, FL 33928
Welcome to spectacular high-rise living in jasmine bay south within prestigious west bay club. Located on the 2nd floor, this well-maintained residence offers peaceful views of the golf course, lake, preserve, and tropical landscaping, creating a serene backdrop for southwest florida living. Featuring 1, 766 square feet, this spacious residence includes private elevator entry, 3 bedrooms, 3 bathrooms, and an open-concept floor plan designed for both comfortable everyday living and effortless entertaining. The great room seamlessly connects to the dining area and well-appointed kitchen, which features granite countertops, wood cabinetry, stainless steel appliances, and a breakfast bar. Floor-to-ceiling sliding glass doors open to the oversized screened lanai, providing the perfect space to enjoy morning coffee, evening cocktails, and southwest florida’s indoor-outdoor lifestyle year-round. The primary suite serves as a private retreat with direct lanai access, a walk-in closet, and a spacious ensuite bath featuring dual vanities, a large walk-in shower, and a soaking tub. The thoughtfully designed split-bedroom floor plan provides privacy for family and guests, with two additional bedrooms and two full bathrooms, including a generously sized ensuite guest bedroom with its own private eastern-facing balcony. Travertine flooring flows throughout the main living areas, while the neutral finishes create an inviting atmosphere that is move-in ready. This residence has been exceptionally maintained and offers an outstanding opportunity to enjoy luxury living in one of southwest florida’s premier communities. Jasmine bay residents have access to a variety of amenities, including a private fitness center in each individual tower, club room, movie theater, 4 guest suites, and an infinity-edge pool with spa, poolside cabanas, and grilling areas. The jasmine bay tower lobbies are staffed 9-5 monday through friday, offering hands-on convenience. Residents of west bay club enjoy a private gulf-front beach club with a full restaurant and bar, chair and towel service, and 200 feet of direct beach access. The newly renovated bay house features a resort-style pool, yoga and pilates studios, spinning and stretching rooms, sauna, aqua café for indoor or poolside dining, eight clay tennis courts, and a state-of-the-art technogym fitness center. River park offers estero river access with a boat launch and gulf access, boat storage, kayaks and canoes, a fishing pier, playground, picnic areas, basketball court, and a scenic 1.5-mile walking trail. The sports park includes six pickleball courts, bocce courts, and two separate dog parks. Optional memberships are available for the private 18-hole pete and p.B. Dye championship golf course and clubhouse. This exceptional residence presents a rare opportunity to enjoy luxury high-rise living, world-class amenities, and stunning waterfront views in one of southwest florida's most sought-after communities.
Verdana Village, 20564 Pebble Glen Dr, Estero, Florida 33928, image 1
Verdana Village, 20564 Pebble Glen Dr, Estero, Florida 33928, image 2
Verdana Village, 20564 Pebble Glen Dr, Estero, Florida 33928, image 3
$445,000
  • 2 Beds
  • 2 Baths
  • 1,405 SqFt
  • $317/SqFt
Entry-Level
House for sale in Verdana Village
20564 Pebble Glen Dr, Estero, FL 33928
Your dream home in paradise awaits! Discover the highly sought-after contour floor plan by pulte, move-in ready and filled with desirable upgrades. From the moment you arrive, you’ll appreciate the newly installed exterior soffit lighting and front screened lanai added in 2025. Inside, this beautifully painted home offers 2 bedrooms plus a den, 2 full baths, a 2-car garage, and an impressive nearly 60-foot driveway. Built for peace of mind, the home features impact windows, an impact glass front door, impact-resistant sliding glass doors, a generator plug outlet, and is located in a non-flood zone. The spacious lanai and extended patio create the perfect outdoor retreat, while the recently installed backyard fence adds privacy. Enjoy stunning florida sunsets from the western rear exposure. Additional upgrades include an upgraded backsplash, sealed tile floors, no carpet, window blinds and decorative valances, custom woodwork features, epoxy garage flooring, overhead garage storage, and fresh interior paint. Enjoy an incredible resort-style lifestyle with access to verdana village and the west village amenity center, featuring resort pools, yoga studio, café, state-of-the-art fitness center, restaurant, bar and craft lounge, bocce ball, playground, dog park, indoor basketball, and indoor/outdoor pickleball and tennis courts. Golf cart to the shoppes at verdana village, located just outside the community, featuring a brand-new publix, ups, dunkin’ donuts, italian restaurant, and more. Come experience the florida lifestyle in this beautifully upgraded pulte home!
Turtle Point At West Bay Club, 19500 Marsh Point Run #201, Estero, Florida 33928, image 1
Turtle Point At West Bay Club, 19500 Marsh Point Run #201, Estero, Florida 33928, image 2
Turtle Point At West Bay Club, 19500 Marsh Point Run #201, Estero, Florida 33928, image 3
$647,500
  • 3 Beds
  • 2 Baths
  • 2,044 SqFt
  • $317/SqFt
Entry-Level
Condo for sale in Turtle Point At West Bay Club
19500 Marsh Point Run #201, Estero, FL 33928
Welcome to west bay club! This beautifully updated turnkey furnished second-floor carriage home in turtle point offers the perfect combination of style, comfort, and resort-inspired living. Featuring 3 spacious bedrooms and 2 full baths, this move-in-ready residence has been thoughtfully updated and is ideal for enjoying the relaxed southwest florida lifestyle. Located within the highly desirable west bay club, residents have access to an exceptional collection of amenities designed for both recreation and relaxation. The bay house features a state-of-the-art wellness center, while the private beach house provides access to the gulf of mexico. Enjoy dining and drinks at the golf house and niblick bar & restaurant, gather with friends for a game of billiards, or relax around the resort-style pool and outdoor grill area. Tennis and pickleball courts, poolside cabanas, and additional recreational amenities provide plenty of opportunities to stay active and enjoy the florida sunshine. Just a short walk from turtle point, river park offers even more outdoor experiences, including a boat launch, kayaking, canoeing, and fishing. Golf privileges may be available from may through october, providing another way to enjoy all that west bay club has to offer. Beyond the community, the location is hard to beat. West bay club is conveniently located near southwest florida international airport, lee health, and shopping and dining at coconut point and miromar outlets just minutes away. You'll also have easy access to interstate 75, southwest florida's beautiful beaches, and koreshan state park. Whether you're looking for a full-time residence, a florida getaway, or an investment opportunity, this beautifully updated turtle point carriage home offers an outstanding opportunity to experience the good life at west bay club. As an added benefit to the buyer, the seller will provide a credit at closing equal to one full year of hoa fees.
23159 Amgci Way #3302, Estero, Florida 33928, image 1
23159 Amgci Way #3302, Estero, Florida 33928, image 2
23159 Amgci Way #3302, Estero, Florida 33928, image 3
$595,000
  • 2 Beds
  • 21/2 Baths
  • 1,878 SqFt
  • $317/SqFt
Condo for sale
23159 Amgci Way #3302, Estero, FL 33928
Experience elevated coastal living in this immaculate, turnkey-furnished penthouse residence, offering breathtaking wrap-around views of the pool area and amglci way. Thoughtfully designed for comfort and entertaining, the floor plan features two bedrooms with private en-suite bathrooms, a flexible den or dining area, a guest powder room, and a spectacular 19’6” x 17’1” great room filled with natural light from windows and balconies on both sides. The residence showcases beautiful brazilian teak hardwood flooring in the primary bedroom, hallways, and guest bedroom. Designer lighting fixtures, ceiling fans, sconces, and elegant wood plantation shutters add sophistication throughout the living spaces and bedrooms. The beautifully tiled lanai and balcony areas create inviting spaces to enjoy southwest florida’s year-round sunshine. Updated air conditioning and water heating systems provide added comfort and convenience. Offered fully furnished with quality furnishings throughout, this home is ready for immediate enjoyment. Additional features include two assigned parking spaces (#3 and #4) in the secure, gated underground garage and a private, climate-controlled storage closet (#49) located just outside the front door. The hoa includes water and sewer, premium cable tv, high-speed internet, and trash removal. Ideally situated within walking distance of more than 20 restaurants and cafés and over 100 shops and stores, the residence offers an exceptional lifestyle with convenient access to rsw international airport, hertz arena, miromar outlets, gulf coast town center, and florida gulf coast university. Southwest florida’s beautiful beaches and championship golf courses are only minutes away, with easy access to u.S. 41 and i-75. Community amenities include 24/7 on-site security and professional property management. The pet-friendly community permits up to two pets with no weight restrictions. Rental opportunities are available for up to three leases annually, with a 30-day minimum lease term. This exceptional residence has been lovingly maintained by its original owners for 11 years, with minimal personal use and no rental history. The current owners have also enjoyed minimal personal use and no rental history, contributing to the home’s pristine condition. Discover the ideal combination of sophisticated living, resort-style comfort, and southwest florida’s relaxed coastal charm in this remarkable penthouse residence.
Wildcat Run Golf & Country Club, 20253 Wildcat Run Dr, Estero, Florida 33928, image 1
Wildcat Run Golf & Country Club, 20253 Wildcat Run Dr, Estero, Florida 33928, image 2
Wildcat Run Golf & Country Club, 20253 Wildcat Run Dr, Estero, Florida 33928, image 3
$850,00025K
  • 3 Beds
  • 3 Baths
  • 2,681 SqFt
  • $317/SqFt
House for sale in Wildcat Run Golf & Country Club
20253 Wildcat Run Dr, Estero, FL 33928
There’s something different about a home with room to breathe. Set on nearly half an acre in the heart of estero, 20253 wildcat run drive offers the space, privacy and relaxed florida lifestyle that can be increasingly difficult to find. For those looking to experience everything wildcat run has to offer, a golf membership is available for purchase, providing the opportunity to enjoy the club’s private golf and country club lifestyle. With approximately 2, 681 square feet, 3 bedrooms plus a den and 3 baths, the single-story layout provides plenty of room for family and guests without sacrificing the comfortable feel of the main living spaces. A new roof was installed in 2019, adding another valuable update to the home. The den offers the flexibility for a private office, media room or additional guest space, while the home’s living areas open naturally toward the outdoors. Step onto the screened lanai and the pace immediately slows down. A private pool and spa anchor the outdoor living space, creating a setting made for sunny afternoons, dinner with friends and quiet evenings at home. The oversized .44-acre homesite adds another layer of privacy and gives the property a sense of openness that is hard to duplicate. Wildcat run golf & country club is one of estero’s established private, member-owned country club communities, with only 450 residences spread across approximately 584 acres. Its recently renovated arnold palmer signature course serves as the centerpiece, while dining, fitness and wellness, tennis, pickleball, bocce and social activities provide plenty to enjoy away from the course. Wildcat run’s central estero location places coconut point, miromar outlets, gulf coast town center, fgcu, hertz arena and rsw international airport all within easy reach. It’s private without being isolated, spacious without sacrificing convenience, and offers a lifestyle that extends well beyond the front door.
RiverCreek In Estero, 20678 Fair Oak Ln, Estero, Florida 33928, image 1
RiverCreek In Estero, 20678 Fair Oak Ln, Estero, Florida 33928, image 2
RiverCreek In Estero, 20678 Fair Oak Ln, Estero, Florida 33928, image 3
$699,000
  • 3 Beds
  • 3 Baths
  • 2,193 SqFt
  • $319/SqFt
Entry-Level
House for sale in RiverCreek In Estero
20678 Fair Oak Ln, Estero, FL 33928
Luxury features throughout with a private preserve view! This gl rainier floorplan is a wonderful single story home w/ 2193 sq ft under air, 3 bedrooms + den, 3 full bathrooms, 2 car garage, great room design, split bedroom floor plan, large slider panel system leading to screened outdoor living space w/ bar area, picture screening, & electric hurricane fabric screen. Gourmet island kitchen with ge appliances, natural gas cooktop, chimney hood, quartz backsplash & quartz counters throughout. Enjoy contemporary lighting & upgraded interior paint, spacious primary suite with 2 walk-in closets, luxury primary bath with dual vanities, make-up vanity & oversized walk-in shower oversized, laundry room w/ room for cabinetry, den w/ french door entry, & elegant foyer. Situated on a parcel that backs up to the preserve, so you will forever have a peaceful & serene view from your backyard. Located in a lifestyle gated community that offers everything you need for seasonal or annual swfl living. You will be just minutes from the amazing resort-like community center where there are activities for every member of the family- pool w/ cabanas, poolside fire pit, splash zone, playground, picnic pavilion, fitness center, indoor basketball, exercise/yoga room, fitness center, tennis & pickle ball complexes, & more. Rivercreek sits off the corkscrew road corridor just east of i-75, giving you easy access to fgcu, coconut point, hertz arena, gulf coast town center, top golf & miromar outlets. Plus, you will be just a short drive to championship golf courses, community parks, and the beaches that line the shore of the gulf coast.
Tidewater By Del Webb, 20014 Wymberly Way, Estero, Florida 33928, image 1
Tidewater By Del Webb, 20014 Wymberly Way, Estero, Florida 33928, image 2
Tidewater By Del Webb, 20014 Wymberly Way, Estero, Florida 33928, image 3
$675,000
  • 3 Beds
  • 2 Baths
  • 2,107 SqFt
  • $320/SqFt
Entry-Level
House for sale in Tidewater By Del Webb
20014 Wymberly Way, Estero, FL 33928
Beautifully appointed and thoughtfully designed, this elegant with open floor plan 3-bedroom, 2-bath lakefront pool home offers over 2, 100 square feet of refined living space in a prestigious gated 55+ amenity-rich community. From the charming front patio to the expansive private rear patio overlooking the lake and pool, this home is designed for effortless florida living and entertaining. Featuring exceptional upgrades, tasteful finishes, and sophisticated design details throughout, every space has been carefully curated to create a warm yet luxurious atmosphere. Enjoy resort-style amenities, a peaceful lakefront setting, and the comfort of a vibrant full-time 55+ community—all in one exceptional home.
Verdana Village, 20471 Napa Loop, Estero, Florida 33928, image 1
Verdana Village, 20471 Napa Loop, Estero, Florida 33928, image 2
Verdana Village, 20471 Napa Loop, Estero, Florida 33928, image 3
$759,90041K
  • 4 Beds
  • 21/2 Baths
  • 2,362 SqFt
  • $322/SqFt
Entry-Level
House for sale in Verdana Village
20471 Napa Loop, Estero, FL 33928
Rare oakmont ii estate home in verdana village - seller financing available - no flood insurance required - fenced in yard don’t miss this exceptional opportunity to own one of only three oakmont ii estate homes built in the highly desirable verdana village community. Built in 2023 by lennar, this impressive residence offers stunning preserve views, abundant wildlife, and breathtaking sunset reflections that create a peaceful and private setting. The spacious floor plan features 3 bedrooms plus a den/flex room (optional 4th bedroom), 2.5 baths, and a three-car insulated garage. Inside, the open-concept living area is designed to impress with a striking stone fireplace feature wall complete with an 85-inch tv, sound bar, custom wood shelving, porcelain hearth, and elegant wood coffered ceiling that creates a warm and sophisticated focal point. The chef’s kitchen is ideal for entertaining, offering quartz countertops, tile backsplash, gas cooktop and oven, custom vent hood, and a large center island with seating for five. Designer lighting enhances the kitchen, breakfast area, dining space, and owner’s bath, while premium upgrades throughout the home include plantation shutters, crown molding, soaring ceilings, 8-foot interior doors, and tile flooring throughout with no carpet. Enjoy seamless indoor-outdoor living with sliding glass doors that open to a spacious screened lanai with pavers, accessible from both the living area and breakfast nook, as well as private access from the owner’s suite. The extended paved patio and fully fenced backyard with a three-rail aluminum fence provide the perfect space for entertaining, relaxing, or accommodating pets while enjoying tranquil preserve views and beautiful florida sunsets. Verdana village offers an unmatched resort-style lifestyle with world-class amenities including indoor and outdoor tennis and pickleball courts, indoor basketball, a state-of-the-art fitness center, yoga studio with classes, bocce courts, playground, green spaces, craft lounge, full-service restaurant, café, resort-style pool and spa, and indoor and outdoor dining with patio bar. The community is not located in a flood zone, eliminating the need for flood insurance. Conveniently located next to verdana village are publix, dunkin’, a nail salon, ups store, hair salon, legno italian restaurant, fifth third bank, a dentist's office, and a new fire station with full ems service. Nearby attractions include a winery and wedding venue, while corkscrew golf club—open to the public—is just 1.5 miles away. With new businesses continuing to develop in the area and a vibrant community atmosphere, verdana village has quickly become one of the most desirable places to live in estero. A truly rare opportunity to own one of the community’s most exclusive homes.
The Place At Corkscrew, 17551 Elkgrove Ln, Estero, Florida 33928, image 1
The Place At Corkscrew, 17551 Elkgrove Ln, Estero, Florida 33928, image 2
The Place At Corkscrew, 17551 Elkgrove Ln, Estero, Florida 33928, image 3
$1,249,00041K
  • 4 Beds
  • 4 Baths
  • 3,876 SqFt
  • $322/SqFt
Entry-Level
House for sale in The Place At Corkscrew
17551 Elkgrove Ln, Estero, FL 33928
Custom stonewater with loft in gated the place at corkscrew this is the move-in-ready home relocating buyers fly down hoping to find and almost never do. Most homes at this price make you choose - space or condition, a real office or a fourth bedroom, a lot or a location. This one doesn't. 3, 876 sq ft. 4 bedrooms, 4 full baths, every one of them a suite. Main-level owner's suite, plus a private den built for a real work-from-home setup, not a desk in a corner. The chef's kitchen and oversized island anchor a coffered-ceiling great room that pockets open to a screened lanai with heated pool, separate dining and lounge zones, and mature tropical landscaping. Indoor-outdoor living the way it's supposed to work. Two main-floor guest suites with private baths for visiting parents or grandkids so nobody's sharing a bathroom. Upstairs, the loft with pool table and a fourth en-suite bedroom run as a completely separate wing: your teenager, a live-in, or a rotating cast of season guests, and nobody crosses paths. Newer systems and appliances, impressive whole-home propane generator, and whole-house surge protection so when the power goes out on corkscrew road, this house doesn't notice. Then there's the amenity campus: coffee at the café, pickleball before it gets hot, the 100-ft waterslide pool by noon, dinner at one of two restaurants or the bourbon bar without getting in the car. Spa, marketplace, expansive fitness center, tennis, bocce, playground, dog park, 24/7 gated security. Coconut point, miromar outlets, rsw, and gulf beaches all minutes away. Rental history available for buyers not going full-time yet. One closing. One decision. Bring a suitcase.
20941 Island Sound Cir #102, Estero, Florida 33928, image 1
20941 Island Sound Cir #102, Estero, Florida 33928, image 2
20941 Island Sound Cir #102, Estero, Florida 33928, image 3
$499,900
  • 2 Beds
  • 2 Baths
  • 1,551 SqFt
  • $322/SqFt
Condo for sale
20941 Island Sound Cir #102, Estero, FL 33928
Better than new, this beautifully updated first-floor coach home is now available in pelican sound, southwest florida's premier bundled golf community. This home is walking distance to all the amazing amenities and the island sound pool and spa is the largest community pool, making it convenient and easy to meet new friends! Thoughtfully renovated throughout, everything has been updated: flooring, paint, trim, the kitchen and baths, all appliances, hvac and a tankless hot water heater. The open-concept kitchen features quartz countertops, lg stainless steel appliances, soft-close cabinetry, and a stylish tile backsplash, all seamlessly opening to the living area for effortless entertaining. Luxury wood-look vinyl flooring extends throughout the home, complemented by new molding, interior doors, widened doorways, updated lighting, and ceiling fans. The spacious primary suite offers a walk-in closet and a completely renovated en suite bath with dual sinks, quartz countertops, and a walk-in shower with a frameless glass enclosure. A split-bedroom floor plan provides privacy for owners and guests alike. The guest bedroom accommodates a king-size bed, while the updated guest bath showcases a quartz vanity, new tub, and custom tile surround. A flexible den serves as an ideal home office or additional guest space, featuring a striking accent wall with custom molding and a queen-size bed. The laundry room includes newer washer and dryer units along with added cabinetry for storage enjoy tranquil lake views from the recently painted lanai, complete with new no-see-um screens for year-round comfort. The attached garage is insulated and features built-in shelving, while the screened breezeway entry adds both convenience and curb appeal. This meticulously maintained residence offers the perfect combination of modern upgrades, comfort, and the exceptional lifestyle that pelican sound is known for, and is being sold turnkey furnished. Just unpack your suitcase and enjoy! If you are looking for an active lifestyle look no further: 27 holes of championship golf, 14 pickleball, 8 tennis and 6 bocce courts. State of the art fitness center that is professionally staffed. Pelican sound is nestled up to the estero river with access to the gulf. The community offers dry boat storage, kayaks, canoes and paddle boarding, along with a shuttle boat to lovers key state beach park. Minutes from rsw international airport and surrounded by fabulous shopping and restaurants. Start living the dream!
Verdana Village, 18298 Ridgeline Dr, Estero, Florida 33928, image 1
Verdana Village, 18298 Ridgeline Dr, Estero, Florida 33928, image 2
Verdana Village, 18298 Ridgeline Dr, Estero, Florida 33928, image 3
$725,52525K
  • 3 Beds
  • 3 Baths
  • 2,202 SqFt
  • $329/SqFt
Entry-Level
House for sale in Verdana Village
18298 Ridgeline Dr, Estero, FL 33928
Welcome to your dream home in highly sought-after verdana village in estero. This beautifully appointed 3-bedroom, 3-bath residence with a 2-car garage offers the perfect blend of comfort and modern elegance. An in-ground pool and spa create your own private retreat, ideal for relaxing or entertaining guests. A dedicated office provides the perfect work-from-home space or quiet study area. The contemporary kitchen features stainless steel appliances and flows seamlessly into the spacious living area, enhanced by tile flooring throughout for both style and easy maintenance. Whether enjoying peaceful evenings indoors or hosting gatherings poolside, this home is designed for effortless southwest florida living. Verdana village offers true resort-style amenities including a clubhouse with dining, poolside bar, zero-entry resort pool with spa and cabanas, state-of-the-art fitness center, indoor and outdoor sports courts, playgrounds, dog parks, and a full calendar of events led by a dedicated lifestyle director. Ideally located near premier shopping, dining, and southwest florida international airport, this home offers both luxury and convenience. Schedule your private showing today.
1 - 29 of 303 Results

PreconstructionShow All

The Island At West Bay Club
Condos in Estero, FL 33928
  • Starts at
    $2.7M
  • Units
    86
  • Stories
    24

Island West Bay is an intimate collection of 86 luxury corner residences rising along the Estero Bay shoreline. The tower is now under construction, creating a rare opportunity for buyers seeking panoramic Gulf views, modern floorplans with dual exposures, and immediate access to golf, beach, and club amenities at West Bay Club. The location places residents minutes from Naples with a lifestyle that begins well before move in.

Spacious Corner Residences With Panoramic Bay and Gulf Views

Island West Bay residences are thoughtfully designed corner homes that maximize natural light, privacy, and the surrounding coastal landscape. Every layout features floor to ceiling glass, generous open living spaces, and panoramic views of Estero Bay and the Gulf. Modern finishes, expansive terraces, and efficient plan configurations create a refined residential experience within an intimate high rise setting in Southwest Florida.

Island West Bay offers a private collection of amenities designed to support daily wellness and entertainment. Residents enjoy a rooftop pool with panoramic views, a refined club room, a sports lounge with simulator, a fitness center, guest suites, pet friendly spaces, and a resort style pool deck overlooking Estero Bay. These amenities create a complete coastal lifestyle within a boutique high rise environment in Southwest Florida.

Rooftop Amenities with Captivating Views

From atop The Island's 24th floor, views of the serene Estero Bay Waterway and the sparkling Gulf of Mexico create a breathtaking backdrop for morning yoga, refreshing dips and sunset celebrations. The Island's Relaxation Pool offers a sun shelf for warm conversations and a whirlpool spa for ultimate relaxation.

State-of-the-Art Fitness Center

An expansive state-of-the-art Fitness Center will feature the latest high-tech cardio and strength equipment plus free weights and other athletic equipment. Whether the day calls for a high-intensity cardio workout or simply relaxing by the pool as your cares drift away on the Gulf's warm breezes, you'll be pampered by The Island's customized Arrival Level spaces. Of course, the rooftop yoga and meditation area are also available to add variety to your workout.

Sports Lounge

The Island's Golf Simulator room lets you tee off from the comfort of home, offering course and hole placement selections to customize your level of practice challenge. Weather is no longer a factor, as you hone your game by challenging a variety of courses from around the world in a virtual setting.

Tropical Oasis at the Resort-Style Pool and Cabanas

The arrival level will be the heart of entertainment, featuring a lap lane for fitness enthusiasts, an adjoining family pool, and a separate spa area. Lounge in the Florida sunshine from the cabanas or enjoy an al fresco dinner at the outdoor summer kitchen. The Island is also conveniently equipped with secured Wi-Fi throughout the common areas.

Rooftop Open-Air Kitchen

The rooftop Open-Air Kitchen provides everything you need for a successful social event, from the BBQ Grill, to the prep area and bar and table seating that lets you toast to the wide Estero Bay and Gulf views. Here amongst the stars, entertainment areas with fire pits provide ample seating to gather with friends or simply stargaze at the Florida night sky.

Arrive in Style at The Island

A dramatic porte cochére signals a premier arrival experience for residents and guests at The Island. Exemplary on-site Staff Services create a welcoming arrival for visiting guests as well as management of delivery and home services. The intuitively designed resident Mail Room provides ample space for package deliveries. Service elevators allow convenient access to all floors for maintenance staff and deliveries.

Inviting Gathering Spaces

A well-appointed Business Center featuring a shared working space allows for work-from-home activities. The spacious Club Room allows for festive game nights with an ensuite catering kitchen and club bar, while the Splash Lounge offers a relaxed spot by the pool to unwind with friends and family.

Private Guest Suites

When you make The Island at West Bay your home, you'll be the envy of your family and friends. Go ahead and invite them to visit often as two private, one-bedroom Guest Suites are available to provide exceptional accommodations and the convenience of being only an elevator ride away from your private residence.

Pet-Friendly Grooming and Dog Park

A dedicated dog washing room provides a grooming table and dryers to pamper your furry best friend without ever having to leave the building. It's the perfect location for your mobile pet service to care for your four-legged family member. Just outside the building, The Island's private Dog Park offers pet and owner comfort with benches, water station and safety fencing.

Peace of Mind with Gated Access

Safety and security are top of mind considerations throughout the design of The Island. The community's unique island location creates a private sanctuary behind the 24/7 manned West Bay Club gatehouse. In addition, The Island provides the latest technology solutions for access-controlled entry points at all elevators, lobbies, parking garage and amenities. During business hours, The Island's on-site staff is available to assist with resident needs.

Underground & Secured Parking

The Island's Garage Parking Plan includes two parking spaces per residence with easy access to the elevator core to whisk you away to your residence. With an eye towards the future, each of our residences will include infrastructure towards supporting installation of a commercial EV charger at assigned parking spaces.

Details
33928, FL Snapshot
300
Active Inventory
0
New Listings
$157K to $10.1M
Price Tier
114
Pending Sales
$517K
Median Closed Price
0
Avg. Days On Market

Related Searches in 33928, FL

Map
Filters