Entry-Level Real Estate For Sale in 33928 Zip Code

Lee County | Updated
Market Action
Selling Speed
Fast
30.58
Inventory Supply
Balanced
3.27
Sales Activity
Active
63.57
Results 29 of 203
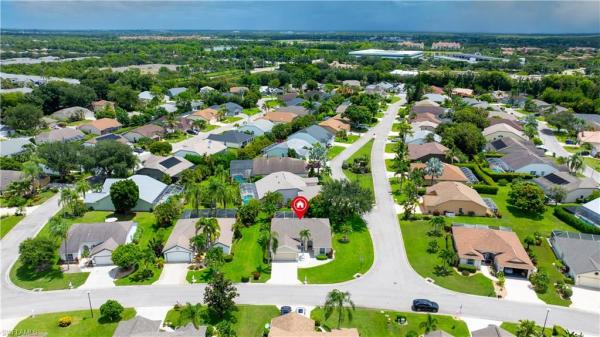
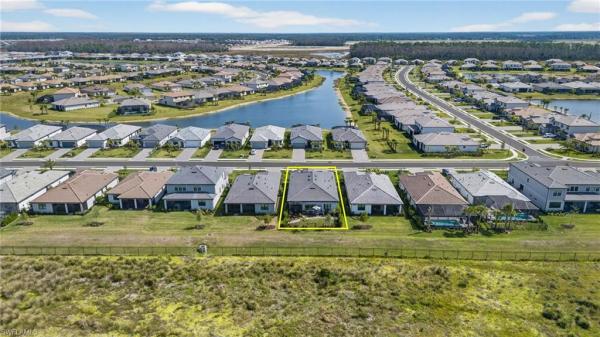
Forest Ridge At Fountain Lakes, 22178 Seashore Cir, Estero, Florida 33928, image 1
$439,500
  • 3 Beds
  • 2 Baths
  • 1,655 SqFt
  • $266/SqFt
Entry-Level
House for sale in Forest Ridge At Fountain Lakes
22178 Seashore Cir, Estero, FL 33928
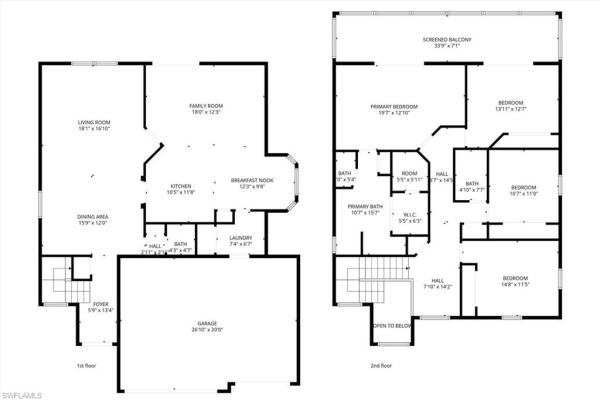
Welcome to your florida lifestyle! This beautifully maintained corner-lot home in fountain lakes offers 3 bedrooms, 2 full baths, and more than 1, 600 square feet under air—all in one of estero’s convenient locations. Situated near the resident-only gate, you’ll enjoy easy access to coconut point mall and its outstanding selection of shopping, dining, and everyday conveniences, including target, total wine, nordstrom rack, dillard’s, best buy, and more. Rsw is approximately 22 minutes away by car, and nearby beaches, grocery stores, estero community park, and the upcoming high 5 entertainment center make this location exceptionally convenient. Inside, natural light fills the home thanks to plantation-style shutters, while tile flooring throughout and vaulted ceilings in the main living area create an open, comfortable feel. The spacious florida sunroom is under hvac, offering valuable additional living space year-round. The kitchen and primary bath feature updated quartz countertops, and the primary bathroom has also been updated. The outdoor living space is just as inviting, with a large screened-in patio, and mature landscaping featuring a mango tree. An epoxy-coated garage floor and freshly painted/sealed driveway add to the home’s appeal. Peace of mind comes with several important updates: whole-house re-pipe in 2017, roof in 2016, hvac in 2019, and water heater in 2017. Fema designates the property as flood zone x. And then there’s fountain lakes itself; residents enjoy a 9-hole par-3 golf course, tennis, pickleball, billiards, remodeled fitness center, community pool and clubhouse, playground, shuffleboard, secure boat/rv storage, and an active social calendar filled with activities and community gatherings. Come see why fountain lakes is a true gem in estero!
The Place At Corkscrew, 17332 Ashcomb Way, Estero, Florida 33928, image 1
$540,000
  • 3 Beds
  • 3 Baths
  • 2,032 SqFt
  • $266/SqFt
Entry-Level
House for sale in The Place At Corkscrew
17332 Ashcomb Way, Estero, FL 33928
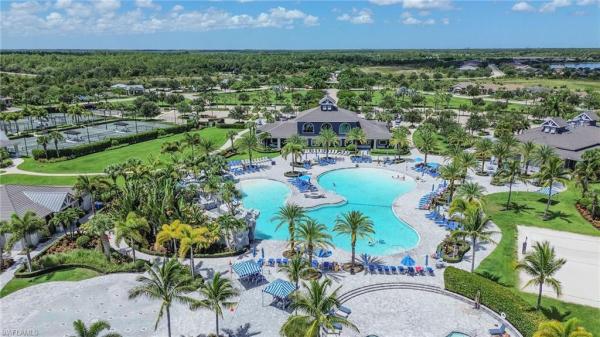
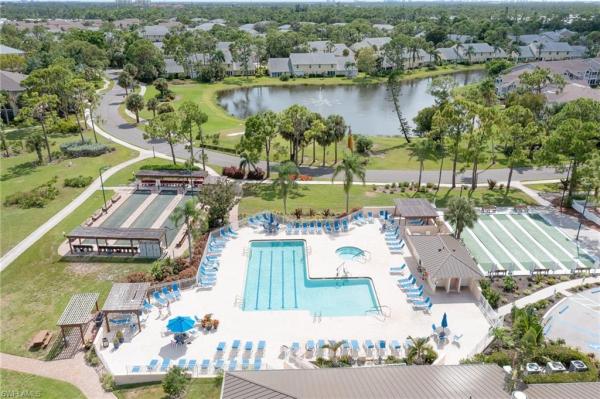
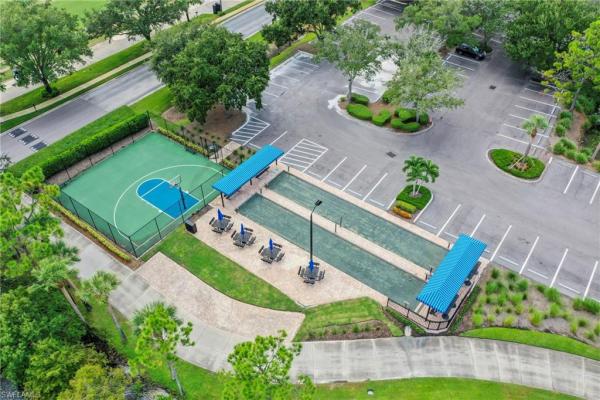
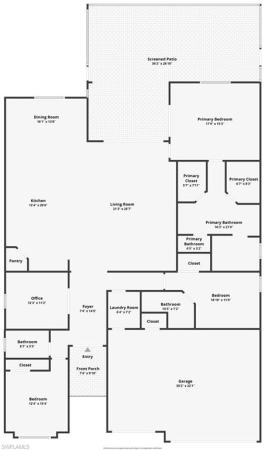
Welcome to this beautiful and well maintained "trevi" model. Offering three plus den/office, three full baths, located in a highly desirable area within the community, with little to no proximity to corkscrew road. Built in 2018, this open-concept home offers 2032 square feet of living space ideal for both everyday living and entertaining. Situated on approximately a quarter acre lot, there is plenty of room to add a private pool. However, the place at corkscrew is well known for it's resort style amenities, with a pool that looks like it belongs in disney! Offering pickleball, tennis, bocce, restaurant and huge fitness center. It's well worth taking a look. The community is convenient to shopping, dining, rsw airport, beaches and all southwest florida has to offer. Don't wait and schedule a private tour today!
Colonial Oaks, 9894 N Colonial Walk, Estero, Florida 33928, image 1
$417,990
  • 3 Beds
  • 2 Baths
  • 1,571 SqFt
  • $266/SqFt
Entry-Level
House for sale in Colonial Oaks
9894 N Colonial Walk, Estero, FL 33928
Calling all investors and buyers seeking a value-add opportunity in the highly desirable gated community of colonial oaks! Located at 9894 colonial walk n in estero, fl 33928, this 3-bedroom, 2-bathroom home offers approximately 1, 600 square feet of living space on a 0.163-acre lot with a private pool and 2-car garage. Featuring a strong and functional layout, this property presents the perfect canvas for renovation and customization, making it ideal for those looking to add value and maximize returns. Priced at $417, 990 with an estimated $45, 000 in renovations, the projected after repair value (arv) of $550, 000 provides a compelling investment opportunity. Whether you’re an investor, flipper, or end-user looking to create your dream home, this property offers significant upside potential in a prime location. Colonial oaks is a gated community known for its attractive amenities, including a clubhouse, community pool, fitness center, and scenic walking trails. The home is conveniently located just minutes from coconut point mall and miromar outlets, offering a wide variety of shopping, dining, and entertainment options. Outdoor enthusiasts will appreciate the close proximity to estero community park, which features a recreation center, dog park, and sports facilities. With easy access to i-75 and only a 15–20 minute drive to southwest florida international airport, this location is ideal for both full-time residents and seasonal homeowners. Plus, you’re just a short drive away from the beautiful gulf coast beaches, providing the ultimate florida lifestyle. Don’t miss this opportunity to secure a property with strong bones, great location, and excellent potential. Schedule your showing today and bring your vision to life!
Verdana Village, 20636 Greenwich Pl, Estero, Florida 33928, image 1
$649,900
  • 3 Beds
  • 3 Baths
  • 2,434 SqFt
  • $267/SqFt
Entry-Level
House for sale in Verdana Village
20636 Greenwich Pl, Estero, FL 33928
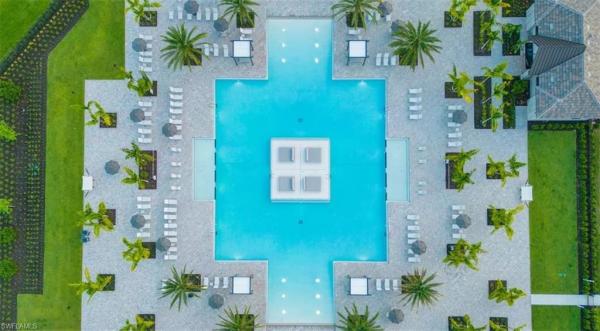
Experience effortless florida living with this beautifully designed home in the fastest growing and highly sought-after community, verdana village! Every detail has been carefully selected to combine luxury, comfort, and functionality, creating a home that is as practical as it is beautiful. Meticulously maintained, this 3-bedroom, 3-bathroom residence with a private den and 3-car garage showcases an open-floor plan, quality finishes, quartz countertops and upgraded plank tile flooring throughout. Fresh interior paint, upgraded impact-resistant 8ft double front doors, and a custom dining light fixture enhances the home’s bright, welcoming appeal. The gourmet kitchen features a large island, backsplash, upgraded pendant lights, stainless steel appliances with a gas range and an upgraded oversized samsung refrigerator making it the perfect place for gathering and making your favorite meals. The spacious great room is enhanced by a custom floor-to-ceiling built-in bookshelf wall, while six ceiling fans throughout the home provide year-round comfort. A large dining area is perfectly designed for hosting memorable dinners. The spacious primary suite offers a private retreat featuring two walk-in closets and a beautiful en-suite with dual sinks and a large walk-in tile shower. Two generously sized guest bedrooms, each appointed with a full bath, provide comfort and privacy. Step outside to your private lanai with a newly installed lanai screen, complete with a paradise outdoor kitchen, making it the perfect setting for entertaining or relaxing while enjoying southwest florida’s beautiful weather. Along with plenty of backyard space to design and build your dream pool. Additional premium upgrades include a generac whole-house generator, whole-house water filtration system, impact windows and doors, tankless water heater, laundry room cabinetry, garage storage cabinets with overhead storage racks, and numerous thoughtful enhancements that make this home truly move-in ready. Residents of verdana village enjoy an amenity-rich lifestyle with a resort-style pool, fitness center, indoor and outdoor pickleball and tennis courts, basketball courts, playground, dog park and indoor/outdoor dining. Located minutes from shopping, dining, entertainment, beaches and southwest florida international airport (rsw). Publix is just a golf cart ride away!
The Place At Corkscrew, 19012 Elston Way, Estero, Florida 33928, image 1
$925,000$25K
  • 5 Beds
  • 3 Baths
  • 3,464 SqFt
  • $267/SqFt
Entry-Level
House for sale in The Place At Corkscrew
19012 Elston Way, Estero, FL 33928
Welcome to 19012 elston way, an immaculate home in the place at corkscrew that blends timeless design, generous living space, and resort-style outdoor living. Beautifully styled with warmth and sophistication, this luxurious residence features five bedrooms, loft, separate media room that can easily serve as a sixth bedroom or office. Entertain your guests in the separate living room, formal dining room, and oversized kitchen with attached great room. Tile and wood flooring extends throughout the entire home with no carpet, creating a clean, cohesive look and custom lighting enhances the gorgeous features throughout. The thoughtfully designed floor plan offers both everyday comfort and flexible spaces for entertaining, working from home, or hosting guests. The 3 car garage has plenty of storage while also accommodating your vehicles and golf cart. Step outside to a stunning custom saltwater pool and spa, where the expansive outdoor living area with gorgeous landscaping and travertine provides the perfect setting for relaxing, dining, and entertaining year-round. In addition to numerous upgrades mentioned, this home features full hurricane protection including electric roll-down shutters, accordion shutters, and electric roll-down shades for added convenience and peace of mind, custom lighting, and stunning landscaping. With its elegant interiors, versatile layout, impressive outdoor retreat, and location in one of estero’s most sought-after communities, this home offers a rare combination of style, comfort, and functionality. The place at corkscrew is a true resort-style community with zero-entry pool and 100' waterslide, poolside service from the community restaurant bar and grill, splash pad, bourbon bar, two-story gym with childcare, marketplace and cafe, tennis, pickleball, full-court basketball, dog park, and so much more!
Stoneybrook, 21706 Brixham Run Loop, Estero, Florida 33928, image 1
$539,900
  • 3 Beds
  • 21/2 Baths
  • 2,014 SqFt
  • $268/SqFt
Entry-Level
House for sale in Stoneybrook
21706 Brixham Run Loop, Estero, FL 33928
Step into comfort, style, and effortless living in this fantastic 3-bedroom + den, 2.5-bath home in the heart of stoneybrook estero. Vaulted ceilings and rich engineered hardwood floors create a welcoming first impression, flowing through the main living areas and the first-floor primary suite. The front of the home features elegant formal living and dining spaces, while the kitchen and family room offer the perfect setting for everyday living and easy entertaining. The kitchen shines with granite countertops, wood cabinetry, stainless steel appliances, and a cozy breakfast nook. The primary suite is a true retreat with a walk-in closet and a beautifully updated bathroom featuring a custom tile shower, soaking tub, quartz counters, and upgraded finishes. A stylish half bath is also conveniently located on the main level. Upstairs, two comfortable guest rooms share a fully renovated bathroom, and the spacious loft/den offers endless possibilities—office, playroom, or even a fourth bedroom. Enjoy peaceful mornings and relaxing evenings on the screened lanai or open patio, surrounded by privacy and florida sunshine. Recent upgrades include a new roof and gutters (2026), new a/c (2026), exterior paint (2024), plantation shutters, custom closets, hurricane shutters, and an oversized 80-gallon water heater. Stoneybrook’s amenities make everyday life feel like a vacation: three pools, fitness center, tennis, pickleball, basketball, volleyball, bocce, playground, and even a baseball field. Located next to a+ rated pinewoods elementary, with a public golf course, low fees, and close proximity to publix, cvs, miromar outlets, and hertz arena, this community offers convenience and fun at every turn.
The Preserve At Corkscrew, 20503 Black Tree Ln, Estero, Florida 33928, image 1
$609,000
  • 4 Beds
  • 3 Baths
  • 2,271 SqFt
  • $268/SqFt
Entry-Level
House for sale in The Preserve At Corkscrew
20503 Black Tree Ln, Estero, FL 33928
If you’re looking for an estero home where the expensive upgrades, extra space, and important details have already been taken care of, this is the one to see! Meticulously maintained and extensively updated, this 4-bedroom, 3-bath home delivers exceptional value with a true 3-car garage, large enough for three vehicles, not just a golf cart and an insulated garage for added comfort and storage. The oversized lot offers valuable flexibility and plenty of room for a future pool and expanded outdoor living. Extensive hurricane protection provides added peace of mind and helps protect your investment, while low hoa fees keep ownership costs attractive. With so much already done, you can move in, enjoy, and invest confidently rather than spend years and significant money updating a home. A rare combination of space, upgrades, protection, and value in estero!
Greenwood Village At Breckenridge, 20010 Wolfel Trl, Estero, Florida 33928, image 1
$350,000
  • 2 Beds
  • 2 Baths
  • 1,304 SqFt
  • $268/SqFt
Entry-Level
Condo for sale in Greenwood Village At Breckenridge
20010 Wolfel Trl, Estero, FL 33928
Aruba model. There are only 14 of these one floor level end units with 2 bedrooms, 2 bathrooms and a garage, in the breckenridge community. People often wait multiple years with hopes of getting this floorplan. The flooring is large tile on a diagonal throughout. The kitchen has shaker cabinets, stainless steel appliances and granite counter tops. The bathrooms are completely updated and the guest has a walk in jacuzzi tub. The lanai, with it’s heavy sliding doors and outdoor patio, is private and overlooks a small lake. The large side yard provides added privacy. Pavers on the extra wide driveway and patio compliment the whole outside appearance. Breckenridge is a friendly and socially active community with bundled golf has no cart fees. Among the amenities are 5 pools, 8 har tru tennis courts, pickle ball, bocce, shuffle board and many other community activities. Estero is in the heart of southwest florida, only minutes from the airport, beaches, 3 huge shopping malls, restaurants galore, public library and state park. Short drive to naples or fort myers. 5g wifi is included. Please be sure to check out the matterport tour. To do so, click on virtual tour, then the 3d tour. After that opens, click on the little man walking on the bottom left corner. You will then be able to every room in the house.
Avalon At Grandezza, 20231 Burnside Pl #403, Estero, Florida 33928, image 1
$475,000
  • 3 Beds
  • 21/2 Baths
  • 1,767 SqFt
  • $269/SqFt
Entry-Level
Condo for sale in Avalon At Grandezza
20231 Burnside Pl #403, Estero, FL 33928
Welcome to avalon, a highly coveted neighborhood known for its charm, beautiful surroundings, and inviting atmosphere. This spacious first-floor condo offers 3 bedrooms, 2.5 baths, a 2-car garage, and a fantastic wraparound lanai overlooking the golf course with desirable eastern and southern exposure. Enjoy peaceful mornings, beautiful golf course views, and exceptional outdoor living! Freshly painted and beautifully maintained, this lovely condo features an open kitchen with white cabinetry, granite countertops, and newer stainless steel appliances. Tile flows throughout the main living areas and continues onto the oversized lanai, creating a seamless transition to the outdoors. Electric roll-down shutters provide added convenience and protection, while the spacious lanai offers plenty of room for a comfortable outdoor living and dining area. The garage features epoxy flooring and additional storage. Avalon residents enjoy a community pool and spa, clubhouse, and beautifully maintained surroundings, including the picturesque fountain that welcomes you at the neighborhood entrance. With first-floor living, generous indoor and outdoor space, and gorgeous golf course views, this condo offers an easy florida lifestyle in one of the area's most charming communities.
Tidewater By Del Webb, 10647 Tiki Ct, Estero, Florida 33928, image 1
$660,000
  • 3 Beds
  • 3 Baths
  • 2,455 SqFt
  • $269/SqFt
Entry-Level
House for sale in Tidewater By Del Webb
10647 Tiki Ct, Estero, FL 33928
Welcome to tidewater! An active 55+, nutaural gas, golf cart friendly community designed by del webb. This spacious floor plan is a must-see, 3 bed + den 3 bath and loft, thoughtfully designed for effortless luxury living. The first floor features a private owner’s suite, a sunroom, generous guest bedroom and full guest bath, plus a den/office with double french doors; spacious, easy-living layout. Upstairs, a versatile loft serves as a second living room, complete with a guest bedroom and full private bath—creating the perfect independent retreat for overnight visitors. Freshly painted from top to bottom, the interior features highly tasteful wood plank porcelain flooring and highest level of cabinetry offered in this community with pullout drawers. This home is loaded with premium upgrades home ready for your personal touch. This rare lot was carefully selected for privacy and convenience. It's the last home at the end of the street, huge bonus side yard, western lake view, hands down the longest paver driveway in the community that can accommodate 6 vehicles and... Do you see that white gate at the end of the sidewalk? It leads straight to miromar outlets and germain arena - your own private shortcut to shopping, dining and entertainment. For ultimate peace of mind, the current owners have also installed a whole-home generac generator. This luxurious, coastal-inspired neighborhood features 385 single-family homes and attached villas centered around seven scenic lakes. Enjoy an unparalleled resort lifestyle with a grand two-story clubhouse, state-of-the-art fitness center, heated pool with lap lanes, spa, barefoot bar, and a full-time lifestyle director coordinating an active social calendar. Stay active on the dedicated pickleball, tennis, and bocce courts, or relax at the sunset pavilion fire pit and community dog park.Boasting an unbeatable location east of i-75, you are minutes from premier shopping and dining at miromar outlets, coconut point, and gulf coast town center. Exceptional regional convenience places you close to rsw airport, fgcu, hertz arena, and pristine gulf beaches. Experience the ultimate in florida resort-style living! One or more photo(s) has been virtually staged, ai generated or rendered.
The Residences At Coconut Point, 8011 Via Monte Carlo Way #2302, Estero, Florida 33928, image 1
$399,000$70K
  • 2 Beds
  • 2 Baths
  • 1,480 SqFt
  • $270/SqFt
Entry-Level
Condo for sale in The Residences At Coconut Point
8011 Via Monte Carlo Way #2302, Estero, FL 33928
3rd floor sells turnkey furnished 2 bedroom+den, 2 bath + under building parking spot # 10 in building 2 and a storage unit # 4 in building 1 available in the residences at coconut point! Experience luxury vibrant living in the highly sought-after residences at coconut point. Step inside to discover a bright and open floor plan featuring a remodeled kitchen with new stainless steel appliances, refreshing white gloss cabinetry, a private lanai facing west with beautiful sunsets, and juliet balcony. The spacious primary suite includes a walk-in closet, private lanai access and a private ensuite bath with his and hers sink and separate tub and shower. The unit features hardwood floors in all bedrooms and tiles through-out. The a/c unit was replaced in 2022 and a brand-new water heater installed june 2026, washer 2023, dryer 2026, all hurricane windows and sliding glass doors and solid-core 8' doors throughout the unit. The building entrance is facing west on amgci way right next to the community resort style pool, spa, gym and barbeque area with this building being the only one in the entire complex with direct access to the pool and gym without stepping foot onto the main street. Very quiet and perfectly located just minutes from bonita beaches, rsw international airport, hertz arena, and the ultimate shopping, dining and entertainment available right outside your front door at coconut point mall. Enjoy xfinity premium cable and wifi packages are included, secure gated parking, 24/7 on-site security and walking path to shops and restaurants. The owner purchased the condo in 2015 and used the unit only a few times out of the year. Being sold turnkey furnished including 2 e-bikes, toddlers bike and bed (in guest closet), all furniture and décor, linen etc. (no exclusions) – just turn the key and move in.
Cascades At Estero, 9584 Liseron Dr, Estero, Florida 33928, image 1
$450,000
  • 2 Beds
  • 2 Baths
  • 1,668 SqFt
  • $270/SqFt
Entry-Level
House for sale in Cascades At Estero
9584 Liseron Dr, Estero, FL 33928
Welcome to this beautifully maintained turnkey furnished 2-bedroom + den, 2-bath home in the highly sought-after 55+ community of cascades at estero. This light and bright residence features vaulted ceilings, an open-concept floor plan, and a versatile den that's perfect for a home office or additional guest space. Recent updates include a new water heater, and the home is pre-plumbed for a pool heater should the new owner choose to install one. Step outside to your private saltwater pool, the perfect place to relax or entertain while enjoying southwest florida's year-round sunshine. Cascades at estero offers an active resort-style lifestyle with a clubhouse, fitness center, tennis, pickleball, indoor and outdoor pools, and countless social activities—all conveniently located near shopping, dining, golf, beautiful gulf beaches, and rsw international airport. Move right in and start enjoying everything this exceptional home and community have to offer!
Verdana Village, 19856 Fox Grove Dr, Estero, Florida 33928, image 1
$649,000
  • 4 Beds
  • 3 Baths
  • 2,397 SqFt
  • $271/SqFt
Entry-Level
House for sale in Verdana Village
19856 Fox Grove Dr, Estero, FL 33928
One or more photo(s) has been virtually staged, ai generated or rendered. Only three concords have been built so far in verdana village and this is one of them. This 2026 pulte concord carries more than $128, 000 in upgrades, which means new construction without the wait. Nearly 2, 400 square feet with 4 bedrooms, 3 full baths, a flex room, and pulte's allgen multigenerational living area. If you've been looking at the mystique, this is a step up in size and flexibility. The allgen suite is what makes this plan rare. Separated from the main home by an interior door, it has its own bedroom (large enough for a king bed), full bathroom, living room, and kitchenette with a full-size refrigerator/freezer, sink, and pull-out microwave. Use it as a second primary suite, a space for long visits, or a private work-from-home retreat. The main living area is bright and open, with wood-look tile throughout — no carpet. You'll find 8' doors, 5.25" baseboards, upgraded top-level quartz, and built-in whirlpool appliances in a kitchen that opens to the gathering room. Zero-corner sliding glass doors open the whole back of the house to the covered lanai. Western rear exposure over the preserve means sunsets from the lanai and a quiet natural backdrop behind you. There is room for a pool if you choose to add one. The primary suite has dual vanities, a very large walk-in closet, and a beautifully finished bath. The secondary bedrooms are generous, with walk-in closets of their own. The laundry room is upgraded with a sink and extra cabinets, and there's a four-foot garage extension. Sellers will sell most of the nearly new furnishings under a separate agreement, so you could be living here, fully furnished, in a matter of weeks. Verdana village is a natural gas community with indoor and outdoor pickleball, tennis, basketball, a state-of-the-art fitness center, resort-style pool and spa, dog park, and three onsite dining options. The shops at verdana village — publix, dining, and services — are a short golf cart ride outside the gate. Why wait to build? This one is finished, heavily upgraded, and ready for the next owners.
Sabal Palm At Grandezza, 20071 Seagrove St #1001, Estero, Florida 33928, image 1
$378,000
  • 2 Beds
  • 2 Baths
  • 1,396 SqFt
  • $271/SqFt
Entry-Level
Condo for sale in Sabal Palm At Grandezza
20071 Seagrove St #1001, Estero, FL 33928
If location and lifestyle are on your radar, this is your opportunity to start your journey. Welcome to grandezza country club where you will enjoy resort amenities fit for the finest. You may want to start your day taking in a beautiful sunrise sipping a cup of coffee on your screened lanai overlooking the 7th hole of the championship darwin sharp iii golf course. This is one of the few communities that allow you to own a private golf cart to meander the community. Head to the club for morning fitness, golf, laps in the pool, tennis, bocce and basketball. You will relish in several dining options to include fine dining, sports bar, and a poolside full service cabana. With a full social calendar, you will have oppotunities galore to make new friends. This is a spacious 1st floor condo unit with 2 bedrooms plus den, 2 bath and 1 car detached garage. Vinyl wood plank flooring and tile, beautiful kitchen granite, all new appliances in 2025, wall pantry and brand new plantation shutters. Eat-in breakfast kitchen and a separate dining area. The open den is located off the kitchen and is currently being used as additional dining. The spacious master bedroom has a private entry to the lanai and an oversized walk-in closet. The en-suite bath has dual sinks with large mirror, lighted sconces and soft close drawers. The in-unit laundry is convenient and has extra space for storage. All this and so convenient to everything.... Mere minutes to rsw airport, i-75, shopping, dining and the ever popular outlet mall is literally within short-walking distance. Call now to schedule your time to see this great property, in-person or by virtual chat. You won't be disappointed. See you soon!
Verdana Village, 20645 Napa Loop, Estero, Florida 33928, image 1
$599,900$11K
  • 3 Beds
  • 2 Baths
  • 2,215 SqFt
  • $271/SqFt
Entry-Level
House for sale in Verdana Village
20645 Napa Loop, Estero, FL 33928
Now sold partially furnished! A 2025 pulte mystique on an ultra private lot with no homes in back! Enjoy all the benefits of a like new home without the construction mess, noise, or costly after-construction upgrades. This beautiful home is tucked away on the desirable outer loop of the west side of verdana village, where peaceful preserve views and no nearby construction create the private backyard retreat florida homeowners envy. Imagine sipping your morning coffee while watching nature come to life or unwinding on the lanai after a day at the resort pool. Inside, the popular open floor plan offers 3 bedrooms plus a spacious flex room, an extra large extended great room with a tray ceiling, grand 8' doors, and tall 5" baseboards that add a custom touch throughout. The designer kitchen shines with premium quartz countertops, soft-close dovetail cabinetry, a striking tile backsplash, blanco sink, upgraded faucet, and sophisticated gold accents. The oversized 4' extended garage is a dream with a heavy flake epoxy floor, insulated door, premium lighting, and extra space thanks to the exterior tankless water heater. A spacious laundry room with a sink and large storage closet makes everyday living even easier. The spacious backyard offers plenty of room for a custom pool, and the seller already has pool quotes available to help make planning easy to you can enjoy your pool just 3 months after breaking ground! Rest easy with hurricane impact windows and doors for total peace of mind. Included furniture: sectional sofa & ottoman with area rug, barstools, master br furniture, 3 wall-mounted tvs, garage storage racks. Step outside your front door and experience one of southwest florida's premier resort communities, featuring indoor and outdoor pickleball and tennis, resort pools, fitness center, basketball, bocce, playground, café, restaurants, and an active social calendar. Luxury, privacy, and a true move-in-ready lifestyle ready now all in one exceptional home!
Verdana Village, 20641 Napa Loop, Estero, Florida 33928, image 1
$619,900$19K
  • 2 Beds
  • 21/2 Baths
  • 2,287 SqFt
  • $271/SqFt
Entry-Level
House for sale in Verdana Village
20641 Napa Loop, Estero, FL 33928
Introducing this gorgeous, one-of-a-kind prestige floorplan on a private preserve lot. This home offers 2 bedrooms with a flex room that could be used as a third bedroom or den, a spacious sunroom with ample natural light, and 2.5 bathrooms. The florida mediterranean exterior showcases a beautiful bay window that adds square footage to the front bedroom. As you enter the home, you will pass through a screened front porch and find a front bedroom with an ensuite bathroom and walk-in closet off the wide foyer. Just beyond the first bedroom is your flex room with elegant french doors and a closet. This room offers so much versatility to the home, whether you are looking for a third bedroom, office space, craft room, or den. The built-in gourmet kitchen features soft close cabinets with a wood range vent hood, under cabinet lighting, backsplash, walk-in pantry, and an oversized quartz island that overlooks the gathering room, enhanced by a stunning tray ceiling. If you love tall ceilings, you’ll love the prestige! The owner’s suite is just off the back of the home. This is a truly luxurious room with double walk-in closets, a laundry room passthrough, a large garden tub, and a recessed tile shower with heavy frameless glass doors. The rich colors and porcelain tile are sure to impress. The sunroom off the back of the home adds extra square footage and looks out on the preserve. You can enjoy the peaceful view and even see wildlife grazing. If that wasn’t enough, there is an extended patio addition to the covered lanai that provides plenty of space for outdoor entertaining. This home comes fenced in with an additional paver patio and lush landscaping. The 4' extended garage has an epoxy floor, ceiling racks for extra storage, and a whole home water filtration/ softener. People absolutely love the ample storage opportunities in this floorplan. This prestige is situated in the highly sought-after community verdana village. This resort-style community offers multiple pools, sports courts, a restaurant, craft lounge, and more. Do not miss your chance to own this one-of-a-kind home! This brand-new home is still within its 1-year warranty period and comes with a 10-year structural warranty.
Trailside, 20230 Trailside Dr, Estero, Florida 33928, image 1
$539,999$10K
  • 3 Beds
  • 4 Baths
  • 1,987 SqFt
  • $272/SqFt
Entry-Level
House for sale in Trailside
20230 Trailside Dr, Estero, FL 33928
Wonderful home with 5 bedrooms incredible opportunity. This is not just a home it’s a rare opportunity to own a unique and versatile property in this zip code, designed for comfort, flexibility, and modern florida living. Offering 3 bedrooms, 2 bathrooms, plus 2 private guest efficiencies with independent entrances, this property functions as a five-bedroom, four-bathroom residence, perfect for extended family, guests, or even rental income potential. Built in 2022, this almost-new home spans just under 2, 000 square feet and showcases beautiful key luxury finishes throughout. From the moment you step inside, you are welcomed by elegant flooring, detailed crown molding, and a bright, open layout that immediately feels warm and inviting. The kitchen is truly the heart of the home, featuring white shaker cabinetry, stainless steel appliances, granite countertops, and a spacious breakfast bar ideal for entertaining. A dedicated dining area flows seamlessly into the open-concept kitchen and living room, all designed in a spacious great room style that maximizes comfort and functionality. The private master suite offers a peaceful retreat with a walk-in closet and a beautifully designed ensuite bathroom complete with dual sinks and a large walk-in shower. Toward the front of the home, you’ll find two additional bedrooms, a full bathroom, and a convenient laundry room. Step outside to the oversized tiled lanai, perfect for relaxing or hosting gatherings. This space connects to a second lanai that leads to the two guest quarters. Each efficiency includes its own kitchenette, bedroom, and bathroom, offering privacy and independence for visitors or tenants. The property also features: impact-resistant windows for added protection and energy efficiency, elegant, modern rear doors with beautiful views, a fully fenced yard, a two-car garage, a covered front porch with tile flooring — the perfect spot to enjoy your morning coffee and the beautiful florida sunshine and the most important factor, is located in one of the most desirable and growing areas, this home offers easy access to major highways and is conveniently close to naples fort myers, highways, including southwest florida international airport, allowing you to get anywhere quickly and effortlessly. Another major advantage? The maintenance of this nearly new home is significantly more affordable compared to older properties, helping you avoid costly repairs and constant upkeep. This home is truly one of a kind, if you are looking to schedule a private tour, please schedule your showing today. Enjoy added financial benefits with no hoa fees and no flood zone , helping keep your monthly costs lower.
Verdana Village, 20260 Millrun Dr, Estero, Florida 33928, image 1
$599,000
  • 3 Beds
  • 3 Baths
  • 2,202 SqFt
  • $272/SqFt
Entry-Level
House for sale in Verdana Village
20260 Millrun Dr, Estero, FL 33928
Welcome to your slice of paradise! Nestled in one of estero’s most desirable communities, this beautiful marsala model home features 3 bedroom + den and 3 bathrooms. Step inside to an open-concept floor plan featuring tile flooring throughout, an abundance of natural light and a spacious kitchen with granite countertops, stainless steel appliances, and ample cabinetry—perfect for entertaining or casual family dining. Enjoy florida lifestyle at its best with a screened lanai overlooking a lushly landscaped backyard—ideal for morning coffee or sunset cocktails. The home also includes a 2-car garage, impact resistant windows/doors and energy-efficient upgrades. Located in the verdana village community with a variety of amenities including a clubhouse, pool, tennis courts, pickle ball and walking trails. Just minutes from coconut point mall, miromar outlets, rsw airport, top-rated schools and gulf coast’s stunning beaches. Don’t miss your chance to own this beautiful home in one of southwest florida’s fastest-growing areas!
Verdana Village, 19502 Viewmont Way, Estero, Florida 33928, image 1
$669,777$10K
  • 3 Beds
  • 3 Baths
  • 2,444 SqFt
  • $274/SqFt
Entry-Level
House for sale in Verdana Village
19502 Viewmont Way, Estero, FL 33928
Experience luxury living without the wait in this extensively upgraded, never-lived-in summerville model in highly desirable verdana village. Situated at 19502 viewmont way, this beautifully designed single-story residence offers breathtaking long lake views with northern exposure, creating a peaceful backdrop. Featuring over $100, 000 in enhancements, this exceptional home offers 3 bedrooms, 3 full bathrooms, a spacious den, and an oversized 3-car garage. From the moment you arrive, custom double glass front doors and elegant tongue-and-groove wood ceilings create a warm and sophisticated first impression. Inside, crown molding complements the open-concept design, while the expansive living room showcases a custom entertainment wall featuring a fireplace, mounted tv, and ambient accent lighting. The gourmet kitchen is beautifully appointed with premium cabinetry lighting above and below, designer backsplash details, upgraded tile accents, under-island lighting, and elevated fixtures. The den has been transformed into a sophisticated built-in office with custom cabinetry, shelving, and integrated lighting—ideal for working from home or managing everyday tasks in style. The luxurious owner’s suite is a true retreat, featuring california-designed custom closets that provide exceptional organization, storage, and functionality. Thoughtfully finished and ready for move-in, these custom closets offer a stylish upgrade for those who appreciate beautifully organized spaces. Luxury continues throughout with frameless glass shower enclosures, upgraded mirrors, designer light fixtures and ceiling fans, and a fully customized laundry room with additional cabinetry and storage. A striking decorative mirror feature wall adds elegance to the entryway. The oversized 3-car garage features epoxy flooring and overhead storage racks. Outdoor living is exceptional with an extended lanai overlooking beautiful north-facing long lake views and tranquil surroundings. The custom outdoor kitchen is equipped with a grill, beverage refrigerator, and stunning stone feature wall, complemented by elegant tongue-and-groove ceiling details. It is the perfect setting for year-round entertaining or relaxing while enjoying peaceful lake views private lanai. Located in a no-flood zone, this home also offers added peace of mind. Residents of verdana village enjoy world-class amenities, including indoor and outdoor pickleball courts, tennis courts, a state-of-the-art fitness center, resort-style pool and spa, poolside bar, indoor sports complex, playground, dog park, and on-site dining at drift restaurant & craft lounge. Ideally located near shopping, dining, gulf beaches, and southwest florida international airport, this fully upgraded, move-in-ready residence offers a rare opportunity to enjoy refined luxury, exceptional outdoor living, and resort-style amenities in one of southwest florida’s most desirable communities.
Verdana Village, 18271 Ridgeline Dr, Estero, Florida 33928, image 1
$514,000$11K
  • 3 Beds
  • 3 Baths
  • 1,852 SqFt
  • $278/SqFt
Entry-Level
House for sale in Verdana Village
18271 Ridgeline Dr, Estero, FL 33928
Experience the perfect blend of luxury, comfort, and resort-style living in this stunning and affordable lakefront residence located in the highly sought-after verdana village. This impeccably maintained venice floor plan was built in 2022 and offers 3 spacious bedrooms, 3 full bathrooms, and 1, 852 square feet of beautifully designed living space on a choice southern-exposure, lakefront lot. From the moment you arrive, you'll appreciate the exceptional curb appeal featuring lush tropical landscaping, a paver driveway and elegant tile roof. Inside, an open-concept floor plan filled with natural light creates the perfect setting for both everyday living and effortless entertaining. The designer kitchen is truly the heart of the home, showcasing crisp white cabinetry, stainless steel appliances, a gas range, expansive center island with seating, and abundant storage—ideal for gathering with family and friends. Tile flooring flows throughout the main living areas, while plush carpeting adds warmth and comfort to the bedrooms. The spacious owner's suite is 14'10" x 13'10" and serves as a private retreat with tranquil lake views, a luxurious ensuite bath featuring dual vanities, a large walk-in shower, and 2 walk-in closets. The 2nd bedroom measures 12'0" x 10'2" and the 3rd bedroom measures 10'5" x 10'3". Open the oversized triple-pane sliding glass doors from the great room and seamlessly extend your living space onto the 18'8" x 8'0" screened lanai, where you'll enjoy peaceful lake views, spectacular sunsets, and plenty of room to create your dream outdoor oasis. The oversized backyard offers ample space for a custom pool, making it easy to enjoy florida living at its finest. Living in verdana village means enjoying world-class amenities just moments from your front door, including a resort-style pool and spa, state-of-the-art fitness center, indoor and outdoor tennis and pickleball courts, bocce, basketball, a dog park, playground, scenic walking trails, and an active social calendar designed for every lifestyle. Ideally located in estero, you'll be just minutes from top-rated schools, coconut point mall with many restaurants and pedestrian-friendly shops on fashion drive, miromar outlet mall, fgcu, exceptional dining, championship golf, gulf beaches, estero bay preserve, rsw international airport and convenient i-75 access for easy travel throughout southwest florida. Whether you're searching for a full-time residence, seasonal retreat, or investment opportunity, this exceptional lakefront home delivers the lifestyle you've been dreaming of—without the wait to build. This home will be vacant by october 1st.
Stoneybrook, 21543 Brixham Run Loop, Estero, Florida 33928, image 1
$680,000$19K
  • 4 Beds
  • 21/2 Baths
  • 2,433 SqFt
  • $279/SqFt
Entry-Level
House for sale in Stoneybrook
21543 Brixham Run Loop, Estero, FL 33928
Located in the highly desirable village of stoneybrook in estero, 21543 brixham run loop offers the perfect blend of lifestyle, location, and value. Perfectly positioned along the fairways, this home showcases sweeping golf course views that create a peaceful and picturesque backdrop for everyday living. Whether enjoying your morning coffee or entertaining guests, the serene setting overlooking the lush greens delivers a true southwest florida experience. The property features a private outdoor space designed to maximize these views, making it ideal for relaxing or hosting while taking in the beauty of the course. Inside and out, the home reflects consistent care and pride of ownership, with the sellers having meticulously maintained the property throughout their time here. Recent updates and overall condition make this a move-in-ready opportunity for the next owner. One of the standout advantages of this home is the exceptionally low hoa fees for a community of this caliber, providing tremendous value while still offering access to a wide array of amenities. Residents enjoy a gated setting with golf, recreation, and a vibrant neighborhood atmosphere. The location is equally impressive, with close proximity to hertz arena, making it easy to catch concerts, sporting events, and entertainment. Shopping and dining are just minutes away at miromar outlets, while additional options can be found nearby at coconut point. For those who love the outdoors, the stunning gulf coast beaches are only a short drive away, offering the best of florida living right at your fingertips. Combining scenic golf course views, strong value with low hoa fees, and an unbeatable location, this home presents a rare opportunity to enjoy the very best of the estero lifestyle.
Verdana Village, 20888 Napa Loop, Estero, Florida 33928, image 1
$1,495,000$254K
  • 6 Beds
  • 51/2 Baths
  • 5,336 SqFt
  • $280/SqFt
Entry-Level
House for sale in Verdana Village
20888 Napa Loop, Estero, FL 33928
Discover refined estate-style living in this exceptional upton floor plan at verdana village, where more than 5, 300 square feet, 6 bedrooms, 5.5 baths, and a 3-car garage come together on a private preserve homesite with a stunning lake view, an eastern-exposure lanai, and a peaceful, luxurious sense of retreat. Better than new construction, this home has been extensively upgraded and it shows in every detail, from plantation shutters, designer wall treatments, elevated millwork, tongue-and-groove accents, and beamed ceilings to statement lighting, custom mirrors, uv-protected windows, extended kitchen cabinetry, a walk-in pantry with an extra freezer, a custom coffee bar, custom closets, a beautifully upgraded rain shower, and engineered hardwood flooring throughout the home except in the wet areas, all thoughtfully designed for sophisticated everyday living and grand-scale entertaining. The first-floor owner’s suite offers a private sanctuary, while the second level provides exceptional space for family and guests with oversized bedrooms, walk-in closets, multiple en suite baths, a custom loft bar, and a private media room that creates the perfect setting for movie nights, game days, or relaxed evenings at home. The garage is equally impressive with epoxy flooring, extra storage, air conditioning, upgraded lighting, and an electric vehicle plug, blending function with the same level of finish found throughout the residence. Outdoors, lush privacy landscaping, elegant landscape lighting, functional exterior additions, custom paver areas, a fully appointed outdoor kitchen, and a spectacular custom aragon pool valued at $250, 000 create a true resort-at-home experience, all perfectly positioned to enjoy the stunning lake view and serene surroundings. Beyond the home itself, verdana village delivers an elevated gated lifestyle with multiple amenity centers designed to inspire connection, wellness, recreation, and everyday enjoyment. Residents enjoy an exceptional collection of indoor and outdoor offerings including pickleball, tennis, basketball, bocce, a state-of-the-art fitness center, movement studio, yoga lawn, resort-style pool and spa, poolside bar, playground, dog park, racquet pro shop, private party space, and beautifully designed gathering areas that encourage an active and social way of life. The community also offers a distinctive dining experience with inviting venues for everything from a casual café stop or ice cream break to craft cocktails and refined dining with friends and neighbors, making verdana village feel like a private club woven into everyday life. This is a rare opportunity to own a truly customized luxury home in one of southwest florida’s most exciting resort-style gated communities, where thoughtful design, extraordinary upgrades, and an unmatched amenity-rich lifestyle come together in one unforgettable property.
Verdana Village, 19070 Hinkley Dr, Estero, Florida 33928, image 1
$684,000
  • 3 Beds
  • 3 Baths
  • 2,434 SqFt
  • $281/SqFt
Entry-Level
House for sale in Verdana Village
19070 Hinkley Dr, Estero, FL 33928
Welcome home to elevated florida living in verdana village discover the perfect blend of luxury, comfort, and florida lifestyle in this stunning 2025 lennar 3-bedroom + den summerville model in highly sought-after verdana village. Offering high-end finishes and thoughtful upgrades not available through the builder, this beautifully appointed home is truly move-in ready. Situated on a premium wide homesite with peaceful preserve views, this home is located on a quiet street and offers room for a future pool. The seller has already extended the lanai, creating an impressive 15' x 30' screened, pavered outdoor retreat designed to maximize year-round florida living. Relax while enjoying serene nature views and visits from deer and a variety of birds. Inside, the spacious split-bedroom floor plan provides privacy for everyone, while the den offers the perfect space for a home office, study, or additional flex room. Beautiful milliken hybrid hardwood flooring extends throughout the entire home, complemented by designer lighting and elegant finishes. The gourmet kitchen is a true showstopper, featuring quartz countertops, a custom tile backsplash, premium appliances, a viking gas range, vent hood, microwave drawer, bosch dishwasher, french-door refrigerator, and a custom-designed pantry. Every detail has been thoughtfully upgraded. The bathrooms feature frameless glass shower doors by my shower door, while all closets include custom-designed organization systems to maximize storage. The laundry room offers upgraded cabinetry plus a new front-loading washer and gas dryer. Smart-home technology adds modern convenience and connectivity. The oversized garage is equally impressive, with epoxy flooring, built-in storage cabinetry, overhead custom storage, and pull-down attic access. Then there's verdana village—where resort-style living comes standard. Residents enjoy an exceptional collection of indoor and outdoor amenities, including pickleball and tennis, resort pools, a fitness center, basketball, bocce, playgrounds, a café, restaurant, and abundant social activities. State-of-the-art amenities and innovative design create a community atmosphere that truly sets verdana village apart. Located approximately six miles east of i-75 off corkscrew road in estero, verdana village is ideally positioned between fort myers and naples. Shopping and dining are minutes away at miromar outlets, coconut point, and gulf coast town center, while florida gulf coast university, southwest florida international airport, a-rated schools, and gulf of mexico beaches are all conveniently close. For everyday essentials, the shoppes at verdana village is just outside the community, offering publix, banking, dental care, and other convenient services. Luxury finishes. Exceptional upgrades. Serene preserve views. Resort-style amenities. Unbeatable convenience. This is more than a home—it's the florida lifestyle you've been waiting for. Welcome home to verdana village!
Sunrise At Fountain Lakes, 22690 Island Lakes Dr, Estero, Florida 33928, image 1
$539,500
  • 3 Beds
  • 2 Baths
  • 1,908 SqFt
  • $283/SqFt
Entry-Level
House for sale in Sunrise At Fountain Lakes
22690 Island Lakes Dr, Estero, FL 33928
Beautiful contemporary home located on a highly desirable street at the end of a quiet cul-de-sac. French doors open to a large, private lanai with a pool, creating a great indoor-outdoor living space. The oversized lot is beautifully landscaped and features a widened paver driveway, new paver sidewalk, and new cage screens. The home has been extensively updated, including fully replaced plumbing, a new roof, new flooring, updated lighting throughout, new appliances, and a new hvac system. The kitchen and bathrooms have been updated with new cabinets, along with a new shower and jetted bathtub. The primary bathroom also has plumbing in place for a future double-sink vanity. The second bathroom offers convenient direct access to the pool and lanai. Additional improvements include interior and exterior painting, a new pool filter, updated landscaping, and 32” x 32” floor tile throughout much of the home. A transferable home warranty is also in place covering the appliances, hvac system, and water heater. Low association fees include access to excellent amenities, including pickleball courts and a nine-hole par-three golf course. Ideally located in south lee county directly across from coconut point, with convenient access to shopping, dining, entertainment, and more. Not located in a flood zone.
Indigo Shores At West Bay Club, 5021 Indigo Bay Blvd #202, Estero, Florida 33928, image 1
$779,900$16K
  • 3 Beds
  • 3 Baths
  • 2,748 SqFt
  • $284/SqFt
Entry-Level
Condo for sale in Indigo Shores At West Bay Club
5021 Indigo Bay Blvd #202, Estero, FL 33928
Experience refined coach home living in this beautifully appointed dorchester residence at west bay club, where more than 2, 700 square feet under air offers a seamless blend of elegance and comfort. With 3 bedrooms plus a den and 3 full baths, the spacious layout welcomes you through a dramatic 24-foot coffered ceiling foyer accented by crown molding and expansive windows that fill the home with natural light. The open-concept kitchen is designed for gathering, featuring solid surface countertops, abundant cabinetry, a freestanding island, and a sunny breakfast nook for casual mornings, while a separate formal dining room creates the perfect setting for special occasions. The living area is complemented by a wet bar with generous counter space and cabinetry, ideal for serving cocktails or staging hors d’oeuvres during gatherings. A spacious lanai extends the living area outdoors, offering a peaceful setting to unwind and embrace the southwest florida climate. Generously sized guest bedrooms provide comfort and privacy, and the versatile den works beautifully as a home office or additional guest retreat. Beyond the residence, enjoy an exceptional active lifestyle within one of southwest florida’s most distinctive member-owned communities, set across hundreds of acres of preserved nature and wetlands. Anchored by a championship pete and p.B. Dye–designed golf course, west bay club blends world-class golf with coastal living and an engaging social atmosphere. Residents enjoy a private gulf-front beach club with full food and beverage service, beach attendants, and effortless seaside dining, along with a resort-style pool and the bay house gathering space overlooking estero bay. Multiple dining venues range from casual fare to refined cuisine, complemented by a lively sports bar and a vibrant social calendar that keeps the community connected year-round. A state-of-the-art fitness center overlooks the pool and course, while recreational amenities include har-tru tennis courts, pickleball, bocce, shuffleboard, scenic walking and biking paths, a dog park, playground, and access to kayaking, canoeing, fishing, and boating from the community’s riverfront park and launch with access through estero bay to the gulf. Ideally located just east of us-41, west bay club places you minutes from coconut point, miromar outlets, hertz arena, white-sand beaches, and southwest florida international airport, delivering a lifestyle that is both private and perfectly connected. Agents see remarks.
Sunrise At Fountain Lakes, 22643 Westbridge Ct, Estero, Florida 33928, image 1
$539,900
  • 3 Beds
  • 2 Baths
  • 1,900 SqFt
  • $284/SqFt
Entry-Level
House for sale in Sunrise At Fountain Lakes
22643 Westbridge Ct, Estero, FL 33928
Welcome to fountain lakes! Ideally located west of u.S. 41 and directly across from coconut point, this beautifully maintained home offers the perfect combination of location, value, and lifestyle. Nestled on a quiet cul-de-sac with a spacious pie-shaped lot, this desirable 3-bedroom, 2-bath residence features an open floor plan with soaring ceilings, a separate living room and family room, an updated kitchen, a newer roof (7/2024)), and an expansive screened lanai perfect for relaxing or entertaining. Fountain lakes is one of estero’s most sought-after communities, known for its friendly atmosphere, low hoa fees, no flood zone, and outstanding amenities. Residents enjoy a 9-hole par-3 golf course with no golf fees, tennis and pickleball courts, bocce and shuffleboard, a community pool, clubhouse, fitness center, billiards room, library, playground, picnic and bbq areas, and a full calendar of social activities. Conveniently located near shopping, dining, beaches, and southwest florida international airport, this home offers exceptional florida living. Easy to show—schedule your private tour today!
The Place At Corkscrew, 17624 Kinzie Ln, Estero, Florida 33928, image 1
$715,000$10K
  • 4 Beds
  • 3 Baths
  • 2,491 SqFt
  • $287/SqFt
Entry-Level
House for sale in The Place At Corkscrew
17624 Kinzie Ln, Estero, FL 33928
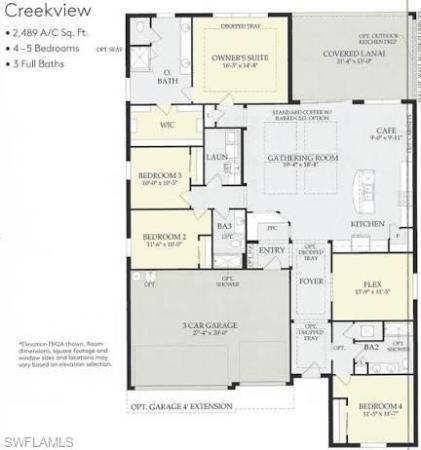
Welcome to this exceptional creekview floor plan by pulte, located in the highly sought after community of the place at corkscrew. Offering 4 bedrooms, 3 bathrooms, and a picturesque view, this beautifully customized residence combines timeless elegance with thoughtful upgrades and everyday functionality. Designed with meticulous attention to detail, the interior showcases plantation shutters, custom shiplap feature walls, wainscoting, designer wall treatments, elegant tray ceilings, and solid french doors enclosing the den to create a sophisticated and versatile flex space. The open concept floor plan is centered around a stunning chef's kitchen featuring quartz countertops, 42 inch soft close cabinetry, generous prep space, and an inviting layout that flows effortlessly into the living and dining areas, making it ideal for entertaining or everyday living. The spacious laundry room has been enhanced with custom cabinetry and a utility sink, while whole house water filtration and whole home surge protection provide added convenience and peace of mind. The primary suite offers a relaxing retreat, while the additional bedrooms and bathrooms provide comfortable accommodations for family and guests. Enjoy peaceful mornings and breathtaking sunsets from your outdoor living space overlooking the private preserve. The desirable northern rear exposure helps create a comfortable outdoor environment throughout the day, while mature clusia privacy hedges provide beauty and seclusion. The garage is a standout feature that has been thoughtfully transformed into a highly functional extension of the home. It features epoxy flooring, a dedicated mini split air conditioning system for year round climate control, insulated garage doors, overhead drop down storage, custom wall organization, generator plug outside for whole house and creating the perfect space for hobbies, fitness, storage, or workshop needs. Every upgrade has been carefully selected to enhance both style and practicality, making this home truly move in ready. Located within the place at corkscrew, residents enjoy world class amenities including a spectacular resort style pool with waterslide, restaurant and bourbon bar, café, fitness center, pickleball, tennis, basketball, dog parks, playground, and an active social calendar. This is more than just a home. It is a lifestyle. Schedule your private showing today and discover why this extraordinary residence stands apart from the rest.
The Residences At Coconut Point, 23161 Fashion Dr #7210, Estero, Florida 33928, image 1
$424,900$38K
  • 2 Beds
  • 2 Baths
  • 1,476 SqFt
  • $288/SqFt
Entry-Level
Condo for sale in The Residences At Coconut Point
23161 Fashion Dr #7210, Estero, FL 33928
Experience an effortless lock-and-leave luxury lifestyle, where everything you need just happens to be outside your door. One of the limited and highly sought-after residences on fashion dr., where luxury, convenience, and breathtaking western sunset views create an unparalleled lifestyle. This spacious and rarely available residence features 2 bedrooms, 2 full baths, including a private primary suite and guest ensuite, plus a versatile den/dining room/flex space, designed to adapt to your needs. Thoughtfully appointed with quality finishes throughout, this hurricane-impact-construction home showcases soaring 10-foot ceilings, 8-foot solid wood doors, impact-resistant windows and sliders, and a generously sized tiled balcony—the perfect setting to enjoy the energy of coconut point below and the beautiful sunset skies. Residents enjoy an exceptional resort-style lifestyle with amenities that include a heated saltwater pool, relaxing spa, state-of-the-art fitness center, community room, bbq area, bike storage, and a convenient vehicle wash station. The hoa provides outstanding value, covering premium cable, high-speed internet, water, sewer, and trash service! This residence includes two secured garage parking spaces, under-building, with one of them being reserved(#45) and your own private, climate-controlled storage unit (#30)! Perfectly positioned in the heart of coconut point, you'll be just steps from over a dozen restaurants, coffee shops, boutique shopping, entertainment, and everyday conveniences, allowing you to enjoy a true walkable lifestyle rarely found in southwest florida. Only minutes from hertz arena, southwest florida internat'l airport (rsw), i-75, and the pristine shores of bonita and barefoot beaches.
The Place At Corkscrew, 19817 Bittersweet Ln, Estero, Florida 33928, image 1
$755,000$5K
  • 4 Beds
  • 3 Baths
  • 2,606 SqFt
  • $290/SqFt
Entry-Level
House for sale in The Place At Corkscrew
19817 Bittersweet Ln, Estero, FL 33928
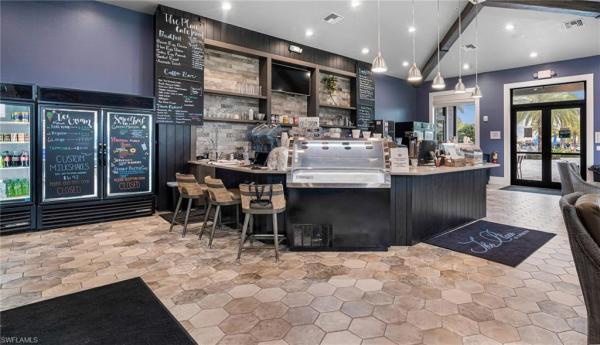
Exceptional lakefront living with outstanding upgrades in the place at corkscrew experience the perfect combination of luxury, comfort, and resort-style living in this beautifully upgraded 4-bedroom, 3-bath home featuring a flexible office/studio that can also serve as a formal dining room or guest bedroom, an additional spacious loft, and an expansive owner’s suite complete with double sinks, a luxurious soaking tub and separate frameless glass shower. Enjoy tranquil center lake views from your private lanai, where a heated pool and spa create the perfect setting for relaxing or entertaining. Situated on a quiet street, this home offers the best in location for view, privacy and exceptional outdoor living. Extensive premium upgrades include: whole-house generator with propane tank windoor impact sliding glass door storm smart electric hurricane screens enclosing the entire lanai second-story upper easy-close permanent hurricane shutters from storm solutions air-conditioned garage with insulated garage door extensive recessed lighting throughout counter-depth stainless steel kitchen refrigerator additional stainless steel side-by-side refrigerator in the garage overhead suspended garage storage systems sewer backflow prevention system large lanai sunshade lg washer and dryer uv air purification system frameless glass shower enclosure elegant crown moulding brand-new premium wall-to-wall carpeting, and quality tile floors widened driveway resort amenities that truly set the place at corkscrew apart. Life at the place at corkscrew gives you access to your own private resort. Residents enjoy an exceptional amenity campus centered around a spectacular beach-entry resort pool with rock waterfalls, a 100-foot waterslide, oversized spa, splash park, cabanas, fire pits, and beautifully designed gathering spaces. On-site dining includes the popular barefoot bar & grill, a bourbon bar, and a café/marketplace that’s perfect for coffee, pizza, ice cream, and casual meals without ever leaving the community. The amenities also include a two-story fitness center, movement studio, tennis and pickleball courts, bocce, basketball, beach volleyball, playground, dog park, and an active social calendar that makes it easy to meet neighbors and enjoy the florida lifestyle every day. This is more than a beautiful home—it’s an opportunity to enjoy one of estero’s most sought-after communities with exceptional amenities, outstanding upgrades, and breathtaking lake views. Protect your investment with a home in estero’s top-tier school district. Move in and begin enjoying the lifestyle you’ve been waiting for.
1 - 29 of 203 Results

PreconstructionShow All

The Island At West Bay Club
Condos in Estero, FL 33928
  • Starts at
    $2.7M
  • Units
    86
  • Stories
    24

Island West Bay is an intimate collection of 86 luxury corner residences rising along the Estero Bay shoreline. The tower is now under construction, creating a rare opportunity for buyers seeking panoramic Gulf views, modern floorplans with dual exposures, and immediate access to golf, beach, and club amenities at West Bay Club. The location places residents minutes from Naples with a lifestyle that begins well before move in.

Spacious Corner Residences With Panoramic Bay and Gulf Views

Island West Bay residences are thoughtfully designed corner homes that maximize natural light, privacy, and the surrounding coastal landscape. Every layout features floor to ceiling glass, generous open living spaces, and panoramic views of Estero Bay and the Gulf. Modern finishes, expansive terraces, and efficient plan configurations create a refined residential experience within an intimate high rise setting in Southwest Florida.

Island West Bay offers a private collection of amenities designed to support daily wellness and entertainment. Residents enjoy a rooftop pool with panoramic views, a refined club room, a sports lounge with simulator, a fitness center, guest suites, pet friendly spaces, and a resort style pool deck overlooking Estero Bay. These amenities create a complete coastal lifestyle within a boutique high rise environment in Southwest Florida.

Rooftop Amenities with Captivating Views

From atop The Island's 24th floor, views of the serene Estero Bay Waterway and the sparkling Gulf of Mexico create a breathtaking backdrop for morning yoga, refreshing dips and sunset celebrations. The Island's Relaxation Pool offers a sun shelf for warm conversations and a whirlpool spa for ultimate relaxation.

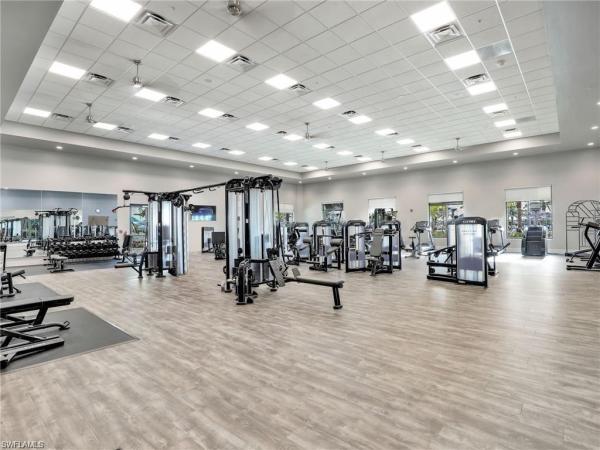
State-of-the-Art Fitness Center

An expansive state-of-the-art Fitness Center will feature the latest high-tech cardio and strength equipment plus free weights and other athletic equipment. Whether the day calls for a high-intensity cardio workout or simply relaxing by the pool as your cares drift away on the Gulf's warm breezes, you'll be pampered by The Island's customized Arrival Level spaces. Of course, the rooftop yoga and meditation area are also available to add variety to your workout.

Sports Lounge

The Island's Golf Simulator room lets you tee off from the comfort of home, offering course and hole placement selections to customize your level of practice challenge. Weather is no longer a factor, as you hone your game by challenging a variety of courses from around the world in a virtual setting.

Tropical Oasis at the Resort-Style Pool and Cabanas

The arrival level will be the heart of entertainment, featuring a lap lane for fitness enthusiasts, an adjoining family pool, and a separate spa area. Lounge in the Florida sunshine from the cabanas or enjoy an al fresco dinner at the outdoor summer kitchen. The Island is also conveniently equipped with secured Wi-Fi throughout the common areas.

Rooftop Open-Air Kitchen

The rooftop Open-Air Kitchen provides everything you need for a successful social event, from the BBQ Grill, to the prep area and bar and table seating that lets you toast to the wide Estero Bay and Gulf views. Here amongst the stars, entertainment areas with fire pits provide ample seating to gather with friends or simply stargaze at the Florida night sky.

Arrive in Style at The Island

A dramatic porte cochére signals a premier arrival experience for residents and guests at The Island. Exemplary on-site Staff Services create a welcoming arrival for visiting guests as well as management of delivery and home services. The intuitively designed resident Mail Room provides ample space for package deliveries. Service elevators allow convenient access to all floors for maintenance staff and deliveries.

Inviting Gathering Spaces

A well-appointed Business Center featuring a shared working space allows for work-from-home activities. The spacious Club Room allows for festive game nights with an ensuite catering kitchen and club bar, while the Splash Lounge offers a relaxed spot by the pool to unwind with friends and family.

Private Guest Suites

When you make The Island at West Bay your home, you'll be the envy of your family and friends. Go ahead and invite them to visit often as two private, one-bedroom Guest Suites are available to provide exceptional accommodations and the convenience of being only an elevator ride away from your private residence.

Pet-Friendly Grooming and Dog Park

A dedicated dog washing room provides a grooming table and dryers to pamper your furry best friend without ever having to leave the building. It's the perfect location for your mobile pet service to care for your four-legged family member. Just outside the building, The Island's private Dog Park offers pet and owner comfort with benches, water station and safety fencing.

Peace of Mind with Gated Access

Safety and security are top of mind considerations throughout the design of The Island. The community's unique island location creates a private sanctuary behind the 24/7 manned West Bay Club gatehouse. In addition, The Island provides the latest technology solutions for access-controlled entry points at all elevators, lobbies, parking garage and amenities. During business hours, The Island's on-site staff is available to assist with resident needs.

Underground & Secured Parking

The Island's Garage Parking Plan includes two parking spaces per residence with easy access to the elevator core to whisk you away to your residence. With an eye towards the future, each of our residences will include infrastructure towards supporting installation of a commercial EV charger at assigned parking spaces.

Details
33928, FL Snapshot
306
Active Inventory
0
New Listings
$157K to $10.1M
Price Tier
111
Pending Sales
$516K
Median Closed Price
0
Avg. Days On Market

Related Searches in 33928, FL

Map
Filters