33993 Zip Code Real Estate Sold

Lee County | Updated
Market Action
Selling Speed
Steady
14.3
Inventory Supply
High
6.99
Sales Activity
Active
3.61
Results 29 of 10,000
Sold - Feb 26, 2026
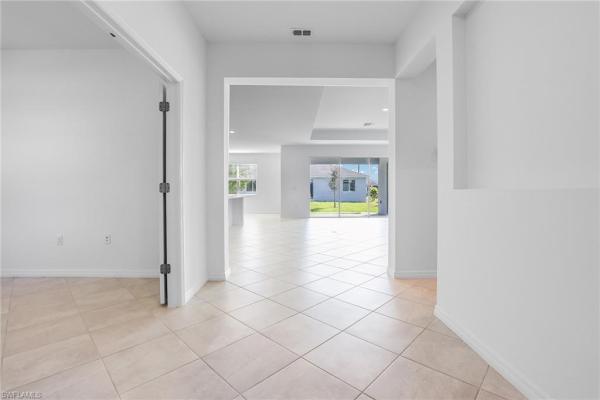

4540 35th Pl, Cape Coral, Florida 33993, image 1
$395,000
  • 3 Beds
  • 3 Baths
  • 2,444 SqFt
  • $162/SqFt
House sold
4540 35th Pl, Cape Coral, FL 33993
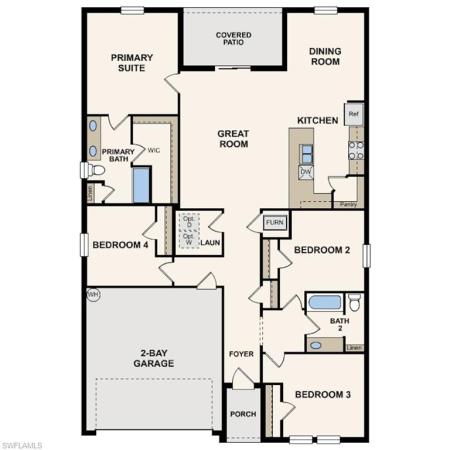
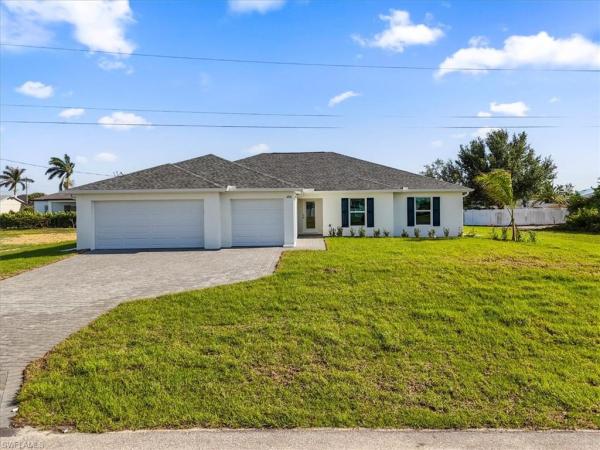
This spacious single-story home features an airy den off the foyer, followed by an open living space with access to a lanai for outdoor entertaining. In addition to the luxe owner’s suite, there is a secondary suite and a spare bedroom. A three-car garage offers extra storage or versatile needs. Discover the allure of lennar's single-family homes across cape coral, offering waterfront options and the benefits of no hoa fees. Prices, dimensions and features may vary and are subject to change. Photos are for illustrative purposes only. Estimated delivery date is early 2026.
Sold - Feb 26, 2026
Cape Coral Residential, 16 NW 38th Pl, Cape Coral, Florida 33993, image 1
$1,050,000$149K
  • 5 Beds
  • 3 Baths
  • 2,852 SqFt
  • $368/SqFt
House sold in Cape Coral Residential
16 NW 38th Pl, Cape Coral, FL 33993
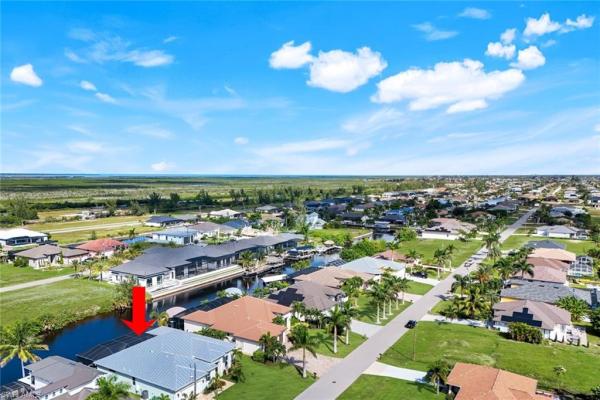
Located in one of the fastest growing and most desirable neighborhoods in the nw cape, this custom coastal masterpiece is sure to please even the most discerning buyer. This is not your typical “cookie cutter” floor plan, as this home not only offers 4 bedrooms & 2 full baths in the main house, but it also offers a completely private detached guest quarters with 1 bedroom and 1 additional bath that is accessible from the outside pool area. This space would be ideal as a mother-in-law suite, a private home office, a game room or fitness studio, or even a poolside cabana bar for outdoor entertaining. With just under 3, 000 square feet of air-conditioned living space, there is plenty of room for a large family or for entertaining guests. Features include custom wood cabinetry, quartz countertops, high-end stainless-steel appliances including a gas range and a wine chiller, decorative tray ceilings with crown molding & accent lighting, gorgeous kitchen & bath tile, upgraded plumbing & light fixtures, 90 degree disappearing corner sliding glass doors, impact resistant windows & doors, and so much more! The features are truly too numerous to list! Outside you’ll find a massive covered lanai with two private spaces that allow for an outdoor dining area as well as an outdoor living area. Beyond that you will find the sparkling heated pool, brick paver deck, and a picture window screen enclosure that provides stunning water views of the micanopy canal. Enjoy quick gulf access to some of the best boating, fishing, and waterfront dining destinations on the sw gulf coast! This home is in close proximity and a short walking distance to the 7 islands development project that will bring a vibrant atmosphere to the community, along with restaurants, shopping, and recreational facilities. This home is on city water and sewer, and all assessments are paid in full! This home had no flooding during hurricanes ian, milton, & helene. The seller also has an assumable va loan with a fixed interest rate of 3.5% that the seller is offering to any qualified veterans. This home is easy to show and priced to sell. Don’t let this one slip away! Secure your “piece of paradise” today!
Sold - Feb 26, 2026
Cape Coral Residential, 402 NW 18th St, Cape Coral, Florida 33993, image 1
$230,000
  • 3 Beds
  • 2 Baths
  • 1,418 SqFt
  • $162/SqFt
House sold in Cape Coral Residential
402 NW 18th St, Cape Coral, FL 33993
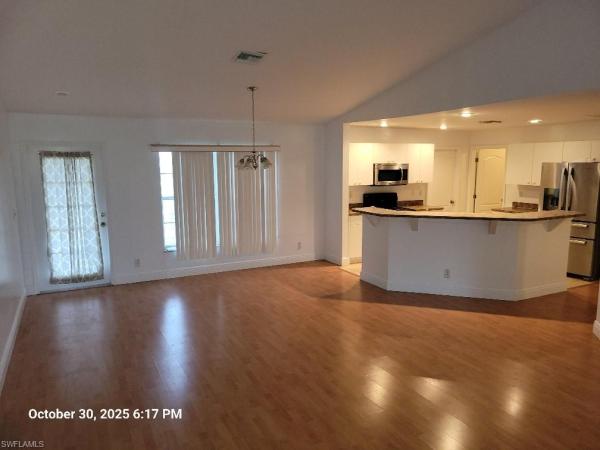
Amazing 3br/2ba home in up and coming northwest cape coral with construction underway on new "festival park" featuring festival grounds, large event area, outdoor concert venue, lighted sports fields and concessions. Interior shows soaring cathedral ceilings, spacious kitchen area and split bedrooms. Wood-like flooring and tile, walk-in closet! Don't delay-schedule a showing today!
Sold - Feb 25, 2026
Cape Coral Residential, 2820 NW 27th Ave #, Cape Coral, Florida 33993, image 1
$530,000$9K
  • 3 Beds
  • 3 Baths
  • 1,910 SqFt
  • $277/SqFt
House sold in Cape Coral Residential
2820 NW 27th Ave #, Cape Coral, FL 33993
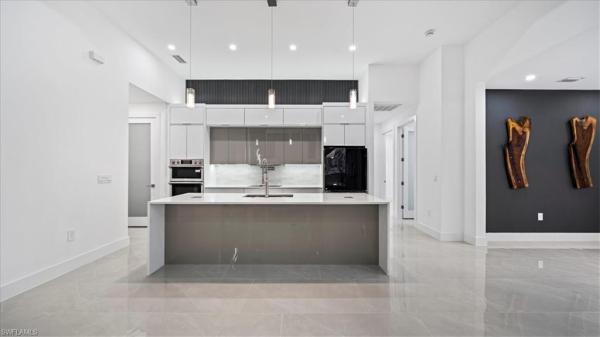
Welcome to your dream home! Nestled on a spacious lot, this 1, 910-square-foot gem offers the perfect blend of style, comfort, and convenience. Located in the heart of beautiful cape coral, this property boasts a sparkling pool, impact-resistant doors and windows, and is situated in a no flood zone for added peace of mind. From the moment you arrive, you’ll be captivated by the charm and elegance of this home. Whether you're relaxing by the pool, entertaining guests, or simply enjoying the tranquil surroundings, every day will feel like a getaway. The open layout ensures easy access throughout, making it ideal for families, retirees, or anyone seeking their perfect florida escape. And with all appliances included, you can move in and start living the good life right away! Bonus: the seller is offering a contribution toward the buyer’s closing costs, making this an even more incredible opportunity. Don't miss your chance to own this stunning cape coral residence—bring your best offer today and make this dream home yours!
Sold - Feb 25, 2026
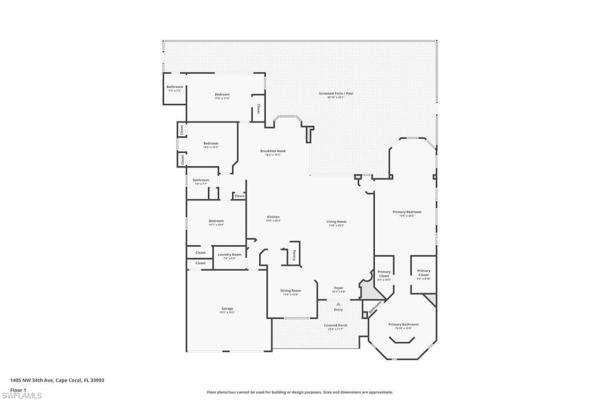
Cape Coral Residential, 1405 NW 34th Ave #, Cape Coral, Florida 33993, image 1
$859,000$91K
  • 4 Beds
  • 3 Baths
  • 2,965 SqFt
  • $290/SqFt
House sold in Cape Coral Residential
1405 NW 34th Ave #, Cape Coral, FL 33993
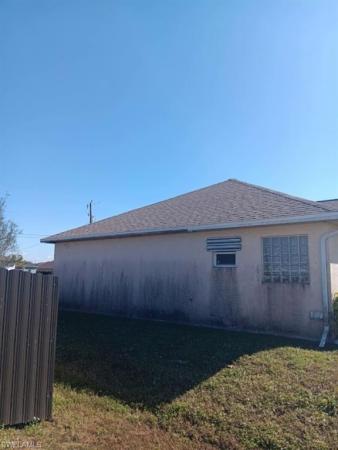
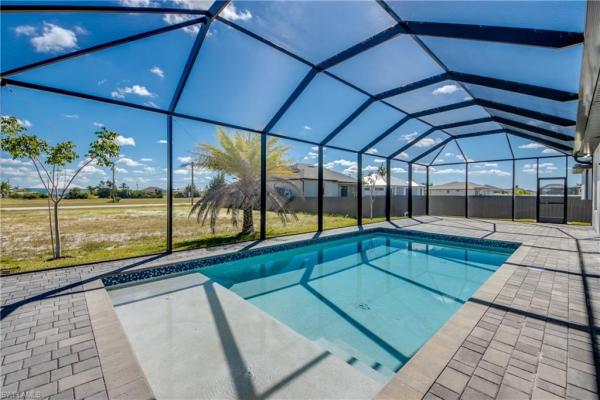
Prepare to be captivated by this stunning, 4-bedroom with 3-bathroom, 2900+ sq ft luxury residence; a testament to craftsmanship by local custom builder aubuchon homes. Situated on a highly desirable, *oversized south-eastern rear exposure gulf-access lot* with *146 ft of water frontage*, this property offers the quintessential southwest florida lifestyle and a *breathtaking view that commands your attention!*. Features include a great-room style floorplan with vaulted and volume ceilings, 90° sliding glass door, wood cabinetry in kitchen with stainless steel appliances and granite countertops, gas stove with hood, bar, large primary bedroom with sitting area, ample closet space, and tile flooring in the main living areas with plenty of natural light flowing through the home. Exterior features include metal roof (2022), paver walkways and gutters around entire perimeter, 30 amp generator transfer switch, whole-house reverse osmosis system, and mature palm trees. Peace of mind comes standard with a remarkable 10-foot elevation! Step outside to an *entertainer's paradise* featuring an *incredible outdoor living space* with a heated saltwater pool and spa, all enclosed by a pool cage (2022) boasting picture-frame screens to maximize your panoramic waterfront views. For the avid boater, the amenities are second to none, including a boat dock and lift (13k lbs installed in 2020) with a canopy and composite decking, and your own private tiki hut (2022)! The *expansive hardscape area wraps the entire rear of the property*, providing the *perfect* space for gatherings. This property is more than a home; it’s a statement of luxury, convenience, and unparalleled waterfront living!
Sold - Feb 25, 2026
Cape Coral Residential, 1017 N Nelson Rd, Cape Coral, Florida 33993, image 1
$212,000$23K
  • 4 Beds
  • 2 Baths
  • 1,712 SqFt
  • $124/SqFt
House sold in Cape Coral Residential
1017 N Nelson Rd, Cape Coral, FL 33993
Welcome to this 4-bedroom, 2-bath home offering 1, 712 sq ft of living space, built in 2007. The property features a brand-new roof (2023), 2-car attached garage, chain-link fenced yard, and all-original interior ready for your personal updates. Major systems include a 5-year-old water heater and a/c unit. A solid home with great potential!
Sold - Feb 25, 2026
Cape Coral Residential, 1531 NW 40th Pl, Cape Coral, Florida 33993, image 1
$510,000$40K
  • 4 Beds
  • 3 Baths
  • 2,008 SqFt
  • $254/SqFt
House sold in Cape Coral Residential
1531 NW 40th Pl, Cape Coral, FL 33993
Discover modern coastal living in this new construction 4-bedroom, 3-bathroom home located in the coveted old burnt store neighborhood right next to the 7 islands! Fully equipped with cutting-edge smart home technology, this residence showcases an array of unique upgrades that set it apart. The 8-foot double doors at the entrance add an elegant touch, as you step into the house you will appreciate the attention to details and the volume ceilings equipped with a 72" fan giving it a grand view right as you arrive. The open concept design allows you to entertain while you set up for the festivities. Quartz tops eat-in island kitchen is ready for the chef inside of you to shine, or have a family sit down meal in the dining area. All the finishes in this home were used with style in mind, from the quartz countertops and tile floors to the soft-close cabinets and extra-high tray ceilings. The primary suite features expansive room, with two walk-in closets, dual sink vanity and frameless glass shower enclosed decked out with euro shower tower w/body sprayer and rain fall head. The other three bedrooms include a jack and jill bathroom and 3rd full bath that can be used a pool bath. Take in the sun and unwind in the saltwater pool, featuring a fountain and ledge lounger, promising endless relaxation. Covered patio, complete with an outdoor shower and a summer kitchen ready for the cookouts and memories. 2 car garage has been finished with epoxy garage floors. Nestled on a serene street in a prime location, this exquisite home is ready for you to experience the best of florida living! Don't miss your chance to call this remarkable property your own.
Sold - Feb 25, 2026
Cape Coral Residential, 522 20th St, Cape Coral, Florida 33993, image 1
$265,000$55K
  • 4 Beds
  • 2 Baths
  • 1,565 SqFt
  • $169/SqFt
House sold in Cape Coral Residential
522 20th St, Cape Coral, FL 33993
Mortgage savings may be available for buyers of this listing. ***motivated seller***- perfect blend of modern design and waterfront tranquility in this brand-new canal front home! With no hoa, this 4-bedroom, 2-bathroom retreat offers an open floor plan designed for both entertaining and relaxation. The stylish kitchen stands out with a spacious island and breakfast bar, sleek grey cabinetry, ample storage, and brand-new stainless steel appliances. Bright and airy living and dining areas, enhanced by tile flooring and soaring vaulted ceilings, create a seamless flow throughout the home. The primary suite is a peaceful escape, featuring an ensuite with dual vanities and a walk-in shower. Three additional bedrooms share a well-appointed full bath, ensuring comfort and versatility. Practical features include a dedicated laundry room with washer/dryer hookups and a generous 2-car garage. Outside, the rear patio provides a perfect spot to unwind while taking in the serene canal views. Don’t miss this rare opportunity to enjoy modern waterfront living at its finest! Please note that the photos and 3d scan provided are of a similar home with the same model and floor plan but may not reflect the exact features, finishes, or condition of the actual property.
Sold - Feb 24, 2026
Cape Coral Residential, 3018 NW 6th Ct, Cape Coral, Florida 33993, image 1
$309,800$10K
  • 4 Beds
  • 2 Baths
  • 1,810 SqFt
  • $171/SqFt
House sold in Cape Coral Residential
3018 NW 6th Ct, Cape Coral, FL 33993
New construction with warranty! **move-in ready!!** the gasparilla offers the perfect blend of comfort, style, and functionality with 1, 810 square feet of thoughtfully designed living space. This open-concept home features 4 bedrooms, 2 baths, and a spacious great room under a vaulted ceiling that seamlessly connects to the kitchen, dining area, and covered lanai — ideal for entertaining or relaxing. The modern kitchen is beautifully appointed with quartz countertops, a complete stainless steel appliance package, and a large island that provides additional seating and prep space. Elegant plank tile flooring flows throughout the main living areas, adding both warmth and durability. The private primary suite offers a walk-in closet and a luxurious bath with double sink quartz vanity and a walk-in shower. Three additional bedrooms provide flexibility for family, guests, or a home office. A dedicated laundry room and a spacious 2-car garage complete this exceptional home. Pictures, renderings, & virtual tour are of similar home & are used for display purposes only. Eligible for 4.99% fixed fha/va financing.
Sold - Feb 24, 2026
Cape Coral Residential, 1805 NW 8th Pl #, Cape Coral, Florida 33993, image 1
$295,500$24K
  • 3 Beds
  • 2 Baths
  • 1,469 SqFt
  • $201/SqFt
House sold in Cape Coral Residential
1805 NW 8th Pl #, Cape Coral, FL 33993
New construction with warranty! Move-in ready!! Was $318, 990 - now $296, 900! The cayo costa combines open-concept living with a smart split-bedroom layout, offering three bedrooms plus a den and two bathrooms. Perfectly designed for entertaining, the main living area showcases a soaring vaulted ceiling that seamlessly connects the kitchen, dining area, and expansive great room. A large freestanding island provides the ideal centerpiece for both casual meals and social gatherings, while sliding glass doors extend the living space to a covered lanai for effortless indoor-outdoor living. The private primary suite is a true retreat, featuring two spacious walk-in closets and a well-appointed en-suite bathroom. On the opposite side of the home, two comfortable guest bedrooms share a full bath, ensuring both privacy and convenience. A versatile den with french doors offers the perfect space for a home office, study, or creative flex room. Highlights of the cayo costa include: quartz countertops in kitchen and baths, designer cabinetry with soft-close doors, stainless steel kitchen appliance package, upgraded plank tile flooring in main living areas, hurricane-impact windows and doors, attached 2-car garage with direct laundry access, and more! Pictures, renderings, & virtual tour are of similar home & are used for display purposes only.
Sold - Feb 23, 2026
Cape Coral Residential, 1534 NW 40th Pl #, Cape Coral, Florida 33993, image 1
$1,280,000$40K
  • 4 Beds
  • 3 Baths
  • 2,663 SqFt
  • $481/SqFt
House sold in Cape Coral Residential
1534 NW 40th Pl #, Cape Coral, FL 33993
This direct gulf access residence blends refined craftsmanship, modern coastal design, and exceptional structural integrity. Thoughtfully engineered with a slab approximately 100% stronger than industry standard, upgraded spray foam insulation, and pgt impact windows, this home was built to exceed expectations for quality and long-term durability. Positioned on a highly coveted southwest exposure lot, the home enjoys noon-to evening sunlight over the pool, warm winter sun, and exceptional natural light throughout. Zero-corner sliders open to create a seamless transition between the great room and the expansive lanai, capturing the essence of indoor-outdoor florida living. The covered outdoor living area features a beautifully stained wood ceiling, spacious seating and dining areas, and overlooks a custom heated saltwater pool and raised spa with mosaic tile accents, sun shelf loungers, and wide waterfront views. Inside, the home offers elevated design at every turn. The great room showcases real cedar beams integrated into an architectural tray ceiling with led lights showing off their charm, creating a warm and sophisticated focal point. A full custom fireplace wall with herringbone tile surround and wood mantle further anchors the space. The gourmet kitchen features two-tone custom cabinetry, a striking full-height accent hood, level 4 quartz surfaces, designer pendant lighting, built-in oven stack, oversized island with seating for six, and a dedicated glassware and serving station. The floor plan includes four spacious bedrooms, including a private junior suite, along with a dedicated office with abundant natural light. The primary suite offers a spa-quality bathroom with dual vanities, a freestanding soaking tub, and a large walk-through shower with 6 shower heads, wrapped in dramatic stone-look tile with custom recessed mosaic detailing. Additional features include a large walk-in pantry, an oversized three-car garage (extra depth for your truck), premium large format tile flooring throughout, and a professionally designed landscape package featuring mature palms, layered plantings, and stone beds for an established and polished exterior presence. With direct gulf access, premium materials, exceptional craftsmanship, and a setting that embraces the best of southwest florida’s waterfront lifestyle, the ordell stands out as a rare offering for discerning buyers seeking both beauty and longevity in a custom-built home.
Sold - Feb 23, 2026
Cape Coral Residential, 1815 NW 6th Ave #, Cape Coral, Florida 33993, image 1
$291,990$14K
  • 3 Beds
  • 2 Baths
  • 1,400 SqFt
  • $209/SqFt
House sold in Cape Coral Residential
1815 NW 6th Ave #, Cape Coral, FL 33993
New build complete - move-in-ready. Was $299, 990- now $291, 990. Special incentives: 4.75% fixed rate fha/va financing with closing cost assistance or up to $18k in closing cost assistance / prepaids when using a preferred lender. The 1, 400-square-foot (air-conditioned) weston plan boasts a well-designed open floor plan that includes three bedrooms, two bathrooms, and a two-car garage. The kitchen boasts upgraded 36” contemporary shaker-style cabinets, a spacious 7’ wide kitchen island with upgraded countertops, whirlpool dishwasher, microwave, and range, refrigerator, washer & dryer. The kitchen overlooks a spacious great room that features beautiful tile-plank flooring and vaulted ceilings. The expansive owner’s suite features a private bathroom, with a separate water-closet room, double-sink vanity, separate linen closet, and large walk-in closet. The two guest bedrooms share a guest bathroom and are located opposite the owner’s suite. The weston also features a decorative brick paver driveway, a professionally designed landscaping package, and designer-selected paint colors, light, and plumbing fixtures, impact resistant windows and doors.
Sold - Feb 23, 2026
Cape Coral Residential, 1504 NW 25th St, Cape Coral, Florida 33993, image 1
$375,000
  • 3 Beds
  • 3 Baths
  • 1,675 SqFt
  • $224/SqFt
House sold in Cape Coral Residential
1504 NW 25th St, Cape Coral, FL 33993
Brand-new 2026 construction! This stunning 3-bedroom, 3-bathroom home features a dedicated den/office, a spacious laundry room, and a 2-car garage. Thoughtfully designed with impact-resistant windows and doors, and best of all—the property is not located in a flood zone. Enjoy a modern kitchen equipped with stainless steel appliances, complemented by luxury finishes throughout the home, including contemporary lighting, premium flooring, and refined design details. Step outside to the covered lanai featuring an outdoor kitchen, perfect for entertaining or relaxing while overlooking the fresh-water canal.
Sold - Feb 23, 2026
Coral Oaks Golf Course, 2801 NW 15th St, Cape Coral, Florida 33993, image 1
$485,000$15K
  • 4 Beds
  • 2 Baths
  • 1,839 SqFt
  • $264/SqFt
Entry-Level
House sold in Coral Oaks Golf Course
2801 NW 15th St, Cape Coral, FL 33993
Modern design meets true florida relaxation in this 2021 pool home offering style, comfort, and privacy. The open layout features tray ceilings, tall doors, recessed lighting, and wide sliders that brighten the space. The kitchen includes a large island, stainless appliances with hood vent, single-basin sink, dry bar, and ample cabinetry. The split-bedroom plan offers a sleek pool bath and guest rooms with tray ceilings. The primary suite features two walk-in closets, a soaking tub, dual floating vanities, and a tiled shower with dual heads. Outside, enjoy an electric-heated pool with glass tile, screened lanai, and versatile deck framed by a calusa hedge. Impact windows/doors, a three-car garage, irrigation, and hvac servicing add peace of mind.
Sold - Feb 23, 2026
Coral Oaks Golf Course, 2801 NW 15th St #, Cape Coral, Florida 33993, image 1
$485,000
  • 4 Beds
  • 2 Baths
  • 1,839 SqFt
  • $264/SqFt
Entry-Level
House sold in Coral Oaks Golf Course
2801 NW 15th St #, Cape Coral, FL 33993
Where modern design meets true florida relaxation—welcome to your next chapter. Experience everyday luxury in this 2021 contemporary pool home, where thoughtful design, natural light, and modern finishes come together to create a refined yet comfortable setting. Inside, the open-concept layout is framed by soaring tray ceilings, tall doorways, recessed lighting, and wide sliding glass doors that brighten each room. The kitchen blends style and function with a large island, stainless steel appliances with hood vent, a deep single-basin sink, dry bar, generous cabinet storage, and sleek stone counters—an ideal space for cooking or gathering with friends and family. The split-bedroom layout ensures privacy for everyone, with guest rooms featuring elegant tray ceilings and a stylish pool bath with floating cabinetry. The spacious primary suite feels like a personal retreat, offering two walk-in closets, a free-standing soaking tub, dual vanities with floating vanity cabinets, and an oversized fully tiled walk-in shower with dual shower heads. Step outside to a true florida oasis—an electric-heated pool finished with shimmering glass tile, a screened enclosure, and a wide paver lanai that flows into a versatile outdoor deck designed for sunning, grilling, and entertaining, all framed by a lush calusa hedge along the back for exceptional privacy. In the front, stone accents, palms, and lava rock landscaping set the tone for the home’s warm, tropical welcome. Additional highlights include impact-rated windows and doors, a welcoming front double-door entry, window shades, a dedicated laundry room, and a full three-car garage with excellent storage possibilities. Positioned on a beautifully landscaped corner lot in the thriving nw cape coral corridor, the home offers quick access to parks, schools, shopping, and growing development—bringing both convenience and long-term value. For added peace of mind, the property includes irrigation, an hvac system serviced twice yearly, and a surge protector installed on the hvac.
Sold - Feb 22, 2026
Cape Coral Residential, 3214 NW Juanita Pl #, Cape Coral, Florida 33993, image 1
$289,990$18K
  • 4 Beds
  • 2 Baths
  • 1,426 SqFt
  • $203/SqFt
House sold in Cape Coral Residential
3214 NW Juanita Pl #, Cape Coral, FL 33993
New build complete - move-in-ready. Special incentives: was $294, 990 - now $289, 990 to $18k towards closing cost/prepaids when using preferred lender. The 1, 426 -square-foot (air-conditioned) windsor plan boasts a well-designed open floor plan that includes four bedrooms, two bathrooms, and a two-car garage. The kitchen boasts upgraded 30” contemporary shaker-style cabinets, a spacious kitchen island with upgraded quartz countertops, whirlpool dishwasher, microwave, and range, refrigerator, washer & dryer. The kitchen overlooks a spacious great room that features beautiful tile-plank flooring and vaulted ceilings. The expansive owner’s suite features a private bathroom, with a separate linen closet, and large walk-in closet. The three guest bedrooms share a guest bathroom and are located opposite the owner’s suite. The windsor also features a decorative brick paver driveway, a professionally designed landscaping package, and designer-selected paint colors, light, and plumbing fixtures, impact resistant windows and doors.
Sold - Feb 20, 2026
Cape Coral Residential, 1618 NW 43rd Ave #, Cape Coral, Florida 33993, image 1
$1,000,000$299K
  • 4 Beds
  • 3 Baths
  • 2,323 SqFt
  • $430/SqFt
House sold in Cape Coral Residential
1618 NW 43rd Ave #, Cape Coral, FL 33993
No bridges direct gulf-access waterfront luxury — this home is an absolute showstopper. Perfectly blending luxury, comfort, and technology, this boater’s paradise offers direct access on a breathtaking 250-foot-wide gulf access canal with no bridges. Every detail has been meticulously designed to deliver a lifestyle that’s both indulgent and effortless. Step inside and experience a residence that truly has it all. The fully furnished interior exudes sophistication, from the tongue-and-groove ceilings in the living room, dining area, primary suite, office, and lanai, to the custom lighting and premium finishes throughout. The state-of-the-art kitchen features elegant marble waterfall countertops, kitchenaid appliances, and a modern design that’s perfect for entertaining. Luxury extends into every corner, including spa-inspired bathrooms with glass shower enclosures, upgraded cabinetry, and a lavish primary suite showcasing dual shower heads with independent valves and an expansive california closet system. The living room’s cozy fireplace adds warmth and ambiance, complemented by top-of-the-line sony televisions installed throughout the home. Enjoy complete peace of mind with a 26kw whole-house automatic generator, a hospital-grade halo air purification system, and a fully integrated security system with cameras and alarms. The home is completely gated for privacy and equipped with a fully automated surround sound system with multiple zones for seamless entertainment indoors and out. Step outside to your private tropical oasis. The saltwater pool features an upgraded heater, surrounded by stunning landscaping with designer lighting. The outdoor kitchen includes a grill, side burner, refrigerators, hood, and marble countertops—ideal for hosting unforgettable gatherings. On the water’s edge, a custom dock with 20, 000-pound boat lift and both 30- and 50-amp service provides every convenience for boating enthusiasts. A hurricane-proof lanai curtain, upgraded tankless water heater, whole-house water purification system, and blackout blinds throughout the home complete the list of thoughtful upgrades designed for total comfort and security. From the moment you arrive, it’s clear—this home isn’t just a place to live; it’s a lifestyle to be experienced. Every sunset over the canal feels like your own private postcard from paradise. Don’t miss this opportunity to own one of southwest florida’s finest waterfront homes. Schedule your private tour today—and prepare to fall in love with luxury living at its best.
Sold - Feb 20, 2026
Cape Coral Residential, 624 NW 17th Pl, Cape Coral, Florida 33993, image 1
$489,990
  • 4 Beds
  • 3 Baths
  • 2,127 SqFt
  • $230/SqFt
House sold in Cape Coral Residential
624 NW 17th Pl, Cape Coral, FL 33993
Massive triple lot - spacious pool home with dual primary suites! Fence options available-ask for details! Welcome to the paradise cove ii-a stunning, expansive retreat designed for comfort and elegance! This huge 4-bedroom, 3-bath home boasts two luxurious primary suites, making it perfect for multi-generational living or accommodating guests in style. Step inside to discover an open-concept great room with soaring ceilings and a 12-foot triple slider, seamlessly blending indoor and outdoor living. The heart of the home is the gourmet kitchen, featuring soft-close, all-wood cabinetry, quartz countertops, stainless steel appliances, and an oversized walk-in pantry—a dream for any chef! The first primary suite is a private oasis, spacious enough for a king-size bed and a cozy seating area. Enjoy direct access to the lanai and pool, plus a spa-inspired ensuite with a freestanding soaking tub and separate shower. The second primary suite is equally impressive, offering a full bath that also serves as a convenient pool bath, along with a generous walk-in closet. Outside, relax in the 1, 100 sq. Ft lanai or take a dip in the heated pool, perfect for year-round enjoyment. Built by a trusted local builder, this home offers incredible value in cape coral with impact windows for added security and lower insurance costs, no flood zone offering peace of mind and savings, and a 10-year structural warranty for long-term confidence. Ask about privacy fence options. One or more photo(s) was virtually staged. This is the paradise cove ii plan
Sold - Feb 20, 2026
Cape Coral Residential, 419 NW 3rd St, Cape Coral, Florida 33993, image 1
$324,000
  • 4 Beds
  • 2 Baths
  • 1,735 SqFt
  • $187/SqFt
House sold in Cape Coral Residential
419 NW 3rd St, Cape Coral, FL 33993
Welcome to this well-maintained cape coral single-family home offering 4 bedrooms, 2 bathrooms, and a 2-car garage—providing a comfortable and functional layout for everyday living. The kitchen and primary bathroom have been tastefully updated, and a front bedroom that could be office space offers flexibility for remote work or hobbies. The kitchen features a blend of quartz and butcher block countertops, stainless steel appliances, and a layout suited for both everyday use and entertaining. Tile flooring throughout the home adds durability and easy maintenance. Step outside to the screened patio and enjoy florida’s outdoor lifestyle year-round, complemented by a fully fenced backyard. The backyard includes a spacious paved entertaining area with an outdoor bar, perfect for gatherings, along with a double gate on the right side ideal for parking a boat trailer or recreational vehicles. A widened driveway provides additional parking space for guests or multiple vehicles. Major improvements include a brand-new a/c system and a roof approximately two years old, offering added peace of mind. Additionally, all assessments have been paid, providing significant savings for the next owner. This move-in-ready home offers comfort, functionality, and excellent outdoor living in a desirable cape coral location. Schedule your private showing today.
Sold - Feb 20, 2026
Cape Coral Residential, 1100 22nd Ave, Cape Coral, Florida 33993, image 1
$331,400$14K
  • 3 Beds
  • 2 Baths
  • 1,515 SqFt
  • $219/SqFt
House sold in Cape Coral Residential
1100 22nd Ave, Cape Coral, FL 33993
No flood zone!!! Welcome to your dream home! Modern comfort meets energy efficiency in this beautifully crafted new construction! This stunning new-construction home is thoughtfully designed with premium upgrades and energy-saving features throughout. Built with steel-reinforced concrete block construction, impact-resistant windows and doors, and dimensional roof shingles with a 30-year manufacturer's warranty, this home offers both peace of mind and lasting value. Step inside to discover a bright, open layout with luxury wood look tile, souring 9'4" ceilings, and 8' tall doors that create a spacious, airy feel throughout. The kitchen is a chef’s delight, featuring 42” designer cabinets with crown molding, quartz countertops, a stainless steel undermount sink with pull-down faucet, and a full suite of stainless-steel appliances, including a side-by-side refrigerator with ice maker, microwave, dishwasher, and smooth top range. The bathrooms are equally impressive with porcelain undermount sinks, brushed nickel faucets, elongated toilets, and a tiled master shower for a spa-like retreat. The home includes a 40-gallon energy-efficient water heater, 14.4 seer high-efficiency a/c system, and r-30 attic insulation—all designed to keep energy bills low and comfort levels high. Additional features include wi-fi-enabled garage door opener with remotes fully sodded homesite with professional landscaping and irrigation system paver driveway, lanai, entry, and interior data and cable prewiring in the great room and master flush-mount led lighting raised panel garage door electric smoke detectors with battery backup all this backed by a 7-year limited builder warranty and preferred lender incentives offering unbeatable financing options! Located in a desirable neighborhood, this home blends modern design, long-term value, and unbeatable quality—making it the perfect place to call home. We do offer models with pools at a higher price point.
Sold - Feb 20, 2026
Cape Coral Residential, 306 NW 3rd Pl #, Cape Coral, Florida 33993, image 1
$589,900$30K
  • 3 Beds
  • 4 Baths
  • 2,069 SqFt
  • $285/SqFt
House sold in Cape Coral Residential
306 NW 3rd Pl #, Cape Coral, FL 33993
Welcome to your dream home in cape coral! This stunning single-family home boasts 3 bedrooms, each with its own luxurious bathroom, perfect for privacy and convenience. The spacious office provides a quiet space to work or study, while the quartz counters and stainless steel appliances in the kitchen make meal prep a breeze. The porcelain flooring throughout the home is not only stylish but easy to clean. With impact windows and doors, you can rest easy knowing your home is protected during storms. The in-ground pool is perfect for relaxing or entertaining, and the screened enclosure adds an extra layer of comfort. City water and sewer ensure convenience and reliability. The porcelain tile and wood-finished walk-in closets add a touch of elegance to every room. Located in a non-flood zone, you can enjoy peace of mind knowing your home is safe from water damage. Don't miss out on this incredible opportunity to own a beautiful home in a desirable location. Make this your forever home today!
Sold - Feb 20, 2026
Island Harbors, 2831 Janet St, Matlacha, Florida 33993, image 1
$555,000
  • 2 Beds
  • 2 Baths
  • 1,176 SqFt
  • $472/SqFt
Premium
House sold in Island Harbors
2831 Janet St, Matlacha, FL 33993
Janet st- island avenue – matlacha living at its finest. Experience the essence of florida island living on janet street, tucked at the quiet end of island avenue on peaceful, picturesque matlacha. This elevated 2-bedroom, 2-bath stilt home offers the perfect blend of comfort, convenience, and coastal charm—ideal as a full-time residence, seasonal retreat, or lucrative vacation rental. Fully turnkey furnished, this home comes complete with everything you need, including a low-maintenance yard so you can spend more time enjoying the island life. World class fishing is in your backyard! Enjoy southern exposure, providing warm winter sunshine and cooling summer shade, along with refreshing breezes flowing through the spacious outdoor living area beneath the home. Step down to your private dock featuring a covered 10, 000 lb. Boat lift, and set off to explore the sparkling waters of southwest florida. From here, boca grande, cayo costa, captiva, sanibel, and fort myers beach are easy boat rides away—and adventurous day trips to naples or sarasota are within reach. After a day on the water, rinse off in the outdoor shower. You can store your kayaks on the convenient two-slot rack when not meandering, looking for manatee and dolphin. Inside, a bright and open floor plan welcomes you with a spacious living area that flows seamlessly to the dining and kitchen spaces—all overlooking the canal. Sliding doors with plantation shutters lead to your canal-front deck, perfect for relaxing, sunbathing, barbecuing, or sunset cocktails. Two comfortable bedrooms and two full baths ensure privacy for all. The primary suite offers an upgraded bath and a private screened lanai, ideal for morning coffee or evening drinks by the water. Every sleeping space features serene water views, bringing the outdoors in. What are you waiting for? Now is the time to secure your very own slice of southwest florida paradise.
Sold - Feb 20, 2026
Cape Coral Residential, 4721 38th Pl, Cape Coral, Florida 33993, image 1
$279,990$90K
  • 4 Beds
  • 2 Baths
  • 1,665 SqFt
  • $168/SqFt
House sold in Cape Coral Residential
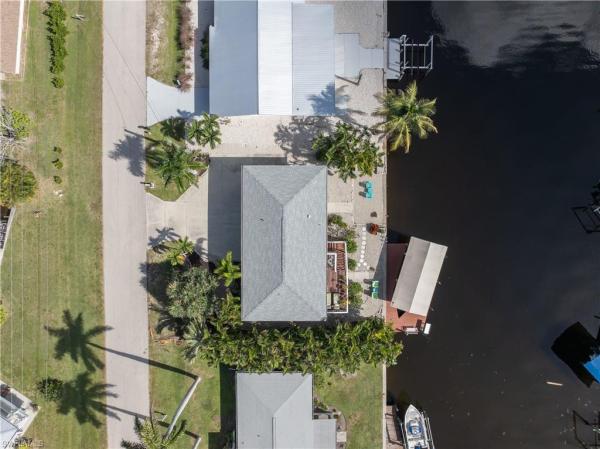
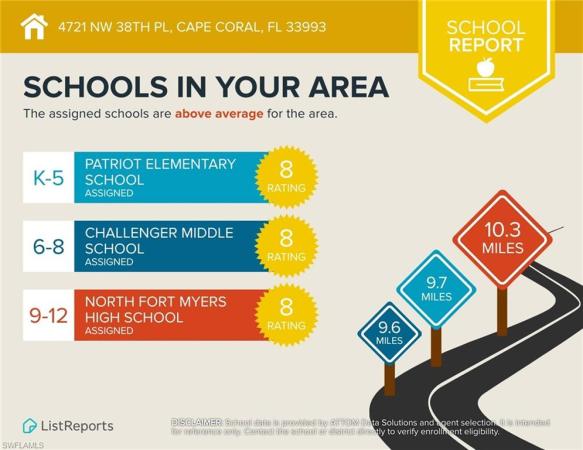

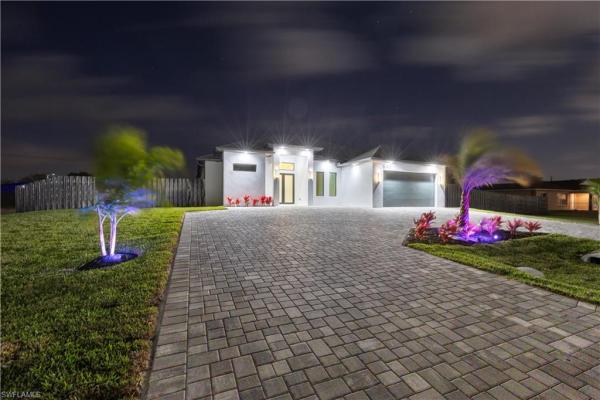
4721 38th Pl, Cape Coral, FL 33993
Welcome to your dream home in cape coral. This brand-new single-story residence showcases the sought-after quincy plan, featuring an open layout that seamlessly connects the living, dining, and kitchen areas. The chef’s kitchen delights with elegant cabinetry, stainless steel appliances, and stylish granite countertops. Retreat to the serene primary suite with a private bath and spacious walk-in closet. Three additional bedrooms and a well-appointed secondary bathroom offer ample space. Embrace the perfect blend of comfort and modern living. Energy-efficient features like low e insulated dual pane windows and a one-year limited home warranty ensure peace of mind. Move-in ready! No hoa! Seller offering concessions! Your dream home awaits!
Sold - Feb 20, 2026
Cape Coral Residential, 1834 NW 27th Ave #, Cape Coral, Florida 33993, image 1
$490,000$9K
  • 4 Beds
  • 2 Baths
  • 2,013 SqFt
  • $243/SqFt
House sold in Cape Coral Residential
1834 NW 27th Ave #, Cape Coral, FL 33993
Discover the brand-new custom douglas brooke home on waterfront lot featuring 4 bedrooms, 2 bathrooms, and a 3-car garage, complete with impact-resistant windows and doors. Spanning over 2000 square feet, this home is adorned with high-end finishes. Step through the impact-resistant glass double doors and into a spacious great room showcasing elegant warm wood-look tile, accented electric fireplace and tv wall, soaring ceilings, and sliding doors that lead to an expansive pool area. The kitchen boasts oxford mist cabinets, granite waterfall countertops, and stainless-steel appliances. A large island separates the kitchen from the living space. Adjacent to the kitchen is a huge walk-in pantry and a sizable laundry room with a sink. The dining area, set behind the kitchen, features a vaulted ceiling. The master suite is a true retreat with walk-in closets and an ensuite bathroom with dual vanities and a walk-in glass shower. The home's guest wing offers three additional large bedrooms and a full bathroom. Completing this residence is a generous 3-car garage and a pool equipped with an alarm system. Additional features include in-wall pest control, pre-wiring for cable in the master and living rooms, smart home capabilities, and impact-rated windows and doors. Close to shopping, nightlife, boat ramps, hospitals, major airports and so much more! Rates as low as 3.99% for well qualified buyers with dbl home mortgage. 1834 nw 27th ave sits on fresh water canal lot. No flood zone. No hoa fees. 3-d video is of model home with same floorplan.
Sold - Feb 19, 2026
Cape Coral Residential, 611 NW 25th Ter, Cape Coral, Florida 33993, image 1
$530,000
  • 4 Beds
  • 3 Baths
  • 1,735 SqFt
  • $305/SqFt
House sold in Cape Coral Residential
611 NW 25th Ter, Cape Coral, FL 33993
Welcome to your dream home in cape coral! This stunning new construction residence offers the perfect blend of modern elegance and florida living. With 1, 735 square feet of thoughtfully designed living space, this home features four bedrooms, three bathrooms, and a versatile den. Seller is willing to offer buyer concessions toward closing costs, making this an excellent opportunity to reduce upfront expenses and maximize affordability. Step inside and be captivated by the open-concept great room, where coffered ceilings and built-in cabinetry create a sophisticated yet inviting atmosphere. The gourmet kitchen is a chef’s delight, complete with an island, pantry, and high-end appliances, including a wall oven and electric cooktop. Stylish tile flooring flows seamlessly throughout the home, providing both durability and charm. The spacious primary suite is a private retreat, boasting dual sinks, a walk-in closet, and a luxurious shower. Each additional bedroom offers ample space and natural light, making this home perfect for families or those who love to entertain. Outside, an oversized 0.37-acre lot serves as your personal oasis. The private heated pool and spa create the ultimate relaxation space, while the outdoor kitchen—equipped with a grill, sink, and storage—makes entertaining effortless. A tranquil water feature, ceiling fans on the patio, and an outdoor shower add to the home’s resort-style appeal. The fully fenced yard ensures privacy and security. Built with safety and convenience in mind, this home features impact-resistant doors and windows, a paved driveway, and an attached two-car garage. Located near top-rated schools, parks, and shopping, this property offers both comfort and accessibility in the heart of sunny southwest florida.
Sold - Feb 19, 2026
Cape Coral Residential, 622 NW 38th Pl #, Cape Coral, Florida 33993, image 1
$1,165,000$134K
  • 4 Beds
  • 3 Baths
  • 2,370 SqFt
  • $492/SqFt
House sold in Cape Coral Residential
622 NW 38th Pl #, Cape Coral, FL 33993
Enjoy spectacular sunsets from this newer built (2023) gulf access pool home with western exposure, & loaded with upgrades! Superb gulf access location, within walking distance to the upcoming 7 islands project. Bring your boat...A really nice boat dock with composite decking, a captains walk, a 10k lb lift, & a canopy to protect your boat from the sun. Only a 20 minute boat ride and one 9' bridge out to miceli's restaurant & the gulf of america. This home has nearly 2400 square feet of living space, offers 4 full bedrooms with 3 luxurious bathrooms, includes a nicely upgraded pool bath. You'll love the heated, salt-water pool, sun shelf & a huge spa w/colorful led lights - can be operated remotely with an app...An oversized, pavered pool deck, fabulous outdoor kitchen with a bull grill, mini-fridge, sink. Plenty of room for the whole family to gather around the island in the kitchen. This is a wonderful great room floor plan, with volume ceilings, recessed lighting, crown molding & 6" base boards. Plantation shutters on the doors & windows and electric blinds at the patio door. This kitchen is stunning with the upgraded cabinetry, soft close doors & drawers, finishes like crown molding, a light rail, wall oven and microwave, pull-out drawers in the pantry, stainless appliances featuring a nice cooktop, a wine cooler... Finished with beautiful counters, tiled backsplash & feature wall. You will find the same quality finishes in each of the bathrooms, including upgraded tile features and frameless shower doors in each. The primary suite is quite large and offers a wonderful tray ceiling with recessed lighting, crown molding, a large walk-in shower with two shower heads, a bench, a nicely tiled feature wall, frameless shower door, a private water closet, 2 large vanities & linen cabinet. In addition, the plank style tile flooring found throughout the home is super easy to care for! There's a good size laundry room with the same upgraded cabinetry as the rest of the home and a large mud sink. This home has the extra storage space we need... Complete with an extra large 3 car garage, plus a large area for storage (@ 10 x 8')!! You'll love the pavered driveway and the pavered sidewalk that runs along side the home all the way to the to the dock! You'll enjoy the pavered, stair-stepped, walkway leading from each side of the lanai to the dock including, the pavered walkway that lies along side of the boat dock - it keeps everything much cleaner and easier to care for. There's a wonderful pavered planter that runs the length of the screened lanai, between the dock and the lanai = no grass nor weeds to deal with here = super clean!! This home offers very nice curb appeal with the addition of several nice palm trees. There's a lot to offer compared to other homes on the market in this area and price point. The boat can be purchased separately: 24' bennington tritoon w/250 honda motor, w/low hours & gps.You'll really like the quick access to gulf
Sold - Feb 19, 2026
Cape Coral Residential, 121 10th Ave, Cape Coral, Florida 33993, image 1
$525,000$45K
  • 4 Beds
  • 3 Baths
  • 1,822 SqFt
  • $288/SqFt
House sold in Cape Coral Residential
121 10th Ave, Cape Coral, FL 33993
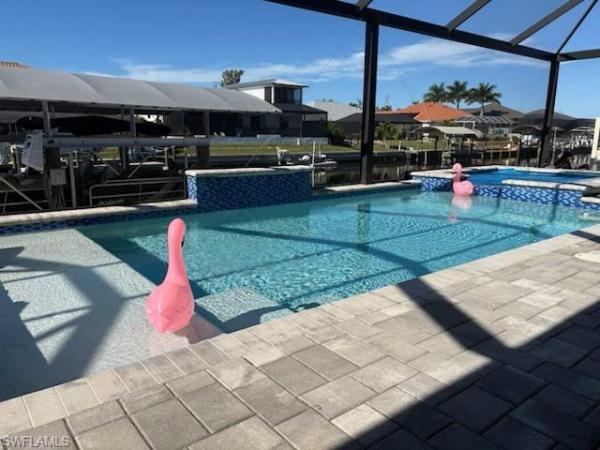
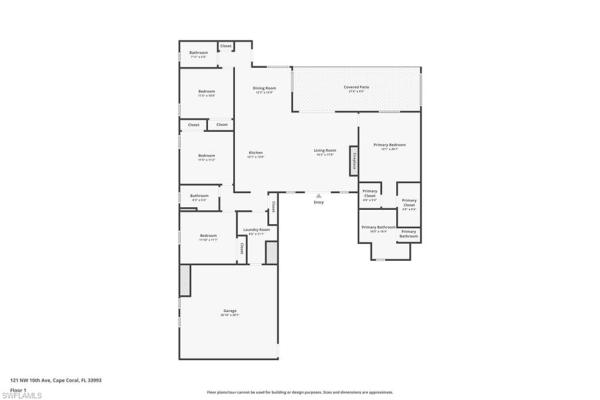
Live the southwest florida dream in this immaculate pool home! Welcome to this stunning 4-bedroom, 3-bathroom pool home in the thriving northwest cape coral area. Designed for both luxury and function, this home offers an impressive open floor plan, a side-load 2-car garage, and exceptional attention to detail throughout. From the moment you arrive, the home’s tile roof, high-impact windows and doors, and sleek metal fencing set the tone for modern living. Step inside to find 8-foot interior doors, deluxe porcelain tile flooring throughout, and a spacious, light-filled layout perfect for entertaining or relaxing in style. The gourmet kitchen is a showstopper, boasting acrylic cabinets, quartz countertops, an oversized kitchen island, and stainless steel appliances—perfect for family meals or gathering with guests. The living room features a contemporary fireplace and opens effortlessly to the expansive lanai. Enjoy true florida outdoor living with a fully equipped summer kitchen, heated pool with a salt chlorination system, and outdoor shower. Automatic hurricane shutters on the lanai add an extra level of security, and the fenced yard is ideal for children, pets, or storing your boat on the side of the home. Additional features include a sprinkler system, a laundry room with quartz counters, washer, and dryer included. Best of all, this home is not in a flood zone, and city water and sewer assessments are paid—a major bonus!Located close to shopping, restaurants, and everything cape coral has to offer, this home blends luxury, comfort, and peace of mind. Schedule your private tour today and experience this exceptional home for yourself!
Sold - Feb 18, 2026
Cape Coral Residential, 4733 NW 38th Pl #, Cape Coral, Florida 33993, image 1
$307,990
  • 4 Beds
  • 2 Baths
  • 1,818 SqFt
  • $169/SqFt
House sold in Cape Coral Residential
4733 NW 38th Pl #, Cape Coral, FL 33993
Discover your dream home in the cape coral classic community! Experience the brandywine plan, a charming single-story thoughtfully designed home boasts an open layout that effortlessly connects the living, dining, and well-appointed kitchen areas—ideal for gatherings. The kitchen features elegant cabinetry, eye-catching granite countertops, and stainless steel appliances, including a range with a microwave hood and dishwasher. The primary suite offers a private bath with dual sinks and a generous walk-in closet. This plan also includes three additional bedrooms and a full secondary bath. Enjoy included appliances, energy-efficient low-e insulated dual-pane windows, and a 1-year limited home warranty.
Sold - Feb 18, 2026
Cape Coral Residential, 1226 19th Ter, Cape Coral, Florida 33993, image 1
$487,990$22K
  • 4 Beds
  • 3 Baths
  • 2,127 SqFt
  • $229/SqFt
House sold in Cape Coral Residential
1226 19th Ter, Cape Coral, FL 33993
A must see!! Our last triple lot available!!! Custom privacy fence included!! Bring your boat! Sunlit privacy fence just added. This sunlit paradise cove plan is a move in ready pool home on a huge triple lot with room for boats and toys — 4 beds, 3 baths, and two primary suites ideal for guests or multi-generational living. Entertain effortlessly in the open great room with soaring ceilings and a 12' triple slider that opens to a 1, 100 sq. Ft. Under truss screened lanai and heated pool (42' under truss). The gourmet kitchen features soft close dovetail drawers, all wood cabinetry, quartz countertops, stainless appliances, and an oversized walk-in pantry. The owner’s retreat offers pool access and a spa style ensuite; the second suite includes a full pool bath and large walk-in closet. Value features include whole house impact windows and doors, no flood zone, low insurance, and builder 1/10 warranty: fence options available. One or more photos may have been virtually staged. This is the paradise cove plan.
1 - 29 of 10,000 Results

PreconstructionShow All

Siesta Lakes
Siesta Lakes
Siesta Lakes
Condos in Cape Coral, FL 33993
  • Units
    412
  • Stories
    4

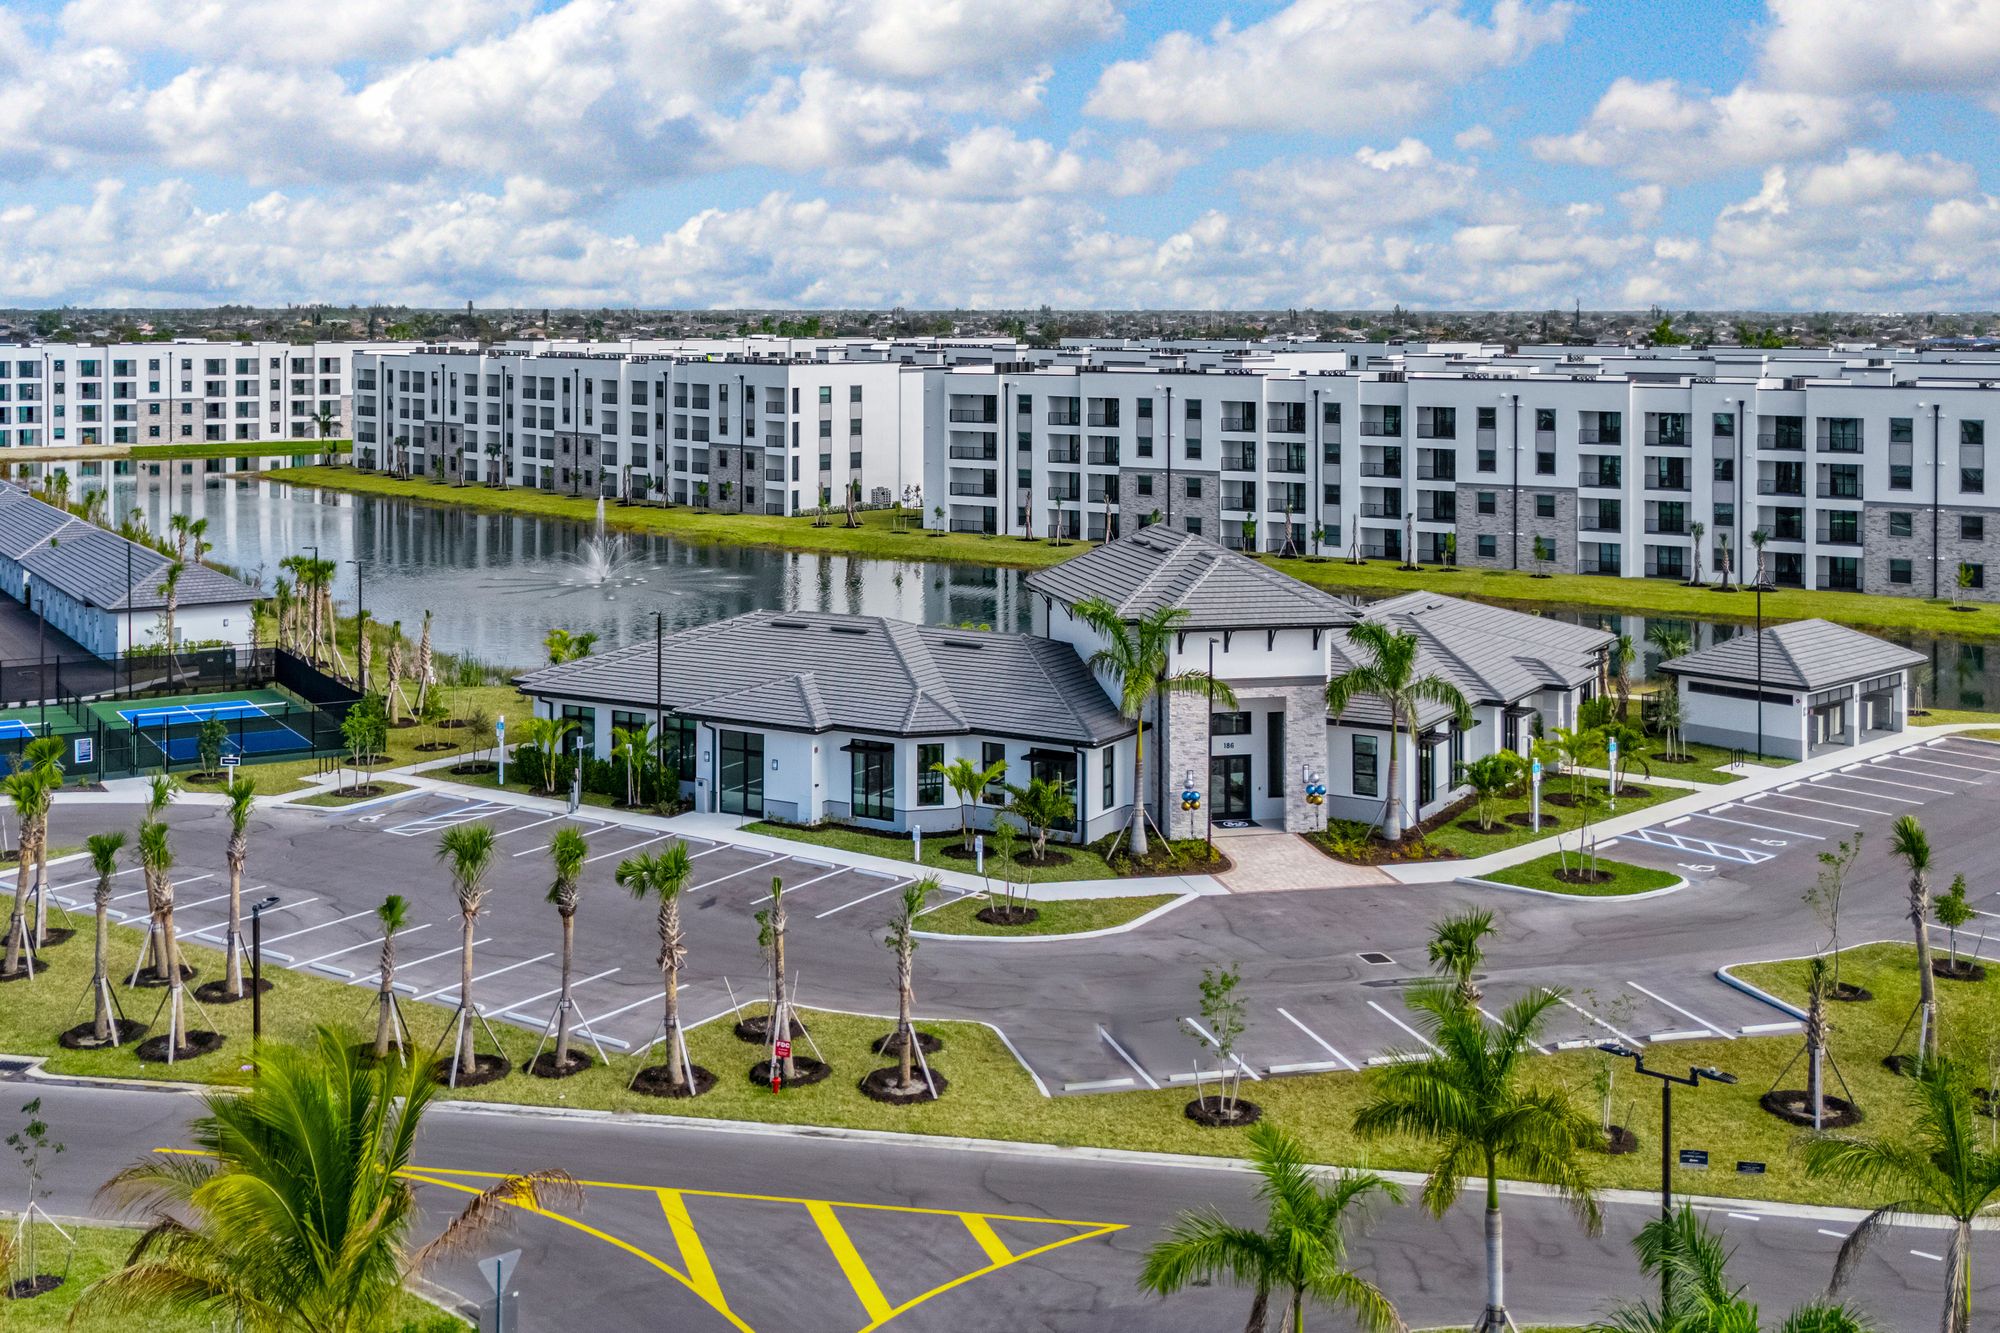
Welcome to Siesta Lakes, where our Cape Coral apartments offer comfort, style, and convenience in a fun community. Check out our thoughtfully designed luxury interiors featuring modern finishes, open-concept living, and in-home features that make daily life easy. Looking for new apartments in Cape Coral, FL, or a fresh start in a great neighborhood? Siesta Lakes has you covered.

We’re located just minutes from shopping, dining, and coastal activities, so you can enjoy the best of Southwest Florida. With a variety of spacious floor plans, including 2-bedroom apartments in Cape Coral, you’ll find the perfect space for you. Schedule a tour and see why Siesta Lakes is one of the top choices for luxury apartments in Cape Coral!

Siesta Lakes is conveniently located near Downtown Cape Coral, offering a perfect blend of comfort and accessibility. Just a short drive away, residents can immerse themselves in the vibrant downtown scene, where they can explore eclectic shops, dine at a variety of restaurants, and enjoy lively cultural events.

Details

Related Searches in 33993, FL

Map
Filters