Page Info

Cape Coral Residential Real Estate Sold

Entry-Level
Ultra Luxury — Above $1,000 per SqFt
High-End — $650 - $1,000 per SqFt
Mid-Tier — $400 - $650 per SqFt
Premium — $300 - $400 per SqFt
Entry-Level — Below $300 per SqFt
Rank (0)
Reviews (
)
Market Action
Selling Speed
Steady
18.84
Inventory Supply
Balanced
5.31
Sales Activity
Updating
Own a unit here?
Results 29 of 10,000
Sold - Sep 17, 2026
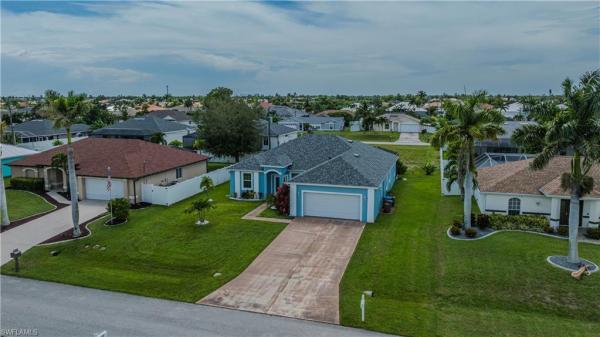
Cape Coral Residential, 4529 10th Ave, Cape Coral, Florida 33914, image 1
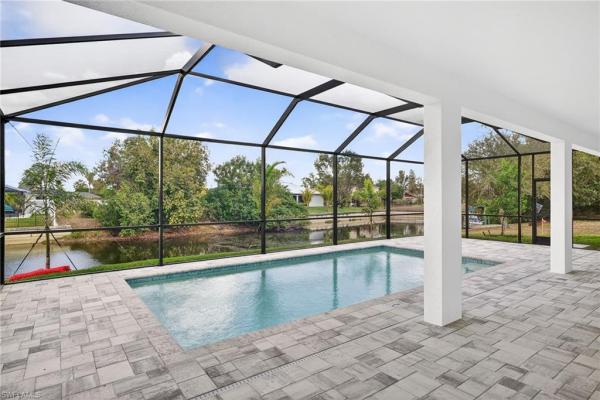
Cape Coral Residential, 4529 10th Ave, Cape Coral, Florida 33914, image 2
Cape Coral Residential, 4529 10th Ave, Cape Coral, Florida 33914, image 3
$275,0005K
  • 3 Beds
  • 2 Baths
  • 1,522 SqFt
  • $181/SqFt
Entry-Level
House sold in Cape Coral Residential
4529 10th Ave, Cape Coral, FL 33914
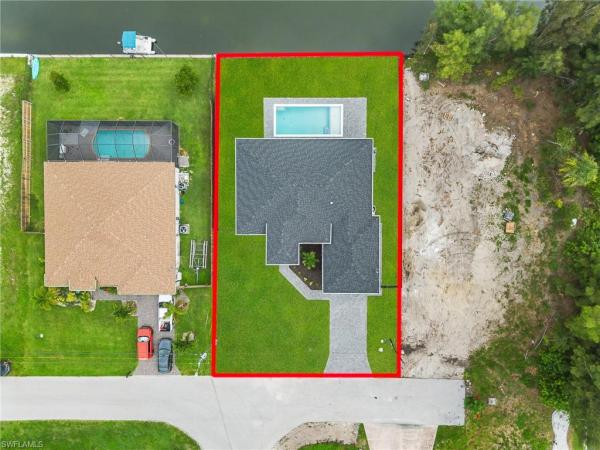

Perfect for your family with all assessments paid and a new roof 2023 saving on homeowners insurance with a transferable flood policy of $1, 500 yearly. Welcome to this inviting 3 bedroom, 2 bathroom home located in a highly sought after southwest cape coral neighborhood. This beautifully maintained home boasts a spacious split-floor plan, ideal for both entertaining and comfortable family living. As you enter, you'll be greeted by an abundance of natural light flowing through large windows and a welcoming open layout. The modern kitchen features stainless steel appliances, generous counter space, and a cozy breakfast nook, perfect for morning gatherings. The living area is perfect for relaxing with family and friends or hosting game nights. Retreat to the master suite complete with an en-suite bathroom, offering privacy and convenience. The additional two bedrooms provide ample space for guests, a home office, or playrooms, accommodating all your family’s needs. Step outside to your own private backyard, perfect for outdoor living with lots of room for a pool. Enjoy morning coffee on the screened in patio or host weekend barbecues in this peaceful setting. Located in the heart of southwest cape coral, this home is close to shopping, dining, parks, and top-rated schools. Plus, with all assessments paid, you can enjoy the benefits of this vibrant home without any additional financial concerns! Don’t miss out on this wonderful opportunity to call this your home!
Sold - Sep 17, 2026
Cape Coral Residential, 524 W Tropicana Pkwy, Cape Coral, Florida 33993, image 1
Cape Coral Residential, 524 W Tropicana Pkwy, Cape Coral, Florida 33993, image 2
Cape Coral Residential, 524 W Tropicana Pkwy, Cape Coral, Florida 33993, image 3
$250,00019K
  • 3 Beds
  • 2 Baths
  • 1,462 SqFt
  • $171/SqFt
Entry-Level
House sold in Cape Coral Residential
524 W Tropicana Pkwy, Cape Coral, FL 33993
Discover comfortable living in this spacious 3-bedroom plus den, 2-bathroom cape coral home featuring an open layout designed for everyday living and entertaining. No hoa offers added flexibility and freedom. Inside, soaring vaulted ceilings enhance the open and airy great room, creating an inviting gathering space. The kitchen features a center island with a breakfast bar, abundant cabinet storage, and a dining area conveniently located nearby. The split bedroom floor plan provides added privacy, with the generous primary suite offering dual walk-in closets and an ensuite bathroom with a combination tub and shower. Two additional bedrooms share a full bathroom, while the spacious den at the front of the home is perfect for a home office, hobby room, or flex space to fit your needs. Enjoy florida living year-round from the large screened lanai overlooking the expansive backyard with plenty of room to relax, entertain, or create your own outdoor retreat. A 2-car garage provides additional storage and convenience. Ideally located close to shopping, dining, parks, and everyday conveniences, this home is ready for its next owner. Schedule your showing today!
Sold - Sep 17, 2026
Cape Coral Residential, 412 19th Ln, Cape Coral, Florida 33991, image 1
Cape Coral Residential, 412 19th Ln, Cape Coral, Florida 33991, image 2
Cape Coral Residential, 412 19th Ln, Cape Coral, Florida 33991, image 3
$300,00025K
  • 3 Beds
  • 2 Baths
  • 1,230 SqFt
  • $244/SqFt
Entry-Level
House sold in Cape Coral Residential
412 19th Ln, Cape Coral, FL 33991
Welcome to 412 sw 19th ln, a well-maintained 3-bedroom, 2-bathroom pool home offering 1, 230 square feet of comfortable living space, a 2-car garage, and the added benefit of being connected to city water and sewer with all utility assessments paid in full. This home has been thoughtfully updated with several major improvements already completed, including a new hvac system in 2026, whole-home replumbing in 2026, water heater replaced in 2022, and roof replaced in 2019. The home was also freshly painted in 2025, giving it a clean and inviting appearance. Inside, you'll find an updated kitchen featuring granite countertops, tile flooring throughout the main living areas, and carpet in the bedrooms. The functional floor plan provides comfortable spaces for everyday living and entertaining. Step outside and enjoy the southwest florida lifestyle from your own private pool area—perfect for relaxing, entertaining friends and family, or enjoying the florida sunshine year-round. A paver driveway adds to the home's curb appeal and leads to the spacious 2-car garage. With a private pool, city water and sewer, paid utility assessments, and numerous big-ticket improvements already completed, this cape coral home offers an excellent combination of comfort, convenience, and value. Whether you're looking for a full-time residence, seasonal getaway, or investment property, 412 sw 19th pl is ready for its next owner. Schedule your private showing today!
Sold - Sep 16, 2026
Cape Coral Residential, 1305 5th Ave, Cape Coral, Florida 33909, image 1
Cape Coral Residential, 1305 5th Ave, Cape Coral, Florida 33909, image 2
Cape Coral Residential, 1305 5th Ave, Cape Coral, Florida 33909, image 3
$359,99932K
  • 4 Beds
  • 2 Baths
  • 1,828 SqFt
  • $197/SqFt
Entry-Level
House sold in Cape Coral Residential
1305 5th Ave, Cape Coral, FL 33909
Welcome to your new dr horton home!! This is our appealing one-story, open concept, 1828 sqft cali floorplan featuring 4 bedrooms, 2 bathrooms, 2-car garage, a covered under-trusses lanai and all concrete block construction. This home sits on a beautiful lot located in cape coral. This home boasts designer cabinets and quartz countertops in both the kitchen and baths. Experience the timeless beauty and durability of flank tile flooring featured throughout the home, modern flat stock trim and baseboards, all stainless kitchen appliances including refrigerator, paver driveways and lanai, and garage door openers. These beautiful homes move quickly so don’t miss out. Finishings may vary - images are representational only of the model home based in that community.
Sold - Sep 16, 2026
Cape Coral Residential, 5217 24th Pl, Cape Coral, Florida 33914, image 1
Cape Coral Residential, 5217 24th Pl, Cape Coral, Florida 33914, image 2
Cape Coral Residential, 5217 24th Pl, Cape Coral, Florida 33914, image 3
$390,00035K
  • 3 Beds
  • 2 Baths
  • 1,280 SqFt
  • $305/SqFt
Entry-Level
House sold in Cape Coral Residential
5217 24th Pl, Cape Coral, FL 33914
Step into luxury with this stunning brand-new construction located in the heart of beautiful cape coral, florida, this 3-bedroom, 2-bath home features floating toilets and vanities, exquisite craftsmanship throughout, including custom wood floors and ceilings, custom cabinetry, and handcrafted doors that add a unique and elegant touch. The open-concept layout is perfect for entertaining, and the high-end appliances m the kitchen a chef's dream. Every detail has been thoughtfully designed, from the upscale finishes to the beautifully landscaped yard, offer incredible curb appeal and outdoor space to relax or host. Whether you're looking for a primary residence, vacation home, or investment property, this home delivers unmatched quality and florida charm.
Sold - Sep 16, 2026
Cape Coral Residential, 32 13th Ter, Cape Coral, Florida 33991, image 1
Cape Coral Residential, 32 13th Ter, Cape Coral, Florida 33991, image 2
Cape Coral Residential, 32 13th Ter, Cape Coral, Florida 33991, image 3
$640,000
  • 4 Beds
  • 3 Baths
  • 2,050 SqFt
  • $312/SqFt
Entry-Level
House sold in Cape Coral Residential
32 13th Ter, Cape Coral, FL 33991
Stunning new construction waterfront home featuring 4 bedrooms, 3 bathrooms, and over 2, 000 sq. Ft. Of beautifully designed living space. This home offers high ceilings, porcelain tile throughout, a modern chef’s kitchen, elegant bathrooms, and a stylish feature wall with fireplace and tv included. Enjoy florida living with a private pool and screened pool cage overlooking a freshwater canal with seawall. Complete with a tile roof, modern finishes, and an open-concept layout—this home is move-in ready and built to impress!
Sold - Sep 16, 2026
Cape Coral Residential, 2212 13th Pl, Cape Coral, Florida 33909, image 1
Cape Coral Residential, 2212 13th Pl, Cape Coral, Florida 33909, image 2
Cape Coral Residential, 2212 13th Pl, Cape Coral, Florida 33909, image 3
$341,00038K
  • 4 Beds
  • 2 Baths
  • 1,828 SqFt
  • $187/SqFt
Entry-Level
House sold in Cape Coral Residential
2212 13th Pl, Cape Coral, FL 33909
Welcome to your new dr horton home!! This is our appealing one-story, open concept, 1828 sqft cali floorplan featuring 4 bedrooms, 2 bathrooms, 2-car garage, a covered under-trusses lanai and all concrete block construction. This home is on a beautiful lot located in cape coral with all assessments paid. This home boasts impact glass, designer cabinets and quartz countertops in both the kitchen and baths. Experience the timeless beauty and durability of ceramic plank tile floors featured throughout the home as well as tiled shower walls, modern flat stock trim and baseboards, all stainless kitchen appliances including refrigerator, paver driveways and lanai, irrigation system, and garage door openers. Be wowed by the included “home-is-connected” package and our full builder’s warranty! This is why owning a brand-new home from america’s largest builder is going to be your best option. These dr horton homes move quickly so don’t miss out.
Sold - Sep 16, 2026
Cape Coral Residential, 1330 44th Ter, Cape Coral, Florida 33904, image 1
Cape Coral Residential, 1330 44th Ter, Cape Coral, Florida 33904, image 2
Cape Coral Residential, 1330 44th Ter, Cape Coral, Florida 33904, image 3
$310,00010K
  • 3 Beds
  • 2 Baths
  • 1,813 SqFt
  • $171/SqFt
Entry-Level
House sold in Cape Coral Residential
1330 44th Ter, Cape Coral, FL 33904
Endless potential in the heart of se cape coral! Nestled on a quiet street in the highly desirable cape elementary neighborhood, this 3-bedroom, 2-bath home with a den offers the perfect combination of peace, privacy, and convenience. Built in 1971, this centrally located home is just minutes from cape coral parkway, the cape coral bridge to fort myers, and the vibrant downtown cape coral district, putting shopping, dining, entertainment, and everyday conveniences right at your fingertips. Surrounded by mature trees and lush landscaping, the property offers wonderful curb appeal and a welcoming setting. Major improvements have already been completed, including a new roof (2023), complete replumbing, and a newer a/c system, providing peace of mind while leaving the interior ready for your personal updates and style. The functional floor plan includes a versatile den that can serve as a home office, playroom, or additional living space. The guest bathroom also features a jetted soaking tub. Step outside to your own private backyard featuring an oversized screened-in pool, a new pool pump, and a fully fenced backyard—perfect for children and pets to play safely while you relax or entertain family and friends. Enjoy the best of southwest florida living with quick access to downtown cape coral, where you'll find waterfront restaurants, local cafés, boutique shopping, live music, farmers markets, festivals, and community events throughout the year. Parks, marinas, boat ramps, schools, and the bridge to fort myers are all just minutes away, making this an ideal location for both work and play. Whether you're searching for your first home, an investment opportunity, or a property with incredible potential, this home offers outstanding value, important mechanical updates, a quiet yet centrally located setting, and the opportunity to create the home you've always envisioned. Don't miss your chance to own this se cape coral gem!
Sold - Sep 16, 2026
Cape Coral Residential, 752 Coral Dr, Cape Coral, Florida 33904, image 1
Cape Coral Residential, 752 Coral Dr, Cape Coral, Florida 33904, image 2
Cape Coral Residential, 752 Coral Dr, Cape Coral, Florida 33904, image 3
$285,00085K
  • 3 Beds
  • 2 Baths
  • 1,280 SqFt
  • $223/SqFt
Entry-Level
House sold in Cape Coral Residential
752 Coral Dr, Cape Coral, FL 33904
Price improvement! Outstanding, 3 bedroom, 2 bath, remodeled, southern rear exposure pool home! This house is almost better than new and boasts new gutters, soffit and fascia in 2025, new electric and new plumbing in 2023, new hvac in 2022, new fencing in 2020 and a new roof in 2018! Great "bones" and a gorgeous interior remodel in 2023! Kitchen has beautiful granite countertops, tiled backsplash and newer (2023) stainless appliances! The living area is fully tiled and bright! It opens into the fully enclosed sun room which can be utilized as part of your living area or turned into a separate sitting or game room! All three bedrooms are nice sized and sunny! The over-sized, backyard pool is fully enclosed by a fabulous privacy fence and has separate, additional fencing around the pool itself! New pool coping is gorgeous! Ample backyard space for your family to frolic in! This home is being sold fully furnished to allow for immediate use as your new home or investment property and has provided great rental income on airbnb! Do not miss an opportunity to come see this fantastic, doll-house today!
Sold - Sep 16, 2026
Cape Coral Residential, 1628 6th Ter, Cape Coral, Florida 33990, image 1
Cape Coral Residential, 1628 6th Ter, Cape Coral, Florida 33990, image 2
Cape Coral Residential, 1628 6th Ter, Cape Coral, Florida 33990, image 3
$390,000
  • 3 Beds
  • 2 Baths
  • 1,736 SqFt
  • $225/SqFt
Entry-Level
House sold in Cape Coral Residential
1628 6th Ter, Cape Coral, FL 33990
Beautiful 3 bed 2 bath salt water heated pool home with southern exposure. Luxury vinyl plank flooring throughout with tile in guest bathroom & guest bedroom. Guest bedroom also has a murphy bed. Decora custom wood cabinets in the kitchen with pull out drawers, lazy susan, pull out trash/recycle bins & under cabinet lighting. Level 5 quartz countertops and double porcelain sink with disposal. Appliances are ge slate finish. Double vanity sinks in master with quartz countertop. All closets are walk in. Guest shower is brand new porcelain tile with new moen shower fixture. All windows are hurricane impact with accordion shutters for the sliding glass doors (all of which pocket open for great lanai view/access). The pool cage is newer & to hurricane code. Roof is 23. Pool heater & hot water heater are almost brand new. Laundry in residence and washer & dryer are included. All assessments paid in full. No flood zone! This will not last long!
Sold - Sep 16, 2026
Cape Coral Residential, 2506 W Retunda Pkwy, Cape Coral, Florida 33904, image 1
Cape Coral Residential, 2506 W Retunda Pkwy, Cape Coral, Florida 33904, image 2
Cape Coral Residential, 2506 W Retunda Pkwy, Cape Coral, Florida 33904, image 3
$650,00035K
  • 4 Beds
  • 31/2 Baths
  • 2,390 SqFt
  • $272/SqFt
Entry-Level
House sold in Cape Coral Residential
2506 W Retunda Pkwy, Cape Coral, FL 33904
Welcome to 2506 retunda parkway west. Stunning, west-facing sunset views over this expansive basin set the stage for this exceptional waterfront home. With just under 2, 400 square feet of thoughtfully designed and bright living space and an oversized 3 car garage, this home lives extremely comfortably. Offering 4 bedrooms, 3 full bathrooms, and a convenient half bath serving the lanai and pool area, this layout is ideal for guests and easy entertaining. An open-concept floor plan puts the water views front and center, with a spacious family room framing the views and an expansive 90-degree pocketing slider that disappears into the wall to fully open the home to the lanai and pool. Indoor and outdoor living blend seamlessly for the ultimate florida waterfront lifestyle. Interior upgrades include impeccably kept tile flooring, luxury vinyl flooring in the bedroom, vaulted and lighted tray ceilings, custom closet systems, and much more. The kitchen is equipped with newer stainless steel appliances, under-cabinet lighting, and soft-close cabinetry, all leading into a dining-room wet bar with a wine refrigerator. Recent improvements include a new trane hvac system (2026), fresh exterior paint (2025), a complete roof inspection with repairs, and a new hot water heater (2023). Additional features include impact windows, a phantom screen front door, an epoxy garage floor, and a wired generator plug. Outside, enjoy a refinished pool with full automation, freshly finished pool deck, new pool lights, a variable speed pool pump, and a system that both heats and chills the water. The composite dock elevates the waterfront experience with a platform for fishing or relaxing. Luxury, function, and unforgettable water views come together in a true florida lifestyle home. Situated in one of the most desirable locations in sw florida you're afforded quick access to rsw international airport, punta gorda airport, downtown cape coral, the pine island corridor, tons of shopping and dining options, our world famous beaches, and so much more. Act fast; this one won't last! Not in a flood zone - no flood insurance required!
Sold - Sep 16, 2026
Cape Coral Residential, 101 29th Ter, Cape Coral, Florida 33993, image 1
Cape Coral Residential, 101 29th Ter, Cape Coral, Florida 33993, image 2
Cape Coral Residential, 101 29th Ter, Cape Coral, Florida 33993, image 3
$284,99020K
  • 3 Beds
  • 2 Baths
  • 1,400 SqFt
  • $204/SqFt
Entry-Level
House sold in Cape Coral Residential
101 29th Ter, Cape Coral, FL 33993
New build complete - ready now. Was $304, 990 - now $284, 990. Special incentives: $10, 000 flex cash closing cost / prepaids when using a preferred lender. The 1, 400-square-foot (air-conditioned) weston plan boasts a well-designed open floor plan that includes three bedrooms, two bathrooms, and a two-car garage. The kitchen boasts upgraded 36” contemporary shaker-style cabinets, a spacious 7’ wide kitchen island with upgraded countertops, whirlpool dishwasher, microwave, and range, refrigerator, washer & dryer. The kitchen overlooks a spacious great room that features beautiful tile-plank flooring and vaulted ceilings. The expansive owner’s suite features a private bathroom, with a separate water-closet room, double-sink vanity, separate linen closet, and large walk-in closet. The two guest bedrooms share a guest bathroom and are located opposite the owner’s suite. The weston also features a decorative brick paver driveway, a professionally designed landscaping package, and designer-selected paint colors, light, and plumbing fixtures, impact resistant windows and doors.
Sold - Sep 16, 2026
Cape Coral Residential, 3709 7th Ave, Cape Coral, Florida 33914, image 1
Cape Coral Residential, 3709 7th Ave, Cape Coral, Florida 33914, image 2
Cape Coral Residential, 3709 7th Ave, Cape Coral, Florida 33914, image 3
$280,00015K
  • 3 Beds
  • 2 Baths
  • 1,470 SqFt
  • $190/SqFt
Entry-Level
House sold in Cape Coral Residential
3709 7th Ave, Cape Coral, FL 33914
New roof in 2024! Fantastic opportunity to own a 3-bedroom, 2-bath pool home in a desirable southwest cape coral neighborhood. This home offers vaulted ceilings, a split-bedroom floor plan, tile throughout the main living areas, a spacious kitchen with breakfast bar, and an oversized covered lanai overlooking the screened pool and paver deck. The roof was replaced in 2024. While the home is ready for cosmetic updating—including interior paint and bathroom modernization—it offers an excellent foundation with solid construction, an attractive floor plan, and a great location. Conveniently located near shopping, dining, schools, and everyday amenities, this is a great opportunity in a great location. Don't miss it!
Sold - Sep 15, 2026
Cape Coral Residential, 3315 Surfside Blvd, Cape Coral, Florida 33914, image 1
Cape Coral Residential, 3315 Surfside Blvd, Cape Coral, Florida 33914, image 2
Cape Coral Residential, 3315 Surfside Blvd, Cape Coral, Florida 33914, image 3
$555,00054K
  • 3 Beds
  • 2 Baths
  • 2,219 SqFt
  • $250/SqFt
Entry-Level
House sold in Cape Coral Residential
3315 Surfside Blvd, Cape Coral, FL 33914
Welcome home to this perfectly located house, nestled in the beautiful pelican neighborhood of cape coral. This home has many recent upgrades, including a new roof, pool pump, water heater, and screened-in front landing. This residence hosts 2, 219 sq ft of comfort and spacious living which sprawls throughout a single floor plan which includes 3 oversized bedrooms, and 2 full bathrooms. Stepping inside through the double doors, you'll be greeted by a well-designed open floor plan with very tall ceilings that seamlessly blends functionality and comfort. The kitchen is an entertainer’s dream! Showcasing a new commercial size refrigerator and freezer along with ample granite counter space and copious cupboards. As you make your way through the sliding doors, you’ll discover a beautiful screened-in lanai secluded by meticulously landscaped trees, shrubbery, and tall fences. The lanai contains dual ceiling fans and a well maintained salt water pool; the perfect retreat from those warm florida days. Behind an opaque privacy wall, you’ll find an outdoor shower and a separate outdoor entrance to the second bathroom. This home is situated on an oversized, spacious lot, and provides plenty of green space for gardening, recreation, or any potential enhancements. The front circular driveway adds great curb appeal and easy access to the oversized 3 car garage. This property is located adjacent to many luxurious homes and in close proximity to schools, fitness classes, coffee shops and other local amenities. Don't sleep on this rare opportunity to reside in this perfectly maintained surfside blvd. Home in cape coral, florida.
Sold - Sep 15, 2026
Cape Coral Residential, 3809 10th Ave, Cape Coral, Florida 33904, image 1
Cape Coral Residential, 3809 10th Ave, Cape Coral, Florida 33904, image 2
Cape Coral Residential, 3809 10th Ave, Cape Coral, Florida 33904, image 3
$315,00014K
  • 3 Beds
  • 2 Baths
  • 1,678 SqFt
  • $188/SqFt
Entry-Level
House sold in Cape Coral Residential
3809 10th Ave, Cape Coral, FL 33904
Florida character, thoughtful updates, and an incredible indoor-outdoor lifestyle come together at 3809 se 10th ave—a cape coral pool home with personality, space, and plenty of potential to make it your own. Set on a beautifully maintained homesite with a sweeping driveway, mature tropical landscaping, and distinctive stone and wood-accented architecture, this residence immediately stands apart from the typical florida home. Inside, the home feels bright, spacious, and welcoming, with abundant natural light, neutral tones, tile flooring, and multiple living and entertaining areas. One of its most memorable architectural features is the high vaulted ceiling accented by custom exposed wood beams, bringing warmth and dimension to the interior while creating a relaxed, coastal-inspired atmosphere. Expansive windows and sliding glass doors visually connect the living spaces with the pool and outdoor areas, giving the home an effortless florida feel. The kitchen has been refreshed with white shaker-style cabinetry, quartz-style countertops, stainless steel appliances, contrasting dark hardware, and a striking blue glass tile backsplash. A distinctive tray ceiling adds another unexpected architectural detail, while generous cabinetry, expansive counter space, and a breakfast bar make the kitchen equally suited for everyday meals and entertaining. The adjoining living spaces offer flexibility for dining, relaxing, working from home, or gathering with friends and family. Beyond the main living areas, the home's indoor-outdoor design becomes a true highlight. A spacious screened florida room features soaring vaulted ceilings, beautiful exposed wood beams, multiple ceiling fans, and walls of glass, creating a unique extension of the interior living space. From here, step directly onto the expansive screened pool deck, where a sparkling in-ground swimming pool, generous sunning and seating areas, and surrounding privacy create your own backyard retreat. With multiple covered and screened spaces, there is ample room for outdoor dining, lounging, entertaining, and enjoying southwest florida's year-round sunshine. Several major improvements add significant value and peace of mind, including a new a/c (2025), a newer roof (2021), upgraded electrical, select newer windows and doors complemented by new window treatments, and a newer whole-house generator capable of powering the home. The property has never had water inside during any storm. This home is perfectly positioned in an established cape coral neighborhood close to shopping, dining, recreation, and everyday conveniences. With its distinctive vaulted ceilings, custom wood-beam details, updated kitchen, expansive screened living spaces, private pool, whole-house generator, newer major systems, and undeniable florida charm, 3809 se 10th ave offers far more than a typical home at this price point.
Sold - Sep 15, 2026
Cape Coral Residential, 203 S Chiquita Blvd, Cape Coral, Florida 33991, image 1
Cape Coral Residential, 203 S Chiquita Blvd, Cape Coral, Florida 33991, image 2
Cape Coral Residential, 203 S Chiquita Blvd, Cape Coral, Florida 33991, image 3
$285,00015K
  • 3 Beds
  • 2 Baths
  • 1,580 SqFt
  • $180/SqFt
Entry-Level
House sold in Cape Coral Residential
203 S Chiquita Blvd, Cape Coral, FL 33991
Welcome to 203 chiquita blvd s, a beautifully updated cape coral home with stylish finishes and an incredible outdoor living space. This move-in-ready property features a bright open layout, tile flooring throughout, updated lighting, and a refreshed coastal feel. The kitchen offers white shaker-style cabinetry, granite countertops, stainless steel appliances, tile backsplash, breakfast bar seating, and an easy flow into the dining and living areas. The primary suite is spacious and inviting, with a beautifully updated bathroom featuring a new vanity, black fixtures, walk-in shower with glass enclosure, rainfall shower, and modern tile accents. The home also offers comfortable guest bedrooms and a clean, neutral design throughout. Step outside to a private fenced backyard built for entertaining, featuring an expansive paver patio, covered seating area, outdoor kitchen/grill space, and plenty of room to relax or host guests. Conveniently located near shopping, dining, parks, schools, and major cape coral roadways, this home is a great fit for a primary residence, seasonal home, or investment property. The garage has been converted into a storage or workshop area equipped with a utility sink. No assessments will transfer to buyer- seller is paying all assessments! Schedule your private showing today! Home has been virtually staged
Sold - Sep 15, 2026
Cape Coral Residential, 2628 10th Ave, Cape Coral, Florida 33914, image 1
Cape Coral Residential, 2628 10th Ave, Cape Coral, Florida 33914, image 2
Cape Coral Residential, 2628 10th Ave, Cape Coral, Florida 33914, image 3
$646,50034K
  • 4 Beds
  • 3 Baths
  • 2,265 SqFt
  • $285/SqFt
Entry-Level
House sold in Cape Coral Residential
2628 10th Ave, Cape Coral, FL 33914
Move in ready new construction! 24-foot sliding glass door with stunning sunset views over a wide freshwater canal that leads to seabreeze lake! Welcome to the coral haven plan, where luxury design and waterfront living meet in perfect harmony. Designed exclusively for premier waterfront homesites, this expansive residence captures the essence of the florida sunlife lifestyle with a seamless indoor-outdoor connection that truly sets it apart. A dramatic 24-foot-wide sliding glass door opens to an enormous screened lanai featuring a heated pool and spa, offering the perfect balance of shaded relaxation and sun-drenched lounging while overlooking tranquil water views—ideal for entertaining or unwinding in true resort style. From the moment you arrive, exceptional attention to detail is evident, from the pristine paver driveway to the elegant finishes throughout. Inside, natural light pours across gleaming porcelain tile floors and up to soaring ceilings accented with detailed crown molding. The modern kitchen is a true showpiece, showcasing stainless steel appliances, all-wood soft-close cabinetry, quartz countertops, a large island with breakfast bar, and a spacious walk-in pantry—perfect for both everyday living and hosting in style. The thoughtfully designed split floor plan offers outstanding flexibility for multi-generational living, remote work, or growing families. Two luxurious primary suites each feature tray ceilings, walk-in closets, and full en-suite bathrooms, providing comfort and privacy for all. The location is ideal with close proximity to everything cape coral offers. With impact windows and a no flood zone location, this home offers peace of mind and extremely reasonable insurance costs. Blending sophistication, functionality, and an unbeatable waterfront setting, this residence delivers the ultimate florida lifestyle. One or more photo(s) was virtually staged. This is the coral haven plan.
Sold - Sep 15, 2026
Cape Coral Residential, 2112 11th St, Cape Coral, Florida 33990, image 1
Cape Coral Residential, 2112 11th St, Cape Coral, Florida 33990, image 2
Cape Coral Residential, 2112 11th St, Cape Coral, Florida 33990, image 3
$300,00010K
  • 3 Beds
  • 2 Baths
  • 1,732 SqFt
  • $173/SqFt
Entry-Level
House sold in Cape Coral Residential
2112 11th St, Cape Coral, FL 33990
Welcome to your private oasis in cape coral! ??????? Looking for a move-in-ready home that checks every box? Peace of mind, and outdoor space you’ve been hunting for! Step inside to the kitchen featuring sleek shaker cabinets, stainless steel appliances, modern subway tile backsplash. The open layout flows seamlessly into a cozy family room with a unique paneled ceiling, while the sunken living room and dining room bring the charm with classic crown molding. Plus, with a mix of durable tile and laminate flooring throughout, cleanup after a day by the pool is an absolute breeze! Outdoor living at its best: ? Deep-end pool: beat the florida heat in your own backyard deep-end pool! ? Double-fenced privacy: enjoy ultimate peace of mind with a dedicated privacy fence around the pool plus a second outer fence surrounding the entire property—perfect for pets, kids, or extra privacy. ? Extra storage: includes a large attached shed to store all your lawn gear, tools, and beach toys. Big-ticket peace of mind: forget the stress of upcoming major repairs—the roof was replaced in 2016, and the home is already connected to city water with all assessments paid in full! Tucked away in a quiet neighborhood with quick, easy access to hancock bridge parkway and the pine island corridor, you’re just minutes from local dining, shopping, and a quick toll-free drive to downtown fort myers. Schedule your showing today! This one is ready for you! ???
Sold - Sep 15, 2026
Cape Coral Residential, 917 13th Ave, Cape Coral, Florida 33993, image 1
Cape Coral Residential, 917 13th Ave, Cape Coral, Florida 33993, image 2
Cape Coral Residential, 917 13th Ave, Cape Coral, Florida 33993, image 3
$309,00041K
  • 4 Beds
  • 2 Baths
  • 1,809 SqFt
  • $171/SqFt
Entry-Level
House sold in Cape Coral Residential
917 13th Ave, Cape Coral, FL 33993
No flood zone, zone x! This move-in-ready, upgraded home is available now in a quiet and desirable nw cape coral location. Built in 2023 this 4-bedroom, 2-bath residence offers an impressive list of upgrades and an open, inviting floor plan you will love. Featuring cathedral ceilings, a spacious great room, and an open kitchen with center island, this home is perfect for both everyday living and entertaining. The interior showcases grey plank vinyl flooring, tile in wet areas, and clean carpet in the bedrooms. The kitchen includes 30” upper cabinets, upgraded stainless steel appliances, a farmhouse sink, led pendant lighting, and a large breakfast area. Additional highlights include concrete block construction, a screened in under-truss lanai, high-efficiency a/c, dimensional shingles, pgt low-e insulated hurricane impact windows and doors, and a whole-home reverse osmosis water system ($8, 500). The primary suite offers a walk-in shower, while the home also features tile in the kitchen and bathrooms, a concrete driveway, fresh interior paint, accent wall, upgraded lighting, new ceiling fans, and new exterior lighting. The sellers recently completed extensive landscaping upgrades, including foxtail palms, lemon and lime trees, white marble river rock, concrete curbing, and additional palm trees—creating beautiful curb appeal. Located just minutes from pine island road, major shopping, dining, and entertainment, and a short distance to schools, this home is truly a must-see. Buyer’s agents welcome. Schedule your showing today!
Sold - Sep 15, 2026
Cape Coral Residential, 2918 10th Pl, Cape Coral, Florida 33904, image 1
Cape Coral Residential, 2918 10th Pl, Cape Coral, Florida 33904, image 2
Cape Coral Residential, 2918 10th Pl, Cape Coral, Florida 33904, image 3
$985,000110K
  • 4 Beds
  • 3 Baths
  • 2,720 SqFt
  • $362/SqFt
Entry-Level
House sold in Cape Coral Residential
2918 10th Pl, Cape Coral, FL 33904
Luxury gulf access living with no flood insurance required! Perfectly situated on the prestigious 120-foot-wide rubicon canal, this exceptional waterfront residence offers gulf access with just a 10-minute boat ride to the caloosahatchee river. Built in 2018 and located outside the flood zone, this meticulously maintained home combines luxury, efficiency, and the ultimate florida lifestyle. Offering over 2, 700 square feet, the thoughtfully designed floor plan features 4 bedrooms plus a den, 3 full bathrooms, and elegant finishes throughout. The kitchen is the centerpiece of the home, showcasing granite countertops with a waterfall-edge island, premium upgraded appliances, and abundant cabinetry. Pocketing sliders open to an expansive screened lanai where indoor and outdoor living become one. Relax in the heated pool and spa, entertain from the fully equipped outdoor kitchen, and enjoy breathtaking western sunsets over the wide canal. Boating enthusiasts will appreciate the composite captain’s walk, 10, 000-lb boat lift accommodating up to a 30-foot vessel, jet ski lift, and additional space to install a second lift if desired. A paver walkway seamlessly connects the lanai to the waterfront. Designed for comfort and peace of mind, this home features a fully paid 15kw solar system that covers the home’s electrical needs, a durable metal roof, upgraded hvac with uv air purification and surge protection, whole-house water filtration, and oversized two-car garage. This is a rare opportunity to own a newer gulf access home that perfectly blends luxury, efficiency, and premier boating access in one of cape coral’s most desirable waterfront locations.
Sold - Sep 15, 2026
Cape Coral Residential, 2836 1st Ter, Cape Coral, Florida 33991, image 1
Cape Coral Residential, 2836 1st Ter, Cape Coral, Florida 33991, image 2
Cape Coral Residential, 2836 1st Ter, Cape Coral, Florida 33991, image 3
$655,00024K
  • 4 Beds
  • 3 Baths
  • 2,108 SqFt
  • $311/SqFt
Entry-Level
House sold in Cape Coral Residential
2836 1st Ter, Cape Coral, FL 33991
Refined waterfront living in shadroe canal! Move-in-ready 2026 coastal contemporary new construction w/ 2-10 home warranty & southern rear exposure for all-day sunshine! No flood insurance required w/ loma! Enjoy poolside living w/ 115 ft wide freshwater canal views, perfect for kayaking, paddleboarding, jet skiing & small boat adventures! Located in sw cape coral, durable metal roof & 3-car garage! $1, 800-$2, 400/year homeowners' insurance! Enjoy easy access to burnt store rd & pine island rd, your commuting & daily errands easier! This contemporary luxury home features screened, heated pool & spa & 4 beds (2 primary suites) & 3 full baths, layout is ideal for everyday living & entertaining! Screened lanai w/ perfect setting to relax in spa, swim in heated pool, or host unforgettable bbqs! Bright, open layout w/ light neutral tile flooring. Impact-resistant double doors lead into welcoming living room w/ 14-ft volume ceiling & sliding doors to lanai. Gorgeous chef’s kitchen w/ sophisticated custom cabinetry w/ warm natural wood-grain base cabinetry paired w/ elegant light greige flat-panel upper cabinets. Rich european oak-inspired wood texture add warmth & dimension. Crisp quartz countertops & full-height quartz backsplash w/ clean modern palette, while under-cabinet led lighting enhances bright, open ambiance. Equipped w/ ss appliances, french-door refrigerator, microwave, smooth-top range, cabinetry covered hood & dishwasher. Oversized waterfall island w/ striking vertical wood slat detailing, abundant storage & minimalist hardware-free cabinetry. Built-in butler’s pantry showcases matching wood-grain base cabinetry, sleek light greige upper cabinets, quartz countertops, under-cabinet lighting & built-in wine refrigerator, creating the perfect beverage station, coffee bar, or extra storage & prep space. Dining room features a soaring volume ceiling, recessed led lighting & large picture window to screened lanai, pool/spa & waterfront. Large primary suite w/ sliding doors to lanai, walk-in closet w/ built-in shelving & hanging racks & luxurious primary bathroom w/ spacious walk-in glass shower w/ floor-to-ceiling designer tile, rainfall showerhead, built-in bench & modern matte-black fixtures. Dual sink vanity w/ quartz countertops, sleek white cabinetry & contemporary lighting complements the spa-like design. Private water closet & natural light create bright & serene retreat! Built-in custom closet white cabinetry for added storage & clean, upscale look. Split layout w/ second primary suite w/ pool bathroom & two guest bedrooms w/ hall bathroom for added privacy. Step outside to screened lanai w/ heated pool & spa, landscape, seawall & fully equiped outdoor kitchen w/ built-in stainless steel bbq grill, sink, beverage refrigerator, granite countertops & modern backsplash! Paver flooring & ceiling fan. Fence can be added upon request! Laundry, 3-car garage & metal roof complete homes' features. Luxury freshwater waterfront living starts here!
Sold - Sep 15, 2026
Cape Coral Residential, 102 12th Ter, Cape Coral, Florida 33909, image 1
Cape Coral Residential, 102 12th Ter, Cape Coral, Florida 33909, image 2
Cape Coral Residential, 102 12th Ter, Cape Coral, Florida 33909, image 3
$384,990
  • 4 Beds
  • 2 Baths
  • 1,829 SqFt
  • $210/SqFt
Entry-Level
House sold in Cape Coral Residential
102 12th Ter, Cape Coral, FL 33909
New construction - move-in ready! City water/sewer homesite – all assessments paid! Special incentives: 3.99% fixed interest rate on fha/va 30-yr fixed loan with up to $8k closing costs/prepaids paid by builder – or – get up to $18k toward closing costs, rate buydowns, and prepaids when using preferred lender and title. The st. Augustine blends elegant design with everyday functionality, offering the perfect balance of indoor comfort and outdoor living. A welcoming covered front porch leads into the heart of the home, where an open-concept layout with a vaulted ceiling creates a sense of spaciousness and flow. The dining area with double windows, gourmet kitchen with a freestanding island and pantry, and expansive great room with sliding glass doors all work together to maximize natural light and create an inviting atmosphere. Step outside to the large covered lanai—ideal for relaxing or entertaining. The private primary suite is a true retreat, featuring two generous walk-in closets and an en-suite bathroom with a dual sink vanity, a tiled walk-in shower, and a large linen closet for added convenience. On the opposite side of the home, three additional bedrooms provide flexibility for family, guests, or the perfect home office. Additional features include: quartz countertops in kitchen and baths, shaker-style cabinetry with soft-close doors, stainless steel kitchen appliance package, upgraded plank tile flooring in main living areas, hurricane-impact windows and doors, covered entry, and an attached 3-car garage with direct access to the laundry room. Pictures, renderings, & virtual tour are of similar home & are used for display purposes only.
Sold - Sep 15, 2026
Cape Coral Residential, 101 41st Ter, Cape Coral, Florida 33904, image 1
Cape Coral Residential, 101 41st Ter, Cape Coral, Florida 33904, image 2
Cape Coral Residential, 101 41st Ter, Cape Coral, Florida 33904, image 3
$515,000110K
  • 3 Beds
  • 2 Baths
  • 1,499 SqFt
  • $344/SqFt
Entry-Level
House sold in Cape Coral Residential
101 41st Ter, Cape Coral, FL 33904
Seller said bring offers! Price adjustment! Canal waterfront gulf access living in cape coral at it's finest! This tranquil 1, 499 square foot 3 bedroom 2 bath oasis is the definition of leisurely indoor-outdoor living. No fear of the water with the flood barriers and concrete block construction. From the resort style retreat in the backyard with the heated salt water pool and spa, 1 year old elevated generac generator (transferable maintenance plan) and accompanying 500 gallon buried propane tank, 2 year old 4 ton ac, to the 2020 tile roof, you can sleep peacefully in your home, enjoying the best of water-side living with no worries about weather. When stepping inside this home you'll be welcomed by beautiful tile floors throughout the home and a light and bright feel. The kitchen has gorgeous mocha cabinets, a spacious island, marble countertops and modern appliances, perfect for entertaining and meals by the lanai, with stainless steel appliances that are less than 2 years old. The primary bedroom overlooks the lanai, has a huge custom walk-in closet and is accompanied by a beautiful, open bathroom with a spacious shower, gorgeous countertops, and dark cabinets also accented by the light and bright paint. The garage houses the charcoal water filtration and softener system, room for the flood barriers and built in cabinets. This home has great natural light provided throughout thanks to the home having a south eastern water front view. As you step through the sliding glass doors leading you to the screened in, paver pool lanai you are welcomed by a gorgeous in ground heated pool and spa accompanied by a stunning water feature flowing back into the pool sure to impress any guests. Brand new pool shower added! The pool has a roll out pool cover and over looks a stunning se cape coral gulf access canal. Moving into the fully fenced backyard for your furry friends, you'll find the firepit area and the dock. The dock has a covered boat lift and a well-lit spacious dock area, with water and power and a 10, 000lb lift. The backyard is accompanied by a shed for storage and plenty of space for pets and family/friends to enjoy the views and company. Additional features for this home include a whole home generac generator, dam easy flood barriers, stunning landscaping and plenty more. This home is ready for its next owner looking for their slice of swfl paradise. Act now before it's too late!
Sold - Sep 15, 2026
Cape Coral Residential, 1803 2nd St, Cape Coral, Florida 33909, image 1
Cape Coral Residential, 1803 2nd St, Cape Coral, Florida 33909, image 2
Cape Coral Residential, 1803 2nd St, Cape Coral, Florida 33909, image 3
$440,00039K
  • 4 Beds
  • 2 Baths
  • 2,377 SqFt
  • $185/SqFt
Entry-Level
House sold in Cape Coral Residential
1803 2nd St, Cape Coral, FL 33909
Holy cow!!! This waterfront, view, property is not going to last long! Welcome to 1803 ne 2nd st, your florida tropical oasis. In real estate, there is one golden rule; location, location, location. And this home has it! Gone are the days of needing to look into your neighbors backyard. Just imagine waking up to this incredible, one of a kind, intersecting canal view. Once you finish admiring the view, step inside this 2, 377 sqft, well maintained home where the possibilities are endless. This is the perfect home for hosting any event or gathering. The home features large community spaces such as the family sitting room, living room, large pool patio, and dining room. When it is time to retire, there are 2 guests room and an office flex space. And for the home owner, the master bedroom features a sliding glass door with an intersection of the canal and an on suite master bathroom with separate walk in shower + bath tub. Additional great features of the home include tile room, 2 car garage, large laundry room, and the home is positioned just minutes away from shopping and dining while maintaining a secluded residential feel. Don't wait to make this paradise yours today
Sold - Sep 15, 2026
Cape Coral Residential, 923 9th Ter, Cape Coral, Florida 33909, image 1
Cape Coral Residential, 923 9th Ter, Cape Coral, Florida 33909, image 2
Cape Coral Residential, 923 9th Ter, Cape Coral, Florida 33909, image 3
$295,00010K
  • 3 Beds
  • 2 Baths
  • 1,639 SqFt
  • $180/SqFt
Entry-Level
House sold in Cape Coral Residential
923 9th Ter, Cape Coral, FL 33909
With all assessments in and paid, impact-resistant windows, a newer roof, and no flood insurance required, this move-in ready home offers exceptional value and low-maintenance living. This beautifully maintained 3-bedroom, 2-bath home offers a spacious and semi-open floor plan. As you enter the foyer, you're welcomed by a bright and versatile front living area that can easily serve as a dining room, home office, or flex space to fit your lifestyle. The kitchen boasts offers stainless steel appliances, pantry, generous counter space and a breakfast bar that opens up to the family room. The private primary suite offers a spacious walk-in closet, dual vanities, oversized linen closet and a walk-in shower. Two additional bedrooms on the other side of the home to provide flexibility and privacy. Pergo flooring and tile throughout - no carpet! Step outside to the covered screened lanai overlooking the expansive backyard with plenty of room to add your dream pool. Conveniently located near shopping, dining, schools, parks, and all that cape coral has to offer, this is an outstanding opportunity to enjoy the florida lifestyle in one of the city's most desirable and fastest growing corridor.
Sold - Sep 15, 2026
Cape Coral Residential, 2110 W Embers Pkwy, Cape Coral, Florida 33993, image 1
Cape Coral Residential, 2110 W Embers Pkwy, Cape Coral, Florida 33993, image 2
Cape Coral Residential, 2110 W Embers Pkwy, Cape Coral, Florida 33993, image 3
$335,000
  • 3 Beds
  • 3 Baths
  • 1,805 SqFt
  • $186/SqFt
Entry-Level
House sold in Cape Coral Residential
2110 W Embers Pkwy, Cape Coral, FL 33993
A great value at $335, 000! Pool - triple lot - tile roof - 3 bathrooms. Discover a compelling opportunity in rapidly evolving northwest cape coral: a 3-bedroom, 3-bath pool home situated on an expansive triple lot, offering 1, 805 sq. Ft. Of living area and a combination of space, versatility, and future potential that is increasingly difficult to replicate at this price point. Having a 3rd bathroom is a luxury you can only truly appreciate once you have had one, especially when relatives come to visit. The outdoor shed makes this home an even better value. Built in 2003, the home makes an attractive first impression with its beautiful tile roof and double-door entry, opening to a practical, generously proportioned interior. Tile flooring complements the main living areas, while the spacious kitchen features granite countertops, abundant workspace, and plenty of room for everyday living and entertaining. An unusually large laundry room provides additional utility and could easily serve a dual purpose as a craft room, hobby space, storage area, or creative studio. Step outside and the property's true distinction becomes evident. The triple-lot homesite affords exceptional breathing room, with the rear and side yards enclosed by metal fencing—ideal for pets, recreation, privacy, additional storage, or simply enjoying a more commodious outdoor environment. Add the private swimming pool with spacious covered lanai, and this becomes an exceptional canvas for creating your own florida retreat. Even more intriguing, the property immediately to the right is also available for purchase—and it, too, is a triple lot. Acquiring both could create a rare six-lot assemblage with remarkable possibilities. Build a second residence for family and create a private compound or retain the additional land for expansive fenced space for vehicles, recreational toys, trailers, equipment, workshops, or other permitted personal uses. Few properties offer this degree of optionality. Buyers are not required to purchase the additional land. The home is ready for its next owner to introduce their own improvements, aesthetic choices, and personal touches. Rather than paying a premium for someone else's renovations, this is an opportunity to acquire the fundamentals that matter—a pool, tile roof, three bedrooms, three baths, 1, 805 sq. Ft., and a triple lot—at just $335, 000. The location adds another dimension to the property's long-term appeal. Northwest cape coral continues to grow, and the nearby seven islands/gulf gateway resort & marina village is envisioned as a major mixed-use waterfront destination incorporating residences, a hotel, marina, dining, retail, and public amenities. For a first-time buyer or seasoned investor, or anyone who recognizes the intrinsic value of land, flexibility, and location, this property deserves serious consideration. A cape coral pool home on a triple lot for $335, 000 is an opportunity worth seeing.
Sold - Sep 15, 2026
Cape Coral Residential, 4312 Connection Ave, Cape Coral, Florida 33909, image 1
Cape Coral Residential, 4312 Connection Ave, Cape Coral, Florida 33909, image 2
Cape Coral Residential, 4312 Connection Ave, Cape Coral, Florida 33909, image 3
$140,00080K
  • 4 Beds
  • 3 Baths
  • 1,683 SqFt
  • $83/SqFt
Entry-Level
House sold in Cape Coral Residential
4312 Connection Ave, Cape Coral, FL 33909
Investor special with substantial upside potential. This partially completed new construction single-family home sits on a freshwater canal lot—an excellent opportunity for builders, investors, or rehabbers to step into a project already well underway. The 4-bedroom, 3-bathroom design features an open-concept layout, vaulted ceilings, and two en-suite bedrooms, a layout that's increasingly in demand for resale and rental markets. Major structural work is already done: block construction, roof, windows, doors, framing, and partial mechanical rough-ins, leaving the next owner to focus purely on finishing. With an estimated 3-month completion timeline, the buyer gets to select all finishes and design choices, customizing the home before it hits the market. Add in canal frontage, an oversized garage, and a prime southwest florida location near shopping, dining, schools, and major roadways, and this is a rare chance to acquire a near-finished waterfront home and bring it across the finish line on your own terms.
Sold - Sep 15, 2026
Cape Coral Residential, 2235 2nd Ln, Cape Coral, Florida 33991, image 1
Cape Coral Residential, 2235 2nd Ln, Cape Coral, Florida 33991, image 2
Cape Coral Residential, 2235 2nd Ln, Cape Coral, Florida 33991, image 3
$470,00077K
  • 5 Beds
  • 3 Baths
  • 3,137 SqFt
  • $150/SqFt
Entry-Level
House sold in Cape Coral Residential
2235 2nd Ln, Cape Coral, FL 33991
For sale | cape coral, fl | $479, 900 sellers flexible – fast closing available (30 days or less) why wait for new construction when you can move into this beautifully upgraded 2023-built home today? Offering 5 bedrooms, 3 full bathrooms, and over 3, 000 square feet of living space, this impressive two-story residence is ideally located near pine island rd and burnt store rd, one of cape coral's fastest-growing and most sought-after corridors. The open-concept first floor showcases luxury wood-look tile flooring, crown molding, and a spacious chef's kitchen featuring white shaker cabinets, granite countertops, a large center island, stainless steel appliances, and an oversized walk-in pantry. A rare first-floor bedroom with an oversized walk-in closet and a nearby full bathroom provides exceptional flexibility for guests, multigenerational living, or a private home office. Upstairs, the spacious primary suite features a tray ceiling, designer accent wall, and a spa-inspired bathroom complete with a freestanding soaking tub, walk-in glass shower, dual vanities, and a large walk-in closet. Three additional bedrooms, a stylish guest bathroom with double vanity and quartz countertops, a versatile loft, and an upstairs laundry room complete the second floor. Step outside to the covered lanai with decorative string lighting and plenty of room to add the pool of your dreams. Best of all, this property is not located in a flood zone, meaning no mandatory flood insurance and lower ownership costs. Conveniently located just minutes from the planned $700+ million cape coral grove mixed-use development, future residents will enjoy proximity to new shopping, dining, entertainment, and amenities expected to transform the area. The sellers are motivated and flexible, can accommodate a quick closing in 30 days or less, and may assist with closing costs for the right buyer. 5 bedrooms | 3 bathrooms | 3, 000+ sq ft | built in 2023 | no flood zone. Schedule your private showing today—homes of this size, condition, and value are becoming increasingly difficult to find in cape coral.
Sold - Sep 14, 2026
Cape Coral Residential, 4229 19th Pl #1D, Cape Coral, Florida 33904, image 1
Cape Coral Residential, 4229 19th Pl #1D, Cape Coral, Florida 33904, image 2
Cape Coral Residential, 4229 19th Pl #1D, Cape Coral, Florida 33904, image 3
$230,00035K
  • 2 Beds
  • 2 Baths
  • 1,360 SqFt
  • $169/SqFt
Entry-Level
Condo sold in Cape Coral Residential
4229 19th Pl #1D, Cape Coral, FL 33904
Waterfront living and paradise await with direct gulf access and private boat dock! Welcome to this beautifully updated 2-bedroom, 2-bath unit with a brand new lg stainless appliance package. This corner unit offers unparalleled water views of the 200' plus wide canal and is just minutes to the river around the corner. Enjoy the freshness of two new bathrooms and a tastefully finished modern kitchen. With a boat slip right outside your door and ready for your boat lift. Walking distance to the newly completed waterfront jaycee park and convenient to all that downtown cape coral has to offer. It just doesn't get any better than this. Hurry on this one, seller motivated!
1 - 29 of 10,000 Results

Subdivision Amenities

None
See Remarks

HOA Cost Benchmark

$0.22 / Sq.Ft.

Monthly ownership cost
52%below peers
35%below city avg
This Community
$0.22
Comparable Entry-Level Avg
$0.46
Cape Coral, FL Avg
$0.34
$0.00
$0.28
$0.55
Lower than peers, lower than the city average
Peer Set · 83 comparable communities
See Cost Context

Market Peers

Matched by price tier, HOA, and lifestyle
Results 0 of 0
No listings found
Try adjusting your filters or changing your location to see available listings
Turn on listing alerts and we'll notify you
when matching listings appear

Preconstruction in Cape CoralShow All

Siesta Lakes
Siesta Lakes
Siesta Lakes
Condos in Cape Coral, FL 33993
  • Units
    412
  • Stories
    4

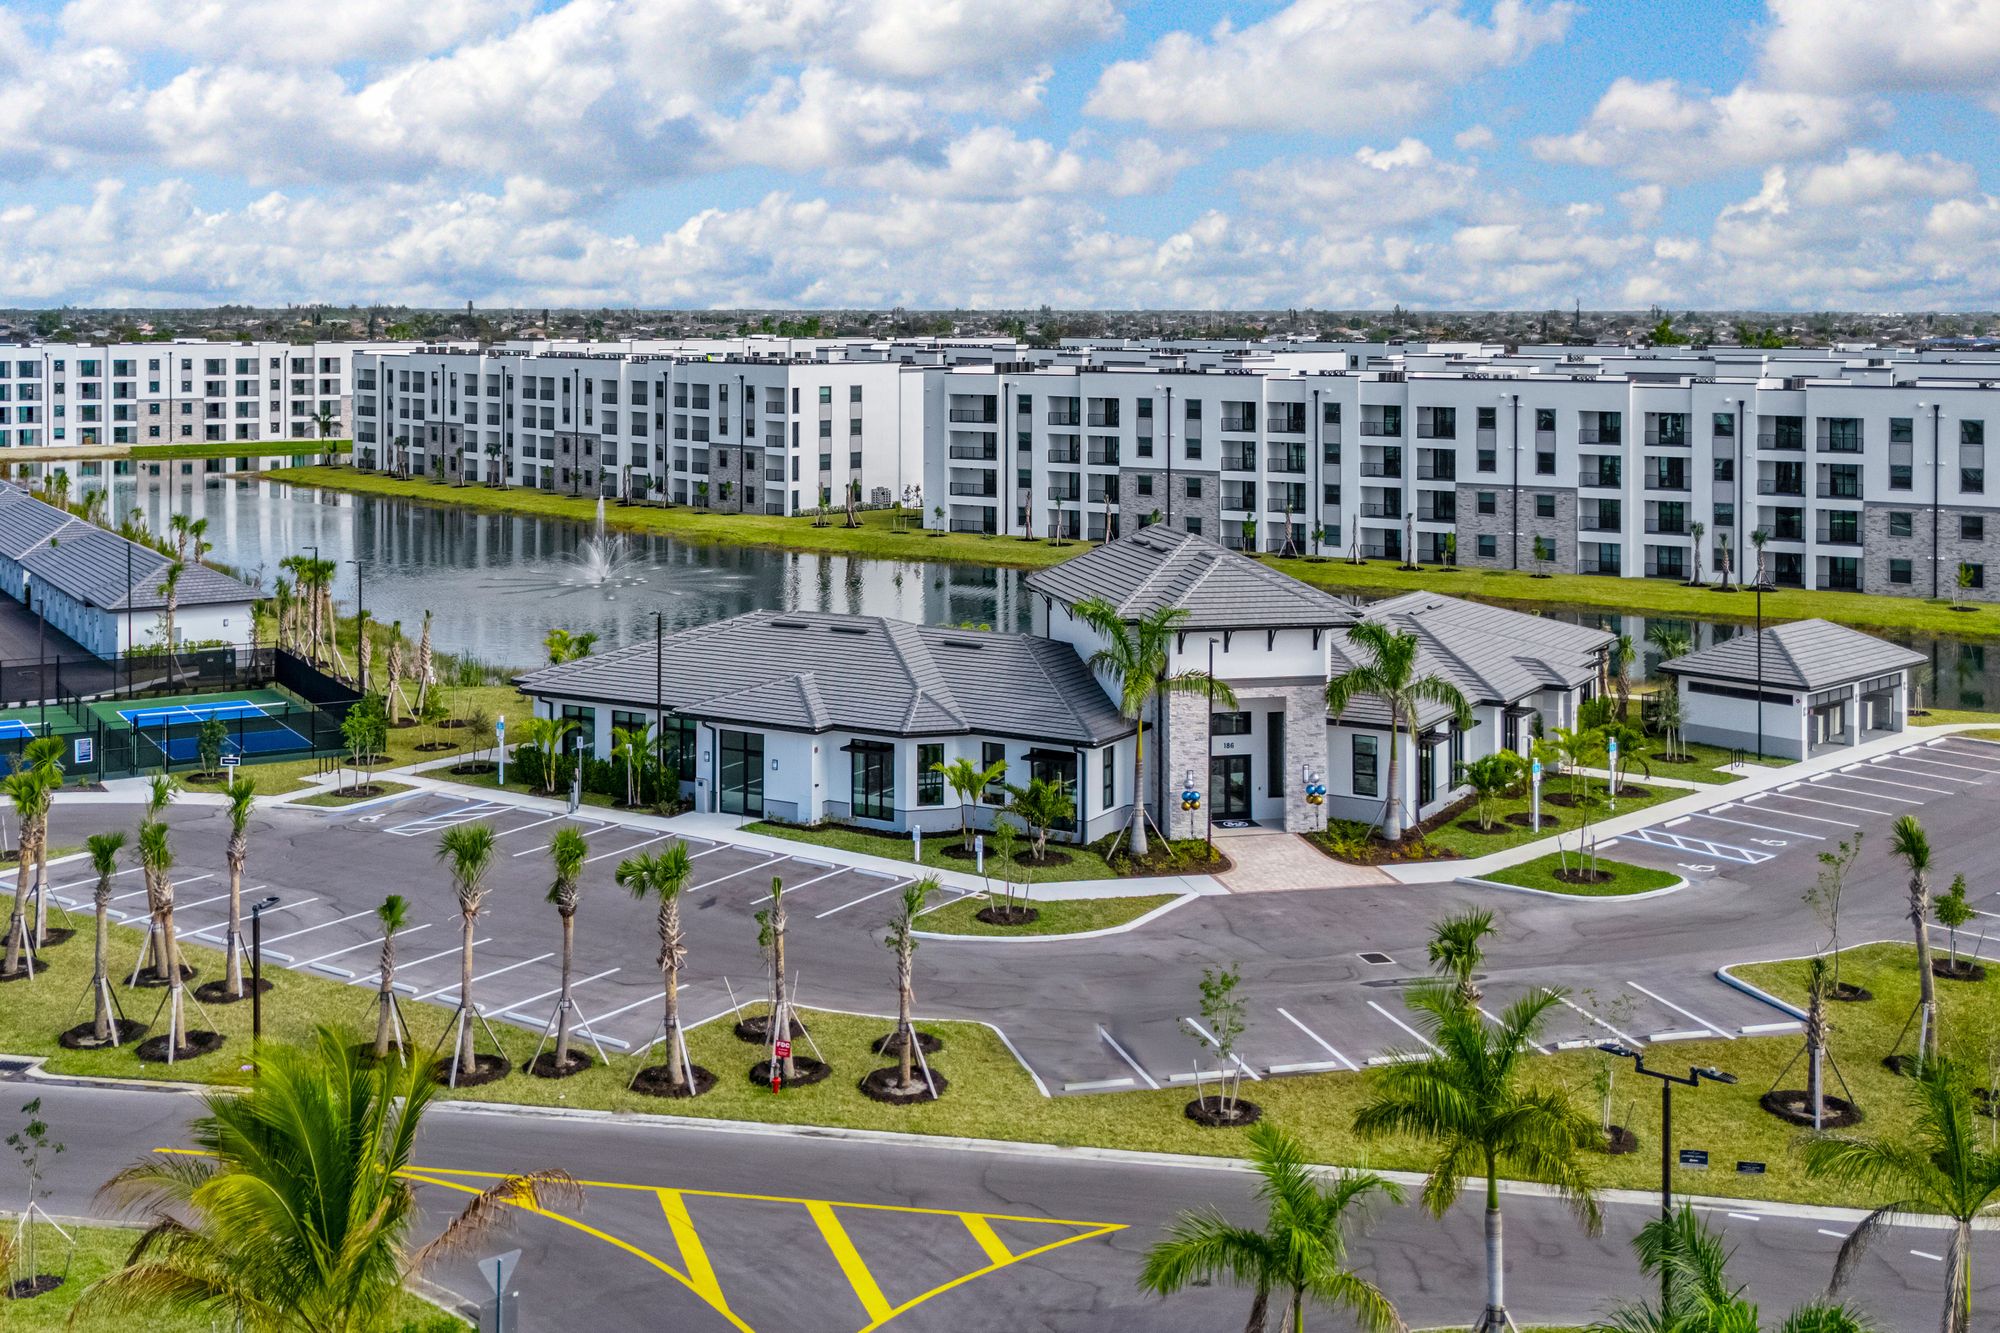
Welcome to Siesta Lakes, where our Cape Coral apartments offer comfort, style, and convenience in a fun community. Check out our thoughtfully designed luxury interiors featuring modern finishes, open-concept living, and in-home features that make daily life easy. Looking for new apartments in Cape Coral, FL, or a fresh start in a great neighborhood? Siesta Lakes has you covered.

We’re located just minutes from shopping, dining, and coastal activities, so you can enjoy the best of Southwest Florida. With a variety of spacious floor plans, including 2-bedroom apartments in Cape Coral, you’ll find the perfect space for you. Schedule a tour and see why Siesta Lakes is one of the top choices for luxury apartments in Cape Coral!

Siesta Lakes is conveniently located near Downtown Cape Coral, offering a perfect blend of comfort and accessibility. Just a short drive away, residents can immerse themselves in the vibrant downtown scene, where they can explore eclectic shops, dine at a variety of restaurants, and enjoy lively cultural events.

Details

Nearby Subdivisions

Entry-Level
1.31 miles
For Sale (1)
$250K - $250K
Entry-Level
1.32 miles
Premium
1.35 miles
Entry-Level
1.38 miles
Entry-Level
1.39 miles
For Sale (1)
$260K - $260K
For Rent (1)
$2K - $2K

Schools

Scores

Walk Score®
Car-Dependent. Almost all errands require a car
0

100
Bike Score®
Somewhat Bikeable. Minimal bike infrastructure
37

100
Sound Score®
Bearable noise
81

100
Airport Score
Close to airports. Noticeable airport activity
0

100
Traffic Score
Congested area. Frequent traffic delays
27

100
Local Score
Limited local amenities nearby
0

100

Cape Coral
Entry-Level
Entry-Level Homes & Condos

Related Searches in Cape Coral, FL

Map
Filters