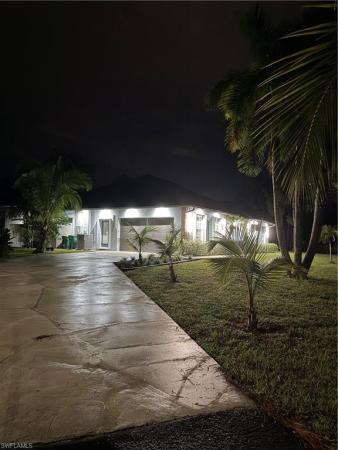
All Listings, Over $1,000,000 Real Estate For Sale in 34105 Zip Code

Collier County | Updated
Market Action
Selling Speed
Fast
22.58
Inventory Supply
Balanced
4.43
Sales Activity
Active
12.03
Results 10 of 39
Avila At Grey Oaks, 2595 Twinflower Ln, Naples, Florida 34105, image 1
$2,850,000
  • 3 Beds
  • 3 Baths
  • 2,501 SqFt
  • $1,140/SqFt
Ultra Luxury
House for sale in Avila At Grey Oaks
2595 Twinflower Ln, Naples, FL 34105
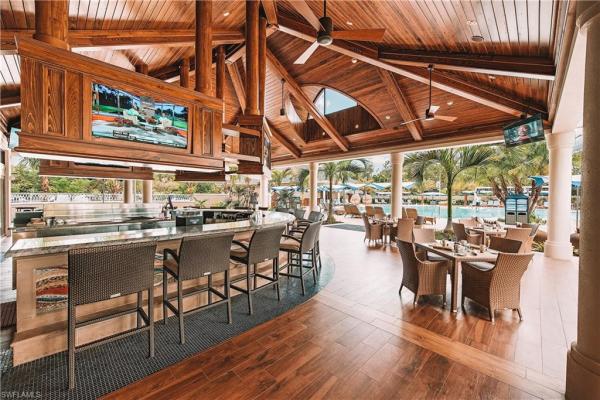
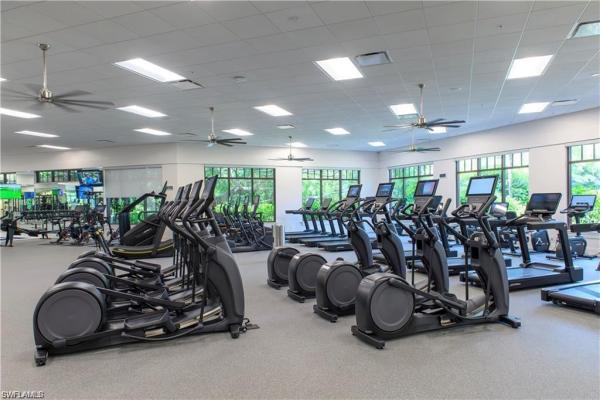
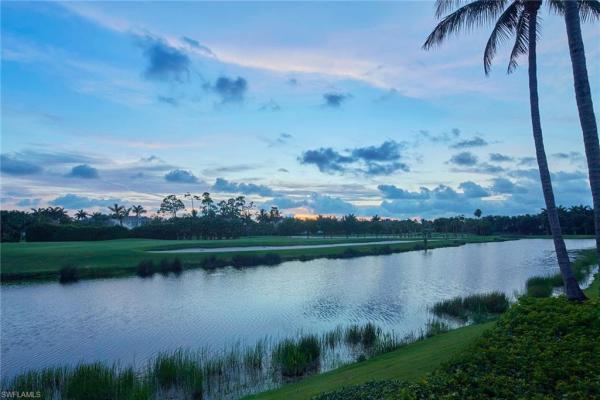
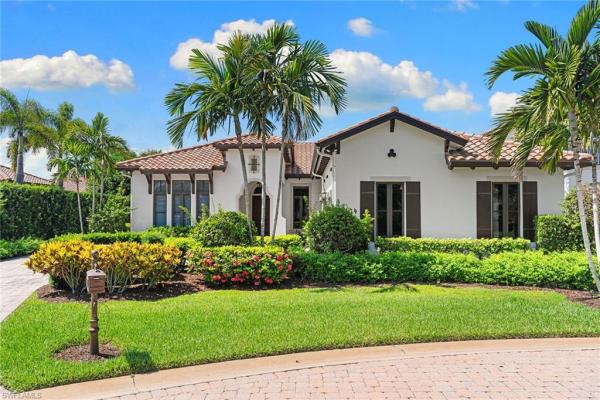
Perfectly positioned within the sought-after avila neighborhood of grey oaks country club, this landmark-built courtyard residence offers a true front-row center seat to the home hole of the pine course—an exceptional vantage point for the avid golf enthusiast. Overlooking the iconic 18th hole, with a private garden terrace facing the club, the setting captures both the energy of the course and the tranquility of a quiet interior enclave. Built in 2000 and encompassing over 2, 500 square feet under air, the residence is thoughtfully designed around a private courtyard pool, creating a seamless connection between indoor and outdoor living. Neutral tile flooring, high ceilings, and generous moldings establish a timeless aesthetic, while natural light fills the home and frames sweeping views of the finishing hole, clubhouse, and lush surroundings. The living room offers an elegant yet comfortable gathering space, with expansive views directly down the 18th fairway and toward the green—an ever-changing backdrop that defines the home. The dining room is equally impressive, designed for entertaining with beautiful sightlines to the course and club. A charming dinette with built-in banquette provides a relaxed setting overlooking the courtyard pool and garden. The kitchen is well-appointed with custom cabinetry, abundant storage, and a functional layout suited for both everyday living and hosting. The primary suite is privately situated and enjoys dual perspectives—overlooking the courtyard pool as well as the 18th hole and clubhouse beyond. French doors open directly to the courtyard, enhancing the indoor-outdoor lifestyle. The bath offers dual vanities, a soaking tub, and a separate shower, creating a comfortable retreat. A separate guest cabana suite provides exceptional privacy, complete with its own courtyard entrance, walk-in closet, and kitchenette—ideal for hosting visiting guests. An additional guest suite also opens to the courtyard, offering a cohesive and inviting layout. Outdoor living is central to the experience. The screened lanai with pool and spa provides a private space for relaxation, while the garden terrace overlooking the 18th hole offers a rare opportunity to enjoy the excitement of play, stunning sunsets, and the beauty of the course from your own home. Additional features include a new roof (2021), updated mechanical systems, and a two-car garage with dedicated golf cart space—perfect for embracing the grey oaks golf lifestyle. Grey oaks is one of naples’ most prestigious private golf communities, offering three championship golf courses, two clubhouses, and multiple dining venues. Residents enjoy a 30, 000-square-foot wellness center with spa services, tennis, pickleball, bocce, and a vibrant social calendar. Ideally located near downtown naples, the gulf’s white-sand beaches, and exceptional shopping and dining, grey oaks delivers a lifestyle defined by ease, connection, and understated luxury.
The Estates At Grey Oaks, 2701 Buckthorn Way, Naples, Florida 34105, image 1
$6,250,000
  • 4 Beds
  • 51/2 Baths
  • 5,409 SqFt
  • $1,155/SqFt
High-End
House for sale in The Estates At Grey Oaks
2701 Buckthorn Way, Naples, FL 34105
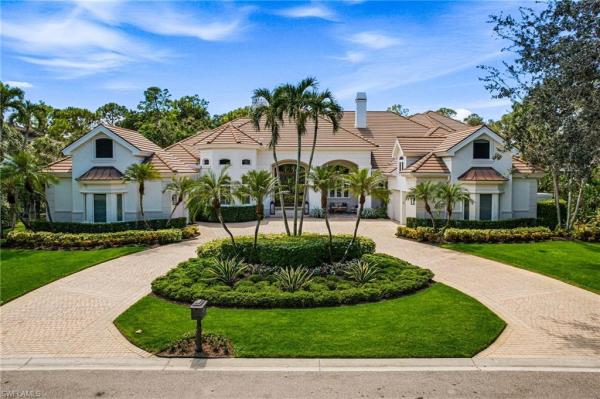
Welcome to resort style living, welcome to grey oaks! Walk to the club from this exceptional estate with golf cart included. Also offering the rare opportunity to obtain a full golf membership with purchase. This spectacular grey oaks residence has been completely transformed into a refined coastal contemporary retreat, showcasing exquisite finishes, sophisticated design elements, and a luxurious and welcoming ambiance throughout. Thoughtfully curated with exceptional attention to detail, the home blends timeless elegance with modern comfort, creating a true showcase property in one of naples’ most prestigious communities. Beautiful solid-surface finishes, designer lighting, custom details, and rich textures define the interiors, while the stunning modern kitchen serves as the centerpiece of the home with its sleek cabinetry, premium appliances, and stylish gathering spaces designed for both everyday living and entertaining. Updated baths offer a spa-inspired experience with elegant materials and high-end fixtures, while new carpeting and fresh designer touches throughout complete the home’s polished aesthetic. Perfectly positioned on a private homesite overlooking the pine course’s 5th fairway, the residence embraces naples’ signature indoor-outdoor lifestyle with dramatic volume ceilings, expansive windows, and walls of sliding glass doors that flood the home with natural light. Outdoor living is nothing short of exceptional, featuring a constructed beam-and-column panoramic screen enclosure surrounding the resort-style pool and cascading waterfall, expansive sun deck, lushly enhanced landscaping, tranquil garden spaces, and a fully equipped summer kitchen with gas grill—creating the perfect setting for elegant entertaining or private relaxation. Additional enhancements include a recently updated roof with foam insulation, newer hvac systems, a leafguard gutter system, tankless water heater, and whole-home generator for added comfort and peace of mind. The home also features an impressive temperature-controlled wine cellar accommodating approximately 850 bottles, a private study with custom built-ins, hidden air-conditioned second-floor storage, and an air-conditioned three-car garage with epoxy flooring, custom cabinetry, utility sink, and professional studio lighting. Located just moments from naples’ world-class beaches, fine dining, and luxury shopping, this extraordinary residence offers an exceptional opportunity to enjoy the sophisticated grey oaks lifestyle at its finest. Grey oaks country club is naples one and only private club with 54 holes of golf. In addition, the club offers exclusive amenities for all, from the newly renovated wellness center to the lagoon style pool, tennis, pickle ball, bocce, restaurants, spa... The amenities are endless.
Estuary At Grey Oaks, 1385 Great Egret Trl, Naples, Florida 34105, image 1
$10,250,000
  • 5 Beds
  • 52/2 Baths
  • 8,793 SqFt
  • $1,166/SqFt
Ultra Luxury
House for sale in Estuary At Grey Oaks
1385 Great Egret Trl, Naples, FL 34105
Welcome to perfection at 1385 great egret trail, a custom estate in the exclusive gated enclave of estuary at grey oaks. Inspired by timeless santa barbara architecture, this extraordinary residence is positioned on a premier homesite showcasing sweeping lake and golf course vistas. Spanning nearly 9, 000 square feet, the home offers an unparalleled blend of elegance, comfort and craftsmanship. The estate features five spacious bedrooms, five full baths, two powder rooms, a private theater, game room, loft, home gym, dual executive offices and a private guest suite. At the heart of the residence, the grand living and dining room impresses with soaring pecky cypress-beamed ceilings and hand-carved natural stone fireplaces at each end. Four sets of french doors seamlessly connect the interior living spaces to the outdoor oasis, framing breathtaking long-range views of the lake and golf course. The gourmet kitchen, appointed with a wolf range and sub-zero refrigeration and exquisite white marble countertops, flows effortlessly into the family room and expansive covered lanai. Designed for year-round entertaining, the outdoor living area features a two-sided gas fireplace, automated roll-down screens and shutters and a resort-style pool overlooking the stunning landscape beyond. Every detail of this remarkable estate reflects exceptional quality and global inspiration. Guests are welcomed through a charming front-entry courtyard shaded by a majestic oak tree, where a natural gas fireplace and antique stone fountain create a warm and inviting arrival experience. A private entrance serves the guest suite and fitness room, offering flexibility and privacy for owners and visitors alike. Modern conveniences abound, including four climate-controlled garage spaces, hurricane-impact windows and doors throughout, an elevator, a fully integrated crestron home automation system and a whole-house natural gas generator, ensuring comfort and peace of mind. This one-of-a-kind estate presents a rare opportunity to own a meticulously crafted luxury residence in one of naples' prestigious communities.
Traditions At Grey Oaks, 2234 Aberdeen Ct, Naples, Florida 34105, image 1
$3,900,000
  • 3 Beds
  • 31/2 Baths
  • 3,309 SqFt
  • $1,179/SqFt
High-End
House for sale in Traditions At Grey Oaks
2234 Aberdeen Ct, Naples, FL 34105
Set within traditions at grey oaks, this elegant residence offers immediate golf membership eligibility, providing the rare opportunity to bypass the club's multi-year golf membership waitlist. Offering a spacious single-level floor plan, the home is enhanced by soaring ceilings, rich architectural detailing and effortless indoor-outdoor living. Three generously sized bedrooms plus a large den, three full baths and one half bath are thoughtfully arranged among expansive gathering spaces designed for everyday living and entertaining. An attached 2.5-car garage, including a dedicated golf cart bay, provides exceptional convenience for the grey oaks lifestyle. Architectural details, including exposed wood beam ceilings, dramatic tray ceilings and custom millwork, add warmth, dimension and timeless character throughout. The spacious kitchen features an oversized island, natural gas cooking and abundant cabinetry, while the flexible floor plan offers various uses. Expansive screened lanai, where a generous covered outdoor living area, built-in grill, pool and lakefront setting create an ideal environment for relaxing or entertaining. Located on the main clubhouse side of grey oaks, residents enjoy one of naples premier private club lifestyles with three championship golf courses, two elegant clubhouses, multiple dining venues, driving ranges, a resort-style pool with lap lanes, a 30, 000-square-foot wellness center with spa services and fitness classes, tennis, pickleball, bocce and a vibrant calendar of social and wellness activities.
Golden Gate Estates, 6761 Golden Gate Pkwy, Naples, Florida 34105, image 1
$2,500,000
  • 3 Beds
  • 2 Baths
  • 2,034 SqFt
  • $1,229/SqFt
House for sale in Golden Gate Estates
6761 Golden Gate Pkwy, Naples, FL 34105
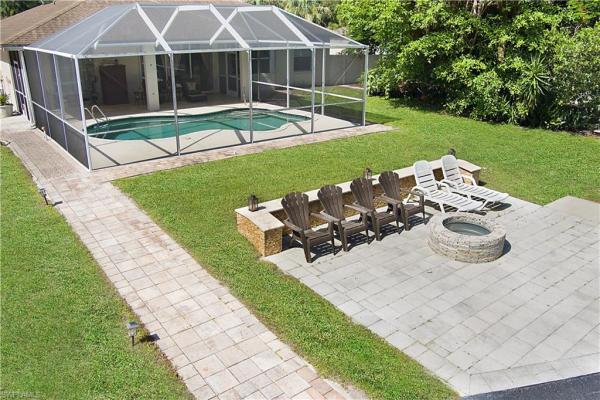
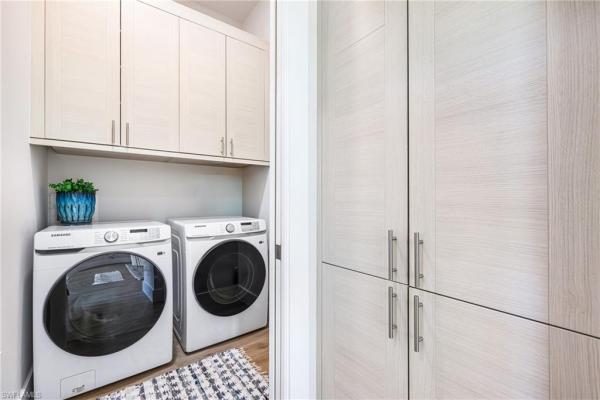
Rare opportunity! This one-of-a-kind 2.34 acre gated compound in the heart of naples offers 8, 735 total square feet across an immaculate main house with pool, a stunning guest apartment, and two massive garage/workshop buildings, all completely fenced with a huge paved circular driveway and room for up to 30 vehicles. The 3 bedroom, 2 bath main house with pool totals 2, 935 square feet and features a whole house r/o system and neutral glazed travertine tile flooring throughout. The beautiful kitchen offers high level granite countertops, custom maple cabinetry, a vaulted ceiling, stainless steel appliances, and an eat-in area with separate dining and living rooms. The spacious living area enjoys a great view of the screened in pool with outdoor firepit and tiki hut/bar. The fantastic family room features floor to ceiling maple cabinetry, double french doors, a closet, and a gated breezeway leading to the 2 car garage, and hurricane panels protect the windows. The generous main bedroom offers pocket sliders and a deep walk-in closet, while the main bath includes a tub, shower, double sinks, high level granite, and lovely cabinetry. Both guest bedrooms are nicely sized, the guest bath features a tub/shower combination with high level granite, and a stackable washer/dryer is included. The stunning 1, 000 square foot one bedroom guest apartment offers luxury vinyl flooring, a deep walk-in closet, kitchenaid stainless steel appliances, a pantry, quartz countertops, silent fans, an oversized shower, and a samsung washer/dryer with built-in cabinets, plus a porch with breathtaking gulf of america sunset views. The two additional garages/workshops total 4, 800 square feet with three 14x14 insulated hurricane garage doors, room for trailers and trucks, and 2 rv hookups, one inside and one outside, with 110 or 220 power. The large garage is built on 10 inch plus reinforced concrete designed to handle extra heavy vehicles. All buildings have separate a/c, and one garage includes a bonus space perfect for a workshop, home office, or game room. A metal roof covers the guest house and garages, with spray foam insulation on the apartment and shed, pvc interlocking panels on the garage ceilings, security cameras, an alarm system, and a remote front entry gate. Mango, pineapple, and tangerine trees add tropical charm to the grounds. The location is superb, just minutes to i-75, coastland center, freedom park, downtown fifth avenue south, gulf of america beaches, schools, shopping, dining, and entertainment.
The Estates At Grey Oaks, 2712 Buckthorn Way, Naples, Florida 34105, image 1
$10,500,000
  • 5 Beds
  • 53/2 Baths
  • 8,144 SqFt
  • $1,289/SqFt
High-End
House for sale in The Estates At Grey Oaks
2712 Buckthorn Way, Naples, FL 34105
Fully renovated and exquisitely reimagined, this exceptional estate residence overlooking the redesigned pine course in prestigious grey oaks country club represents the pinnacle of refined naples living, seamlessly blending contemporary design, luxurious finishes and resort-style indoor-outdoor living. From the moment of arrival, the architecture makes a statement, while expansive windows and thoughtfully designed interiors create a seamless connection to the lush surroundings. The beautifully appointed living spaces showcase an elegant, modern aesthetic with exceptional attention to detail throughout. Rich architectural elements, including wood beam ceiling details, coffered ceilings, custom moldings and tray ceilings, add warmth and dimension to the sophisticated interiors. Designed equally for intimate living and grand entertaining, the residence features 5 bedrooms, 5 full and 3 half bathrooms, a dedicated home theater, game room, loft and wine room, offering an extraordinary array of spaces for both relaxation and entertaining. In addition, two dedicated offices offer exceptional flexibility for today’s lifestyle. The expansive chef’s kitchen is both beautiful and highly functional, featuring double islands, a wolf gas range and premium miele appliances, creating an exceptional setting for everything from casual gatherings to elaborate entertaining. A sophisticated control4 home lighting automation system provides effortless control and customization throughout the residence. The open-concept living and dining areas flow effortlessly to the outdoor living spaces, where a stunning custom pool with spillover spa and expansive covered entertaining areas create a private resort-like retreat. The generous lanai features multiple al fresco dining and living areas, a full outdoor kitchen and elegant pergola, providing an exceptional backdrop for entertaining or relaxing in the naples sunshine. Multiple balconies and outdoor patios further extend the living experience and offer additional spaces to enjoy the beautifully landscaped grounds and tranquil surroundings. The primary suite is a luxurious sanctuary, while generously sized guest accommodations provide comfort and privacy for family and guests. Every aspect of this residence has been thoughtfully considered, from the striking architectural details and designer finishes to the sophisticated technology, beautifully landscaped grounds and exceptional indoor-outdoor spaces. A rare opportunity to own a fully renovated luxury estate in one of naples’ most coveted country club communities, where exceptional design, privacy and an extraordinary lifestyle come together.
Big Cypress Golf & Country Club, 167 Burning Tree Dr, Naples, Florida 34105, image 1
$2,995,000
  • 4 Beds
  • 3 Baths
  • 2,300 SqFt
  • $1,302/SqFt
High-End
House for sale in Big Cypress Golf & Country Club
167 Burning Tree Dr, Naples, FL 34105
One or more photo(s) has been virtually staged, ai generated or rendered. Private, gated & turnkey furnished! Built in 2024, 167 burning tree drive offers a private mother-in-law suite, resort-style saltwater pool and spa, oversized corner lot, fully fenced tropical backyard, x flood zone and no mandatory hoa—all in the heart of central naples. Designed by naples architect brian fleming, this home is anything but ordinary. A private automatic cantilever gate opens to lush clusia, bamboo and seagrape, expansive front and side lawns, landscape lighting and an oversized driveway with parking for approximately six vehicles, creating a secluded, estate-like setting just minutes from everything naples. Inside, the home is open, bright and spacious, with soaring tray ceilings, distinctive ceiling designs, architectural accent walls, designer lighting and a statement fireplace. Hurricane-impact windows, doors and sliders bring in abundant natural light and connect the interior to the outdoor living spaces. The kitchen centers around an oversized quartz island with beautiful cabinetry and contemporary finishes, complemented by a separate wet bar for entertaining. The primary suite opens directly to the pool and features a tray ceiling, walk-in closet with built-ins and a spa-inspired bath with dual vanities, freestanding soaking tub and oversized tiled shower. Spacious guest bedrooms feature built-in closet systems, while the bathrooms were individually designed with hand-selected finishes and details. One of the home's most valuable features is the attached mother-in-law suite with its own private entrance and full bath. Separate when desired yet connected to the home, it provides privacy for extended family, long-term guests or multigenerational living, with additional flexibility as a private workspace, retreat or potential income-producing space. Outside, the fully fenced private backyard is designed for the naples lifestyle. A temperature-controlled saltwater pool and spa completed in 2025 is surrounded by mature tropical landscaping, covered outdoor living, expansive lawn space and landscape lighting—ideal for entertaining, pets, relaxing by the pool or enjoying florida evenings in privacy. Additional features include a metal roof, hurricane-impact protection and flood zone x designation supported by a loma. There is no mandatory hoa or club membership, with the country club of naples directly across the street. Minutes from naples beaches, waterside shops, venetian village, artis—naples, fifth avenue south, downtown naples, mercato, golf, dining, shopping and entertainment. Turnkey furnished—just bring your toothbrush. Newer homes can be found in central naples, but finding one with gated privacy, generous land, independent guest accommodations, a fully fenced tropical backyard, pool and spa, no mandatory hoa and this location is rare. 167 burning tree drive is one you need to experience in person.
Traditions At Grey Oaks, 2220 Residence Cir, Naples, Florida 34105, image 1
$4,499,000
  • 3 Beds
  • 31/2 Baths
  • 3,262 SqFt
  • $1,379/SqFt
High-End
House for sale in Traditions At Grey Oaks
2220 Residence Cir, Naples, FL 34105
An incredible 3+large den lakefront estate in grey oaks, with the opportunity for an immediate golf membership, available separately. This residence has been reimagined through an extensive, multi-year renovation. Originally constructed in 2013 to meet modern florida hurricane standards — including full-impact glass throughout — the home reflects quality craftsmanship, structural integrity, and comfortable livability. A whole-house natural gas generator, a newly applied chemical roof seal (2025), and a tankless hot water system support long-term durability and ease of ownership. Positioned on one of the community’s premier waterfront parcels, the property offers wide, unobstructed lake views framed by an expanded lanai with fewer aluminum bars for cleaner sightlines. The outdoor setting has been updated with a 2025-refinished stone pool deck, a fully upgraded pentair smart pool system with new pumps, lighting, and equipment, and a complete summer kitchen designed for entertaining. Landscape lighting, new zoysia turf, and curated privacy plantings enhance the setting. Inside, the home has undergone a comprehensive transformation (2019–2025), featuring a walls-down, open-concept layout that maximizes natural light and indoor-outdoor flow. Polished travertine flooring runs throughout the main living areas, while the kitchen includes sub-zero and wolf appliances, dual under-counter refrigeration, an oversized quartz island, and hansgrohe fixtures. The primary suite includes a marble walk-in shower, a 9-foot led mirror, and custom his-and-hers closets. Guest spaces feature custom shutters and updated baths with low-iron glass showers. A climate-controlled two-car garage with an additional golf-cart bay (2025) includes epoxy flooring, custom cabinetry, a workbench, and a hurricane-rated wood garage door. Grey oaks offers three championship golf courses, two clubhouses, and multiple dining venues. Residents enjoy a 30, 000-square-foot wellness center with spa services, tennis, pickleball, and bocce, basketball and dog park.
Isle Royale At Grey Oaks, 2129 Canna Ct, Naples, Florida 34105, image 1
$11,995,000
  • 5 Beds
  • 61/2 Baths
  • 8,423 SqFt
  • $1,424/SqFt
Ultra Luxury
House for sale in Isle Royale At Grey Oaks
2129 Canna Ct, Naples, FL 34105
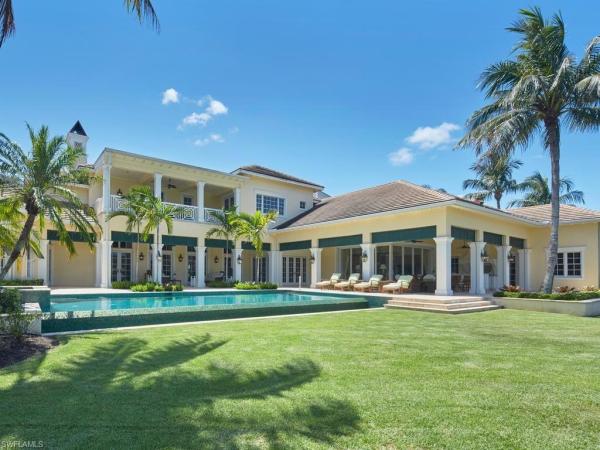
This impressive west indies–style estate, designed and built by london bay in 2009, is ideally situated on a private cul-de-sac in one of grey oaks’ most exclusive neighborhoods. Set on approximately .85 acres, the expansive property showcases spectacular lake and golf course views and offers 8, 423 square feet of air-conditioned living space. Filled with natural light, the thoughtfully designed floor plan features five bedrooms, six full baths and one half bath, along with a private study that could serve as a sixth bedroom. Three guest bedrooms enjoy direct access to private balconies. Spacious living areas include a great room, formal dining room, family room, butler’s pantry and dining nook. Refined finishes include crema maya marble flooring throughout the main living areas and kitchen, as well as bamboo wood flooring in the dining room and second-floor gallery. Multiple outdoor living destinations provide an exceptional setting for relaxing and entertaining, highlighted by a beautifully designed negative-edge pool and spa overlooking the expansive lake and golf course views. Additional features include a four-car air-conditioned garage, a generator, electric tankless water heaters, a lutron lighting system, motorized storm shutters and screens, and newly refreshed landscaping in both the front and rear yards.
Golden Gate Estates, 3280 SW 66th St, Naples, Florida 34105, image 1
$4,299,000
  • 3 Beds
  • 21/2 Baths
  • 2,450 SqFt
  • $1,755/SqFt
House for sale in Golden Gate Estates
3280 SW 66th St, Naples, FL 34105
3 properties are included in this close in 7.78 acre waterfront compound located on a quiet cul da sac! Live in existing home with detached 3 car garage and build 2 new homes on 2 already divided, buildable lots! Existing home has been totally remodeled and features 3+den/2.5 bath, heated pool/spa with 5 garage spaces. Environmental report shows 7.78 acres of 100% uplands. 2.25 vacant lot pid # 38108720102 is included in sale, (2nd 2.25 acre lot is awaiting recording to be split). Home features an open floor plan with 10' - 12' foot ceilings throughout, large modern tile flooring throughout, and oversized windows throughout home. The kitchen offers an oversized kitchen island, a ge double oven, kitchenaid refrigerator, cafe dishwasher, sharp microwave and vevor induction stove top with a klein exhaust vent and a large walk-in pantry. Property comes complete with a gated entry/keypad, whole house osmosis, whole house surge protector, generator plug, soffit lighting, newer a/c, new roof in 2020, roof on detached garage was replaced in 2024, new pool/spa with oversized lanai, pool heater, and outdoor kitchen with exhaust. Under truss lanai and all windows and doors have shutters (mostly electric), all doors and some windows are impact glass.
1 - 10 of 39 Results
34105, FL Snapshot
165
Active Inventory
0
New Listings
$130K to $12.9M
Price Tier
33
Pending Sales
$592K
Median Closed Price
151
Avg. Days On Market

Related Searches in 34105, FL

Map
Filters