34109 Zip Code Real Estate Sold

Collier County | Updated
Market Action
Selling Speed
Fast
23.24
Inventory Supply
Balanced
4.3
Sales Activity
Active
35.05
Results 29 of 3,834
Sold - May 1, 2026
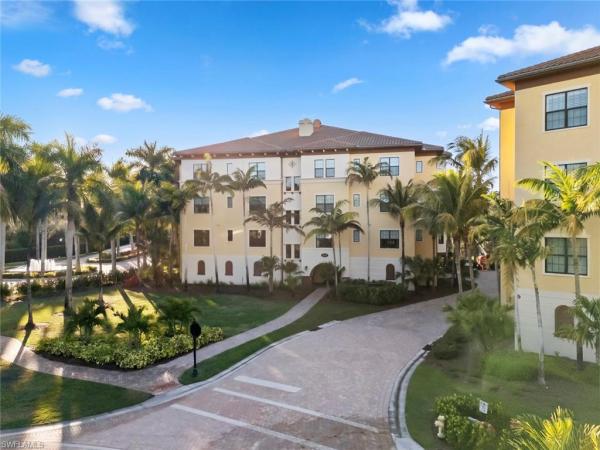
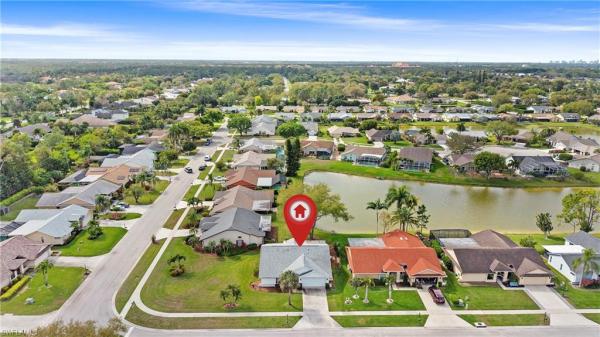
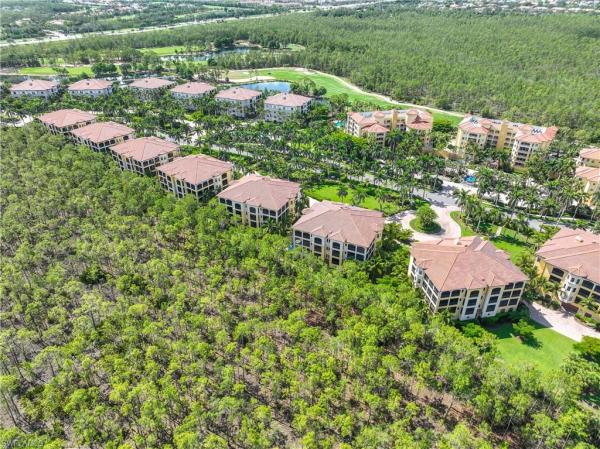
Esperanza At Tiburon, 2739 Tiburon Blvd E #302, Naples, Florida 34109, image 1
$2,335,000
  • 3 Beds
  • 31/2 Baths
  • 2,930 SqFt
  • $797/SqFt
High-End
Condo sold in Esperanza At Tiburon
2739 Tiburon Blvd E #302, Naples, FL 34109
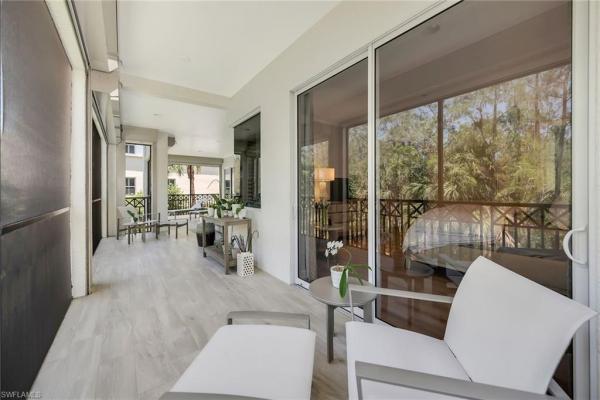
Esperanza at tiburón – professionally-decorated turnkey-furnished top-floor luxury residence with golf membership immediately available. Experience refined naples living in this beautifully updated and clive daniel-decorated penthouse-level residence in the sought-after esperanza at tiburón, home to the ritz-carlton golf resort and two greg norman–designed championship golf courses. This immaculate three-bedroom, three-and-a-half-bath end unit combines sophisticated design with serene privacy—no units above and panoramic preserve views that provide tranquility from sunrise to sunset. An inviting open-concept great room features soaring ceilings, custom millwork, high-end artwork and designer finishes throughout. The chef’s kitchen offers white cabinetry, matching quartz countertops, high-end appliances, and a spacious island perfect for casual dining or entertaining. A formal dining area flows seamlessly to the expansive screened lanai, an ideal retreat for morning coffee or relaxing evenings surrounded by a lush tropical backdrop. The primary suite serves as a private sanctuary with lanai access, a large custom-fitted walk-in closet, and a spa-inspired bath with dual vanities, soaking tub, and frameless glass shower. Two guest suites, each with its own ensuite bath and walk-in closet, ensure comfort and privacy, while the den with a private balcony provides flexible space for work or relaxation. Additional highlights include wood and tile flooring, designer lighting, plantation shutters, a private elevator that opens directly into the residence, and hurricane protection provided by impact glass windows and doors, as well as storm screens out on the patio. Under building garage with two assigned parking spaces and private storage room provide convenience and security. Offered turnkey furnished, the home showcases a curated collection of high-end pieces balancing sophistication and coastal warmth—move right in and enjoy the tiburón lifestyle. Residents of esperanza enjoy resort-style amenities including a tropical pool and spa, grilling area, and private clubhouse. Optional tiburón golf club memberships provide access to 36 holes of world-class golf, tennis, fitness center with personal trainers, spa services, concierge, and dining. Owners also enjoy privileges at both ritz-carlton resorts and a private shuttle to the beach with chairs, umbrellas, and towels provided. Ideally located in north naples, just minutes from mercato, waterside shops, white-sand beaches, and downtown naples, this top-floor corner residence offers exceptional natural light, breathtaking preserve vistas, and a rare sense of single-family privacy within one of naples’ premier resort communities. Lives like a single-family home – penthouse privacy, resort amenities, and timeless elegance in the heart of tiburón.
Sold - May 1, 2026
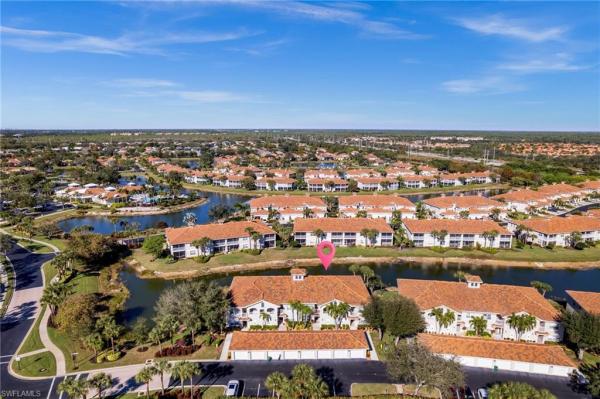
St Croix, 4650 Saint Croix Ln #737, Naples, Florida 34109, image 1
$245,000
  • 2 Beds
  • 2 Baths
  • 942 SqFt
  • $260/SqFt
Entry-Level
Condo sold in St Croix
4650 Saint Croix Ln #737, Naples, FL 34109
Stunning lake view condo at saint croix move-in ready 3rd floor condo with a lake view. Enjoy all the amenities of saint croix including beautiful clubhouse with a workout center, kitchen, social area and library. The exterior amenities you will find boat or rv parking to rent if available, playground, tennis and pickleball court, and dog park. Location, location, location...Close to fine dining and shopping in mercato, across the street from seed to table, north naples regional park, children's museum, fun-n-sun waterpark and the gulf beaches. Quick access to i-75. Why you'll love living here this exceptional third-floor residence offers the perfect blend of comfort and convenience in one of north naples' most desirable communities. Wake up each morning to serene lake views from your private retreat, then step outside to discover a world of recreational opportunities right at your doorstep. Community features indoor amenities: • elegant clubhouse with modern workout center • fully equipped community kitchen for entertaining • comfortable social areas for gathering with neighbors • quiet library space for reading and relaxation outdoor recreation: • tennis and pickleball courts for active lifestyles • dedicated dog park for your four-legged family members • children's playground • boat and rv parking available for rent (subject to availability) unbeatable location saint croix's prime north naples location puts you minutes away from everything you need: • mercato - upscale shopping and fine dining destination • seed to table - farm-fresh dining right across the street • north naples regional park - extensive recreational facilities • children's museum of naples - family-friendly educational fun • fun-n-sun waterpark - aquatic adventures for all ages • gulf beaches - world-renowned white sand beaches • i-75 access - easy connectivity throughout southwest florida don't miss this opportunity to own a piece of paradise in this well-maintained community. Schedule your private showing today!
Sold - Apr 30, 2026
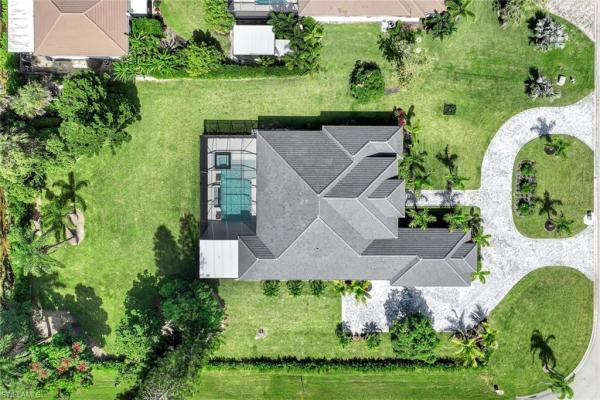
Maple Brooke, 6431 Birchwood Ct, Naples, Florida 34109, image 1
$507,500
  • 2 Beds
  • 2 Baths
  • 1,584 SqFt
  • $320/SqFt
Premium
Villa sold in Maple Brooke
6431 Birchwood Ct, Naples, FL 34109
Reduced price!! Lakefront serenity meets modern comfort in this beautifully updated 2 bedroom + den home in autumn woods, one of north naples most sought-after gated communities. This maple brooke villa lives like a single-family home with its open concept and split bedroom floor plan. The meticulously maintained villa home boasts a wealth of tasteful updates including newer roof, updated bathrooms, brick paved driveway, wood floors, newer a/c and water heater, and an updated kitchen hosting stainless steel appliances, backsplash, and countertops. Garage door has been updated to hurricane rated and tesla hi-speed charger added in garage. Almost 1, 600 sq. Ft. Of living space offers residents two spacious bedrooms plus study, two chicly updated bathroom and volume ceilings all the while set in a location that offers tranquil lake views morning to night. Highly sought after for its family friendly atmosphere, living in autumn woods provides a myriad of amenities, including pickleball, tennis, and basketball courts, as well as two swimming pools, fitness center, clubhouse, playground, 24-hour security, and walking paths through the community's 26.5 acres of natural preserves. Notwithstanding the aforementioned amenities behind autumn woods' gates, this residence is also in a prime location, just minutes to the exquisite shopping and dining found at both mercato and waterside shoppes, as well as only ten minutes to the beach.
Sold - Apr 30, 2026
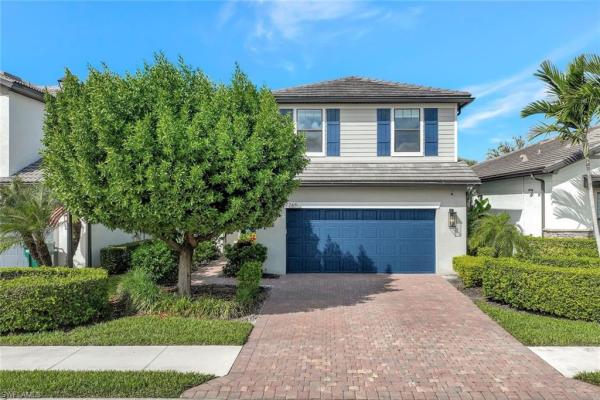
Barrington At Walden Oaks, 6670 Ilex Cir CIR #4D, Naples, Florida 34109, image 1
$300,000
  • 2 Beds
  • 2 Baths
  • 1,216 SqFt
  • $247/SqFt
Entry-Level
Condo sold in Barrington At Walden Oaks
6670 Ilex Cir CIR #4D, Naples, FL 34109
What a great opportunity to own a little piece of paradise! This meticulously maintained 2 bedroom, 2 bath plus a den, second floor unit offers one of the best water views in the community, spanning 180 degrees. Open and spacious floor plan with the living and dining room overlooking a 23 acre lake. This unit comes with a detached garage and an assigned parking space. Plantation shutters, high impact windows, newer a/c (2022). Walden oaks is a small quaint community of 320 families, with beautiful paths and tree lined streets, resort style pool and grounds, centrally located in north naples. Perfect as a second home just minutes to naples white beaches and exceptional shopping and dining in mercato and 5th avenue. And perfect for the first home buyer looking to buy in one of naples best school districts and best locations in north naples. Best value in walden oaks. Low fees!
Sold - Apr 30, 2026
Mill Run At The Crossings, 6689 Mill Run Cir, Naples, Florida 34109, image 1
$2,325,000
  • 4 Beds
  • 3 Baths
  • 2,854 SqFt
  • $815/SqFt
Mid-Tier
House sold in Mill Run At The Crossings
6689 Mill Run Cir, Naples, FL 34109
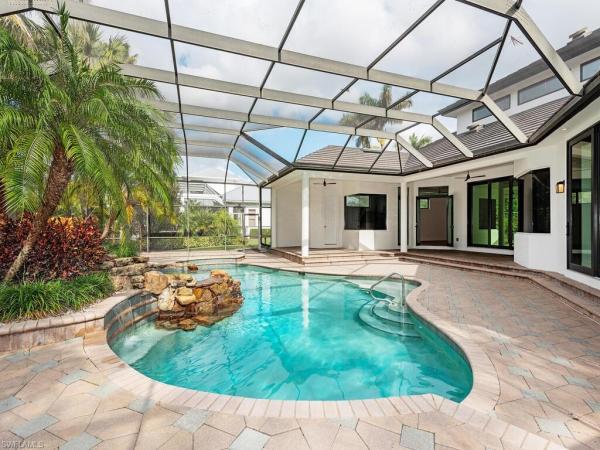
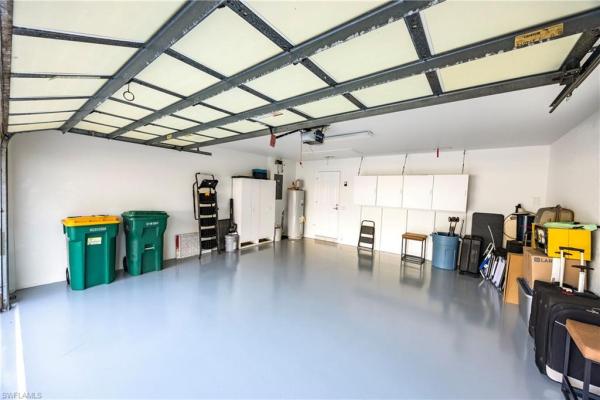
Welcome to this beautifully reimagined single-family home in mill run, a highly sought-after gated and family-friendly community in the heart of naples. Backing onto a peaceful preserve with western exposure, this home offers total privacy and the perfect setting to enjoy glowing sunsets from your backyard oasis. Inside, no detail has been overlooked. The home features an all-new designer kitchen outfitted with custom cabinetry, sub-zero and bosch appliances, and elegant taj mahal quartzite countertops—a stunning natural stone that combines durability with timeless beauty. Throughout the main living spaces, you'll find brand-new wide-plank wood flooring, soaring high ceilings, and abundant natural light that enhances the home’s open, airy feel. Additional upgrades include custom closets in every room and detailed custom carpentry throughout, showcasing quality craftsmanship at every turn. Beyond aesthetics, the home has been completely upgraded for comfort and efficiency. Major systems have been overhauled, including all-new ductwork with an advanced air purification and uv light system, a new hot water heater, and a kinetico whole-house water filtration system. The plumbing and electrical systems have been entirely replaced, ensuring peace of mind for years to come. The outdoor living space has been fully transformed, with a completely redone landscaping package that includes lush zoysia grass throughout, enhancing both beauty and durability. The pool area has been fully updated with a brand-new cage, new tiles, and coping, creating a polished and private retreat. The renovated garage offers built-in storage and a clean, organized finish that matches the quality and attention to detail found throughout the rest of the home. Ideally located just off orange blossom, this home offers quick access to mercato, waterside shops, premier grocery stores, restaurants, beaches and top-rated public and private schools. Whether you're raising a family or simply seeking a refined lifestyle in one of naples' most central neighborhoods, this home delivers the perfect balance of luxury, function, and location. A rare opportunity to own a fully renovated home in mill run—where every detail has already been taken care of.
Sold - Apr 30, 2026
Piper's Grove, 7518 Silver Trumpet Ln #Q101, Naples, Florida 34109, image 1
$275,000
  • 2 Beds
  • 2 Baths
  • 1,445 SqFt
  • $190/SqFt
Condo sold in Piper's Grove
7518 Silver Trumpet Ln #Q101, Naples, FL 34109
Your most important parameter has been met with this one - location! Located the heart of naples and in the heart of the wonderful pipers grove development at vanderbilt beach rd and airport rd. This beautifully renovated, move in condition - 1st floor - lake front - end unit condo is rarely available! Professionally painted. New flooring. Brand new appliances. Move in ready for the new owner. Pipers grove offers a host of amenities, including a renovated clubhouse and kitchen, 3 community pools, lap pool, bocce, tennis, fitness center, and over 2 miles of walking paths, all within a gated and secure community. This charming condo combines the comfort of modern updates with the beauty of nature, all while being ideally located near shopping, dining, beaches, and the best that naples has to offer. Walk to publix, shops, banks and restaurants! Whether you’re seeking a vacation getaway or full-time residence, this condo is ideal for enjoying the best of naples’ lifestyle. Check this one out soon - priced to sell!
Sold - Apr 30, 2026
Village Walk Of Naples, 3153 Andorra Ct, Naples, Florida 34109, image 1
$425,000
  • 2 Beds
  • 2 Baths
  • 1,657 SqFt
  • $256/SqFt
Premium
Villa sold in Village Walk Of Naples
3153 Andorra Ct, Naples, FL 34109
Charming attached villa available for immediate occupancy in the highly desirable, amenity-rich village walk community in naples. This popular capri model features two spacious bedrooms and two full bathrooms, offering a comfortable and functional layout. The open split-floor plan includes a bright living room with a built-in wall unit, a dedicated dining area, and a large kitchen equipped with white appliances. The extended lanai has been enclosed with glass and fully air-conditioned, creating additional year-round living space while still offering peaceful lake views. Built by divosta, the home features solid poured-concrete construction and sits in a quiet, private location within the community. Recent upgrades and highlights include: enclosed, air-conditioned lanai, air-conditioned garage, separate electric box for a generator, extended screened patio, roof installed in 2019, electric storm shutters. This exceptionally clean and well-maintained home is move-in ready. Village walk amenities: residents enjoy a low-maintenance lifestyle with amenities included: three heated community pools, har-tru tennis courts, fitness center, on-site restaurant, clubhouse, pickleball, lawn bowling, scenic walking and biking paths, 24-hour gated security. The community is known for its mature trees, scenic footbridges, and welcoming town center, which includes conveniences such as a salon and travel agency. With a motivated seller and a fantastic location just steps from the town center, this property presents an excellent opportunity in one of naples’ most sought-after communities. Buyer to verify all information to their satisfaction.
Sold - Apr 29, 2026
Bermuda Palms, 4945 S Cougar Ct #105, Naples, Florida 34109, image 1
$345,000
  • 2 Beds
  • 2 Baths
  • 1,377 SqFt
  • $251/SqFt
Entry-Level
Condo sold in Bermuda Palms
4945 S Cougar Ct #105, Naples, FL 34109
Spring sale! $30k price reduction!!! Let's compare "apples to apples": there are other listings available, but...This is the first floor, corner unit with a private courtyard, private entrance thru one-car garage, all hurricane windows and sliders ($80k improvement), hurricane fabric lanai shades. Private grilling area and community pool just steps outside your door. Lowest condo fees you can find in the area ($1, 248/quarter), walking distance to seed-to-table and walmart, north collier regional aquatic park, 10 mins drive to delnor-wiggins beach and easy access to i-75. Community replaced all roofs just 2 years ago. Now let's go inside! Kitchen & both bathrooms are renovated. Custom made matching kitchen and bathrooms cabinets made by cornestone kitchens ($100k+ improvement), completed by farmhouse deep stainless steel sink and matching quartz countertops. Custom made kitchen island on the wheels! No tubs, both bathrooms have matching walk in showers with glass enclosures. All tile flooring, including the lanai area. All newer kitchenaid appliances and high capacity maytag washer & dryer. A/c is only 4 years old/regularly serviced. Plantation shutters on all windows and douglas sun shades on sliding doors. Custom made wooden shelving in all closets, including pantry and laundry closet. All new lighting fixtures, recess lighting and ceiling fans. Wait, there is more to impress! The condo offered turn-key furnished with high quality custom made copeland furniture, shipped from vermont; the high quality rugs enhance the condo decor. This is not a just 2 bed/2 bath condo, it's a home you will be proud to show to your friends and relatives. Come check it out! Vacant and easy to show. Make sure to 'walk" the 3d tour attached.
Sold - Apr 29, 2026
The Villages At Emerald Lakes, 7791 Esmeralda Way #L203, Naples, Florida 34109, image 1
$237,000
  • 2 Beds
  • 2 Baths
  • 1,022 SqFt
  • $232/SqFt
Entry-Level
Condo sold in The Villages At Emerald Lakes
7791 Esmeralda Way #L203, Naples, FL 34109
Welcome to this charming 2-bedroom, 2-bathroom condominium in the desirable emerald lakes community, ideally located in north naples. This bright and spacious second-floor residence offers approximately 1, 022 sq ft of comfortable living space with a thoughtful split-bedroom floorplan and a private screened lanai—perfect for morning coffee or relaxing evenings. Inside, the open living and dining areas provide a welcoming flow, and ample natural light enhances the comfortable living environment. The kitchen is functional and ready for everyday use, while the primary suite includes a roomy closet and en-suite bath. Generous guest space and a full guest bath make hosting family and friends easy. Residents of emerald lakes enjoy resort-style community amenities including 55 acre lake for fishing, kayaking, sailing, canoeing, paddleboarding and more. There are two swimming pools, a clubhouse with social and fitness facilities, pool, ping pong, library, tennis and pickleball courts, bocce and basketball courts, walking paths, and a fishing pier on the lake, all set within beautifully landscaped 100 acres of natural preserves. Ideally positioned just minutes from naples’ world-class shopping, dining, entertainment, and pristine gulf coast beaches and close to rsw airport for convenience. This condo offers an exceptional combination of comfort, convenience, and southwest florida lifestyle.
Sold - Apr 29, 2026
Troon Lakes At Pelican Marsh, 9266 Troon Lakes Dr, Naples, Florida 34109, image 1
$1,550,000
  • 3 Beds
  • 22/2 Baths
  • 2,892 SqFt
  • $536/SqFt
Mid-Tier
House sold in Troon Lakes At Pelican Marsh
9266 Troon Lakes Dr, Naples, FL 34109
Beautifully appointed residence offering spacious living areas, refined finishes, and seamless indoor-outdoor enjoyment. This modified clermont floor plan features a light-filled home with soaring ceilings, expansive windows, and an open-concept floor plan designed for both comfortable everyday living and effortless entertaining. The gourmet kitchen showcases crisp white cabinetry, quartz countertops, stainless steel appliances, indoor gas cooking, a center island with abundant storage, breakfast bar seating, and a charming breakfast nook framed by arched windows. The kitchen flows naturally into the family room and formal dining area, creating an inviting gathering space. The two-story great room impresses with volume ceilings, custom built-ins and large sliding glass doors opening to the covered lanai. A dedicated office with wood flooring and custom trim provides a private workspace. The spacious primary suite offers serene views and direct access to the lanai. The spa-inspired primary bath features dual vanities, a soaking tub, a walk-in shower, and generous storage. The guest bedrooms offer great separation from the primary bedroom, and a hollywood-style guest bath provides comfort and privacy for family and visitors. An upstairs loft-style living area adds flexible bonus space ideal for a media room or retreat. Outdoor living is exceptional. The screened lanai includes a covered seating area, a gas outdoor fireplace, a built-in grill, and a dining space, all overlooking the sparkling pool and spa. Whether enjoying quiet mornings or hosting evening gatherings, this private outdoor setting is designed for year-round florida living. Additional highlights include a laundry room with a utility sink, a two-car garage, and beautifully landscaped curb appeal with an inviting paver driveway. This residence blends timeless design, functionality, and outstanding indoor-outdoor living in a desirable setting.
Sold - Apr 29, 2026
Arielle At Pelican Marsh, 2230 Arielle Dr DR #1907, Naples, Florida 34109, image 1
$490,000
  • 2 Beds
  • 2 Baths
  • 1,560 SqFt
  • $314/SqFt
Premium
Condo sold in Arielle At Pelican Marsh
2230 Arielle Dr DR #1907, Naples, FL 34109
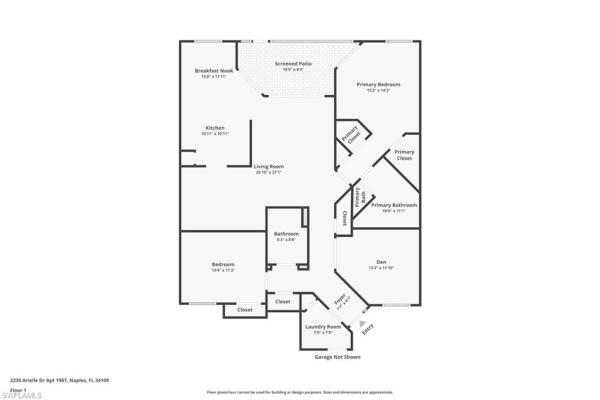
Lowest-priced residence in pelican marsh at time of listing! Perfect for year-round living or a seasonal southwest florida retreat. Located in the prestigious gated golf course community (golf is optional) of pelican marsh, this well-maintained lakefront first-floor 2 bedroom plus den (or 3rd bedroom) condo offers privacy, convenience, and resort-style amenities. Ideally situated with four gated entrances and easy access to the renowned shopping and dining district of fifth avenue south, mercato and bonita springs, as well as the beautiful gulf beaches. Enjoy desirable southern exposure and peaceful lake views from your screened lanai, and enjoy that there are no residences directly across the street, providing added privacy. The residence features a private gated courtyard entry, spacious great room floor plan, updated kitchen with wood cabinetry, granite countertops and stainless steel appliances, breakfast nook plus formal dining area, split-bedroom layout, guest bedroom with new carpet, den/home office with french doors, and a primary suite with dual sinks, a soaking tub, separate shower, two walk in closets and private lanai access. Additional highlights include an in-residence laundry room with upper cabinetry, attached one-car garage, fresh interior paint, new ceiling fans, and a new water heater (2025). Situated within arielle, residents enjoy a private community pool plus full access to pelican marsh amenities, including 8 lighted har-tru tennis courts, 6 pickleball courts, fitness center, bocce, scenic walking and biking trails, pro shop, on-site activities director, and the courtside bar & grill. An exceptional opportunity to own in one of naples’ most desirable communities at an outstanding value. Arielle allows 3 rentals per year (with a 30 day minimum for each rental) after the first year of ownership. They allow two domestic pets of any size (no pit bulls). One or more photo(s) has been virtually staged, ai generated or rendered.
Sold - Apr 29, 2026
Marbella Isles, 13588 Mandarin Cir, Naples, Florida 34109, image 1
$925,000
  • 3 Beds
  • 21/2 Baths
  • 2,213 SqFt
  • $418/SqFt
Premium
House sold in Marbella Isles
13588 Mandarin Cir, Naples, FL 34109
One of the largest lots in marbella isles – custom zero-entry pool and spa – fully fenced, oversized yard! This exceptional marbella isles residence offers a rare opportunity to own one of the largest lots in the community. Enjoy unmatched privacy and generous space between neighbors on this pie-shaped .32-acre homesite within one of north naples’ most coveted gated communities. An expansive outdoor living area features a custom zero-entry pool and spa, a fully fenced oversized yard, and a spacious screened lanai—ideal for seamless indoor–outdoor living and entertaining. This highly sought-after tribeca floor plan offers 3 bedrooms plus a den, 2.5 baths, and a modern open layout perfect for full-time living or a seasonal retreat. Built in 2016, the home has been refreshed with new interior paint and brand-new carpeting in all bedrooms, along with sleek tile flooring, updated lighting, and refined finishes throughout. The open-concept living and dining areas showcase elegant woodwork and designer touches, while the kitchen features a large island with quartz countertops, stainless steel appliances, ample cabinetry, and generous storage. The luxurious primary suite includes dual custom walk-in closets and a serene en-suite bath with dual vanities, a soaking tub, and elegant lighting.Marbella isles is an amenity-rich gated community with a clubhouse, fitness center, resort-style pool with waterslides, kiddie pool, tennis, pickleball, volleyball, and half-court basketball. Ideally located just north of pine ridge road between livingston and airport-pulling, you are minutes from naples’ beaches, mercato, downtown naples, and just 25 minutes to southwest florida international airport. This property qualifies for a 1% lender incentive if using preferred lender — inquire for more details (several renderings that showcase furniture have been virtually staged.)
Sold - Apr 28, 2026
Mont Claire At Pelican Marsh, 2325 Mont Claire Dr #I201, Naples, Florida 34109, image 1
$1,000,000
  • 3 Beds
  • 3 Baths
  • 2,748 SqFt
  • $364/SqFt
Mid-Tier
Condo sold in Mont Claire At Pelican Marsh
2325 Mont Claire Dr #I201, Naples, FL 34109
Step into elevated living with this beautifully appointed 2, 748 sq. Ft. Coach home in the highly sought-after mont claire at pelican marsh. Boasting 3 spacious bedrooms, a versatile den, bonus room, and private elevator access, this residence combines comfort and sophistication in one of naples’ premier gated communities. Enjoy peace of mind with impact-resistant windows throughout the living areas, and soak in tranquil golf course and lake views from your expansive lanai—perfect for morning coffee or evening entertaining. Designed to live like a single-family home, this property offers ample space and privacy, all within a luxury setting. Whether you're hosting guests or enjoying a quiet retreat, this coach home delivers the refined lifestyle you deserve.
Sold - Apr 28, 2026
Esperanza At Tiburon, 2727 E Tiburon Blvd #201, Naples, Florida 34109, image 1
$2,200,000
  • 3 Beds
  • 31/2 Baths
  • 2,930 SqFt
  • $751/SqFt
High-End
Condo sold in Esperanza At Tiburon
2727 E Tiburon Blvd #201, Naples, FL 34109
This penthouse style condo brings together a relaxed, sophisticated style with high end comfort. With top tier upgrades including designer wallpaper, fresh paint, and new light fixtures, the home feels exactly like an architectural digest model. The gourmet kitchen is built for entertaining and features quartz counters, a gas cooktop, and a custom bar with a wine and beverage center. All three bedrooms include their own private baths and walk-in closets with custom built-ins. Modern touches like battery powered motorized shades and contemporary french doors finish the space beautifully. The zero corner impact sliders slide completely open to a large lanai with great views of the 8th and 17th greens on the tiburon gold course. This is the only building in esperanza where you get both southern sun all day and western sunset views in the evening. Unlike any other unit, this home is tucked into a screen of tropical palms, creating a secluded oasis that maximizes your sense of privacy. Located on a quiet cul-de-sac it offers a level of peace you usually only find in a house. It also comes with two assigned garage spots and a storage unit in the building. All within the world-class ritz-carlton golf resort community.
Sold - Apr 28, 2026
Quail Woods Estates, 9099 The Ln, Naples, Florida 34109, image 1
$2,550,000
  • 5 Beds
  • 42/2 Baths
  • 4,536 SqFt
  • $562/SqFt
Mid-Tier
House sold in Quail Woods Estates
9099 The Ln, Naples, FL 34109
Quail woods estates is a hidden gem in the center of naples. This small, gated neighborhood boasts large estate size lots featuring lush landscaping and long sweeping driveways nestled along the lane. 9099 the ln was recently renovated inside and out and includes a solid mahogany front door, wide plank oak floors, and impact windows and sliders. This spacious 5 bedroom home includes 2 dens as well as a large second floor flex/game room. The first floor is comprised of a large family room, breakfast nook, formal dining room, foyer, and expansive gourmet kitchen with walk-in pantry. The lovely primary bedroom features an attached den, luxurious bath, and two separate guest bedrooms. Volume ceilings and western exposure ensure an abundance of light throughout the day. Outdoors, the living space is ideal for entertaining and includes a resort style waterfall complimenting the heated pool and spa surrounded by a large deck and covered lanai. Privacy and space is abundant on the generous .84 acre lot with large front and back yards and expansive side setbacks. The oversized 3 car garage has plenty of room for lifts. This is a truly unique upscale community.
Sold - Apr 28, 2026
Village Walk Of Naples, 4708 Rio Poco Ct, Naples, Florida 34109, image 1
$620,000
  • 3 Beds
  • 2 Baths
  • 1,547 SqFt
  • $401/SqFt
Premium
House sold in Village Walk Of Naples
4708 Rio Poco Ct, Naples, FL 34109
Incredible rare opportunity!This beautiful single detached corner home is one of the most desirable properties in the community, offering a serene and relaxing lifestyle. Perfectly situated at the end of a quiet cul-de-sac, it showcases picturesque canal views accented by three charming bridges. Residents enjoy access to exceptional amenities, including tennis courts, swimming pools, bocce courts, pickleball, a fitness center, a post office, and even an on-site restaurant. Inside, the home features 3 bedrooms and 2 bathrooms, a kitchen with updated quartz countertops and all brand new light fixtures throughout the home and new ceiling fans.New luxury vinyl flooring enhances all bedrooms, bathrooms, and closets, while ceramic tile adds elegance to the main living areas and kitchen. This bright and welcoming home offers abundant natural light from large windows.The garage has been refreshed with a newly finished floor and provides two comfortable parking spaces & the exterior of the home is repainted. Step outside to a spacious lanai overlooking your private pool, equipped with solar heating panels for year-round enjoyment—perfect for relaxing or entertaining. Quiet, peaceful, and move-in ready, this home truly has it all.
Sold - Apr 28, 2026
Middleburg At Stonebridge, 2120 Aberdeen Ln, Naples, Florida 34109, image 1
$770,000
  • 2 Beds
  • 2 Baths
  • 2,075 SqFt
  • $371/SqFt
Premium
Condo sold in Middleburg At Stonebridge
2120 Aberdeen Ln, Naples, FL 34109
Some homes whisper. This one tells a story—not through words, but through experience. Through the way morning light moves across book-matched marble. Through the quiet confidence of soft-close cabinetry and golf course views that shift from emerald to gold as the day unfolds. 2120 aberdeen lane isn’t defined by square footage. It’s defined by intention—the kind that separates a residence from a retreat. That intention is evident upon entry. Statement wallpaper in the foyer signals thoughtful, design-forward choices. Coffered ceilings introduce architectural depth without excess. Engineered hardwood flows seamlessly toward expansive windows that frame stonebridge’s redesigned fairways like living art. The kitchen reveals its sophistication over time. A miele dishwasher integrates cleanly into custom cabinetry designed for real-world function. Marble countertops with precisely aligned veining bring visual continuity. A built-in window seat—finished with turquoise cushions—overlooks the course, creating a natural pause point for morning coffee or an afternoon reset. This 2, 075-square-foot, first-floor coach home is designed for ease. Impact-rated windows & sliders and motorized roll-down shutters provide peace of mind without sacrificing natural light. Anti-slip porcelain tile balances elegance with practicality, while custom closet systems and linear ceiling vents preserve clean lines and everyday comfort. Each upgrade reflects careful consideration—nothing added without purpose. The primary suite overlooks the golf course, offering a calm visual backdrop removed from street activity. The bath continues the home’s design language with dual vanities, coastal-inspired wallpaper, and a thoughtfully proportioned tub-shower combination. A secondary bedroom and flexible den provide adaptable space for guests, work, or hobbies—proof that well-planned square footage eliminates compromise. Stonebridge country club offers golf, dining, and resort-style amenities within a well-established naples setting. The community’s layout and design encourage connection while preserving a sense of privacy and calm. First-floor coach homes with unobstructed golf course views are limited within stonebridge. This residence presents an opportunity to step into a thoughtfully upgraded home where design, comfort, and setting align.
Sold - Apr 28, 2026
Thornbrooke At Stonebridge, 1768 Winding Oaks Way, Naples, Florida 34109, image 1
$617,000
  • 3 Beds
  • 2 Baths
  • 1,936 SqFt
  • $319/SqFt
Mid-Tier
House sold in Thornbrooke At Stonebridge
1768 Winding Oaks Way, Naples, FL 34109
Price reduced – motivated seller! Light-filled 2-bedroom + den, 2-bath home in the desirable gated stonebridge golf & country club. High ceilings, open floor plan, versatile den/office, and an attached 2-car garage. Enjoy serene, landscaped surroundings with mature trees. A perfect opportunity to personalize and add your touch. Stonebridge offers bundled golf, updated clubhouse, dining, fitness, tennis, pool, and vibrant social life—all minutes from beaches, shopping, and dining. Exceptional value in a friendly, sought-after community!
Sold - Apr 27, 2026
Regent Park, 3402 Arlette Dr, Naples, Florida 34109, image 1
$475,000
  • 3 Beds
  • 2 Baths
  • 1,538 SqFt
  • $309/SqFt
Premium
House sold in Regent Park
3402 Arlette Dr, Naples, FL 34109
One or more photo(s) has been virtually staged, ai generated or rendered. Rare opportunity! North naples – priced to sell in regent park. Exceptional opportunity to own a 3-bedroom, 2-bath single-family home in the highly sought-after regent park community of north naples, priced under $500, 000. Situated on an oversized corner lot with a peaceful partial lake view, this property offers a tranquil setting with mature landscaping and wonderful potential. The home features a new roof installed in 2017 and presents an excellent opportunity for buyers to update and customize the interior to their own style. With a desirable floor plan and generous lot size, this residence offers the perfect canvas to create your ideal naples retreat. Regent park is a quiet, well-established neighborhood in the heart of north naples, ideally located approximately 3 miles to the gulf beaches and delnor-wiggins pass state park. Residents enjoy easy access to mercato, waterside shops, dining, shopping, and entertainment. The home is also located within the highly desirable school zones of pelican marsh elementary, north naples middle school, and aubrey rogers high school. Priced to sell, this property represents a rare opportunity to own a single-family home in one of north naples’ most convenient and desirable locations. Photos have been virtually staged to show the full potential of this property.
Sold - Apr 27, 2026
Treasure Bay, 3009 Driftwood Way, Naples, Florida 34109, image 1
$280,000
  • 2 Beds
  • 2 Baths
  • 1,248 SqFt
  • $224/SqFt
Entry-Level
Condo sold in Treasure Bay
3009 Driftwood Way, Naples, FL 34109
Looking for a light and bright move in ready, 1st floor 2-bedroom 2 bath condo with a 1 car garage in a gated community and a beautiful lake view? Well, here it is! Listen to just some of the amenities of this property and see why we think it's currently the best deal in all of bridgewater bay. Newly painted walls and baseboards. Lvt and tile flooring throughout so no carpets to continually clean and replace. Eat-in kitchen with breakfast bar, pantry, white shaker cabinets and drawers and stainless-steel appliances. Formal dining area. Huge family room with views of the lake. Accordion hurricane shutters and panels throughout for hurricane protection and added security. Large master suite with walk-in closet and sliders leading to the lanai. Master bathroom has dual vanities, spacious stepdown walk-in shower and shower seat. Utility room with washer and dryer and plenty of storage space. Within minutes to the gulf of mexico, costco, whole foods, trader joes, mercato, shopping and dining. Bridgewater bay offers resort-style pool, state of the art fitness center, clubhouse, tennis courts, walking paths, children's play area and more. See if you can find a property in this condition, with these amenities, in this location, for this price, then come and see what a real deal looks like in naples florida.
Sold - Apr 27, 2026
Four Seasons, 10493 Winterview Dr, Naples, Florida 34109, image 1
$3,000,000
  • 5 Beds
  • 41/2 Baths
  • 3,844 SqFt
  • $780/SqFt
Mid-Tier
House sold in Four Seasons
10493 Winterview Dr, Naples, FL 34109
Experience luxury living in this stunning new construction corner residence located in the highly sought-after four seasons community, right in the heart of town. Perfectly positioned on nearly an acre of land, this property offers exceptional privacy and the rare opportunity to add additional structures, making it ideal for a guest house, gym, or studio. Inside, the gourmet kitchen showcases top-of-the-line appliances, a butler’s pantry, and elegant finishes designed for both functionality and style. The formal dining area features a glass-enclosed wine display, while the spacious living room centers around a sleek electric fireplace, creating the perfect setting for relaxation and entertaining. With five bedrooms plus a den, this home provides ample space for family and guests. The primary suite is a true sanctuary, designed with sophistication and comfort in mind. Spacious and filled with natural light, it features direct access to the outdoor living area through sleek sliding glass doors. The spa-inspired bathroom boasts dual vanities, a freestanding soaking tub, and an oversized glass shower surrounded by designer porcelain til creating a serene, resort-like ambiance. A custom walk-in closet with extensive built-ins offers impeccable organization and style, providing the perfect finishing touch to this private retreat.The outdoor living area is equally impressive, boasting an expansive screened lanai, a second fireplace, and a fully equipped outdoor kitchen perfect for year-round gatherings. Technology and security are built into every detail. The home includes a luma surveillance system with full-color night vision, a wi-fi 7 eero mesh network capable of supporting hundreds of devices, and pre-wiring for 10-gigabit speeds. It’s also integrated with a ring security system, offering the ultimate peace of mind. This exceptional residence blends modern luxury, cutting-edge technology, and timeless design—all in one of the most central and desirable locations in town.
Sold - Apr 24, 2026
Avery Square, 7265 Wilton Dr, Naples, Florida 34109, image 1
$895,000
  • 4 Beds
  • 31/2 Baths
  • 2,448 SqFt
  • $366/SqFt
Mid-Tier
House sold in Avery Square
7265 Wilton Dr, Naples, FL 34109
Exquisite naples retreat in avery square welcome to this stunning 4 bedroom + den/office, 3.5 bath home where timeless elegance meets modern luxury. Perfectly positioned in the heart of naples, this residence offers quick access to the beach, fine dining, and premier shopping. Enjoy your newly added resort-style heated saltwater pool and spa, complete with marble decking, water features, oversized sun shelf, and panoramic screen. The lanai features programmable color-changing lighting, controlled by remote for the perfect evening ambiance, while a separate landscape lighting system beautifully illuminates the exterior grounds—both systems automatically turn on at night. Artificial greenery walls provide privacy, and underground drainage has been added to the pool deck and gutters to divert water directly to the lake, ensuring a dry, pristine outdoor area. The expansive lanai and pool area are ideal for entertaining family and friends. This home includes a whole-house generator for peace of mind during hurricane season and an upgraded mesh wi-fi system with boosters throughout. The sought-after driftwood floor plan features impact-resistant glass windows and doors, a spacious great room, and a chef’s kitchen with soft-close cabinetry, quartz countertops, expanded island, stainless steel appliances, and gas cooking. The large dining area and powder room complete the first floor, while sliding glass doors open to the extended covered lanai. Upstairs, the luxurious primary suite boasts a tray ceiling with led lighting, double vanity with quartz countertops, frameless glass shower, and custom walk-in closet. Three additional bedrooms and two full baths (one en-suite) provide space for family and guests. A versatile main-level den/flex room can serve as a fifth bedroom or office. Additional highlights include a two-car garage with a 4' extension, new epoxy flooring, and overhead storage racks, paver driveway, and a gated entrance off airport-pulling rd., just south of vanderbilt beach rd. — minutes from everything naples has to offer.
Sold - Apr 24, 2026
Watercrest At Pelican Marsh, 2341 Cheshire Ln, Naples, Florida 34109, image 1
$1,850,000
  • 3 Beds
  • 3 Baths
  • 2,810 SqFt
  • $658/SqFt
High-End
House sold in Watercrest At Pelican Marsh
2341 Cheshire Ln, Naples, FL 34109
Discover resort-style living in this thoughtfully designed single-family residence offering three bedrooms plus a den/office and three full bathrooms, located in the gated enclave of watercrest within pelican marsh. The home features an open-concept layout with well-proportioned living spaces and a spacious kitchen with center island and 42-inch cabinetry, ideal for both daily living and entertaining. Large sliding doors connect the main living area to a screened lanai with swimming pool, positioned to capture peaceful water and golf course views. The outdoor space offers a private setting for relaxation or hosting guests. The owner’s suite enjoys tranquil views and includes a spa-style bath with direct access to the lanai and pool area. Additional highlights include a whole-house generator, crown molding, and 8-foot interior doors throughout, contributing to the home’s clean architectural lines and functional comfort. Watercrest is a gated neighborhood within pelican marsh, a centrally located naples community known for its mature landscaping and comprehensive amenities. Residents enjoy access to tennis, fitness facilities, and an extensive network of walking and biking paths, with optional private golf membership available. The location provides convenient proximity to naples’ white-sand beaches, dining, and shopping, including mercato.
Sold - Apr 24, 2026
Marbella Isles, 13512 Monticello Blvd, Naples, Florida 34109, image 1
$730,000
  • 3 Beds
  • 2 Baths
  • 1,837 SqFt
  • $397/SqFt
Premium
Villa sold in Marbella Isles
13512 Monticello Blvd, Naples, FL 34109
Welcome to this beautifully maintained 3 bedroom/ 2 bath, 2-car garage villa in beautiful marbella isles! Highly sought-after southern exposure and lake views allow for a home filled with natural light in this gl homes kingston floorplan. Enter this spacious, open-concept home where open living and dining area are perfect for both everyday living and entertaining. Featuring a generous primary suite with lake views, 2 walk-in closets and large bath with double vanities. Two additional bedrooms offer flexibility for guests, while the second full bath is conveniently located to either bedroom. Step outside to your private lanai, where you can enjoy morning coffee or afternoon sunshine. The southern rear exposure ensures bright, cheerful living spaces year-round. This home is conveniently located within a short walk to the clubhouse with a large resort style pool, tennis and pickleball courts, spa/hot tub, billiards, bocce, fitness, card room, game room, table tennis, tennis courts, community room/kitchen, and a full-time social/lifestyle director. Marbella isles is a beautifully maintained and landscaped gated community convenient to everything naples has to offer.
Sold - Apr 24, 2026
Regent Park, 10341 Regent Cir, Naples, Florida 34109, image 1
$700,000
  • 4 Beds
  • 2 Baths
  • 2,138 SqFt
  • $327/SqFt
Premium
House sold in Regent Park
10341 Regent Cir, Naples, FL 34109
Welcome to your new home, nestled in a sought after neighborhood featuring a beautifully landscaped boulevard and an inviting community atmosphere. Spacious 4 bedroom residence is the perfect blend of comfort and style, offering over 2, 100 sq ft of living space on a generous lot that is in flood zone x. It’s your gateway to the naples lifestyle you’ve always envisioned. As you step inside, you’ll be greeted by soaring ceilings and a view of the sparkling pool that immediately sets the tone for relaxation and enjoyment. Freshly painted and move in ready, this home invites you to settle in while leaving room to personalize and elevate to your taste. The thoughtfully designed floor plan includes an airy living room plus a separate family room. The expansive kitchen features 42” cabinetry and granite countertops. Whether you're hosting family celebrations or enjoying quiet evenings at home, it provides the perfect backdrop for everyday living. With 3 spacious bedrooms and a versatile 4th room, with the flexibility of a dedicated office, den, or additional guest room. Step outside to your private covered lanai overlooking the custom pool, finished with travertine pavers and surrounded by lush tropical landscaping. The outdoor space is designed to fully embrace the naples sunshine and year round enjoyment. Additional highlights include a tesla charger and powerwall in the garage and solar panels. Location is key, just minutes from world class beaches, premier shopping, dining, and highly rated schools. Whether you're seeking a vibrant year round residence or a seasonal getaway, this home offers an exceptional opportunity to embrace the naples lifestyle. The community enhances the experience with a refreshing resident pool, covered gathering area, tennis, sidewalks and matching mailboxes all for a remarkably low annual fee of just $485. Here is your chance to secure space, value, and an incredible lifestyle all within close proximity to everything that makes naples extraordinary. Come see your new home and start creating lasting memories!
Sold - Apr 24, 2026
Treasure Bay, 3009 Driftwood Way WAY #2803, Naples, Florida 34109, image 1
$305,000
  • 2 Beds
  • 2 Baths
  • 1,248 SqFt
  • $244/SqFt
Entry-Level
Condo sold in Treasure Bay
3009 Driftwood Way WAY #2803, Naples, FL 34109
Welcome to your light and bright retreat in bridgewater bay, one of north naples’ most inviting gated communities. This first-floor, two-bedroom, two-bath condominium has been thoughtfully updated with all-new flooring throughout the entire home, creating a fresh and cohesive feel from room to room. Step inside to an open, airy layout that maximizes natural light and easy flow between the living spaces. The updated flooring enhances the sense of space and brightness, perfectly complementing the neutral palette. The living area is ideal for both relaxing and entertaining, with a direct connection to a screened lanai — a perfect spot for morning coffee or an evening breeze. Both bedrooms offer generous space and privacy, with the primary suite featuring its own full bath, double vanities and a large walk-in closet. The second bedroom is comfortably sized and adjacent to the guest bath, making the layout ideal for guests and/or as a home office. Meticulaously maintained and oferred furnished, this residence is truly move-in ready and equiped with kitchen necessities. An in-unit laundry and single-car garage also provide additional extra space for storage, perfect for beach chairs and umbrellas. Living in bridgewater bay means enjoying resort-style community amenities just steps from your door. Residents have access to a newly renovated 36, 000-square-foot clubhouse with a fitness center, sauna, social rooms, library, multiple swimming pools including a lap pool; tennis, pickleball, playground, bocce and basketball courts; and well-manicured walking paths around scenic lakes. It’s a community designed for an active, social, and relaxed florida lifestyle. Located in the heart of naples, you’re just minutes from premier shopping, dining, and sugar-sand beaches, making this condo not only a lovely home but a central gateway to everything southwest florida has to offer.
Sold - Apr 23, 2026
Esperanza At Tiburon, 2745 E Tiburon Blvd #102, Naples, Florida 34109, image 1
$1,600,000
  • 3 Beds
  • 31/2 Baths
  • 2,930 SqFt
  • $546/SqFt
High-End
Condo sold in Esperanza At Tiburon
2745 E Tiburon Blvd #102, Naples, FL 34109
Leave your worries behind and step into the unmatched luxury of resort style living in esperanza at tiburon, naples. Enjoy almost 3000 sq. Ft. Of meticulously designed living space, featuring 3 bedrooms plus a den and 3.5 baths. Private elevator, gourmet kitchen, expansive lanai, luxury finishes and secure parking. Additional amenities include 36 holes of championship golf, clubhouse and concierge, fitness and wellness, beach access and so much more. This property needs to be seen to be fully appreciated! Schedule your private tour today.
Sold - Apr 23, 2026
Castillo At Tiburon, 2839 E Tiburon Blvd #102, Naples, Florida 34109, image 1
$1,145,000
  • 3 Beds
  • 2 Baths
  • 2,420 SqFt
  • $473/SqFt
Mid-Tier
Condo sold in Castillo At Tiburon
2839 E Tiburon Blvd #102, Naples, FL 34109
Tiburon full golf and social memberships are immediately available to castillo homeowners (membership optional, not required). Coastal elegance awaits in this beautifully designed second-floor residence, offering luxury, privacy and modern comfort in a serene natural setting. Enjoy the convenience of a private elevator with secure access directly to your front door. Volume ceilings and an open, airy layout create a grand sense of space throughout the home. The expansive kitchen features generous counter space, ideal for cooking and entertaining, while separate living and family rooms provide flexibility for gatherings and quiet moments. The spacious primary suite serves as a peaceful retreat designed for relaxation. Go outside to the expansive lanai, surrounded by tranquil natural views, ideal for unwinding or hosting guests. Thoughtful upgrades enhance comfort and reliability, including storm shutters, a 2020 air conditioner, 2024 gas water heater, and a 2024 garage door and motor. The two-car garage offers ample room for vehicles and additional storage, making this home as functional as it is beautiful. Tiburon offers 36 holes of award-winning greg norman–designed golf, professionally managed by troon, along with a 27, 000-square-foot clubhouse, 2, 500-square-foot pro shop, full-service locker rooms, spa services, fitness and health club, har-tru tennis courts, members-only beach transportation, and fine and casual dining. Ideal for those seeking luxury coastal living, privacy and resort-style amenities in an exceptional setting.
Sold - Apr 23, 2026
Clermont At Pelican Marsh, 1530 Clermont Dr, Naples, Florida 34109, image 1
$790,000
  • 3 Beds
  • 2 Baths
  • 1,750 SqFt
  • $451/SqFt
Premium
Condo sold in Clermont At Pelican Marsh
1530 Clermont Dr, Naples, FL 34109
Top-floor condos in pelican marsh don't come available often—especially with the kind of cathedral ceilings and clerestory windows that make 1, 750 square feet feel twice its size. At 1530 clermont drive #403, vaulted ceilings meet floor-to-ceiling southern-facing windows where golf course and lake views create a landscape that shifts from morning light to afternoon sun. The open living and dining areas unfold beneath dramatic ceiling height, where upper clerestory windows multiply natural light while maintaining privacy. Light wood-look lvp flows through living spaces and bedrooms, while tile anchors the kitchen, hallways, and bathrooms—thoughtful material choices that balance warmth with durability. Plantation shutters control afternoon sun without sacrificing the views. The kitchen's granite counters, stainless appliances, and cabinetry handle daily life with understated efficiency. Three bedrooms provide flexibility—primary suite for your mornings, two guest bedrooms positioned for visiting family or dedicated office space. Two full bathrooms serve the layout, finished in tile for easy maintenance. The 150-square-foot screened lanai extends living space with southern exposure overlooking the golf course and lake. Top-floor positioning means elevator-level access, unobstructed views, and no footsteps overhead—the kind of privacy that comes from having nothing above you but sky. For 1, 750 square feet with top-floor cathedral ceilings and these views, this represents the increasingly rare intersection of architectural volume, privacy, and established naples golf course living. Top-floor units with vaulted ceilings like these simply don't get built in modern construction anymore.
1 - 29 of 3,834 Results

Related Searches in 34109, FL

Map
Filters