4 Bedroom Homes Real Estate For Sale in 34114 Zip Code

Collier County | Updated
Market Action
Selling Speed
Steady
17.88
Inventory Supply
Balanced
5.59
Sales Activity
Active
21.81
Results 22 of 51
Esplanade By The Islands, 15372 Turin Dr, Naples, Florida 34114, image 1
$2,495,000$50K
  • 4 Beds
  • 42/2 Baths
  • 4,456 SqFt
  • $560/SqFt
Entry-Level
House for sale in Esplanade By The Islands
15372 Turin Dr, Naples, FL 34114
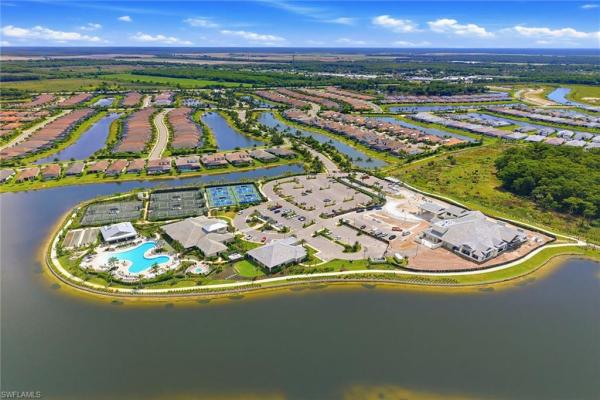
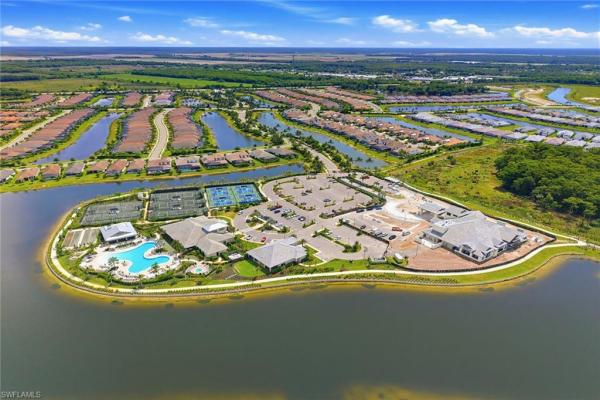
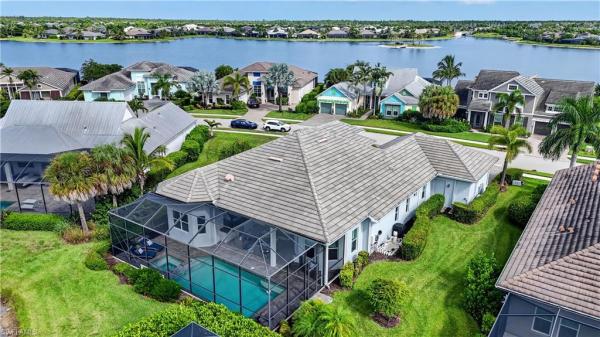
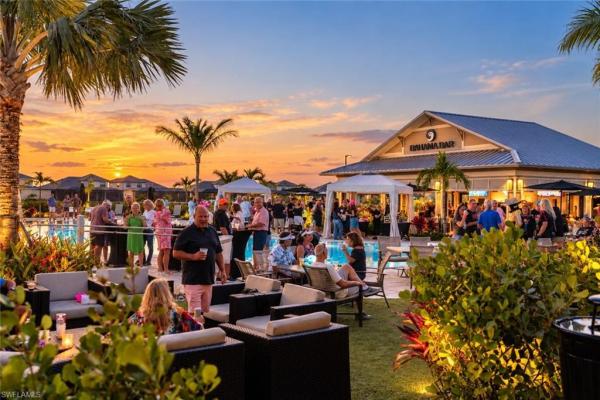
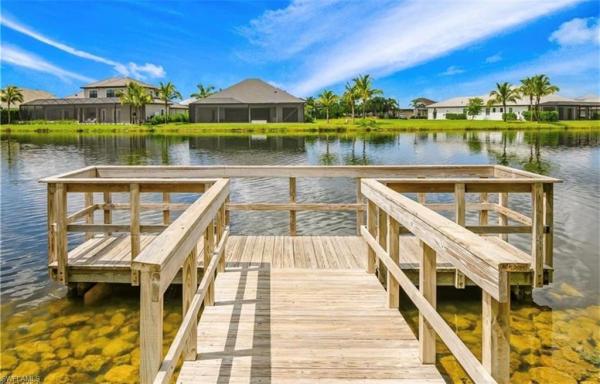
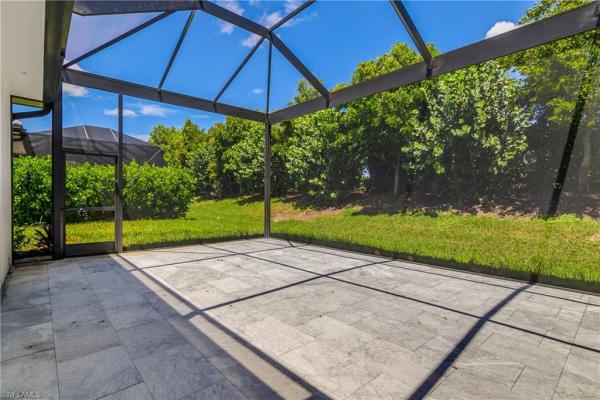
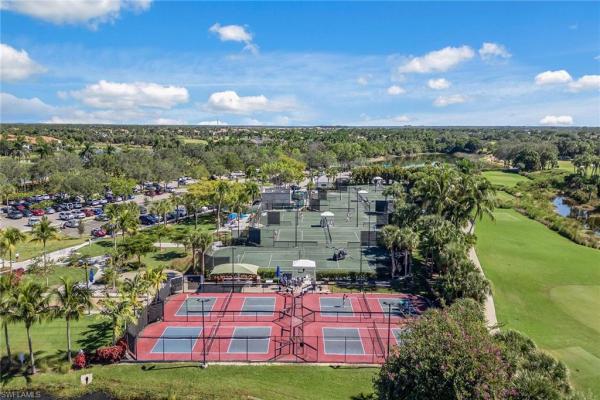

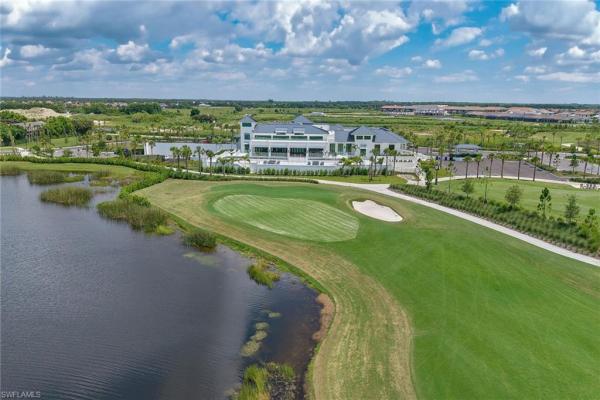
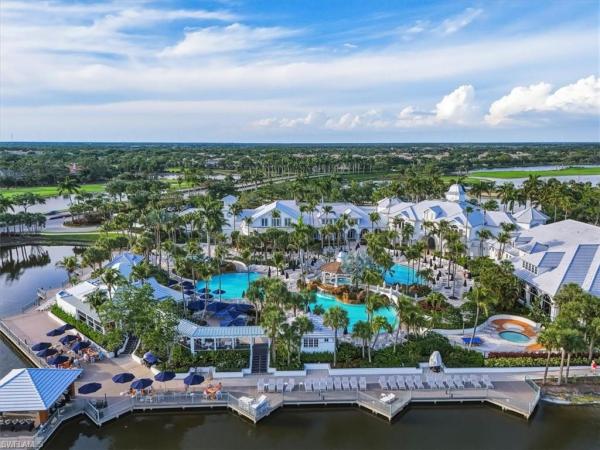
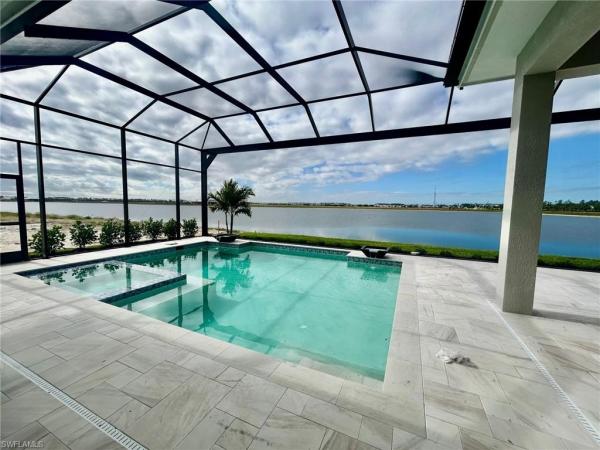
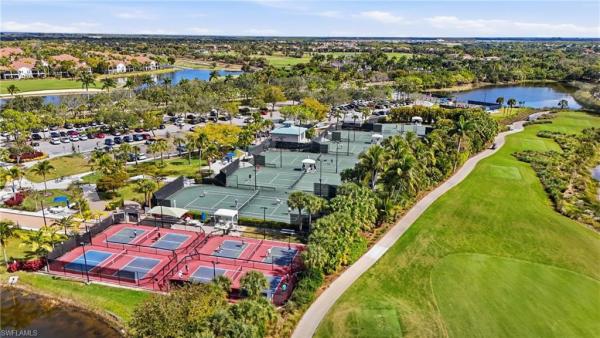
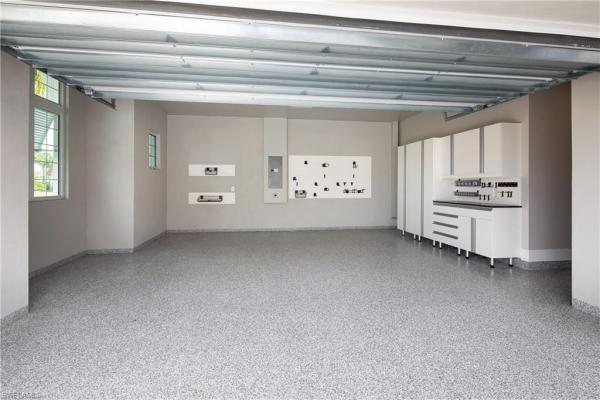
Discover one of the most desirable homes in highly regarded esplanade by the islands. This beautifully furnished beacon floor plan combines impressive living spaces, luxurious finishes and exceptional flexibility for entertaining and overnight guests. With four bedrooms plus a study, four full baths, a powder bath, a convenient pool bath and oversized three-car garage, this residence is thoughtfully designed for everyday comfort and elegant entertaining. Outdoor living takes center stage. The expansive covered lanai features a panoramic screen enclosure that showcases wide, unobstructed lake views and spectacular eastern sunrises. Whether hosting friends or enjoying a quiet morning coffee, the generous outdoor living area creates the ideal setting to embrace southwest florida's year-round lifestyle. Inside, the grand foyer opens to an expansive great room filled with natural light, while gorgeous white luxury vinyl plank flooring flows throughout the main living areas, creating a bright, sophisticated feel. Designed for gathering, the open floor plan seamlessly connects the great room, dining area and gourmet kitchen. The open and spacious chef's kitchen is beautiful and functional, featuring quartz countertops, shaker-style cabinetry, a large center island, walk-in pantry, stainless appliances, double ovens, a five-burner natural gas cooktop with pot filler and subway tile backsplash- ideal for everything from casual family meals to entertaining on a grand scale. The spacious first-floor primary suite overlooks the lake and offers two walk-in closets and a luxurious bath with dual quartz vanities, a soaking tub and an oversized walk-in shower. A private study behind french doors provides an ideal home office, while two additional guest bedrooms on the first floor offer comfortable accommodations for family and friends. One of the home's most outstanding features is the private upstairs guest retreat. Rarely found in this price range, it offers a spacious loft, convenient kitchenette, private bedroom with en-suite bath and an additional powder bath, creating the ideal space for extended family, visiting guests, live-in relatives, or a private media and recreation area. Additional upgrades include impact-resistant windows and doors, a tankless water heater and three lennox air handlers installed in 2024, providing comfort, efficiency and peace of mind. Residents of esplanade by the islands enjoy an impressive active resort lifestyle with the spectacular amenity center with resort-style zero-entry pool and spa, fitness center, tennis, pickleball, bocce, a dog park, salon and spa services, the popular bahama bar, firepits, a dedicated lifestyle director, and the anticipated culinary center will be opening soon with additional dining and entertainment options. Enjoy all this, conveniently just minutes from island, downtown naples, beaches, shopping, fine dining, golf courses, marinas and executive airport.
Port Of The Islands Resort, 123 Newport Dr, Naples, Florida 34114, image 1
$1,495,000
  • 4 Beds
  • 21/2 Baths
  • 2,627 SqFt
  • $569/SqFt
Mid-Tier
House for sale in Port Of The Islands Resort
123 Newport Dr, Naples, FL 34114
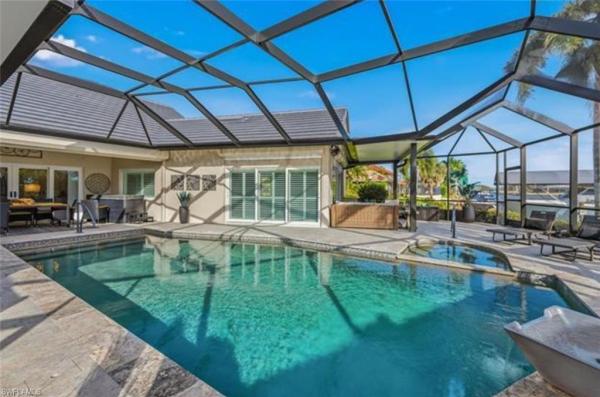
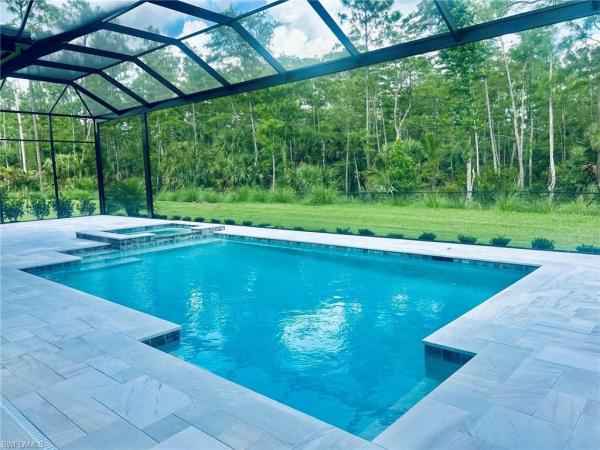
Welcome to your waterfront paradise at 123 newport drive in naples, florida experience luxury waterfront living in this completely renovated, one-of-a-kind gulf-access home. Perfectly positioned for the boating lifestyle, this beautiful property offers direct gulf access with no bridges, making it easy to lower your boat from the covered lift and be on the open water in minutes. This home has been thoughtfully upgraded throughout, featuring a newer tile roof, impact windows and doors, updated bathrooms, beautiful kitchen cabinetry, electric storm shutters, two lennox hvac systems, and a whole-house generac generator for peace of mind. Step outside and enjoy true southwest florida living with a resort-style screened pool and spa, outdoor kitchen, composite dock with water and electric, and a covered boat lift ready for your next adventure. Whether you are looking for a full-time residence, seasonal retreat, or a premier boating property in naples, this home delivers the lifestyle buyers dream about.
Crane Point, 14327 Laguna Springs Ln, Naples, Florida 34114, image 1
$1,775,000$55K
  • 4 Beds
  • 31/2 Baths
  • 3,097 SqFt
  • $573/SqFt
High-End
House for sale in Crane Point
14327 Laguna Springs Ln, Naples, FL 34114
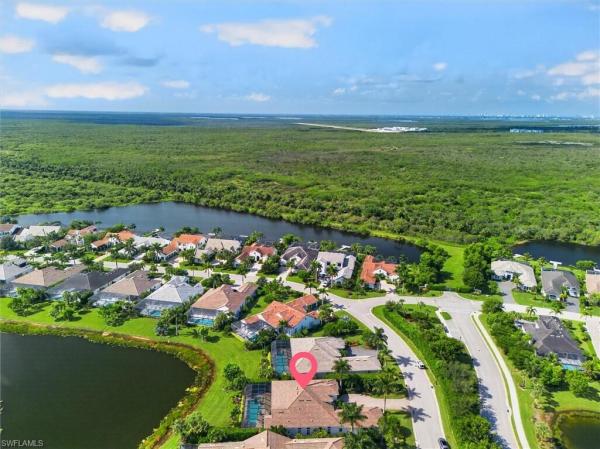
Welcome to 14327 laguna springs lane, a spectacular stock-built furnished plantation iii contemporary pool home that perfectly captures the essence of luxury living in naples reserve. Masterfully crafted by stock custom homes, 14327 laguna springs lane is an expansive residence that features four bedrooms plus a den and four baths, all highlighted by desirable southern exposure and breathtaking lake views that provide the ultimate backdrop for florida sunsets. Light and bright! The interior is anchored by a fabulous oversized kitchen island designed for grand-scale entertaining, while the outdoor oasis boasts a gorgeous pool and spa, a custom outdoor kitchen, and panorama screens for an unobstructed view of the water. For the automotive enthusiast, the three-car garage features high ceilings suitable for a car lift. Centrally located between the upscale charm of naples and the white-sand beaches of marco island, this private development is ideally situated near an array of local eateries and conveniences including publix, aldi's, walmart, lowe's, dunkin' donuts, chipotle, miller's ale house, and off the rock tavern, along with nearby banks, gas stations, and salons. Come see what makes naples reserve special, from its vibrant island club and tropical tiki bar to the 125-acre trophy lake perfect for kayaking and boating. Residents here enjoy a world-class lifestyle filled with amenities such as a state-of-the-art fitness center, tennis and pickleball courts, and miles of scenic walking trails, all within a community designed to feel like a permanent vacation.
Crane Point, 14386 Laguna Springs Ln, Naples, Florida 34114, image 1
$1,799,500$16K
  • 4 Beds
  • 31/2 Baths
  • 3,122 SqFt
  • $576/SqFt
High-End
House for sale in Crane Point
14386 Laguna Springs Ln, Naples, FL 34114
Freshly reintroduced with an entirely new presentation, this expansive stock-built lakefront residence combines exceptional scale with an impressive collection of thoughtful upgrades. Highlights include a whole-house generator, impact-resistant windows and doors, electric storm shutters, a buried 500-gallon propane tank supplying the gas cooktop, pool heater, outdoor grill and generator, an expanded outdoor kitchen, saltwater pool and spa, and panoramic views across one of naples reserve’s largest lakes. The insulated three-car garage is equally well equipped with a mini-split air-conditioning system and electric overhead storage platforms that conveniently lower to the floor—eliminating the need to climb a ladder. Offering approximately 3, 122 square feet under air, this spacious residence features four bedrooms plus a den, four baths and one of the larger, most versatile floor plans available in naples reserve. With most of the furniture removed, the home’s impressive proportions, open layout and abundance of natural light are now showcased more clearly than ever. From the moment you enter, the wide lake view immediately becomes the focal point. The oversized great room flows seamlessly into the dining area and kitchen, while expansive glass doors create a natural connection to the pool, lanai and water beyond. The kitchen features abundant white cabinetry, a large center island, built-in appliances, a gas cooktop and generous workspace for everyday living and entertaining. The private primary suite offers direct access to the outdoor living area and includes a spacious bath with dual vanities, a large glass-enclosed shower and freestanding soaking tub. Three additional bedrooms and a separate den provide excellent flexibility for guests, a home office, media room or additional living space. Outside, the expanded screened lanai is designed for year-round florida living. The saltwater pool and spa, multiple covered seating areas and fully equipped outdoor kitchen are positioned against a broad, panoramic lake backdrop, creating an outstanding setting for entertaining or relaxing in complete comfort. Located within naples reserve, residents enjoy a resort-style lifestyle with waterfront dining, multiple pools, a private beach, fitness center, pickleball, tennis, boating opportunities, dog parks and miles of recreational space. This exceptionally well-equipped home offers substantial living space, extensive storm protection and one of the community’s most impressive lakefront settings.
Esplanade By The Islands, 15382 Turin Dr, Naples, Florida 34114, image 1
$2,599,000
  • 4 Beds
  • 42/2 Baths
  • 4,456 SqFt
  • $583/SqFt
Entry-Level
House for sale in Esplanade By The Islands
15382 Turin Dr, Naples, FL 34114
Recently completed in 2024, this exceptional beacon residence presents as better than brand new, offering four bedrooms plus a den, four full baths, two half baths and a three-car garage, thoughtfully positioned to capture glowing sunrises and tranquil lake views. Offered beautifully furnished and extensively upgraded, this luxury home reflects a refined approach to modern living, featuring impact glass throughout, architectural tray ceilings in the great room, formal dining area, den and primary suite, a striking wood staircase, a tankless water heater and three air handlers for optimal comfort. Luxury lvt flooring flows seamlessly through the main living areas, establishing a cohesive and polished interior. The gourmet open kitchen is both elegant and highly functional, appointed with upgraded cabinetry and fixtures, quartz countertops, a white subway tile backsplash, custom cabinetry and a walk-in pantry with ventilated shelving, complemented by a suite of quality stainless appliances including a natural gas cooktop with pot filler, french door refrigerator with icemaker and wall oven. The foyer sets a sophisticated tone with impact-rated double entry doors, a shiplap niche and curated designer lighting, while the main living space serves as an inviting focal point with a tray ceiling, shiplap accent wall, chandelier and a dramatic led fireplace flowing into the formal dining room enhanced by custom lighting, white cordless blinds and refined detailing. A dedicated den with french doors offers flexibility for work or quiet retreat. The primary suite is a serene escape featuring tray ceilings, a shiplap niche, a chandelier, cordless blinds and peaceful pool and lake views, along with two walk-in closets, while the spa-inspired bath is finished with porcelain tile, a walk-in glass shower with a bench and floor-to-ceiling tile, a soaking tub and dual quartz-topped vanities. Expansive outdoor living unfolds on a lake-view lanai with a gorgeous panoramic screen and gorgeous pool and spa, creating an inviting setting for both relaxation and entertaining. Ample space to customize your own outdoor kitchen, fireplace and/or firepit space. Guest accommodations are generously appointed with walk-in closets, chandeliers, white cordless blinds and a thoughtful mix of lvt flooring and carpeting, with guest baths featuring porcelain tile and quartz counters. An upstairs bonus room and full bedroom suite provide a private living and entertaining space, complete with a secondary kitchen featuring a microwave, mini refrigerator and dishwasher, along with an additional half bath. Meticulously crafted throughout, this residence blends modern comfort, thoughtful design and upscale finishes, all within esplanade by the islands, a sought-after community known for its active lifestyle and resort-style pools, pickleball and tennis courts, a state-of-the-art fitness center, salon and spa, poolside dining at the bahama bar and an exciting culinary center coming soon.
Sparrow Cay, 14812 Dockside Ln, Naples, Florida 34114, image 1
$1,550,000
  • 4 Beds
  • 21/2 Baths
  • 2,643 SqFt
  • $586/SqFt
Mid-Tier
House for sale in Sparrow Cay
14812 Dockside Ln, Naples, FL 34114
A long lake view, a heated saltwater pool and spa, and southern exposure that keeps sun on the water most of the day. This stock-built venice residence in naples reserve is a perfect blend of luxury, comfort and style. The lanai is newly screened and private, with 10-foot sliding glass doors connecting it to the main living space and an outdoor kitchen finished in new stonework running from the counter to the ceiling. Inside, the open great room makes an immediate impression with a 14-foot tray ceiling, crown molding, recessed lighting and neutral tile flooring. The kitchen is equally well appointed with white cabinetry, an oversized granite island, coordinating backsplash, under-cabinet lighting, soft-close doors and drawers, and kitchenaid stainless-steel appliances. A spacious casual dining area complements separate living and dining spaces, providing flexibility for both everyday living and entertaining. The split floor plan offers four bedrooms, two full baths and a half bath. The primary suite has two walk-in closets and an en-suite bath with dual granite vanities, a freestanding soaking tub and glass-enclosed shower. Two additional bedrooms occupy a separate guest wing with a full bath, while the fourth bedroom, with a closet, abundant natural light and a half bath nearby, offers excellent flexibility as a den, office or additional guest room. Windows in both full baths and the laundry room add natural light in places where many homes rely solely on artificial lighting. Just as important are the upgrades already in place. Impact-resistant windows, doors and sliders are complemented by storm smart shades, whole-house water filtration and whole-house surge protection extending to the pool equipment. The huge insulated three-car garage features its own dedicated split air-conditioning system, and easily holds three vehicles with room for an extra refrigerator and plenty of storage. The home also includes a vitex alarm system and is located in fema flood zone x. A beautiful yard complements the home, with a desert cassia tree that attracts monarch butterflies, and a bottlebrush tree produces bright red flowers that attract hummingbirds. Naples reserve completes the experience with resort-style amenities centered around its signature kon tiki island, where residents paddleboard, kayak and bike. Back at the clubhouse, there is a resort pool with lap lanes, a fire pit, a tiki bar and café, tennis and pickleball courts, a basketball court, fitness facilities, bocce, beach volleyball, dog parks, a kid's cove, and biking and walking paths, all backed by an active social calendar. This home is just a couple of minutes walk from the clubhouse. Ideally positioned between downtown naples and marco island, the community offers easy access to the dining, shopping, boating and gulf beaches that define the naples lifestyle. Come see this immaculate, like-new home and you will want to make it your own.
Esplanade By The Islands, 15863 Triesta Ln, Naples, Florida 34114, image 1
$1,850,000
  • 4 Beds
  • 3 Baths
  • 3,116 SqFt
  • $594/SqFt
Entry-Level
House for sale in Esplanade By The Islands
15863 Triesta Ln, Naples, FL 34114
Welcome to this exceptional new construction pallazio i model home in esplanade by the islands, ideally positioned at the end of the street with no neighboring home on one side, providing an enhanced sense of privacy. The highly coveted pallazio i floor plan is no longer offered by the builder, making this a rare opportunity to own one of the community’s most desirable designs. Built in 2025, this beautifully appointed residence offers 4 bedrooms plus a den, a 3-car tandem garage, and an expansive open-concept layout perfectly suited for both everyday living and entertaining. The home’s desirable western exposure overlooks a serene water view, providing a front-row seat to spectacular naples sunsets every evening. Thoughtful custom upgrades include ge cafe kitchen appliances, quartz countertops, professionally designed california closets in the primary suite and den, adding exceptional organization, functionality, and style. Spacious outdoor lanai area with an oversized 27' pool and spa, summer kitchen, bar and fireplace. As a resident of esplanade by the islands, you’ll experience a resort-inspired lifestyle with an impressive collection of amenities and services. The community features a wellness center and day spa offering hair, nail, facial, and massage services, the popular bahama bar & grill, large resort-style pools and hot tub, state-of-the-art fitness center, tennis and pickleball courts, dog park, and a planned culinary arts center opening soon. Residents also enjoy a vibrant social calendar featuring wine tastings, exclusive culinary experiences, wellness and spa events, excursions, and an array of community activities. Adding to the convenience, a new publix is located adjacent to the development, making everyday shopping just minutes away. Combining a rare pallazio i floor plan, premium private homesite, beautiful water views, western exposure, nightly sunsets, custom upgrades, and exceptional resort-style amenities, this residence presents a unique opportunity to experience the very best of the esplanade by the islands lifestyle in naples. Excellent proximity to downtown naples, marco island and goodland.
Oyster Harbor, 3317 Belon Ln, Naples, Florida 34114, image 1
$1,935,000$140K
  • 4 Beds
  • 3 Baths
  • 3,193 SqFt
  • $606/SqFt
Mid-Tier
House for sale in Oyster Harbor
3317 Belon Ln, Naples, FL 34114
Enjoy peaceful lake views and a refined indoor-outdoor lifestyle in this popular pallazio model, a stunning four-bedroom plus den, three-bath furnished home built in 2019 in oyster harbor at fiddler’s creek. Designed with a desirable open-concept layout and split-bedroom plan, the residence features a heated saltwater pool and spa with waterfall spillover, powered by a new pentair gas heater. The picture-frame screen enclosure frames the tranquil waterfront, while the fully equipped summer kitchen includes a somerset stainless steel grill with rotisserie, leathered granite countertops, and a 24-inch double drawer beverage refrigerator. Ideal for year-round enjoyment, the lanai also offers recessed lighting, ceiling fans and in-ceiling speakers. Impact-resistant glass and manual shutters provide added peace of mind. Inside, a glass french door entry opens to a welcoming foyer with a tray ceiling, setting the tone for the elegant interior. Wood-look luxury vinyl plank flooring, crown molding, recessed lighting and thoughtful upgrades carry throughout. The gourmet kitchen is a showpiece with white cabinetry, quartz countertops, an island with pendant lighting, tile backsplash, and under-cabinet lighting. Premium ge stainless appliances include a 36-inch five-burner gas cooktop and hood, advantium microwave, wall oven, new bosch dishwasher, new french door refrigerator/freezer and a pantry for added storage. The adjacent formal dining area features an elegant chandelier and flows seamlessly into the open-concept living room, creating a space for entertaining. The living area is equally inviting with a recessed ceiling, accent wall and a dry bar with floating shelves and a monogram glass-front beverage fridge, all overlooking the lanai through sliding glass doors. The owner’s suite is a private retreat overlooking the lake, with a tray ceiling, white plantation shutters and a luxurious en-suite bath. Highlights include a quartz dual-sink vanity with makeup counter, sconce lighting, a large glass-enclosed walk-in shower with multiple shower heads, a window for natural light and a spacious walk-in closet with custom built-ins. The guest area includes three bedrooms, each with plantation shutters and wood slat closet shelving. Two guest rooms share a full bath with a tub/shower combination, while the third offers an en-suite with a walk-in shower and glass enclosure. A flexible den with ceiling fan makes the ideal home office or study. The laundry room includes ge front-load washer and gas dryer on pedestals, a utility sink, cabinetry and counter space. The two-car garage features an epoxy floor, and the home is equipped with a tankless gas water heater and a security system. Residents enjoy access to an impressive clubhouse with fine/casual dining, a fitness center with classes, resort-style pools, slides, spa, sauna, steam room, tennis, pickleball, bocce and year-round events. Optional golf, beach and marina memberships available.
Sparrow Cay, 14831 Dockside Ln, Naples, Florida 34114, image 1
$1,800,000
  • 4 Beds
  • 31/2 Baths
  • 2,942 SqFt
  • $612/SqFt
Mid-Tier
House for sale in Sparrow Cay
14831 Dockside Ln, Naples, FL 34114
One of the biggest lanai's and one of the best views in all of naples reserve! Enjoy entertaining family and friends in this masterpiece of contemporary design with 4 brs and 3.5 bas and a w-i-d-e lake view. This ashton woods majorca model boasts a great room layout with 12' ceilings, accentuated by wall-to-wall dual open sliders that seamlessly integrate indoor and outdoor living spaces. Tile floors complement the contemporary aesthetic, while new modern designer ceiling fans and light fixtures add elegance. The kitchen is a chef's dreamscape, featuring cucine cabinetry with upper and lower led lighting, sleek quartz countertops, high-end stainless steel appliances, a precision induction cooktop with wall-mounted pasta pot filler, and a large 15' custom island! Additional amenities include a walk-in pantry, a wine bar, quartz counters, and a separate butler's pantry/food prep counter. Retreat to the spacious primary suite with his and her walk-in closets, beautiful lake views, and french doors leading to the screened lanai. The large spa-worthy primary bath boasts cucine cabinetry, custom mirrors, upgraded tile floors, two separate vanities, and a walk-in shower. This home also features an en-suite vip guest bedroom and two additional bedrooms connected by a jack-n-jill bath, providing ample space for family and guests alike—all generously sized. Step outside to your private paradise, offering a custom heated saltwater pool and spa with a 360-degree waterfall, both controlled remotely for convenience. The expansive screened lanai includes a state-of-the-art outdoor kitchen with a twin eagle grill, ice maker, multi-drawer refrigerator, and a zero-clearance sink. The lanai is also enhanced with uv protection and an led lighting system. Enjoy peace of mind with impact glass windows and doors, a security system, and the convenience of the central vacuum system. The laundry room is outfitted with custom cabinetry, a sink, and a hanging rack for convenience. Travel around in this family-friendly community in your golf cart and enjoy amenities that include a resort-style pool, lap pool, dining, dog parks, tennis, pickleball, children's playground, and more. You can add a dock and an ev boat to this dream home and enjoy the best and biggest lake that naples reserve offers. Don't miss the opportunity to own this spectacular coastal contemporary home, where every detail has been thoughtfully designed to create a luxurious and relaxing lifestyle. Experience the epitome of waterfront living today!
Parrot Cay, 14318 Charthouse Cir, Naples, Florida 34114, image 1
$2,195,000
  • 4 Beds
  • 41/2 Baths
  • 3,326 SqFt
  • $660/SqFt
Mid-Tier
House for sale in Parrot Cay
14318 Charthouse Cir, Naples, FL 34114
New construction, fully customized, and move-in ready. Discover exceptional living in the highly desirable gated community of naples reserve, where sophisticated design, custom finishes, and resort-style florida living come together in this impressive 4-bedroom plus den, 4-full-bath and 1-half-bath residence offering 3, 326 square feet of living space. Designed with exceptional attention to detail, this home has been customized throughout to create a refined yet highly functional living environment. The open-concept floor plan is filled with natural light and features soaring ceilings, quality craftsmanship, and custom details throughout. Highlights include custom cabinetry, an elegant custom dining area, beautifully designed walk-in closets, and a custom entertainment bar complete with led lighting and a wine cooler. The spacious living areas flow effortlessly to the outdoors, where a saltwater pool and spa and expansive covered patio create the perfect setting for relaxing and entertaining year-round. Enjoy all that naples reserve has to offer, including resort-style amenities, fitness, tennis, pickleball, boating, lakes, walking and biking trails, and an active community lifestyle, with convenient access to naples’ beautiful beaches, restaurants, shopping, golf, and entertainment.
Marsh Cove, 3206 Cotuit Ln, Naples, Florida 34114, image 1
$2,300,000$295K
  • 4 Beds
  • 41/2 Baths
  • 2,813 SqFt
  • $818/SqFt
High-End
House for sale in Marsh Cove
3206 Cotuit Ln, Naples, FL 34114
Welcome to 3206 cotuit lane in marsh cove! Beautifully designed navarra ii model, offering four bedrooms plus a den/office and 4.5 baths, with 2, 813 square feet of thoughtfully curated living space. In the award-winning fiddler’s creek community, this exceptional home showcases ashton woods’ signature craftsmanship, high standards and inspirational design throughout. Positioned on a hand-selected, manicured lot with southern exposure, the home captures stunning long lake views and offers the rare opportunity to enjoy sunrise and sunset daily. Designed for effortless entertaining and refined everyday living, the open-concept floor plan features a spacious great room filled with natural light and picturesque views through expansive sliding glass doors. The gourmet kitchen is the heart of the home and every chef’s dream, featuring a large island with elegant pendant lighting, white 42-inch cabinetry, a tiled backsplash, wall oven, walk-in pantry, ample storage and warm led under-cabinet lighting that highlights the upgraded finishes beautifully. Go outside to a private resort-style outdoor retreat, complete with a screened-in pool and raised spa with spillover, paver deck, expansive covered lanai and a fully equipped outdoor kitchen with refrigerator. The space is enhanced by woodard brand outdoor furniture and its dedicated dishes and serving pieces, ideally curated for alfresco dining, sunset gatherings and relaxed florida living. The primary suite serves as a serene sanctuary, offering tranquil lake views and a luxurious en-suite bath with a walk-in glass shower, dual sinks and spacious walk-in closet. A private door from the primary bath provides direct access to the pool area, seamlessly blending indoor and outdoor living. Each additional bedroom includes its en-suite full bath, ensuring comfort and privacy for family and guests, while the versatile den offers flexibility for a home office or media space. The home is being offered fully furnished and has been lightly occupied for only nine total months since 2019, making it move-in ready. Residents of fiddler’s creek enjoy a premier lifestyle with world-class amenities including a luxurious clubhouse, resort-style pools, championship golf, tennis and pickleball, state-of-the-art fitness facilities, spa services, fine and casual dining, and a vibrant social calendar. Surrounded by lush landscaping and nature preserves, this exceptional community offers elegance, tranquility and an active lifestyle, just minutes from naples pristine beaches, shopping and dining.
Oyster Harbor, 3208 Kumamoto Ln, Naples, Florida 34114, image 1
$2,695,000$200K
  • 4 Beds
  • 31/2 Baths
  • 3,289 SqFt
  • $819/SqFt
Mid-Tier
House for sale in Oyster Harbor
3208 Kumamoto Ln, Naples, FL 34114
Enjoy a rare and optional immediate full golf membership and skip the waitlist at the prestigious members club at marco, offering access to the championship rookery and hammock bay courses, two elegant clubhouses and private beach privileges at jw marriott, an exceptional opportunity in the award-winning community of fiddler’s creek. Better than new, completed in 2020 and offered designer furnished, this exceptional residence in oyster harbor captures southeastern exposure and tranquil long lake views while showcasing superior craftsmanship and extensive custom upgrades throughout. Quality built by gulf bay, the sought-after hibiscus floor plan features four bedrooms plus a study and three-and-a-half baths, offering the look and quality of new construction without the wait, delays or added expense. A grand foyer with a coffered shiplap ceiling and designer sconces opens to a light-filled interior defined by volume ceilings, detailed trim work, engineered hardwood flooring and expansive pocketing impact sliders that seamlessly blend indoor and outdoor living spaces. The chef’s kitchen features a large quartz island, white cabinetry with in- and under-cabinet lighting, quartz countertops, porcelain tile backsplash and premium thermador appliances, including a natural gas cooktop, wall oven, microwave, built-in refrigerator and dishwasher, along with a walk-in pantry and dining area with glass-front cabinetry and plantation shutters. The living room offers a gas fireplace, coffered ceiling with shiplap detail, custom wet bar with beverage refrigerator and in-ceiling speakers, creating an ideal space for everyday living and entertaining. The primary suite features a vaulted coffered ceiling, designer window treatments, recessed lighting, dual custom walk-in closets and a spa-like bath with soaking tub, frameless glass shower and dual quartz vanities. Guest accommodations include one bedroom with access to a full bath and two additional bedrooms sharing a jack-and-jill bath, plus a powder bath and a den with french doors ideal for a home office or study. The outdoor living space offers natural stone flooring, a vaulted tongue-and-groove wood ceiling, a gas-heated saltwater pool and spa with water and fire features, and a summer kitchen with gas grill, hood, quartz counters and uline refrigerator, enhanced by stormsmart electric screens. Additional features include impact glass, landscape and under-soffit lighting, security cameras, fenced pool deck, epoxy-coated garage flooring, paver driveway, tile roof with metal accents and a tankless water heater. Residents enjoy a private, gated lifestyle with resort-style amenities, fine and casual dining, fitness and spa facilities, tennis, pickleball and miles of scenic, tree-lined sidewalks for recreation, biking and jogging in a tranquil, resort-inspired setting.
Oyster Harbor, 3308 Kumamoto Ln, Naples, Florida 34114, image 1
$2,590,000
  • 4 Beds
  • 31/2 Baths
  • 3,139 SqFt
  • $825/SqFt
Mid-Tier
House for sale in Oyster Harbor
3308 Kumamoto Ln, Naples, FL 34114
Experience the elegance of a home that is virtually new without stress of the building process. Barely lived in, extensively upgraded, immaculately maintained and offered negotiable, this quality-built gulf bay homes hibiscus floor plan was completed in 2023 and is ready to move in and enjoy. The exceptional light-filled layout offers four bedrooms plus a den, three full baths, one half bath and 3, 139 square feet under air, with preferred southern exposure and tranquil lake views. A dramatic foyer with a coffered shiplap ceiling, engineered oak flooring and a glass entry door introduces the home’s design. The open-concept great room features a natural gas fireplace with glass tile surround, custom built-ins, a wet bar with u-line wine refrigerator, in-ceiling speakers and pocketing impact-glass sliders that seamlessly connect to the lanai. Designed for entertaining, the gourmet kitchen impresses with quartz counters, custom white cabinetry, under-cabinet lighting and a large graphite island. Premium appliances include a bosch wi-fi-enabled built-in refrigerator, double convection ovens, drawer microwave, natural gas five-burner cooktop and vent hood. A walk-in pantry and grohe fixtures complete the space. The primary suite offers lanai access, two custom walk-in closets and a spa-inspired bath with a freestanding soaking tub, oversized frameless-glass shower with floor-to-ceiling tile, dual quartz vanities and premium grohe and toto fixtures. Three guest bedrooms, including a private en suite, provide comfortable accommodations, while the den is ideal for a home office or quiet retreat. Florida living takes center stage on more than 600 square feet of covered lanai space with natural stone pavers, a soaring wood-accent ceiling, in-ceiling speakers, bahama shutters and electric roll-down screens. The fully equipped outdoor kitchen features a natural gas grill, vent hood, u-line refrigerator, granite countertops and sink. The sparkling saltwater pool and spa with waterfall feature overlook the peaceful lake and enjoy sun-filled southern exposure. Additional upgrades include impact-resistant windows and doors, emtek door hardware, two hvac systems, a natural gas tankless water heater, pentair pool controls, variable-speed pool pump, natural gas pool heater and security cameras. A paver driveway, tropical landscaping, epoxy-finished garage floor and pre-wired 240-volt electric-vehicle outlet add convenience. Residents of fiddler’s creek enjoy award-winning amenities, including a state-of-the-art fitness center with classes, active tennis and pickleball program with 10 pickleball courts, bocce, spa services, sauna, steam room, fine and casual dining, a resort-style pool with waterfalls and slides, and a vibrant social calendar. Miles of beautifully landscaped, tree-lined sidewalks are ideal for recreation, running and bicycling. Optional golf, beach and marina memberships complete this exceptional southwest florida lifestyle.
9567 Caymas Way, Naples, Florida 34114, image 1
$2,616,385
  • 4 Beds
  • 41/2 Baths
  • 3,054 SqFt
  • $857/SqFt
House for sale
9567 Caymas Way, Naples, FL 34114
New construction in caymas! This new community by stock development is a must see! This is your opportunity to live in the madison ii that offers a gas kitchen cooktop and outdoor kitchen in nearly 900 square feet of covered lanai living space and a beautiful custom pool and spa package with a private wooded view. Many options and upgrades. Caymas is set on 780 magnificent acres in a prime naples location, offering an incomparable waterfront lifestyle in an unmatched setting enriched by exclusive amenities offering pickle ball, tennis, golf simulator, private theater, billiards and indoor and outdoor dining, dog park and much more. The stunning 30, 000 square foot clubhouse will be open by the end of this year!
Marsh Cove, 3159 Heather Glen Ct, Naples, Florida 34114, image 1
$2,595,000$100K
  • 4 Beds
  • 31/2 Baths
  • 3,025 SqFt
  • $858/SqFt
High-End
House for sale in Marsh Cove
3159 Heather Glen Ct, Naples, FL 34114
Cdd paid in full! Welcome to marsh cove in fiddler's creek, an exclusive gated neighborhood known for luxury residences, tranquil golf and lake views, and sophisticated resort-style living. Overlooking the first fairway of this private golf course and brand-new clubhouse, this exceptional harbourside custom homes residence is one of only five built within all of fiddler's creek. Built by the award-winning harbourside team, renowned throughout southwest florida for luxury craftsmanship and architectural detail, this stunning home blends timeless design, refined indoor-outdoor living, and breathtaking golf course views. A dramatic grand double-door foyer welcomes you into this beautifully designed residence featuring 4 bedrooms plus a private study, 3 full baths, and 1 half bath. From the moment you enter, elegant architectural details set the tone, including soaring volume and tray ceilings, crown molding, porcelain tile flooring, designer fixtures, plantation shutters, and a spacious floor plan designed for both luxury and comfort. The gourmet kitchen is equally impressive, appointed with striking quartzite countertops and backsplash, custom cabinetry, premium thermador appliances and natural gas cooktop, under-cabinet lighting, with a dry bar and wine refrigerator. The dining area is elevated by a stunning mitered glass window, that beautifully frames the outdoor views. The luxurious owner’s suite features private lanai access, dual custom-designed walk-in closets, and a beautifully appointed bath with a soaking tub, walk-in shower with bench seating, and dual vanities. Thoughtfully designed for both entertaining and everyday living, the expansive outdoor retreat captures panoramic golf course views and seamless indoor-outdoor flow. The spacious lanai features a picture-frame screen enclosure, stunning teak wood ceiling detail, resort-style pool and spa with waterfalls, gas fireplace, outdoor shower, and convenient pool bath. The outdoor kitchen is beautifully appointed with granite countertops, custom cabinetry, sink, and beverage refrigerator, creating an exceptional setting for year-round entertaining. Enhanced landscape and pool lighting further elevate the home’s impressive outdoor ambiance. Additional highlights include impact-resistant doors and windows, electric storm smart shades, a whole-house generac generator, kinetico reverse osmosis system and water softener, sonos sound system throughout, and a climate-controlled garage featuring a mini-split air-conditioning system, painted flooring, overhead storage, natural light windows, and ev charging capability. The 54, 000 sq ft club & spa features two restaurants, pools, fitness center, tennis, pickleball, bocce courts. Optional golf, beach, and boating memberships. Ideally located minutes from marco island beaches and downtown naples’ 5th avenue.
Marsh Cove, 3245 Cullowee Ln, Naples, Florida 34114, image 1
$3,195,000
  • 4 Beds
  • 41/2 Baths
  • 3,576 SqFt
  • $893/SqFt
High-End
House for sale in Marsh Cove
3245 Cullowee Ln, Naples, FL 34114
Perfectly positioned to capture breathtaking long lake views, this exceptional newer construction estate home in the prestigious community of fiddler's creek offers an extraordinary blend of sophisticated design, timeless elegance, and effortless indoor-outdoor living. Showcasing the highly sought-after pontevedra floor plan with a striking coastal elevation, this four-bedroom, four-and-a-half-bath residence with a private den and three-car garage is thoughtfully designed for both refined entertaining and everyday luxury. A dramatic open-concept floor plan is enhanced by soaring vaulted ceilings with custom beam detailing, wide-plank wood-look tile flooring, and expansive pocketing sliding glass doors that seamlessly connect the great room and dining area to the spectacular outdoor living space. Bathed in natural light, every room is designed to maximize the home's tranquil waterfront setting while impact-resistant windows/doors & remote controlled storm shutters provide peace of mind without compromising style. At the heart of the home, the gourmet kitchen is as beautiful as it is functional, featuring an oversized center island, crisp white shaker-style cabinetry, premium kitchenaid stainless steel appliances, and abundant storage. The adjoining dining area creates an inviting space for intimate dinners or grand entertaining. The luxurious owner's suite is a private sanctuary overlooking the shimmering lake, complete with a spacious sitting area and a spa-inspired bath featuring dual vanities, a freestanding soaking tub, an oversized walk-in shower with frameless glass enclosure and dual shower heads, and generous walk-in closets. Designed to embrace southwest florida's coveted indoor-outdoor lifestyle, the expansive covered lanai serves as an extension of the home's living space. A custom resort-style pool and spa with a cascading spillover water feature overlook the sparkling lake, while the fully equipped outdoor kitchen creates the perfect setting for alfresco dining, entertaining family and friends, or enjoying spectacular sunset evenings. Numerous interior features including: plantation shutters, upgraded lighting, wine cooler, kinetico water system, custom designed fireplace, solid core doors and elegant woodwork throughout the home make this a sensational offering. Additional exterior features include a whole home generator for peace of mind, electric car charging station, mini split a/c in garage with beautiful epoxy floors and built-in cabinets. Combining impeccable craftsmanship, designer finishes, and one of fiddler's creek's most picturesque waterfront settings, this remarkable residence offers an exceptional lifestyle defined by luxury, comfort, and effortless elegance.
Caymas, 9448 Loquat Ln, Naples, Florida 34114, image 1
$3,329,330
  • 4 Beds
  • 41/2 Baths
  • 3,136 SqFt
  • $1,062/SqFt
High-End
House for sale in Caymas
9448 Loquat Ln, Naples, FL 34114
Come experience the lifestyle in caymas! Pickleball courts are open! This new construction chandler v will offer a gas kitchen cooktop and outdoor kitchen in nearly 800 square feet of covered lanai living space and a beautiful custom pool and spa package with a gorgeous water view. Many options and upgrades. Caymas is set on 780 magnificent acres in a prime naples location, offering an incomparable waterfront lifestyle in an unmatched setting enriched by exclusive amenities offering pickle ball, tennis, golf simulator, private theater, indoor and outdoor dining, lagoon pool, lap pool, dog park and much more. The stunning 30, 000 square foot clubhouse offers a variety of ways to connect with friends and neighbors.
Marsh Cove, 3120 Livorno Ln, Naples, Florida 34114, image 1
$3,499,000
  • 4 Beds
  • 41/2 Baths
  • 2,947 SqFt
  • $1,187/SqFt
High-End
House for sale in Marsh Cove
3120 Livorno Ln, Naples, FL 34114
Elevated & luxurious on an oversized 1/2 acre lot with preserve and lake views | extended lanai with large pool and spa| custom outdoor kitchen | smart home with brilliant key pads | cdd paid | whole home generator| ac garage with insulated garage doors|| custom built ins in family room and den | this is a rare opportunity to own the best selling madison model by stock luxury homes. The madison’s popularity comes from its soaring 2 story ceilings, ensuite bathrooms for every bedroom and large den and laundry room. This home is located a short walk to the new fiddlers creek clubhouse. This stunning home showcases impeccable designer finishes throughout, beginning with a chef’s kitchen featuring a built-in refrigerator, beverage fridge, china cabinets in the front of the island. The great room is adorned with a stunning restoration hardware chandelier and a great room wall with built in floating cabinetry and custom lighting design wall. A wall of 10' sliding doors and corner sliding doors leads to the outdoor living space which is equally impressive, offering a fully equipped outdoor kitchen with an upgraded 42" heston grill, 54" stainless steel hood a valentino accent wall above the grill, surrounded by a water fall quartz countertops and custom island with 2 built in refrigerators—perfect for entertaining—the extended lanai with a panoramic-screen and oversized pool & spa illuminated with color-changing lighting, travertine pool deck floor and a fire pit that creates warmth and ambiance as well as an inviting outdoor gathering space for relaxing evenings under the stars. Extensive landscaping and trees are breath taking in the evening with the custom lighting that brings it to life. Additional upgrades include smart home lighting technology, brillant key pads to control the house, sonos audio system inside and outside, whole home generator, ac garage, custom wall coverings. This exceptional home is located in the prestigious, double gated march cove enclave of fiddler’s creek, set on an oversized lot, with preserve and surrounded by lush, professionally designed landscaping in front and back. Ownership includes access to the award-winning fiddler’s creek resort-style pools, clubhouse dining, spa, fitness center, tennis, pickleball, and optional golf membership, an optional beach membership and just minutes from marco island beaches and downtown naples.
Oyster Harbor, 3260 Kumamoto Ln, Naples, Florida 34114, image 1
$4,365,000$135K
  • 4 Beds
  • 31/2 Baths
  • 3,119 SqFt
  • $1,399/SqFt
Mid-Tier
House for sale in Oyster Harbor
3260 Kumamoto Ln, Naples, FL 34114
Magnificent, fully-furnished new home in the sought after fiddler's creek village of oyster harbor. Award-winning interior design makes this home a jewel to behold with so many designer-selected finishes - custom millwork and built-ins, marble fireplaces, designer wallpaper, high-end lighting, custom art, window treatments and bespoke pillows and bedding throughout. Interior boasts soaring ceilings with shiplap, wide plank european white oak flooring, smooth drywall and an open floorplan that emphasizes a seamless transition to outdoor entertaining. The chef's kitchen is outfitted with thermador appliances, european style cabinets with double stacked uppers, walk-in pantry with built-ins, quartz counters and slab quartz backsplash. Multiple sliding doors open to the expansive covered outdoor living area featuring retractable screens, vaulted ceilings, tv, outdoor kitchen with built-in grill, custom pool and spa and marble pool deck. Home is finished with impact windows and doors, garage storage system and epoxy garage floor.
Aura At Metropolitan Naples, 1925 Metropolitan Blvd #804, Naples, Florida 34114, image 1
$4,700,000
  • 4 Beds
  • 41/2 Baths
  • 3,351 SqFt
  • $1,403/SqFt
Condo for sale in Aura At Metropolitan Naples
1925 Metropolitan Blvd #804, Naples, FL 34114
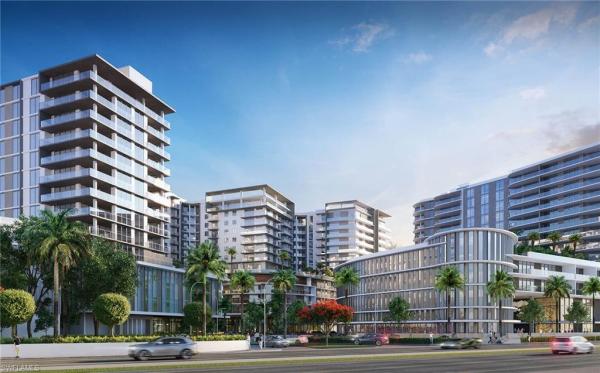
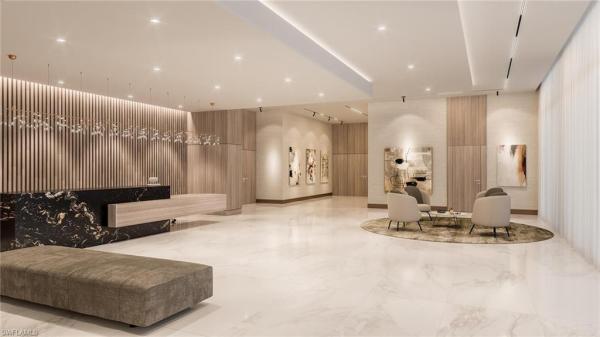
One or more photo(s) has been virtually staged, ai generated or rendered. Where naples comes together—views, walkability, and boutique luxury! With construction underway and completion anticipated winter 2026, avra redefines luxury living in downtown naples. This intimate collection of 56 residences blends striking modern architecture, resort-inspired amenities, and sweeping views of naples bay, downtown, and the gulf—just steps from 5th avenue’s acclaimed world-class dining and shopping, bayfront, naples bay resort, and pristine white-sand beaches are all just minutes from your door. Elevated living reaches new heights on the 15th-floor amenity level, where a resident's social deck with outdoors bar, an infinity-edge pool and state-of-the-art fitness and yoga center capture panoramic views of naples bay, downtown, and the gulf of america; views not to be experienced in any other naples high-rise. Each residence features a private, glass-walled terrace—an ideal backdrop for breathtaking sunsets and seamless indoor-outdoor living. Designed for modern luxury, residences showcase open floor plans, floor-to-ceiling impact glass sliders and windows, and elegant tile flooring throughout. Every home includes a private outdoor bbq grill and integrated wet-bar while chef-inspired kitchens are appointed with premium italian cabinetry and a high-end appliance suite featuring wolf® gas cooktop, oven, microwave, and sub-zero® refrigeration. Perfect for owners who enjoy hosting, this spacious split-floor-plan residence offers four bedrooms, including a vip guest suite, while the owner’s suite enjoys its own private terrace, creating a true retreat from daily activity. Just off the expansive great room, your entertaining will be elevated by the wrap-around terrace with sunset views giving way to the shimmering lights of naples as the city comes alive below. Avra is part of metropolitan naples, a thoughtfully curated destination featuring fine dining, boutique retail, and professional services. Residents enjoy a full-service lifestyle with full-time concierge, private shuttle service to downtown and the beach, an indoor resident lounge with bar, catering kitchen, luxury guest suite with terrace, and a fully equipped business and conference center. Outdoor amenities complete the resort-style experience with an owner’s lounge, two fire-table seating areas, golf putting green, outdoor spa, bbq stations, and lush subtropical landscaping. Avra represents a rare opportunity in naples—boutique luxury, sleekly refined design, and an unmatched location. Be part of something truly extraordinary. Photos are renderings and do not reflect the current state of construction.
Aura At Metropolitan Naples, 1925 Metropolitan Blvd #PH 1, Naples, Florida 34114, image 1
$7,200,000
  • 4 Beds
  • 41/2 Baths
  • 4,082 SqFt
  • $1,764/SqFt
Condo for sale in Aura At Metropolitan Naples
1925 Metropolitan Blvd #PH 1, Naples, FL 34114
One or more photo(s) has been virtually staged, ai generated or rendered. One or more photo(s) has been virtually staged, ai generated or rendered. Construction is almost complete with anticipated october 2026 occupancy! Welcome to penthouse 1 at avra at metropolitan naples, an exceptional luxury new-construction penthouse offering 4 bedrooms plus den, 4.5 baths and 5, 427 total living square feet, including 4, 082 square feet of air-conditioned living space and an impressive 1, 345 square feet of private terrace space. With desirable west, north and east exposures, this expansive residence is designed to capture abundant natural light and exceptional views from multiple directions. Designed for sophisticated indoor-outdoor living, penthouse 1 features expansive living and dining areas opening to a spectacular wraparound terrace with multiple areas for entertaining, dining and relaxing, plus a private bbq grill. Floor-to-ceiling impact-resistant sliders and windows create a seamless connection between the interiors and outdoor living spaces. The spacious floor plan includes a private den, luxurious owner's suite, multiple guest suites and generous designer-ready walk-in closets. The chef-inspired kitchen features premium cabinetry and high-end appliances, including a wolf® gas cooktop, oven and microwave, plus sub-zero® refrigeration. Avra is an exclusive boutique collection of just 56 luxury new-construction condominiums in the heart of naples. Enjoy a walkable lifestyle near downtown naples, fifth avenue south, bayfront, naples bay resort, naples bay and naples' gulf beaches, with world-class dining, shopping and entertainment nearby. Metropolitan naples further enhances the lifestyle with a curated mix of fine dining, boutique retail and professional services. On the 15th floor, resort-style amenities offer sweeping views across naples bay, downtown naples and the gulf, with an infinity-edge pool and state-of-the-art fitness center. Additional amenities include full-time lobby concierge, shuttle service to downtown and the beach, residence lounge, guest suite with outdoor terrace, business and conference center, owner's lounge, fire-table seating, putting green, outdoor spa, bbq grilling stations and lush subtropical landscaping. Penthouse 1 presents a rare opportunity for luxury new-construction condominium living in naples, combining exceptional indoor-outdoor space, west, north and east exposures, resort-style amenities and a coveted location near fifth avenue south and the beaches. **schedule your private tour today.** the photo(s) in your listing are of renderings and do not represent the current standing of the property.
New - 6 days 6 hrs ago
Parrot Cay, 14318 Charthouse, Naples, Florida 34114, image 1
$2,195,000
  • 4 Beds
  • 41/2 Baths
Mid-Tier
House for sale in Parrot Cay
14318 Charthouse, Naples, FL 34114
New construction • fully customized • move-in ready discover exceptional florida living in the highly desirable gated community of naples reserve. This impressive 4-bedroom plus den, 4-full-bath and 1-half-bath residence offers 3, 326 square feet of beautifully designed living space, with sophisticated finishes, exceptional craftsmanship, and extensive customizations throughout. From the moment you enter, you’ll appreciate the thoughtful attention to detail and elevated design found throughout the home. The open-concept floor plan is filled with natural light and features soaring ceilings, custom cabinetry, designer finishes, and a seamless flow between the main living spaces and outdoor areas. The luxurious primary suite is designed with both comfort and organization in mind, featuring two completely separate, fully customized walk-in closets—one dedicated to him and one to her. Each closet has been thoughtfully built with custom cabinetry and tailored storage solutions, creating beautifully organized spaces that combine functionality with style. The home also features fully customized closets in the additional bedrooms, providing exceptional storage and a level of finish rarely found in new construction. The heart of the home is the spacious living area, where custom details continue throughout. A stunning custom entertainment bar with integrated led lighting and a wine cooler creates an inviting space for entertaining family and guests. The custom dining area adds an elegant touch for both intimate dinners and larger gatherings. Step outside and experience true florida indoor-outdoor living. The expansive covered patio overlooks a sparkling saltwater pool and spa, creating a private resort-style setting perfect for relaxing, dining, and entertaining year-round. Every aspect of this residence has been thoughtfully customized to deliver a refined, comfortable, and highly functional lifestyle. Located in naples reserve, residents enjoy an exceptional array of resort-style amenities, including fitness facilities, tennis, pickleball, boating, lakes, walking and biking trails, and an active social community. Conveniently located near naples’ beautiful beaches, premier restaurants, shopping, golf, and entertainment. A truly exceptional, fully customized residence offering the best of new construction, luxury design, and resort-style living in naples reserve.
1 - 22 of 51 Results
34114, FL Snapshot
384
Active Inventory
2
New Listings
$120K to $7.4M
Price Tier
89
Pending Sales
$615K
Median Closed Price
52
Avg. Days On Market

Related Searches in 34114, FL

Map
Filters