4 Bedroom Homes Real Estate For Sale in 34119 Zip Code

Market Action
Loading
Shows who has more leverage in the market
0–30 favors buyers
30–100 favors sellers
Selling Speed
25.05
Fast
Shows how quickly homes are being absorbed by buyers
20%+ Fast
8–19.9% Steady
Below 8% Slow
Inventory Supply
3.99
Balanced
Shows how many months it would take to sell current inventory
0–3 Low
3–6 Balanced
6+ High
Sales Activity
41.47
Active
Shows how often homes are selling in this community
2+/mo Active
0.75–1.99/mo Steady
Below 0.75/mo Quiet
Results 29 of 58
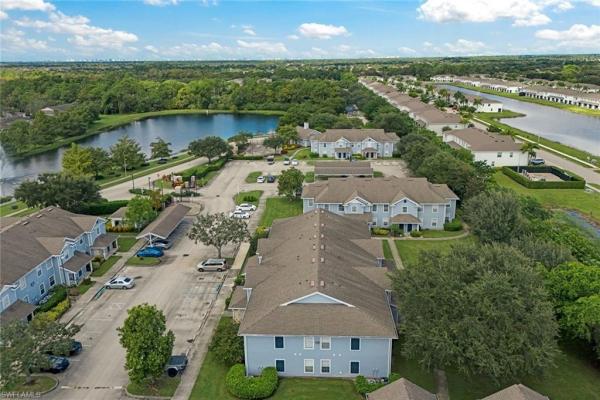
Vanderbilt Place, 14895 Pleasant Bay Ln #5204, Naples, Florida 34119, image 1
Vanderbilt Place, 14895 Pleasant Bay Ln #5204, Naples, Florida 34119, image 2
$290,000 $5K
  • 4 Beds
  • 3 Baths
  • 1,528 SqFt
  • $190/SqFt
Entry-Level
Condo for sale in Vanderbilt Place
14895 Pleasant Bay Ln #5204, Naples, FL 34119
Largest 4-bedroom, 3-full bath condo in the community under $300, 000 in naples! Don't miss this opportunity to own a beautifully located second-floor condo in vanderbilt place (camden cove). This generous 4-bedroom, 3-bath unit offers plenty of natural light through numerous windows and features high-volume ceilings, elegant flooring, tile, and new vinyl flooring. The kitchen was updated in 2022 with modern finishes and includes a microwave, stove, refrigerator, dishwasher, washer, and dryer in the laundry room. Adjacent to the kitchen is a dining area with ample pantry space, perfect for family gatherings. The expansive living room provides a welcoming space for relaxing and entertaining. The master suite is spacious, complete with a walk-in closet and full bathroom. On the opposite side of the condo, you'll find two front bedrooms with closets and a full bathroom, along with a fourth bedroom offering additional privacy and closet space. Additional updates include a new water heater in 2025, a new a/c unit installed in 2024, and an updated bathroom in 2023, ensuring comfort and peace of mind. This pet-friendly community includes low hoa fees covering a community pool, clubhouse, basic cable, water, sewer, trash pickup, lawn care, and landscaping. Perfect for families, seasonal residents, or investors seeking a versatile property! Located close to shopping, schools, restaurants, a hospital, and more, this condo offers both convenience and comfort. Schedule your appointment today to see this fantastic opportunity!
The Falls Of Portofino, 7029 Ambrosia Ln #602, Naples, Florida 34119, image 1
The Falls Of Portofino, 7029 Ambrosia Ln #602, Naples, Florida 34119, image 2
$365,000 $20K
  • 4 Beds
  • 21/2 Baths
  • 1,890 SqFt
  • $193/SqFt
Entry-Level
Townhouse for sale in The Falls Of Portofino
7029 Ambrosia Ln #602, Naples, FL 34119
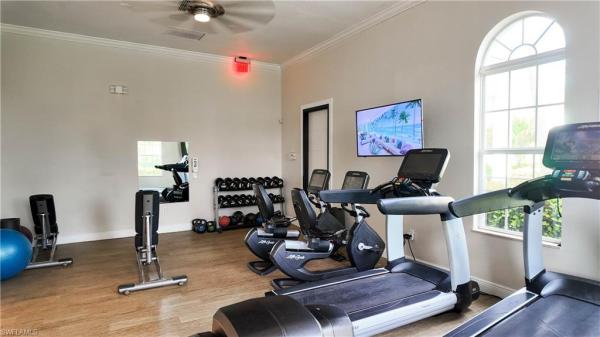
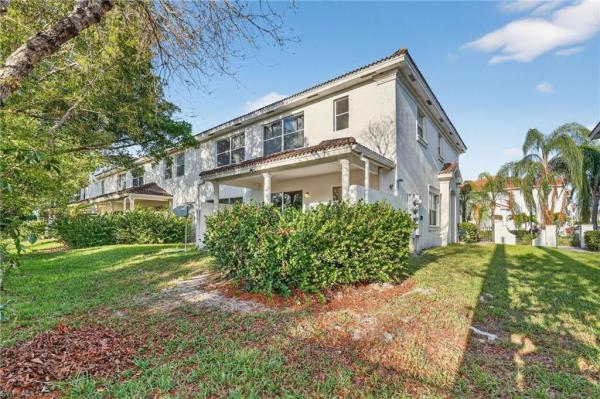
Naples townhome on lake: this well-maintained townhome has it all; waterfront with a nice lake view. This is the largest model in the community with 4 br; 2.5 ba and a 2-car garage totaling 1, 890 sf ac. Very nice community pool, gym and clubhouse, which offers plenty of amenities. The kitchen is in good condition with granite countertops. Ground-level has ceramic tile flooring. The master bedroom features tray ceilings and has a spacious walk-in closet. The master bathroom has both a walk-in shower and soaking tub, with dual vanities. This is truly a townhome that offers plenty for everyone's need in the family all inside a private gated community. Also, an excellent investment property with the townhome currently rented at $2, 800 per month. Located approximately 15 minutes from the beach, shops and i-75. Owner will select title agent.
The Falls Of Portofino, 7029 Ambrosia Ln #606, Naples, Florida 34119, image 1
The Falls Of Portofino, 7029 Ambrosia Ln #606, Naples, Florida 34119, image 2
The Falls Of Portofino, 7029 Ambrosia Ln #606, Naples, Florida 34119, image 3
$355,900 $10K
  • 4 Beds
  • 3 Baths
  • 1,828 SqFt
  • $195/SqFt
Entry-Level
Townhouse for sale in The Falls Of Portofino
7029 Ambrosia Ln #606, Naples, FL 34119
Spacious lakefront townhome in naples welcome to this beautifully maintained townhome offering serene lake views and with a spacious covered lanai—perfect for relaxing or entertaining. This is the largest model in the community, featuring 4 bedrooms, 3 bathrooms, and a 1 car garage with 1, 890 sq. Ft. Under air. Inside, you’ll find a bright, open floor plan with ceramic tile flooring on the main level and a well-appointed kitchen with granite countertops. The primary suite impresses with tray ceilings, a large walk-in closet, and a spa-like bath complete with dual vanities, a walk-in shower, and soaking tub. Enjoy resort-style living with access to a community pool, fitness center, and clubhouse—all within the security of a gated community. Conveniently located on vanderbilt beach road, just minutes from i-75, shopping, dining, and naples’ pristine beaches. This home combines comfort, space, and convenience—everything you need for family living in naples. All cash offers requested.
Seller Advisory

Start with the right price

Complimentary market intelligence and agent-verified comps for 34119 Zip Code homeowners
Market Review
Verified Comps
Pricing Guidance
The Falls Of Portofino, 7005 Romana Way #1701, Naples, Florida 34119, image 1
The Falls Of Portofino, 7005 Romana Way #1701, Naples, Florida 34119, image 2
The Falls Of Portofino, 7005 Romana Way #1701, Naples, Florida 34119, image 3
$360,000 $30K
  • 4 Beds
  • 3 Baths
  • 1,828 SqFt
  • $197/SqFt
Entry-Level
Townhouse for sale in The Falls Of Portofino
7005 Romana Way #1701, Naples, FL 34119
Location! Location! Location! Beautiful and well-maintained townhome located in the highly desirable north naples area. This spacious residence offers a thoughtfully designed layout, featuring a convenient first-floor bedroom—perfect for guests, a home office, or added privacy. Step inside to find elegant wood flooring throughout the main living areas, creating a warm and inviting atmosphere. The open-concept floor plan provides a seamless flow between the living, dining, and kitchen spaces, ideal for both everyday living and entertaining. Natural light fills the home, enhancing its bright and airy feel. Enjoy the convenience of a two-car garage, along with a private outdoor space perfect for relaxing, dining, or enjoying florida’s beautiful weather. The property is nestled in a well-maintained community and offers easy access to everything naples has to offer. Located within an excellent school district, this home is just minutes from top-rated schools, shopping centers, dining, and major roadways, making commuting a breeze. Whether you’re looking for a primary residence, seasonal getaway, or investment opportunity, this property checks all the boxes. Don’t miss your chance to own a home in one of naples’ most sought-after locations!
7029 Ambrosia Ln #606, Naples, Florida 34119, image 1
7029 Ambrosia Ln #606, Naples, Florida 34119, image 2
7029 Ambrosia Ln #606, Naples, Florida 34119, image 3
$355,900 $10K
  • 4 Beds
  • 3 Baths
  • 1,728 SqFt
  • $206/SqFt
Townhouse for sale
7029 Ambrosia Ln #606, Naples, FL 34119
Priced to sell. Welcome to this beautifully maintained lakefront townhome with serene water views and a spacious covered lanai—ideal for relaxing or entertaining. The largest model in the community, it offers 4 bedrooms, 3 full bathrooms, a 2-car garage, and 1, 890 sq. Ft. Under air. Inside features a bright open floor plan with ceramic tile on the main level, a granite kitchen, and a primary suite with tray ceilings, walk-in closet, and spa-like bath with dual vanities, shower, and soaking tub. Resort-style amenities include a pool, fitness center, and clubhouse, all within a gated community. Conveniently located on vanderbilt beach road near i-75, shopping, dining, and naples' pristine beaches. Priced to sell - owner motivated
Pebblebrooke Lakes, 193 Skipping Stone Ln, Naples, Florida 34119, image 1
Pebblebrooke Lakes, 193 Skipping Stone Ln, Naples, Florida 34119, image 2
Pebblebrooke Lakes, 193 Skipping Stone Ln, Naples, Florida 34119, image 3
$775,000
  • 4 Beds
  • 4 Baths
  • 3,555 SqFt
  • $218/SqFt
House for sale in Pebblebrooke Lakes
193 Skipping Stone Ln, Naples, FL 34119

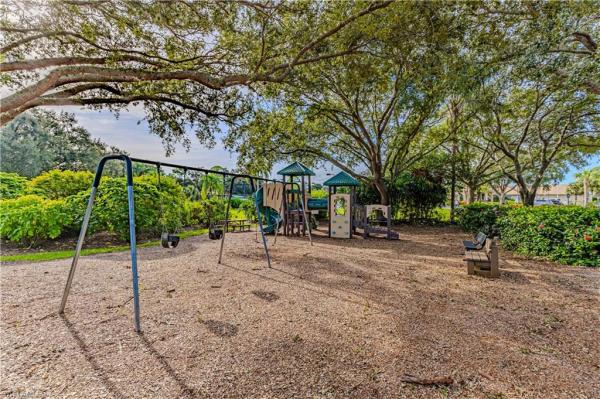
Welcome home to the "mack daddy" floorplan in the highly sought-after north naples community of pebblebrooke lakes! This gorgeous, meticulously-maintained single-family home offers its next owner flexible living options with 4 bedrooms, 4 bathrooms (including a "pool bath"), a home office / den, and a 2nd-floor loft in a whopping 3, 555sqft under air! A 2-car garage, plenty of storage, a large screened lanai, paver patio with a fire pit, and a plethora of luxurious features complete the package. The private, beautifully landscaped yard offers a sense of tranquility--and with room room for a pool, it's the perfect space for outdoor entertaining! As you enter through the french doors, you are greeted by a spacious foyer, a stunning office with floor-to-ceiling built-ins, and a striking formal dining room. The gourmet kitchen is a chef's delight, featuring stainless steel appliances, a timeless subway-tile backsplash, an island, a walk-in pantry with barn doors, and a breakfast bar. One of the highlights of this home is the massive loft with 2 walk-in closets, and a full bath, which could easily be converted into another suite for guests or extended family members. With hard flooring throughout, plantation shutters and electric shades, tray and coffered ceilings, crown molding, board & batten accents, and updated lighting, this home is a rated "best value buy" in this gulf coast high-zoned neighborhood. Not only is it located in a prime location near ample shopping, dining, and entertainment options, but the gated community of pebblebrooke lakes offers wonderful amenities too: pool, spa, clubhouse, gym, tennis, pickleball, basketball, bike/jog trail, playground, and more. Don't miss out on the opportunity to own this alluring estate in the best naples neighborhood. Schedule your showing today and start living the luxurious life you deserve!
Quail Creek Village, 11804 Quail Village Way, Naples, Florida 34119, image 1
Quail Creek Village, 11804 Quail Village Way, Naples, Florida 34119, image 2
Quail Creek Village, 11804 Quail Village Way, Naples, Florida 34119, image 3
$565,000 $20K
  • 4 Beds
  • 3 Baths
  • 2,500 SqFt
  • $226/SqFt
Entry-Level
Townhouse for sale in Quail Creek Village
11804 Quail Village Way, Naples, FL 34119
******************price reducted****************** ************rarely available 4 bedrooms 3 bath 2 story townhouse!!!*********** the living is easy at this spectacular club home! Enjoy resort style living in this beautiful appointed 2 story 2500 square foot townhome with 4 bedrooms ( 2 bedrooms on main level and 2 bedrooms on the 2nd floor), 3 full bathrooms, living room, dining room, family room, loft area, lanai, front courtyard, eat-in kitchen and 1st floor primary bedroom! Step inside to discover an inviting layout that seamlessly connects the living areas, perfect for family living or entertaining guest! Enjoy the breathtaking view from the lanai where you can relax overlooking the serene lake and lush greens of the golf course. The sunsets from the lanai are spectacular. The house is designed to embrace natural light, creating a warm and welcoming atmosphere. Our club house has just finished a 2 million dollar renovation. With dining options inside , outside or by the pool. It has a relaxing atmosphere to enjoy breakfast, lunch or dinner in. We have wonderful amenities at quail creek village, which of course includes our beautiful golf course, upgraded in 2021-2022. Putting green, bocci ball, tennis and pickleball are also available as well as a nice swimming pool that is heated in the winter months! So, don’t miss the opportunity to make this exquisite home your own! ***you don't have to join the golf club to play golf. Pay-to-play!!!!*****
Pebblebrooke Lakes, 138 Burnt Pine Dr, Naples, Florida 34119, image 1
Pebblebrooke Lakes, 138 Burnt Pine Dr, Naples, Florida 34119, image 2
$579,900 $26K
  • 4 Beds
  • 21/2 Baths
  • 2,559 SqFt
  • $227/SqFt
House for sale in Pebblebrooke Lakes
138 Burnt Pine Dr, Naples, FL 34119
Motivated sellers! Spacious lakefront opportunity in the highly desirable pebblebrooke lakes community in naples! This large 4-bedroom, 2.5-bath home with a rare 3-car garage offers an exceptional floor plan, soaring ceilings, and beautiful water views from the screened rear extended lanai creating the perfect backdrop for enjoying southwest florida living. The home is equipped with solar panels, providing energy efficiency and potential long-term savings on utility costs. Inside, you'll find an open-concept layout with expansive living and dining areas, abundant natural light, and a generously sized kitchen featuring ample cabinet space and stainless steel appliances. The primary suite offers a spacious bathroom with dual vanities, a soaking tub, and separate shower. The home’s size, layout, and architectural features provide a strong foundation for customization and modernization to suit your personal style. Step outside to the screened lanai and enjoy peaceful water views and a private outdoor setting ideal for relaxing, entertaining, or simply enjoying the florida lifestyle. This home is priced to reflect needed updates and presents an outstanding opportunity for buyers looking to add value and make it their own. With vision and improvements, this property has the potential to truly shine in one of naples’ most established and conveniently located communities. Pebblebrooke lakes offers a prime north naples location close to shopping, dining, schools, and everyday conveniences, making it a sought-after neighborhood for both full-time residents and seasonal homeowners. Bring your ideas and unlock the potential homes with this size, location, and water view rarely come available at this value.
Pebblebrooke Lakes, 120 Burnt Pine Dr, Naples, Florida 34119, image 1
Pebblebrooke Lakes, 120 Burnt Pine Dr, Naples, Florida 34119, image 2
Pebblebrooke Lakes, 120 Burnt Pine Dr, Naples, Florida 34119, image 3
$759,000
  • 4 Beds
  • 21/2 Baths
  • 3,196 SqFt
  • $237/SqFt
House for sale in Pebblebrooke Lakes
120 Burnt Pine Dr, Naples, FL 34119
Welcome to one of the largest almost 3, 200 sq ft size home in the highly sought-after gated community of pebblebrooke lakes in north naples! Experience the perfect blend of luxury, comfort, and breathtaking lake views in this beautifully upgraded two-story residence. Offering 4bedrooms + a spacious loft, 3 full bathrooms: a versatile first-floor flex room ideal as a home office, gym, playroom, or media room, this home is designed to fit today’s lifestyle. Step inside through the impressive two-story foyer, where elegant formal living and dining rooms are enhanced by custom plantation shutters, designer window treatments, and beautiful diagonal chiseled-edge tile flooring throughout the main living areas. Downstairs, you will find the chiseled-edge tile on a diagonal everywhere except the large 24x11 den/office/fitness room. On each side of the grand two-story foyer, you will find the formal living and dining rooms, with beautiful custom window treatments and plantation shutters. A spacious informal lakeside living area displays a custom built-in bookcase and provides an open area perfect for entertaining. Enjoy beautiful sunrise views with the fountain flowing on the lake just past the mature trees in the yard from the lanai or morning room off the kitchen. The solid oak railing and steps guide you upstairs to the master suite (with his/her closets), 3 guest bedrooms, 2 full bathrooms, an open loft, and the laundry room. The heart of the home is the chef-inspired kitchen featuring a custom oversized island, premium granite countertops, abundant cabinetry, and a bright breakfast area overlooking the lake. The open-concept family room with custom built-in shelving flows seamlessly to the screened lanai, creating the perfect space for entertaining or simply relaxing while enjoying spectacular sunrise views, mature landscaping, and the tranquil sound of the lake fountain. Upstairs, the luxurious primary suite serves as a private retreat with dual walk-in closets and a spa-inspired en-suite bathroom. Three additional guest bedrooms, two full bathrooms, a spacious loft, and an upstairs laundry room provide exceptional comfort and convenience for family and guests. Enjoy peace of mind with major recent updates, including a newer roof (approximately six years old), a brand-new high-efficiency air conditioning system, and a newer water heater. Pebblebrooke lakes offers outstanding amenities with low hoa fees, including a resort-style swimming pool, clubhouse, fitness center, tennis, pickleball courts, basketball court, playground, and scenic walking trails. Located in one of north naples’ most desirable areas, you’ll be just minutes from the founders square, seed to table, mercato, vanderbilt beach, wiggins pass, shopping, dining, and top-rated collier county schools. This exceptional lakefront home offers the perfect combination of elegance, modern updates, an unbeatable location, and the coveted southwest florida lifestyle.
Raffia Preserve, 4609 Abaca Cir, Naples, Florida 34119, image 1
Raffia Preserve, 4609 Abaca Cir, Naples, Florida 34119, image 2
Raffia Preserve, 4609 Abaca Cir, Naples, Florida 34119, image 3
$860,000 $50K
  • 4 Beds
  • 31/2 Baths
  • 3,524 SqFt
  • $244/SqFt
Premium
House for sale in Raffia Preserve
4609 Abaca Cir, Naples, FL 34119
Located on a spacious corner lot within the gated community of raffia preserve, this residence offers a thoughtfully designed layout with multiple living areas that support both connection and privacy. Four bedrooms are located upstairs, complemented by a private office or den on the main level and three-and-a-half baths, creating a flexible floor plan ideal for busy households, guests, and remote work. Tile flooring spans the first floor, while durable laminate flooring on the second level. The home’s design balances openness with versatility, featuring a welcoming main living area and a generous upstairs loft—perfect as a second family room, media space, or game area, allowing everyone to enjoy their own space. The primary suite serves as a comfortable retreat with a sitting area, walk-in closet, and spa-inspired bathroom featuring dual vanities, an oversized shower, and a private water closet. Additional enhancements include under-stair storage, impact-resistant windows and doors, whirlpool kitchen appliances, a new washing machine, and a freshly repainted exterior. Residents enjoy a clubhouse spanning 2.4 acres, featuring a community pool, 2, 000-square-foot fitness center, basketball court, playground, and scenic walking paths. Ideally positioned just minutes from founders square and pebblebrooke plaza, along with multiple grocery stores, coffee shops, fitness studios, and wellness options — making it easy to balance busy days. With close proximity to shopping, dining, major roadways, and area attractions, this location truly supports both convenience and connection. Whether you’re entertaining, working from home, or simply enjoying your surroundings, this property offers the space and setting to fit your lifestyle.
Indigo Lakes, 14611 Indigo Lakes Cir, Naples, Florida 34119, image 1
Indigo Lakes, 14611 Indigo Lakes Cir, Naples, Florida 34119, image 2
Indigo Lakes, 14611 Indigo Lakes Cir, Naples, Florida 34119, image 3
$749,000 $50K
  • 4 Beds
  • 21/2 Baths
  • 2,979 SqFt
  • $251/SqFt
House for sale in Indigo Lakes
14611 Indigo Lakes Cir, Naples, FL 34119
Priced to sell! Set along a tranquil lake in the heart of north naples, this beautifully maintained residence offers relaxed living and effortless entertaining in one of the area’s desirable gated communities. Nearly 3, 000 square feet, this property features four bedrooms, two-and-a-half baths, and a versatile bonus room that easily adapts to your lifestyle needs. The spacious great room welcomes gatherings of any size, while the centrally located kitchen, upgraded with new appliances in 2022, flows seamlessly into formal and informal living spaces. The expansive owner’s suite is a private retreat with dual walk-in closets, serene lake views and direct access to the lanai. Recent improvements include a new roof (2021), new air-conditioning system (2024), and upgraded fans and faucets throughout. Just beyond the sliding glass doors, the screened lanai, featuring a shimmering inground pool, captures the beauty of the lakefront setting — the ideal backdrop for year-round relaxation or entertaining. Residents of indigo lakes enjoy resort-style amenities including a clubhouse, pool, fitness center, tennis and basketball courts, and a children’s play area — all surrounded by scenic preserves and shimmering lakes. With top-rated schools, shopping, dining and gulf beaches just minutes away, this residence blends comfort, convenience and community in a refined naples location.
Lalique At Vineyards, 640 Lalique Cir #405, Naples, Florida 34119, image 1
Lalique At Vineyards, 640 Lalique Cir #405, Naples, Florida 34119, image 2
Lalique At Vineyards, 640 Lalique Cir #405, Naples, Florida 34119, image 3
$545,000 $14K
  • 4 Beds
  • 2 Baths
  • 2,017 SqFt
  • $270/SqFt
Entry-Level
Condo for sale in Lalique At Vineyards
640 Lalique Cir #405, Naples, FL 34119
Live like royalty on the golf course! This spacious 4 bed, 2 bath turnkey condo features an expansive and stunning golf course view of the prestigious vineyards north course, designed by kipp schulties, which was recently re-landscaped for maximum aesthetic effect! The beautifully designed, high ceiling interior oozes classiness, with tastefully remodeled kitchen cabinets, countertops, and upgraded appliances. Updated flooring throughout adds to the squeaky-clean aesthetic, as does the recently renovated master bathroom. Electric storm shutters plus newer roof from 2020 also create peace of mind during hurricane season! The condo also has an attached garage, driveway (with plenty of guest parking just steps away), and is right across the street from the lalique community pool and clubhouse! Additionally, the vineyards is among naples’ most coveted developments, boasting beautiful sidewalk trails for walking, jogging, biking, or meeting neighbors as you enjoy outdoor activities like the vineyards community park! This condo is the perfect opportunity for luxurious golf course living in one of the best sun-soaked beach towns in the country… naples, fl!!!
Saturnia Lakes, 2234 Campestre Ter, Naples, Florida 34119, image 1
Saturnia Lakes, 2234 Campestre Ter, Naples, Florida 34119, image 2
Saturnia Lakes, 2234 Campestre Ter, Naples, Florida 34119, image 3
$1,079,000 $30K
  • 4 Beds
  • 31/2 Baths
  • 3,973 SqFt
  • $272/SqFt
Entry-Level
House for sale in Saturnia Lakes
2234 Campestre Ter, Naples, FL 34119
One or more photo(s) has been virtually staged, ai generated or rendered. Spacious “sapphire” floor plan (4 bedrooms + loft / 3.5 baths / 3-car garage / 3, 973 sq. Ft.) is perfectly situated in the highly sought-after, amenity-rich community of saturnia lakes right next to #1 public gulf course in naples (arrowhead golf club). From the moment you enter, you’ll be greeted by soaring 22-foot ceilings, luxury brand new luxury lvp floors throughout and an open, light-filled layout with generously sized rooms throughout. The first-floor primary suite is a true retreat featuring two large walk-in closets, a cozy sitting area, french doors leading to the lanai, and a luxurious bath with dual vanities, a soaking tub, and a brand-new frameless glass shower. Master suite also includes dedicated ac/heat unit. Upstairs, enjoy a spacious loft/bonus area, three oversized guest bedrooms, and two full bathrooms — perfect for family or guests. Step outside to your private solar-heated pool and soak up the florida sunshine! The pool is powered by brand new pump system. Additional upgrades include grand chandelier at the entrance and new light fixtures throughout the first floor, tinted windows in t california type build in linen, bedroom closets and pantry, a whole-house generator with 2 above ground 120lb (each) propane gas tanks, new roof (2021), roll-down shutters on all windows and doors (automated 1st floor shutters), newer a/c systems with new ductwork, and an electric car charger. Saturnia lakes offers resort-style living with a multi-million-dollar clubhouse featuring a heated resort and lap pool, kiddie pool, hot tub, fitness center, dance studio, internet café, saunas, massage rooms, billiards, ballroom, 4 clay tennis courts, basketball court, putting green, playground, and miles of scenic walking paths and nature preserve park. Located in an a-rated school district and close to shopping, dining, and naples’ white sand beaches
Quail Creek Village, 11676 Quail Village Way, Naples, Florida 34119, image 1
Quail Creek Village, 11676 Quail Village Way, Naples, Florida 34119, image 2
Quail Creek Village, 11676 Quail Village Way, Naples, Florida 34119, image 3
$770,000
  • 4 Beds
  • 4 Baths
  • 2,800 SqFt
  • $275/SqFt
Entry-Level
Villa for sale in Quail Creek Village
11676 Quail Village Way, Naples, FL 34119
One or more photo(s) has been virtually staged, ai generated or rendered. A truly one of a kind aberdeen floorplan, this extensively renovated home delivers an exceptional combination of luxury and accommodations rarely found in quail creek village. Offering approximately 2, 800 square feet, the residence features four ensuite bedrooms, each with its own beautifully designed full bathroom perfect for hosting guests, growing families, or extra space. The stunning designer grade kitchen has been completely reimaged with custom cabinetry, premium bosch appliances, and exotic granite countertops and backsplash. Thoughtful luxury touches continue throughout including tray ceilings, elegant cove lighting, custom wall trim, crown molding, and plantation shutters. Beyond its impressive aesthetics, the home offers significant practical upgrades including a brand new a/c installed in june 2026, new front doors in 2022, and a spacious 2.5 car/golf cart air conditioned garage. The soaring great room serves as the centerpiece of the home, creating an open atmosphere leading to the oversized lanai where endless possibilities await. A covered outdoor living area showcases a beautiful tongue and groove wood ceiling with a custom built entertainment center featuring a propane grill and refrigerator. Homeowners enjoy all landscaping and lawn maintenance, irrigation, cable, internet, security, and an equity social membership to the quail village club included, providing access to the recently renovated clubhouse, dining, social events, tennis, pickleball, pool, and golf privileges. Combining the rare distinction of four bedrooms and four full bathrooms with extensive renovations and luxurious finishes, 11676 quail village way represents one of the most unique opportunities currently available in any naples gated community.
Villa Vistana At Vineyards, 837 Vistana Cir #20, Naples, Florida 34119, image 1
Villa Vistana At Vineyards, 837 Vistana Cir #20, Naples, Florida 34119, image 2
Villa Vistana At Vineyards, 837 Vistana Cir #20, Naples, Florida 34119, image 3
$575,000 $10K
  • 4 Beds
  • 21/2 Baths
  • 2,086 SqFt
  • $276/SqFt
Entry-Level
Villa for sale in Villa Vistana At Vineyards
837 Vistana Cir #20, Naples, FL 34119
New price & new improvements! This bright garden of eden home is tucked away in the quaint villa’s vistana w/ 4-bedroom, 2.5-bathrooms, 2-car garage home is move-in ready located in the vineyards. Already complete is 19 new led recessed light plus added an additional 10 new recessed lights, all new primary closet doors, 3 new white led ceiling fans, new bathroom vents, new freshly painted walls inside & out, garage & lanai floors plus tile, lvt flooring & plantation shutters throughout the home. New lennox 3.5 ton ac, new bathroom & laundry cabinets throughout, new quartz counters, new kitchen backsplash, new samsung french door refrigerator, new garbage disposal, new slider door roller bearings, astroguard hurricane fabric shutters in lanai, adt monitored smoke & co2 detectors, roof inspection & repairs made & more!!! Want to make it your own? Realtor will make your changes at cost to the home or pass on their furniture discounts for the new homeowners!!! This place is the perfect getaway or for a full-time residence, centrally located close to many restaurants, shops & just 10 minutes from naples beautiful beaches. The vineyards has so much to offer including a 32-acre community park & an optional private members only, golf & country club w/ its award winning fitness spa & wellness center, 2 championship golf courses, 2 restaurants, 2 pools, 12 tennis & pickle ball courts & of course bocce ball.
Saturnia Lakes, 2292 Guadelupe Dr, Naples, Florida 34119, image 1
Saturnia Lakes, 2292 Guadelupe Dr, Naples, Florida 34119, image 2
Saturnia Lakes, 2292 Guadelupe Dr, Naples, Florida 34119, image 3
$1,100,000
  • 4 Beds
  • 31/2 Baths
  • 3,773 SqFt
  • $292/SqFt
Entry-Level
House for sale in Saturnia Lakes
2292 Guadelupe Dr, Naples, FL 34119
Over $300k in renovations! Experience refined privacy and waterfront living in this spacious, tranquil, professionally designed residence, extensively renovated within the last five years, including a newer roof (2021). This exceptional sapphire model offers 4 bedrooms plus a loft, 3 full bathrooms, 1 half bathroom, and a 3-car garage, with the primary suite conveniently located on the main level with over 3700 sq ft of living space. Soaring 20-foot ceilings create a grand first impression, while stunning solid white oak hardwood flooring specially sourced from california extends throughout the entire home. The open-concept living spaces seamlessly showcase breathtaking waterfront views and abundant natural light. At the heart of the home, the kitchen and family room have been thoughtfully reimagined for both everyday living and effortless entertaining. The designer chef's kitchen features an oversized quartz island, stainless steel appliances, spacious dining area, and flows seamlessly into the family room, where custom built-in cabinetry adds both style and functionality. The luxurious primary retreat features dual walk-in closets and a beautifully reimagined spa-inspired bath, thoughtfully designed with warm gold accents, elegant finishes, and a freestanding soaking tub for ultimate relaxation. Upstairs, you'll find three generously sized bedrooms, two beautifully renovated bathrooms and a versatile loft, along with access to a private balcony offering spectacular water views. The second level also features the same beautiful white oak hardwood flooring throughout, creating a seamless and cohesive design. Additional upgrades include a whole-house water filtration system and a newer a/c system (2023). Combining sophisticated design, modern upgrades, and serene waterfront living, with close proximity to the clubhouse and amenities, this move-in-ready home is one you won't want to miss. Residents of saturnia lakes enjoy an array of resort-style amenities, including a clubhouse, resort and lap pools, kiddie pool, hot tub, saunas, fitness center, four lighted har-tru tennis courts, basketball court, playground, billiards room, ballroom, and internet café. Ideally located within top-rated school zones, with resident access to logan blvd for convenient commuting, and just minutes from pristine beaches, seed to table, sugarshack downtown, and premier shopping. Experience the very best of naples, florida living.
Quail Creek Village, 11832 Quail Village Way #157-8, Naples, Florida 34119, image 1
Quail Creek Village, 11832 Quail Village Way #157-8, Naples, Florida 34119, image 2
Quail Creek Village, 11832 Quail Village Way #157-8, Naples, Florida 34119, image 3
$824,500
  • 4 Beds
  • 21/2 Baths
  • 2,817 SqFt
  • $293/SqFt
Entry-Level
House for sale in Quail Creek Village
11832 Quail Village Way #157-8, Naples, FL 34119
Priced to sell! Enjoy exceptional privacy, sweeping lake and golf course views, and spectacular sunsets from this beautifully updated two-story pool home, ideally positioned on a desirable corner homesite in quail creek village with no neighboring residence on the left. Offering approximately 2, 943 square feet under air, the home combines generous living space with a flexible floor plan designed for both everyday comfort and effortless entertaining. The main level features a private primary suite, guest powder room, den or study, open kitchen and dining area, and a dramatic family room with a fireplace, soaring volume ceilings and an impressive arrangement of windows that fills the space with natural light. The home’s unique positioning creates a rare sense of openness and privacy from the family room, while the setting sun pours through the living room windows in the evening, casting warm color across the interior and turning the golf course and lake beyond into a stunning daily backdrop. The kitchen features a center island, natural-stone countertops and an easy connection to the main gathering spaces. Upstairs, three additional bedrooms and a second living area provide excellent flexibility for guests, hobbies, a media room, fitness space or multigenerational living. Sliding glass doors open to the screened lanai, where the private pool, covered outdoor living area and peaceful views create an inviting setting for morning coffee, afternoon swims, sunset cocktails and dinner with friends. With the lake and fairways stretching beyond the backyard and no home directly to the left, the outdoor area feels remarkably private and open. Additional features include updated flooring, interior and exterior paint, an updated air-conditioning system, tile roof, updated appliances and hurricane shutters, including electric shutters in select areas. The oversized garage accommodates two vehicles and includes a separate golf-cart bay. Quail village offers an active, social lifestyle with a clubhouse and restaurant, community pool, tennis, pickleball, bocce and organized activities. Social membership includes unlimited summer golf and six rounds during peak season, while equity golf membership is available with no waitlist and no initiation fee. The renovated 18-hole gordon lewis-designed course winds through a scenic landscape of lakes, fairways and mature tropical surroundings. Combining privacy, panoramic views, a private pool, substantial living space and a highly desirable north naples location, this home captures the relaxed beauty and lifestyle buyers come to southwest florida to find.
Raffia Preserve, 4115 Raffia Dr, Naples, Florida 34119, image 1
Raffia Preserve, 4115 Raffia Dr, Naples, Florida 34119, image 2
Raffia Preserve, 4115 Raffia Dr, Naples, Florida 34119, image 3
$825,000 $25K
  • 4 Beds
  • 31/2 Baths
  • 2,672 SqFt
  • $309/SqFt
Premium
House for sale in Raffia Preserve
4115 Raffia Dr, Naples, FL 34119
As you step inside this charming 3 or 4 bedroom, 3.5-bathroom pool home, complete with a flex room and a versatile bonus room you are greeted by an open floor plan with high ceilings and large windows. The living area seamlessly flows into the kitchen and dining space, creating an ideal environment for gatherings. The kitchen features stainless steel appliances, granite countertops, custom cabinetry, and a large island with a breakfast bar that is perfect for preparing meals or casual dining. The primary suite offers a peaceful space with ample room for rest and relaxation. It includes a large custom walk-in closet, an en-suite bath with dual vanities and an glass-enclosed shower. A flex room provides an ideal home office, a den or hobby room, while the expansive bonus room offers endless possibilities such as a home theater, gym, or a fourth bedroom. Ac was updated in (2024). Step outside to your own private paradise, featuring a sparkling pool and lanai area with room for lounging and entertaining. The outdoor space is surrounded by lush landscaping, providing privacy and tranquility. Situated between vanderbilt beach road & immokalee road, this home is just minutes from founders square, logan landings, shopping, and golf courses. You'll also enjoy easy access to top-rated schools and all the vibrant amenities that naples has to offer. The home is part of a gated community that provides access to a variety of amenities, including a resort style pool, basketball court, a clubhouse, and fitness facilities. Whether you're looking for a permanent residence or a seasonal getaway, this property is the ideal place to call home. Schedule your private showing today!
Quail Creek Village, 11594 Quail Village Way, Naples, Florida 34119, image 1
Quail Creek Village, 11594 Quail Village Way, Naples, Florida 34119, image 2
Quail Creek Village, 11594 Quail Village Way, Naples, Florida 34119, image 3
$899,000
  • 4 Beds
  • 31/2 Baths
  • 2,900 SqFt
  • $310/SqFt
Entry-Level
Villa for sale in Quail Creek Village
11594 Quail Village Way, Naples, FL 34119
Beautifully appointed and offered completely turnkey furnished, this exceptional aberdeen model presents an extraordinary opportunity to acquire not only a meticulously updated residence, but an entire luxury lifestyle. Designer furnishings, artwork, décor, a lincoln nautilus, club car golf cart with lithium batteries, outdoor furnishings, dining ware, tools, and countless additional items can all be included, allowing the next owner to simply unpack a suitcase and immediately begin enjoying everything this remarkable home has to offer. Every detail of this residence has been thoughtfully curated, starting with a spectacular custom kitchen. Timeless beige cabinetry, illuminated glass display cabinets, extensive pull out pantry storage, an oversized island with seating, and high end appliances combine for one of the most beautifully finished kitchens in all of quail creek village. The adjoining great room is equally impressive, showcasing a dramatic 20-foot coffered ceiling, a floor to ceiling stone wall and fireplace, formal dining space, and a built in entertainment bar. Enhanced by the rare addition of another bathroom, the floor plan now offers 4-bedrooms, an expansive loft, and 3.5-baths, providing outstanding comfort and accommodations for family and guests alike. The owners' thoughtful transformation extends well beyond the interior with a resort like outdoor living experience. The renovated pool and spa boast elegant marble coping, a tranquill waterfall feature, and a natural light blue surface for year round inviting water. Under the shade of the covered lanai, enjoy dining, relaxation, and golf views all protected by a storm smart electric kevlar screen. An all new a/c system (2024) ensures comfort for years to come and the home's 2.5 car garage comes with its own dedicated golf cart space. Included in homeownership is an equity social membership to the quail village club with unlimited summer golf, 6 rounds in season, tennis, pickleball, dining, and access to the recently redone clubhouse.
Indigo Lakes, 14991 Savannah Dr, Naples, Florida 34119, image 1
Indigo Lakes, 14991 Savannah Dr, Naples, Florida 34119, image 2
$769,750 $30K
  • 4 Beds
  • 21/2 Baths
  • 2,426 SqFt
  • $317/SqFt
House for sale in Indigo Lakes
14991 Savannah Dr, Naples, FL 34119
Welcome to this beautiful home in the heart of naples! This meticulously maintained property offers a spacious, open layout with modern finishes throughout. The open-concept kitchen is a true centerpiece, featuring stainless steel appliances, elegant counter tops, and ample cabinetry—perfect for any culinary enthusiast and ideal for entertaining family and friends. Thoughtfully updated with numerous recent upgrades, this home provides peace of mind and move-in-ready convenience. Improvements include a new water heater (2022), new roof and skylights (2023), new windows and sliding glass door (2023), and a two-zone a/c system with a 10-year warranty (2023). Interior enhancements continue with beautifully remodeled bathrooms, fresh interior and exterior paint, stunning coretec flooring (2024), and a whole-house water filtration system (2024). Step outside to enjoy the serene private backyard and covered patio—an inviting space for relaxing evenings or weekend gatherings. Ideally located near naples’ premier dining, shopping, and entertainment, this home offers the perfect blend of comfort, style, and convenience. Don’t miss the opportunity to own this stunning naples gem—schedule your private showing today!
Saturnia Lakes, 1841 Senegal Date Dr, Naples, Florida 34119, image 1
Saturnia Lakes, 1841 Senegal Date Dr, Naples, Florida 34119, image 2
Saturnia Lakes, 1841 Senegal Date Dr, Naples, Florida 34119, image 3
$1,290,000
  • 4 Beds
  • 31/2 Baths
  • 4,034 SqFt
  • $320/SqFt
Entry-Level
House for sale in Saturnia Lakes
1841 Senegal Date Dr, Naples, FL 34119
One or more photo(s) has been virtually staged, ai generated or rendered. Welcome to effortless luxury in one of naples' most sought-after communities, saturnia lakes. This beautifully designed 4 bedroom + den, 3.5 bath residence offers over 4, 000 square feet of thoughtfully curated living space perfectly situated on a premium, oversized corner lot. From the moment you step through the grand double-door entry, you'll appreciate the soaring ceilings, abundant natural light and seamless flow throughout the home. Rich hardwood flooring, custom millwork and designer finishes create a warm yet sophisticated atmosphere. The heart of the home is a chef-inspired kitchen featuring granite countertops, custom cabinetry, a large center island, premium appliances and generous prep space, perfect for everything from casual family dinners to entertaining on a grand scale. The spacious primary suite is an exclusive retreat, complete with a sitting area, spa-like ensuite bath and custom walk-in closets designed for both style and function. The screened lanai w/ coveted southern exposure, creates an all-inviting outdoor living space with multiple areas to relax and entertain, including a refreshing pool, large enough to swim laps and a secluded landscaped backyard providing exceptional privacy. Whether you're enjoying your morning coffee or hosting friends for an evening gathering, this outdoor living space is designed to be enjoyed year-round. Additional highlights include a spacious three-car garage, two large stone fireplaces and quality craftsmanship throughout. Residents of saturnia lakes enjoy a resort-inspired lifestyle with exceptional amenities, including a clubhouse, resort-style pool and spa, fitness center, tennis courts, billiards, walking paths, playground and a full calendar of community activities.....All within a gated community conveniently located near naples' premier shopping, dining, golf, and sandy white beaches. This is more than a home….It’s an opportunity to experience the very best of southwest florida living.
Lalique At Vineyards, 630 Lalique Cir #506, Naples, Florida 34119, image 1
Lalique At Vineyards, 630 Lalique Cir #506, Naples, Florida 34119, image 2
Lalique At Vineyards, 630 Lalique Cir #506, Naples, Florida 34119, image 3
$649,000 $25K
  • 4 Beds
  • 2 Baths
  • 2,017 SqFt
  • $322/SqFt
Entry-Level
Condo for sale in Lalique At Vineyards
630 Lalique Cir #506, Naples, FL 34119
Views...Views...Views! Feast your eyes on stunning vineyards golf course vistas right from your lanai! This spacious 4-bedroom coach home offers the ultimate combination of comfort and convenience. Boasting soaring volume ceilings and a spacious garage, this home is offered turnkey furnished and ready for immediate move-in! Want golf? A golf membership is available if you choose. Nestled within a secure, gated vineyards community, this home is just steps from a refreshing pool and spa, perfect for unwinding after a day on the course. The private club elevates your lifestyle even further with a luxurious spa, tennis courts, championship golf, fine dining, a wellness center, and more! Step inside to discover a recently refreshed interior that redefines elegance. Solid wood flooring and tile stretches throughout the home, adding warmth and sophistication. The kitchen is a chef's dream, featuring upgraded wood cabinets and a large island with extra storage, sleek quartz countertops, soft-close drawers, and convenient pull-outs. A custom bar area with quartz counters, a wine cooler, and a pantry completes this inviting entertaining space. Both bathrooms have been transformed with new cabinets and luxurious quartz countertops. The primary bath features a stunning frameless shower door and a sleek new vanity for a spa-like experience. The second bath offers privacy and comfort for guests, rounding out this refined living space. Ideally located close to shopping, beaches, hospitals, i-75, restaurants, parks, and many other desirable destinations, this property is the perfect opportunity to enjoy southwest florida living at its finest. Do not miss this rare opportunity to own a piece of paradise with breathtaking views and exceptional amenities!
Raffia Preserve, 4331 Raffia Palm Cir, Naples, Florida 34119, image 1
Raffia Preserve, 4331 Raffia Palm Cir, Naples, Florida 34119, image 2
Raffia Preserve, 4331 Raffia Palm Cir, Naples, Florida 34119, image 3
$659,000
  • 4 Beds
  • 3 Baths
  • 2,032 SqFt
  • $324/SqFt
Premium
House for sale in Raffia Preserve
4331 Raffia Palm Cir, Naples, FL 34119
This beautifully updated single-story family home offers 4 spacious bedrooms and 3 full bathrooms with a functional open-concept layout designed for comfortable everyday living. The home features a newly renovated kitchen with modern finishes, updated cabinetry, sleek quartz countertops, and new stainless steel appliances, creating the perfect space for cooking and entertaining. Brand-new luxury vinyl plank (lvp) flooring flows seamlessly throughout the bedrooms and the main areas of the home, complemented by fresh interior paint, new fans and light fixtures that give the space a bright, clean, and contemporary feel. Custom california closets provide exceptional organization and storage solutions in the bedroom closets. With its thoughtful upgrades, generous living spaces, and move-in-ready condition, this home combines style, comfort, and practicality in one inviting package. Additional highlights include a screened lanai with tranquil private preserve views as well as ev charging station in the two-car garage. Located in the peaceful, gated community of raffia preserve, residents enjoy exceptional resort-style amenities including a clubhouse, resort-style pool, fitness center, basketball court, and beautifully maintained grounds all with low hoa fees. The community is located in an a-rated school zone and offers an unbeatable north naples location just minutes from shopping and dining at founders square, vanderbilt commons, galleria shoppes at vanderbilt, and mercato, as well as naples’ renowned white-sand beaches.
Saturnia Lakes, 2112 Amargo Way, Naples, Florida 34119, image 1
Saturnia Lakes, 2112 Amargo Way, Naples, Florida 34119, image 2
Saturnia Lakes, 2112 Amargo Way, Naples, Florida 34119, image 3
$899,000 $100K
  • 4 Beds
  • 3 Baths
  • 2,681 SqFt
  • $335/SqFt
Entry-Level
House for sale in Saturnia Lakes
2112 Amargo Way, Naples, FL 34119
No photo can capture the privacy, the light, or the stillness of a preserve lot that makes you forget the rest of the world exists. Situated on a highly private, southern-exposure preserve lot, this extensively remodeled 2, 681 sq ft aquamarine model offers 4 bedrooms + den and 3 bathrooms with an exceptional open layout and volume ceilings. The primary suite and guest baths have been completely renovated with spa-inspired finishes, including a large walk-in shower, custom tilework, and designer vanities. The open-concept living area flows seamlessly to a screened lanai with wood-paneled ceiling, overlooking a private pool surrounded by lush preserve for maximum privacy and sunlight. Located in saturnia lakes, a 24-hour guard-gated community in north naples, residents enjoy resort-style amenities including a clubhouse, fitness center, pools, tennis courts, and more. Hoa includes cable, internet, security, and full exterior maintenance for simplified ownership.
Logan Woods, 150 N Logan Blvd, Naples, Florida 34119, image 1
Logan Woods, 150 N Logan Blvd, Naples, Florida 34119, image 2
Logan Woods, 150 N Logan Blvd, Naples, Florida 34119, image 3
$1,200,000
  • 4 Beds
  • 31/2 Baths
  • 3,235 SqFt
  • $371/SqFt
Mid-Tier
House for sale in Logan Woods
150 N Logan Blvd, Naples, FL 34119
One or more photo(s) has been virtually staged, ai generated or rendered. Nestled on a private 2.58-acre homesite in the highly sought-after logan woods community, this unique estate offers incredible potential with two separate residences. The property features a spacious 3, 235-square-foot main home with 4 bedrooms, a den, and 3.5 bathrooms, plus a 770-square-foot guest house offering 2 bedrooms and 1 bathroom—ideal for extended family, guests, a home office, or rental possibilities. Designed with a functional family-friendly layout, the two-story main residence includes two bedrooms on the first floor and two additional bedrooms upstairs. The beautifully remodeled kitchen serves as the heart of the home, showcasing custom european zebrawood cabinetry, stainless steel appliances, striking slab countertops, and tile flooring. It opens seamlessly into the main living area, where slate floors and a tile-surround fireplace create a warm and inviting gathering space. The recently renovated primary bathroom offers a fresh, modern retreat, while additional living spaces—including a private office/den, spacious family room, and bonus/game room—provide flexibility for today's lifestyle. An oversized tandem three-car garage has room for up to four vehicles, making it perfect for car enthusiasts, hobbyists, or extra storage. While both the main home and guest house could benefit from updating and repairs, the property's size, layout, and prime location make it an outstanding investment opportunity. With no hoa restrictions, there's plenty of room to create your dream estate, add recreational amenities, or simply enjoy the privacy and tranquility that logan woods is known for. Conveniently located just minutes from naples' beautiful gulf beaches, shopping, dining, publix, fitness centers, banking, physicians regional hospital, and i-75, this property combines peaceful country-style living with easy access to everything naples has to offer. Situated within an a-rated school district, it offers both lifestyle and long-term value.
Longshore Lake, 11312 W Longshore Way, Naples, Florida 34119, image 1
Longshore Lake, 11312 W Longshore Way, Naples, Florida 34119, image 2
Longshore Lake, 11312 W Longshore Way, Naples, Florida 34119, image 3
$1,139,999 $50K
  • 4 Beds
  • 3 Baths
  • 3,070 SqFt
  • $371/SqFt
Premium
House for sale in Longshore Lake
11312 W Longshore Way, Naples, FL 34119
One or more photo(s) has been virtually staged, ai generated or rendered. Experience elevated luxury living in this beautifully updated estate home, where timeless elegance meets modern comfort. From the moment you step inside, you’ll be welcomed by stunning new tile flooring, plush new carpeting in the bedrooms, fresh baseboards throughout, and refined finishes designed for both style and function. This spectacular 4-bedroom, 3-bath residence has been thoughtfully enhanced with exceptional upgrades, including a newer pool featuring a travertine tile deck, infinity-edge spa, sun shelf, and an oversized pool cage—creating the perfect private outdoor retreat. Start your mornings with coffee and breathtaking sunrises through the newer panoramic screen enclosure, offering peaceful lakefront serenity and uninterrupted views. The luxurious primary suite and pool bath have been completely renovated, while the entire home and garage have been freshly painted and accented with elegant new crown molding. Save thousands as -additional upgrades include a brand-new plumbing system throughout, newer electrical panel, water heater, surge protectors, smoke alarms, and upgraded interior and exterior lighting throughout the property. Located just a short walk from the exceptional amenities of longshore lake, residents enjoy access to a resort-style community pool, fishing, 9 lighted har-tru tennis courts, a tennis pro shop with onsite professional instruction, clubhouse dining with restaurant and pub, fitness center, playground, and a vibrant social calendar. Set within one of north naples’ most desirable gated communities, longshore lake also offers kayaking, canoeing, and private small electric boating across its stunning 88-acre lake. Perfectly positioned within an “a”-rated school district, this home presents an exceptional opportunity to enjoy luxury waterfront living in the heart of naples. Located close to paradise beaches, rsw airport, a short drive to famous seed to table, 5th ave. South & mercato, fine dining & shopping for your convenience. Pack your bags and move in right in time to enjoy your summer! One or more photo(s) has been virtually staged, ai generated or rendered.
Riverstone, 3412 Atlantic Cir, Naples, Florida 34119, image 1
Riverstone, 3412 Atlantic Cir, Naples, Florida 34119, image 2
$1,299,000
  • 4 Beds
  • 4 Baths
  • 3,359 SqFt
  • $387/SqFt
Premium
House for sale in Riverstone
3412 Atlantic Cir, Naples, FL 34119
Freshly updated and better than ever, this impressive riverstone residence has recently undergone a stunning kitchen refresh featuring newly painted cabinetry, updated countertops, and a beautiful new backsplash, giving the heart of the home a bright, modern look that today's buyers are seeking. Combined with a full interior and exterior repaint, the home feels fresh, stylish, and truly move-in ready. Spacious living meets resort-style amenities in the highly sought-after riverstone community. This 4-bedroom + den, 4 full-bath home offers over 3, 300 square feet of living space, with a flexible layout designed for everyday living, working, and entertaining. Built in 2015, the bright open-concept floor plan is filled with natural light and showcases generous living spaces throughout. The newly refreshed chef's kitchen is designed for both everyday living and entertaining, complete with updated countertops, a striking new backsplash, painted cabinetry, a large walk-in pantry, abundant storage, and a built-in wine cooler. Whether you're hosting friends or enjoying a quiet evening at home, this space was designed to bring people together. The primary suite offers a private retreat with a spa-like bathroom featuring a soaking tub, dual vanities, and a relaxing atmosphere. Additional bedrooms and a versatile den provide plenty of flexibility for guests, a home office, fitness room, or hobbies. Step outside to your own private waterfront oasis. The backyard showcases a solar-heated pool, covered lanai, outdoor kitchen, and tranquil lake views. With northwest rear exposure, you'll enjoy sunshine throughout the day and spectacular florida sunsets in the evening. Additional upgrades include a one-year-old whole-home generator with a 750-gallon tank, a whole-house reverse osmosis system, epoxy garage flooring, and custom built-in storage. Set within approximately 300 acres of scenic lakes and preserves, riverstone offers an exceptional lifestyle with winding walking paths, 24/7 gated security, a full-time lifestyle director, and a year-round calendar of community events. Residents enjoy access to a 13, 000-square-foot clubhouse, resort-style pool and lap pool, indoor and outdoor pickleball courts, tennis courts, basketball courts, a splash pad and wading pool, playground, open play field, catch-and-release fishing, and golf-cart-friendly streets. This is more than just a home—it's an opportunity to enjoy one of naples' most sought-after resort-style communities while stepping into a property that has already been thoughtfully updated and refreshed for its next owner.
Stonecreek, 4475 Crimson Ave, Naples, Florida 34119, image 1
Stonecreek, 4475 Crimson Ave, Naples, Florida 34119, image 2
Stonecreek, 4475 Crimson Ave, Naples, Florida 34119, image 3
$865,000 $20K
  • 4 Beds
  • 21/2 Baths
  • 2,234 SqFt
  • $387/SqFt
Premium
House for sale in Stonecreek
4475 Crimson Ave, Naples, FL 34119
Welcome to this beautifully upgraded tribeca floorplan, offering 3 bedrooms plus a den/4th bedroom optional and 2.5 full baths where thoughtful design meets elevated everyday living. The attention to detail is enhanced with upgraded exterior lighting, a screened front entry, and lush, professionally designed landscaping. Step through the foyer, where designer wallpaper and a statement light fixture create an inviting first impression, leading into an open-concept living space. The heart of the home is a customized living area featuring a shiplap accent wall, built-in cabinetry, and a bespoke bar with a marble countertop and dual-temperature wine refrigerator. The kitchen is equally refined with upgraded pendant lighting, custom counter seating, and a fully optimized pantry by shelf genie. Indoor-outdoor living is effortless with an extended, screened lanai complete, offering a private retreat overlooking a fully fenced backyard enhanced with aluminum fencing, additional pet protection, and a french drain system for optimal drainage. The primary bedroom features custom-designed closets and a recently transformed bathroom with designer wallpaper, elegant lighting, new mirrors, and a chandelier accent over the soaking tub. Additional upgrades throughout the home include custom closets in multiple areas, drapery and window treatments and crown molding. This residence also offers peace of mind with a whole-house generac generator, hurricane storm shutters, a full home water filtration system, uv hvac purification, updated gutters, and numerous improvements including a upgraded electrical features with dimmer switches and enhanced lighting throughout. A finished garage with epoxy flooring, smart home features including a ring video doorbell, and integrated sonos sound complete this exceptional offering. Set within one of north naples’ most amenity-rich communities, residents of stonecreek enjoy resort-style pools, fitness center, tennis, pickleball, and a vibrant social atmosphere all just minutes from sprouts, target and easy access to i-75.
Stonecreek, 4360 Aurora St, Naples, Florida 34119, image 1
Stonecreek, 4360 Aurora St, Naples, Florida 34119, image 2
Stonecreek, 4360 Aurora St, Naples, Florida 34119, image 3
$1,190,000 $35K
  • 4 Beds
  • 4 Baths
  • 3,022 SqFt
  • $394/SqFt
Premium
House for sale in Stonecreek
4360 Aurora St, Naples, FL 34119
Discover one of the best values in stonecreek, perfectly positioned on a rare oversized pie-shaped corner homesite with coveted southern exposure, side yard, privacy, sparkling lake views, and exceptional outdoor living. This beautifully maintained residence offers nearly everything today's naples buyers are searching for, including 4 bedrooms, 4 full bathrooms, a spacious loft, and a first-floor primary suite for added privacy and convenience. Designed for effortless entertaining, the open-concept floor plan features a chef-inspired kitchen with stainless steel appliances, a vented range hood to exterior, abundant cabinetry, generous prep space, and a casual dining area in the kitchen. Step outside to your own private retreat where an oversized heated pool with auto-fill and water feature, expansive sun deck, covered lanai, retractable awning, outdoor shower, and fully equipped outdoor kitchen with a new stainless steel natural gas grill create the ultimate florida lifestyle. The first-floor primary suite offers dual walk-in closets and a spacious spa-inspired bath, while the second level provides three additional bedrooms, a versatile loft with rich wood flooring, and ample space for family or guests. An oversized laundry room with an extended under-stair storage area adds everyday functionality. Stonecreek is one of north naples' most desirable gated communities, offering resort-style amenities including a spectacular clubhouse, fitness center, resort and lap pools, splash pool with slide, tennis, pickleball, basketball courts, playground, and an active social calendar for all. Located within a top-rated school district and just minutes from mercato, founders square, gulf beaches, shopping, dining, and i-75, this home delivers the perfect combination of luxury, location, and lifestyle. With its premium lot, exceptional outdoor living, and attractive pricing, this is a rare opportunity to own one of stonecreek's most desirable homes. Motivated sellers invite buyers to schedule their private showing today.
1 - 29 of 58 Results
34119, FL Snapshot
312
Active Inventory
0
New Listings
$190K to $10.5M
Price Tier
118
Pending Sales
$687K
Median Closed Price
77
Avg. Days On Market

Related Searches in 34119, FL

Map
Filters
HomeSearchHome ValueProfile