34119 Zip Code Real Estate For Sale

Market Action
Loading
Shows who has more leverage in the market
0–30 favors buyers
30–100 favors sellers
Selling Speed
21.59
Fast
Shows how quickly homes are being absorbed by buyers
20%+ Fast
8–19.9% Steady
Below 8% Slow
Inventory Supply
4.63
Balanced
Shows how many months it would take to sell current inventory
0–3 Low
3–6 Balanced
6+ High
Sales Activity
40.32
Active
Shows how often homes are selling in this community
2+/mo Active
0.75–1.99/mo Steady
Below 0.75/mo Quiet
Results 29 of 352
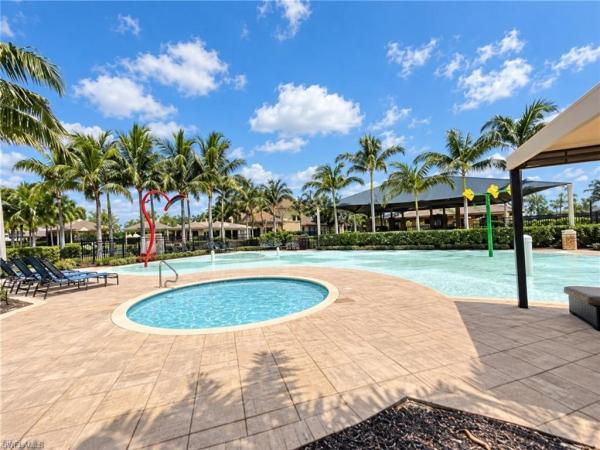
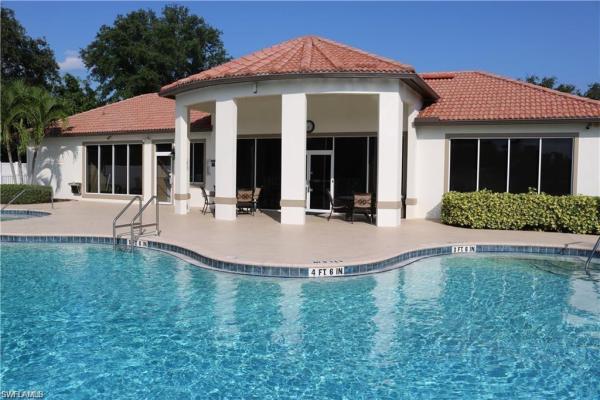
Indigo Lakes, 14832 Indigo Lakes Cir, Naples, Florida 34119, image 1
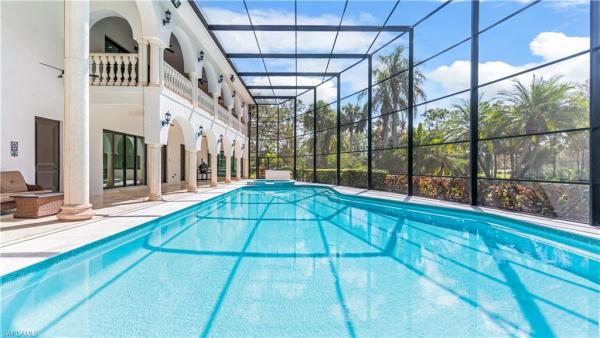
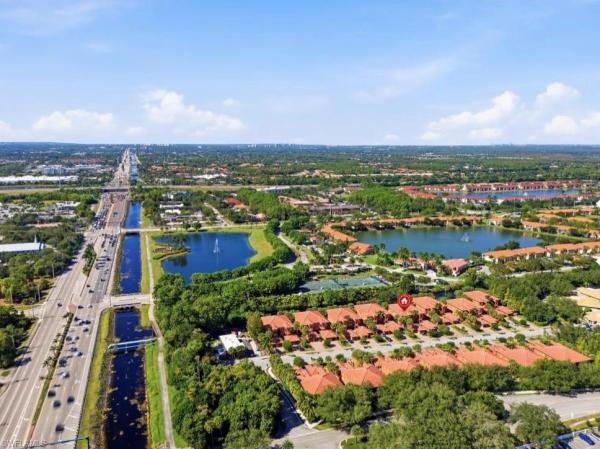
Indigo Lakes, 14832 Indigo Lakes Cir, Naples, Florida 34119, image 2

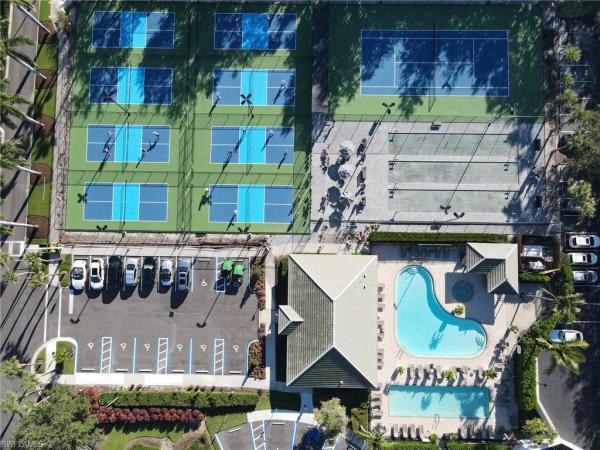
Indigo Lakes, 14832 Indigo Lakes Cir, Naples, Florida 34119, image 3
$1,199,000 $250K
  • 5 Beds
  • 32/2 Baths
  • 3,253 SqFt
  • $369/SqFt
House for sale in Indigo Lakes
14832 Indigo Lakes Cir, Naples, FL 34119
Welcome to your dream home in naples! This stunning single family home boasts 5 spacious bedrooms, perfect for accommodating a growing family or hosting guests. The modern kitchen features granite counters and stainless steel appliances, making meal prep a breeze. The combination of carpet and tile flooring throughout adds a touch of elegance to the home. Step outside to your backyard oasis, complete with a screen pool and panoramic screened lanai, perfect for enjoying the beautiful florida weather year-round. With a two-car garage, oversized washer and dryer, and high ceilings, this home offers both convenience and luxury. The first floor den is ideal for a home office, providing a quiet and productive space to work from home. Upstairs, you'll find a media room/home theater, perfect for movie nights or watching the big game. Don't miss out on the opportunity to make this incredible property your own. Schedule a showing today and start living the naples lifestyle you've always dreamed of! Owner motivated
Golden Gate Estates, 13915 Collier Blvd, Naples, Florida 34119, image 1
Golden Gate Estates, 13915 Collier Blvd, Naples, Florida 34119, image 2
$1,100,000 $195K
  • 4 Beds
  • 3 Baths
  • 3,083 SqFt
  • $357/SqFt
House for sale in Golden Gate Estates
13915 Collier Blvd, Naples, FL 34119
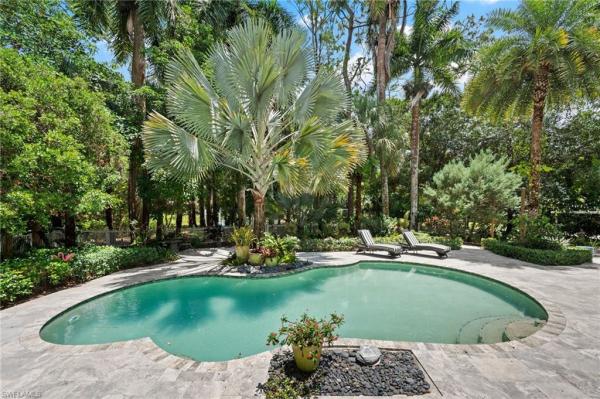
Impeccably maintained two-story estate home in coveted collier woods! Welcome to this beautiful and spacious two-story 4-bedroom + large den, 3-bathroom custom residence, set on over 2 acres of impeccably landscaped grounds. Located just south of vanderbilt beach rd, near founders square, mercato, and galleria shops, this home offers privacy, elegance, and an unbeatable naples location. Step inside to soaring vaulted and volume ceilings, over 3, 100 sq. Ft. Under air, and elegant finishes including hardwood floors, new high-end carpet and some newer appliances. The flexible floor plan features a large den that can easily be converted into a mother-in-law suite. The kitchen is next to the expansive great room, a large eat -in kitchen area and a separate formal dining area open to the great room. A convenient full pool bath is thoughtfully located on the main level. The expansive primary suite offers a relaxing retreat with a bay window seating area currently used as a home office, his and her sinks, a soaking tub, separate shower, and ample closet space. Upstairs, in this two-story layout, you'll find three additional spacious bedrooms, a large full bath with dual sinks, and a charming private screened porch—plus a laundry chute for added ease. Outdoors, enjoy the screened pool and lanai area with both covered and sunny spaces ideal for entertaining or relaxing. The home is surrounded by exceptional, curated landscaping featuring over $500k in enhancements—including rare palms, bromeliad and orchid gardens, and meandering walking paths through serene, tropical greenery. It's a private botanical retreat rarely found in naples. Additional features include - whole house generator - 400 gallon gas tank- hurricane film on all windows - tile roof with recent inspection - new and newer a/c units - attached 2-car garage -heavy duty concrete pad for boat or camper. New septic / drainfield completed in december 2025. Perfect for families or hosting guests, this exceptional collier woods residence blends comfort, natural beauty, and high-end living.
Concord At Vineyards, 190 Vintage Cir #202, Naples, Florida 34119, image 1
Concord At Vineyards, 190 Vintage Cir #202, Naples, Florida 34119, image 2
$465,000 $65K
  • 3 Beds
  • 2 Baths
  • 1,774 SqFt
  • $262/SqFt
Entry-Level
Condo for sale in Concord At Vineyards
190 Vintage Cir #202, Naples, FL 34119
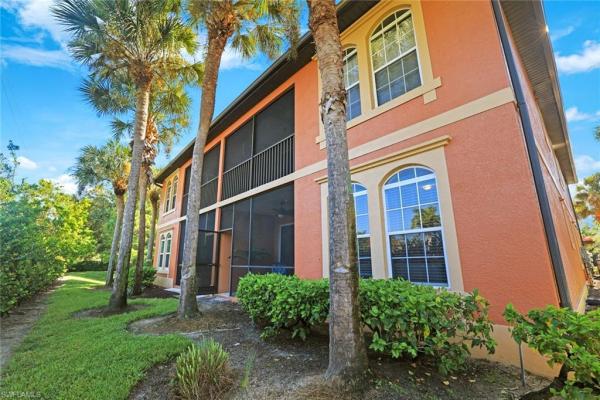
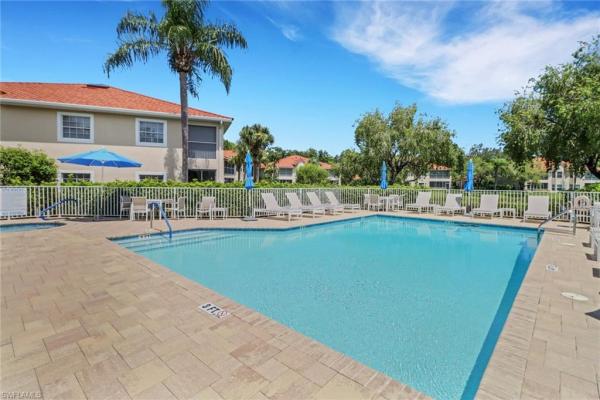
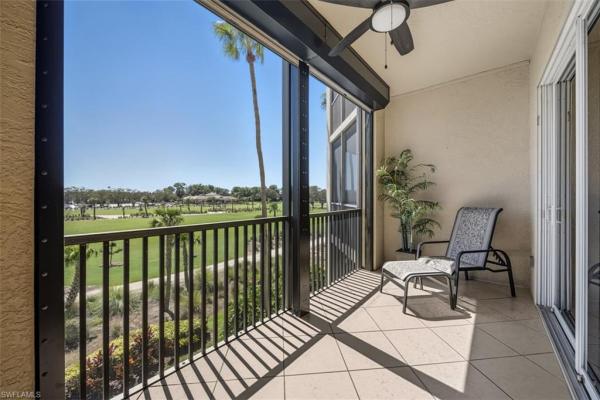
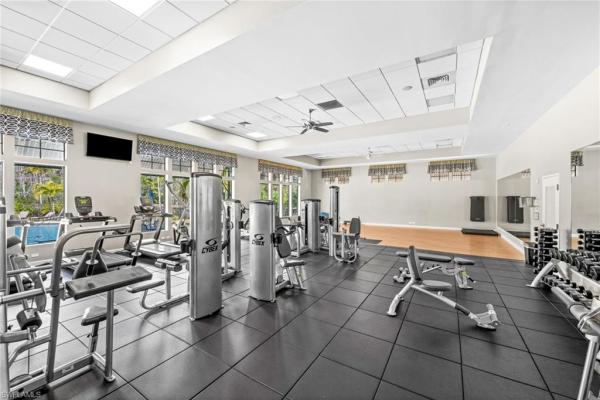
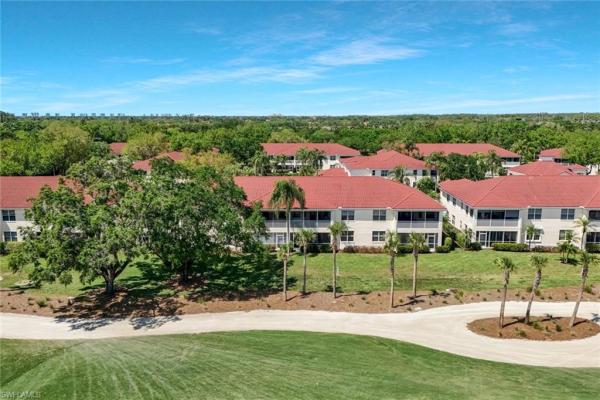
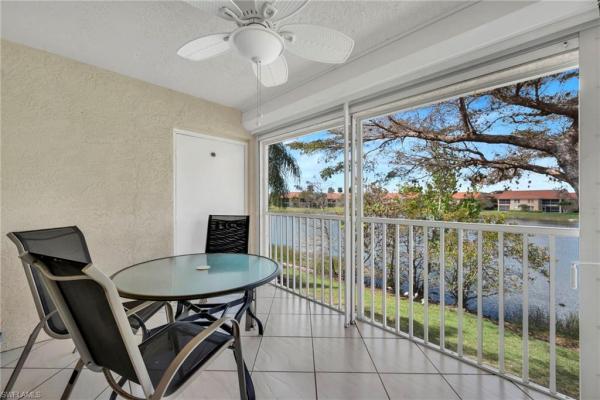
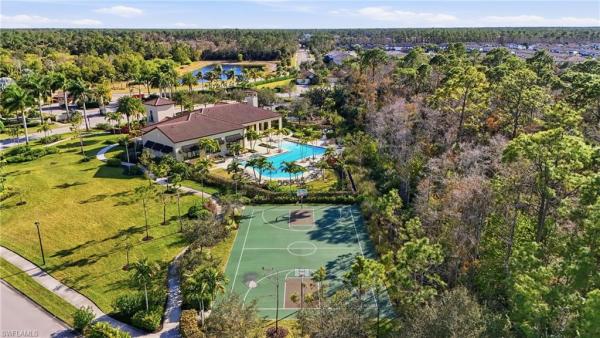
Lakeview condo in concord at the vineyards – rare opportunity! Welcome to your slice of paradise in the heart of concord vineyards! This beautifully bright and spacious second-floor 3-bedroom, 2-bathroom condominium offers serene lake and fountain views from a large screened-in lanai—perfect for relaxing mornings or peaceful evenings.Designed with a thoughtful split floor plan, this home features soaring high ceilings, creating an open and airy atmosphere throughout. The kitchen is a chef’s delight with granite countertops, stainless steel appliances, and ample cabinetry for storage. Each bedroom boasts generously sized walk-in closets, and there's plenty of additional storage throughout the home.Enjoy the convenience of having your private garage on the ground floor and living space all on one level above. A new roof was installed in 2024. The home comes semi-furnished, offering a great start for seasonal or full-time living.As a resident of concord at the vineyards, you'll have access to a community pool and fitness area. Optional memberships at vineyards country club provide access to world-class amenities including golf, sports, social events, dining, and more—with packages tailored for every lifestyle, including young professionals.Located just minutes from premier shopping, dining, boating, beaches, and top-rated hospitals, this condo truly offers the best of naples living.Don’t miss out on this rare gem—schedule your showing today. It won’t last!
Seller Advisory

Start with the right price

Complimentary market intelligence and agent-verified comps for 34119 Zip Code homeowners
Market Review
Verified Comps
Pricing Guidance
7940 Preserve Cir #916, Naples, Florida 34119, image 1
7940 Preserve Cir #916, Naples, Florida 34119, image 2
7940 Preserve Cir #916, Naples, Florida 34119, image 3
$185,000 $20K
  • 1 Beds
  • 1 Baths
  • 845 SqFt
  • $219/SqFt
Condo for sale
7940 Preserve Cir #916, Naples, FL 34119
One or more photo(s) has been virtually staged, ai generated or rendered. The best deal in naples!!! Don't miss out!! Beautiful first-floor one bedroom one bath condo in the desirable gated community of fairway preserve at olde cypress. This move-in ready unit features new luxury vinyl flooring (may 2026) and a desirable floor plan including an eat-in kitchen, and a great room. Newer refrigerator and range (2025). Relax on your private, screened, and tiled lanai overlooking a serene, wooded preserve landscape. Residents enjoy many neighborhood amenities, including a resort-style community pool and spa, an exercise room, and an indoor racquetball court. The spacious community room features a full kitchen setup with ample tables and seating, making it perfect for resident events or private parties. Outdoor recreation activities also include two bocce courts and horseshoes. The location is very convenient in north naples close to logan blvd, collier blvd, i-75, shopping, restaurants, and the gulf beaches. An ideal opportunity for investors, vacation home seekers, or professionals looking for a prime location and a peaceful setting. Act fast! This condo is priced to move and won't last long. Call for your showing appointment today before it's gone!
Vista Pointe At Vineyards, 580 El Camino Real #3705, Naples, Florida 34119, image 1
Vista Pointe At Vineyards, 580 El Camino Real #3705, Naples, Florida 34119, image 2
Vista Pointe At Vineyards, 580 El Camino Real #3705, Naples, Florida 34119, image 3
$649,000 $70K
  • 2 Beds
  • 2 Baths
  • 1,772 SqFt
  • $366/SqFt
Premium
Condo for sale in Vista Pointe At Vineyards
580 El Camino Real #3705, Naples, FL 34119
Lowest priced unit with the best panoramic 7th-floor views of the championship golf course. Breathtaking sunrises and serene lakes await in this immaculate vista pointe residence. This desirable 2br+den 2ba corsica model offers the luxury of a private elevator opening directly into your own foyer. The interior features tile throughout the living areas and contemporary wood-style plank tiles in the bedrooms. A well-appointed kitchen boasts granite countertops, stainless steel appliances, and a breakfast bar. The spacious primary suite includes a walk-in closet, dual sinks, and a jetted spa tub. Parking includes a 1-car underground garage plus additional outdoor parking spaces. Located in a premier gated community with an elegant lobby and manicured grounds, residents enjoy proximity to the pool and clubhouse. Optional membership provides access to the prestigious vineyards country club’s multi-million dollar amenities.
Saturnia Lakes, 2112 Amargo Way, Naples, Florida 34119, image 1
Saturnia Lakes, 2112 Amargo Way, Naples, Florida 34119, image 2
$945,000 $100K
  • 4 Beds
  • 3 Baths
  • 2,681 SqFt
  • $352/SqFt
Premium
House for sale in Saturnia Lakes
2112 Amargo Way, Naples, FL 34119
No photo can capture the privacy, the light, or the stillness of a preserve lot that makes you forget the rest of the world exists. Situated on a highly private, southern-exposure preserve lot, this extensively remodeled 2, 681 sq ft aquamarine model offers 4 bedrooms + den and 3 bathrooms with an exceptional open layout and volume ceilings. The primary suite and guest baths have been completely renovated with spa-inspired finishes, including a large walk-in shower, custom tilework, and designer vanities. The open-concept living area flows seamlessly to a screened lanai with wood-paneled ceiling, overlooking a private pool surrounded by lush preserve for maximum privacy and sunlight. Located in saturnia lakes, a 24-hour guard-gated community in north naples, residents enjoy resort-style amenities including a clubhouse, fitness center, pools, tennis courts, and more. Hoa includes cable, internet, security, and full exterior maintenance for simplified ownership.
Oakes Estates, 5660 English Oaks Ln, Naples, Florida 34119, image 1
Oakes Estates, 5660 English Oaks Ln, Naples, Florida 34119, image 2
$2,999,999 $300K
  • 5 Beds
  • 33/2 Baths
  • 4,433 SqFt
  • $677/SqFt
Mid-Tier
House for sale in Oakes Estates
5660 English Oaks Ln, Naples, FL 34119
One or more photo(s) has been virtually staged, ai generated or rendered. **built without interior load-bearing walls, the home delivers uncommon flexibility for customization, expansion, or redesign** discover a thoughtfully designed florida vernacular estate tucked away in the heart of oakes estates - where architecture, expert craftsmanship, and quality come together on a beautifully private setting. This unique compound features a main residence, a separate guest house, and expansive indoor-outdoor living spaces. The main home offers 3 bedrooms plus a den, with soaring 10-foot ceilings and 8-foot doors that create an open, airy feel throughout. Prairie-style windows add architectural character, while custom, locally crafted solid rock maple cabinetry and unstained white oak flooring bring warmth to the interiors. Built with intention, the home features masonry construction, copper plumbing, and no interior load-bearing walls, allowing for future flexibility and customization. Additional highlights include a whole-house reverse osmosis system, central vacuum with new motor, newer water heater, 5-ton ac, extra-deep garages for ample storage, and an air-conditioned shed. The home has also been freshly updated with new interior and exterior paint. The guest house, built in 2006, offers approximately 1, 100 square feet under air with 2 bedrooms and 1.5 baths—ideal for extended family or guests. Polished concrete floors, impact-resistant pgt windows, granite countertops, luxury german cabinetry, and stainless steel appliances create a modern yet comfortable retreat that mirrors the quality of the main home. Outdoor living is equally impressive with an additional 1541 sq ft, covered and screened wraparound porch. It truly captures the charm of classic florida vernacular design. Overall under roof is 8150 sq ft. The large gunite pool, is considered a sport pool, with the deep end in the center. This invites year-round enjoyment for all ages. Located in flood zone x (no flood insurance required) and sitting approximately 50 inches above the crown of the road, the home offers peace of mind along with privacy. All of this is just minutes from naples’ world-class beaches, dining, and shopping while still enjoying the serene, estate-style lifestyle oakes estates is known for.
Valley Oak At Vineyards, 208 Silverado Dr, Naples, Florida 34119, image 1
Valley Oak At Vineyards, 208 Silverado Dr, Naples, Florida 34119, image 2
Valley Oak At Vineyards, 208 Silverado Dr, Naples, Florida 34119, image 3
$1,495,000 $145K
  • 4 Beds
  • 3 Baths
  • 2,985 SqFt
  • $501/SqFt
Mid-Tier
House for sale in Valley Oak At Vineyards
208 Silverado Dr, Naples, FL 34119
This immaculate golf course property is being offered for sale by its original owners and presents a wonderful opportunity for someone wanting to live in valley oak in the vineyards. The home is on an oversized, tropical landscaped homesite and is positioned to enjoy wide-open views of the 5th and 6th fairways of the vineyards south course. With a bright and sunny interior, the flexible floor plan offers three bedrooms plus a den or four bedrooms (all with walk-in closets), three full baths, formal and informal areas, split bedrooms and open kitchen for continuous entertaining options. Vaulted and volume ceilings, skylights, family room with fireplace and custom built-ins, beautiful mahogany wood floors in formal areas and tile flooring in casual areas. Primary bedroom suite offers direct access to the den/office/bedroom offering flexibility. The spacious kitchen has a granite island and a large mitered corner window at the sink/counter area to enjoy views of the pool, landscaped gardens and beautiful golf course. Additional features include a fire sprinkler suppression system, impact windows, hurricane screens and shutters. The lanai features a huge outdoor kitchen area, covered and uncovered areas, a large swimming pool, an exterior golf course patio and an expansive lawn area for outdoor activities. So meticulously maintained over the years, you can just move in and enjoy!
Bradford Lakes, 3599 Grand Cypress Dr, Naples, Florida 34119, image 1
Bradford Lakes, 3599 Grand Cypress Dr, Naples, Florida 34119, image 2
Bradford Lakes, 3599 Grand Cypress Dr, Naples, Florida 34119, image 3
$848,000 $77K
  • 3 Beds
  • 2 Baths
  • 1,889 SqFt
  • $449/SqFt
Premium
House for sale in Bradford Lakes
3599 Grand Cypress Dr, Naples, FL 34119
Price reduced $77000 based upon a certified appraisal dated 4/27/2026. Sophisticated, warm contemporary - turn-key perfection with an open floor plan. A 750 sf great room blends a tv area, gourmet kitchen dining and adjoining conversation space. Twenty- foot west-facing sliders open wide to the salt-water pool and lanai with sweeping golf course and rolling hill views; seamless indoor/outdoor flow for 25 plus guests! Fully renovated in 2023 (rooms, baths, top-tier stainless appliances). A new roof and exterior paint in 2022. Upgrades include and an air conditioned garage, speckled epoxy garage floor, 11 inch porcelain plank floors, home audio system, outdoor stone kitchen has a kegco draft tap, refrigerator and grill. New sod and professional landscaping. Southern exposure from the den and the kitchen. Professional photography by sw re photography emily farrr, owner. Exceptional light and privacy form all exposures. Cypress woods: five-star resort living, a remodeled clubhouse, 2025 pickleball courts (8) and bocce courts (3). This bundled golf country club has an affordable capital contribution of $10000. With a brand new golf course underway in 2026 and a kitchen expansion, with no member assessment for the golf course. This bundled golf community is known for the friendly community it is. You do not want to miss seeing this wonderful home that has so many upgrades!
Bellerive At Vineyards, 6260 Bellerive Ave #406, Naples, Florida 34119, image 1
Bellerive At Vineyards, 6260 Bellerive Ave #406, Naples, Florida 34119, image 2
Bellerive At Vineyards, 6260 Bellerive Ave #406, Naples, Florida 34119, image 3
$299,000 $26K
  • 2 Beds
  • 2 Baths
  • 1,450 SqFt
  • $206/SqFt
Entry-Level
Condo for sale in Bellerive At Vineyards
6260 Bellerive Ave #406, Naples, FL 34119
Best southern exposure and lake view! Enjoy serene mornings and golden sunsets from this beautifully maintained two-bedroom, two-bath second-floor condominium overlooking sparkling lake waters and lush tropical landscape. Bright and airy with vaulted ceilings and abundant natural light, this residence offers an inviting open layout ideal for relaxing or entertaining. The spacious screened lanai is your private retreat to soak in the year-round sunshine and tranquil views. Features include a well-appointed kitchen, split-bedroom plan for privacy, custom mirrors and comfortable living spaces that embody the naples lifestyle. In the desirable vineyards community, near the pool and moments from golf, tennis, spa and social amenities at vineyards country club (membership optional). Covered carport, extra storage and guest parking complete this exceptional offering. Don't miss this opportunity to capture the best view in the neighborhood.
Clubside Reserve At Vineyards, 6210 Reserve Cir #504, Naples, Florida 34119, image 1
Clubside Reserve At Vineyards, 6210 Reserve Cir #504, Naples, Florida 34119, image 2
Clubside Reserve At Vineyards, 6210 Reserve Cir #504, Naples, Florida 34119, image 3
$539,000 $46K
  • 3 Beds
  • 3 Baths
  • 2,232 SqFt
  • $241/SqFt
Premium
Condo for sale in Clubside Reserve At Vineyards
6210 Reserve Cir #504, Naples, FL 34119
This light, bright, and spacious condominium is situated in the highly sought-after clubside reserve community within the vineyards. Conveniently located within walking distance to the vineyards country club, this home offers both comfort and accessibility. The residence features three bedrooms, three bathrooms, and a versatile den adjacent to the kitchen. The primary master bathroom has been thoughtfully remodeled, boasting extensive cabinetry, elegant quartz countertops, dual sinks, and a generously sized seamless glass shower for a touch of luxury. The kitchen is equipped with attractive granite counters, a central island, a cozy breakfast area, and a spacious walk-in pantry. All living areas, except the bedrooms, are adorned with neutral tiled flooring, providing a modern and cohesive look. Both guest bathrooms have also been updated with new cabinets and counters, ensuring a fresh and contemporary feel throughout. The screened lanai offers picturesque lake views, creating a tranquil setting for relaxation. For added peace of mind, electric shutters are installed. Enhancing the aesthetic appeal, plantation shutters are featured throughout the home, contributing to the overall charm and elegance of this exceptional property. Clubside reserve enjoys a convenient location in naples, placing residents close to a variety of local and regional shops, entertainment venues, and beautiful beaches. This prime setting ensures that daily necessities and leisure activities are always within easy reach, enhancing the overall lifestyle offered by the community.
The Falls Of Portofino, 7005 Romana Way #1701, Naples, Florida 34119, image 1
The Falls Of Portofino, 7005 Romana Way #1701, Naples, Florida 34119, image 2
$360,000 $30K
  • 4 Beds
  • 3 Baths
  • 1,828 SqFt
  • $197/SqFt
Entry-Level
Townhouse for sale in The Falls Of Portofino
7005 Romana Way #1701, Naples, FL 34119
Location! Location! Location! Beautiful and well-maintained townhome located in the highly desirable north naples area. This spacious residence offers a thoughtfully designed layout, featuring a convenient first-floor bedroom—perfect for guests, a home office, or added privacy. Step inside to find elegant wood flooring throughout the main living areas, creating a warm and inviting atmosphere. The open-concept floor plan provides a seamless flow between the living, dining, and kitchen spaces, ideal for both everyday living and entertaining. Natural light fills the home, enhancing its bright and airy feel. Enjoy the convenience of a two-car garage, along with a private outdoor space perfect for relaxing, dining, or enjoying florida’s beautiful weather. The property is nestled in a well-maintained community and offers easy access to everything naples has to offer. Located within an excellent school district, this home is just minutes from top-rated schools, shopping centers, dining, and major roadways, making commuting a breeze. Whether you’re looking for a primary residence, seasonal getaway, or investment opportunity, this property checks all the boxes. Don’t miss your chance to own a home in one of naples’ most sought-after locations!
Riverstone, 3606 Santaren Ct, Naples, Florida 34119, image 1
Riverstone, 3606 Santaren Ct, Naples, Florida 34119, image 2
Riverstone, 3606 Santaren Ct, Naples, Florida 34119, image 3
$997,000 $82K
  • 4 Beds
  • 31/2 Baths
  • 2,863 SqFt
  • $348/SqFt
Premium
House for sale in Riverstone
3606 Santaren Ct, Naples, FL 34119
New upgrades! Beautiful chandon grande floor plan home, ideally located on model row in the prestigious community of riverstone. This exceptional two-story residence offers over 2, 800 square feet of thoughtfully designed living space, highlighted by elegant finishes, a sophisticated open layout, and a plethora of high-end upgrades throughout. Even a brand new front door upgrade and new screens on the patio! An added bonus of this gorgeous home is that it was one of the last homes built in the community in 2016 and sits on an oversized pie-shaped lot. Only steps away from the amenity center, making it one of the most ideal spots in the community. X flood zone.Upon entering, you are welcomed by a dramatic foyer with soaring ceilings, upgraded lighting, brand new paint, and an abundance of natural light that flows seamlessly into the expansive great room.The beautifully appointed kitchen, with newer stainless steel appliances, is designed for both everyday living and entertaining, featuring premium cabinetry, granite countertops, a large center island, pantry, and generous dining space. The luxurious first-floor owner’s suite serves as a private retreat with dual walk-in closets with custom built-ins and a spa-inspired bath offering dual vanities and a large frameless glass-enclosed shower. Additional guest accommodations provide comfort and flexibility, with one bedroom offering an en-suite bath for total privacy. The spacious upstairs loft offers endless possibilities for a media room, home office, or additional living area.One of the home’s most exceptional features is the rare oversized backyard, offering abundant space to create your own private outdoor oasis. The covered lanai provides the perfect setting for relaxing or entertaining, with extended patio space for plenty of outdoor enjoyment. There is ample room to design a custom pool, outdoor kitchen, and more, all while enjoying the beautiful landscape and ultimate privacy.There is a large saltwater hot tub that conveys with the property, perfect for relaxing outside and enjoying the peaceful surroundings after a day on the courts, the course, or a long day at the office.Throughout the home, discerning buyers will appreciate the extensive upgrades, including upgraded flooring, designer lighting, refined architectural details, new hvac systems, a tesla charging option, and elevated finishes that enhance the home’s timeless elegance.Residents of riverstone enjoy an unparalleled lifestyle with resort-style amenities including a grand clubhouse, resort and lap pools, tennis and pickleball courts, a state-of-the-art fitness center, indoor sports court, playground, and a full social calendar. Riverstone is a financially strong community with a low fee of $505 per month for a wide range of services and amenities. Ideally located near world-class dining, shopping, top-rated schools, and the beautiful gulf beaches, this home offers the perfect combination of luxury, space, and convenience.
Golden Gate Estates, 4411 Pine Ridge Rd, Naples, Florida 34119, image 1
Golden Gate Estates, 4411 Pine Ridge Rd, Naples, Florida 34119, image 2
Golden Gate Estates, 4411 Pine Ridge Rd, Naples, Florida 34119, image 3
$1,620,000 $150K
  • 3 Beds
  • 3 Baths
  • 3,898 SqFt
  • $416/SqFt
House for sale in Golden Gate Estates
4411 Pine Ridge Rd, Naples, FL 34119
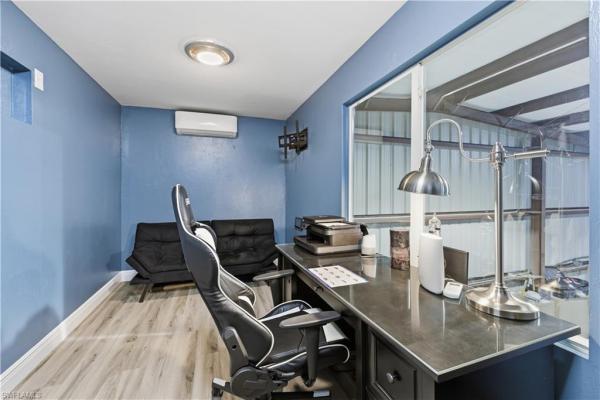
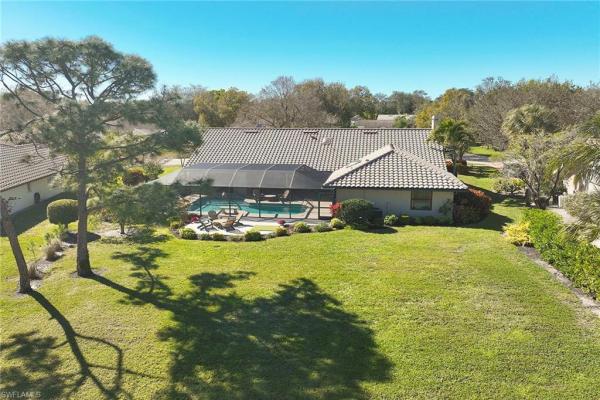
Price improvement! On this exceptional luxury estate offers an impressive blend of modern comforts and high-end features, nestled in a highly sought after neighborhood. Spanning 3898 square feet, the home provides ultimate privacy while offering easy access to i 75, just 20 minutes from downtown naples, close to premier golf, and only a short drive to the coast and the tranquil beaches. Thoughtful details, from the state of the art osmosis water system to the complete hurricane protection, including new storm windows on the front left side, a storm shutter on the front door and new hurricane shutters in the rear of the home, ensuring peace of mind in any weather condition. Property also features impact resistant windows throughout providing energy efficiency. Inside, the home has been recently freshly painted, creating a bright and inviting atmosphere. The entire home boasts of two new air-conditioning units and a full home audio system. Ring security cameras provide a piece of mind, while the repainted garage with epoxy flooring is a touch of modern elegance. Key updates include a tankless hot water heater in the primary bath and laundry room, new ceiling fans and new heaters in the bathrooms. A whole house central vacuum system offers at a convenience for easy cleaning and maintenance throughout the home. The kitchen is a chef's dream featuring new refrigerator, refinished cabinets, and dual oven. A new roof and new gutters have been added. The newly renovated pool lanai feels like a private resort, featuring an elegantly designed, resurfaced pool with stunning water features that create a soothing, luxurious atmosphere. Beautifully laid pavers frame the space, adding character and style while seamlessly tying together the refined, modern design. The property is also equipped with a swat mosquito misting control system and an electric gate for privacy. The exterior of the home has been freshly painted, complemented by new fencing and enhanced landscaping with landscaping lighting and bleached landscaping rocks, creating a picture perfect environment. The finished workshop in the back of the property is a 3600 sq.Ft. Stand out feature. The workshop is equipped with three designated storage bays for rvs, boats, and additional large equipment. Equipped with a new epoxy floor, multiple outlets for air tools, two 50 amp outlets, one inside and outside, multiple plugs for welders ensuring the space can support various types of projects. With plenty of space to work it is designed with functionality and durability. The office inside the workshop is air-conditioned and the features new flooring, offering a comfortable and quiet space to work. Whether you are hosting grand gatherings, enjoying quiet moments by the pool, or using it for your workspace this home offers every amenity for the discerning buyer. This is a rare opportunity to own a move-in, fully upgraded home that offers the ultimate in luxury, security and a unique convenience.
Esplanade Golf & Country Club, 9012 Sorreno Ct, Naples, Florida 34119, image 1
Esplanade Golf & Country Club, 9012 Sorreno Ct, Naples, Florida 34119, image 2
$2,555,000 $195K
  • 3 Beds
  • 31/2 Baths
  • 2,862 SqFt
  • $893/SqFt
Mid-Tier
House for sale in Esplanade Golf & Country Club
9012 Sorreno Ct, Naples, FL 34119
Discover unparalleled luxury and sophistication at 9012 sorreno ct, one of a kind home is nestled in the prestigious esplanade golf & country club of naples. This francesco floor plan sits on a premier, oversized lot with long water views, western exposure, and includes a full golf membership. Located conveniently next to the club pathway, affording you privacy but quick access to all esplanade has to offer. Inside the beautiful wood floors give way to a large open floor plan and up to soaring coffered ceilings. Waking up in the master suite is a treat - private, long lake views and warm sun flood the room through the large windows. For maximum privacy, your guest bedrooms are split to provide peace and tranquillity, each with private en-suite baths. The oversized pool and elevated spa sits under a modern, panoramic screen - allowing you to soak in every warm sunset over the lake. Open the pocketing sliding doors and let down your lanai hurricane screens to enjoy the true florida indoor-outdoor lifestyle. Your 3-car-garage is ideal for car enthusiasts or for shop space - complete with elevated storage and workbench. Esplanade offers the ultimate florida lifestyle, granting access to world-class amenities including an 18-hole private golf course, resort-style pool with cabanas and bahama bar, tennis, pickleball, bocce, koquina day spa, fitness center, dog parks, 14 miles of biking and walking trails, and a 15, 000-square-foot clubhouse with fine dining, bar, wine tasting room, wine lockers, and a coffee cafe —all covered under low quarterly dues with no additional fees. Don't miss this rare opportunity to own a slice of paradise; schedule your private showing today!
Saturnia Lakes, 2137 Isla De Palma Cir, Naples, Florida 34119, image 1
Saturnia Lakes, 2137 Isla De Palma Cir, Naples, Florida 34119, image 2
Saturnia Lakes, 2137 Isla De Palma Cir, Naples, Florida 34119, image 3
$789,000 $60K
  • 3 Beds
  • 3 Baths
  • 2,735 SqFt
  • $288/SqFt
Premium
House for sale in Saturnia Lakes
2137 Isla De Palma Cir, Naples, FL 34119
Set on the quiet isla de palma circle, this beautifully positioned home offers private views of the large pool and even larger lanai that’s perfect for relaxation and entertaining alike. The primary suite enjoys quiet enjoyment along with dual private closets and an incredibly spacious primary bath with sinks and space for two. Space is the recurring theme for this immaculately kept home. The enormity of the volume ceilings washes you in natural light. The cathedral-like feel is as comforting as it is beautiful. A versatile loft looks down on the expansive great room. Perfect for an extra tv viewing area, conversation space or playtime for the kids. Your new home in saturnia lakes comes replete with amenities. Pickle ball, basketball, three amazing pool, walking and cycling path, gym, business center, yoga/pilates/dance studio, spa-style locker rooms with sauna, 12, 000 square foot grand ball room perfect for hosting your own events, putting green and some much more. No need to bring your lawn mower or hedge trimmer, landscaping is all done for you by the community. No more driving in and out of landscaper trucks every morning. True resort-style living.
575 El Camino Real #6102, Naples, Florida 34119, image 1
575 El Camino Real #6102, Naples, Florida 34119, image 2
575 El Camino Real #6102, Naples, Florida 34119, image 3
$685,000 $50K
  • 2 Beds
  • 2 Baths
  • 2,050 SqFt
  • $334/SqFt
Condo for sale
575 El Camino Real #6102, Naples, FL 34119
Exceptional coach home living in vista pointe at the vineyards! Enjoy the privacy and comfort of a single-family home with the convenience of a maintenance-free lifestyle in this beautifully maintained first floor coach home in the sought-after vista pointe neighborhood of the vineyards. Offering 2 bedrooms plus a versatile den that can easily serve as a third bedroom, 2 full baths, and an attached 2-car garage, this residence combines spacious living with timeless appeal. Step onto the expansive screened lanai and take in peaceful views of the community fountain and surrounding landscape—an ideal setting for morning coffee, outdoor dining, or simply relaxing in a tranquil environment. Designed for both everyday living and entertaining, the thoughtfully arranged floor plan features generous living spaces and an inviting eat-in kitchen complete with granite countertops, stainless steel appliances, a center island, abundant cabinetry, and a cozy breakfast area. The spacious primary suite provides a private retreat with dual closets and a luxurious en-suite bath featuring dual vanities, a soaking tub, and a separate walk-in shower. Impact-resistant windows and doors offer added security, energy efficiency, and enhanced sound insulation. Residents of vista pointe enjoy access to resort-style amenities, including a community pool with cascading waterfalls, an elegant clubhouse, fitness room, library, picnic area, and catering kitchen. Ideally located adjacent to the vineyards country club, residents have the option to join one of naples' premier private clubs, featuring 36 holes of championship golf, tennis, pickleball, bocce, and a state-of-the-art wellness center with fitness facilities, spa services, café, halotherapy salt room, and saltwater lap pool. A wonderful opportunity to experience the naples lifestyle in one of the area's most desirable communities.
Quail West, 28724 La Caille Dr, Naples, Florida 34119, image 1
Quail West, 28724 La Caille Dr, Naples, Florida 34119, image 2
$2,750,000 $200K
  • 4 Beds
  • 31/2 Baths
  • 3,554 SqFt
  • $774/SqFt
High-End
House for sale in Quail West
28724 La Caille Dr, Naples, FL 34119
This exceptional mcgarvey custom-built home resides in the prestigious community of quail west. A true expression of quality, thoughtful design, and understated luxury. Offering four bedrooms, three-and-a-half baths, and a three-car garage with abundant storage. The home features a generous, well-designed floor plan ideal for both everyday living and resort style entertainment! At the heart of the home is what truly sets it apart—a stunning private courtyard that immediately blurs the line between indoor and outdoor living. Just beyond the main entry doors, the home opens to an expansive, light-filled outdoor living space designed to be enjoyed year-round. This resort-style courtyard is both inviting and serene, featuring a one-bedroom, one-bath casita, a comfortable sitting area with fireplace, a fully equipped outdoor kitchen, and a heated pool with integrated spa—creating an atmosphere of privacy, relaxation, and effortless entertainment. Throughout the residence, fine craftsmanship is evident in every detail. Tray ceilings, crown molding, solid-core doors, impact-rated sliding doors, custom cabinetry, and travertine tile flooring in the main living areas reflect the home’s superior construction, while plush carpeting in the bedrooms and wood plank flooring in the den add warmth and comfort. A centrally located custom bar area , complete with dual mini refrigerators and a sink, seamlessly serves both the living and dining spaces—ideal for hosting family and friends! The kitchen is as functional as it is refined, offering expansive countertops, a center island, ambient lighting, ge monogram appliances, and a butler’s pantry for additional storage. Just beyond, the family room features a fireplace and fully pocketing glass doors that open wide to the courtyard, allowing natural light, fresh air, and outdoor living to flow effortlessly into the home. The primary suite is a luxurious private retreat, featuring two spacious walk-in closets, a sitting area, and a spa-inspired bath with dual vanities, a soaking tub, and a large walk-in shower. Direct access to the rear patio provides a peaceful connection to the home’s natural outdoor setting. Designed with both privacy and peace of mind, the home includes impact glass, electric hurricane shutters, and a -home generator. Residents of la caille in quail west enjoy a truly low-maintenance lifestyle, with includes services such as pool maintenance, lawn care, pest control, exterior painting, and more. Quail west golf & country club is one of naples’ most prestigious private communities, where luxury meets lifestyle! Amenities include a spectacular 100, 000-square-foot clubhouse, a two-story fitness and wellness center, court sports and two beautifully restored championship golf courses. Ideally located near gulf beaches, fine dining, upscale shopping, and an international airport, this is luxury living at its finest!
Valley Oak At Vineyards, 5825 Cloudstone Ct, Naples, Florida 34119, image 1
Valley Oak At Vineyards, 5825 Cloudstone Ct, Naples, Florida 34119, image 2
$1,899,999 $150K
  • 4 Beds
  • 3 Baths
  • 2,948 SqFt
  • $645/SqFt
Mid-Tier
House for sale in Valley Oak At Vineyards
5825 Cloudstone Ct, Naples, FL 34119
Exquisite lakefront estate on an oversized cul-de-sac lot in the prestigious valley oak enclave of the vineyards. This impeccably renovated home boasts soaring ceilings, sweeping lake views from nearly every window, an oversized 2-car garage, and a brand-new 2026 pool and spa renovation, offering an unparalleled combination of elegance, privacy, and florida lifestyle.The 2020 renovation features coretec luxury vinyl flooring, designer tile and lighting, and a chef-inspired kitchen with quartz and granite countertops, ge café appliances including a 6-burner induction cooktop and french-door double oven, a fisher & paykel dishwasher drawer, oversized 32” sink, and custom storage throughout. Spa-inspired baths, plantation and storm smart electric shutters (2021), a new ge washer, and an epoxy-finished garage complete the home’s thoughtful upgrades. Set against a serene lake backdrop, this residence offers effortless indoor-outdoor living with access to lush landscaping, walking paths, and optional world-class golf, tennis, wellness, and dining—just minutes from naples’ beaches, shopping, and fine dining.
Logan Woods, 5191 Mahogany Ridge Dr, Naples, Florida 34119, image 1
Logan Woods, 5191 Mahogany Ridge Dr, Naples, Florida 34119, image 2
$1,495,000 $105K
  • 3 Beds
  • 3 Baths
  • 2,104 SqFt
  • $711/SqFt
Mid-Tier
House for sale in Logan Woods
5191 Mahogany Ridge Dr, Naples, FL 34119
Tucked away in the highly sought-after logan woods community, this expansive estate home-site at 5191 mahogany ridge drive offers a rare opportunity to enjoy acreage, privacy, and endless potential—just minutes from everything naples has to offer. Spanning more than three acres, the property is surrounded by natural beauty, creating a peaceful retreat with room to live, expand, or reimagine entirely. The main residence features three spacious bedrooms and generous living areas. Outdoors, the property is a true lifestyle destination with a private tennis court and open green space—ideal for recreation, gardening, or future expansion. Adding even more value, the estate includes a separate guesthouse offering two bedrooms and two bathrooms, a full kitchen with stainless steel appliances, tile flooring in the main living areas, plush carpet in the bedrooms, and its own screened lanai for peaceful outdoor living. Whether you’re seeking a multi-generational setup, an investment opportunity, or the perfect canvas for a custom-built estate, this property delivers unmatched versatility. Enjoy the privacy of country-style living while remaining just a short drive to top-rated hospitals, shopping, dining, and naples’ world-famous gulf beaches. This is a rare chance to own a truly special piece of logan woods—where space, location, and opportunity come together.
Logan Woods, 5070 Palmetto Woods Dr, Naples, Florida 34119, image 1
Logan Woods, 5070 Palmetto Woods Dr, Naples, Florida 34119, image 2
$1,150,000 $100K
  • 5 Beds
  • 51/2 Baths
  • 5,346 SqFt
  • $215/SqFt
Mid-Tier
House for sale in Logan Woods
5070 Palmetto Woods Dr, Naples, FL 34119
Fantastic opportunity in the highly desirable neighborhood of logan woods. This family compound is a dream estate boasting luxury amenities in a resort like rural setting in the heart of naples. Featuring five bedrooms plus den, a mother-in-law suite with kitchen, and multiple flex spaces. Outdoors, a resort-style pool with sun shelf, spa, and cascading waterfalls basks in ideal southern exposure. Upon entering, you are greeted by 25-foot+ soaring ceilings with expansive views overlooking the pool and grounds. Two separate staircases and front entry points provide easy access to both the main house and the private mother-in-law suite, creating effortless multi-generational living. Entertaining is effortless with a generous deck, outdoor fireplaces, and a gracious wraparound covered porch. The home also features a whole-house reverse osmosis system, 2, 000-gallon water tank, and a durable metal roof installed in 2017. Additional features include two hot water heaters, three air conditioning units, and full access to a fenced lot with a driveway and extra parking area at the rear of the home set on a large 1.14 acre parcel. Enjoy the peace and tranquility of living in a rural setting while enjoying the exceptional location just minutes from naples’ dining, shopping, and gulf beaches.
Raffia Preserve, 4118 Raffia Dr, Naples, Florida 34119, image 1
Raffia Preserve, 4118 Raffia Dr, Naples, Florida 34119, image 2
Raffia Preserve, 4118 Raffia Dr, Naples, Florida 34119, image 3
$998,500 $70K
  • 5 Beds
  • 31/2 Baths
  • 3,022 SqFt
  • $330/SqFt
Premium
House for sale in Raffia Preserve
4118 Raffia Dr, Naples, FL 34119
Welcome to raffia preserves where a beautifully refined lakefront estate is nestled within the highly sought-after gated community. Offering over 3, 000 square feet of sophisticated living space, this exceptional 5-bedroom with loft residence seamlessly blends timeless elegance, modern efficiency, and the ultimate southwest florida lifestyle, all perfectly positioned to capture serene southern exposure lake views. Designed with both comfort and entertaining in mind, the home showcases a thoughtfully curated interior featuring plantation shutters throughout, crown molding on the main level, soaring tray ceilings in the living room, and expansive living spaces filled with natural light. The first-floor flex room with glass french doors offers the perfect setting for a private office, media lounge, or refined guest retreat. Near the garage entry is an additional dry bar or coffee bar and counter area adds both convenience and style for effortless hosting. Extensively enhanced with premium upgrades featuring a newly installed solar energy system paired with three tesla powerwall batteries completed in 2025, delivering cutting edge energy efficiency and whole-home backup capability. Additional recent improvements include impact windows, newly painted interiors, upgraded light switches, luxury vinyl plank flooring throughout the upper level, and a newly installed child safety pool fence. The expansive screened lanai features an upgraded super screen enclosure completed in 2022 and is pre-plumbed for a future outdoor kitchen, creating an ideal backdrop for elevated outdoor living overlooking the tranquil lakefront setting. Enjoy this outstanding naples lifestyle with resort inspired amenities including a stunning clubhouse, state-of-the-art fitness center, resort-style pool, basketball court, playground, and beautifully landscaped grounds surrounded by serene lakes and preserves which combines privacy and natural beauty with a convenient location just minutes from mercato, waterside shops, vanderbilt beach, and naples' finest dining, shopping, and entertainment destinations. A rare combination of luxury, functionality, and forward thinking upgrades, this impressive residence presents an exceptional opportunity to enjoy elegant lakefront living in the heart of north naples.
Quail West, 28696 La Caille Dr, Naples, Florida 34119, image 1
Quail West, 28696 La Caille Dr, Naples, Florida 34119, image 2
$2,995,000 $200K
  • 3 Beds
  • 32/2 Baths
  • 3,534 SqFt
  • $847/SqFt
High-End
House for sale in Quail West
28696 La Caille Dr, Naples, FL 34119
Experience the essence of florida living, where vibrant sunsets reflect across water to create sweeping views of the 8th hole of the lakes golf course. This mcgarvey-built domani model offers over 3, 500 square feet of thoughtfully designed space, with an open-concept layout that flows effortlessly for both relaxed living and refined entertaining. At the heart of the home, the chef’s kitchen shines with white cabinetry, quartzite countertops, designer lighting, and updated appliances. A formal dining room and private den provide versatility for both hosting and quiet retreat. The first-floor primary suite is a true sanctuary, featuring a sitting area and a fully reimagined, spa-inspired bath with a spacious walk-in shower and multiple shower head options. Upstairs, a private elevator leads to two generous en suite bedrooms, a loft, and a secluded balcony creating the perfect guest retreat while maintaining homeowner privacy. Outdoors, the sun-filled lanai is designed for year-round enjoyment, complete with retractable screens, an outdoor kitchen, saltwater pool, and private pool bath. Located in an exclusive area within quail west, la caille residents enjoy a seamless lifestyle with included pool service, professional landscaping, and access to premier amenities. Best of all, the the “golf-member-in-waiting” program offers immediate access to the golf lifestyle.
Esplanade Golf & Country Club, 9402 Pocida Ct #202, Naples, Florida 34119, image 1
Esplanade Golf & Country Club, 9402 Pocida Ct #202, Naples, Florida 34119, image 2
$450,000 $30K
  • 2 Beds
  • 2 Baths
  • 1,616 SqFt
  • $278/SqFt
Mid-Tier
Condo for sale in Esplanade Golf & Country Club
9402 Pocida Ct #202, Naples, FL 34119
Beautiful second floor garden home with lake view and golf course view. Ready for you to move in (turnkey), 2 bd + den, 2 ba, 1 car detached garage. Vaulted ceilings makes this unit feel like a home, open living w/ eat-in kitchen, granite countertops, white shaker cabinets. Master suite including his/her walk in closets, dual sinks & shower. Relax on your outdoor screened lanai. Amenities include golf privileges from may 1 to oct 31, state of the art clubhouse, magnificent 18-hole golf course, resort style swimming pool, bahama bar, cabanas, café, bistro and pub, wine room, pickle ball, tennis courts, bocce ball. 5 mile nature trail for walking and biking, dog park, fitness center, wellness center & full-service salon. Close to shopping and i-75. Owner will credit buyer 10, 000 towards closing costs.
The Cove, 5766 Cove Cir #24, Naples, Florida 34119, image 1
The Cove, 5766 Cove Cir #24, Naples, Florida 34119, image 2
$459,000 $30K
  • 3 Beds
  • 21/2 Baths
  • 1,611 SqFt
  • $285/SqFt
Entry-Level
Villa for sale in The Cove
5766 Cove Cir #24, Naples, FL 34119
Rare open views, major upgrades, and effortless naples living...This home truly stands apart. Welcome to 5766 cove circle, a beautifully updated 3-bedroom, 2.5-bath residence ideally positioned to capture expansive green space views, an uncommon and highly desirable feature within the community. With no rear neighbors and a sense of openness rarely found, this property offers both privacy and tranquility. Inside, the home features stylish tile flooring (2020), freshly painted bedrooms, and a tastefully updated primary bathroom (2020), creating a light, clean, and move-in-ready interior. Even more importantly, the major systems have already been addressed, including a brand-new roof (2025) and hot water heater (2020) providing peace of mind and long-term value. The outdoor living space is where this home truly shines. A newly tiled lanai with oversized panoramic screen panels seamlessly extends your living area outdoors, offering serene, unobstructed views perfect for morning coffee or evening relaxation. Located in a quiet, non-gated north naples community with low hoa fees, residents enjoy access to a community pool and well-maintained grounds without the higher costs often associated with naples living. Whether you’re looking for a full-time residence or seasonal retreat, this home delivers a rare combination of privacy, upgrades, and value in one of naples’ most desirable areas.
The Cove, 5353 Cove Cir, Naples, Florida 34119, image 1
The Cove, 5353 Cove Cir, Naples, Florida 34119, image 2
$399,000 $26K
  • 3 Beds
  • 21/2 Baths
  • 1,611 SqFt
  • $248/SqFt
Entry-Level
Townhouse for sale in The Cove
5353 Cove Cir, Naples, FL 34119
Well-maintained 3-bedroom, 2.5-bath townhome located in "the cove", a small community in desirable north naples. The cove offers low hoa fees and is convenient to shopping, dining, beaches and a+ rated schools. The home features an open floorplan perfect for comfortable living and entertaining. Large chef's delight kitchen with plenty of cabinetry and counterspace, plus breakfast bar. Adjacent to the kitchen is a laundry room with full sized washer and dryer and a window for natural light. Conveniently located on the main floor is a half bath. Upstairs you will find 3 bedrooms, 2 bathrooms, hall closet, and attractive laminate flooring. Main bedroom is large enough for a seating area. All bedrooms are spacious and have ceiling fans and windows. Your large screened-in lanai is overlooking a lake and beautiful landscaping offering a tranquil setting. Home has western exposure, ideal for enjoying sunset views. Single car garage, paver 2+car driveway, community heated pool, new tile roof, and poured concrete construction. Prime opportunity to own in the city of naples; a great place to live the florida lifestyle!
Crestview At Heritage Greens, 2033 Crestview Way #104, Naples, Florida 34119, image 1
Crestview At Heritage Greens, 2033 Crestview Way #104, Naples, Florida 34119, image 2
$399,000 $26K
  • 3 Beds
  • 2 Baths
  • 1,634 SqFt
  • $244/SqFt
Entry-Level
Condo for sale in Crestview At Heritage Greens
2033 Crestview Way #104, Naples, FL 34119
Rarely available lakefront end-unit in the highly desirable heritage greens community of north naples! This beautiful second-floor coach home offers a spacious, light-filled floor plan with breathtaking views of the lake and the renowned arrowhead golf course. Featuring 3 bedrooms, 2 full baths, and an attached 2-car garage, this residence combines comfort and functionality. Soaring vaulted ceilings, plantation shutters, and abundant natural light enhance the open living spaces. The thoughtfully designed kitchen is equipped with stainless steel appliances, granite countertops, a separate pantry, and both breakfast and formal dining areas, perfect for everyday living and entertaining. Relax and unwind in the charming breakfast room or on the private lanai, where you can enjoy the florida sunshine and tranquil lake and golf course views. The spacious owner’s suite offers two closets, and a private en-suite bath complete with dual vanities, a soaking tub, and a frameless glass shower. The a/c and roof have both been updated. A community pool and spa are conveniently located just steps away. Residents of heritage greens enjoy low hoa dues and exceptional amenities, including tennis and pickleball courts, multiple pools, a fitness center, clubhouse, playground, and on-site property management. The arrowhead golf course offers flexible membership options and pay-as-you-play access, along with a welcoming pub for dining and socializing. Ideally situated in north naples with easy access to top-rated dining, shopping, and entertainment, and ccps shows “a”-rated school zones. This is the florida lifestyle you’ve been waiting for.
Logan Woods, 5174 Sycamore Dr, Naples, Florida 34119, image 1
Logan Woods, 5174 Sycamore Dr, Naples, Florida 34119, image 2
$3,750,000 $249K
  • 6 Beds
  • 5 Baths
  • 5,020 SqFt
  • $747/SqFt
Mid-Tier
House for sale in Logan Woods
5174 Sycamore Dr, Naples, FL 34119
Now fully furnished!!! This logan woods estate rests on 2.27 acres of 100% upland, offering the ultimate blend of luxury, privacy, and accessibility. Logan woods is one of naples’ most desirable neighborhoods, valued for its quiet charm and freedom from hoa restrictions—all just minutes from i-75, physician’s regional hospital, mercato, seed to table, fine dining, and naples’ world-famous beaches. Inside, discover soaring ceilings, wood-look porcelain tile, and a thoughtfully designed open-concept floor plan with clean modern finishes. The main living area showcases a gas fireplace and wet bar, creating a warm and elevated atmosphere. The chef’s kitchen offers custom cabinetry, gas range, walk-in pantry, and an oversized island. A mud room, 3-car garage, and spacious laundry room add everyday convenience to the home’s design. The primary suite blends indoor-outdoor living with private access to the screened lanai, and the spa-like bath features dual showers, a soaking tub, and double vanities. Each additional bedroom includes an en-suite bath and walk-in closet. Grand sliding doors—the tallest allowed by code in collier county—open to a fully screened lanai with summer kitchen, outdoor gas fireplace, and a sparkling pool and spa, offering the perfect setting for cozy evenings under the stars.
San Miguel At Vineyards, 199 Vista Ln, Naples, Florida 34119, image 1
San Miguel At Vineyards, 199 Vista Ln, Naples, Florida 34119, image 2
$939,999 $60K
  • 3 Beds
  • 2 Baths
  • 1,893 SqFt
  • $497/SqFt
Entry-Level
House for sale in San Miguel At Vineyards
199 Vista Ln, Naples, FL 34119
Experience elevated living at 199 vista ln in the heart of north naples, now offered at a newly improved price. Nestled within a desirable community, this residence offers a refined blend of elegance, comfort, and the sought-after southwest florida lifestyle. From the moment you enter, you’re welcomed by an open and airy layout, thoughtfully designed with spacious living areas, abundant natural light, and seamless flow for both everyday living and entertaining. The kitchen serves as a central gathering space, complemented by well-appointed finishes and generous room to host. The private living quarters provide a relaxing retreat, with beautifully sized bedrooms designed for comfort and tranquility. Step outside to your private lanai, where indoor-outdoor living truly shines. Enjoy your own private pool overlooking a peaceful water view, creating the perfect backdrop for relaxing evenings or entertaining guests in a serene, resort-style setting. Ideally located just minutes from upscale shopping, fine dining, championship golf courses, and naples’ world-renowned white-sand beaches, this home offers both luxury and convenience. An exceptional opportunity to own in one of naples’ most desirable areas, now at an even more attractive value. Schedule your private showing today.
1 - 29 of 352 Results
34119, FL Snapshot
352
Active Inventory
0
New Listings
$185K to $10.5M
Price Tier
122
Pending Sales
$697K
Median Closed Price
67
Avg. Days On Market

Related Searches in 34119, FL

Map
Filters
HomeSearchHome ValueProfile