34119 Zip Code Real Estate Sold

Market Action
Selling Speed
Fast
29.09
Inventory Supply
Balanced
3.44
Sales Activity
Active
42.13
Results 29 of 6,346
Sold - Feb 27, 2026
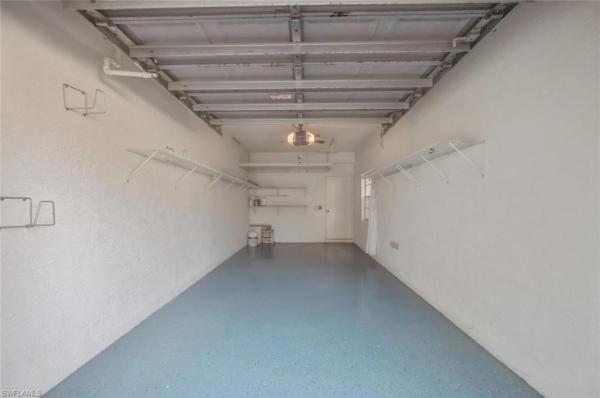
Golden Gate Estates, 4541 7th Ave NW #, Naples, Florida 34119, image 1
$1,300,000
  • 3 Beds
  • 2 Baths
  • 2,448 SqFt
  • $531/SqFt
House sold in Golden Gate Estates
4541 7th Ave NW #, Naples, FL 34119
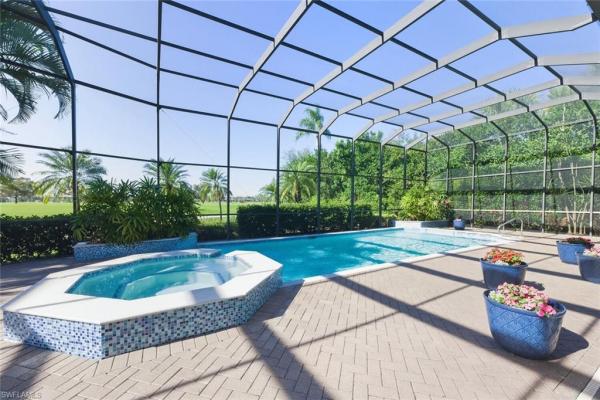
Welcome to your private resort in naples!
Sold - Feb 27, 2026
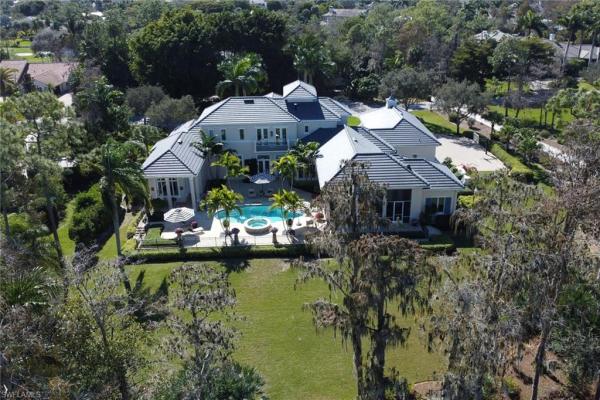
Arbor Glen At Vineyards, 6648 Glen Arbor Way, Naples, Florida 34119, image 1
$2,195,000
  • 4 Beds
  • 31/2 Baths
  • 3,442 SqFt
  • $638/SqFt
Mid-Tier
House sold in Arbor Glen At Vineyards
6648 Glen Arbor Way, Naples, FL 34119
This property is a masterclass in mediterranean revival design, capturing the indoor-outdoor fluidity that defined the mizner style of the 1920s with all features of a newer home. By combining the privacy of a walled cabana courtyard with expansive views of the vineyards' lagoon, it offers a rare balance of secluded luxury and scenic openness. The cabana courtyard layout: the four-bedroom floor plan is cleverly split to maximize privacy. With two guest suites located in the detached cabana, it's an ideal setup for multi-generational living or high-end hosting. Dual-aspect views: residents enjoy the best of both worlds, the intimate, sparkling blue of the private pool and adobe fireplace in the center, and the serene, long water lagoon and bridge views from the rear family room and den. Chef's kitchen: the bright white cabinetry and central island offer a modern, airy contrast to the warm wood floors in the den and the classic mediterranean exterior. Triple-zone comfort: with three air-conditioning zones, the home is engineered for florida's climate, ensuring the main house and guest quarters remain efficient and comfortable. Being in a favorite neighborhood in a premier country club community in the vineyards means more than just a beautiful house; it's a lifestyle choice centered on championship golf, wellness and fitness center, racket club, pools and most importantly, wonderful social activities.
Sold - Feb 27, 2026
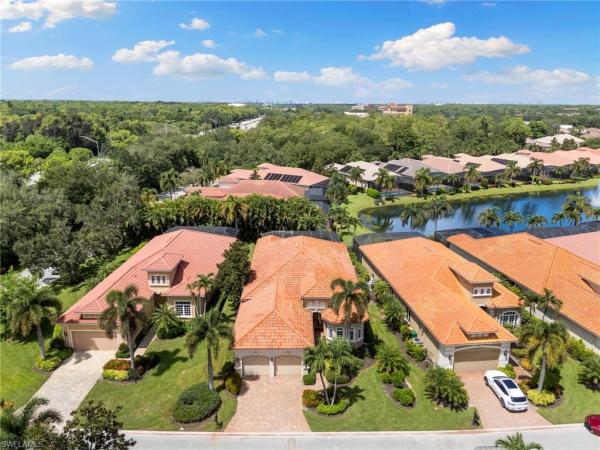
Laurel Greens, 3445 S Laurel Greens Ln #203, Naples, Florida 34119, image 1
$415,000
  • 3 Beds
  • 2 Baths
  • 1,708 SqFt
  • $243/SqFt
Entry-Level
Condo sold in Laurel Greens
3445 S Laurel Greens Ln #203, Naples, FL 34119
Enjoy effortless florida living in the highly desirable bundled golf community of cypress woods golf & country club. This three-bedroom, two-bath furnished upper-level coach home is ideally positioned just a short walk from the clubhouse and includes a private two-car garage. The residence features a well-designed split-bedroom floor plan, offering comfort and privacy for both owners and guests. The open great room and dining area provide an ideal setting for entertaining, while the screened-in lanai captures tranquil golf course views and spectacular sunset skies, creating the perfect backdrop for relaxation. Recent updates add peace of mind and value, including a new hot water heater (2022), new microwave (2023), new air conditioning system (2024), duct cleaning and sanitization (2024), garage door service (2024), and all smoke alarms replaced (2025). Cypress woods offers an exceptional lifestyle with its 18-hole championship golf course designed by gordon lewis, along with an impressive suite of amenities. Residents enjoy a beautiful clubhouse with an award-winning restaurant and bar, a large heated resort-style pool and lap pool with food service, spa, lighted tennis and pickleball courts, and a fully equipped fitness center with an aerobics and yoga studio. Ideally located in north naples, the community provides convenient access to mercato, shopping, dining, places of worship, schools, medical facilities, and the area’s finest attractions. This is a rare opportunity to own a furnished home in one of naples’ premier bundled golf communities—where lifestyle, location, and value come together to create your own piece of paradise.
Sold - Feb 27, 2026
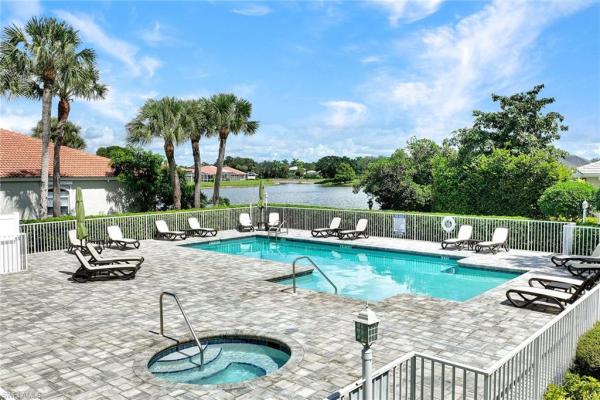
Tuscany At Vineyards, 103 Tuscana Ct, Naples, Florida 34119, image 1
$295,000
  • 2 Beds
  • 2 Baths
  • 1,412 SqFt
  • $209/SqFt
Entry-Level
Condo sold in Tuscany At Vineyards
103 Tuscana Ct, Naples, FL 34119
Indulge in the ultimate naples lifestyle with this stunning first-floor, end-unit residence in the sought-after tuscany community within the prestigious vineyards. Enjoy breathtaking water views from your expansive, glassed-in lanai, perfect for year-round relaxation and entertainment. The expansive living and dining rooms offer generous space for gatherings and everyday living. Granite countertops adorn both the kitchen and bathrooms, creating a sophisticated ambiance. Roomy bedrooms feature large walk-in closets, ensuring ample storage and privacy. Access the community clubhouse with a heated pool and spa, ideal for relaxation and socializing. Close proximity to crossroads market, featuring publix, walgreens, as well as physicians regional hospital. Quick access to the interstate highway. Enhance your lifestyle with optional membership to the vineyards country club, offering golf, tennis, dining, and more. This property offers the perfect blend of luxury, convenience and tranquility.
Sold - Feb 27, 2026
Logan Woods, 5301 Tamarind Ridge Dr, Naples, Florida 34119, image 1
$4,360,000
  • 5 Beds
  • 51/2 Baths
  • 4,106 SqFt
  • $1,062/SqFt
Mid-Tier
House sold in Logan Woods
5301 Tamarind Ridge Dr, Naples, FL 34119
Look no further than this custom, nearly new, secluded 2.27-acre estate in exclusive logan woods. Completed in 2024, the five-bedroom plus study, five-full and one-half-bath great room home with three-car attached garage leaves nothing to be desired. Behind the home, a winding brick paver driveway leads to an additional detached climate-controlled three-car garage, ideal for additional automobiles, workshop or storage. The custom kitchen with an upscale mix of white quartz and quartzite countertops and high-end jennair appliance package flows to the expansive, covered lanai with cypress wood ceiling ideal for entertaining family and friends. The tranquil private outdoor living area continues with an oversized heated pool and raised spa with an additional sun shelf and lap lane, outdoor kitchen with xo gas grill, all screened-in with unobstructed picture window screens. Additional features include a whole home r/o system and generac generator, automated front entry gate, hurricane-impact windows and doors throughout and a convenient pool bath. A world of luxury awaits you in logan woods, close to all naples has to offer, yet allowing for a private, secluded lifestyle.
Sold - Feb 27, 2026
Vista Pointe At Vineyards, 580 El Camino Real, Naples, Florida 34119, image 1
$800,000
  • 3 Beds
  • 31/2 Baths
  • 2,245 SqFt
  • $356/SqFt
Premium
Condo sold in Vista Pointe At Vineyards
580 El Camino Real, Naples, FL 34119
Vista pointe at vineyards.
Sold - Feb 27, 2026
Cayman At The Dunes Of Naples, 1620 Cayman Ct, Naples, Florida 34119, image 1
$530,000
  • 3 Beds
  • 2 Baths
  • 1,957 SqFt
  • $271/SqFt
Villa sold in Cayman At The Dunes Of Naples
1620 Cayman Ct, Naples, FL 34119
Welcome to this beautifully maintained 3-bedroom, 2-bath deeded condo home tucked away on a quiet cul-de-sac in the highly desirable tarpon bay community—offering easy, low-maintenance living without sacrificing space or privacy. Lightly used on a seasonal basis, this residence provides exceptional peace of mind with major updates already completed, including a brand-new roof, impact windows, and fresh exterior paint in 2025. The home features a bright, open great room floor plan filled with natural light thanks to its desirable southern exposure, creating an inviting and airy living space throughout the day. A side-load garage with an extended driveway enhances curb appeal and provides ample parking. Inside, refined architectural details such as crown molding throughout add an elegant touch, while both bathrooms have been upgraded with frameless glass shower enclosures. Designed for comfort and efficiency, the property includes a 5-year-old a/c system with new copper lines, gas cooking, gas hot water, and a gas dryer. A dedicated gas connection for a generator adds an extra level of preparedness and convenience. Outdoor living is a standout feature. The extended lanai enjoys cool evening shade, making it ideal for relaxing or entertaining, and is fully protected with storm shutters for all windows and doors. This move-in-ready home combines thoughtful upgrades, minimal wear, and the convenience of deeded condo living—perfect for enjoying the florida lifestyle with confidence, comfort, and ease. Tarpon bay is a gated, resort-style community with world-class amenities, including clay tennis courts, pickleball, basketball, volleyball, billiards, gas grills, infinity-edge pool, spa, and fishing pier. Ideally located near i-75 and just minutes to naples’ pristine beaches, shopping, and dining, this community offers the ultimate naples lifestyle
Sold - Feb 27, 2026
Esplanade Golf & Country Club, 9177 Esplanade Blvd, Naples, Florida 34119, image 1
$3,000,000
  • 4 Beds
  • 41/2 Baths
  • 3,333 SqFt
  • $900/SqFt
High-End
House sold in Esplanade Golf & Country Club
9177 Esplanade Blvd, Naples, FL 34119
The "fairway to heaven" house has the best lake and golf course views in the neighborhood. 9177 esplanade blvd, a one-of-a-kind semi-custom stock home and the only residence of its kind in esplanade and comes with deeded full golf membership. This stunning 4-bedroom, 4.5-bath estate spans 3, 333 sq ft on a premier 16, 117 sq ft lot and blends timeless elegance with smart home innovation. The chef’s kitchen is a masterpiece featuring wolf gas cooktop with indoor grill and skillet, convection oven with probe, wolf microwave, dual subzero refrigerators, subzero wine fridge, two asko dishwashers, walk-in pantry, custom cabinetry with pull-out corners, and a clear ice maker. Enjoy a savant whole-home automation system integrating lighting, tvs, sound, hvac, security, and indoor fans—all accessible remotely. The fully insulated theatre room delivers a true cinematic experience with high-end stealth surround sound. Additional highlights include a kohler whole-house generator, new water filtration and tankless hot water systems, dual a/c units, and big ass fans throughout. Outdoors, relax by the custom pool and spa surrounded by new tropical landscaping, hurricane-rated windows, doors, and screens. A rare opportunity to own a semi-custom masterpiece in esplanade, naples’ most sought-after resort community.
Sold - Feb 27, 2026
Ibis Cove, 8159 Ibis Cove Cir, Naples, Florida 34119, image 1
$310,000
  • 2 Beds
  • 2 Baths
  • 1,455 SqFt
  • $213/SqFt
Entry-Level
Villa sold in Ibis Cove
8159 Ibis Cove Cir, Naples, FL 34119
Potential short sale opportunity in the heart of north naples. This 2-bedroom plus den villa with a 2-car garage is located in a highly desirable a-rated school district, just minutes from shopping, dining, mercato, and with convenient access to i-75. Naples’ world-famous white-sandy beaches are only a short drive away. Situated within a well-maintained, gated community offering low hoa fees, residents enjoy excellent amenities including a clubhouse, community pool, tennis courts, and much more. The property requires a full renovation and a new roof, making it an ideal opportunity for investors or buyers looking to add value in one of naples’ most sought-after areas, with a strong rental demand and high resale potential, this is a prime chance to invest in the naples real estate market. Don’t miss this opportunity.
Sold - Feb 27, 2026
Terracina At Vineyards, 396 Terracina Way, Naples, Florida 34119, image 1
$2,800,000
  • 4 Beds
  • 41/2 Baths
  • 4,448 SqFt
  • $629/SqFt
Mid-Tier
House sold in Terracina At Vineyards
396 Terracina Way, Naples, FL 34119
Fully renovated estate in the vineyards with award-winning golf views! This fully modernized estate residence in the vineyards offers western exposure, seamless indoor-outdoor living, and exceptional architectural detailing. This home has been thoughtfully updated with elegant furnishings, meticulous attention to detail, and improvements that are sure to impress the most sophisticated buyer. Captivating views of the vineyards’ golf course greet you as you enter through double arched, custom-made wrought iron doors with glass panels. Step into a grand foyer and formal living room featuring marble floors, soaring 18-foot coffered ceilings, and a marble gas fireplace, complemented by 14-foot ceilings and elegant lighting. The chef-inspired kitchen is the heart of the home, with a large central island, high-end stainless steel appliances, quartz countertops, wood cabinetry, and a built-in pantry, all overlooking the great room where floor-to-ceiling zero-corner sliding glass doors connect seamlessly to the outdoor living area. The covered outdoor space features a wood-detailed ceiling, outdoor kitchen, brick pavers, specialty lighting, ceiling fans, and electric hurricane shutters - providing abundant space for entertaining and relaxed everyday living. The primary suite is an owner’s retreat, with wood flooring, a coffered ceiling with integrated lighting, a private sitting area and dual walk-in closets. French doors and zero-corner sliding glass doors open directly to the outdoor living area, while the spa-inspired primary bath is filled with natural light and enjoys serene views of the front privacy garden. Additional highlights include three guest bedroom en-suites, a formal dining room, an elegant bar and wine room with wine chiller, a spacious den with custom built-ins, a large laundry room with a picture window, a whole-house propane generator, and an epoxy-finished garage floor. The vineyards—one of naples’ largest country club communities—renowned for award-winning golf with two 18-hole championship courses, wellness amenities, fine dining, hospitality, and an active social calendar that defines the lifestyle.
Sold - Feb 27, 2026
Black Bear Ridge, 7405 Acorn Way, Naples, Florida 34119, image 1
$1,450,000
  • 4 Beds
  • 31/2 Baths
  • 2,929 SqFt
  • $495/SqFt
Mid-Tier
House sold in Black Bear Ridge
7405 Acorn Way, Naples, FL 34119
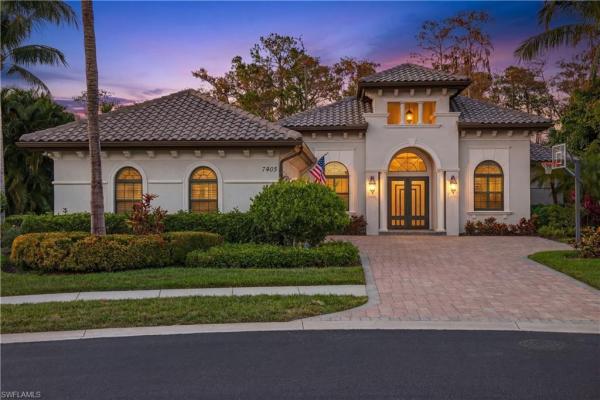
Thoughtfully designed and expertly crafted by the renowned stock development team, this exceptional semi-custom residence reflects the quality and attention to detail the builder is known for. It has been thoughtfully designed and enhanced with over $100, 000 in recent improvements (2022), creating a full turnkey opportunity that blends refined design, modern technology, and effortless indoor-outdoor living. The newly furnished interior is complemented by updated designer lighting, freshly painted interior and exterior, and a striking custom iron front door that sets a sophisticated first impression. Inside, the home features engineered oak wood flooring throughout all bedrooms, paired beautifully with natural stone flooring in the main living spaces. A custom-built-in feature wall anchors the great room, enhanced by hidden surround-sound speakers and lutron lighting controls in the main living areas and primary suite, offering both ambiance and convenience. The gourmet kitchen is elevated with an updated backsplash, generous island seating, and seamless flow to the main living areas—ideal for entertaining. Plantation shutters grace the majority of windows, accented by custom window treatments, providing both elegance and privacy throughout the home. The primary suite delivers a true spa experience, featuring a moen smart shower system with programmable controls for the rain head, body sprays, handheld, and main shower—bringing luxury and innovation together effortlessly. Outdoor living is equally impressive. The expansive screened lanai showcases a resin tongue-and-groove ceiling, integrated ceiling speakers, and a fully equipped outdoor kitchen with wolf grill, creating the perfect setting for gatherings. A heated saltwater pool and spa, fire pit pad, and serene private preserve views complete this exceptional outdoor retreat, further enhanced by professionally designed landscape lighting. Additional upgrades include a whole-house kinetico water softener system, full impact glass and doors, and a three-car garage with additional area for storage, workshop or golf cart. Positioned on the largest and most private lot within this boutique gated community of just 100 homes, this turnkey furnished residence offers both exclusivity and comfort, along with access to community clubhouse amenities. High-speed xfinity cable and internet are included in the hoa fees, along with access to the community’s clubhouse, resort-style pool, fitness center, and social gathering spaces. Amenities also include a yoga room, playground, and lakeview gathering areas, creating an inviting setting for both wellness and connection. All of this is ideally located just minutes from premier shopping, dining, private and public schools, and naples’ world-renowned beaches. Experience the perfect blend of sophistication, comfort, and coastal tranquility within one of north naples’ most private and desirable communities.
Sold - Feb 27, 2026
Bellerive At Vineyards, 6290 Bellerive Ave #102, Naples, Florida 34119, image 1
$350,000
  • 2 Beds
  • 2 Baths
  • 1,450 SqFt
  • $241/SqFt
Entry-Level
Condo sold in Bellerive At Vineyards
6290 Bellerive Ave #102, Naples, FL 34119
Price reduced! Seller wants your offer! Bring your pets—yes, two dogs up to 35 lbs each are allowed and welcome! Enjoy breathtaking southern golf course views from this beautifully updated first-floor residence in bellerive. The newly remodeled course offers wide-open vistas, best enjoyed from the spacious screened-in lanai—no neighboring homes or parking lots in sight, just pure tranquility. Inside, you’ll find an open, light-filled living space perfect for relaxing or entertaining. The remodeled kitchen shines as the heart of the home, designed to impress guests and bring people together. The primary suite is a true retreat with golf course views, an updated bath with a soaking tub and walk-in shower, dual vanities, and a generous walk-in closet. Additional highlights include a covered carport just steps from your door, extra storage space, and ample guest parking. The bellerive community offers a private pool and clubhouse, while the nearby vineyards clubhouse features two 18-hole championship golf courses and resort-style amenities. Best of all, membership is optional—enjoy the lifestyle on your own terms. Vineyards ... The best of everything naples has to offer!
Sold - Feb 27, 2026
Esplanade Golf & Country Club, 8773 Bellano Ct #201, Naples, Florida 34119, image 1
$880,000
  • 3 Beds
  • 3 Baths
  • 2,393 SqFt
  • $368/SqFt
High-End
Condo sold in Esplanade Golf & Country Club
8773 Bellano Ct #201, Naples, FL 34119
Experience the romano vii floor plan offering 2, 393 square feet of spacious coach home living with an included full golf membership in the sought after esplanade bundled golf community in north naples. This end residence overlooks wide golf course views with a peaceful lake and preserve backdrop, creating a truly serene setting. The layout features an open great room with tray ceilings, a cozy fireplace, and large recessed sliders with zero corner that brings in outstanding natural light. A generous gourmet kitchen offers extensive cabinetry, quartz counters, tile backsplash, upgraded stainless steel appliances and a walk-in pantry. A separate den or flex room provides additional space for work or relaxation. The primary suite includes a large walk-in closet, dual vanities and an oversized shower. Two additional bedrooms feature expansive closets and convenient access to adjoining baths, providing comfort and flexibility for a variety of needs. Additional highlights include hunter douglas window treatments, a laundry room with cabinets and utility sink, crown molding throughout, and designer ceiling fans. Located in north naples with easy access to shopping, dining and area beaches. Esplanade offers a vibrant resort lifestyle with golf, tennis, pickleball, dining, pool and clubhouse along with maintenance free living in a gated community. Coming soon: indoor pickle ball courts for year around enjoyment.
Sold - Feb 26, 2026
Longshore Lake, 11510 Tanager Ct, Naples, Florida 34119, image 1
$944,500
  • 4 Beds
  • 21/2 Baths
  • 2,600 SqFt
  • $363/SqFt
Premium
House sold in Longshore Lake
11510 Tanager Ct, Naples, FL 34119
Set at the end of an idyllic cul de sac, this custom built arthur rutenberg masterpiece offers architectural character, refined comforts, and a series of meaningful upgrades. At the core of these enhancements are a new roof in 2024, a full house repipe in 2022, and new 60" x 12" porcelain tile plank floors, providing lasting quality and modern reliability throughout the home. The thoughtfully designed split floorplan features four bedrooms, with distinct formal living and dining spaces, creating a seamless blend of elegance and everyday comfort. The family room flows effortlessly into the entertainer’s kitchen, complete with a grand island, stainless steel appliances, and abundant custom cabinet storage with built ins. The family room is highlighted by a stunning tongue and groove cathedral ceiling and a keystone fireplace mantle, adding warmth, while large windows frame serene lake views and bring in natural light. Outdoor living is exceptional at 11510 tanager court, with long lake views, a fully equipped outdoor kitchen, and a resort style pool and spa complemented by a custom in ground table and waterfall. There's incredible backyard space on this 0.38 acre homesite, offering a dedicated firepit and grill area perfect for evenings outdoors. The owner's suite boasts added privacy with its own screened courtyard, high ceilings, and dueling walk in closets. Storm protection is comprehensive with a combination of electric, accordion, and manual shutters throughout. This meticulously maintained home is located in the renowned longshore lake community where residents enjoy boating, kayaking, clubhouse dining, tennis, pickleball, walking trails, and a vibrant social lifestyle.
Sold - Feb 26, 2026
Silver Oaks At Vineyards, 74 Silver Oaks Cir #9-202, Naples, Florida 34119, image 1
$350,000
  • 3 Beds
  • 2 Baths
  • 1,695 SqFt
  • $206/SqFt
Entry-Level
Condo sold in Silver Oaks At Vineyards
74 Silver Oaks Cir #9-202, Naples, FL 34119
Experience refined florida living in this beautifully remodeled second-floor coach home, located within the exclusive community of silver oaks at the prestigious vineyards country club in naples. Spanning 1, 695 square feet, this 3-bedroom, 2-bathroom residence seamlessly blends comfort, elegance, and modern upgrades. Upon entering, you're greeted by soaring cathedral ceilings and gleaming white tile floors that extend throughout the main living areas and the screened lanai, creating a bright and airy ambiance. The open-concept layout is ideal for both entertaining and everyday living. The kitchen boasts white cabinetry, a white and light grey backsplash, and white and light grey quartz countertops, providing a sleek and functional culinary space. Complementing the design are ge slate appliances, which offer a smudge-proof, matte finish that harmonizes beautifully with the kitchen's color palette. The master bedroom features laminate flooring, a walk-in closet with custom white built-in cabinetry, and bright en-suite bathroom with dual sinks, white cabinets, white quartz countertops, and a walk-in shower. The second bedroom also offers laminate flooring, while the third bedroom is adorned with white tiles, making it ideal for guests or a home office. The second bathroom includes a tub, offering a relaxing retreat. Additional highlights of this home include a full-size laundry room with a utility sink, an attached one-car garage, and a whole-home water filtration system. The air conditioning is 3 years old. The screened lanai, featuring white tiles consistent with the rest of the home, offers a beautiful view of the landscaped surroundings, with partial views of the pool and clubhouse, providing a serene outdoor space. The community pool, spa, bbq facilities, and clubhouse are all within walking distance. Optional membership to the vineyards country club unlocks a world of luxury amenities, including 36 holes of championship golf, 12 har-tru tennis courts, 8 gel-cushioned pickleball courts, a new 15, 000-square-foot wellness center & spa, and a newly renovated 70, 000-square-foot clubhouse.
Sold - Feb 26, 2026
Quail Creek, 4323 Butterfly Orchid Ln, Naples, Florida 34119, image 1
$4,200,000
  • 4 Beds
  • 41/2 Baths
  • 5,077 SqFt
  • $827/SqFt
Mid-Tier
House sold in Quail Creek
4323 Butterfly Orchid Ln, Naples, FL 34119
This home is a quail creek crown jewel! Tucked along one of naples’ most enchantingly named streets, this rare two-story masterpiece unfolds with an effortless sense of magic from the moment you arrive. Every detail has been thoughtfully curated, creating a home that feels both elevated and inviting, grand yet deeply personal. Inside, light dances through the spaces, highlighting architectural touches and refined finishes that whisper luxury without ever trying too hard. Each room flows intentionally offering a perfect balance of comfort and sophistication, ideal for both quiet mornings and unforgettable gatherings. Then there’s the lanai… a true showstopper. Where time slows and life feels sweeter. Whether you’re sipping coffee at sunrise to the sounds of the birds, or hosting friends as the sun sets, the atmosphere is pure naples perfection. Beyond the lanai stretches an extraordinary long golf course view, wide open, and uninterrupted with barely a roof in sight, just rolling greens and endless sky. This is the kind of view and the kind of home that makes you exhale the moment you see it. Once you experience 4323 butterfly orchid lane, you’ll completely understand why.
Sold - Feb 26, 2026
Hammock Isles At Vineyards, 5962 Hammock Isles Cir, Naples, Florida 34119, image 1
$1,225,000
  • 3 Beds
  • 31/2 Baths
  • 2,920 SqFt
  • $420/SqFt
Mid-Tier
House sold in Hammock Isles At Vineyards
5962 Hammock Isles Cir, Naples, FL 34119
Step into your own slice of paradise in this beautifully updated single family home, nestled in the highly sought after vineyards community. From the moment you enter, you’ll be captivated by lake views, lush tropical landscaping, and a seamless blend of indoor and outdoor living. Designed for both entertaining and relaxing, this home features a spacious open concept layout with soaring high tray ceilings, an elegant wet bar, and a wine cooler that invites evening gatherings with ease. The updated kitchen boasts sleek finishes and flows effortlessly into the main living areas, creating the perfect backdrop for modern coastal living. Step outside to your private lanai oasis, where swaying palms surround a serene retreat complete with an outdoor kitchen and dual lanais including a separate screened in lanai off the den or office, ideal for morning coffee or quiet reflection. Retreat to the primary suite, where a custom walk in closet with built in cabinetry and spa like finishes provide everyday luxury. With both manual and electric shutters for added peace of mind, this home is equally well suited for full time residents and seasonal escapes. Located within a gated community offering resort style amenities, residents of the vineyards enjoy access to pristine private golf, tennis, wellness centers, social clubs, and miles of walking paths all just minutes from world class shopping, dining, and naples’ white sand beaches. Here, you’ll discover an unparalleled lifestyle that perfectly balances elegance, comfort, and convenience.
Sold - Feb 26, 2026
Crestview At Heritage Greens, 2015 Crestview Way, Naples, Florida 34119, image 1
$385,000
  • 3 Beds
  • 2 Baths
  • 1,634 SqFt
  • $236/SqFt
Entry-Level
Townhouse sold in Crestview At Heritage Greens
2015 Crestview Way, Naples, FL 34119
Welcome to this spacious second-floor coach home in the crestview subdivision of heritage greens, ideally situated to offer lake and fairway views of the 10th hole at arrowhead golf course. This spacious three-bedroom residence is designed for comfort and convenience, featuring a two-car attached garage with a new door, and 9-foot ceilings that create an open, airy feel throughout. The private lanai is equipped with electric storm shutters, providing peace of mind during storm season while offering a space to enjoy stunning western exposure sunsets. Inside, you will find numerous upgrades, including luxury vinyl flooring, plantation shutters throughout and freshly painted walls. The home also features impact-resistant slider windows, and a newer air-conditioning unit installed in 2025, ensuring comfort year-round. Heritage greens is a gated community in the award-winning arrowhead golf course, offering flexibility to either pay as you play or join a membership. Residents enjoy a wide range of amenities, including a clubhouse, fitness center, pools, a children’s playground, and tennis and basketball courts, ideal for all ages. The hoa dues cover basic cable, internet, and lawn and land maintenance, making it a low-maintenance lifestyle. In north naples, this home is zoned for top-rated schools and is just minutes from shopping, dining and entertainment options, plus local beaches with resident parking.
Sold - Feb 26, 2026
Hammock Isles At Vineyards, 5669 Sago Ct, Naples, Florida 34119, image 1
$1,975,000
  • 4 Beds
  • 41/2 Baths
  • 3,888 SqFt
  • $508/SqFt
Mid-Tier
House sold in Hammock Isles At Vineyards
5669 Sago Ct, Naples, FL 34119
Offered for the first time since being custom built, this four-bedroom plus den lakefront property is located on a beautifully landscaped oversized corner lot. Great curb appeal with newer flat tile roof, on a quiet cul-de-sac in the estates section of hammock isles in the vineyards. The spacious floor plan features volume and tray ceilings, crown moldings, two fireplaces, pocketing sliding doors, plantation shutters, 8-foot interior doors and many other upgrades throughout. The primary bedroom offers a fireplace with lanai and pool access through either a set of french doors or from his bath with a convenient shower. Her huge bath has both tub and shower, and each bath has a customized walk-in closet. Two additional bedrooms with a jack-and-jill shared bath between with dual sinks, plus an additional private, expanded en-suite bedroom also with lanai and pool access. The den has custom shelving and a large bay window with convenient access to a powder room. The oversized paver screened lanai has covered and sunny areas for lounging, a beautiful outdoor kitchen and a saltwater heated pool with a spa and fountain. The large three-car garage measures 24-by-36 feet, has a window, service door and double wide storage closet. This is a great opportunity to make this beautiful custom home your own!
Sold - Feb 25, 2026
Island Walk, 3794 Whidbey Way, Naples, Florida 34119, image 1
$700,000
  • 3 Beds
  • 21/2 Baths
  • 1,983 SqFt
  • $353/SqFt
Entry-Level
House sold in Island Walk
3794 Whidbey Way, Naples, FL 34119
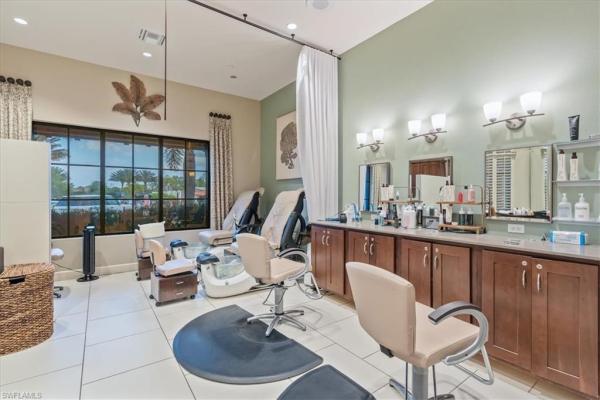
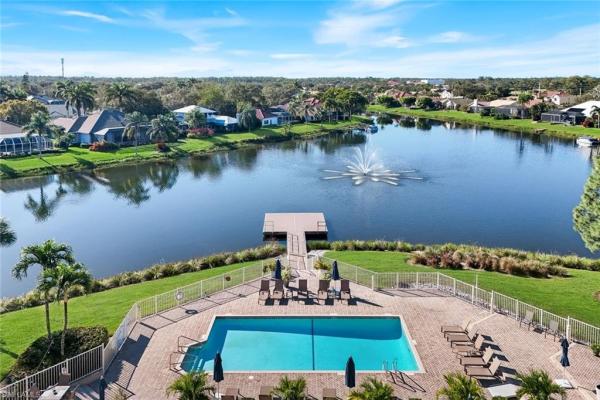
Your dream starts here: north naples lakefront luxury. Forget the stress of house hunting. This is the one. Welcome to 3794 whidbey way, an exquisite single-family home in the heart of north naples' most sought-after community, island walk. This isn't just a home; it's the gateway to the vibrant, resort-style life you've been searching for. Location: the absolute best of island walk. This gorgeous home boasts the most stunning, serene lakefront views in the entire community, providing a true oasis right in your backyard. You're on the most desirable street in island walk, giving you the best that the community has to offer, walking distance to the town center, unmatched water vistas and easy, quick access in and out of the main gate for effortless commuting and errands. An amenities package that redefines community living. Imagine having everything you need just a short walk from your front door at the newly renovated multi-million-dollar town center. This isn't just a clubhouse—it’s your neighborhood hub: resort-style pools: enjoy a gorgeous leisure pool or get serious in the full-size lap pool. Ultimate fitness: a full gym with cardio, weights, and exercise equipment, all overlooking a beautiful lake. Sports enthusiast's dream: seven har-tru tennis courts and four pickleball courts with a thriving, active community. Plus, bocce courts and a putting green. Convenience onsite: your own us post office, a beauty salon, nail salon, gas station, and car wash! Social life central: an italian restaurant, regular food trucks, community picnics, live music on the lawn, active clubs, dances, and outdoor markets. Move-in ready luxury with premium upgrades: step inside this truly exceptional home and feel the difference of elegance and sophistication. The grand foyer leads into an expansive floor plan featuring 3 bedrooms and a den, plus 2.5 bathrooms. Breathtaking design: spectacular vaulted ceilings and oversized windows fill the interior with natural light. Enjoy crown moldings and gorgeous tile throughout the living areas, perfect for entertaining. Chef’s delight: a dream island kitchen and an adjacent casual dining area that looks out over those breathtaking water vistas, turning every meal into a scenic experience. Your private sanctuary: retreat to the primary suite, featuring brand new flooring and a spa-inspired en-suite bathroom. The ultimate waterfront oasis. Your private outdoor space features a tranquil southern exposure and an expansive patio with a sparkling heated pool—the perfect backdrop for peaceful relaxation or lively gatherings. Worry-free ownership: major items are covered for you! Enjoy the peace of mind of a new roof and gutters (set for november installation), a new refrigerator, and a freshly painted exterior and interior. For extra security, the home includes motorized electric and manual hurricane shutters. With proximity to north naples' finest shopping, dining, and beaches, every convenience is within reach. Live your dream!
Sold - Feb 25, 2026
Villa Vistana At Vineyards, 878 Vistana Cir, Naples, Florida 34119, image 1
$490,000
  • 4 Beds
  • 21/2 Baths
  • 2,086 SqFt
  • $235/SqFt
Entry-Level
Villa sold in Villa Vistana At Vineyards
878 Vistana Cir, Naples, FL 34119
Property being sold as is and presents a rare opportunity within the gated vineyards community. Following an a/c leak, all cleanup and mitigation have been completed, and a new a/c system has been installed, providing a solid foundation for renovation. This 2, 086 sq ft attached villa features four bedrooms, two full baths, and one half bath, and is one of only eight lakefront homes in the intimate villa vistana neighborhood, located inside the gates of the vineyards. The home is currently in renovation-ready condition, with flooring removed in three of the four bedrooms and the dining area, sheetrock removed approximately two to three feet from the floor in multiple bedrooms, and lower kitchen cabinets removed. The property is primed for a buyer or investor ready to complete the interior and add significant value. With its desirable lakefront setting, spacious floor plan, and exceptional location, this is a unique opportunity to customize a home to your vision or capitalize on strong demand within the vineyards. Priced to reflect current condition.
Sold - Feb 25, 2026
Olde Cypress, 2839 Lone Pine Ln #, Naples, Florida 34119, image 1
$1,110,000
  • 3 Beds
  • 21/2 Baths
  • 2,543 SqFt
  • $436/SqFt
House sold in Olde Cypress
2839 Lone Pine Ln #, Naples, FL 34119
Meticulously maintained former arthur rutenberg model featuring extensive upgrades throughout the home! 3+den, 2 1/2 baths. New custom cornerstone kitchen with soft close cabinetry, stainless appliances, center island, quartz countertops w/ glass tile backsplash, recessed lighting and plenty of storage, with a separate formal dining area w/ recessed lighting and tray ceilings, as well a kitchen nook area w/ beveled seamless glass overlooking the pool and lake beyond great room featuring sliding doors w/ motorized shades to lanai, entertainment wall with fireplace and tv opening. Spacious new cornerstone master suite, w/ his/her separate vanities, walk-in shower and free-standing soaking tub. Office offers new custom built-in cabinets and storage. The two secondary bedrooms feature a new share bath and pocket door lanai features: built-in wet bar, heated pool & spa w/ water feature, new super screen panorama cage, and lanai paver decking which was renovated in 2024. Other features: new roof in 2020, new hurricane windows and front double door, new custom kitchen, master bath, guest bath, and half bath renovated by cornerstone, whole house water filtration system and large landscaped corner lot overlooking pond and golf course. Olde cypress is a very active community with numerous amenities. Olde cypress is a low-density gated community with 550 single family homes, located in n. Naples, the social membership allows residents to use the clubhouse facilities which include club activities, fine & casual dining, tennis, pickleball, swimming pool, fitness and meeting rooms. Residences of the community may enhance their privileges by upgrading to a golf membership or associate membership on the prestigious pete dye designed course. There is a new clubhouse renovation taking place that will put olde cypress in a class of its own. Olde cypress is located just off i-75, allowing easy access to fort myers airport, numerous restaurants, beaches and shopping.
Sold - Feb 25, 2026
Esplanade Golf & Country Club, 9404 Montelanico Loop, Naples, Florida 34119, image 1
$1,620,000
  • 3 Beds
  • 3 Baths
  • 2,307 SqFt
  • $702/SqFt
High-End
House sold in Esplanade Golf & Country Club
9404 Montelanico Loop, Naples, FL 34119
Live the good life at esplanade golf and country club! Golf membership included!!! Experience resort-style living in one of naples most sought-after golf and country club communities. This stunning lazio-style home offers serene long lake and golf course views with exceptional privacy, creating the perfect setting for relaxed luxury. A beautifully landscaped entry welcomes you inside to a bright, open-concept floor plan featuring a spacious great room and dining area seamlessly connected to an extended, gourmet kitchen. Enjoy white cabinetry, quartz countertops, stainless steel appliances, a natural gas cooktop, and a charming breakfast nook—ideal for everyday living or entertaining. Custom window treatments and warm wood flooring throughout the main living area complete the home’s look of comfortable sophistication. The primary suite offers a private retreat with a spa-inspired bathroom featuring dual vanities, a walk-in shower, soaking tub, and a generous walk-in closet. Two guest suites, each with its own private bath, ensure comfort and privacy for overnight visitors, while the den provides flexible space for a home office or sitting room. Step through two sets of sliding glass doors to the outdoor living area with picture window screening, designed to maximize lake and golf views . El fresco entertaining is effortless with with a well equipped outdoor kitchen, and relaxing on cool nights is comforting by the gas fireplace with stone surround. The heated pool beckons you for an afternoon swim. This cozy outdoor living area offers the perfect venue for morning coffee, afternoon swims, or evening gatherings. Additional features include: hurricane shutters and screens for extra protection of covered lanai area and year-round comfort, impact windows and doors throughout for peace of mind, and additional 2025 improvements including a professionally epoxied garage floor, new pool filter, new microwave, new garbage disposal, and extensive landscaping. At esplanade golf & country club, every day feels like a vacation. Enjoy world-class amenities including a resort-style pool with cabanas and the adjoining bahama bar for casual food and beverage, tennis, pickleball, and bocce. The popular wellness center offers a state of the art fitness center with exercise classes and the luxurious koquina day spa. The amenity center is a popular place for card games and other social gatherings and the dog park offers an opportunity for our fur babies to socialize. Enjoy the 14 miles of walking and biking trails. The 18-hole private golf course is the crown jewel of the community and 15, 000 sq. Ft. Clubhouse offers indoor and outdoor dining, a full bar, wine tasting room, wine lockers, and a cozy café. In addition to golf, all club amenities, landscaping, and irrigation, are included in dues of $3, 412 per quarter! Located in flood zone x, no flood insurance required! Best of all, this beautiful home is offered turnkey furnished!!
Sold - Feb 25, 2026
Esplanade Golf & Country Club, 9030 Sorreno Ct, Naples, Florida 34119, image 1
$2,850,000
  • 4 Beds
  • 31/2 Baths
  • 3,660 SqFt
  • $779/SqFt
High-End
House sold in Esplanade Golf & Country Club
9030 Sorreno Ct, Naples, FL 34119
Live a vacation lifestyle in esplanade! Full golf membership included! Built in 2018, this stunning “mercede” floorplan home is situated on a preferred southwestern rear facing lot overlooking a wooded preserve area and is just short walk from the clubhouse! Offering 3, 660 sq ft of luxurious living space, this thoughtfully designed home features 3 bedrooms, den, bonus room and 3.5 baths with soaring 12-14’ ceilings throughout the entire home. An open-concept great room that seamlessly extends to the lanai through a 16’ sliding glass door make this home perfect for entertaining. The kitchen is a chef’s dream with monogram appliances including a brand new gas six burner cooktop, double wall ovens, built-in refrigerator/freezer, quartz countertops, and an abundance of raised panel cabinetry. The primary suite is a private retreat with his & hers custom closets with built-ins and a spa-inspired bath featuring dual vanities and an oversized shower with four shower heads including two rain showers. Two additional guest suites, each with their own ensuite bath, provide comfort and privacy. Designed for indoor-outdoor living, the expansive lanai boasts 800 sq. Ft. Of covered space and a massive outdoor kitchen/bar which will be the envy amongst friends. The massive custom saltwater gas-heated pool is sure to impress with its sunken dining table with seating, sunshelf, raised spa, two fire bowls, and five water fountains - all surrounded by a travertine marble deck. This home is 100% storm ready with hurricane impact windows/doors, electric motorized roll down hurricane screens on the lanai, and whole house generator. A long list of special features include: air conditioned three car garage with finished floor and storage cabinetry; lush landscaping around the entire property with landscape lighting; two zone ac; wood look porcelain tile floors throughout the common areas; brand new carpet in the bedrooms/den; freshly painted interior/exterior; and more! This extraordinary home offers the perfect balance of elegance, comfort, and resort-style living—enhanced by the included full golf membership in one of naples’ most coveted communities. Esplanade golf & country club of north naples offers a true “lifestyle community” with world-class amenities, including a resort pool with cabanas and the popular “bahama bar, ” tennis, pickleball, bocce, a 14-mile network of bike/walking trails, and an 18-hole private golf course. The impressive 15, 000 sq ft clubhouse features a restaurant, bar, wine-tasting room, wine lockers, and a starbucks-style café. Best of all, the property’s landscaping, irrigation, golf membership, and all community amenities are just $3, 832/quarter — no additional fees or memberships required! Coming soon to esplanade (2026): fully renovated and expanded poolside bahama bar; expanded outdoor bar at the barrel house; expanded golf practice range; and an air conditioned indoor pickleball complex with four indoor courts. Non flood zone/zone x!
Sold - Feb 24, 2026
Terramar At Olde Cypress, 3068 Terramar Dr, Naples, Florida 34119, image 1
$1,099,000
  • 3 Beds
  • 2 Baths
  • 2,007 SqFt
  • $548/SqFt
Mid-Tier
House sold in Terramar At Olde Cypress
3068 Terramar Dr, Naples, FL 34119
One of the best views in olde cypress with southern exposure. Overlooking the 4th fairway and two ponds beyond. Enter thru a beautifully landscaped private courtyard and into a most inviting space. The open floor plan features coffered 12' ceilings with beautiful finishes and molding thruout adding to gradeur feel of the home. Both dining and living area expand out through pocketing doors onto a wonderful lanai with pool and spa. The outdoor kitchen and spacious sitting area offer a great place to relax, dine and enjoy the lush picturesque landscaping. Other great features include a great room fireplace with stacked stone wall, master bath with corner tub, oversized tile shower, surround sound speakers, gas and propane service for pool and outdoor kitchen, roof replaced in 2019, wonderful granite kitchen with eating bar. Two additional guest rooms and a second full bath and laundry complete the layout. As a bonus there is another air conditioned flex room which is currently used as an office but flexible for many uses. A three car garage for two cars plus a golf cart. The club at olde cypress is currently under total renovation that will make it the most premier club in the area. The renovation is expected to be completed by february. Optional golf memberships are currently available but not required. Club features include a vibrant social calendar, formal and informal dining options with no minimums. Tennis, lap pool, pickleball, bocce, tennis and fitness center are offered as well. Comes be wowed by this special offering.
Sold - Feb 24, 2026
Island Walk, 3008 Ellice Way, Naples, Florida 34119, image 1
$600,000
  • 3 Beds
  • 21/2 Baths
  • 1,983 SqFt
  • $303/SqFt
Entry-Level
House sold in Island Walk
3008 Ellice Way, Naples, FL 34119
Welcome to 3008 ellice way, where luxurious living meets serene waterfront views. Nestled in the prestigious island walk community, this exceptional home offers the ultimate in resort living. Step into an enticing foyer that sets the tone for easy living. The open floor plan boasts 3 bedrooms, a den, and 2.5 bathrooms seamlessly blending contemporary design with a casual lifestyle. Spectacular vaulted ceilings and oversized windows flood the interior with natural light, creating a warm and inviting atmosphere. The home is tiled throughout the living area. The heart of the home is a dream kitchen, with granite countertops and a spacious island perfect for entertaining. Adjacent, the dining area overlooks the pool area and water vistas, making every meal a scenic experience. Retreat to the primary suite, a sanctuary of comfort featuring an en-suite bathroom and lanai access. Each additional bedroom offers generous space ideal for family or guests. Outside, a private oasis awaits. The expansive terrazzo patio with a sparkling pool is the perfect setting for outdoor gatherings or peaceful relaxation, all while enjoying the tranquil fountain on the privacy wall. Located in one of naples' most sought-after neighborhoods, residents enjoy access to exclusive amenities including towncenter, resort pool, lap pool, fitness center, restaurant, gas station, car wash, tennis, bocce, pickleball, beauty and nail salons. With close proximity to the renowned naples beaches, shopping, and dining, every convenience is within reach.
Sold - Feb 23, 2026
Esplanade Golf & Country Club, 8696 Dilillo Ct, Naples, Florida 34119, image 1
$1,175,000
  • 3 Beds
  • 21/2 Baths
  • 2,100 SqFt
  • $560/SqFt
High-End
House sold in Esplanade Golf & Country Club
8696 Dilillo Ct, Naples, FL 34119
This beautiful 3 bedroom plus den, 2.5 bath “farnese” floorplan home is situated at the end of a quiet cul-de-sac street on an extremely private corner lot with southern rear exposure. The great room style floorplan with two sets of sliding glass doors to the extended covered lanai makes this home perfect for entertaining. Entertain family and friends around your heated pool with sunshelf, jacuzzi, fire pit area, and pavered side yard which lends itself to a game of corn hole/bags. Storm ready with hurricane impact windows/doors and motorized roll down hurricane screens on the lanai openings. A long list of special features include: extended 2 car garage (24’x20’); cambria quartz countertops; hunter douglas window treatments; custom master closet built-ins; solid core interior doors; crown molding; recently sealed driveway and lanai pavers; lush landscaping; and more! This property also comes with a club/sports membership, granting full access to all the amenities of esplanade golf & country club (limited golf opportunities all year round!). These include the resort pool with cabanas and a poolside bahama bar, tennis and pickleball courts, bocce, a koquina day spa, a fitness center, and a dog park. There are also 14 miles of trails and an 18-hole private golf course. On-site dining options include a restaurant, bar, wine tasting room, and a starbucks-style café. The total quarterly fee of just $2, 577 include property landscaping maintenance and full access to all the resort-style living amenities at esplanade. Coming soon to esplanade (2026): fully renovated and expanded poolside bahama bar; expanded outdoor bar at the barrel house; expanded golf practice range; and an air conditioned indoor pickleball complex with four indoor courts.
Sold - Feb 23, 2026
Logan Woods, 5253 Sycamore Dr, Naples, Florida 34119, image 1
$2,350,000
  • 5 Beds
  • 4 Baths
  • 3,641 SqFt
  • $645/SqFt
Mid-Tier
House sold in Logan Woods
5253 Sycamore Dr, Naples, FL 34119
A must see newly renovated from top to bottom, this property lives like a brand-new custom home on a private logan woods, 2.27 acre lot in the middle of north naples. Luxury and lifestyle of space and quiet meet here, while being located in town. Enjoy the open floorplan with over 3600 square feet of entertaining and accommodating space for everyone. With 5 bedrooms and 4 full baths, plus a bonus family room, there is space for everyone. Step outside to an oversized pool and spa with new pebble finish, glass tile, led color-changing lights and app-based controls anchor the resort-style backyard, complemented by a custom outdoor kitchen, screened cage, premium landscaping, fruit trees and a fully fenced oversized lot with room for an outbuilding or guest house. Inside, premium white oak wood floors run throughout, tying together custom cabinetry, lighted built-ins, designer fixtures and dramatic wood ceiling details. Entertain in the large theater/game/family room, gather around the wood-burning fireplace or enjoy the led color-changing ventless fireplace at the touch of a remote. The chef’s kitchen features the highest end jenn-air professional-style appliances, quartz countertops, hidden pop-up outletson the oversized island, a custom hood and an adjacent wet bar. The primary suite offers large his & hers closets, a morning bar, soaking tub, rain shower and linear drains for a true spa feel. Behind the scenes, no detail was missed: new pex plumbing, whole-house reverse osmosis, new deep well and sprinkler system, (2) new hvac systems with updated supplies and returns, upgraded electrical panels, impact windows, sliders and doors, a custom gate system and an oversized epoxy-floor garage with built-in storage. A new shingle roof with re-attached trusses meets 2023 code for outstanding wind-mitigation and insurance benefits. This is a rare opportunity to move into a fully modernized home with every upgrade already done on land with privacy in the popular area of logan woods in the heart of naples.... Where you never have hoa fees!
Sold - Feb 23, 2026
Stonecreek, 4019 Aspen Chase Dr, Naples, Florida 34119, image 1
$825,000
  • 3 Beds
  • 3 Baths
  • 2,169 SqFt
  • $380/SqFt
Premium
House sold in Stonecreek
4019 Aspen Chase Dr, Naples, FL 34119
Enjoy this meticulously maintained and rarely available cabernet model, offering 3 bedrooms plus a den, 3 full bathrooms, and a 3-car garage—all on one spacious, single level. This highly sought-after floor plan is loved for its open layout, generous garage space, and smart, functional design. Inside, you’ll find an impressive array of upgrades, including elegant tile flooring, a fully outfitted laundry room, stainless steel appliances with a natural gas range, frameless shower doors, and stylish tile accents throughout the bathrooms. The gourmet kitchen shines with granite countertops, upgraded cabinetry with upper and lower lighting, a chic backsplash, abundant storage, and a large pantry. The sun-filled breakfast area offers peaceful lake views, creating the perfect spot to start your day. The expansive great room provides a warm and inviting gathering space for family and guests alike. The spacious primary suite features serene lake views, two walk-in closets, and an ensuite bath with dual vanities and extensive counter space. Outdoors, the generous backyard offers ample room for entertaining, recreation, or the addition of a substantial future pool—design your own private oasis. Stonecreek is a resort-style community packed with amenities, including a full-time manager and activities coordinator, fitness center, active pickleball and tennis programs, volleyball, an indoor basketball court, children’s play area, card and game rooms, and a beautiful pool complex featuring a resort pool, lap pool, and hot tub. Located within a top-rated school district and offering low hoa fees with no cdd, this neighborhood truly has it all.
1 - 29 of 6,346 Results

Related Searches in 34119, FL

Map
Filters