New & Preconstruction Real Estate For Sale in 34987 Zip Code

St. Lucie County | Updated
Market Action
Selling Speed
Steady
17.76
Inventory Supply
Balanced
5.63
Sales Activity
Updating
Results 29 of 240
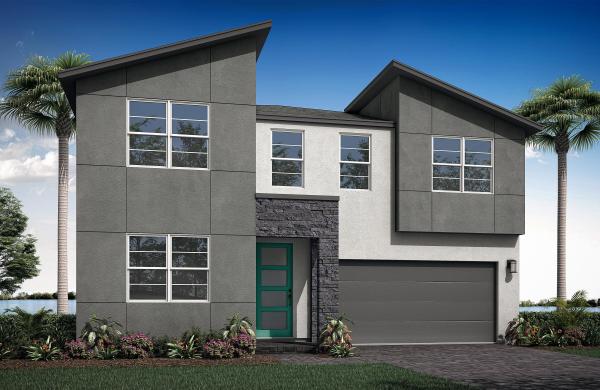
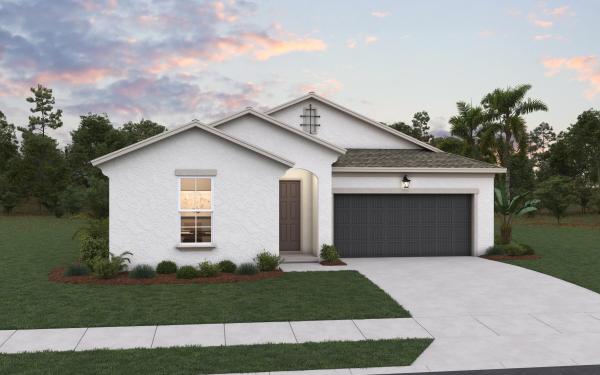
Kenley At Tradition, 13349 SW Bally Dr, Port St. Lucie, Florida 34987, image 1
$415,900$17K
  • 2 Beds
  • 2 Baths
  • 1,723 SqFt
  • $241/SqFt
Entry-Level
House for sale in Kenley At Tradition
13349 SW Bally Dr, Port St. Lucie, FL 34987
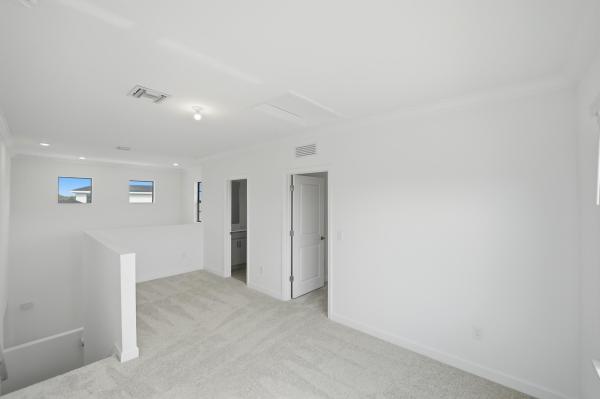
Welcome home to the aspen floorplan in kenley at tradition, offering 2 bedrooms, 2 bathrooms, a versatile study space, and an open-concept layout designed for comfortable everyday living. Enjoy a spacious owner's suite, covered lanai, and modern finishes throughout in this beautifully designed home. Please note: photos are of similar model and are not the actual property
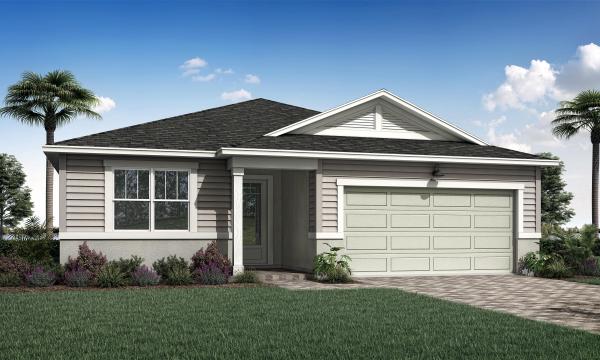
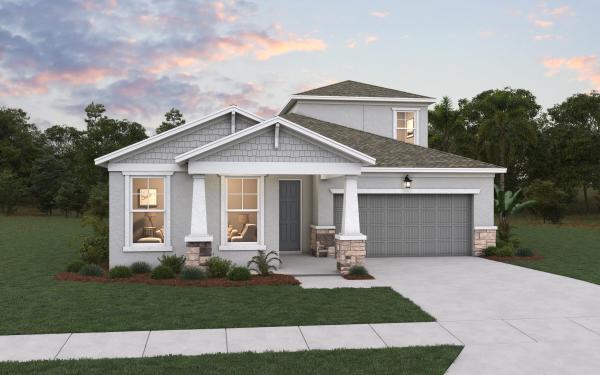
10133 SW Zahari Dr, Port St. Lucie, Florida 34987, image 1
$529,900$16K
  • 4 Beds
  • 21/2 Baths
  • 2,582 SqFt
  • $205/SqFt
House for sale
10133 SW Zahari Dr, Port St. Lucie, FL 34987
The shenandoah offers 4 bedrooms, 2.5 bathrooms, a loft, flex room, and 2-car garage across a spacious two-story design. An open-concept kitchen, dining area, and great room flow seamlessly to the covered lanai, while the upstairs owner's suite provides a private retreat with a large walk-in closet and well-appointed bath. Please note: photos are of similar model and are not the actual property
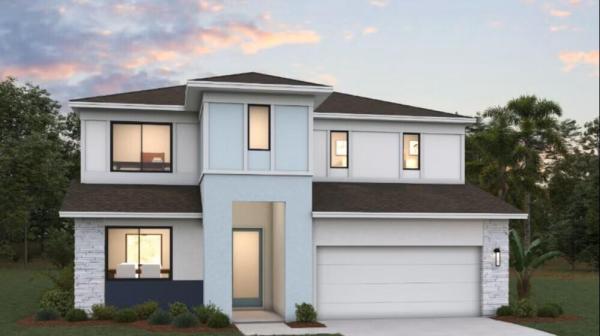
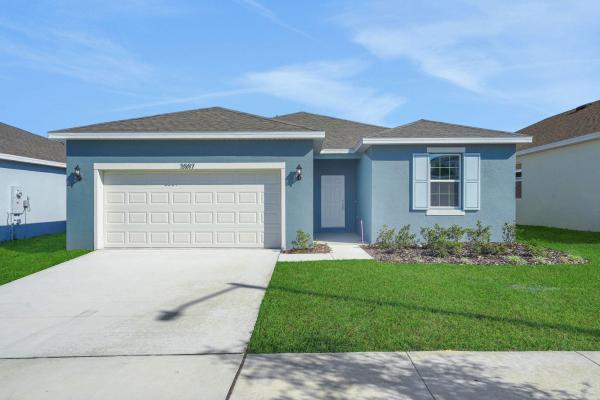
14463 SW Addiel Way, Port St. Lucie, Florida 34987, image 1
$459,900
  • 4 Beds
  • 2 Baths
  • 1,894 SqFt
  • $243/SqFt
House for sale
14463 SW Addiel Way, Port St. Lucie, FL 34987
The cascades offers 1, 894 square feet of thoughtfully designed living space with 4 bedrooms, 2 bathrooms, and a 2-car garage. The open-concept layout seamlessly connects the kitchen, dining area, and great room, creating an inviting space for everyday living and entertaining. The private owner's suite features a spacious walk-in closet and well-appointed bath, while the covered lanai extends the living space outdoors. Please note: photos are of similar model and are not the actual property
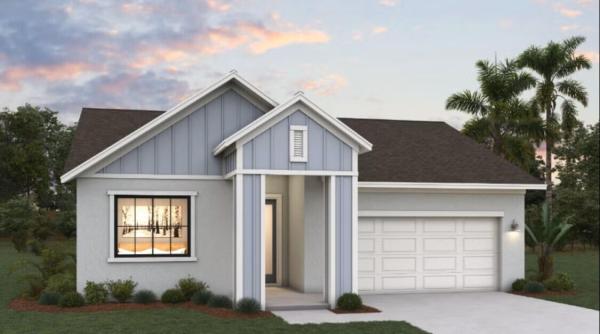
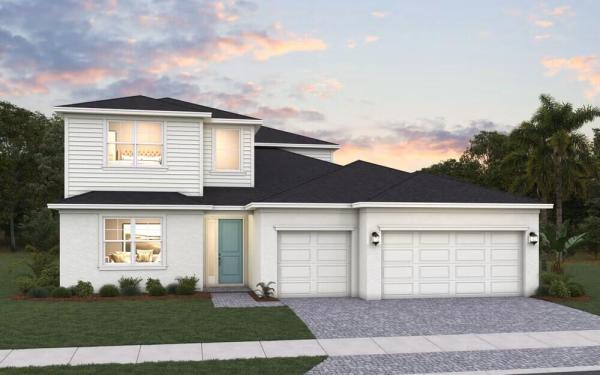
10849 SW Orana Dr, Port St. Lucie, Florida 34987, image 1
$514,900$2K
  • 3 Beds
  • 21/2 Baths
  • 2,500 SqFt
  • $206/SqFt
House for sale
10849 SW Orana Dr, Port St. Lucie, FL 34987
The capitol reef is a spacious 3-bedroom, 2.5-bath home featuring an open-concept kitchen, dining area, and great room, plus a flex room and covered lanai. The private owner's suite offers a large walk-in closet and well-appointed bath, while a 2-car garage completes this thoughtfully designed floorplan. Please note: photos are of similar model and are not the actual property
10149 SW Zahari Dr, Port St. Lucie, Florida 34987, image 1
$442,900
  • 4 Beds
  • 2 Baths
  • 1,894 SqFt
  • $234/SqFt
House for sale
10149 SW Zahari Dr, Port St. Lucie, FL 34987
The cascades offers 1, 894 square feet of thoughtfully designed living space with 4 bedrooms, 2 bathrooms, and a 2-car garage. The open-concept layout seamlessly connects the kitchen, dining area, and great room, creating an inviting space for everyday living and entertaining. The private owner's suite features a spacious walk-in closet and well-appointed bath, while the covered lanai extends the living space outdoors. Please note: photos are of similar model and are not the actual property
Valencia Walk At Riverland, 11584 SW Marine Way, Port St. Lucie, Florida 34987, image 1
$604,000$21K
  • 3 Beds
  • 21/2 Baths
  • 2,254 SqFt
  • $268/SqFt
Entry-Level
House for sale in Valencia Walk At Riverland
11584 SW Marine Way, Port St. Lucie, FL 34987
Move-in ready now! An exquisite blend of superb lifestyle and comfort, this 3 bedroom plus den, 2.5 bathroom, 2024-built home shows like a model and features an extensive list of over $70, 000 in upgrades. The interior is finished with 9' ceiling, recessed lights and stunning lvp flooring throughout. An open-concept kitchen offers upgraded layout with level iv cabinetry with under and over-cabinet lighting, cabinet pantry conversion, ge profile appliances, exterior-vented microwave, and convection/air-fry range. Primary suite features gorgeous lake view and two walk-in closets with closetmaid selectives towers. An en-suite bathroom is finished with upgraded bath cabinetry, built-in linen storage, roman tub, ceiling-height mirrors, framed mirror detail, kohler fixtures, pocket doors, and tile extended to the ceiling. There is a laundry room with a full size washer and dryer, upgraded cabinetry and a sink. Relax on your screened-in patio with a partial lake view. Exterior and everyday-living upgrades include impact windows and doors, upgraded 5-phase hvac with dehumidifyer, r-30 insulation, added recessed lighting, vapor lights, cable/data outlets, upgraded electrical switching, widened driveway/walkway, extended rear pavers, motion security lighting, garage sink, and polyaspartic garage floor coating. Valencia walk is a phenomenal, active 55+ community with world-class amenities including clubhouses, indoor and outdoor pools, cabanas, state of the art fitness centers, tennis, bocce, pickle ball, basketball courts, restaurants, cafe, social hall, cards rooms, pro shop, park and a dog park, and many schedules classes and activities. It is minutes from i-95 and conveniently located near grocery stores, shopping and dining. All measurements are approximate. Take a look at the 3d virtual walkthrough today.
Cadence At Tradition, 14202 SW Thorens Dr, Port St. Lucie, Florida 34987, image 1
$399,900
  • 3 Beds
  • 21/2 Baths
  • 1,916 SqFt
  • $209/SqFt
Entry-Level
Townhouse for sale in Cadence At Tradition
14202 SW Thorens Dr, Port St. Lucie, FL 34987
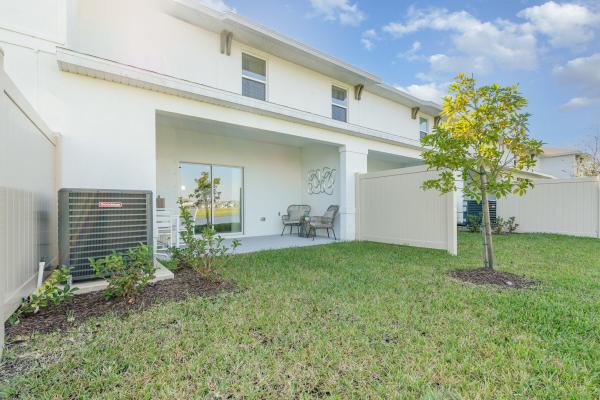
This beautiful ellery model corner townhome in cadence at tradition offers 1, 917 square feet of bright, open living space. The spacious floor plan features a large great room, separate dining area, and a beautifully appointed kitchen with a large island, pantry, and quartz countertops. Upstairs, you'll find three generously sized bedrooms plus a versatile loft, perfect for a home office, playroom, or additional living space. A large, fenced backyard provides plenty of room for family activities and outdoor entertaining. Enjoy all that cadence has to offer, including a community pool and playground, in the highly desirable tradition community.
Central Park, 11792 SW Macelli Way, Port St. Lucie, Florida 34987, image 1
$529,000
  • 4 Beds
  • 3 Baths
  • 2,399 SqFt
  • $221/SqFt
Entry-Level
House for sale in Central Park
11792 SW Macelli Way, Port St. Lucie, FL 34987
Luxury meets functionality! This beautifully upgraded 4-bedroom + office, 3-bath home offers luxury, and thoughtful design throughout. The private office features elegant glass-entry french doors, while the open-concept living space is anchored by a stunning custom fireplace, creating the perfect atmosphere for everyday living and entertaining. The chef-inspired kitchen boasts a farmhouse sink, pot filler, abundant cabinetry, and an oversized pantry. Expansive pocket sliding glass doors open to a screened lanai, blending indoor and outdoor living. The luxurious primary suite serves as a private retreat with a spa-inspired bathroom a large soaking tub, oversized shower with rainfall shower head, dual vanities, and designer finishes. Large resort style pool and more amenities.
6849 NW Glynlea Blvd, Port St. Lucie, Florida 34987, image 1
$599,990
  • 4 Beds
  • 3 Baths
  • 2,519 SqFt
  • $238/SqFt
House for sale
6849 NW Glynlea Blvd, Port St. Lucie, FL 34987
The modena is a beautifully designed new construction two-story home that offers a seamless blend of open-concept living, flexible spaces, and private retreats. The first floor features an inviting open layout where the kitchen, casual dining area, and main living space flow together effortlessly, creating an ideal setting for both everyday living and entertaining. A flexible room adds versatility for use as a home office, playroom, or additional sitting area. A private guest bedroom with a nearby full bathroom provides comfort and convenience for visitors or multigenerational living. Extending the living space outdoors, a long covered lanai spans the rear of the home, offering an ideal spot for outdoor dining and relaxation. Upstairs, the second floor includes a spacious loft that serves as a secondary living area or media space. Two additional guest bedrooms provide ample room for guests. The primary suite is a private retreat featuring a generous walk-in closet and a well-appointed bathroom with a double sink vanity. For added convenience, the laundry room is located on the same floor as the primary suite and secondary bedrooms, making everyday routines easier and more efficient.
OPEN SUN, 5-8PM
6873 NW Glynlea Blvd, Port St. Lucie, Florida 34987, image 1
$499,990$15K
  • 3 Beds
  • 2 Baths
  • 1,941 SqFt
  • $258/SqFt
House for sale
6873 NW Glynlea Blvd, Port St. Lucie, FL 34987
Welcome to the sorrento, a beautifully designed new construction single-story home offering 1, 941 square feet of modern living space with 3 bedrooms, 2 bathrooms, and an additional golf cart garage. Featuring a stunning contemporary exterior elevation with a covered front walkway, this thoughtfully crafted home combines style, comfort, and functionality. The open-concept floor plan is designed for today's lifestyle, showcasing an upgraded gourmet kitchen with a large center island, abundant cabinetry, a spacious pantry, and seamless flow into the dining and gathering rooms. Expansive windows throughout the home fill the living spaces with natural light, creating a bright and inviting atmosphere. Enjoy florida-style indoor-outdoor living with a 9-foot sliding glass door that opens to the covered lanai, providing the perfect space for entertaining, relaxing, or dining outdoors year-round. Sample image
OPEN SUN, 5-8PM
6857 NW Glynlea Blvd, Port St. Lucie, Florida 34987, image 1
$549,990$10K
  • 3 Beds
  • 21/2 Baths
  • 2,248 SqFt
  • $245/SqFt
House for sale
6857 NW Glynlea Blvd, Port St. Lucie, FL 34987
Welcome to the ravenna, a thoughtfully designed single-story home offering 2, 248 square feet of living space with 3 bedrooms, 2.5 bathrooms, and a 2-car garage. Featuring a charming coastal elevation, this new construction home combines stylish design with functional living spaces. The open-concept layout showcases a spacious gathering room that flows seamlessly into the dining area and gourmet kitchen. The kitchen is enhanced with an extended center island, abundant cabinetry, and a walk-in pantry, providing ample space for meal preparation and gathering. A 12-foot sliding glass door brings in natural light and opens to the covered lanai, creating an inviting indoor-outdoor living experience. Privately situated at the rear of the home, the primary suite offers a relaxing retreat with dual walk-in closets and a well-appointed en-suite bathroom featuring a double vanity, walk-in shower, and freestanding soaking tub. Two secondary bedrooms are located separately from the primary suite
6841 NW Glynlea Blvd, Port St. Lucie, Florida 34987, image 1
$654,990
  • 4 Beds
  • 31/2 Baths
  • 3,104 SqFt
  • $211/SqFt
House for sale
6841 NW Glynlea Blvd, Port St. Lucie, FL 34987
Discover the ravenna ii, an expansive newly constructed home offering 3, 104 square feet of thoughtfully designed living space with 4 bedrooms, 3.5 bathrooms, and a 2-car garage. Building upon the beloved ravenna floor plan, this upgraded design adds a spacious second floor for even more flexibility and functionality. The first floor showcases an open-concept layout where the gourmet kitchen seamlessly flows into the gathering room and casual dining area, creating the ideal space for entertaining and everyday living. The kitchen features a large center island for additional counter space and seating, along with a spacious walk-in pantry for extra storage and convenience. A private study on the first floor offers the perfect flex space for a home office, library, or playroom. Conveniently located on the first floor, the luxurious primary suite provides a peaceful retreat complete with two walk-in closets, a double sink vanity, and a large walk-in shower. The first-floor laundry room adds everyday ease and functionality to the home's practical design. Upstairs, a massive extra room creates endless possibilities for a media room, game room, fitness area, or secondary living space. The second floor also includes an additional bedroom and full bathroom, making it ideal for guests, multigenerational living, or added privacy for guests. With spacious secondary bedrooms, a convenient powder room for guests, and a large covered lanai perfect for outdoor entertaining and relaxation, the ravenna ii delivers the perfect balance of comfort, style, and versatility for today's modern lifestyle. Sample image
Cadence At Tradition, 14091 SW Surina St, Port St. Lucie, Florida 34987, image 1
$464,900$30K
  • 4 Beds
  • 21/2 Baths
  • 2,209 SqFt
  • $210/SqFt
Entry-Level
House for sale in Cadence At Tradition
14091 SW Surina St, Port St. Lucie, FL 34987
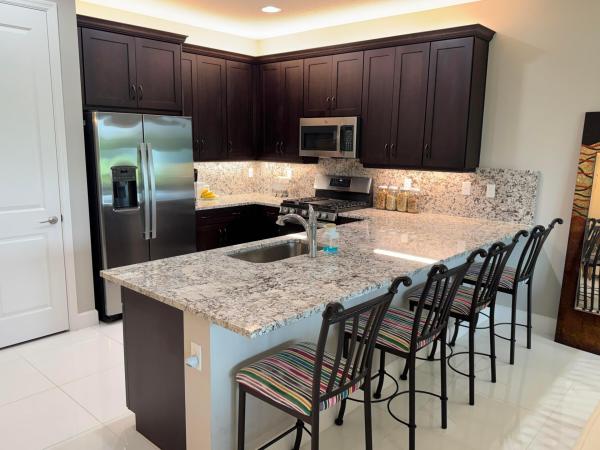
"fantastic enhanced price" what a deal on this home. Tradition! 4-bedroom, 2.5-bath home offers 2, 209 sq. Ft. Of thoughtfully designed living space with an open-concept floor plan perfect for modern living. The upgraded chef-inspired kitchen features quartz countertops, premium cabinetry and energy star appliances. Additional upgrades include impact windows, upgraded lighting throughout, custom window coverings, and a new white vinyl privacy fence. The spacious owner's suite offers a luxurious ensuite bath with dual sinks, quartz countertops, soaking tub, separate tempered-glass shower, and upgraded cabinetry. The 4th bedroom features a walk-in closet and can serve as a flex space, office, or guest room. Enjoy community amenities including pool, pavilion, picnic area and sidewalks what a unbelievable deal for this almost new designer home in new smaller all age community in tradition. Welcome to cadence at tradition! This like-new 4-bedroom, 2.5-bath home offers 2, 209 sq. Ft. Of thoughtfully designed living space with an open-concept floor plan perfect for modern living. The upgraded chef-inspired kitchen features quartz countertops, premium cabinetry, breakfast bar, and energy star appliances. Additional upgrades include impact windows, designer lighting throughout, custom window coverings, and a new white vinyl privacy fence. The spacious owner's suite offers a luxurious ensuite bath with dual sinks, quartz countertops, soaking tub, separate tempered-glass shower, and upgraded cabinetry. The 4th bedroom features a walk-in closet and can easily serve as a flex space, office, or guest room. Enjoy community amenities including pool, pavilion, picnic area, sidewalks, and irrigation. Conveniently located near the new high school, cleveland clinic, shopping, dining, tradition park, and more. Move-in ready with fast closing available! You won't find a better deal than this in the community. This home is like new inside and out. Grab it while its available. Seller's loss is your gain on this one.
5420 NW Camberly Ct, Port St. Lucie, Florida 34987, image 1
$430,141
  • 4 Beds
  • 2 Baths
  • 1,814 SqFt
  • $237/SqFt
House for sale
5420 NW Camberly Ct, Port St. Lucie, FL 34987
Experience the ease of single-story living in the hillcrest, a thoughtfully designed new construction home in brystol north at wylder. Situated on lot 19, this 4-bedroom, 2-bathroom residence offers 1, 814 square feet of comfortable living space with a desirable open-concept floor plan, a 2-car garage, and a covered lanai for enjoying florida's outdoor lifestyle. The heart of the home is the modern kitchen, featuring granite countertops, stainless steel appliances, quality cabinetry, and a spacious pantry, all overlooking the dining and great room. The private primary suite provides a relaxing retreat with a generous walk-in closet and a well-appointed bath with a walk-in shower. Three secondary bedrooms offer flexibility for guests, or a home office to fit your changing needs.
10725 NW Suncrest Lp, Port St. Lucie, Florida 34987, image 1
$534,990$7K
  • 5 Beds
  • 4 Baths
  • 2,775 SqFt
  • $193/SqFt
House for sale
10725 NW Suncrest Lp, Port St. Lucie, FL 34987
Experience the perfect combination of space, style, and functionality in this stunning new construction azura floor plan. Offering 2, 775 square feet of thoughtfully designed living space, this two-story home features 5 bedrooms, 4 bathrooms, and a spacious 3-car garage.The open-concept design creates an inviting atmosphere, with a gourmet kitchen featuring a large center island that overlooks the expansive great room and dining area, making it ideal for entertaining and everyday living. The first-floor owner's suite provides a private retreat complete with a generous walk-in closet and a luxurious en-suite bath with dual vanities. An additional first-floor bedroom and full bath offer flexibility for guests or a home office, while the conveniently located laundry room adds everyday convenience.Upstairs, a spacious loft serves as the perfect secondary living area.
10724 NW Suncrest Lp, Port St. Lucie, Florida 34987, image 1
$499,990$19K
  • 4 Beds
  • 2 Baths
  • 2,211 SqFt
  • $226/SqFt
House for sale
10724 NW Suncrest Lp, Port St. Lucie, FL 34987
Discover the perfect blend of comfort and style in this beautiful new construction catalina floor plan with picturesque lake views. Offering 2, 211 square feet of thoughtfully designed living space, this single-story home features 3 bedrooms, 2 bathrooms, and a spacious 3-car garage.At the heart of the home, the open-concept kitchen showcases a large center island that flows seamlessly into the great room and casual dining area, creating an inviting space for everyday living and entertaining. A separate dining room provides additional flexibility for hosting gatherings or special occasions. The private owner's suite is thoughtfully tucked away and features a generous walk-in closet and a well-appointed en-suite bath with dual vanities.
5444 NW Camberly Ct, Port St. Lucie, Florida 34987, image 1
$424,990$3K
  • 4 Beds
  • 2 Baths
  • 1,814 SqFt
  • $234/SqFt
House for sale
5444 NW Camberly Ct, Port St. Lucie, FL 34987
Presenting the hillcrest, elevation b, a beautifully designed new construction home in brystol north at wylder in port saint lucie. Located on lot 22, this thoughtfully crafted single-story floor plan offers 1, 814 square feet of well-designed living space with 4 bedrooms, 2 bathrooms, and a 2-car garage, perfectly blending comfort, style, and everyday functionality. The open-concept layout creates a seamless flow between the kitchen, dining, and great room, making it ideal for both entertaining and daily living. The kitchen is appointed with granite countertops, quality birch wood cabinetry with cushion-close doors, stainless steel whirlpool appliances, kohler chrome faucet, and a spacious pantry with ventilated shelving for optimal storage. The private primary suite is tucked away for added privacy and features a walk-in closet and spa-inspired bath with a tiled walk-in shower with framed glass enclosure, dual vanity (per plan), granite surfaces, and elegant finishes interior features include 9'4" ceilings (per plan), ceramic tile in main living and wet areas, luxury carpet in bedrooms, decorative baseboards and casing, 6'8" two-panel interior doors, orange peel wall texture with knockdown ceilings, cat 5 outlets in the primary bedroom and great room, and sherwin-williams interior paint finishes. Built for peace of mind and efficiency, this home includes hurricane impact windows and doors, tankless water heater, energy-efficient natural gas features, and reinforced cbs construction (per plan). Exterior highlights include paver driveway and walkway, covered lanai, 8' entry door, architectural shingles, irrigation system, and professionally designed landscaping. Residents enjoy access to planned community amenities, including resort-style pool, clubhouse, fitness center, pickleball courts, playground, dog park, and green spaces, all within close proximity to schools, shopping, dining, and major roadways in port saint lucie.
5412 NW Camberly Ct, Port St. Lucie, Florida 34987, image 1
$454,990$8K
  • 4 Beds
  • 2 Baths
  • 2,111 SqFt
  • $216/SqFt
House for sale
5412 NW Camberly Ct, Port St. Lucie, FL 34987
Showcasing the poinciana, elevation a, a beautifully designed new construction home in brystol north at wylder in port saint lucie, ideally situated on lot 18—a highly desirable corner homesite located in a quiet cul-de-sac, offering added privacy. This spacious 4-bedroom, 2-bathroom home features 2, 111 square feet of living space under air with a 2-car garage, all thoughtfully designed on a 50-foot homesite. The premium corner location provides extra outdoor space and an enhanced sense of openness, making it especially well-suited for outdoor enjoyment and everyday living. Inside, the open-concept layout seamlessly connects the kitchen, dining, and great room, creating an inviting space perfect for entertaining and gatherings. Interior highlights include elevated ceiling heights (per plan), luxury flooring selections, decorative trim details, energy-efficient systems, and designer-inspired finishes throughout. Additional features include hurricane impact windows and doors, a covered lanai for outdoor living, and thoughtful construction designed for comfort and durability. Located within brystol north at wylder, residents enjoy low hoa and access to future resort-style amenities including a pool, clubhouse, fitness center, pickleball courts, playground, dog park, and open green spaces. Conveniently located near top-rated schools, shopping, dining, and major highways, this poinciana elevation a on lot 18 offers an exceptional opportunity in one of port saint lucie's most desirable communities
Valencia Walk At Riverland, 12435 SW Pink Playa Pkwy, Port St. Lucie, Florida 34987, image 1
$949,900
  • 3 Beds
  • 31/2 Baths
  • 2,736 SqFt
  • $347/SqFt
Entry-Level
House for sale in Valencia Walk At Riverland
12435 SW Pink Playa Pkwy, Port St. Lucie, FL 34987
Luxury 55+ desirable community of valencia walk at riverland. A panoramic lakefront living on a large lake in this exceptional madison model, 3 bedroom, den/office, 3 1/2 bathroom with upgrades, and breathtaking water views. This residence features astonishing custom chefs kitchen with new cabinetry and an enormous quartz topped island. Spacious primary suite is a serene retreat with cafe windows overlooking the lake, a coffered ceiling, and two generous walk in closets. Spacious primary bath is a bountiful retreat. Coffered ceiling throughout upgraded flooring porcelain tile, custom shades, designer lighting, glass front door. Overside 3 car garage smart technology throughout. 4000 acres of master planned amenities walking distance to publix food store.12 acre paseo park and dog park.
Central Park, 9526 SW Libertas Way, Port St. Lucie, Florida 34987, image 1
$359,900$19K
  • 3 Beds
  • 2 Baths
  • 1,503 SqFt
  • $239/SqFt
Entry-Level
Villa for sale in Central Park
9526 SW Libertas Way, Port St. Lucie, FL 34987
Why wait to build? Premium corner lake setting, impact windows & low-maintenance living—move in now! Built in 2024 and beautifully maintained by the original owner, this 3-bedroom, 2-bath, 2-car garage home in central park offers the benefits of newer construction without the wait. Situated on a premium corner homesite overlooking the lake, enjoy extra green space and added privacy with no immediate neighbor on one side—a setting that's difficult to duplicate. Inside, the bright, open floor plan features impact-resistant windows throughout, upgraded cabinetry, a spacious walk-in pantry and comfortable living areas designed for everyday living and entertaining. Step outside to the screened lanai and extended patio to relax and enjoy the peaceful lake setting. Additional upgrades include a side privacy fence, decorative trellis enclosure. The $392.72 quarterly hoa assessment adds exceptional low-maintenance value by covering lawn mowing, fertilization and edging, trimming/pruning of builder-installed landscaping, routine irrigation inspections and repairs, plus reserve funding for future exterior painting and roof replacement. Enjoy community amenities including a resort-style pool, tennis courts and playground. Conveniently located just minutes from tradition, crosstown parkway, i-95, cleveland clinic tradition hospital, shopping, dining and entertainment. Newer construction, premium homesite, impact protection, low-maintenance living & an excellent location—all ready for you now. Schedule your private showing and ask about a tour of the community amenities!
11010 NW Glynlea Blvd Blvd, Port St. Lucie, Florida 34987, image 1
$443,389$66K
  • 3 Beds
  • 3 Baths
  • 2,002 SqFt
  • $221/SqFt
House for sale
11010 NW Glynlea Blvd Blvd, Port St. Lucie, FL 34987
This new two-story home is a modern take on a classic design located on the golf course designed by jim furyk. The foyer leads to an open floorplan among the kitchen, dining room and living room in a breezy layout that prioritizes functionality, along with an attached patio to offer outdoor moments. Throughout the home is a sprawling upstairs loft made for entertainment and a total of three bedrooms, including the tranquil owner's suite with a full-sized bathroom. Prices, dimensions and features may vary and are subject to change. Photos are for illustrative purposes only.
Central Park, 12781 SW Forli Way, Port St. Lucie, Florida 34987, image 1
$342,000
  • 3 Beds
  • 21/2 Baths
  • 1,673 SqFt
  • $204/SqFt
Entry-Level
Townhouse for sale in Central Park
12781 SW Forli Way, Port St. Lucie, FL 34987
Central Park, 12785 SW Forli Way, Port St. Lucie, Florida 34987, image 1
$339,000
  • 3 Beds
  • 21/2 Baths
  • 1,673 SqFt
  • $203/SqFt
Entry-Level
Townhouse for sale in Central Park
12785 SW Forli Way, Port St. Lucie, FL 34987
Central Park, 12773 SW Forli Way, Port St. Lucie, Florida 34987, image 1
$339,000
  • 3 Beds
  • 21/2 Baths
  • 1,673 SqFt
  • $203/SqFt
Entry-Level
Townhouse for sale in Central Park
12773 SW Forli Way, Port St. Lucie, FL 34987
Central Park, 12777 SW Forli Way, Port St. Lucie, Florida 34987, image 1
$339,000
  • 3 Beds
  • 21/2 Baths
  • 1,673 SqFt
  • $203/SqFt
Entry-Level
Townhouse for sale in Central Park
12777 SW Forli Way, Port St. Lucie, FL 34987
Brystol At Wylder, 6632 NW Cloverdale Ave, Port St. Lucie, Florida 34987, image 1
$454,000$15K
  • 4 Beds
  • 3 Baths
  • 2,200 SqFt
  • $206/SqFt
Entry-Level
House for sale in Brystol At Wylder
6632 NW Cloverdale Ave, Port St. Lucie, FL 34987
Built in 2024, this beautifully designed cbs construction home offers 4 bedrooms, 3 full bathrooms, a 2-car garage, and over 2, 000 sq ft under air in the desirable brystol at wylder community. Features include hurricane impact windows, an open-concept layout, luxury wood-look flooring, a spacious kitchen island with white shaker cabinetry, stainless steel appliances, recessed lighting, and a covered lanai. The split-bedroom floor plan provides flexibility for entertaining guests, or a home office. Residents enjoy resort-style amenities including a clubhouse, pool, fitness center, pickleball courts, playground, dog park, scenic lakes, and walking trails. Conveniently located near i-95, shopping, dining, golf, and treasure coast beaches. Move-in ready and better than new!
Backup
A backup offer is when a home seller has accepted an offer from a buyer, but is still accepting offers from other buyers. Sellers state that they are accepting backup offers if they think the current offer may fall through.
Valencia Walk At Riverland, 12686 SW Rain River Dr, Port St. Lucie, Florida 34987, image 1
$529,000
  • 3 Beds
  • 2 Baths
  • 1,752 SqFt
  • $302/SqFt
Entry-Level
House for sale in Valencia Walk At Riverland
12686 SW Rain River Dr, Port St. Lucie, FL 34987
Waterfront 2024 home in valencia walk at riverland. Luxury living in the most popular 55 plus community in southeast florida for active adults. Nearly new 2024 sandpiper model in gl homes valencia walk development at riverland in port saint lucie florida. Stunning home with open concept floorplan with 1752 sq ft under air. Featuring 2 bedrooms, den/ 3rd bedroom, 2 baths, 2 car garage. Lots of upgrades including high gloss 2 x 2 porcelain tiles throughout the entire house, upgraded kitchen, lighting and fans, and polyaspartic garage floor coating. Custom paint throughout with no pictures ever hung on the walls! Direct waterfront lot with one of the best views and most private settings in the development. Furniture available. 2024 evolution golf cart negotiable. Riverland offers amenities second to none. Resort lifestyle with spectacular clubhouse, grand social hall, restaurant, card rooms, billiards room, pool, hot tub, and more all just within valencia walk. Included riverland common facilities minutes away on a scenic golf cart ride down the interconnecting paseo include 24 acre state-of-the-art sportsplex and fitness center with 15 tennis courts, 53 pickleball courts, bocci, olympic swimming pools, gym, and more.
Backup
A backup offer is when a home seller has accepted an offer from a buyer, but is still accepting offers from other buyers. Sellers state that they are accepting backup offers if they think the current offer may fall through.
Central Park, 11870 SW Macelli Way, Port St. Lucie, Florida 34987, image 1
$695,000
  • 5 Beds
  • 41/2 Baths
  • 3,426 SqFt
  • $203/SqFt
Entry-Level
House for sale in Central Park
11870 SW Macelli Way, Port St. Lucie, FL 34987
Active under contract with a 72-hour kick-out clause. Seller is actively seeking backup offers and encouraging all qualified buyers to schedule a showing. First buyers have a home sale contingency. Showings are active and fully available. Perfect for generational living w/ a private en suite on ground floor! This newley built 5-bed, + office 4-full-bath home which features a ton of upgrades & high-end selected materials: oversized 24x48 tiles, tray ceilings, custom closet cabinetry, tankless water heater, hurricane door, and new gutters. Upgraded kitchen w/ under island cabinets, oversized walk-in pantry, bay windows, & pocket sliders, screened lanai, upgraded walkway, landscape lighting, 2 side gates, fully fenced pie-shaped lot. See attached list! Enjoy 10 acres of resort-style amenities including a clubhouse, pool, splash pad & lap lanes dog park, playgrounds, jogging paths, and more with very low hoa fees!The master suite includes a private balcony, spacious bathroom w/ roman tub, zero entry shower, & custom closets.
Del Webb At Tradition, 13591 SW Vermillion Cir #Prosperity 795, Port St. Lucie, Florida 34987, image 1
$444,930
  • 2 Beds
  • 2 Baths
  • 1,827 SqFt
  • $244/SqFt
Entry-Level
House for sale in Del Webb At Tradition
13591 SW Vermillion Cir #Prosperity 795, Port St. Lucie, FL 34987
new construction: limited opportunities remaining! Come live your best life in this vibrant active adult community. Thoughtfully adorned with elegant design finishes including an added sunroom on a corner homesite. Oversized tiles flow seamlessly throughout every room. Enjoy entertaining in your beautiful kitchen with welcoming island or relax outside on your screened lanai. Special closeout savings available through the builder.
1 - 29 of 240 Results
34987, FL Snapshot
524
Active Inventory
30
New Listings
$150K to $2.7M
Price Tier
119
Pending Sales
$450K
Median Closed Price
99
Avg. Days On Market

Related Searches in 34987, FL

Map
Filters