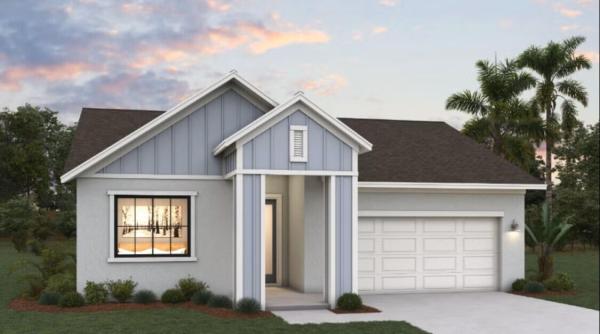
6873 NW Glynlea Blvd

3
Beds
2
Baths
1,941
SqFt
Status
Active
Parking
2
Size
1,941 SqFt (180 m2)
Price
$270/SqFt ($2,911/m2)
Type
House
Built
2026
HOA
$242/MO
MLS Number
B26041569
On Site
84 Days
Updated
14 Days ago
Page Views
0
PRECONSTRUCTION ~Est. 2026
Pre-Construction listings in the subdivision are those that you are buying before or while it is being built.
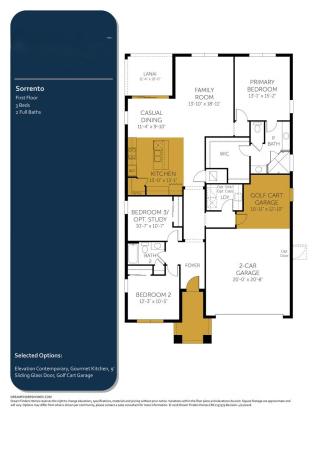
Welcome to the Sorrento, a beautifully designed new construction single-story home offering 1,941 square feet of modern living space with 3 bedrooms, 2 bathrooms, and an additional golf cart garage. Featuring a stunning contemporary exterior elevation with a covered front walkway, this thoughtfully crafted home combines style, comfort, and functionality. The open-concept floor plan is designed for today's lifestyle, showcasing an upgraded gourmet kitchen with a large center island, abundant cabinetry, a spacious pantry, and seamless flow into the dining and gathering rooms. Expansive windows throughout the home fill the living spaces with natural light, creating a bright and inviting atmosphere. Enjoy Florida-style indoor-outdoor living with a 9-foot sliding glass door that opens to the covered lanai, providing the perfect space for entertaining, relaxing, or dining outdoors year-round. SAMPLE IMAGE
Features

Bedrooms
  • Bedrooms: 3
Bathrooms
  • Bathrooms: 2
  • Half Bathrooms: No info
Exterior and Lot Features
  • Exterior Features: Lighting
Interior, Heating and Cooling
  • Interior Features: KitchenIsland, KitchenDiningCombo, Pantry, SplitBedrooms, UpperLevelPrimary, WalkInClosets
  • Equipment / Appliances: Dishwasher, ElectricRange, ElectricWaterHeater, Microwave, WaterHeater
  • Heating Description: Central
  • Cooling Description: CentralAir
Building and Construction
  • Floor Description: Carpet,CeramicTile
  • Construction Type: House
  • Year Built: 2026
Waterfront and Water Access
  • Waterfront Frontage: No info
School Information
  • Elementary School: Allapattah Flats K-8
  • Middle School: Allapattah Flats K-8
Other Property Info
  • Garage: 2
  • Listing Date: 2026-06-16T08:45:14.000-00:00
  • Directions: Northeast
  • Pets Allowed: CatsOk,DogsOk,Yes
Taxes, Fees & More
  • Maintenance Includes: CommonAreas
  • Taxes: No info
  • Security Information: SmokeDetectors
  • Parking Description: Attached, Driveway, Garage
  • Total Floors in Building: 1

Apples-to-Apples Comparables

 Closest-Match Comparables
See closest-match comps for this subdivision
No obligation
Verified
Trends
Insights
Seller Advisory
A smarter move starts with the right information
Get a complimentary hyperlocal market review with human agent-verified comps and pricing guidance
01
Market Review
Local market intelligence
02
Verified Comps
Human agent-verified comparables
03
Pricing Guidance
Actionable pricing recommendations
Complimentary. No obligation

Price History

Current
$525K
High
$525K
Low
$515K
Total Change
1.9%
$526K$520K$514KJun 26Aug 26
Date
Event
Price
Change
Price Per
08/24/2026
Price Increased
$525K
1.94%
$270 ft2
$2,911 m2
06/17/2026
Listed
$515K
 
$265 ft2
$2,856 m2
08/24/2026
$525K
Event
Price Increased
Change
1.94%
Price Per
$270 ft2
$2,911 m2
06/17/2026
$515K
Event
Listed
Price Per
$265 ft2
$2,856 m2
Price per square foot and days on website are not provided values and are calculated by Subdivisions.
Listed by Nancy PruittOlympus Executive Realty Inc • Buyer Agency Compensation .

Listing Location & Street View
MapStreet View

Peer Listings

Active listings from matched communities
Results 0 of 0
No listings found
Try adjusting your filters or changing your location to see available listings
Turn on listing alerts and we'll notify you
when matching listings appear