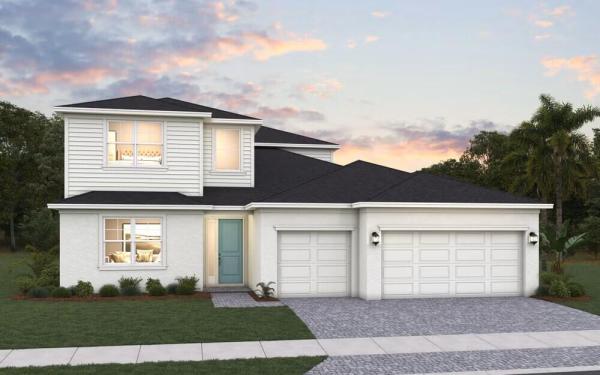
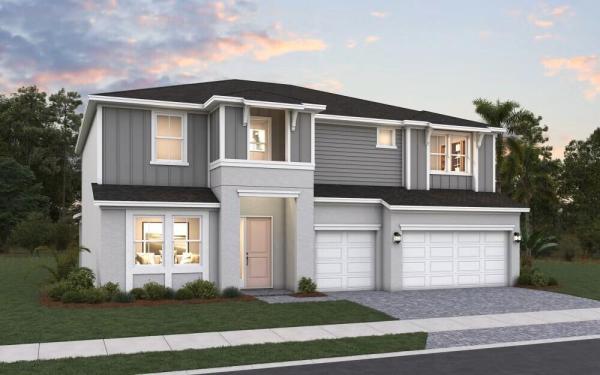
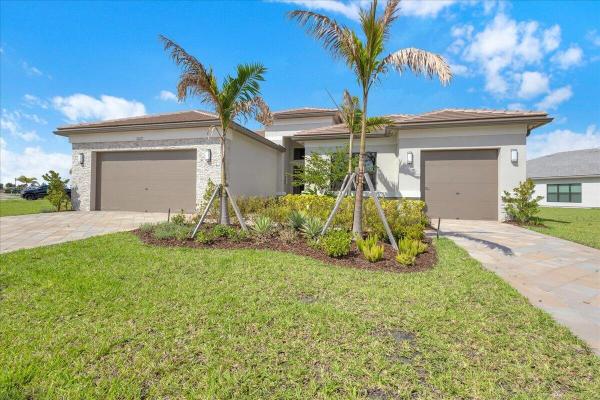
New & Preconstruction Real Estate For Sale in 34987 Zip Code

St. Lucie County | Updated
Market Action
Selling Speed
Steady
17.76
Inventory Supply
Balanced
5.63
Sales Activity
Updating
Results 29 of 240
Backup
A backup offer is when a home seller has accepted an offer from a buyer, but is still accepting offers from other buyers. Sellers state that they are accepting backup offers if they think the current offer may fall through.
PGA Village Verano, 10135 SW Latium Way, Port St. Lucie, Florida 34987, image 1
$370,000$20K
  • 3 Beds
  • 2 Baths
  • 1,430 SqFt
  • $259/SqFt
House for sale in PGA Village Verano
10135 SW Latium Way, Port St. Lucie, FL 34987
Located behind the gates of sought-after pga verano in port st. Lucie! This beautifully designed home offers an open and airy floor plan with abundant natural light, modern finishes, spacious living areas, and seamless indoor/outdoor living perfect for entertaining or relaxing. Enjoy resort-style amenities including club talavera, indoor/outdoor pools, fitness center, tennis, bocce, basketball, and a 27-court pickleball facility. Built in 2024 with impact windows throughout, this home offers the peace of mind and efficiency of like-new construction. Conveniently located minutes from i-95, the florida turnpike, shopping, dining, medical facilities, and pga golf club. Welcome to luxury living in the highly sought-after pga verano community of port st. Lucie! This beautifully designed home offers the perfect blend of comfort, style, and resort-style living. Featuring an open and airy floor plan with abundant natural light, modern finishes, spacious living areas, and a seamless indoor/outdoor flow, this home is ideal for both full-time living and seasonal enjoyment. The gourmet kitchen opens effortlessly to the main living space, creating the perfect atmosphere for entertaining friends. Enjoy peaceful preserve-style surroundings and the privacy that makes this home truly special. Located inside the gated community of pga verano, residents enjoy access to world-class amenities including club talavera, a stunning clubhouse with a state-of-the-art fitness center, indoor lap pool, resort-style outdoor pools, spa, tennis courts, basketball courts, bocce, and one of the treasure coast's premier 27-court pickleball facilities. Pga verano also offers a vibrant social lifestyle with clubs, activities, events, arts & crafts, billiards, demonstration kitchen, and full-time lifestyle staff. Golf enthusiasts will appreciate close proximity and golf cart access to the renowned pga golf club and its championship courses. Conveniently located near shopping, dining, major highways, beaches, and everything the treasure coast lifestyle has to offer, this is florida living at its finest.
10764 NW Wilgrove Ln, Port St. Lucie, Florida 34987, image 1
$799,900
  • 4 Beds
  • 3 Baths
  • 2,555 SqFt
  • $313/SqFt
House for sale
10764 NW Wilgrove Ln, Port St. Lucie, FL 34987
The front porch leads to a welcoming entryway with an extended tray ceiling. French doors open into a secluded home office that overlooks the front yard. A full guest suite with a private bathroom and ample closet space is off the main hall. The kitchen features an island with built-in seating space and a corner walk-in pantry. The dining area flows from the kitchen to the connecting family room, which features sliding glass doors that open to the extended covered lanai. The primary bedroom has three large windows overlooking the backyard space. Double doors lead to the bathroom, which features dual vanities, a freestanding tub, a glass-enclosed shower, and two walk-in closets. Two secondary bedrooms and the laundry room complete the floor plan. The drop zone is located off the two-car gar
OPEN SUN, 4-11PM
10921 NW Glynlea Blvd, Port St. Lucie, Florida 34987, image 1
$994,900$20K
  • 4 Beds
  • 3 Baths
  • 2,929 SqFt
  • $340/SqFt
House for sale
10921 NW Glynlea Blvd, Port St. Lucie, FL 34987
Step into a welcoming entry that has an elongated hallway that leads to the heart of the home. Two secondary bedrooms each featuring a walk-in closet and a hollywood bathroom are off the main hallway. Adjacent is a secluded guest suite with full bathroom. The kitchen offers an island with built-in seating, a 5-burner gas cooktop, along with a corner walk-in pantry. The corner dining area offers in ample light from the walls of windows and access to the backyard covered lanai. The family room boasts a wall of windows. A flex room with a wall of windows is off the family room. The primary suite has a stunning view of the backyard space. Double doors lead into the bathroom which boasts dual vanities, a freestanding tub, glass enclosed shower, and two walk-in closets.
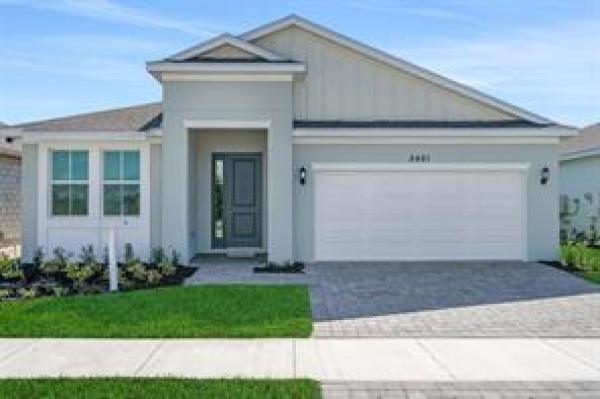
5461 NW Camberly Ct, Port St. Lucie, Florida 34987, image 1
$429,990$12K
  • 4 Beds
  • 2 Baths
  • 2,111 SqFt
  • $204/SqFt
House for sale
5461 NW Camberly Ct, Port St. Lucie, FL 34987
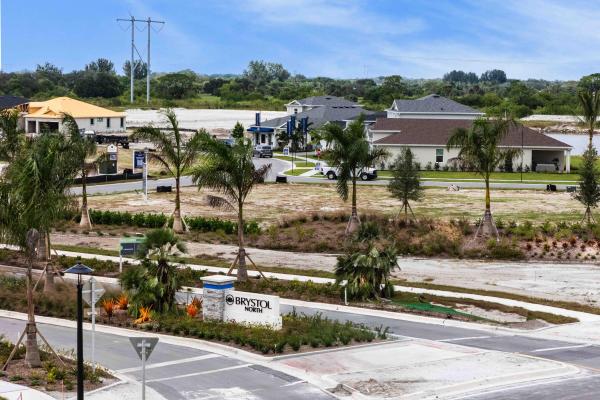
introducing the poinciana, a beautifully designed new construction home in brystol north at wylder in port saint lucie, offering the perfect blend of modern design, comfort, and flexibility. Situated on lot 12, this home features a desirable berm view on a private 50-foot homesite with ample backyard space large enough to accommodate a future private pool. This spacious 4-bedroom, 2-bathroom home offers 2, 111 square feet of living space under air and includes a 2-car garage. The thoughtfully designed floor plan features an open-concept layout that seamlessly connects the kitchen, dining, and great room, creating an inviting space ideal for both entertaining and everyday living. Interior features include elevated ceiling heights (per plan), luxury flooring selections, decorative trim details, energy-efficient systems, and designer-inspired finishes throughout. Additional highlights include hurricane impact windows and doors, a covered lanai for outdoor living, and thoughtful design elements that enhance both style and function. Located within brystol north at wylder, residents enjoy access to planned resort-style amenities including a pool, clubhouse, fitness center, pickleball courts, playground, dog park, and open green spaces. Conveniently located near top-rated schools, shopping, dining, and major highways, this home offers an exceptional opportunity for new construction living in one of port saint lucie's most desirable communitie
5453 NW Camberly Ct, Port St. Lucie, Florida 34987, image 1
$434,990$10K
  • 4 Beds
  • 2 Baths
  • 1,942 SqFt
  • $224/SqFt
House for sale
5453 NW Camberly Ct, Port St. Lucie, FL 34987
Showcasing the mulberry, elevation c, a beautifully designed new construction home in brystol north at wylder in port saint lucie, ideally situated on lot 13 with a charming front porch elevation and a private 50-foot homesite. This spacious 4-bedroom, 2-bathroom home offers a well-designed layout with a 2-car garage, blending comfort, style, and functionality for modern living. The open-concept floor plan creates a seamless connection between the kitchen, dining, and great room, making it perfect for both entertaining and everyday life. The kitchen features quality cabinetry, granite countertops, stainless steel appliances, and a spacious island that serves as the heart of the home.
5437 NW Camberly Ct, Port St. Lucie, Florida 34987, image 1
$399,990$21K
  • 4 Beds
  • 2 Baths
  • 1,814 SqFt
  • $221/SqFt
House for sale
5437 NW Camberly Ct, Port St. Lucie, FL 34987
Discover this thoughtfully designed new construction home in brystol north at wylder, one of port saint lucie's premier master-planned communities. The hillcrest, elevation b, located on lot 15, offers 1, 814 square feet of single-story living on a 50-foot homesite with a desirable berm view. Featuring 4 bedrooms, 2 bathrooms, and a 2-car garage, this home blends comfort, style, and functionality. Inside, the open-concept layout connects the kitchen, dining, and great room, ideal for everyday living and entertaining. The kitchen overlooks the main living areas for convenience. The private primary suite includes a walk-in closet, while three additional bedrooms offer flexibility for guests, office, or other needs. Step outside to covered lanai, ideal for year-round living. Includes hurricane impact glass and energy-efficient features for comfort and peace of mind. Residents enjoy low hoa and planned amenities including playground, pickleball, dog park, green spaces, and future resort-style pool, clubhouse, fitness center, and putt-putt course. Conveniently located near manatee elementary, st. Lucie west middle, and centennial high school, this home offers an excellent opportunity for new construction buyers in port saint lucie with easy access to shopping, dining, and major highways.
10700 NW Suncrest Loop, Port St. Lucie, Florida 34987, image 1
$544,990$15K
  • 5 Beds
  • 4 Baths
  • 2,775 SqFt
  • $196/SqFt
House for sale
10700 NW Suncrest Loop, Port St. Lucie, FL 34987
The azura by is a stunning two-story home offering 5 bedrooms, 4 bathrooms, a spacious 3-car garage, and 2, 775 square feet of thoughtfully designed living space on homesite 87. This open-concept floorplan combines luxury, comfort, and functionality with expansive living areas ideal for entertaining and everyday living. The kitchen overlooks the large great room and dining area, creating seamless flow throughout the home. The private owner's suite on the first floor serves as a relaxing retreat with a spa-inspired bathroom and oversized walk-in closet. Additional bedrooms and flexible living spaces provide endless possibilities for guests, a home office, media room, or multi-generational living.
10733 NW Suncrest Lp, Port St. Lucie, Florida 34987, image 1
$624,990$8K
  • 5 Beds
  • 4 Baths
  • 3,628 SqFt
  • $172/SqFt
House for sale
10733 NW Suncrest Lp, Port St. Lucie, FL 34987
The monaco is an exceptional two-story residence designed for modern living, offering 3, 628 square feet of living space with 5 bedrooms, 4 bathrooms, and a spacious 3-car garage on homesite 40. This thoughtfully designed floorplan features an open-concept layout with expansive living areas perfect for entertaining and everyday comfort. The kitchen serves as the heart of the home with ample cabinetry, a large center island, and seamless flow into the dining and great room areas. The luxurious owner's suite provides a private retreat with a spa-inspired bathroom and oversized walk-in closet on the second floor. Additional bedrooms and flexible living spaces offer versatility for guests, a home office, fitness area, or multi-generational living.
12227 SW Twin Springs Dr, Port St. Lucie, Florida 34987, image 1
$965,000$85K
  • 3 Beds
  • 3 Baths
  • 2,668 SqFt
  • $362/SqFt
House for sale
12227 SW Twin Springs Dr, Port St. Lucie, FL 34987
Beautifully upgraded 2025 bellagio model in the highly sought-after 55+ community of valencia parc at riverland. This spacious 3-bedroom, 3-bath home with a 3-car garage is situated on an oversized half-acre lakefront lot, offering exceptional privacy and plenty of room for a pool. Thoughtfully designed with an open-concept layout, this home features a formal dining room, spacious family room, private office with custom built-in cabinetry, porcelain tile throughout the main living areas, impact windows, motorized window coverings, whole-house water filtration system, and a gourmet kitchen with quartz countertops and abundant space for entertaining. Enjoy seamless indoor-outdoor living from the screened lanai and extended patio overlooking the tranquil lake views. Residents enjoy resort-style amenities including a clubhouse, fitness center, café/restaurants, pools, bocce ball, pickleball and tennis courts, and more. Conveniently located close to i-95, restaurants, shopping, medical facilities, and more.
Backup
A backup offer is when a home seller has accepted an offer from a buyer, but is still accepting offers from other buyers. Sellers state that they are accepting backup offers if they think the current offer may fall through.
10732 NW Suncrest Lp, Port St. Lucie, Florida 34987, image 1
$579,990$10K
  • 4 Beds
  • 4 Baths
  • 3,153 SqFt
  • $184/SqFt
House for sale
10732 NW Suncrest Lp, Port St. Lucie, FL 34987
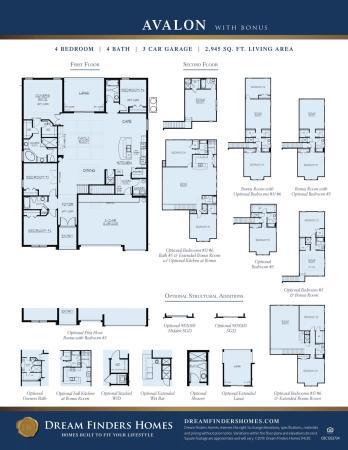
The avalon bonus on homesite 83 is a beautifully designed 4-bedroom, 4-bathroom home with a 3-car garage, offering 3, 153 square feet of spacious living in brystol north. This thoughtfully crafted two-story floorplan combines luxury, comfort, and flexibility with an open-concept layout perfect for both entertaining and everyday living. The kitchen overlooks the expansive great room and dining area, creating a seamless flow throughout the main living spaces. The private first-floor owner's suite features a spa-inspired bathroom and oversized walk-in closet, while the upstairs bonus room with additional bedroom and bath provides the ideal space for guests, a media room, home office, or multi-generational living. Designer-selected finishes and upgraded features throughou
Kenley At Tradition, 13341 SW Bally Dr, Port St. Lucie, Florida 34987, image 1
$449,900
  • 3 Beds
  • 21/2 Baths
  • 1,997 SqFt
  • $225/SqFt
Entry-Level
House for sale in Kenley At Tradition
13341 SW Bally Dr, Port St. Lucie, FL 34987
The briar floorplan offers 3 bedrooms, 2.5 bathrooms, and an open-concept layout designed for both everyday comfort and entertaining. This spacious one-story home features a versatile study space, a beautifully designed kitchen overlooking the great room, and a private owner's suite with a covered lanai perfect for relaxing outdoors. Please note: photos are of similar model and are not the actual property
Kenley At Tradition, 13333 SW Bally Dr, Port St. Lucie, Florida 34987, image 1
$459,900
  • 3 Beds
  • 21/2 Baths
  • 1,997 SqFt
  • $230/SqFt
Entry-Level
House for sale in Kenley At Tradition
13333 SW Bally Dr, Port St. Lucie, FL 34987
The briar floorplan offers 3 bedrooms, 2.5 bathrooms, and an open-concept layout designed for both everyday comfort and entertaining. This spacious one-story home features a versatile study space, a beautifully designed kitchen overlooking the great room, and a private owner's suite with a covered lanai perfect for relaxing outdoors. Please note: photos are of similar model and are not the actual property
Kenley At Tradition, 13325 SW Bally Dr, Port St. Lucie, Florida 34987, image 1
$442,900
  • 2 Beds
  • 2 Baths
  • 1,723 SqFt
  • $257/SqFt
Entry-Level
House for sale in Kenley At Tradition
13325 SW Bally Dr, Port St. Lucie, FL 34987
Welcome home to the aspen floorplan in kenley at tradition, offering 2 bedrooms, 2 bathrooms, a versatile study space, and an open-concept layout designed for comfortable everyday living. Enjoy a spacious owner's suite, covered lanai, and modern finishes throughout in this beautifully designed home. Please note: photos are of similar model and are not the actual property
OPEN SUN, 4-8PM
Kenley At Tradition, 13317 SW Bally Dr, Port St. Lucie, Florida 34987, image 1
$409,900
  • 3 Beds
  • 2 Baths
  • 1,723 SqFt
  • $238/SqFt
Entry-Level
House for sale in Kenley At Tradition
13317 SW Bally Dr, Port St. Lucie, FL 34987
Welcome home to the aspen floorplan in kenley at tradition, offering 3 bedrooms, 2 bathrooms, and an open-concept layout designed for comfortable everyday living. Enjoy a spacious owner's suite, covered lanai, and modern finishes throughout in this beautifully designed home. Please note: photos are of similar model and are not the actual property
13293 SW Bally Dr, Port St. Lucie, Florida 34987, image 1
$444,900
  • 3 Beds
  • 21/2 Baths
  • 1,997 SqFt
  • $223/SqFt
House for sale
13293 SW Bally Dr, Port St. Lucie, FL 34987
The briar floorplan offers 3 bedrooms, 2.5 bathrooms, and an open-concept layout designed for both everyday comfort and entertaining. This spacious one-story home features a versatile study space, a beautifully designed kitchen overlooking the great room, and a private owner's suite with a covered lanai perfect for relaxing outdoors. Please note: photos are of similar model and are not the actual property
10993 SW Orana Dr, Port St. Lucie, Florida 34987, image 1
$502,900$6K
  • 3 Beds
  • 21/2 Baths
  • 2,500 SqFt
  • $201/SqFt
House for sale
10993 SW Orana Dr, Port St. Lucie, FL 34987
The capitol reef floorplan offers spacious single-story living with 3 bedrooms, 2.5 bathrooms, and a thoughtfully designed open-concept layout. Featuring a large kitchen overlooking the main living area, flexible living spaces, and a private owner's suite, this home is perfect for both entertaining and everyday comfort in the heart of tradition. Please note: photos are of similar model and are not the actual property
Del Webb At Tradition, 14011 SW Gingerline Dr, Port St. Lucie, Florida 34987, image 1
$379,900$6K
  • 2 Beds
  • 2 Baths
  • 1,579 SqFt
  • $241/SqFt
Entry-Level
Villa for sale in Del Webb At Tradition
14011 SW Gingerline Dr, Port St. Lucie, FL 34987
Highly sought-after villa in del webb at tradition! This barely lived-in home showcases beautiful light plank tile flooring throughout and elegant 8-foot doors, creating a bright, open feel. The upgraded kitchen features stunning quartz countertops and ample cabinetry, perfect for everyday living and entertaining. The spacious primary suite offers a luxurious retreat with dual sinks, a frameless glass shower, and an oversized walk-in closet. A versatile flex room with french doors is ideal for a den, office, or hobby space. Additional highlights include impact windows, an inside utility room and a garage with an epoxy-finished floor.Enjoy florida living at its best on the extended screened lanai, perfect for relaxing. Located in the vibrant 55+ community of del webb at tradition
PGA Village Verano, 9013 SW Vetta Way, Port St. Lucie, Florida 34987, image 1
$440,000
  • 3 Beds
  • 2 Baths
  • 1,430 SqFt
  • $308/SqFt
House for sale in PGA Village Verano
9013 SW Vetta Way, Port St. Lucie, FL 34987
Welcome to luxury living in pga verano! This 2024 alison model offers modern elegance and everyday comfort in a sought-after port st. Lucie community. Featuring a spacious 3-bedroom layout, it's perfect for guests or a home office. Enjoy a beautifully upgraded interior with a designer backsplash, stylish lighting, and elevated cabinetry and countertops. The open-concept design seamlessly connects the kitchen, dining, and living areas—ideal for entertaining. Residents enjoy club talavera's clubhouse, fitness center, indoor lap pool, tennis, pickleball, and year-round social events. Move-in ready and made for resort-style living!
Westcliffe Estates At Tradition, 11750 SW Westcliffe Ln, Port St. Lucie, Florida 34987, image 1
$1,389,000
  • 4 Beds
  • 4 Baths
  • 3,505 SqFt
  • $396/SqFt
Premium
House for sale in Westcliffe Estates At Tradition
11750 SW Westcliffe Ln, Port St. Lucie, FL 34987
Experience modern luxury at its finest in this custom-built 4 bedroom, 4 bathroom + flex room home located in the highly sought-after westcliffe estates at tradition (single family pool homes). Designed with both elegance and innovation in mind, this home showcases exceptional high-end finishes throughout, including sleek porcelain tile flooring, striking porcelain countertops, and a full led lighting package that enhances every space. A state-of-the-art savant smart home system seamlessly integrates security cameras, audio, and connectivity, offering effortless control and peace of mind. Built for efficiency and comfort, the home features advanced foam insulation (including ceiling and block-injected walls), insulated garage doors, and a gas tankless water heater for optimal performance. Step outside to your private resort-style retreat, complete with an automated shandy pool system, a fully equipped summer kitchen, and a spacious covered patio perfect for entertaining. Elevated design elements such as the glass railing and balcony add a sophisticated architectural touch, while the upgraded pantry enhances everyday functionality. Residents also enjoy access to the grand social hall and the unmatched lifestyle amenities that make tradition one of port st. Lucie's premier communities. Every detail of this home has been thoughtfully curated to blend modern design with luxurious comfort, creating an exceptional living experience. From its open-concept layout to its seamless indoor-outdoor flow, this property is ideal for both entertaining and everyday living. Conveniently located near shopping, dining, top-rated healthcare, and major highways, westcliffe estates offers the perfect balance of privacy, community, and accessibility. Hoa inclusions covering cable, high-speed internet, alarm monitoring, and landline.
Central Park, 12341 SW Nettuno Way, Port St. Lucie, Florida 34987, image 1
$349,999$26K
  • 3 Beds
  • 2 Baths
  • 1,504 SqFt
  • $233/SqFt
Entry-Level
House for sale in Central Park
12341 SW Nettuno Way, Port St. Lucie, FL 34987
Home built in 2023 with builder warranties now available for sale in the desirable central park community, where you can enjoy a wide range of resort-style amenities including a large clubhouse and pool, splash park, tot lot, dog parks, pickleball, tennis, basketball courts, and scenic walking/jogging trails. This beautifully designed 3-bedroom, 2-bath home offers 1, 502 sq ft of living space and features a comfortable split floor plan that is light, bright, and ideal for both everyday living and entertaining. Property is currently tenant occupied through the end of june. Don't miss this opportunity to own a nearly new home in a vibrant, amenity-rich community conveniently located near shopping, dining, and major roadways.
Del Webb At Tradition, 13994 SW Gingerline Dr, Port St. Lucie, Florida 34987, image 1
$568,500$7K
  • 3 Beds
  • 21/2 Baths
  • 2,110 SqFt
  • $269/SqFt
Entry-Level
House for sale in Del Webb At Tradition
13994 SW Gingerline Dr, Port St. Lucie, FL 34987
Welcome to exceptional waterfront living in the highly sought-after del webb community of port saint lucie. Perfectly positioned on a premium water lot, this beautifully brand new upgraded 2-bedroom plus den, 2 ½ bath residence offers the ideal blend of luxury, comfort, and effortless florida living. This stunning home is furnished with new furniture and has never been lived in!!! Designed with both style and functionality in mind, the home features a bright, open-concept layout that seamlessly connects the main living spaces. The upgraded kitchen is a true standout, showcasing enhanced finishes and many upgrades, high end cabinetry, and a layout perfect for entertaining new friends and everyday lifestyle. The spacious primary suite serves as a private retreat, complete with an upgraded spa-like bath designed for relaxation and comfort. A versatile den provides the perfect space for a home office, guest room, or hobby area...Step outside to your extended screened-in lanai and take in serene water views—an ideal setting for morning coffee or evening gatherings. This premium lot offers both privacy and a tranquil backdrop that's hard to find. Additional highlights include gas service—a sought-after feature in the community—and the convenience of a fully furnished home, allowing for a truly move-in-ready experience. Fabulous upgrades include: tile roof, extended large screened-in lanai, 8-foot doors with black hardware throughout, crown molding, wide trim and baseboards, upgraded gourmet kitchen with gas range and wood-clad hood, kitchenaid appliances including large french door refrigerator, dishwasher, built in microwave and wall oven, under cabinet lighting, pullout cabinet drawers, large pantry, pendant lights, oversized island with large single sink and industrial black faucet. Master bedroom suite: tray ceiling, ceiling light/fan, 2 large walk-in closets, and window treatments include electric banded shade. Spa-like master bath includes custom mosaic floor tile, large open shower with floor to ceiling tiles, listello, niche, black fixtures and hardware, plus linen closet. The 2nd bedroom boasts a large bay window, fan/light, on-suite bath with frameless shower door, black fixtures and hardware, listello, shelving, floor to ceiling tile, linen closet, and large walk-in closet. Office/3rd bedroom: glass french doors, tray ceiling, additional overhead dimmable lighting, fan/light, closet, and double window with banded shade. This home also includes a centrally located half bath and additional large storage closet just off the entry hallway. Entry from the 2 car garage includes a spacious drop zone. Laundry room has been upgraded to include: sink, cabinetry, and front load whirlpool washer and gas dryer. Rinnai instant gas hot water heater ensures ample hot water at a cost savings. Living room has dimmable overhead lighting with a large 72-inch fan/light. Both the dining and living room have large sliders with electric banded shades to easily adjust lighting or privacy leading to paved extended screened-in lanai with privacy shade. Located within del webb, residents enjoy access to resort-style amenities including a clubhouse, fitness center, pool, tennis and pickleball courts, and a vibrant calendar of social activities. This is more than a home—it's a lifestyle. Don't miss the opportunity to own one of the community's most desirable homes!! Call for a showing today of home and club house...
9480 Carlton Rd, Port St. Lucie, Florida 34987, image 1
$2,250,000
  • 1 Beds
  • 1 Baths
  • 1,200 SqFt
  • $1,875/SqFt
House for sale
9480 Carlton Rd, Port St. Lucie, FL 34987
15.5 acres - trade city limits for wide-open freedom. This rare gem in port st. Lucie is your chance to build grow, and live exactly how you want with agricultural zoning and no hoa. Add/create your dream estate with a pool, convert the unit to a barndominium, an equestrian setup, or modern homestead with room for horses, cows, goats, and a chicken coop. Picture mornings in your garden beds, afternoons fishing in your private pond, and endless space for rvs, boats, and all other toys! You're also just minutes from the highway, top golf options like pga golf club, and the upcoming koa bay surf club—bringing surfing, yoga, and more nearby/coming soon. Space, freedom, and lifestyle all in one. Schedule your private showing to become a 15+ acre land owner today!
OPEN SAT, 5-8PM
Central Park, 11545 SW Macelli Way, Port St. Lucie, Florida 34987, image 1
$520,419$14K
  • 4 Beds
  • 3 Baths
  • 2,399 SqFt
  • $217/SqFt
Entry-Level
House for sale in Central Park
11545 SW Macelli Way, Port St. Lucie, FL 34987
What's special: covered patio. New construction - september completion! Built by america's most trusted homebuilder. Welcome to the antigua at 11545 sw macelli way in central park! This thoughtfully designed floor plan features a bright, open layout anchored by a spacious great room that flows seamlessly into the casual dining area and kitchen, creating an inviting space for everyday living and entertaining. Impact windows throughout the home enhance comfort and peace of mind while allowing natural light to fill the interior. A private study near the foyer adds flexibility for working or relaxing at home. The primary suite is tucked away at the back of the home and offers a well-appointed bath along with direct access to the lanai for easy indoor-outdoor living. Secondary bedrooms are conveniently located toward the front of the home, and a 2-car garage completes this functional and well-balanced design. Central park sits just north of crosstown parkway and west of pga village, offering quick access to i 95 and nearby shopping, dining, entertainment, medical facilities, and top st. Lucie county schools. Amenities include a pool with lap lanes, splash pad, clubhouse, dog park, playground, and pickleball, tennis, and basketball courts—blending location, lifestyle, and modern living. Additional highlights include: shower ilo tub, pocket sliding glass door. Photos are for representative purposes only. Mls#b26022227
Central Park, 9329 SW Lorenzo Way, Port St. Lucie, Florida 34987, image 1
$429,990$27K
  • 3 Beds
  • 21/2 Baths
  • 1,790 SqFt
  • $240/SqFt
Entry-Level
House for sale in Central Park
9329 SW Lorenzo Way, Port St. Lucie, FL 34987
What's special: water view. New construction - ready now! Built by america's most trusted homebuilder. Welcome to the saint vincent at 9329 sw lorenzo way in central park! This thoughtfully designed floor plan offers a bright, open-concept layout that makes everyday living and entertaining feel effortless. The kitchen anchors the home and flows seamlessly into the dining area and great room, creating a welcoming space for gathering and relaxing. A private study provides the perfect spot for working from home or enjoying a quiet retreat, while well-appointed secondary bedrooms offer comfort and flexibility. The primary suite is tucked away for added privacy and features a spacious bathroom and walk-in closet to complete the space. Central park sits just north of crosstown parkway and west of pga village, offering quick access to i 95 and nearby shopping, dining, entertainment, medical facilities, and top st. Lucie county schools. Amenities include a pool with lap lanes, splash pad, clubhouse, dog park, playground, and pickleball, tennis, and basketball courts—blending location, lifestyle, and modern living. Additional highlights include: study, 8' doors, extra flush mount lighting in great room and bedroom. Photos are for representative purposes only. Mls#b26022109
Telaro At Tradition, 12151 SW Ameresque Way, Port St. Lucie, Florida 34987, image 1
$429,000$26K
  • 3 Beds
  • 21/2 Baths
  • 2,220 SqFt
  • $193/SqFt
Entry-Level
House for sale in Telaro At Tradition
12151 SW Ameresque Way, Port St. Lucie, FL 34987
Experience refined living in this beautifully appointed sage elite floorplan, located within the exclusive tranquility collection at telaro. This 3-bedroom residence with a versatile flex room (ideal for an office, den, or optional fourth bedroom), 2.5 baths, and a spacious 3-car garage offers 2, 210 square feet of thoughtfully designed living space. Elegant, open-concept interiors flow seamlessly to a covered and screened lanai—perfect for relaxing or entertaining. The expansive owner's suite serves as a private retreat, featuring a spa-inspired bath and oversized walk-in closet. Additional highlights include ceiling fans throughout, a gas range and dryer, a generous laundry room, and a large pantry. Located within the vibrant and amenity-rich telaro at tradition community, residents enjoy access to resort-style pools, a state-of-the-art fitness center, on-site dining, tennis, pickleball, bocce, scenic walking trails, and more. The hoa fee enhances the lifestyle by including cable, high-speed internet, alarm monitoring, landline phone service, and access to resort-style recreational facilities, delivering exceptional value and convenience. With golf cart-friendly access to nearby shops and restaurants, this is effortless florida living at its finest. Telaro is a 55+ community that has not yet reached its occupancy threshold, currently allowing buyers of all ages—making this an exceptional opportunity to secure your place in one of tradition's most exciting lifestyle communities.
PGA Village Verano, 9114 SW Arco Way, Port St. Lucie, Florida 34987, image 1
$630,000$69K
  • 4 Beds
  • 3 Baths
  • 2,289 SqFt
  • $275/SqFt
House for sale in PGA Village Verano
9114 SW Arco Way, Port St. Lucie, FL 34987
Welcome to your dream home in a sought-after neighborhood that offers the perfect blend of comfort, style, and convenience. This beautifully crafted 3 bed 3 bath new construction home boasts high ceilings and an open-concept layout that fills the space with natural light and a sense of openness. Step inside to discover magnificent floors that flow seamlessly throughout the home, adding warmth and elegance to every room. The spacious living area is ideal for both relaxing and entertaining, while the gourmet kitchen features modern finishes, ample cabinetry, and a large island perfect for gatherings. Outside, enjoy a massive backyard with plenty of room for a pool. This is more than a home-it's a lifestyle. Don't miss your chance to own this breathtaking property in a wonderful neighborhood.
OPEN SUN, 5-8PM
Esplanade At Tradition, 13469 SW Alejandro Ct, Port St. Lucie, Florida 34987, image 1
$550,539$50K
  • 3 Beds
  • 3 Baths
  • 2,405 SqFt
  • $229/SqFt
Entry-Level
House for sale in Esplanade At Tradition
13469 SW Alejandro Ct, Port St. Lucie, FL 34987
What's special: water view. New construction - ready now! Built by america's most trusted home builder. Welcome to the lazio at 13469 sw alejandro court in esplanade at tradition! This charming new home offers a thoughtful layout with laminate flooring throughout the main living areas, creating a warm and cohesive feel from the moment you step inside. Just off the foyer, you will find a secondary bedroom, full bathroom, and dedicated study, while another secondary bedroom with a private bath, laundry room, and two car tandem garage entry sit opposite for added privacy. The dining area flows into the great room, gourmet kitchen, and casual dining nook, all highlighted by white cabinets and quartz countertops that keep the space bright and inviting. Sliding glass doors open to the covered lanai, where you can enjoy peaceful water views from the backyard. The primary suite features a bay window, a spa inspired en-suite bath, and a spacious walk-in closet designed with you in mind. Additional highlights include: casual dining extension, study in place of a flex room, extended lanai, tandem garage, 8' interior doors, and pre-plumb for future sink at laundry. Mls#b26018428 - discover esplanade at tradition, a vibrant 55+ community with resort-style amenities, a pool, tropical beach, and cabanas. Play pickleball, stroll the lakefront, enjoy cafe treats, and visit the bark park. Live every day like a vacation!
10812 NW Wilgrove Ln, Port St. Lucie, Florida 34987, image 1
$794,900$45K
  • 4 Beds
  • 3 Baths
  • 2,517 SqFt
  • $316/SqFt
House for sale
10812 NW Wilgrove Ln, Port St. Lucie, FL 34987
The front porch opens into a welcoming entryway with an extended tray ceiling that embraces the main hallway. Two secondary bedrooms with walk-in closets and full bathroom are off the main hall. A full guest suite with a private bathroom and ample closet space is adjacent. You pass the laundry room as you enter into the kitchen which features an island with built-in seating, a 5-burner gas cooktop, and corner pantry. A bonus flex room is across from the kitchen. The dining area flows from the kitchen to the connecting family room which offers abundance of natural light from its sliding glass doors and access to the backyard extended covered lanai. The primary bedroom has a wall of windows overlooking the backyard. Double doors lead into the bathroom which hosts dual vanities, a freestandin
Cadence At Tradition, 14519 SW Skye Dr, Port St. Lucie, Florida 34987, image 1
$419,900$26K
  • 4 Beds
  • 2 Baths
  • 1,894 SqFt
  • $222/SqFt
Entry-Level
House for sale in Cadence At Tradition
14519 SW Skye Dr, Port St. Lucie, FL 34987
Like new and move-in ready! This stunning 2024-built home in cadence at tradition offers modern living at its finest. Featuring an open floor plan with a spacious kitchen, oversized island, and stainless steel appliances, this home is perfect for entertaining and everyday comfort. Enjoy bright living spaces, a private primary suite, and well-sized secondary bedrooms. The backyard offers the perfect setting for outdoor gatherings or relaxation on a quiet cul-de-sac. Located in one of port st. Lucie's premier master-planned communities, residents enjoy resort-style amenities, scenic walking paths, and close proximity to shopping, dining, and i-95. A true turnkey opportunity—schedule your showing today!
1 - 29 of 240 Results
34987, FL Snapshot
524
Active Inventory
30
New Listings
$150K to $2.7M
Price Tier
119
Pending Sales
$450K
Median Closed Price
99
Avg. Days On Market

Related Searches in 34987, FL

Map
Filters