New & Preconstruction Real Estate For Sale in 34987 Zip Code

St. Lucie County | Updated
Market Action
Selling Speed
Steady
17.76
Inventory Supply
Balanced
5.63
Sales Activity
Updating
Results 29 of 240
14470 SW Addiel Way, Port St. Lucie, Florida 34987, image 1
$529,900
  • 4 Beds
  • 21/2 Baths
  • 2,582 SqFt
  • $205/SqFt
House for sale
14470 SW Addiel Way, Port St. Lucie, FL 34987
The shenandoah is a spacious two-story home designed for comfortable everyday living. The open-concept kitchen, dining area and great room create a welcoming space for entertaining, while a versatile flex room offers additional space. Enjoy outdoor living on the covered lanai and unwind in the private owner's suite featuring a spacious walk-in closet. With 4 bedrooms, 2.5 bathrooms and a 2-car garage, the shenandoah offers plenty of room to make your own. Please note: photos are of similar model and are not the actual property.
Backup
A backup offer is when a home seller has accepted an offer from a buyer, but is still accepting offers from other buyers. Sellers state that they are accepting backup offers if they think the current offer may fall through.
Valencia Grove At Riverland, 14237 SW Waterfall Ln, Port St. Lucie, Florida 34987, image 1
$569,000
  • 3 Beds
  • 21/2 Baths
  • 2,254 SqFt
  • $252/SqFt
Entry-Level
House for sale in Valencia Grove At Riverland
14237 SW Waterfall Ln, Port St. Lucie, FL 34987
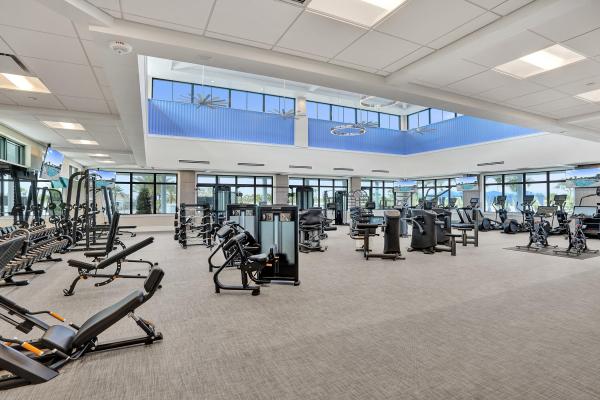
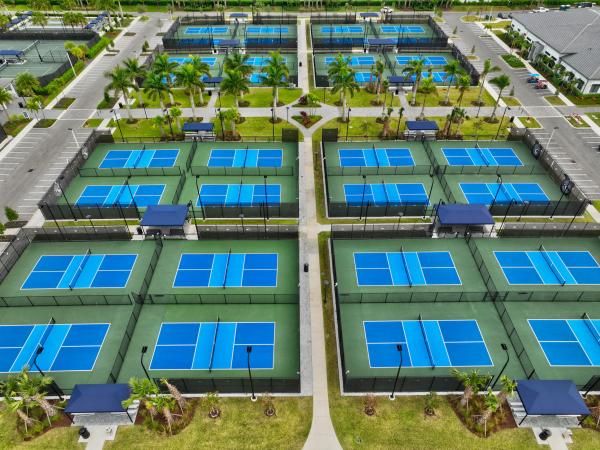
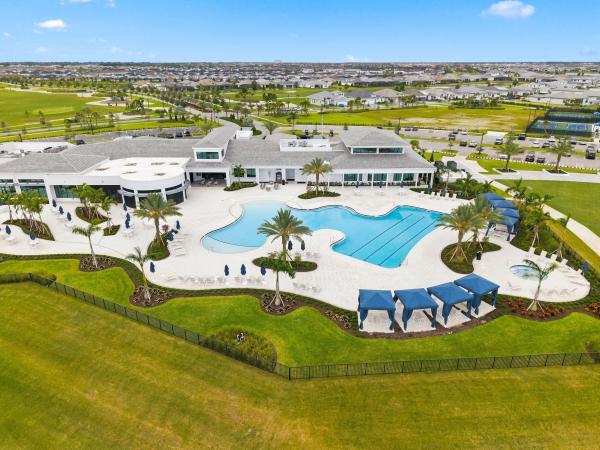
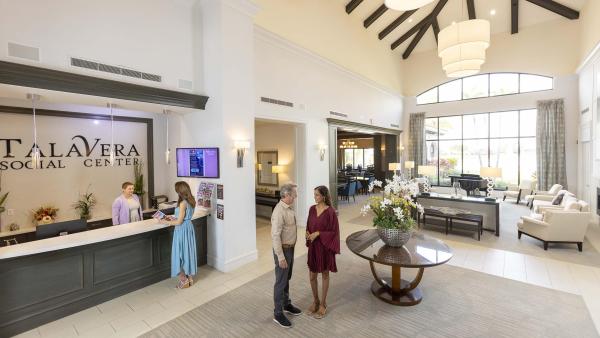
Tribeca model | valencia grove sophisticated living meets modern comfort in this newly built 2025 beautifully upgraded 3 bedroom + den, 2.5 bath tribeca model located in the heart of valencia grove. This home features an elegantly upgraded kitchen with ge profile appliances, sleek cabinetry, and premium finishes. The open concept layout is enhanced by porcelain tile flooring throughout, creating a seamless flow from room to room. The primary suite is a true retreat, offering two custom walk in closets and a spa inspired bath with a zero entry shower and refined designer touches. Enjoy florida living at its best with a screened in patio/lanai, perfect for relaxing or entertaining. Valencia grove at riverland - community amenities valencia grove at riverland is one of the premier 55+ valencia communities within the master planned riverland community in port st. Lucie, crafted by gl homes. The paseo - a scenic two lane pathway designed for walking, biking, and golf cart travel. 34, 000 sq. Ft. Clubhouse - resort style pool, full service restaurant, shows, and live entertainment. 24 acre fitness campus state of the art gym, extensive fitness classes, and four pools: two outdoor lap pools, one resistance pool, and one indoor pool. 53 pickleball courts, one of the largest pickleball facilities in florida. 15 tennis courts professionally designed for all skill levels. 20 bocce courts, active leagues and social play. Arts & culture center cooking, painting, pottery, and hands on creative workshops. Hoa coverage full lawn care, landscaping, irrigation, security alarm monitoring, manned gated entry, and access to all amenities. Location- 5 minutes to publix, restaurants, salons, and fitness centers. 25 minutes to atlantic beaches. 45 minutes north of west palm beach.
Cadence At Tradition, 14034 SW Surina St, Port St. Lucie, Florida 34987, image 1
$625,000
  • 5 Beds
  • 3 Baths
  • 2,582 SqFt
  • $242/SqFt
Entry-Level
House for sale in Cadence At Tradition
14034 SW Surina St, Port St. Lucie, FL 34987
Beautifully maintained two-story home offering a bright, open layout and stunning lake views! The spacious main living area flows seamlessly into the kitchen and dining space, creating the perfect setting for everyday living and entertaining. Upstairs features a massive loft providing additional living, media or game space. The oversized primary suite offers plenty of room to unwind with a private bath and generous closet space. Neutral finishes, abundant natural light, spacious secondary bedrooms and indoor laundry add to the appeal. Enjoy peaceful water views and florida living from this move-in-ready home located in the highly desirable tradition area!
Astor Creek Golf & Country Club, 12961 SW Shinnecock Dr, Port St. Lucie, Florida 34987, image 1
$1,199,990$89K
  • 3 Beds
  • 31/2 Baths
  • 3,304 SqFt
  • $363/SqFt
Premium
House for sale in Astor Creek Golf & Country Club
12961 SW Shinnecock Dr, Port St. Lucie, FL 34987
Move-in ready victoria home in astor creek golf & country club offering a thoughtfully designed layout with elevated finishes and a seamless blend of comfort and style. The open-concept living areas feature upgraded laminate wood flooring, a wet bar with premium prep faucet, and a spacious owner's suite with walk-in closet and spa-inspired bath featuring a frameless glass shower, designer tile, quartz countertops, upgraded cabinetry, and freestanding soaking tub. Enjoy the astor creek lifestyle with championship golf, resort-style pool, clubhouse dining, fitness, pickleball, tennis, walking trails, and an active social calendar. Additional interior highlights include smooth wall finishes, solid core interior doors, and a full interior palette of white walls, ceilings, and trim for a bright, clean aesthetic. Exterior features include a full landscape package, aluminum gutters, upgraded entry doors with modern glass detailing, a finished garage with epoxy-style coating, and added structured wiring for convenience and connectivity.
Astor Creek Golf & Country Club, 13377 SW Shinnecock Dr, Port St. Lucie, Florida 34987, image 1
$1,289,990$11K
  • 3 Beds
  • 31/2 Baths
  • 3,345 SqFt
  • $386/SqFt
Premium
House for sale in Astor Creek Golf & Country Club
13377 SW Shinnecock Dr, Port St. Lucie, FL 34987
Move-in ready waverly home in astor creek golf & country club featuring 3 bedrooms, 3.5 baths, a flex room, dedicated dining room, and extended owner's suite with additional covered lanai space. The open-concept layout includes wood-look flooring and 16' sliding glass doors connecting the main living area to the covered lanai, with pre-plumbing for a future summer kitchen. Enjoy the astor creek lifestyle with championship golf, resort-style pool, clubhouse dining, fitness, pickleball, tennis, walking trails, and an active social calendar. The chef's kitchen features nordic cabinetry, expanded island, wrap-around wet bar, cambria quartz countertops, designer lighting, and premium monogram appliances, including a 48" built-in refrigerator and wine reserve. The extended owner's suite offers a freestanding soaking tub, oversized deluxe shower, quartz countertops, and custom cabinetry. Additional highlights include a spacious laundry room, abundant led lighting, solid-core doors, enhanced millwork, and wireless keyless garage entry. Enjoy the astor creek lifestyle with championship golf, clubhouse dining, resort-style pool, fitness, pickleball, tennis, and an active social calendar.
14072 SW Shinnecock Dr, Port St. Lucie, Florida 34987, image 1
$1,005,990
  • 3 Beds
  • 3 Baths
  • 2,554 SqFt
  • $394/SqFt
House for sale
14072 SW Shinnecock Dr, Port St. Lucie, FL 34987
Move-in ready priscilla in astor creek golf & country club featuring 3 bedrooms, 3 baths, a study, 4' owner suite & lanai extension, and 4' garage extension. The open-concept design offers wood-look flooring, a 74" linear electric fireplace, and 16' wx10' tall sliding glass doors leading to an extended covered lanai with privacy wall and pre-plumbing for a future summer kitchen. Enjoy the astor creek lifestyle with championship golf, resort-style pool, clubhouse dining, fitness, pickleball, tennis, walking trails, and an active social calendar. The gourmet kitchen features designer cabinetry, cambria quartz countertops, brushed gold fixtures, designer lighting, and café appliances. The spacious owner's suite includes lanai access and a spa-inspired bath with a large frameless shower and designer finishes.
14176 SW Shinnecock Dr, Port St. Lucie, Florida 34987, image 1
$945,990
  • 3 Beds
  • 3 Baths
  • 2,554 SqFt
  • $370/SqFt
House for sale
14176 SW Shinnecock Dr, Port St. Lucie, FL 34987
Move-in ready priscilla in astor creek golf & country club offering serene golf and lake views. Thoughtfully upgraded with a 4' owner's suite extension, 4' lanai extension, and 5' privacy wall with a summer kitchen. Designer finishes and an inviting open layout create a comfortable space for everyday living, while the expanded lanai is ideal for enjoying the peaceful surroundings. Enjoy all that astor creek has to offer, from championship golf and resort-style amenities to social activities and a vibrant community lifestyle. Photos of a decorated model home are for reference only. Actual home will differ.
14224 SW Shinnecock Dr, Port St. Lucie, Florida 34987, image 1
$1,023,990
  • 3 Beds
  • 31/2 Baths
  • 2,846 SqFt
  • $360/SqFt
House for sale
14224 SW Shinnecock Dr, Port St. Lucie, FL 34987
Move-in ready sophia floorplan offers 3 bedrooms, 3.5 baths, a private study, and an extended owner's suite with additional covered lanai space. Open-concept living area is enhanced by wood-look flooring, abundant led lighting, and a dramatic 16-foot sliding glass door that opens from the center to connect the great room with the covered lanai. Extended owner's suite offers a private retreat with wood-look flooring and a spa-inspired bath. Astor creek offers resort-style living with a modern clubhouse, egym fitness center, group classes, dining, and a poolside bar. Enjoy pickleball, tennis, basketball, and a full calendar of events.
Valencia Walk At Riverland, 11777 SW Marine Way, Port St. Lucie, Florida 34987, image 1
$729,900
  • 3 Beds
  • 21/2 Baths
  • 2,254 SqFt
  • $324/SqFt
Entry-Level
House for sale in Valencia Walk At Riverland
11777 SW Marine Way, Port St. Lucie, FL 34987
Magnificent tribeca model on a premium lakefront lot, offered furnished with designer upgrades throughout. Grand entry foyer with custom feature wall leads to a chef's kitchen with upgraded appliances, formal dining room, and a large great room with beautiful lake views. The primary suite features a spacious spa style bath suite. Two additional bedrooms and a full bath provide comfort for guests as well as a poweder room.A den could be an option 4th bedroom. Enjoy the expanded screened patio overlooking the lake, perfect for relaxing or entertaining. Move in ready luxury in valencia riverland. Valencia walk at riverland - community amenities valencia walk at riverland is one of the premier 55+ valencia communities within the master planned riverland community in port st. Lucie, crafted by gl homes. The paseo - a scenic two lane pathway designed for walking, biking, and golf cart travel. 34, 000 sq. Ft. Clubhouse - resort style pool, full service restaurant, shows, and live entertainment. 24 acre fitness campus state of the art gym, extensive fitness classes, and four pools: two outdoor lap pools, one resistance pool, and one indoor pool. 53 pickleball courts, one of the largest pickleball facilities in florida. 15 tennis courts professionally designed for all skill levels. 20 bocce courts, active leagues and social play. Arts & culture center cooking, painting, pottery, and hands on creative workshops. Hoa coverage full lawn care, landscaping, irrigation, security alarm monitoring, manned gated entry, and access to all amenities. Location- 5 minutes to publix, restaurants, salons, and fitness centers. 25 minutes to atlantic beaches. 45 minutes north of west palm beach.
Valencia Walk At Riverland, 11558 SW Oceanfront Ct, Port St. Lucie, Florida 34987, image 1
$535,000$9K
  • 3 Beds
  • 21/2 Baths
  • 2,136 SqFt
  • $250/SqFt
Entry-Level
House for sale in Valencia Walk At Riverland
11558 SW Oceanfront Ct, Port St. Lucie, FL 34987
Built in 2024, this beautifully upgraded monacello model offers 3 bedrooms, 2.5 baths & an oversized 2-car garage with additional space for a golf cart in the highly sought-after 55+ riverland community. Originally designed with a den, the space has been converted to a third bedroom, offering added flexibility for guests. Features include tile flooring throughout, pocket doors, upgraded kitchen appliances with a gas range, a tankless water heater, and upgraded showers in both the primary and guest baths. Owner enhancements include plantation shutters throughout, custom living room drapes, ceiling fans & a wider paver driveway and walkway. Several features are ada-friendly. Move-in ready and beautifully maintained. Enjoy incredible amenities that riverland is known for.
Central Park, 11984 SW Macelli Way, Port St. Lucie, Florida 34987, image 1
$518,964
  • 4 Beds
  • 3 Baths
  • 2,399 SqFt
  • $216/SqFt
Entry-Level
House for sale in Central Park
11984 SW Macelli Way, Port St. Lucie, FL 34987
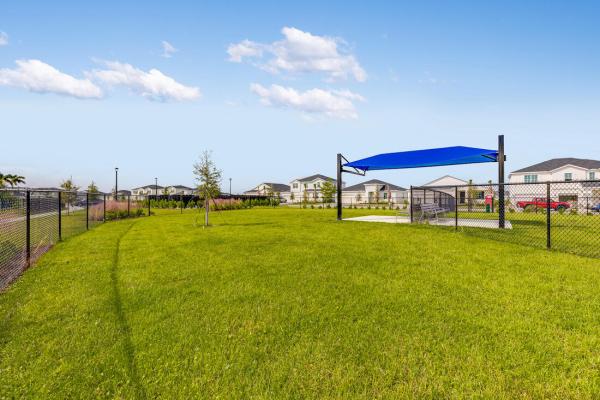
What's special: last corner lot. New construction - october completion! Built by america's most trusted home builder. Welcome to the antigua at 11984 sw macelli way in central park! This thoughtfully designed one-story home offers four bedrooms, three bathrooms, and a flexible layout perfect for everyday living. The spacious great room flows seamlessly into the casual dining area and well-appointed kitchen, creating an inviting space for gathering and entertaining. Tucked away for privacy, the primary suite features a relaxing bathroom and generous walk-in closet. A private study near the front of the home provides the ideal space for work or hobbies, while the covered lanai extends your living space outdoors. Central park sits just north of crosstown parkway and west of pga village, offering quick access to i 95 and nearby shopping, dining, entertainment, medical facilities, and top st. Lucie county schools. Amenities include a pool with lap lanes, splash pad, clubhouse, dog park, playground, and pickleball, tennis, and basketball courts—blending location, lifestyle, and modern living. Additional highlights include: whole house impact windows, gourmet kitchen, whole house 8' interior doors, and shower only in place of tub at bathroom 3. Photos are for representative purposes only. Mls#b26063667
10748 SW Mistarva Pl, Port St. Lucie, Florida 34987, image 1
$879,900
  • 5 Beds
  • 31/2 Baths
  • 3,457 SqFt
  • $255/SqFt
House for sale
10748 SW Mistarva Pl, Port St. Lucie, FL 34987
The encore offers 3, 457 sq. Ft. Of spacious single-story living with 5 bedrooms, 3.5 bathrooms, and a 3-car garage. The open-concept kitchen flows into the dining and great room, creating a comfortable space for everyday living and entertaining. A flex room and club room provide additional living space, while the large lanai offers plenty of room to enjoy the outdoors. With spacious bedrooms and a functional layout, the encore is designed for comfort and convenience.
14515 SW Sarilla Blvd, Port St. Lucie, Florida 34987, image 1
$699,900
  • 4 Beds
  • 31/2 Baths
  • 2,847 SqFt
  • $246/SqFt
House for sale
14515 SW Sarilla Blvd, Port St. Lucie, FL 34987
The grand offers a spacious and thoughtfully designed layout with open-concept living areas ideal for everyday living and entertaining. The kitchen flows seamlessly into the dining and gathering areas, creating an inviting central space. With comfortable bedrooms, ample storage, and flexible living spaces throughout, the grand combines functionality and comfort. Please note: photos are of similar model and are not the actual property
PGA Village Verano, 10188 SW Latium Way, Port St. Lucie, Florida 34987, image 1
$714,900
  • 3 Beds
  • 31/2 Baths
  • 2,776 SqFt
  • $258/SqFt
House for sale in PGA Village Verano
10188 SW Latium Way, Port St. Lucie, FL 34987
Rare 4-car garage luxury estate in pga village verano! Discover exceptional florida living in this impeccably upgraded sydney floor plan, featuring a full-size 4-car garage, impact-resistant windows and doors, pristine private lanai, 11-foot ceilings, and premium finishes throughout. Ideally located within the prestigious gated community of pga verano and adjacent to the renowned 54-hole pga golf club, this 2, 776 sq. Ft. Residence offers an exceptional blend of luxury, comfort, and resort-style living. From the moment you enter, the home's impressive scale, natural light, and thoughtful design are immediately apparent. The spacious layout features 3 bedrooms, each with a private en-suite bath and frameless glass shower, an additional half bath, and a large private office with ... Elegant glass double doors—perfect for a home office, hobby room, or flexible living space. The spectacular chef's kitchen is designed for both everyday living and entertaining, featuring ge café appliances, 36-inch electric cooktop, wall oven and microwave, cambria quartz countertops, oversized center island, butler's pantry, and an extended wet bar with sink and wine cooler. The open-concept dining and living areas flow effortlessly to the covered lanai through expansive 10-foot multi-slide glass doors, creating a seamless indoor-outdoor entertaining experience. Exceptional finishes continue throughout, including 24" x 24" tile flooring in the main living areas, engineered wood flooring in all bedrooms, impact-resistant windows and doors, spray foam insulation for energy efficiency, and a durable tile roof. The attached full-size 4-car garage features epoxy flooring, while the extended driveway provides 4 additional parking spaces—an exceptional combination of garage and parking capacity. Smart-home features include remotely accessible garage doors, home security, outdoor security cameras, and app-controlled indoor climate management. Pga verano offers an extraordinary resort lifestyle with an hoa that includes 24-hour manned gate security, lawn care, irrigation, cable tv, high-speed internet, alarm monitoring, and a dog park. Residents enjoy an exceptional collection of amenities, including 27 pickleball courts, 5 tennis courts, 3 resort-style pools, 2 fitness centers, scenic walking and golf cart paths, and a spectacular 40, 000-square-foot clubhouse featuring an indoor lap pool, resistance pool, e-gym, sauna, bocce courts, ballroom, card room, demonstration kitchen, outdoor pool with cabanas, and an active year-round social calendar. Golf club membership is available but not required. Rarely does a home combine this level of luxury, functionality, parking capacity, and resort-style amenities. This exceptional pga verano residence offers a truly elevated florida lifestyle in one of the area's most sought-after communities.
Backup
A backup offer is when a home seller has accepted an offer from a buyer, but is still accepting offers from other buyers. Sellers state that they are accepting backup offers if they think the current offer may fall through.
Del Webb At Tradition, 10152 SW Sarcoline Dr, Port St. Lucie, Florida 34987, image 1
$634,000
  • 3 Beds
  • 2 Baths
  • 2,224 SqFt
  • $285/SqFt
Entry-Level
House for sale in Del Webb At Tradition
10152 SW Sarcoline Dr, Port St. Lucie, FL 34987
Spectacular 2025 lakefront pool home featuring 3/2/2, an extended 2-car garage with flex room in the premier active 55+ community delwebb! With over $230k in upgrades, this home is designed for effortless living. The open floor plan has elegant crown molding and sleek tiled flooring throughout the main living areas. The gourmet kitchen stands out with quartz countertops, stainless steel appliances, a wall oven, gas cooktop, and custom pull-out cabinetry. Impact glass throughout, surround sound wiring, instant hot water, whole-house water filtration, electric and gas hook up for a portable generator. Personal paradise with covered and screened lanai complete with electric sun shades, leading to a sparkling metal-fenced, saltwater pool. Enjoy the sunsets! Resort style amenities.
Astor Creek Golf & Country Club, 13145 SW Shinnecock Dr, Port St. Lucie, Florida 34987, image 1
$1,200,000
  • 3 Beds
  • 3 Baths
  • 2,554 SqFt
  • $470/SqFt
Premium
House for sale in Astor Creek Golf & Country Club
13145 SW Shinnecock Dr, Port St. Lucie, FL 34987
The view is what gets you first, and this is one of the standout homesites in astor creek. Positioned on the #8 tee with water views and a long view down the #7 fairway, this priscilla model was chosen for the setting and then thoughtfully upgraded inside and out. Four large sliders open the home to an incredible 1, 200 sq. Ft. Screened patio finished in porcelain tile, creating a true extension of the living space and a front-row seat to the water and golf views. Motorized screens, a privacy wall and upgraded landscaping make the outdoor space just as functional as it is beautiful. Inside, you'll find 3 bedrooms, 3 full baths, a flex room and 3-car garage, along with upgrades that give the home a much more custom feel. Highlights include a fireplace, wall ovens, upgraded lighting and fans, bandalux window treatments, california closets cabinetry, frameless shower doors, crown molding and wainscoting, custom paint and distinctive designer wall treatments throughout. Even the garage has been thoughtfully finished with custom cabinetry and three ceiling fans. And then there's astor creek itself—golf, dining, pickleball, tennis, fitness, resort-style amenities and a community designed around enjoying the florida lifestyle. There are plenty of new homes to choose from, but it's much harder to recreate a lot, view and outdoor living space like this one. At the current list price, the seller will pay the buyer's required community membership buy-in fee.
11018 NW Glynlea Blvd, Port St. Lucie, Florida 34987, image 1
$394,135$37K
  • 2 Beds
  • 21/2 Baths
  • 1,713 SqFt
  • $230/SqFt
House for sale
11018 NW Glynlea Blvd, Port St. Lucie, FL 34987
This new single-story home located on the golf course features a smart layout that prioritizes ease of living. Down the foyer is an open-plan design shared by the kitchen with a center island, dining room and family room, which extends out to the covered lanai. On the opposite side of the home are all three bedrooms to provide a restful retreat, including the owner's suite with an attached bathroom. At the front is a versatile two-car garage. Prices, dimensions and features may vary and are subject to change. Photos are for illustrative purposes only.
8365 SW Piacenza Way, Port St. Lucie, Florida 34987, image 1
$579,990$53K
  • 3 Beds
  • 21/2 Baths
  • 1,983 SqFt
  • $292/SqFt
House for sale
8365 SW Piacenza Way, Port St. Lucie, FL 34987
Move-in ready kimberly floorplan on a beautiful partial lake view homesite! This home is a 3/2.5 home with flex room, and a 2-car garage. Features a gourmet kitchen and 4' owners suite and lanai extension. Led recessed lights throughout, front porch, and laminate flooring. Discover luxury living at pga village verano, with resort-style amenities: private pickleball center with 27 courts, fitness facilities, indoor and outdoor pools, tennis, bocce, and basketball courts. Includes access to pga golf club for its members, plus billiards, library, kitchen, and a full-time lifestyle director.
8194 SW Vanita Way, Port St. Lucie, Florida 34987, image 1
$559,990$40K
  • 2 Beds
  • 2 Baths
  • 1,968 SqFt
  • $285/SqFt
House for sale
8194 SW Vanita Way, Port St. Lucie, FL 34987
Move in ready julia floorplan on an oversized homesite giving extra backyard space. The gourmet kitchen features a wall oven, cooktop, hood and 42" upper cabinets with quartz countertops. From the island, the view opens up light & bright across the dining area and great room out to the covered lanai. Owner's suite highlights tray ceiling, spacious walk-in closet and separate vanities. Discover luxury living at pga village verano, with resort-style amenities: private pickleball center with 27 courts, fitness facilities, indoor and outdoor pools, tennis, bocce, and basketball courts. Includes access to pga golf club for its members, plus billiards, library, kitchen, and a full-time lifestyle director. Photos of a decorated model home are for reference only. Actual home will differ.
Central Park, 12997 SW Forli Way, Port St. Lucie, Florida 34987, image 1
$349,990
  • 3 Beds
  • 21/2 Baths
  • 1,661 SqFt
  • $211/SqFt
Entry-Level
Townhouse for sale in Central Park
12997 SW Forli Way, Port St. Lucie, FL 34987
Brand new, energy-efficient home! The pelican features an open concept kitchen, dining, and great room, perfect for everyday living and entertaining. Upstairs, a spacious loft ideal for game nights or hobbies, plus a private primary suite with dual walk-in closets for added storage. Experience modern townhome living in port st. Lucie, fl, with prices starting from the low $300s. Enjoy resort-style amenities including a pool and clubhouse, playgrounds, and green spaces in a vibrant community designed for connection. Each home features advanced energy-efficient construction, saving you money while providing comfort and sustainability for years to come. Each of our homes is built with innovative, energy-efficient features.
7950 SW Andrea Way, Port St. Lucie, Florida 34987, image 1
$479,990
  • 3 Beds
  • 2 Baths
  • 1,724 SqFt
  • $278/SqFt
House for sale
7950 SW Andrea Way, Port St. Lucie, FL 34987
Only move in ready caroline on the lake. This versatile 3 bedroom, 2 bath floorplan provides an open main living space and options built to accommodate families of any size and structure. A spacious main living area overlooks the covered lanai through a large triple slider, while the owner's suite provides you with privacy in the rear of the home. Discover luxury living at pga village verano, with resort-style amenities: private pickleball center with 27 courts, fitness facilities, indoor and outdoor pools, tennis, bocce, and basketball courts. Includes access to pga golf club for its members, plus billiards, library, kitchen, and a full-time lifestyle director. Photos of a decorated model home are for reference only. Actual home will differ.
PGA Village Verano, 9148 SW Esule Way, Port St. Lucie, Florida 34987, image 1
$482,500$3K
  • 4 Beds
  • 2 Baths
  • 2,388 SqFt
  • $202/SqFt
House for sale in PGA Village Verano
9148 SW Esule Way, Port St. Lucie, FL 34987
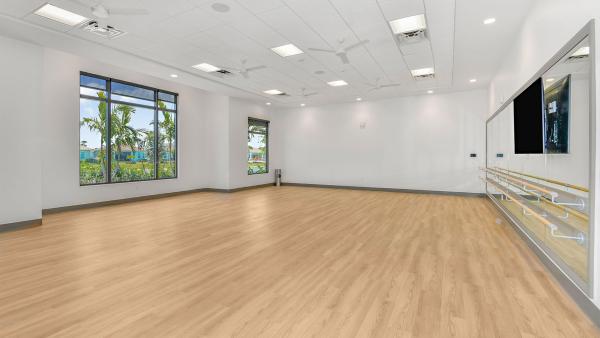
Upgraded brand new 3 bedroom + den, 2 bath home featuring a desirable split floor plan and a modern gray color palette throughout. Located in the prestigious gated community of pga village verano, this home offers a gourmet kitchen with elegant white quartz countertops, while the bathrooms feature granite finishes. Residents enjoy an exceptional resort-style lifestyle with a 40, 000 clubhouse featuring a heated indoor olympic size lap pool, spa, outdoor resort style pool with cabanas, saunas, massage room, men's and women's locker rooms, two fitness centers, five tennis courts, a pilates/aerobics studio, card room, library, billiards, 27 pickleball courts, bocce courts, dog parks, playground, and convenient access to premier shopping and dining. A must see.
Belterra At Tradition, 9379 SW Pinnacle Pl, Port St. Lucie, Florida 34987, image 1
$799,000
  • 3 Beds
  • 3 Baths
  • 2,368 SqFt
  • $337/SqFt
Premium
House for sale in Belterra At Tradition
9379 SW Pinnacle Pl, Port St. Lucie, FL 34987
Welcome to this thoughtfully designed single-story residence located in belterra in port st. Lucie, florida. This beautifully upgraded 3-bedroom, 3-bath home with a den and a 3-car garage offering 3, 316 square feet of thoughtfully designed space offers comfortable proportions for modern living. The three-car garage provides ample parking and storage convenience for residents and guests alike. Situated in an established community setting, this property presents an excellent opportunity for those seeking a well-appointed residence in the port st. Lucie area. Beautifully upgraded 3-bedroom, 3-bath home with a den and a 3-car garage offering 3, 316 square feet of thoughtfully designed space. The gourmet kitchen is the heart of the home, featuring a large center island with a paneled knee wall, upgraded quartz countertops, a designer tile backsplash, and a convenient kitchen package that enhances both functionality and style. Three junction boxes above the island are prewired for future pendant lighting, allowing you to customize the space to your taste. The spacious great room is enhanced with four recessed lights, a convenient floor outlet for flexible furniture placement, and opens seamlessly to the covered patio, which is prewired for a wall-mounted tv—creating the perfect setting for indoor-outdoor entertaining. Elegant wood-look plank tile flooring flows throughout the home, adding warmth, durability, and timeless appeal. The luxurious owner's suite features dual walk-in closets, separate vanities, and a spacious walk-in shower, creating a private retreat you'll love. This home also offers valuable upgrades designed for comfort, convenience, and peace of mind, including a well-fed irrigation system to help reduce water costs, as well as impact-resistant windows and doors that provide enhanced storm protection, security, and energy efficiency. Information is deemed reliable but is not guaranteed and should be independently verified.
10904 SW Orana Dr, Port St. Lucie, Florida 34987, image 1
$499,900$10
  • 4 Beds
  • 3 Baths
  • 2,209 SqFt
  • $226/SqFt
House for sale
10904 SW Orana Dr, Port St. Lucie, FL 34987
The gateway offers 2, 209 square feet of thoughtfully designed living space with 4 bedrooms, 3 baths, and a spacious open-concept layout. The thoughtfully designed owner's suite offers both comfort and functionality, while the expansive great room, kitchen, and dining area create the perfect space for everyday living and entertaining. Please note: photos are of similar model and are not the actual property.
10109 SW Zahari Dr, Port St. Lucie, Florida 34987, image 1
$499,900
  • 3 Beds
  • 21/2 Baths
  • 2,209 SqFt
  • $226/SqFt
House for sale
10109 SW Zahari Dr, Port St. Lucie, FL 34987
The gateway offers 2, 209 square feet of thoughtfully designed living space with 3 bedrooms, 2.5 baths, a versatile flex room, and a spacious open-concept layout. The thoughtfully designed owner's suite offers both comfort and functionality, while the expansive great room, kitchen, and dining area create the perfect space for everyday living and entertaining. Please note: photos are of similar model and are not the actual property.
Valencia Walk At Riverland, 11550 SW Oceanfront Ct, Port St. Lucie, Florida 34987, image 1
$679,900
  • 3 Beds
  • 2 Baths
  • 2,064 SqFt
  • $329/SqFt
Entry-Level
House for sale in Valencia Walk At Riverland
11550 SW Oceanfront Ct, Port St. Lucie, FL 34987
Exceptional sierra model in valencia walk at riverland, offering 2 bedrooms, a versatile den, 2 baths and 2, 064 sq. Ft. Of thoughtfully customized living space. The redesigned kitchen features custom soft-close cabinetry, pull-out storage, quartz countertops and backsplash, an oversized island, premium lg appliances and a kraus workstation sink. Porcelain plank flooring, craftsman trim, architectural moldings, designer lighting and a custom media wall with fireplace elevate the interior. The owner's suite includes a spa-inspired bath with an enlarged frameless shower and premium fixtures. Enjoy preserve views from the extended screened lanai. Riverland amenities include resort pools, fitness and wellness facilities, pickleball, tennis, trails, dining and year-round activities.
OPEN SUN, 5-7PM
12132 SW Willowy Way, Port St. Lucie, Florida 34987, image 1
$1,199,000$51K
  • 4 Beds
  • 31/2 Baths
  • 2,736 SqFt
  • $438/SqFt
House for sale
12132 SW Willowy Way, Port St. Lucie, FL 34987
Beautiful one story lake view, extended patio, move in ready, located in one of the prestigious 55 + community of port st lucie valencia parc at riverland. No waiting time for new construction, enjoy valencia lifestyle in this madison floor plan salt water heather pool home with 3 bedrooms, den, 3 full bathrooms, 1 guest bathroom, spacious living area open to dining and kitchen 10 foot ceilings throughout, large kitchen island with sitting, double walking closet on master bedroom, primary bathroom with 2 sinks, extended patio, 3 car garages and many upgrades to mention. Close to hospitals, shopping center and i95. Looks like new, barely live in. No cdd fees the club house at valencia parc, offers a resort-style pool, hot tub, card rooms, billiards, theatre hosting regular shows and events valencia at riverland, with a 51, 000 sq. Ft. Wellness and fitness center, offers a large gym, state-of-the-art cardio and strength training equipment, personal training, and fitness classes, as well as 2 olympic-size pools, an outdoor jacuzzi, and a resistance pool. Indoor sports courts, pickleball, tennis with a pro shop, and bocce courts round out the fitness options. The arts and culture center spans 5 acres and showcases a community garden, classrooms, art and cooking studios, and an event lawn and plaza. Residents of valencia communities will also have access to specific programs and events available at this facility.
10117 SW Zahari Dr, Port St. Lucie, Florida 34987, image 1
$510,900
  • 4 Beds
  • 21/2 Baths
  • 2,582 SqFt
  • $198/SqFt
House for sale
10117 SW Zahari Dr, Port St. Lucie, FL 34987
The shenandoah is a spacious two-story home offering 4 bedrooms, 2.5 bathrooms, and a 2-car garage. The first floor features an open-concept kitchen, dining area, and great room, along with a versatile flex room and powder bath. Upstairs, you'll find three secondary bedrooms, a conveniently located laundry room, and a private owner's suite with a walk-in closet and en-suite bath. Please note: photos are of similar model and are not the actual property.
Central Park, 12985 SW Forli Way, Port St. Lucie, Florida 34987, image 1
$361,690
  • 3 Beds
  • 21/2 Baths
  • 1,661 SqFt
  • $218/SqFt
Entry-Level
Townhouse for sale in Central Park
12985 SW Forli Way, Port St. Lucie, FL 34987
Available now! 60 day closing ready guarantee! Inquire about below market rates and incentives!This 3 bedroom, 2.5 bath open concept home offers 1, 661 sq. Ft. Of thoughtfully designed living space, featuring a central kitchen island, oversized upstairs loft, and a spacious primary suite with bath and walk in closet. Additional highlights include impact glass windows, spray foam insulation, and all appliances included. Ideally located in the central park community in the heart of port st. Lucie, just minutes from shopping, schools, and hospitals, and built with energy efficient features for exceptional comfort and savings.
1 - 29 of 240 Results
34987, FL Snapshot
524
Active Inventory
30
New Listings
$150K to $2.7M
Price Tier
119
Pending Sales
$450K
Median Closed Price
99
Avg. Days On Market

Related Searches in 34987, FL

Map
Filters