14176 SW Shinnecock Dr

3
Beds
3
Baths
2,554
SqFt
$370
$/SqFt
House
Built in 2026
3 Parking
GolfCourse, Other, Pond View
$225/mo HOA
Outdoor Living Area
PRECONSTRUCTION ~Est. 2026
Pre-Construction listings in the subdivision are those that you are buying before or while it is being built.
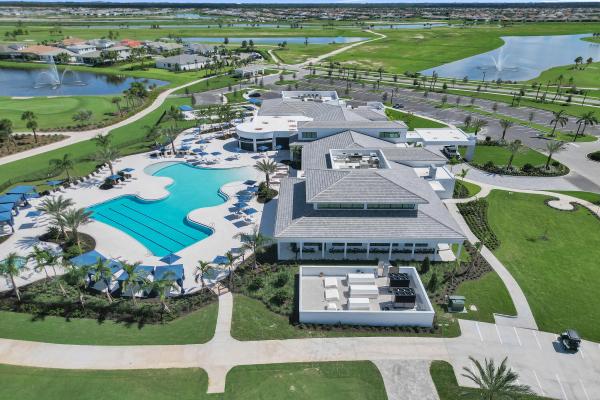
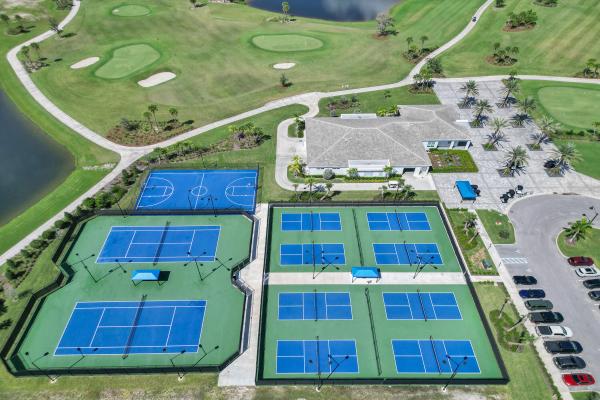
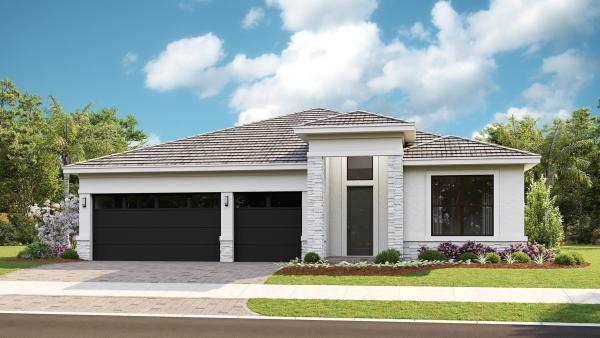
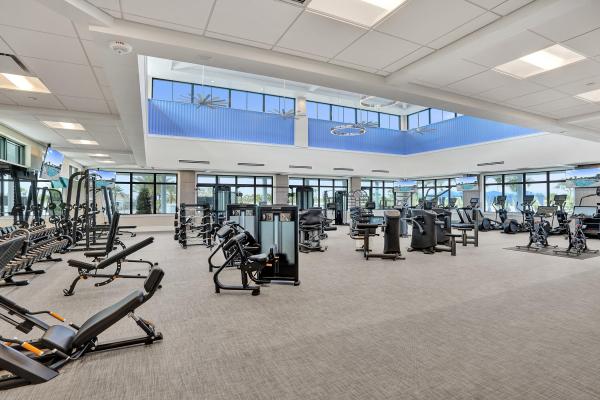
Move-in ready Priscilla in Astor Creek Golf & Country Club offering serene golf and lake views. Thoughtfully upgraded with a 4' Owner's Suite extension, 4' Lanai extension, and 5' privacy wall with a summer kitchen. Designer finishes and an inviting open layout create a comfortable space for everyday living, while the expanded lanai is ideal for enjoying the peaceful surroundings. Enjoy all that Astor Creek has to offer, from championship golf and resort-style amenities to social activities and a vibrant community lifestyle. Photos of a decorated model home are for reference only. Actual home will differ.
MLS Number: B26064766
On Site: 36 Days
Updated: 10 Days ago
Page Views: 0

Features

Bedrooms
  • Bedrooms: 3
Bathrooms
  • Bathrooms: 3
  • Half Bathrooms: No info
Exterior and Lot Features
  • Exterior Features: OutdoorLivingArea
  • View: GolfCourse, Other, Pond
Interior, Heating and Cooling
  • Interior Features: BreakfastArea, DualSinks, EntranceFoyer, LivingDiningRoom, MainLevelPrimary, Pantry, SeparateShower, WalkInClosets
  • Equipment / Appliances: Dryer, Dishwasher, Disposal, Microwave, Oven, Refrigerator, Washer
  • Heating Description: Central
  • Cooling Description: CentralAir
Building and Construction
  • Floor Description: Carpet,Tile
  • Windows/Treatment: Other
  • Construction Type: House
  • Year Built: 2026
  • Style: Other
Waterfront and Water Access
  • Waterfront Frontage: No info
School Information
    Other Property Info
    • Garage: 3
    • Listing Date: 2026-08-15T18:41:54.000-00:00
    • Directions: Southwest
    • Pets Allowed: NoPetRestrictions, Yes
    Taxes, Fees & More
    • Maintenance Includes: MaintenanceGrounds
    • Taxes: No info
    • Security Information: GatedCommunity, SmokeDetectors
    • Parking Description: Attached, Driveway, Garage, GarageDoorOpener
    • Total Floors in Building: 1

    Apples-to-Apples Comparables

     Closest-Match Comparables
    See closest-match comps for this subdivision
    No obligation
    Verified
    Trends
    Insights
    Best of Luxury Realty
    Talk to a local advisor
    Licensed advisors answering your questions across Port St. Lucie, FL
    01
    Licensed Brokerage
    02
    Local Advisors
    03
    Direct Answers
    Exclusive real estate service partner

    Price History

    Date
    Event
    Price
    Change
    Price Per
    08/15/2026
    Listed
    $946K
     
    $370 ft2
    $3,987 m2
    08/15/2026
    $946K
    Event
    Listed
    Price Per
    $370 ft2
    $3,987 m2
    Price per square foot and days on website are not provided values and are calculated by Subdivisions.
    Listed by William MaltbieMaltbie Realty Group • Buyer Agency Compensation .

    Listing Location & Street View
    MapStreet View

    Peer Listings

    Active listings from matched communities
    Results 0 of 0
    No listings found
    Try adjusting your filters or changing your location to see available listings
    Turn on listing alerts and we'll notify you
    when matching listings appear