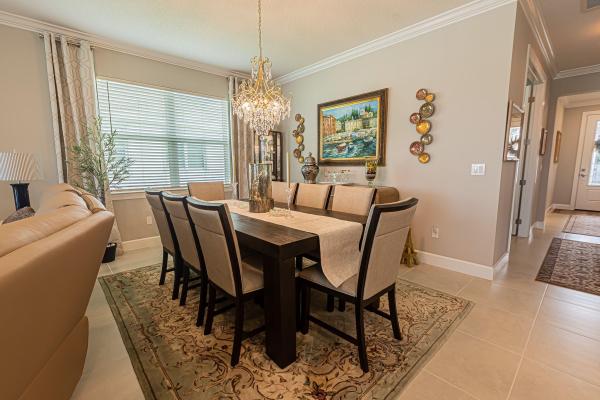
Del Webb At Tradition, 10152 SW Sarcoline Dr

3
Beds
2
Baths
2,224
SqFt
Status
Active
Parking
2
Size
2,224 SqFt (207 m2)
Price
$285/SqFt ($3,069/m2)
Type
House
Built
2025
HOA
$346/MO
MLS Number
B26062318
View
Lake,Pool,Water
On Site
2 Days
Updated
0 Days ago
Page Views
0
NEW CONSTRUCTION ~Blt. 2025
New Construction is the listings in the subdivision built in the last 2 years and in most cases never been occupied.
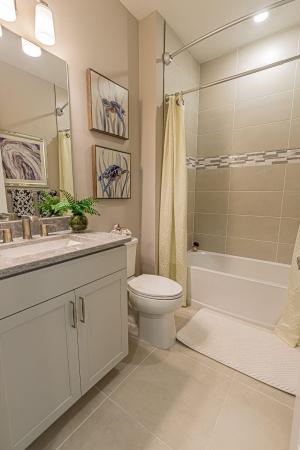
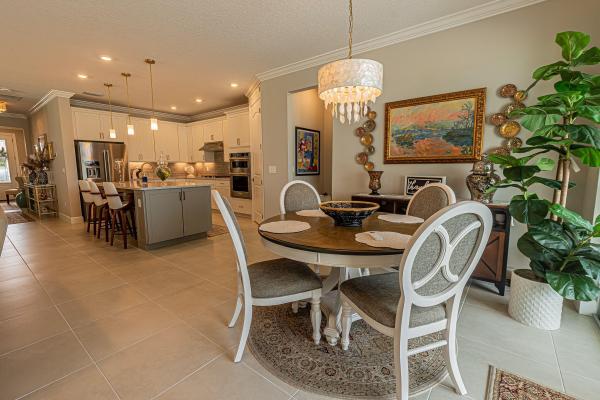
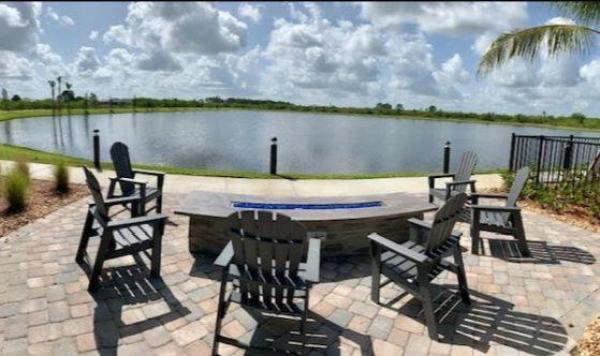
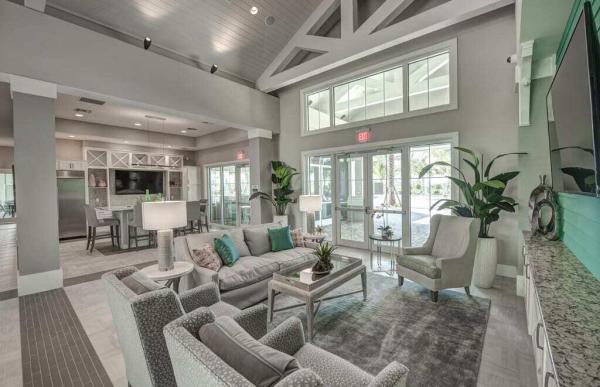
Spectacular 2025 lakefront pool home featuring 3/2/2, an extended 2-car garage with flex room in the premier active 55+ community DelWebb! With over $230k in upgrades, this home is designed for effortless living. The open floor plan has elegant crown molding... Read more

Features

Bedrooms
  • Bedrooms: 3
Bathrooms
  • Bathrooms: 2
  • Half Bathrooms: No info
Exterior and Lot Features
  • Exterior Features: OutdoorLivingArea, Porch
  • View: Lake,Pool,Water
Interior, Heating and Cooling
  • Interior Features: BreakfastBar, BreakfastArea, DualSinks, EntranceFoyer, KitchenIsland, LivingDiningRoom, MainLevelPrimary, Pantry, SplitBedrooms, SeparateShower, WalkInClosets
  • Equipment / Appliances: Cooktop, Dryer, Dishwasher, GasCooktop, Disposal, GasWaterHeater, IceMaker, Microwave, Refrigerator, WaterSoftenerOwned, WaterSoftener, WaterHeater, Washer
  • Heating Description: Central,Electric
  • Cooling Description: CentralAir, CeilingFans, Electric
Building and Construction
  • Floor Description: Carpet,Tile
  • Windows/Treatment: Blinds, Sliding, StormWindows
  • Construction Type: House
  • Year Built: 2025
Waterfront and Water Access
  • Waterfront Frontage: No info
School Information
    Other Property Info
    • Garage: 2
    • Listing Date: 2026-08-10T11:47:35.000-00:00
    • Directions: Northeast
    • Pets Allowed: BreedRestrictions, NumberLimit, SizeLimit, Yes
    Taxes, Fees & More
    • Maintenance Includes: CommonAreas, CableTv, MaintenanceGrounds, PestControl, RecreationFacilities, Internet
    • Taxes: 3229.37
    • Security Information: SecuritySystemOwned, GatedCommunity
    • Parking Description: Attached, Garage, GarageDoorOpener, PaverBlock
    • Total Floors in Building: 1

    Apples-to-Apples Comparables

     Closest-Match Comparables
    See closest-match comps for this subdivision
    No obligation
    Verified
    Trends
    Insights
    Seller Advisory
    A smarter move starts with the right information
    Get a complimentary hyperlocal market review with human agent-verified comps and pricing guidance
    01
    Market Review
    Local market intelligence
    02
    Verified Comps
    Human agent-verified comparables
    03
    Pricing Guidance
    Actionable pricing recommendations
    Complimentary. No obligation

    Price History

    Date
    Event
    Price
    Change
    Price Per
    08/10/2026
    Listed
    $634K
     
    $285 ft2
    $3,069 m2
    08/10/2026
    $634K
    Event
    Listed
    Price Per
    $285 ft2
    $3,069 m2
    Price per square foot and days on website are not provided values and are calculated by Subdivisions.
    Listed by William EggelingRE/MAX Gold • Buyer Agency Compensation .

    Listing Location & Street View
    MapStreet View

    Peer Listings

    Active listings from matched communities
    Results 2 of 6
    Esplanade At Tradition, 13402 SW Mazzano St, Port St. Lucie, Florida 34987, image 1
    Esplanade At Tradition, 13402 SW Mazzano St, Port St. Lucie, Florida 34987, image 2
    Esplanade At Tradition, 13402 SW Mazzano St, Port St. Lucie, Florida 34987, image 3
    $590,083
    • 3 Beds
    • 3 Baths
    • 2,425 SqFt
    • $243/SqFt
    House for sale in Esplanade At Tradition
    13402 SW Mazzano St, Port St. Lucie, FL 34987
    What's special: water view. New construction - october completion! Welcome to the lazio at 13402 sw mazzano street in esplanade at tradition! This spacious single-story floorplan offers 3 bedrooms, 3 full baths, a dedicated study with pocket doors, and a 2-car garage with a 4-foot extension for additional storage or workspace. The expansive great room features a beautiful tray ceiling and connects to the dining area and kitchen. The kitchen is thoughtfully designed with a large center island, quartz countertops, backsplash, ample cabinetry, and convenient access to the oversized covered lanai. The primary suite serves as a retreat, highlighted by a tray ceiling, spacious walk-in closet, and elegant en-suite bath with dual vanities, a walk-in shower, and private water closet. Two secondary bedrooms are positioned for privacy, each with easy access to a full bath, while the study provides the ideal space for a home office, library, or hobby room. Additional highlights include: bay window at primary, out-door rough-in, whole house appliances, pendant lighting at kitchen island, and pre-plumb for future laundry sink. Photos are for representative purposes only. Discover esplanade at tradition, a vibrant 55+ community with resort-style amenities, pool, tropical beach, and cabanas. Play pickleball, stroll the lakefront, enjoy café treats, and visit the bark park. Live every day like vacation! Mls#b26050892
    Four Seasons At Wylder, 10217 NW Field Flower Trl, Port St. Lucie, Florida 34987, image 1
    Four Seasons At Wylder, 10217 NW Field Flower Trl, Port St. Lucie, Florida 34987, image 2
    Four Seasons At Wylder, 10217 NW Field Flower Trl, Port St. Lucie, Florida 34987, image 3
    $649,995 $4K
    • 3 Beds
    • 31/2 Baths
    • 3,012 SqFt
    • $216/SqFt
    House for sale in Four Seasons At Wylder
    10217 NW Field Flower Trl, Port St. Lucie, FL 34987
    Situated on an amazing lake lot, this franklin model offers three bedrooms, each with a private en-suite bath, and a layout designed for effortless living and entertaining. The chef's kitchen showcases brellin white cabinetry, statuary classique quartz countertops, abundant storage, and a spacious island overlooking the great room. Expansive sliding glass doors open to a covered patio for seamless indoor-outdoor living. A formal dining room enhances the home's entertaining appeal. The luxurious primary suite features triple windows, and a spa inspired bath and a spacious walk-in closet for the ultimate retreat. Complete with a two-car garage plus golf cart garage. Available for may 2026 delivery.
    1 - 2 of 6 Results
    Community Snapshot
    2 to 4 BR
    Bedrooms
    $339K to $900K
    Price Tier
    1,579 - 3,009
    SqFt Range
    2022
    Year Build
    1
    Total Floors

    Port St. Lucie
    Entry-Level
    Entry-Level Homes & Condos

    HomeSearchHome ValueProfile