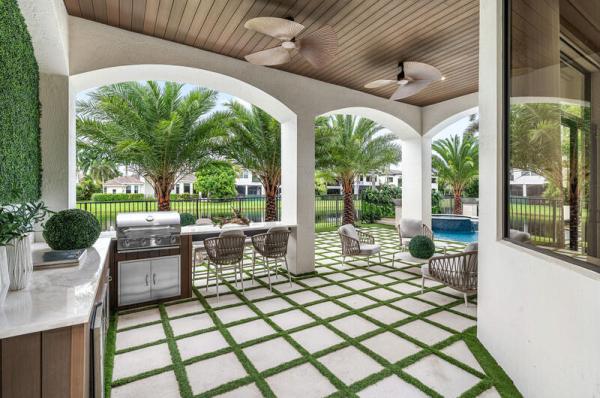
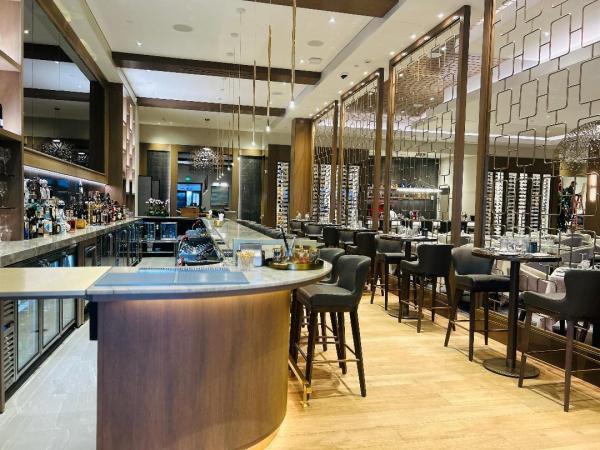
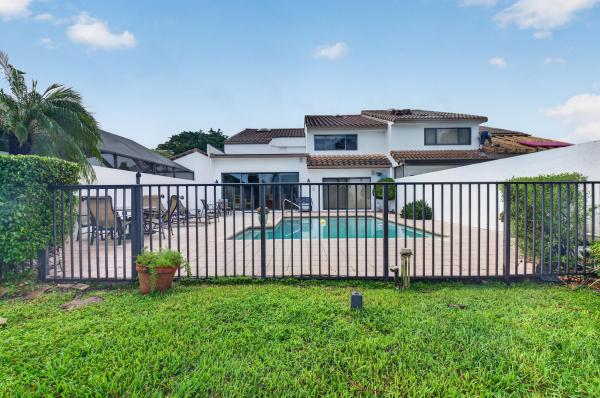
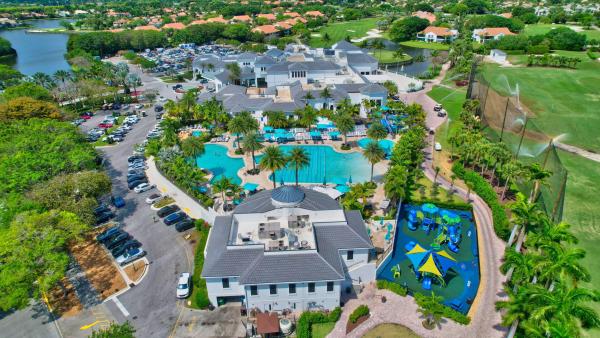
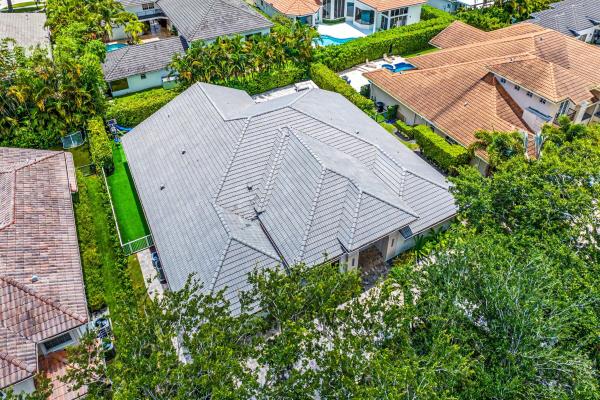
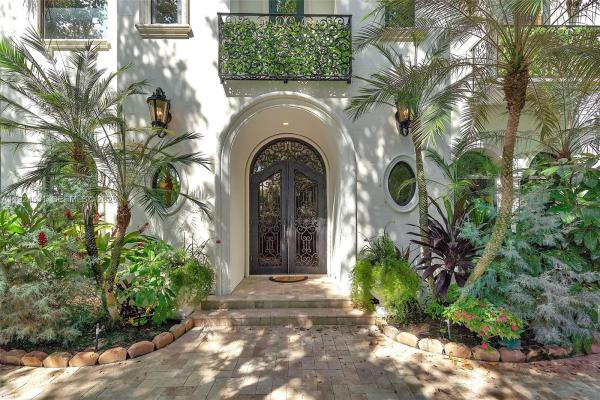
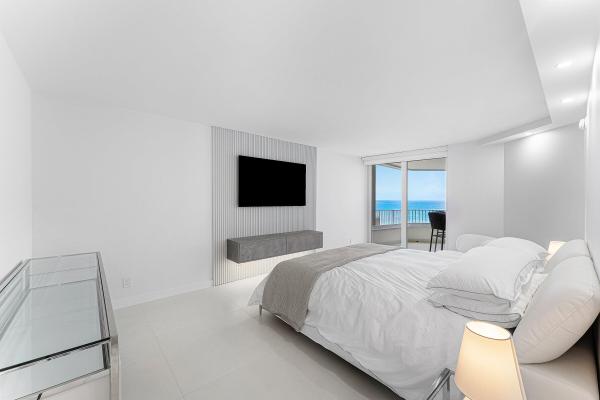
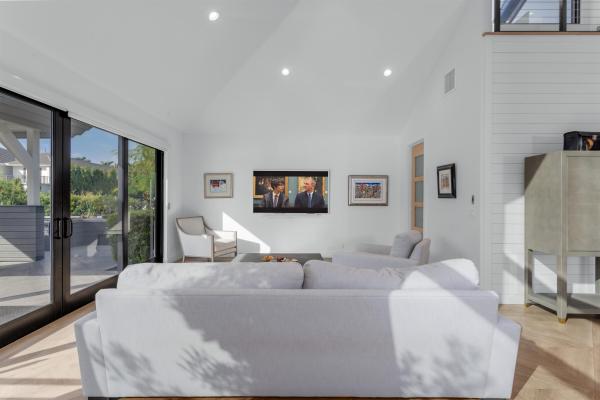
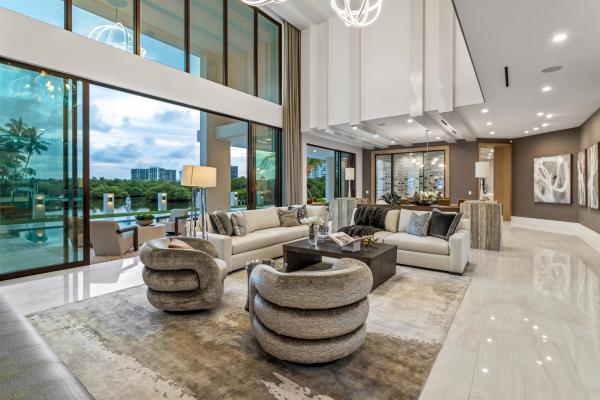
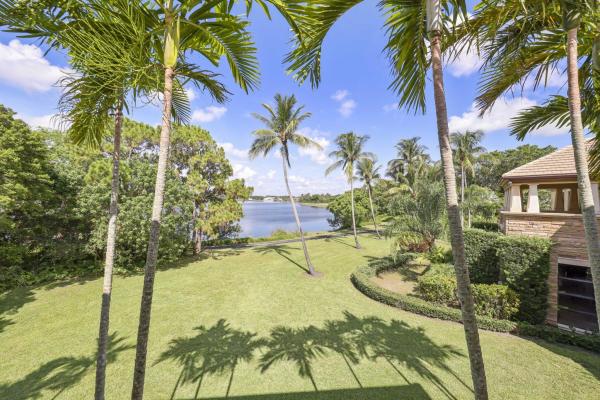
Residential Communities with Basketball Court in Boca Raton, FL

Palm Beach County | Updated
Market Action
Selling Speed
Steady
19.79
Inventory Supply
Balanced
5.05
Sales Activity
Active
4.94
Results 29 of 475
Bocaire Country Club, 4848 Chamal Cir, Boca Raton, Florida 33487, image 1
$3,299,000
  • 3 Beds
  • 31/2 Baths
  • 3,819 SqFt
  • $864/SqFt
Mid-Tier
House for sale in Bocaire Country Club
4848 Chamal Cir, Boca Raton, FL 33487
Elegant and high-end turnkey! Stylishly designed with timothy oulton furniture. On a quiet cul de sac, on a half acre in the desirable bocaire country club, this welcoming home has cathedral ceilings & is flooded with natural light from floor to ceiling impact windows. All one level! Open concept living area with 48x48 porcelain tiles, decorative fireplace & wet bar. Entertain at the large island in the chefs kitchen with aga-elise appliances, custom cabinetry, overlooking the spacious family room. Split bedroom layout, each br boasts ensuite bath and built-out closets. Separate office! Huge resort-like oasis! New heated pool & spa, patio with large neutral tile, newly screened with covered & open seating, summer kitchen, pool table, grassy area for playing or pets, enchanting lighting through the landscaping makes the back feel like a five star resort. Garage is newly epoxied with tons of storage. Bocaire is a boutique country club with only 239 homes on one circle...No divided sections. It is an inclusive, friendly and active community, welcoming all! Parents, children and grandchildren also have access to the amazing facilities!. Renowned championship golf course, competitive and social golf, tennis & pickle ball programs & teams, resort-like aquatics center, 24 hour fitness center with diverse fitness classes, high-end dining and many fun social events. One of the most eastern country clubs in boca raton, bocaire is in an a school district with many desirable public and private schools. Close to beaches, restaurants, entertainment and to both atlantic avenue in delray beach and mizner park boca raton.
Whisem, 1455 NE 4th Ave, Boca Raton, Florida 33432, image 1
$1,990,000
  • 4 Beds
  • 31/2 Baths
  • 2,299 SqFt
  • $866/SqFt
High-End
House for sale in Whisem
1455 NE 4th Ave, Boca Raton, FL 33432
This exceptional east boca residence is located in the highly desirable golden triangle, just minutes from mizner park and the beach. This meticulously redesigned home in 2017 features complete hurricane-impact windows and doors, a durable metal roof (2018), and all-new plumbing and electrical systems for peace of mind. The thoughtfully designed split-level floor plan is enhanced by plantation shutters and abundant natural light throughout. The gourmet kitchen showcases quartz countertops, a striking walnut island, glass tile backsplash, and high-end stainless steel appliances. The lower level offers a versatile living area complete with a kitchenette and full bath -- for guests, in-laws, or flexible living arrangements. Step outside to a screened back porch with electric screens, creating seamless indoor-outdoor living. The fully fenced yard offers ample space for a future pool, while the detached shed with a/c and electricity provides the perfect opportunity for a home office, yoga studio, or creative retreat. Additional highlights include two 220v outlets for electric vehicle or rv charging, a tankless water heater, an electrically programmed sprinkler system, and an oversized driveway with space to accommodate up to seven vehicles or an rv.
Windsor At Boca Bridges, 9794 Chianti Classico Ter, Boca Raton, Florida 33496, image 1
$3,395,000
  • 3 Beds
  • 4 Baths
  • 3,811 SqFt
  • $891/SqFt
High-End
House for sale in Windsor At Boca Bridges
9794 Chianti Classico Ter, Boca Raton, FL 33496
Stunning 3 bd 4 ba home in boca bridges, set on an oversized corner lot with beautiful lake views, exceptional privacy, and an abundance of space. Beautifully designed with impeccable attention to detail, the home features elevated finishes, statement lighting, custom built-ins, and thoughtful design throughout. The murano model welcomes you with a spacious flex room, ideal for an office, den, or additional entertaining space, while a striking wine cellar adds a sophisticated touch just beyond the entryway. The main living spaces are bright and open, with expansive windows and sliding glass doors creating effortless indoor-outdoor flow. Lush tropical landscaping, greenery, and tranquil lake views surround the home, bringing a distinctly south florida feel indoors. At the center of it all, the statement kitchen features high-gloss cabinetry, abundant storage, and a large island with seating, creating a natural gathering space that opens to the main living room. A custom entertainment center echoes the kitchen's warm wood tones, while the adjacent dining area is complemented by a beautifully built-out bar and a second, more intimate living room with floor-to-ceiling windows and another custom entertainment center. The spacious primary suite offers beautiful views and direct access to the pool and spa through french doors, along with a grand primary bathroom and two walk-in closets. Two additional bedrooms are ensuite, offering privacy and comfort for guests. Outside, the backyard is a true extension of the home, with a generous covered patio outfitted with electric shades, an outdoor kitchen, ample space for lounging and alfresco dining, and a sparkling pool and spa. A dedicated cabana bathroom adds convenience for poolside entertaining. The oversized lot provides plenty of room around the patio, while the lake backdrop and end-of-street position, with only one side neighbor, create an exceptionally private and intimate setting.
Cedar Glen At Boca West Country Club, 19380 Cedar Glen Dr, Boca Raton, Florida 33434, image 1
$2,300,000
  • 3 Beds
  • 21/2 Baths
  • 2,573 SqFt
  • $894/SqFt
High-End
House for sale in Cedar Glen At Boca West Country Club
19380 Cedar Glen Dr, Boca Raton, FL 33434
This is your opportunity to own a rarely available single family pool home in boca west country club. This residence features 3 br, 2.5 bth and a 2 car garage. Step outside to your private pool and enjoy overlooking the dye iv golf course views - a perfect setting for relaxing or entertaining. ~ imagine life inside the nation's #1 private residential country club lifestyle offering resort-style living. Conveniently located less than 10 minutes from downtown boca raton. Play our 4 golf courses, 24 tennis courts and 25 pickleball courts; shop our retail store, golf and tennis pro shops, dine in our 10 dining venues. Spend the day relaxing at our 5-star fitness center, pool, spa and salon. Enjoy endless activities in over 450, 000 sq. Ft. Of exceptional amenities & stellar service. There is a one time capital contribution for cedar glen hoa of $2, 785. Mandatory joining fee: $150, 000, bwma capital contribution: $10, 000, annual social dues: $26, 204. *club's joining fee & cc will be increasing by $75, 000 on october 1st. Act now to beat the increase!
Aragon, 2494 S Ocean Blvd #B6, Boca Raton, Florida 33432, image 1
$6,950,000
  • 4 Beds
  • 41/2 Baths
  • 7,767 SqFt
  • $895/SqFt
Mid-Tier
Condo for sale in Aragon
2494 S Ocean Blvd #B6, Boca Raton, FL 33432
Spanning the entire sixth floor of the prestigious aragon's coveted south tower, this one-of-a-kind direct oceanfront residence offers an extraordinary ~7, 800 square feet of impeccably designed interiors complemented by more than 1, 600 square feet of expansive terraces. Showcasing sweeping south, east, and west-facing views from floor to ceiling windows that frame the residence in light from sunrise to sunset, the turnkey home has been meticulously maintained and exquisitely furnished to the highest standard by decorators unlimited. The chef's kitchen showcases double islands and a full suite of miele & wolf appliances. The primary suite offers ocean and city views, a spa-like bath with sauna, and a private office. Three additional en-suite bedrooms and a media room complete the residence, along with an elegant powder room for guests. The smart home is outfitted with a fully automated crestron system that powers the entire home. A private cabana, two storage units, and two parking spaces are included with the sale. Residents enjoy an exceptional five-star lifestyle with a dedicated staff and white-glove service, along with an unrivaled collection of amenities including a private beach club, oceanfront pool, state-of-the-art fitness center, resident lounge, and valet parking. Some images have been virtually staged and/or digitally modified for illustrative purposes. Not all furnishings shown are included with the property.
Fox Hill Estates, 17545 Middlebrook Way, Boca Raton, Florida 33496, image 1
$5,864,999
  • 6 Beds
  • 71/2 Baths
  • 6,526 SqFt
  • $899/SqFt
Premium
House for sale in Fox Hill Estates
17545 Middlebrook Way, Boca Raton, FL 33496
Welcome to pure, unadulterated luxury. This isn't just a house; it's a jaw-dropping masterpiece. The coveted dominique model at the oaks at boca raton has been blown out and completely reimagined by a licensed master contractor who clearly understood the assignment. From the second you step inside, you are hit with bespoke custom wall paneling, designer wall coverings, and grand statement chandeliers that demand your attention. Best of all, this architectural marvel comes furnished (sans personal accessories), allowing you to inherit an elevated, turnkey lifestyle curated by a master eye. The architectural centerpiece is a dramatic custom staircase that effortlessly guides you up to a state-of-the-art home theater, complete with an immersive twilight ceiling for the ultimate cinematic experience. The flow here is spectacular, drenched in natural light and anchored by gorgeous engineered hardwood flooring. Functionality meets high-end design with a stunning mahogany elevator perfectly situated next to dual-level laundry rooms. For the culinary obsessed, the chef's kitchen is a total flex, featuring a premium wolf stove, a viking french door double oven for seamless reach, and a sub-zero refrigerator, pull-out refrigerator drawers. The primary suite delivers ultimate indulgence with lavish his-and-hers baths, while the fully redesigned guest bathrooms offer a strict spa-inspired aesthetic. The smart home capabilities are completely dialed in: an ev garage charging station, comprehensive exterior surround security cameras, and cat 5 wi-fi extenders throughout the entire estate. Step out back into a private oasis protected by a specialized swat mosquito misting system. All of this is wrapped inside boca's premier gated community, giving you vip access to a magnificent clubhouse, fine dining, a resort-style spa, fitness center, and an elite har-tru clay court, tennis and pickleball program. This is next-level sophistication.
Backup
A backup offer is when a home seller has accepted an offer from a buyer, but is still accepting offers from other buyers. Sellers state that they are accepting backup offers if they think the current offer may fall through.
Camino Lakes, 763 Camino Lakes Cir, Boca Raton, Florida 33486, image 1
$2,875,000
  • 4 Beds
  • 31/2 Baths
  • 3,162 SqFt
  • $909/SqFt
Mid-Tier
House for sale in Camino Lakes
763 Camino Lakes Cir, Boca Raton, FL 33486
Rarely do you find a sanctuary that balances "boater's paradise" with total backyard privacy, but this camino lakes gem delivers both. Perched on a premier lot with 113' of water frontage, the view is a serene expanse of lush mangroves, not a neighbor's patio. Equipped with a 13k lb boat lift on a wide 120' canal, it offers seamless navigation and easy docking. The 4-bedroom home spans 3, 100+ sq. Ft. Of light-filled living space with volume ceilings, open concept, and water views from nearly every room. Whether you're hosting a sunset dinner overlooking the mangroves or heading out to the inlet, this home captures the quintessential boca raton lifestyle, offering total privacy just minutes from downtown boca, the beach, and top-rated schools. The home has been meticulously updated for the modern buyer: 2024: a complete, spa-inspired primary suite bathroom remodel. 2022: a chef's kitchen overhaul featuring new appliances, plus a new cabana bath and jack-and-jill bath. New shaw luxury vinyl planking throughout for a seamless, coastal-chic aesthetic. Pgt impact windows and a 2018 roof, the heavy lifting is already done. Water heater (2021), dual ac units (2019/2021). Located in a coveted camino lakes neighborhood zoned for a-rated schools and walking distance to el rio park featuring pickleball, tennis, basketball, playground, walking paths, bbq grill pavilions and a kayak launching platform. A rare offering!
Hamilton Place At Woodfield Country Club, 5463 NW 41st Ter, Boca Raton, Florida 33496, image 1
$2,799,000$100K
  • 4 Beds
  • 31/2 Baths
  • 3,044 SqFt
  • $920/SqFt
High-End
House for sale in Hamilton Place At Woodfield Country Club
5463 NW 41st Ter, Boca Raton, FL 33496
Just reduced $100, 000! Lake vistas & interior design where classic elegance meets modern comfort! This designer's own home of 4 bedrooms + loft & 3 1/2 baths showcases a luxurious, timeless aesthetic with grey tone wood grain luxury vinyl planks & rich cherry engineered wood flooring, soaring volume ceiling, striking steel railed banister and contemporary influences reflected in the kitchen & baths. The gourmet island kitchen features walnut finish shaker style cabinets, quartz counters and an exquisite stone backsplash, thermidor appliances, pantry & appliance garage. The office features custom built-in desk & shelves. All bathrooms have been re-imagined in contemporary style.The family room entertainment center is a focal point of style & functionality in walnut finish with a built-in bar... Other conveniences include custom vignette window treatments, custom closet design. The inviting open patio offers upgraded pavers and a beautiful view of the lake & fountain. Roof replaced 2025; new impact glass front doors; accordion hurricane shutters; newer washer & dryer.... & more.
New - 4 days 10 hrs ago
Cypress Walk At Boca West Country Club, 6761 Woodbridge Dr, Boca Raton, Florida 33434, image 1
$2,890,000
  • 4 Beds
  • 41/2 Baths
  • 3,103 SqFt
  • $931/SqFt
High-End
Townhouse for sale in Cypress Walk At Boca West Country Club
6761 Woodbridge Dr, Boca Raton, FL 33434
Spectacular views and exceptional space! This fabulous residence features four en-suite bedrooms and 4.5 baths, highlighted by an ideal floor plan with the primary suite conveniently located on the main level. Enjoy effortless one-story living while having abundant space upstairs to host family and guests. Situated in a quiet, highly desirable boca west location, the home also includes a spacious 2-car garage. With breathtaking views and the club joining fee set to increase by $75, 000 on october 1st, this opportunity will not last. Go under contract now to lock in massive savings! ~ imagine life inside the nation's #1 private residential country club lifestyle offering resort-style living. Mandatory joining fee: $150, 000, bwma capital contribution: $10, 000, annual social dues: $26, 204. *club's joining fee & cc will increase by $75, 000 on october 1st. Act now to beat the increase!
Whisem, 445 NE 15th Ter, Boca Raton, Florida 33432, image 1
$6,250,000
  • 5 Beds
  • 81/2 Baths
  • 6,500 SqFt
  • $962/SqFt
High-End
House for sale in Whisem
445 NE 15th Ter, Boca Raton, FL 33432
Villa noa 445 ne 15th terrace | east boca raton three levels of modern architecture and resort-style living by ateed, set on a quiet street in one of east boca's most established neighborhoods. Nearly 10, 000 total square feet. An elevator connects every floor. The ground level opens in a continuous sequence of living, dining, and family rooms into a full chef's kitchen with premium appliances, stone surfaces, and custom cabinetry. A custom bar and private guest suite complete the main floor. Beyond the glass, the outdoor spaces are fully developed: covered terrace, full summer kitchen, large pool and spa, and a cabana with sauna and steam. The second floor is devoted to privacy and leisure. The primary suite features a generous bath and expansive walk-in closet. Three additional en-suite bedrooms, a lounge, and a full home theater are paired with balconies that extend the living experience outward. The third floor is dedicated to wellness and elevated living. A fully equipped gym with private bath opens directly onto a large roof terrace designed for evening entertaining and long views across east boca. This is layered living executed with intention — public and private spaces distinctly organized, indoor and outdoor flowing together, every level with a clear purpose. From the oversized garage and elevator to the sauna, steam, theater, gym, and roof terrace, the complete offering is delivered with the precision and attention to detail that defines ateed's work. Steps from boca beach and the restaurant row on palmetto park road. Minutes from royal palm place, mizner park, and the boca raton resort & club. Shown by appointment. The information published and provided including but not limited to prices, measurements, square footages, lot sizes, features, finishes, and calculations are subject to errors, omissions or changes without notice. All such information should be independently verified. All parties should perform their own due diligence to verify all information.
Tanglewood At Broken Sound Club, 6020 NW 23rd Ter, Boca Raton, Florida 33496, image 1
$3,575,000$424K
  • 4 Beds
  • 3 Baths
  • 3,713 SqFt
  • $963/SqFt
Ultra Luxury
House for sale in Tanglewood At Broken Sound Club
6020 NW 23rd Ter, Boca Raton, FL 33496
Just listed in tanglewood in broken sound country club. Beautifully remodeled and move in ready. This spectacular 1 story, 3 bedroom plus library/den residence offers luxury at every turn. Situated on an oversized golf course lot, this home features a breathtaking backyard with a resort-style pool/spa, plus an expansive covered and screened in lani with serene golf course views. Inside, you'll find a large open split floor plan with tall ceilings, a state-of-the-art movie theatre, a stunning chef's kitchen with premium sub-zero refrigerator and freezer, a viking gas stove, custom cabinetry and high-end finishes throughout plus a full house generator. This exceptional home seamlessly blends sophisticated design with everyday comfort and is truly one of broken sounds finest offerings. The ceiling light fixture in the hallway in front of the library/den and the 2 sconces in the master bedroom sitting room do not convey.
Whisem, 435 NE 15th Ter, Boca Raton, Florida 33432, image 1
$3,950,000
  • 5 Beds
  • 5 Baths
  • 4,096 SqFt
  • $964/SqFt
High-End
House for sale in Whisem
435 NE 15th Ter, Boca Raton, FL 33432
Located in boca raton's coveted golden triangle, this exceptional new construction residence offers the perfect blend of sophisticated design, modern comfort, and an unbeatable walkable lifestyle. Thoughtfully designed with both everyday living and entertaining in mind, the home showcases a grand open-concept living space filled with natural light, soaring ceilings, and seamless transitions between indoor and outdoor living areas. The first-floor primary suite serves as a private retreat, complete with spa-inspired baths, luxurious finishes, and a serene atmosphere designed for relaxation. Also located on the main level is a dedicated office, ideal for working from home, creative pursuits, or a quiet flex space tailored to your lifestyle. Upstairs, three generously sized bedrooms and a spacious loft provide ample room, offering comfort, privacy, and flexibility for modern living. Perfectly positioned just moments from mizner park, the 20th street shopping and dining district, and vibrant downtown boca raton, this home places the very best of the city right at your doorstep. Enjoy world-class restaurants, boutique shopping, entertainment, and the energy of downtown living—without sacrificing privacy or comfort. This is downtown living redefined. Outside, the walled and professionally landscaped backyard creates a private resort-style oasis designed for year-round enjoyment. Relax or entertain around the heated saltwater pool, surrounded by elegant porcelain pavers, lush tropical landscaping, and thoughtfully designed outdoor spaces that invite effortless indoor-outdoor living. Built by mizner development, this is a rare opportunity to own brand-new construction in one of boca raton's most sought-after neighborhoods while still having the ability to personalize and customize select finishes to reflect your own style and vision. Combining quality craftsmanship, thoughtful design, and remarkable value, this offering represents an increasingly rare chance to enter the golden triangle at an unheard-of price point for new construction—delivering luxury, location, and lifestyle without compromise. Note: all photos from similarly built mizner development home. Still time to select your finishes!
Chalfonte, 550 S Ocean Blvd #1003, Boca Raton, Florida 33432, image 1
$1,470,000$25K
  • 2 Beds
  • 2 Baths
  • 1,446 SqFt
  • $1,017/SqFt
High-End
Condo for sale in Chalfonte
550 S Ocean Blvd #1003, Boca Raton, FL 33432
Sweeping atlantic ocean views and spectacular sunrises define this beautifully positioned 10th-floor residence at the chalfonte, one of boca raton's most sought-after oceanfront communities. Offering a spacious split-bedroom floor plan with 2 bedrooms and 2 baths, this light-filled home captures breathtaking blue water views from the main living areas, breakfast room, and expansive private balcony, creating an exceptional setting for everyday coastal living. Inside, generous living and dining spaces are bathed in natural light and designed for both relaxed living and effortless entertaining. The bright, neutral interior is complemented by an updated kitchen featuring quartz countertops, stainless steel appliances, a subway tile backsplash, and a charming breakfast area where every morning begins with beautiful ocean views. The spacious primary suite offers abundant closet space, and a well-appointed bath, while the private guest suite provides a welcoming retreat. Step outside to the oversized covered balcony, where there's ample space for both lounging and outdoor dining while enjoying panoramic ocean views, refreshing coastal breezes, and unforgettable sunrises over the atlantic. The chalfonte has recently completed an extensive multimillion-dollar transformation, introducing beautifully redesigned lobbies, elegant gathering spaces, and enhanced common areas that create the feel of a luxury coastal resort. Residents enjoy direct private beach access, two oceanfront swimming pools, a state-of-the-art fitness center, private marina, waterfront pavilion, barbecue areas, 24-hour attended security, and beautifully landscaped grounds. One of the chalfonte's most distinctive features is its rare setting between the atlantic ocean and picturesque lake boca. The community's tennis and pickleball court overlooks lake boca, offering one of the most scenic recreational settings in boca raton. Combined with the private marina and immediate proximity to the boca inlet, few oceanfront communities offer such a unique blend of beachfront living, boating, and resort-style amenities. Ideally located on prestigious south ocean boulevard, just moments from mizner park, world-class dining, luxury shopping, private clubs, and downtown boca raton, this exceptional residence offers the opportunity to experience one of south florida's most desirable beachfront lifestyles.
Whisem, 1405 NE 4th Ave, Boca Raton, Florida 33432, image 1
$3,150,000$100K
  • 4 Beds
  • 4 Baths
  • 3,065 SqFt
  • $1,028/SqFt
High-End
House for sale in Whisem
1405 NE 4th Ave, Boca Raton, FL 33432
Boca villas. Built in 2022 on a quiet street in east boca, close to mizner park and the beach. The interiors are bright and measured — wood and tile, a calm palette, rooms that open into one another without noise. Outside, a resort pool, a full summer kitchen, and actual green space, which is the rare piece in this pocket. A finished 2022 house. The rooms open to the pool. The information published and provided including but not limited to prices, measurements, square footages, lot sizes, features, finishes, and calculations are subject to errors, omissions or changes without notice. All such information should be independently verified. All parties should perform their own due diligence to verify all information.
Chalfonte, 500 S Ocean Blvd #706, Boca Raton, Florida 33432, image 1
$1,500,000
  • 2 Beds
  • 2 Baths
  • 1,448 SqFt
  • $1,036/SqFt
High-End
Condo for sale in Chalfonte
500 S Ocean Blvd #706, Boca Raton, FL 33432
Panoramic ocean views and exceptional potential define this spacious 2bd/2ba residence, ideally positioned to capture breathtaking vistas of the sparkling atlantic ocean. The thoughtfully designed split-bedroom floor plan offers privacy and generous proportions, while an exceptionally large terrace creates a spectacular setting for morning coffee, sunset cocktails, and effortless oceanfront entertaining. Ready to be transformed, this residence presents a rare opportunity to create a sophisticated beachfront retreat tailored entirely to your vision. With its extraordinary views, generous outdoor living space, and premier oceanfront location, the possibilities are truly exceptional. The prestigious chalfonte condominium is a distinguished full-service oceanfront residence situated directly on the sand, offering an enviable south florida lifestyle. Residents enjoy an oceanfront swimming pool, state-of-the-art fitness center, two tennis courts, and direct access to the beach. Ideally located near world-class dining, upscale shopping, and the vibrant energy of downtown boca raton, this exceptional property offers the perfect canvas for refined coastal living in one of boca raton's most coveted locations.
New - 2 days 10 hrs ago
Fairway Point At Boca West Country Club, 20320 Fairway Oaks Dr #372, Boca Raton, Florida 33434, image 1
$3,700,000
  • 3 Beds
  • 3 Baths
  • 3,348 SqFt
  • $1,105/SqFt
Mid-Tier
Condo for sale in Fairway Point At Boca West Country Club
20320 Fairway Oaks Dr #372, Boca Raton, FL 33434
Welcome to this stunning furnished water and golf view condominium located in the prestigious fairway point community within boca west cc. This 7th floor residence spans 3, 348 square feet of thoughtfully designed living space including a large living room, bar area, 3 bedrooms, 3 bathrooms, dining room, eat-in kitchen, laundry room and tons of closets. This spectacular condo presents an exceptional opportunity to embrace a refined lifestyle in one of boca raton's sought-after communities. Boca west cc is a mandatory membership country club offering resort style amenities and activities such as 4 golf courses, 27 tennis courts, 14 pickleball courts, 8 dining areas, salt water pools, spa, fitness center, playground, basketball courts and much more. Come enjoy the lifestyle of your dreams!
Whisem, 1300 NE 4th Ct, Boca Raton, Florida 33432, image 1
$5,799,000
  • 5 Beds
  • 71/2 Baths
  • 5,067 SqFt
  • $1,144/SqFt
High-End
House for sale in Whisem
1300 NE 4th Ct, Boca Raton, FL 33432
Discover a new standard of luxury living in boca villas—an expanded and elevated version of one of alpha's most sought-after home designs. Designed for effortless entertaining and everyday comfort, this exceptional residence centers around expansive open living spaces, a showstopping chef's kitchen with an oversized island and adjoining butler's pantry, and a dramatic great room that flows seamlessly to the pool and beautifully landscaped backyard. Custom cabinetry and thoughtfully designed built-ins are found throughout, creating a level of craftsmanship and refinement that feels both sophisticated and inviting. The home offers five bedroom suites, including a beautifully appointed first-floor suite currently staged as an office, plus four private suites upstairs accessible by -- either a striking staircase or private elevator. Upstairs, an expansive, light-filled loft creates a stunning secondary living space and connects the four bedrooms and laundry room. The primary suite is truly a showstopper—grand in scale, beautifully appointed, and designed as a private retreat. Separate primary bathrooms provide exceptional space and privacy, while the extraordinary custom closets have been transformed into a personal boutique, meticulously built out to maximize every inch of space. Three additional bedroom suites offer generous proportions, each comfortably accommodating a king-size bed, along with gracious closets and beautifully finished private bathrooms. Outside, the resort-inspired backyard is designed for the ultimate south florida lifestyle. A sparkling pool and spa are complemented by a fully equipped summer kitchen, generous entertaining areas, and plenty of space to lounge poolside or soak up the sun. And the location is hard to beat. From this coveted boca villas setting, you can walk or bike to mizner park, lake wyman, royal palm place, and the best of downtown boca raton. Sophisticated, spacious, and designed around the way you want to live—this is a truly exceptional new expression of luxury in boca villas.
Hamptons At Woodfield Country Club, 3164 Saint Annes Dr, Boca Raton, Florida 33496, image 1
$4,695,000
  • 5 Beds
  • 31/2 Baths
  • 3,768 SqFt
  • $1,246/SqFt
High-End
House for sale in Hamptons At Woodfield Country Club
3164 Saint Annes Dr, Boca Raton, FL 33496
Experience the pinnacle of country club living in this stunning one-story residence, located in the prestigious hamptons section at woodfield country club. Completely reimagined with an uncompromising eye for detail, this home offers a seamless blend of sophisticated style and effortless comfort. The interior is bathed in natural light, boasting soaring ceilings accented by sleek recessed lighting and polished porcelain tile that flows throughout main areas. Desirable three-way split floor plan provides the ultimate layout for both privacy and connection, featuring five spacious bedrooms plus a bonus office/den. Renovations include a 900sf addition (2022), impact windows and doors, new acs with uv filters, new hot water heaters, oversized custom master closets and more. Renovations include a 900sf addition (2022), impact windows and doors, new acs with uv filters, new hot water heaters, oversized custom master bathroom and closets (2022), circular driveway with pavers, salt water & heated pool, turfed yard, new washer and dryer (2026), sonos wiring throughout, security cameras in and out, and more. Roof 2014. Furniture is negotiable. This is a rare opportunity to acquire a turnkey home in highly coveted woodfield country club.
The Sanctuary, 4008 Sanctuary Ln, Boca Raton, Florida 33431, image 1
$8,000,000
  • 5 Beds
  • 51/2 Baths
  • 6,099 SqFt
  • $1,312/SqFt
High-End
House for sale in The Sanctuary
4008 Sanctuary Ln, Boca Raton, FL 33431
Randall stofft designed mediterranean masterpiece in best boca sanctuary. Brand new roof, top of line impact new windows and doors! Brand new redesigned patio, lanai, fence, and lavish landscape design just completed!5-bedrooms, 5 full/2 half bath, and 6, 100+ sf*only 1/2 mile to the beach, one of the most exclusive gated communities in the country. 24 hr. Security, land and water patrols. Features a grand foyer, private elevator, living room with soaring 24' ceilings, and formal dining room with wet bar. Spectacular staircase leads to 4 bedrooms with en suite baths, media room w/mini bar. Chef's kitchen, sub zero, gas stove, butler's pantry master bedroom suite with marble bath, and enormous shower. Heated salt pool, spa, and summer kitchen. Private marina, tennis, and playground
Chalfonte, 550 S Ocean Blvd #1509, Boca Raton, Florida 33432, image 1
$1,795,000
  • 2 Beds
  • 2 Baths
  • 1,351 SqFt
  • $1,329/SqFt
High-End
Condo for sale in Chalfonte
550 S Ocean Blvd #1509, Boca Raton, FL 33432
(very motivated owner) welcome to your own piece of paradise. Discover the unique blend of condo convenience and single-family ambiance in this elegantly crafted beachfront residence. This 2-bedroom/2-bath residence offers spectacular views of the lake boca/intracoastal and city of boca with breathtaking sunsets. The unit features white porcelain flooring throughout, open gourmet kitchen with high-end appliances, with formal dining room. Washer & dryer inside the unit. Amenities include pool & hot-tub, two tennis courts, state of the art fitness center, a fully equipped social room and of course your own private beach. 24-hour attended and secure lobby.
Backup
A backup offer is when a home seller has accepted an offer from a buyer, but is still accepting offers from other buyers. Sellers state that they are accepting backup offers if they think the current offer may fall through.
Chalfonte, 550 S Ocean Blvd #906, Boca Raton, Florida 33432, image 1
$1,995,000
  • 2 Beds
  • 2 Baths
  • 1,448 SqFt
  • $1,378/SqFt
High-End
Condo for sale in Chalfonte
550 S Ocean Blvd #906, Boca Raton, FL 33432
wow! Rarely available turn key choice 06 line at chalfonte 550, south tower. Completely renovated 'down to the studs' in 2026. The finest quality finishes, appliances and upgrades though out. Available fully furnished for immediate enjoyment. Split two bedroom, two bathroom floor plan with direct ocean views from every room! Bright se exposures. The chalfonte is a full-service, resort-style building on the beach featuring a 24-hour doorman, guest parking, tennis, pickleball, two oceanfront pools, hot tubs, fitness center, club rooms, bbq's, docks, and seasonal beach umbrella service. Ideally located within walking distance to world-class dining, shopping, downtown boca raton, and the boca raton resort & club. Beautiful new hallways underway. All assessments paid by seller!
Devon Place At Woodfield Country Club, 3746 NW 53rd St, Boca Raton, Florida 33496, image 1
$6,495,000$405K
  • 6 Beds
  • 51/2 Baths
  • 4,671 SqFt
  • $1,390/SqFt
High-End
House for sale in Devon Place At Woodfield Country Club
3746 NW 53rd St, Boca Raton, FL 33496
Completely designer 6 bd 5.5 ba in devon place with elevated finishes throughout, where rich dark accents create a sophisticated and inviting atmosphere. Set on a quiet cul-de-sac with great curb appeal, the home welcomes you into an open floor plan anchored by a striking main living room with high volume ceilings, floor-to-ceiling windows, and abundant natural light overlooking the pool, creating a bright, open centerpiece for the home. Schedule showings through showing time .
The Sanctuary, 4698 Sanctuary Ln, Boca Raton, Florida 33431, image 1
$11,950,000
  • 5 Beds
  • 61/2 Baths
  • 8,230 SqFt
  • $1,452/SqFt
High-End
House for sale in The Sanctuary
4698 Sanctuary Ln, Boca Raton, FL 33431
Blending contemporary architecture with lofty urban chic, this dramatic yachting estate offers a voluminous open floor plan with stunning interiors, serene water views, and direct ocean access. A massive glass grid entry with oversized custom double doors reveals a towering 30-foot foyer, which is a prelude to the voluminous expanse of this open-plan design. A skylit gallery sitting area is framed by twin suspended staircases with open cable rails and recessed stair lights. The dining area offers a floor-to-ceiling expansive grid window wall view of the sun-drenched pool and waterway. Soaring shiplap walls and bleached oak designed porcelain floors provide a modern farmhouse ambience. Disclaimer: information published or otherwise provided by the listing company and its representatives including but not limited to prices, measurements, square footages, lot sizes, calculations, statistics, and videos are deemed reliable but are not guaranteed and are subject to errors, omissions or changes without notice. All such information should be independently verified by any prospective purchaser or seller. Parties should perform their own due diligence to verify such information prior to a sale or listing. Listing company expressly disclaims any warranty or representation regarding such information. Prices published are either list price, sold price, and/or last asking price. The listing company participates in the multiple listing service and idx. The properties published as listed and sold are not necessarily exclusive to listing company and may be listed or have sold with other members of the multiple listing service. Transactions where listing company represented both buyers and sellers are calculated as two sales. "no payments made until title passes" some affiliations may not be applicable to certain geographic areas. If your property is currently listed with another broker, please disregard any solicitation for services. Information published or otherwise provided by seller, listing company or its representatives is deemed reliable but are not guaranteed and subject to errors, omissions, or changes without notice. Copyright 2026 by the listing company. All rights reserved.
The Sanctuary, 4111 Ibis Point Cir, Boca Raton, Florida 33431, image 1
$17,950,000$16M
  • 5 Beds
  • 72/2 Baths
  • 9,973 SqFt
  • $1,800/SqFt
High-End
House for sale in The Sanctuary
4111 Ibis Point Cir, Boca Raton, FL 33431
''new'' modern/organic-inspired sanctuary point estate sited on 173± feet of wraparound waterfrontage in the sanctuary by awarding-winning team of albanese home builders, inc., quinn miklos architects and marc-michaels interior design. A towering foyer entrance sets the stage for this 3-level estate encased in glass with panoramic water views and tranquil bird preserve setting from all major rooms. Epic primary wing with sleek dual baths and wardrobes and separate lounge. Resort-style pool/spa and patio with entertainment lanai and cabana. Rare, protected mega-yacht side dockage with straight 131± feet. Other amenities include club room with separate office, 3rd level game/exercise room, wine room, elevator and 4 bay garage. Truly setting a new level in boca raton waterfront estate living the sanctuary is boca raton's highly coveted and private celebrity enclave with 24-hour guard house security, road and waterway patrol. Disclaimer: information published or otherwise provided by the listing company and its representatives including but not limited to prices, measurements, square footages, lot sizes, calculations, statistics, and videos are deemed reliable but are not guaranteed and are subject to errors, omissions or changes without notice. All such information should be independently verified by any prospective purchaser or seller. Parties should perform their own due diligence to verify such information prior to a sale or listing. Listing company expressly disclaims any warranty or representation regarding such information. Prices published are either list price, sold price, and/or last asking price. The listing company participates in the multiple listing service and idx. The properties published as listed and sold are not necessarily exclusive to listing company and may be listed or have sold with other members of the multiple listing service. Transactions where listing company represented both buyers and sellers are calculated as two sales. Some affiliations may not be applicable to certain geographic areas. /information published or otherwise provided by seller, listing company or its representatives is deemed reliable but are not guaranteed and subject to errors, omissions, or changes without notice. If your property is currently listed with another broker, please disregard any solicitation for services. Copyright 2026 by the listing company. All rights reserved. Disclaimer: builder and/or seller reserve the right to make changes and/or modifications to plans, specifications, features, colors and prices. All plans, elevation renderings, and videos shown are artists' conceptions and are not to scale. The information herein is believed to accurate but not guaranteed and may be subject to errors, omissions and changes without notice. All measurements, dimensions, room sizes and lot sizes are approximate. Buyer pays title insurance, florida documentary stamps, and all other closing costs. Taxes are based on vacant land only and subject to change.
Akoya At Boca West Country Club, 20155 Boca West Dr #C902, Boca Raton, Florida 33434, image 1
$7,650,000$2M
  • 3 Beds
  • 41/2 Baths
  • 3,891 SqFt
  • $1,966/SqFt
Ultra Luxury
Condo for sale in Akoya At Boca West Country Club
20155 Boca West Dr #C902, Boca Raton, FL 33434
Stunning custom akoya penthouse designed by michael simon interiors, offered with exquisite custom elements throughout! Breathtaking sunrise & sunsets! 3, 891sf of pure luxury with 12' soaring ceilings and endless panoramic golf & lake views! Elegance from the moment you enter! This 3/4.5 smart home with luxurious primary suite boasts his & her baths, custom closets, electric drapes & shades, gourmet kitchen with 2 dishwashers, 3 elevators with private foyer entry, 3 garage spaces with electric & 2 air conditioned storage units! Akoya offers valet parking, 24 hour front desk attendant, resort style pool, fitness center, social party room, card room & more! All within the gates of the #1 private residential country club! Click to view more on the magnificent finishes designed by michael simon interiors and features many custom elements, including eglomise panels at the entrance. Eglomise is a highly specialized art that entails gilding and painted glass on the back side of the glass, reflecting light in ever-changing ways. The powder room walls are hung with hand-painted gracie tea paper and the room boasts a vintage lalique pendant fixture above a custom vanity with a custom basin set. The living room features a custom mantel, designed by michael simon, composed of molded and silver gilded glass, bianco sivec stone, sculpted in a modernist design, and 24k gold plated fillets, flanking the molded glass. An overmantel mirror was fashioned in fluted and plain glass. A flatscreen tv behind the overmantel mirror is only evident when the tv is on. The walls are hung in a custom-made silk wall covering in a platinum color which complements the custom carpet and sheer curtains. Separating the living room from the dining room is a rare slab of byzantine pink onyx, floated between mirrored columns. One of the columns contains a mini fridge and storage for stemware, wine and alcohol. Bespoke chandeliers were commissioned to illuminate the elegant dining room. Both the living and dining areas access an expansive outdoor terrace overlooking a handsome golf course with endless views. An open kitchen is fitted with custom cabinetry, state-of-the-art sub-zero & wolf appliances, 2 dishwashers and a micro-mosaic backsplash. The large island accommodates barstool seating. The walls in the study/guest suite are clad in stunning reverse-painted glass with brass fillets. The study/guest suite has a private bath as well as access to the terrace. A dedicated guest bedroom, with en-suite bath, also has access to the terrace. The design of the elegant, custom carpet is echoed in the guest bath. The bedroom wall features stunning, custom commissioned silver-leafed panels. The primary suite, with "his" and "her" baths, is a large and commodious space that runs the length of the apartment. Magnificent custom canopy, supported by columns that are mirrored with antique glass. Hand-tufted wall-to-wall carpeting, in a trellis pattern, traverses the primary suite including large closets with handmade millwork for "his" and "her" wardrobes. The bedroom has beautiful custom curtains and a private terrace completes the luxurious space. Located within the gates of the #1 private residential country club in the nation, boca west offers a world class spa, aquatics and fitness center, 4 championship golf courses, 24 tennis courts, 25 pickleball courts (13 covered courts), 8 dining venues, an amazing variety of activities and entertainment!
The Sanctuary, 672 Osprey Point Cir, Boca Raton, Florida 33431, image 1
$22,990,000$2M
  • 7 Beds
  • 83/2 Baths
  • 11,395 SqFt
  • $2,018/SqFt
High-End
House for sale in The Sanctuary
672 Osprey Point Cir, Boca Raton, FL 33431
Offering nearly 16, 000 sq ft of elevated indoor/outdoor living space, this masterpiece spans approx 12, 000 sq ft in the main house with 7 bedrooms and 11 bathrooms, 240 ft of intracoastal frontage with a private dock, 33, 000-lb boat lift, dual jet ski floats, built-in pressure wash system plus a resort-style pool resurfaced in 2024. Features include a newly upgraded smart home system, elevator, sauna, central vacuum system, tankless gas water heater, newly improved water filtration system, executive office, panic room, hurricane-rated doors, windows, and patio screens, plus a fishing room with commercial freezer, 2 laundry rooms, and a 7-car garage. Located just minutes from premier schools, dining, and recreation, this estate embodies the pinnacle of south florida’s riviera lifestyle.
The Sanctuary, 4080 Ibis Point Cir, Boca Raton, Florida 33431, image 1
$17,950,000$15M
  • 5 Beds
  • 82/2 Baths
  • 8,891 SqFt
  • $2,019/SqFt
High-End
House for sale in The Sanctuary
4080 Ibis Point Cir, Boca Raton, FL 33431
''new'' modern malibu-inspired sanctuary point estate sets the stage for this sanctuary point estate with 170± feet of wraparound protected waterfrontage by award-winning team of stephen albanese builders, quinn miklos architects and marc-michaels interior design. Epic foyer entrance with architectural staircase ascending up 3 levels opens to this glass encased estate with all major rooms facing either the waterway, tranquil bird preserve and intracoastal waterway. South wing primary suite includes dual baths and wardrobes, lounge, separate exercise room and waterfront balcony. Resort-like pool/spa and patio with expansion entertainment lanai with summer kitchen and cabana. Other amenities include a club room with separate office, 3rd level game room, wine room, elevator and 3.5 bay garag the sanctuary is boca raton's highly coveted and private celebrity enclave with 24-hour guard house security, road and waterway patrol. Disclaimer: information published or otherwise provided by the listing company and its representatives including but not limited to prices, measurements, square footages, lot sizes, calculations, statistics, and videos are deemed reliable but are not guaranteed and are subject to errors, omissions or changes without notice. All such information should be independently verified by any prospective purchaser or seller. Parties should perform their own due diligence to verify such information prior to a sale or listing. Listing company expressly disclaims any warranty or representation regarding such information. Prices published are either list price, sold price, and/or last asking price. The listing company participates in the multiple listing service and idx. The properties published as listed and sold are not necessarily exclusive to listing company and may be listed or have sold with other members of the multiple listing service. Transactions where listing company represented both buyers and sellers are calculated as two sales. Some affiliations may not be applicable to certain geographic areas. /information published or otherwise provided by seller, listing company or its representatives is deemed reliable but are not guaranteed and subject to errors, omissions, or changes without notice. If your property is currently listed with another broker, please disregard any solicitation for services. Copyright 2024 by the listing company. All rights reserved. Buyer pays title insurance, florida documentary stamps, and all other closing costs. Taxes are based on vacant land only and subject to change.
Akoya At Boca West Country Club, 20155 Boca West Dr #A901, Boca Raton, Florida 33434, image 1
$6,499,000
  • 3 Beds
  • 31/2 Baths
  • 3,057 SqFt
  • $2,126/SqFt
Ultra Luxury
Condo for sale in Akoya At Boca West Country Club
20155 Boca West Dr #A901, Boca Raton, FL 33434
Spectacular custom se corner akoya penthouse with panoramic golf & lake views! 3/3.5 plus den with soaring 12' ceilings, floor to ceiling windows, 3 terraces & private elevator entry! Gourmet kitchen w/ sub zero-wolf appliances, quartz counters & italkraft cabinetry, smart home crestron system with electric window coverings & automated lighting, fitted closets, & custom finishes throughout! Valet parking, 2 garage spaces, 24 hour front desk attendant, card room, social party room, fitness center, resort style pool! Located within the gates of the #1 private residential country club in the nation, boca west offers a world class spa, aquatics/fitness center, 8 restaurants, four 18 hole championship golf courses, 24 court usta tennis center, 25 pickleball courts (13 covered courts) & more!
Le Lac, 6001 Le Lac Rd, Boca Raton, Florida 33496, image 1
$28,000,000
  • 7 Beds
  • 72/2 Baths
  • 10,914 SqFt
  • $2,566/SqFt
Ultra Luxury
House for sale in Le Lac
6001 Le Lac Rd, Boca Raton, FL 33496
first time available ever. Lot one. The only 10++ acre trophy compound in the ultra exclusive gated boca raton enclave, le lac. This sprawling cul-de-sac estate was designed by affiniti architects and interior designer michael wolk. The home is constructed with poured concrete. Its exceptional floor plan and flexible layout features: private gated entry, grand staircase, 7 bedrooms, 7 full and 2 half bathrooms, media room, gym, office, garage parking for 16 cars, convertible guest house, resort style beach entry walk-in lap pool with waterfall, hot tub and infinity edge, tropical landscaping, specimen plants and fruit trees, private bridge, private lake with dock, 1 golf green and 2 tees for a par 3 and par 4, tennis/basketball court, open fields, breathtaking lake views le lac is a 200 acre exclusive guard gated community with a walking path and three lakes that allow for boating and water sports. 1.5% of sale price paid to le lac hoa by buyer at closing. Minutes from boca raton's private airport, international airports, beaches, beach clubs, golf clubs, universities and private schools, shopping and fine dining.
1 - 29 of 475 Results

PreconstructionShow All

Glass House Boca Raton
Condos in Boca Raton, FL 33432
  • Starts at
    $2.2M
  • Units
    28
  • Stories
    10

Downtown Boca Raton’s first modern glass building, nestled between city and ocean.

A limited collection of 28 residences, featuring a thoughtful suite of amenities perfectly suited to a city lifestyle, with just three to four units per floor, priced from $2.2M to over $7M.

Each residence is its own expansive sanctuary, with open floor plans and each level containing just three to four homes ranging from 2500- 3900 + sq. ft.

Gourmet kitchens feature European cabinetry complemented by man-made stone countertops, backsplash, and island.

Perfect for those who love to cook and entertain, the kitchen is outfitted with a state-of-the-art appliance package, including an induction cooktop.

Refined minimalism continues into the bedroom where floor to ceiling windows and a sweeping view takes center stage. All units are Smart Home ready.

In each primary bedroom, indulgent walk-in closets are the norm, not the exception. 

Spa-inspired bathrooms feature sculptural soaking tubs, custom double vanities, and oversized dual showers.

A French Riviera-inspired rooftop pool, a stunning spa, exclusive wellness services, exclusive membership opportunities and a private lounge set the standard for elegant and effortless living.

The Palmetto Lounge is a residents-only lounge and landscaped patio for private gatherings. 

Plunge, graze or gaze from 10 stories up. The beautifully landscaped rooftop oasis is the only of its kind in Boca Raton, with a pool, jacuzzi, private cabanas, outdoor catering kitchen, BBQ, lounge with fire pit, and stunning views of the water and The Boca Raton Club golf course.

Designed to depart from a commercial gym, the fitness center is a space that welcomes– wrapped in slatted wood walls, with warm recessed lighting and landscaped greenery.

The fitness center features an array of state-of-the-art equipment for a variety of workouts, as well as outdoor turf lanes.

A stone-surfaced spa features a sauna, steam room, and plunge pool to round out the wellness offerings.

Details
Le Reve Boca Raton
Le Reve Boca Raton
Le Reve Boca Raton
Townhouses in Boca Raton, FL 33432
  • Starts at
    $4.5M
  • Units
    5
  • Stories
    3

Le Rêve redefines what modern, luxurious living should be. Through our meticulous design process, we've maximized the beautiful natural light of Boca Raton. Each townhome features soothing neutral colors, Bertazzoni and XO Appliances, a custom wine wall, a private elevator, coastal inspired elements, a private pool, and countless other contemporary design features. 

Le Rêve is not only a beautiful home, but one that makes your life easier. Each residence includes countless contemporary features to streamline your day, including state-of-the-art appliances, a modern infinity pool in each courtyard, high-tech security systems, and smart home capabilities integrated throughout.

Across each of our five buildings, residents enjoy expansive living spanning three stories, four bedrooms, and four and a half bathrooms with the ease of private elevator access in each home. Throughout, we’ve incorporated porcelain floors, quartz countertops, and high-end appliances.

Each home has a terrace that highlights the panoramic, beautiful views that Boca Raton is known for.

To the rear of the primary residence is a beautifully appointed courtyard, featuring expansive folding doors that perfectly bring the outdoors in, a living green wall, and a luxurious infinity pool.

Finally, four private enclosed garage spaces are included with each home, along with a state-of-the-art security system. Living at Le Reve means never having to worry about the safety of your home, or where you’ll store your vehicles.

To the rear of the courtyard you’ll find a two-story elevated guest house. The full bar on the first floor makes everyday entertaining a breeze, and the bonus room on the second story provides a flexible space to host overnight guests. Whatever you utilize the space for, the separation from the main home perfectly balances community and privacy.

Inspired by “The Dream of Addison Mizner”, every inch of each of the five buildings at Le Reve has been thoughtfully designed to maximize everyday convenience and deliver a sophisticated living experience.

  • High-tech security systems integrated directly into each residence
  • Thermador and Wolf appliances
  • A custom wine wall in each residence
  • Porcelain floors
  • Sophisticated shared amenities including a grand lobby, private lounges, event spaces, and more
  • Concierge services
  • Valet parking
  • On-site management
  • Located in the heart of downtown Boca Raton
  • Contemporary design with natural, coastal inspired elements
  • A private infinity pool in each residence
  • Filled with natural light throughout
  • Living green wall in each courtyard
  • Two car garage plus two additional private, covered parking spots
  • An elevator in each primary home
  • A full bar in each guest house
  • Italian custom cabinetry throughout
  • Quartz countertops
  • Private terrace
Details
Modera Boca
Modera Boca
Modera Boca
Condos in Boca Raton, FL 33432
  • Units
    306
  • Stories
    12

Mill Creek Residential continues to add to its South Florida presence with the development of Modera Downtown Boca, a contemporary high-rise community in the heart of Downtown Boca Raton.

Modera Downtown Boca, which will be built to, and is pursuing, NGBS Silver certification, will feature 306 studio, one-, two- and three-bedroom homes with select den layouts and top-floor penthouses and townhomes. First move-ins are anticipated for spring 2028.

Community amenities will include an outdoor swimming pool, rooftop terrace with grilling and dining areas, demonstration kitchen, sauna and steam room, resident clubroom with pool table and foosball, landscaped courtyards, pet park, dog run and pet spa and a club-quality fitness center with cardio equipment, personal training and a yoga/Pilates studio.

Additional features include controlled-access garage parking with EV-charging stations, bike storage and repair station, digital package lockers, cold storage, additional storage space and controlled-access guest technology.

Homes will feature nine-foot ceilings, oversized windows, wood-style plank flooring, stainless steel appliances, quartz countertops, pull-down faucets, tile backsplashes, kitchen islands with storage, pendant lighting, built-in desks and shelving, in-home washers and dryers, oversized bedrooms with spacious closets, smart thermostats, keyless entry, smart leak detection and private patios or balconies. Designer bathrooms will feature Roman-style soaking tubs, tile shower surrounds, double vanities, custom soft-close cabinetry and linen closets.

Situated at 400 S. Dixie Highway, just west of the Federal Highway and five blocks south of Palmetto Drive, Modera Downtown Boca is surrounded by an array of high-end shopping, dining and entertainment options. Highly desirable Mizner Park and Royal Palm Plaza are easily accessible from the community, as is the Brightline Boca Raton Station, which opened in 2022.

COMMUNITY AMENITIES:

  • Outdoor swimming pool
  • Rooftop terrace with grilling and dining areas
  • Demonstration kitchen
  • Sauna and steam room
  • Resident clubroom with pool table and foosball
  • Landscaped courtyards
  • Pet park
  • Dog run
  • Pet spa
  • Bike storage and repair station
  • Digital package lockers
  • Cold storage
  • Additional storage space
  • Controlled-access guest technology
  • Controlled-access garage parking with EV-charging stations
  • Club-quality fitness center with cardio equipment, personal training and a yoga/Pilates studio

INTERIOR FEATURES:

  • Studio, 1-, 2- and 3-bedroom homes with select den layouts and top-floor penthouses and townhomes
  • Oversized bedrooms with spacious closets
  • Nine-foot ceilings
  • Oversized windows
  • Wood-style plank flooring
  • stainless steel appliances
  • quartz countertops
  • pull-down faucets
  • tile backsplashes
  • kitchen islands with storage
  • pendant lighting
  • built-in desks and shelving
  • in-home washers and dryers
  • smart thermostats
  • keyless entry
  • smart leak detection
  • private patios or balconies
  • Roman-style soaking tubs
  • tile shower surrounds
  • double vanities
  • custom soft-close cabinetry
  • linen closets
  • Pursuing NGBS Silver certification level
Details
The Residences At Boca Raton
Condos in Boca Raton, FL 33432
  • Starts at
    $1.7M
  • Units
    133
  • Stories
    12

Developers Wexford Real Estate Investors and Key International have revised plans for a high-rise luxury condo in Boca Raton.

The Residences of Boca Raton would measure 12 stories above grade, comprising just over 330,000 square feet of new construction. Plans call for 133 units, with floorplans ranging from two-bedroom to four-bedroom units. The average home would span 1,943 square feet.

Communal amenities include a children’s room, yoga studio, fitness center, and swimming pool area and deck. Additionally, there would be 302 parking spots (2.27 spots per unit) and a ground-floor, 7,012-square-foot restaurant. The Residences of Boca Raton would replace the 27,057 square feet of offices currently on the 2.1-acre property.

The developers purchased the site for $25.5 million in 2023. That same year, the pair secured approval for 190 homes in 12 stories. As noted, Wexford Real Estate Investors and Key International are the developers. They’re located in West Palm Beach and Miami, respectively.

Arquitectonica is the architect. The Miami-based firm also designed the master plan for the unfolding Continuum Waterfront District, a massive, two-phase development in Biscayne Bay.

The Residences of Boca Raton is slated for 41 SE 4th St, Boca Raton, FL, 33432, in Palm Beach County.

Details
Boca Raton, FL Snapshot
1,804
Active Inventory
101
New Listings
$65K to $45M
Price Tier
265
Pending Sales
$680K
Median Closed Price
85
Avg. Days On Market

Related Searches in Boca Raton, FL

Map
Filters