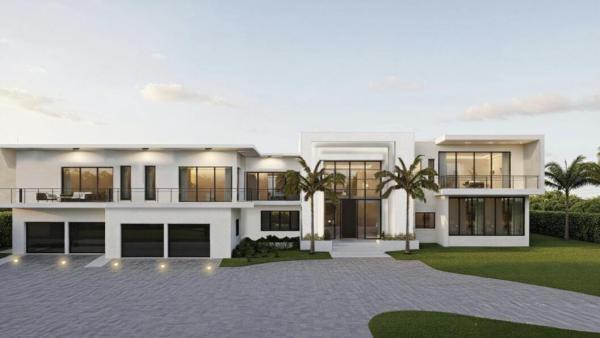
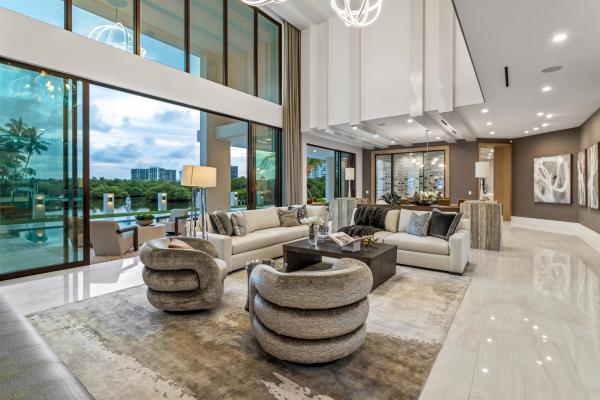
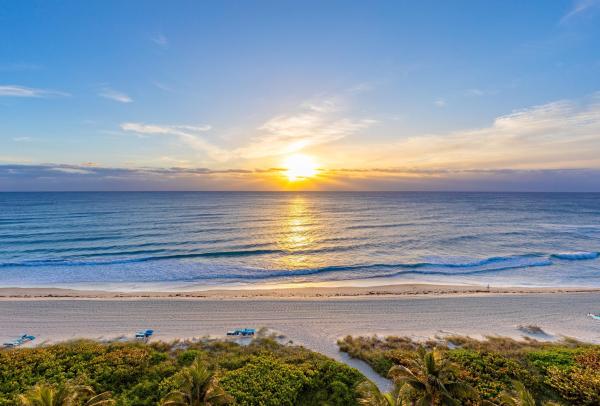
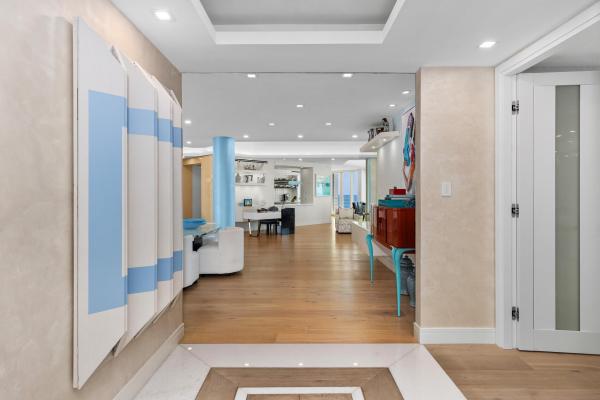
High-End Real Estate For Sale in Boca Raton, FL

Palm Beach County | Updated
Market Action
Selling Speed
Steady
19.35
Inventory Supply
Balanced
5.17
Sales Activity
Active
4.91
Results 25 of 138
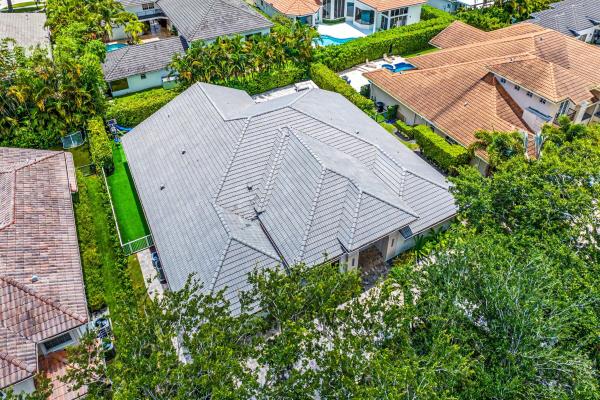
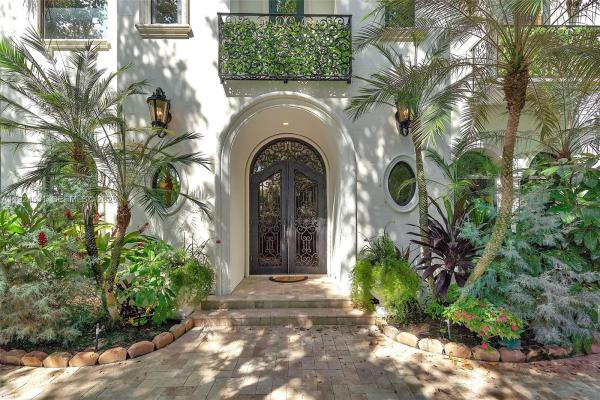
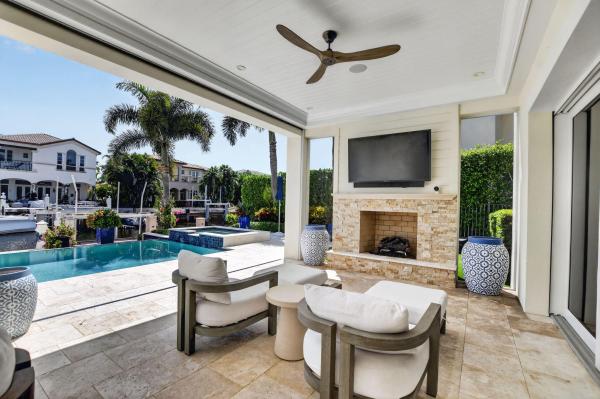
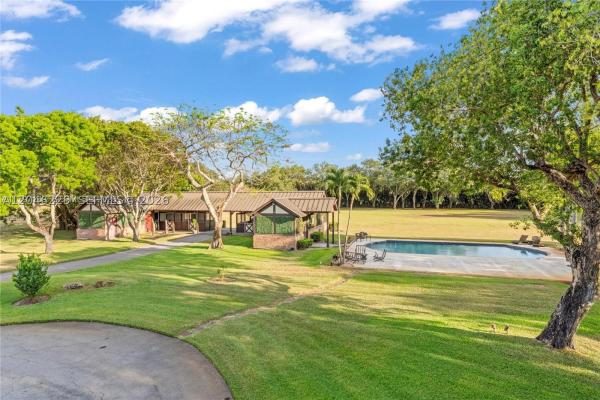
Hamptons At Woodfield Country Club, 3164 Saint Annes Dr, Boca Raton, Florida 33496, image 1
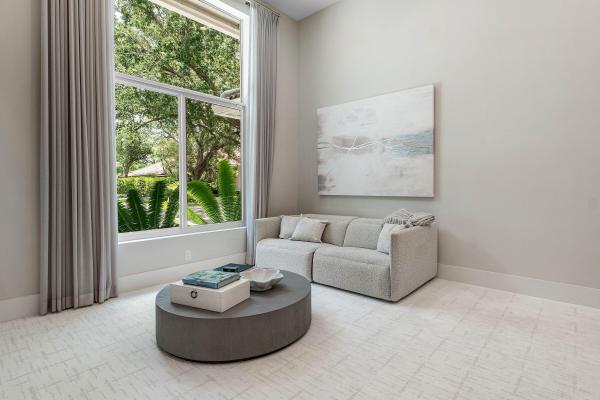
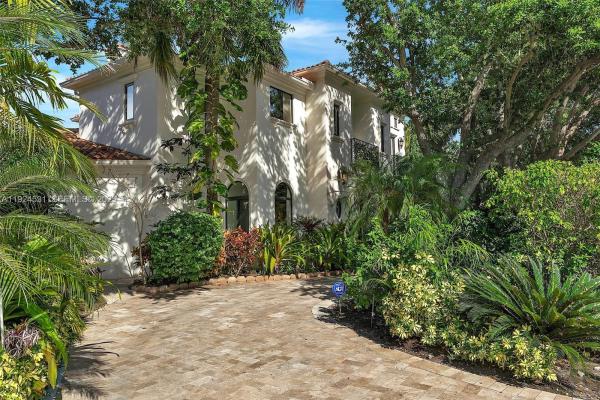
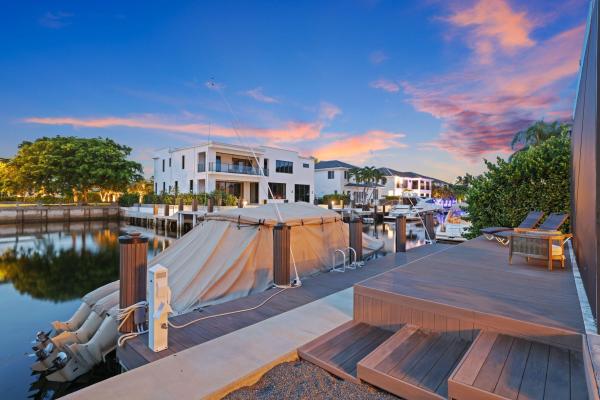
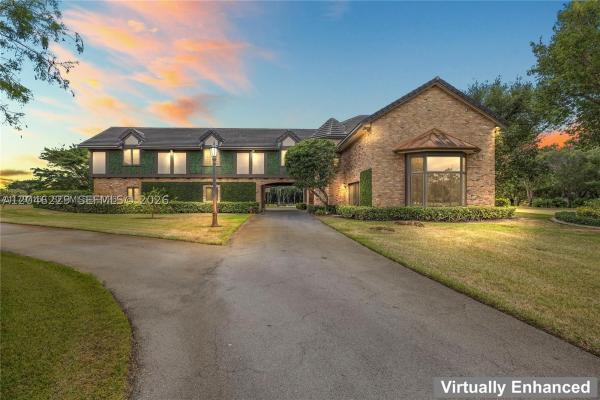
Hamptons At Woodfield Country Club, 3164 Saint Annes Dr, Boca Raton, Florida 33496, image 2
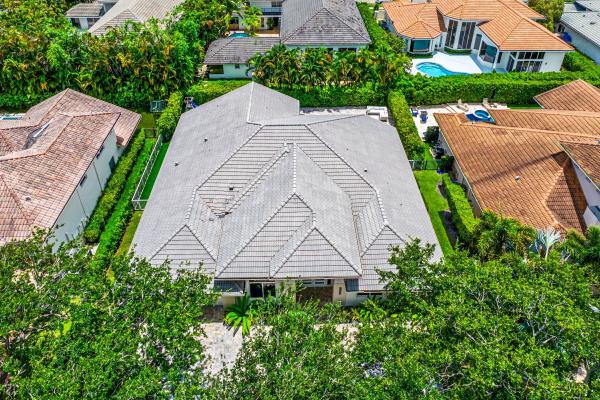
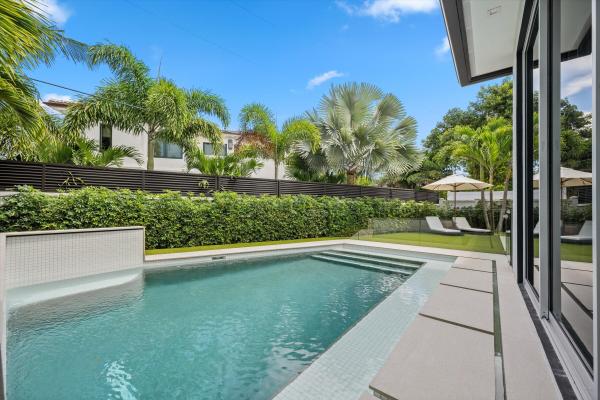
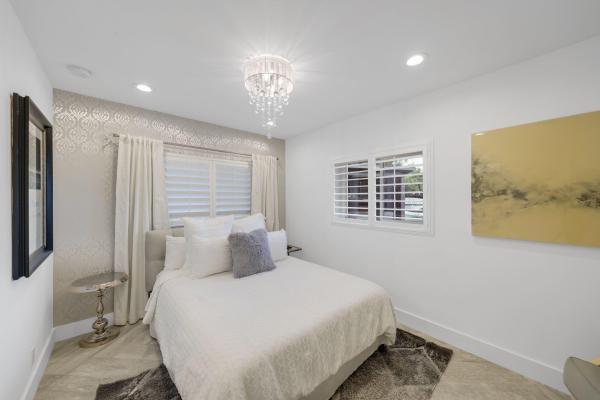
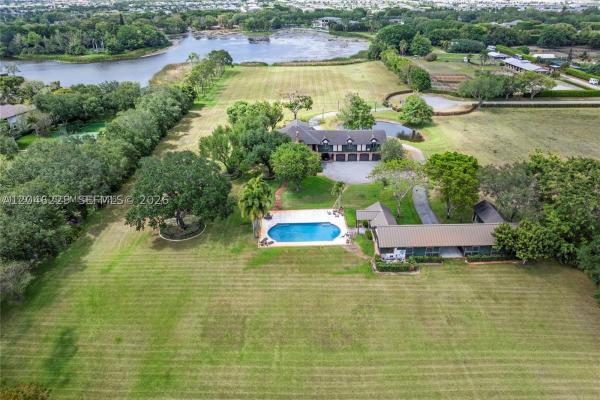
Hamptons At Woodfield Country Club, 3164 Saint Annes Dr, Boca Raton, Florida 33496, image 3
$4,695,000
  • 5 Beds
  • 31/2 Baths
  • 3,768 SqFt
  • $1,246/SqFt
High-End
House for sale in Hamptons At Woodfield Country Club
3164 Saint Annes Dr, Boca Raton, FL 33496
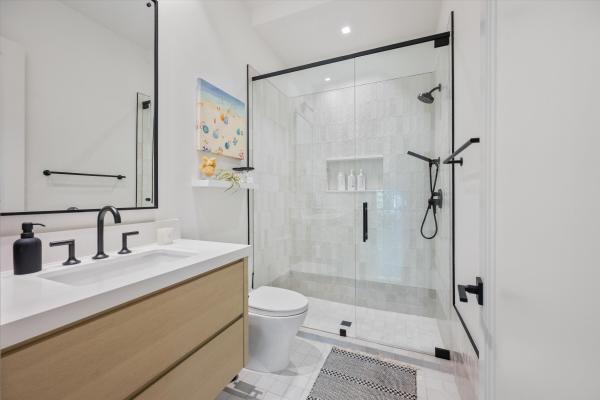
Experience the pinnacle of country club living in this stunning one-story residence, located in the prestigious hamptons section at woodfield country club. Completely reimagined with an uncompromising eye for detail, this home offers a seamless blend of sophisticated style and effortless comfort. The interior is bathed in natural light, boasting soaring ceilings accented by sleek recessed lighting and polished porcelain tile that flows throughout main areas. Desirable three-way split floor plan provides the ultimate layout for both privacy and connection, featuring five spacious bedrooms plus a bonus office/den. Renovations include a 900sf addition (2022), impact windows and doors, new acs with uv filters, new hot water heaters, oversized custom master closets and more. Renovations include a 900sf addition (2022), impact windows and doors, new acs with uv filters, new hot water heaters, oversized custom master bathroom and closets (2022), circular driveway with pavers, salt water & heated pool, turfed yard, new washer and dryer (2026), sonos wiring throughout, security cameras in and out, and more. Roof 2014. Furniture is negotiable. This is a rare opportunity to acquire a turnkey home in highly coveted woodfield country club.
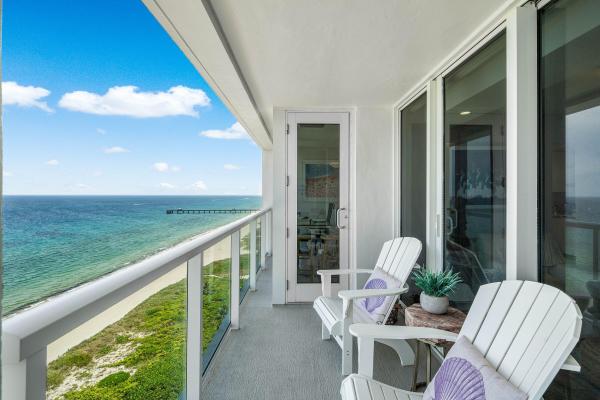
Ocean Towers, 2800 S Ocean Blvd #17L, Boca Raton, Florida 33432, image 1
Ocean Towers, 2800 S Ocean Blvd #17L, Boca Raton, Florida 33432, image 2
Ocean Towers, 2800 S Ocean Blvd #17L, Boca Raton, Florida 33432, image 3
$1,795,000
  • 2 Beds
  • 2 Baths
  • 1,425 SqFt
  • $1,260/SqFt
High-End
Condo for sale in Ocean Towers
2800 S Ocean Blvd #17L, Boca Raton, FL 33432
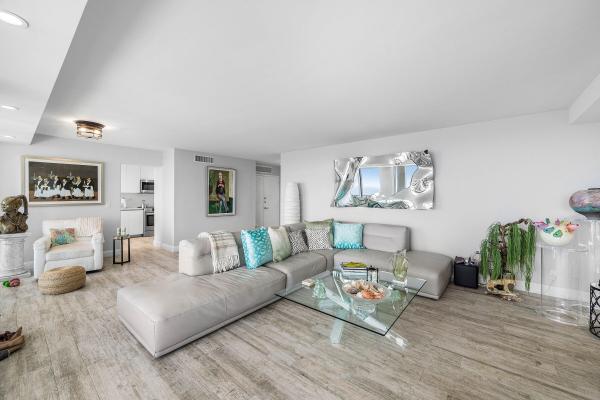
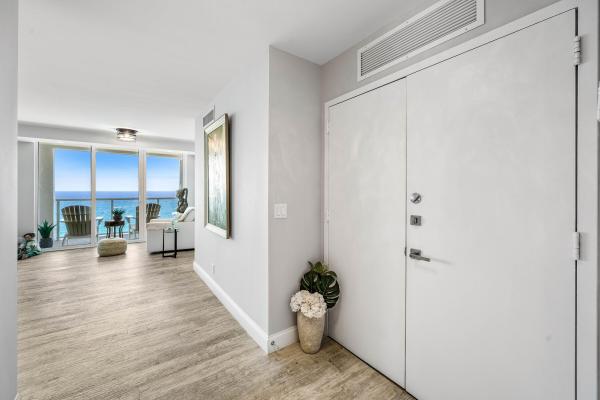
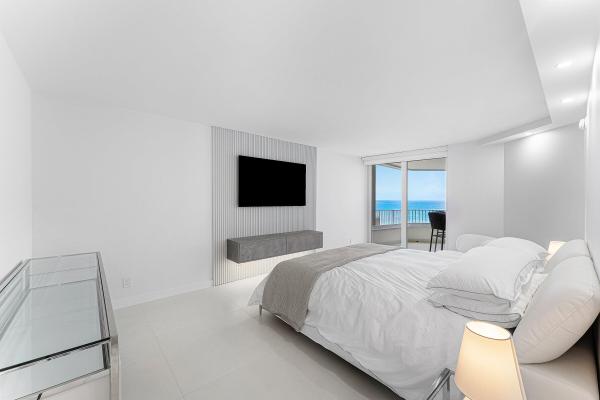
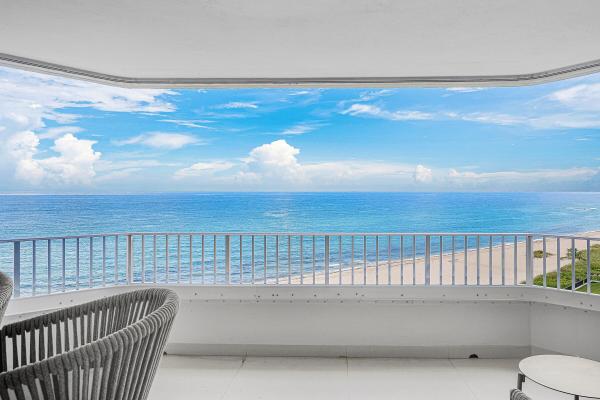
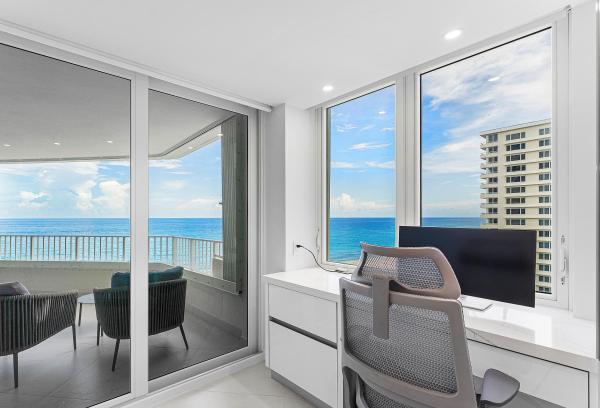
Experience elevated oceanfront living at 2800 s ocean boulevard. Residence 17l has been completely renovated from top to bottom, with an extensive transformation taken all the way down to the studs. Thoughtfully reimagined with sophisticated contemporary finishes, the residence offers generous living spaces, abundant natural light and sweeping views from its 17th-floor setting. The building has also recently undergone an extensive renovation, with all current assessments fully paid. Located directly on the sand and minutes from downtown boca, mizner park, the boca raton, world-class dining and shopping, this turnkey residence offers an exceptional opportunity to enjoy the best of boca raton coastal living.
Spanish River Land, 1281 Banyan Rd, Boca Raton, Florida 33432, image 1
Spanish River Land, 1281 Banyan Rd, Boca Raton, Florida 33432, image 2
Spanish River Land, 1281 Banyan Rd, Boca Raton, Florida 33432, image 3
$6,390,000200K
  • 7 Beds
  • 81/2 Baths
  • 5,036 SqFt
  • $1,269/SqFt
High-End
House for sale in Spanish River Land
1281 Banyan Rd, Boca Raton, FL 33432
An iconic fatio-designed estate, masterfully restored and ideally positioned just one block from the ocean. Set on an expansive 200' × 160' corner lot, this sophisticated 7br/8.5ba residence — including a private guest house — offers 5, 652 sq ft of timeless elegance. The home showcases impact-glass windows, rich wood floors, a designer-updated gourmet kitchen, beautifully renovated baths, architectural detailing, and multiple fireplaces. Outdoor living shines with a resort-style pool, lush landscaping, expansive green spaces, and a covered loggia with a full summer kitchen, perfect for year-round entertaining. Completed by a circular drive, 2-car garage, full concrete/impact construction and a new roof from 2025, this exceptional property blends historical charm with modern luxury in one of boca raton’s most desirable seaside enclaves.
Camino Gardens, 1090 SW Mulberry Way, Boca Raton, Florida 33486, image 1
Camino Gardens, 1090 SW Mulberry Way, Boca Raton, Florida 33486, image 2
Camino Gardens, 1090 SW Mulberry Way, Boca Raton, Florida 33486, image 3
$2,998,000
  • 4 Beds
  • 31/2 Baths
  • 2,353 SqFt
  • $1,274/SqFt
High-End
House for sale in Camino Gardens
1090 SW Mulberry Way, Boca Raton, FL 33486
Brand new 2026 waterfront estate | prestigious camino gardens | full renovation | modern elegance | exquisite top-of-the-line, high-end quality materials & workmanship | acre corner lot | double door entry | seamlessly flowing floor plan | mohawk luxury tile flooring | chef inspired eat-in kitchen | extra large quartz island/bar | 42" panel ready jennair built-in fridge | 2 ovens | 6 burner cooktop | wine fridge | outdoor retreat, year-round entertainment | covered patio | summer kitchen | cabana bath | heated salt water pool | belgard paver pool deck | boat dock | fence yard | immaculate tropical landscaping & irrigation system | mr. Glass impact windows & doors | 500 gal propane tank | paver circular driveway | 2 car ga, epoxy floor | prime east boca location | top schools!
Camino Gardens, 610 Juneberry Ct, Boca Raton, Florida 33486, image 1
Camino Gardens, 610 Juneberry Ct, Boca Raton, Florida 33486, image 2
Camino Gardens, 610 Juneberry Ct, Boca Raton, Florida 33486, image 3
$3,595,000
  • 3 Beds
  • 31/2 Baths
  • 2,793 SqFt
  • $1,287/SqFt
High-End
House for sale in Camino Gardens
610 Juneberry Ct, Boca Raton, FL 33486
"brand new" timeless camino gardens residence with a striking modern flair and sited on a private, landscaped lot with a circular drive-up motor plaza. One of only a few brand new ground-up homes in the entire enclave. A towering pivot front door opens to a light-filled, open floor plan with organic, wide plank wood flooring throughout. Ten-foot ceilings and window walls of glass complete the space. The sleek gourmet island kitchen features luxe sub-zero and wolf appliances. The primary suite boasts a spa-like bath with dual wardrobes and direct access to the pool. An office/study with an adjacent bar and two guest en-suites completes the layout. Other amenities include a linear fireplace, whole-house generator, two-zone a/c, tankless hot water heater, and a two-bay a/c garage. Outdoors are enjoyed at the lanai and sun-splashed pool/spa surrounded by lush tropical landscaping. Shown by appointment only. Staging and furnishings by vesta home; all furniture available for purchase. Disclaimer: information published or otherwise provided by the listing company and its representatives including but not limited to prices, measurements, square footages, lot sizes, calculations, statistics, and videos are deemed reliable but are not guaranteed and are subject to errors, omissions or changes without notice. All such information should be independently verified by any prospective purchaser or seller. Parties should perform their own due diligence to verify such information prior to a sale or listing. Listing company expressly disclaims any warranty or representation regarding such information. Prices published are either list price, sold price, and/or last asking price. The listing company participates in the multiple listing service and idx. The properties published as listed and sold are not necessarily exclusive to listing company and may be listed or have sold with other members of the multiple listing service. Transactions where listing company represented both buyers and sellers are calculated as two sales. "no payments made until title passes" some affiliations may not be applicable to certain geographic areas. If your property is currently listed with another broker, please disregard any solicitation for services. Information published or otherwise provided by seller, listing company or its representatives is deemed reliable but are not guaranteed and subject to errors, omissions, or changes without notice. Copyright 2026 by the listing company. All rights reserved.
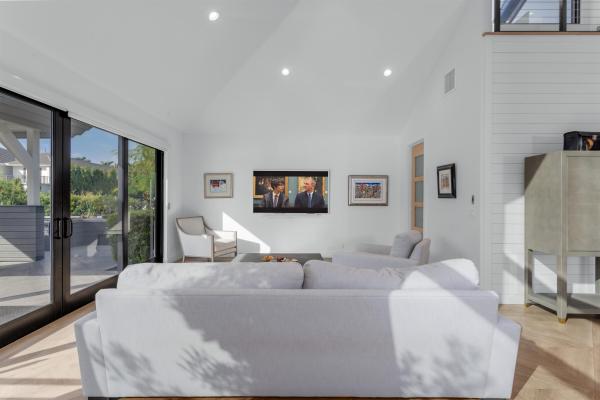
The Sanctuary, 4008 Sanctuary Ln, Boca Raton, Florida 33431, image 1
The Sanctuary, 4008 Sanctuary Ln, Boca Raton, Florida 33431, image 2
$8,000,000
  • 5 Beds
  • 51/2 Baths
  • 6,099 SqFt
  • $1,312/SqFt
High-End
House for sale in The Sanctuary
4008 Sanctuary Ln, Boca Raton, FL 33431
Randall stofft designed mediterranean masterpiece in best boca sanctuary. Brand new roof, top of line impact new windows and doors! Brand new redesigned patio, lanai, fence, and lavish landscape design just completed!5-bedrooms, 5 full/2 half bath, and 6, 100+ sf*only 1/2 mile to the beach, one of the most exclusive gated communities in the country. 24 hr. Security, land and water patrols. Features a grand foyer, private elevator, living room with soaring 24' ceilings, and formal dining room with wet bar. Spectacular staircase leads to 4 bedrooms with en suite baths, media room w/mini bar. Chef's kitchen, sub zero, gas stove, butler's pantry master bedroom suite with marble bath, and enormous shower. Heated salt pool, spa, and summer kitchen. Private marina, tennis, and playground
Boca Raton Por La Mar, 775 W Park Dr Dr, Boca Raton, Florida 33432, image 1
Boca Raton Por La Mar, 775 W Park Dr Dr, Boca Raton, Florida 33432, image 2
Boca Raton Por La Mar, 775 W Park Dr Dr, Boca Raton, Florida 33432, image 3
$5,295,000
  • 4 Beds
  • 41/2 Baths
  • 4,017 SqFt
  • $1,318/SqFt
High-End
House for sale in Boca Raton Por La Mar
775 W Park Dr Dr, Boca Raton, FL 33432
Located in the coveted area of port la mar in east boca raton, this modern coastal contemporary home is a true masterpiece. This elevated newly built residence offers the highest quality finishes paired with a very well thought out open floor plan. This turnkey home features 4 bedrooms, 4.5 baths, a separate first floor office and a large loft on the second floor. The impeccably designed interior and lush landscaping create the perfect backdrop for living and entertaining in an extremely private setting. This open-concept layout is enhanced by stunning 6 x 3 italian porcelain tile throughout the home and outdoor areas. The chef's kitchen features italkraft cabinetry, quartz countertops, and subzero, dacor and wolfe appliances.
Chalfonte, 550 S Ocean Blvd #1509, Boca Raton, Florida 33432, image 1
Chalfonte, 550 S Ocean Blvd #1509, Boca Raton, Florida 33432, image 2
$1,795,000
  • 2 Beds
  • 2 Baths
  • 1,351 SqFt
  • $1,329/SqFt
High-End
Condo for sale in Chalfonte
550 S Ocean Blvd #1509, Boca Raton, FL 33432
(very motivated owner) welcome to your own piece of paradise. Discover the unique blend of condo convenience and single-family ambiance in this elegantly crafted beachfront residence. This 2-bedroom/2-bath residence offers spectacular views of the lake boca/intracoastal and city of boca with breathtaking sunsets. The unit features white porcelain flooring throughout, open gourmet kitchen with high-end appliances, with formal dining room. Washer & dryer inside the unit. Amenities include pool & hot-tub, two tennis courts, state of the art fitness center, a fully equipped social room and of course your own private beach. 24-hour attended and secure lobby.
New - 6 days 8 hrs ago
Boca Raton Por La Mar, 745 Park Dr W, Boca Raton, Florida 33432, image 1
Boca Raton Por La Mar, 745 Park Dr W, Boca Raton, Florida 33432, image 2
Boca Raton Por La Mar, 745 Park Dr W, Boca Raton, Florida 33432, image 3
$6,195,000
  • 5 Beds
  • 51/2 Baths
  • 4,594 SqFt
  • $1,348/SqFt
High-End
House for sale in Boca Raton Por La Mar
745 Park Dr W, Boca Raton, FL 33432
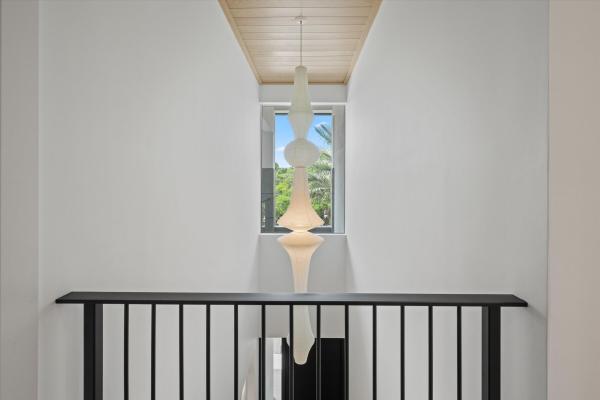
A residence of extraordinary detail a home of rare refinement, where architecture, craftsmanship, and materiality have been thoughtfully composed into a singular living experience. Throughout, wide-plank white oak flooring provides a warm, organic foundation, complemented by hand-finished surfaces, european stone, sculptural lighting, custom millwork, and custom electric shades throughout. The interiors reveal a distinctive dialogue between european craftsmanship and japanese-inspiredsimplicity. Hand-limewashed walls and ceilings in the primary suite create a soft, tactile sense of tranquility, while authentic noguchi akari rice-paper pendants in both the entry foyer and stair hall introduce an element of quiet artistry. Custom-designed furnishings in the foyer, bespoke white oak millwork in the upstairs lounge, and custom stair railings reinforce the home's individually crafted character. The kitchen is both architectural centerpiece and culinary showpiece, appointed with an exceptional collection of wolf, miele, and thermador appliances and finished with elegant honed super white granite. A dramatic range hood clad in black limewash plaster is mirrored by the living room fireplace, creating continuity throughout the main living spaces. The primary bath transforms everyday ritual into a private spa experience. Waterproof moroccan lime plaster envelops the walls and ceiling, while white oak flooring and ceiling planking introduce warmth and natural texture. Black river stone traces the perimeter and extends beneath the feet throughout the wet bathing areas. Custom white oak vanities with belgian bluestone countertops are paired with suspended blackened-steel mirrors for a striking yet restrained finish. Beyond the main living spaces, the residence continues to unfold across its second level with a loft-style media and gathering space, a second-story laundry, and a screen-enclosed outdoor balcony with a sauna—creating a private retreat for relaxation and entertaining. The custom-finished garage is equally considered, offering generous storage and a dedicated area designed for an indoor gym or private workout space. A whole-house generator provides an additional level of comfort and security. This is a home defined not by excess, but by intention. Every material, fixture, finish, and architectural element has been selected to create an environment that feels warm, sophisticated, authentic, and enduring—a residence where exceptional design is experienced in every detail.
Chalfonte, 550 S Ocean Blvd #906, Boca Raton, Florida 33432, image 1
Chalfonte, 550 S Ocean Blvd #906, Boca Raton, Florida 33432, image 2
Chalfonte, 550 S Ocean Blvd #906, Boca Raton, Florida 33432, image 3
$1,995,000
  • 2 Beds
  • 2 Baths
  • 1,448 SqFt
  • $1,378/SqFt
High-End
Condo for sale in Chalfonte
550 S Ocean Blvd #906, Boca Raton, FL 33432
wow! Rarely available turn key choice 06 line at chalfonte 550, south tower. Completely renovated 'down to the studs' in 2026. The finest quality finishes, appliances and upgrades though out. Available fully furnished for immediate enjoyment. Split two bedroom, two bathroom floor plan with direct ocean views from every room! Bright se exposures. The chalfonte is a full-service, resort-style building on the beach featuring a 24-hour doorman, guest parking, tennis, pickleball, two oceanfront pools, hot tubs, fitness center, club rooms, bbq's, docks, and seasonal beach umbrella service. Ideally located within walking distance to world-class dining, shopping, downtown boca raton, and the boca raton resort & club. Beautiful new hallways underway. All assessments paid by seller!
Devon Place At Woodfield Country Club, 3746 NW 53rd St, Boca Raton, Florida 33496, image 1
Devon Place At Woodfield Country Club, 3746 NW 53rd St, Boca Raton, Florida 33496, image 2
Devon Place At Woodfield Country Club, 3746 NW 53rd St, Boca Raton, Florida 33496, image 3
$6,495,000405K
  • 6 Beds
  • 51/2 Baths
  • 4,671 SqFt
  • $1,390/SqFt
High-End
House for sale in Devon Place At Woodfield Country Club
3746 NW 53rd St, Boca Raton, FL 33496
Completely designer 6 bd 5.5 ba in devon place with elevated finishes throughout, where rich dark accents create a sophisticated and inviting atmosphere. Set on a quiet cul-de-sac with great curb appeal, the home welcomes you into an open floor plan anchored by a striking main living room with high volume ceilings, floor-to-ceiling windows, and abundant natural light overlooking the pool, creating a bright, open centerpiece for the home. Schedule showings through showing time .
Addison Estates, 422 Addison Park Ln, Boca Raton, Florida 33432, image 1
Addison Estates, 422 Addison Park Ln, Boca Raton, Florida 33432, image 2
Addison Estates, 422 Addison Park Ln, Boca Raton, Florida 33432, image 3
$8,100,000895K
  • 5 Beds
  • 61/2 Baths
  • 5,718 SqFt
  • $1,417/SqFt
High-End
House for sale in Addison Estates
422 Addison Park Ln, Boca Raton, FL 33432
The golden lion estate is a bold, masterfully reimagined residence in boca raton, conceived and executed by the award-winning errez design. This ultra-luxury designer home is distinguished by architectural originality and an uncompromising commitment to the world's finest materials and craftsmanship. The interiors reveal a sophisticated fusion of contemporary refinement and asian-inspired artistry, thoughtfully curated to reflect visual harmony. Rich textures, layered materials, and disciplined yet expressive color compositions create a gallery-level environment; an offering rarely encountered in boca raton. Overlooking the rolling fairways of the boca raton golf course, the golden lion estate occupies a coveted corner lot and offers privacy, security, and refined living. Set within the prestigious, double-gated enclave of addison estates, the residence stands as the community's crown jewel. Layers of controlled access, a generous side yard, lush landscaping, and a resort-style pool establish a private sanctuary within one of boca raton's most exclusive addresses. Spanning a total of 6, 516 sf, the home delivers architectural presence, sophistication, and tranquility throughout. The residence offers five bedrooms, six full baths, and a powder room, anchored by a grand first-floor primary suite designed as a private, serene retreat. Every element of the home has been comprehensively reimagined, including the installation of all new doors and windows in 2025. At the heart of the home, the reimagined kitchen and lounge function as an elegant living environment rather than a traditional culinary space. Modern cabinetry, an antique mirror backsplash above the range, a concealed pantry, and a custom bar integrated into the dining area allow for seamless entertaining while maintaining visual serenity. The space flows effortlessly into a connected den, ideal for intimate gatherings or refined hosting. The dining room reveals a true artistic centerpiece, a bespoke hand painted gold leaf mirror mural by renowned english muralist grahame ménage. First unveiled at a palm beach show, this asian inspired installation transforms the room into a museum quality experience where fine art and architecture converge. The second floor is designed as an elevated private retreat, anchored by a spacious living lounge with custom millwork built ins, ideal for media, gaming, or relaxed family living. In addition to the dramatic oversized guest suite featuring custom bunk beds and two separate, beautifully appointed bathrooms, the second level offers three additional private bedroom suites. Each is thoughtfully designed to provide comfort, privacy, and refined accommodations for family and guests. Throughout the home, refined flooring selections create a layered visual narrative, including travertine on the main level, casa venetia european oak on both floors, elegant parquet detailing, and a dramatic herringbone pattern in the primary suite. The primary bath rivals a luxury spa, showcasing luminous onyx behind the soaking tub and bianco montcarte marble throughout the floors and shower walls. Outdoors, sweeping golf course vistas frame the resort style pool and tranquil entertaining areas, reinforcing the estate's sense of privacy and seamless indoor outdoor living. The property also includes a laundry room and a two car garage. Opportunities of this caliber - where architecture, art, security, and lifestyle converge - are exceedingly rare in south florida. The golden lion estate is not merely a residence; it is a definitive expression of refined living at the highest level.
Royal Palm Residences, 495 E Royal Palm Rd #601, Boca Raton, Florida 33432, image 1
Royal Palm Residences, 495 E Royal Palm Rd #601, Boca Raton, Florida 33432, image 2
Royal Palm Residences, 495 E Royal Palm Rd #601, Boca Raton, Florida 33432, image 3
$4,999,999
  • 4 Beds
  • 41/2 Baths
  • 3,458 SqFt
  • $1,446/SqFt
High-End
Condo for sale in Royal Palm Residences
495 E Royal Palm Rd #601, Boca Raton, FL 33432
Discover residence 601 — a rare corner residence in royal palm's most coveted '01' line, where intracoastal and ocean vistas unfold from nearly every room. Spanning over 3, 800 square feet, this exceptional 4-bedroom, 4.1-bathroom home blends scale, light, and craftsmanship in a way few residences can match. A private elevator delivers you directly into the residence, setting an immediate tone of exclusivity. Floor-to-ceiling glass and porcelain flooring create a bright, seamless flow from room to room. At the heart of the home, the kitchen impresses with italian cabinetry, natural gas cooking, double dishwashers, and an uncommon window placement above the sink — complemented by an outdoor gas grill. Electric drapes throughout offer instant privacy and light control. Ok to rent immediately. For those who love to entertain, a strikingly elegant bar awaits — complete with a built-in ice maker and dedicated refrigerator, creating the ultimate setting for hosting in style, whether it's an intimate cocktail hour or a lively gathering with friends. A custom mud room offers thoughtfully designed storage, adding everyday function to the home's undeniable style. Step outside to enjoy several private balconies, including a grand wraparound terrace that wraps the residence in panoramic views. The formal living room and a dedicated den or media space provide flexibility for how you live and entertain. Throughout the home, exceptionally large walk-in closets offer a rare and coveted level of storage, not often found in the building. The primary suite is a serene escape overlooking the ocean, complete with an oversized custom walk-in closet and a spa-caliber bath featuring two separate water closets and a strikingly beautiful shower view — a detail few homes can offer. Perhaps most notable, this tower stands alone within royal palm residences as the only building offering its own dedicated doorman and valet- a distinction that sets it apart from every other tower in the community and delivers an unmatched level of service and security. Residents also enjoy a heated pool, a fully equipped fitness center, private storage, and a sophisticated club room — all just moments from boca raton's finest shopping, dining, and boating, with the iconic boca raton resort & club and the beach only minutes away. This is more than a residence — it's a rare opportunity to own one of royal palm's finest addresses. Exclusions: chandelier and shelving in secondary bedroom, tvs, scent diffuser system, safe in primary closet, water filtration system at kitchen sink.
The Sanctuary, 4698 Sanctuary Ln, Boca Raton, Florida 33431, image 1
The Sanctuary, 4698 Sanctuary Ln, Boca Raton, Florida 33431, image 2
The Sanctuary, 4698 Sanctuary Ln, Boca Raton, Florida 33431, image 3
$11,950,000
  • 5 Beds
  • 61/2 Baths
  • 8,230 SqFt
  • $1,452/SqFt
High-End
House for sale in The Sanctuary
4698 Sanctuary Ln, Boca Raton, FL 33431
Blending contemporary architecture with lofty urban chic, this dramatic yachting estate offers a voluminous open floor plan with stunning interiors, serene water views, and direct ocean access. A massive glass grid entry with oversized custom double doors reveals a towering 30-foot foyer, which is a prelude to the voluminous expanse of this open-plan design. A skylit gallery sitting area is framed by twin suspended staircases with open cable rails and recessed stair lights. The dining area offers a floor-to-ceiling expansive grid window wall view of the sun-drenched pool and waterway. Soaring shiplap walls and bleached oak designed porcelain floors provide a modern farmhouse ambience. Disclaimer: information published or otherwise provided by the listing company and its representatives including but not limited to prices, measurements, square footages, lot sizes, calculations, statistics, and videos are deemed reliable but are not guaranteed and are subject to errors, omissions or changes without notice. All such information should be independently verified by any prospective purchaser or seller. Parties should perform their own due diligence to verify such information prior to a sale or listing. Listing company expressly disclaims any warranty or representation regarding such information. Prices published are either list price, sold price, and/or last asking price. The listing company participates in the multiple listing service and idx. The properties published as listed and sold are not necessarily exclusive to listing company and may be listed or have sold with other members of the multiple listing service. Transactions where listing company represented both buyers and sellers are calculated as two sales. "no payments made until title passes" some affiliations may not be applicable to certain geographic areas. If your property is currently listed with another broker, please disregard any solicitation for services. Information published or otherwise provided by seller, listing company or its representatives is deemed reliable but are not guaranteed and subject to errors, omissions, or changes without notice. Copyright 2026 by the listing company. All rights reserved.
Ocean Towers, 2800 S Ocean Blvd #23C, Boca Raton, Florida 33432, image 1
Ocean Towers, 2800 S Ocean Blvd #23C, Boca Raton, Florida 33432, image 2
Ocean Towers, 2800 S Ocean Blvd #23C, Boca Raton, Florida 33432, image 3
$2,100,000
  • 2 Beds
  • 2 Baths
  • 1,425 SqFt
  • $1,474/SqFt
High-End
Condo for sale in Ocean Towers
2800 S Ocean Blvd #23C, Boca Raton, FL 33432
Step into unparalleled luxury in this oceanfront condo in boca raton. Nestled in the exclusive ocean towers, this fully remodeled residence offers floor-to-ceiling hurricane sliders, delivering sweeping ocean views. The bedrooms overlook the intracoastal and royal palm yacht club, while spa-inspired bathrooms feature stunning taj mahal quartzite countertops. The kitchen and bar mirror this refined elegance with the same quartzite. Ocean towers has been fully restored, ensuring safety and peace of mind, with all assesments paid. This penthouse is truly exquisite, having been completely renovated to the highest standards. From sunrise ocean views to resort-style amenities, every detail has been designed for exceptional coastal living.
OPEN SAT, 4-7PM
Lake Rogers Isle, 764 NE 33rd St, Boca Raton, Florida 33431, image 1
Lake Rogers Isle, 764 NE 33rd St, Boca Raton, Florida 33431, image 2
Lake Rogers Isle, 764 NE 33rd St, Boca Raton, Florida 33431, image 3
$7,250,000
  • 5 Beds
  • 61/2 Baths
  • 4,856 SqFt
  • $1,493/SqFt
High-End
House for sale in Lake Rogers Isle
764 NE 33rd St, Boca Raton, FL 33431
A rare opportunity to own an exceptional key west-style waterfront estate offering coveted southern exposure, 100 feet of waterfront, and an extraordinary resort-inspired outdoor lifestyle. This impressive residence offers five beautifully appointed bedrooms, all en-suite, along with a private office/gym with its own half bath. The luxurious primary suite provides a serene retreat highlighted by a spa-inspired bath with a steam shower. At the heart of the home is a beautifully designed gourmet kitchen, ideal for both everyday living and sophisticated entertaining, with a large walk-in pantry offering exceptional storage and functionality. The home's outdoor spaces are truly spectacular. An expansive covered patio with phantom screens and the sliding glass doors fully retract into the wall creating a seamless extension of the interior living space and features a gas fireplace for year-round entertaining. Beyond, a stunning saltwater infinity-edge pool and spa overlooks the water, taking full advantage of the home's sunny southern exposure. A convenient cabana bath with a full shower provides direct access for poolside guests. For the boating and watersports enthusiast, the property offers a dock with a boat lift, dock for three jet skis, and storage racks for four kayaks or paddleboards. Upstairs, an additional covered outdoor living area with a gas fireplace provides a private setting to unwind while enjoying the waterfront surroundings and warm florida sunshine. The garage is air conditioned. A whole-house generator provides additional peace of mind, while thoughtful details throughout the residence combine luxury, comfort and functionality.
Spanish River Land, 1207 Spanish River Rd, Boca Raton, Florida 33432, image 1
Spanish River Land, 1207 Spanish River Rd, Boca Raton, Florida 33432, image 2
Spanish River Land, 1207 Spanish River Rd, Boca Raton, Florida 33432, image 3
$17,987,000
  • 5 Beds
  • 63/2 Baths
  • 11,612 SqFt
  • $1,549/SqFt
High-End
House for sale in Spanish River Land
1207 Spanish River Rd, Boca Raton, FL 33432
This extraordinary waterfront residence is a rare offering of timeless elegance & modern luxury, positioned on an oversized intracoastal lot with 135 feet of deepwater frontage in boca raton's prestigious estates section. Built by renowned palm beach builder dan swanson of addison development, this sophisticated modern mediterranean estate is breathtaking. Architectural details include soaring ceilings, dramatic archways, custom beam accents, wide plank wood flooring, designer lighting, & expansive open living spaces curated for seamless indoor/outdoor entertaining. Resort style grounds offer lush landscaping, multiple entertaining areas, ocean access, and a private boat lift, all just steps from the beach, fine dining, & world class shopping.
Bel Marra, 713 Forsyth St, Boca Raton, Florida 33487, image 1
Bel Marra, 713 Forsyth St, Boca Raton, Florida 33487, image 2
Bel Marra, 713 Forsyth St, Boca Raton, Florida 33487, image 3
$2,595,000
  • 3 Beds
  • 2 Baths
  • 1,626 SqFt
  • $1,596/SqFt
High-End
House for sale in Bel Marra
713 Forsyth St, Boca Raton, FL 33487
Welcome to an extraordinary waterfront residence in one of east boca raton's most desirable neighborhoods, where luxury, design, and the south florida waterfront lifestyle come together. Reimagined in 2020, this exceptional custom home is located less than 10 minutes from both the energy of atlantic avenue in delray beach and the sophistication of mizner park in boca raton, while offering the privacy and serenity of a premier waterfront setting with no mandatory hoa. From the moment you arrive, the home's uniquely striking exterior presentation sets the tone for what awaits inside. Walk in to gorgeous vaulted ceilings, a custom show-stopping beam and thoughtfully designed interior with an emphasis on indoor-outdoor living. Inside, the sophisticated finishes are showcased throughout, including italian porcelain tile laid in an elegant herringbone pattern, designer lighting, custom cabinetry, and an exceptional chef's kitchen. The oversized island is complemented by thermador appliances, a six-burner gas range, paneled refrigerator, under-counter ice maker, beverage center, and microwave drawer—creating a kitchen that is as functional as it is beautiful. Complete high-impact windows and doors, along with a high-impact garage door and a 2020 tile roof, provide added peace of mind while enhancing the home's clean architectural aesthetic. Outside, the property truly comes alive. The resort-style pool features a stunning mother-of-pearl finish and a travertine pool deck that extends and camouflages the indoor-outdoor living spaces together. Beyond the pool, the waterfront continues to impress with a newer seawall and cap and a private dock equipped with nautical lighting and a 30-50 amp power pedestal. A quaint bbq and fire pit area creates an ideal setting for entertaining, relaxing, and enjoying spectacular south florida evenings. For the boating enthusiast, the property's location provides quick access to the intracoastal and ocean, 60 feet of waterfrontage allowing space for a 48 ft boat, and an open turning basin establishing additional ease and privacy. A rare combination of exceptional finishes, resort-style outdoor living, and premier waterfront access, all without a mandatory hoa and minutes from downtown delray beach and mizner park. This is south florida waterfront living at its finest. Disclaimer: information published or otherwise provided by the listing company and its representatives including but not limited to prices, measurements, square footages, lot sizes, calculations, statistics, and videos are deemed reliable but are not guaranteed and are subject to errors, omissions or changes without notice. All such information should be independently verified by any prospective purchaser or seller. Parties should perform their own due diligence to verify such information prior to a sale or listing. Listing company expressly disclaims any warranty or representation regarding such information. Prices published are either list price, sold price, and/or last asking price. The listing company participates in the multiple listing service and idx.
Long Lake Estates, 18529 Long Lake Dr, Boca Raton, Florida 33496, image 1
$20,000,000
  • 7 Beds
  • 103/2 Baths
  • 11,500 SqFt
  • $1,739/SqFt
High-End
House for sale in Long Lake Estates
18529 Long Lake Dr, Boca Raton, FL 33496
This is an extraordinary opportunity to own one of the most significant new construction estates ever offered in long lake estates. It's very rare to find 1 acre lots in boca raton, especially one like this. Situated on one of the nicest and oversized lots in long lake, this architectural masterpiece is scheduled to begin construction within the next few months and is anticipated for completion in early 2028. Encompassing approximately 11, 500 square feet under air, this ultra-luxury residence is being designed to redefine modern estate living. For a limited time, the future owner has the rare opportunity to customize finishes, selections, design elements, and potentially portions of the floor plan, creating a truly one-of-one estate tailored to their lifestyle. The vision for this home includes dramatic architecture, soaring ceilings, expansive walls of glass, designer living spaces, a spectacular chef's kitchen, lavish primary suite, private guest accommodations, executive office, club room, state-of-the-art wellness amenities, resort-style outdoor living, and every luxury expected from a world-class custom estate. Located within one of boca raton's most exclusive guard-gated communities, long lake estates is comprised of approximately 117 custom residences on one-acre-plus homesites, offering exceptional privacy, winding tree-lined streets, picturesque lakes, 24-hour manned security
The Sanctuary, 4111 Ibis Point Cir, Boca Raton, Florida 33431, image 1
The Sanctuary, 4111 Ibis Point Cir, Boca Raton, Florida 33431, image 2
The Sanctuary, 4111 Ibis Point Cir, Boca Raton, Florida 33431, image 3
$17,950,00016M
  • 5 Beds
  • 72/2 Baths
  • 9,973 SqFt
  • $1,800/SqFt
High-End
House for sale in The Sanctuary
4111 Ibis Point Cir, Boca Raton, FL 33431
''new'' modern/organic-inspired sanctuary point estate sited on 173± feet of wraparound waterfrontage in the sanctuary by awarding-winning team of albanese home builders, inc., quinn miklos architects and marc-michaels interior design. A towering foyer entrance sets the stage for this 3-level estate encased in glass with panoramic water views and tranquil bird preserve setting from all major rooms. Epic primary wing with sleek dual baths and wardrobes and separate lounge. Resort-style pool/spa and patio with entertainment lanai and cabana. Rare, protected mega-yacht side dockage with straight 131± feet. Other amenities include club room with separate office, 3rd level game/exercise room, wine room, elevator and 4 bay garage. Truly setting a new level in boca raton waterfront estate living the sanctuary is boca raton's highly coveted and private celebrity enclave with 24-hour guard house security, road and waterway patrol. Disclaimer: information published or otherwise provided by the listing company and its representatives including but not limited to prices, measurements, square footages, lot sizes, calculations, statistics, and videos are deemed reliable but are not guaranteed and are subject to errors, omissions or changes without notice. All such information should be independently verified by any prospective purchaser or seller. Parties should perform their own due diligence to verify such information prior to a sale or listing. Listing company expressly disclaims any warranty or representation regarding such information. Prices published are either list price, sold price, and/or last asking price. The listing company participates in the multiple listing service and idx. The properties published as listed and sold are not necessarily exclusive to listing company and may be listed or have sold with other members of the multiple listing service. Transactions where listing company represented both buyers and sellers are calculated as two sales. Some affiliations may not be applicable to certain geographic areas. /information published or otherwise provided by seller, listing company or its representatives is deemed reliable but are not guaranteed and subject to errors, omissions, or changes without notice. If your property is currently listed with another broker, please disregard any solicitation for services. Copyright 2026 by the listing company. All rights reserved. Disclaimer: builder and/or seller reserve the right to make changes and/or modifications to plans, specifications, features, colors and prices. All plans, elevation renderings, and videos shown are artists' conceptions and are not to scale. The information herein is believed to accurate but not guaranteed and may be subject to errors, omissions and changes without notice. All measurements, dimensions, room sizes and lot sizes are approximate. Buyer pays title insurance, florida documentary stamps, and all other closing costs. Taxes are based on vacant land only and subject to change.
The Sanctuary, 672 Osprey Point Cir, Boca Raton, Florida 33431, image 1
The Sanctuary, 672 Osprey Point Cir, Boca Raton, Florida 33431, image 2
The Sanctuary, 672 Osprey Point Cir, Boca Raton, Florida 33431, image 3
$22,990,0002M
  • 7 Beds
  • 83/2 Baths
  • 11,395 SqFt
  • $2,018/SqFt
High-End
House for sale in The Sanctuary
672 Osprey Point Cir, Boca Raton, FL 33431
Offering nearly 16, 000 sq ft of elevated indoor/outdoor living space, this masterpiece spans approx 12, 000 sq ft in the main house with 7 bedrooms and 11 bathrooms, 240 ft of intracoastal frontage with a private dock, 33, 000-lb boat lift, dual jet ski floats, built-in pressure wash system plus a resort-style pool resurfaced in 2024. Features include a newly upgraded smart home system, elevator, sauna, central vacuum system, tankless gas water heater, newly improved water filtration system, executive office, panic room, hurricane-rated doors, windows, and patio screens, plus a fishing room with commercial freezer, 2 laundry rooms, and a 7-car garage. Located just minutes from premier schools, dining, and recreation, this estate embodies the pinnacle of south florida’s riviera lifestyle.
The Sanctuary, 4080 Ibis Point Cir, Boca Raton, Florida 33431, image 1
The Sanctuary, 4080 Ibis Point Cir, Boca Raton, Florida 33431, image 2
The Sanctuary, 4080 Ibis Point Cir, Boca Raton, Florida 33431, image 3
$17,950,00015M
  • 5 Beds
  • 82/2 Baths
  • 8,891 SqFt
  • $2,019/SqFt
High-End
House for sale in The Sanctuary
4080 Ibis Point Cir, Boca Raton, FL 33431
''new'' modern malibu-inspired sanctuary point estate sets the stage for this sanctuary point estate with 170± feet of wraparound protected waterfrontage by award-winning team of stephen albanese builders, quinn miklos architects and marc-michaels interior design. Epic foyer entrance with architectural staircase ascending up 3 levels opens to this glass encased estate with all major rooms facing either the waterway, tranquil bird preserve and intracoastal waterway. South wing primary suite includes dual baths and wardrobes, lounge, separate exercise room and waterfront balcony. Resort-like pool/spa and patio with expansion entertainment lanai with summer kitchen and cabana. Other amenities include a club room with separate office, 3rd level game room, wine room, elevator and 3.5 bay garag the sanctuary is boca raton's highly coveted and private celebrity enclave with 24-hour guard house security, road and waterway patrol. Disclaimer: information published or otherwise provided by the listing company and its representatives including but not limited to prices, measurements, square footages, lot sizes, calculations, statistics, and videos are deemed reliable but are not guaranteed and are subject to errors, omissions or changes without notice. All such information should be independently verified by any prospective purchaser or seller. Parties should perform their own due diligence to verify such information prior to a sale or listing. Listing company expressly disclaims any warranty or representation regarding such information. Prices published are either list price, sold price, and/or last asking price. The listing company participates in the multiple listing service and idx. The properties published as listed and sold are not necessarily exclusive to listing company and may be listed or have sold with other members of the multiple listing service. Transactions where listing company represented both buyers and sellers are calculated as two sales. Some affiliations may not be applicable to certain geographic areas. /information published or otherwise provided by seller, listing company or its representatives is deemed reliable but are not guaranteed and subject to errors, omissions, or changes without notice. If your property is currently listed with another broker, please disregard any solicitation for services. Copyright 2024 by the listing company. All rights reserved. Buyer pays title insurance, florida documentary stamps, and all other closing costs. Taxes are based on vacant land only and subject to change.
Presidential Place, 800 S Ocean Blvd #PH-4, Boca Raton, Florida 33432, image 1
Presidential Place, 800 S Ocean Blvd #PH-4, Boca Raton, Florida 33432, image 2
Presidential Place, 800 S Ocean Blvd #PH-4, Boca Raton, Florida 33432, image 3
$10,950,000
  • 4 Beds
  • 41/2 Baths
  • 4,947 SqFt
  • $2,213/SqFt
High-End
Condo for sale in Presidential Place
800 S Ocean Blvd #PH-4, Boca Raton, FL 33432
Introducing penthouse 4 at presidential place, an extraordinary oceanfront residence encompassing 4, 947 square feet of impeccably appointed living space with three bedrooms, a convertible fourth bedroom, four full bathrooms, and one half bath. Occupying a coveted penthouse position within presidential place, this exceptionally rare offering commands breathtaking, unobstructed panoramas spanning the atlantic ocean, lake boca raton, and the surrounding coastline. Distinguished by its remarkable elevation and unparalleled vantage point, the residence offers what is widely considered among the finest views in boca raton, with an ever-changing coastal panorama extending in every direction. Combining extraordinary scale, privacy, and an irreplaceable setting, penthouse 4 represents a rare opportunity to acquire one of south florida's most distinguished oceanfront residences. A private elevator foyer introduces interiors of exceptional scale and sophistication, defined by soaring ceilings, expansive walls of glass, and an abundance of natural light. Designed to balance gracious entertaining with effortless everyday living, the residence unfolds through expansive living and dining spaces that are seamlessly oriented toward the breathtaking ocean and lake vistas beyond. A separate lounge offers an elegant and versatile retreat, providing an intimate setting for relaxation, conversation, or quiet repose while remaining seamlessly connected to the home's refined architectural flow. At the heart of the penthouse, the custom chef's kitchen seamlessly marries refined design with exceptional functionality, featuring sleek white cabinetry, richly grained wood accents, premium appliances, an oversized center island, and captivating ocean views. Thoughtfully designed for both everyday living and sophisticated entertaining, the space flows effortlessly into a striking custom bar appointed with illuminated stone surfaces, integrated wine storage, bespoke millwork, and elegant display cabinetry, creating a distinguished focal point for gatherings both intimate and grand. The bedroom suites are thoughtfully positioned to provide exceptional privacy and tranquility, each distinguished by generous proportions, vaulted ceilings, floor-to-ceiling glass, and sweeping views of the surrounding coastline. The magnificent primary suite serves as a private retreat, offering expansive dimensions, a sitting area overlooking the atlantic, and direct access to the terrace. Complementing the suite is a lavish marble-clad bath of spa-like proportions, appointed with a freestanding soaking tub, oversized glass-enclosed shower, custom dual vanities, and meticulously curated finishes that evoke the ambiance of a world-class resort. Multiple terraces serve as a dramatic extension of the penthouse, framing an extraordinary panorama that encompasses the endless expanse of the atlantic ocean, the sparkling waters of lake boca raton, and the iconic city skyline beyond. From their privileged vantage point, these outdoor living spaces offer a front-row perspective to some of the most breathtaking views in boca raton, where the ocean stretches uninterrupted to the horizon and the beauty of the coastline unfolds in every direction. Ideally suited for both elegant entertaining and quiet enjoyment, the terraces provide an incomparable setting from which to experience spectacular sunrises over the atlantic and magnificent sunsets reflected across the lake, all from the privacy of one of the city's most exceptional penthouse residences. Enhancing this rare offering is a private beachside cabana complete with a kitchenette, full bathroom, and lounge area, providing an exclusive extension of the residence just steps from the sand. Penthouse 4 represents a remarkable opportunity to own one of boca raton's most distinguished oceanfront homes, where exceptional scale, timeless design, and panoramic water views converge within the prestigious presidential place. Enjoy resort-style amenities, including your own private cabana, an exclusive residents-only beach with dedicated pool and beach attendants, and two premium garage parking spaces for added convenience. Presidential place recently completed a stunning transformation, with reimagined amenities that elevate the resident's luxurious lifestyle. Perfectly positioned adjacent to the world-renowned boca beach club, penthouse 4 offers unmatched access to oceanfront dining, upscale shopping, and premier resort-style amenities.
Spanish River Land, 2401 Spanish River Rd, Boca Raton, Florida 33432, image 1
Spanish River Land, 2401 Spanish River Rd, Boca Raton, Florida 33432, image 2
Spanish River Land, 2401 Spanish River Rd, Boca Raton, Florida 33432, image 3
$24,995,000
  • 6 Beds
  • 61/2 Baths
  • 10,814 SqFt
  • $2,311/SqFt
High-End
House for sale in Spanish River Land
2401 Spanish River Rd, Boca Raton, FL 33432
A truly exceptional intracoastal estate, 2401 spanish river road has been comprehensively reimagined by umber architecture, with interiors by eric dyer of arthur collection and construction by blazo donev of bnk construction. Set on an extraordinary 150 feet of intracoastal frontage and nearly half an acre, this sophisticated waterfront residence blends architectural precision, exceptional craftsmanship, and resort-style living in one of boca raton's most coveted locations. Thoughtfully transformed in 2024, the residence offers approximately 10, 814 square feet of living space, with an expansive 13, 380 square feet total, six bedrooms, six full and one half baths, and a three-car air-conditioned garage. Throughout the home, the finest millwork, stonework, and custom finishes are showcased at every turn. Dramatic yet inviting interiors feature 10-foot ceilings on the main level, marmorino plaster walls that create a modern venetian ambiance, metal french doors with concealed hinges, and a striking custom staircase with meticulously detailed stone treads, serving as a sculptural architectural centerpiece of the home. The heart of the residence is an exceptional kitchen featuring custom-designed cabinetry that open and close when entertaining, brazilian casablanca quartzite countertops, and an impressive suite of miele and sub-zero appliances. A separate hidden chef's kitchen is equally refined, outfitted with top-of-the-line appliances and custom cabinetry. A beautifully appointed 214-bottle wine room adds an elegant dimension to entertaining. The hotel-inspired primary suite features a floating bed framed by custom millwork, a separate sitting area, private balcony, and sweeping intracoastal views. The luxurious primary bath is finished in belvedere quartzite, with a dedicated steam shower on his side and a separate vanity and tub area on her side. Both spaces are connected by a sophisticated, boutique-inspired dressing room, creating a private retreat with the feel of a luxury hotel suite. Outside, the property is designed for effortless waterfront living with a heated saltwater pool, summer kitchen, pergola, mature landscaping, and a 2024 seawall and dock. The property offers an exceptional 150 feet of direct intracoastal frontage, creating expansive water views and an incomparable setting for entertaining and enjoying the south florida lifestyle. State-of-the-art infrastructure includes comprehensive smart-home technology by josh ai, lutron, sonos, and crestron, seamlessly integrating lighting, shades, audio, climate, and home controls. A fully integrated security system provides coverage throughout the home and property, including six cameras accessible remotely. From the imported california olive trees and hand-selected stone surfaces to the custom millwork, sculptural staircase, venetian-inspired walls, and seamless connection between the residence, pool, gardens, and intracoastal, every element has been thoughtfully curated. A rare opportunity to own a meticulously crafted architectural waterfront estate offering exceptional scale, privacy, sophisticated design, and 150 feet of intracoastal frontage in boca raton.
Horseshoe Acres, 8600 Surrey Ln, Boca Raton, Florida 33496, image 1
Horseshoe Acres, 8600 Surrey Ln, Boca Raton, Florida 33496, image 2
Horseshoe Acres, 8600 Surrey Ln, Boca Raton, Florida 33496, image 3
$13,400,000
  • 5 Beds
  • 51/2 Baths
High-End
House for sale in Horseshoe Acres
8600 Surrey Ln, Boca Raton, FL 33496
An extraordinary opportunity to acquire a spectacular 10-acre waterfront estate in the prestigious, equestrian-friendly enclave of horseshoe acres, one of central boca raton's most exclusive communities. Surrounded by magnificent luxury estates, this exceptional property offers unparalleled privacy, expansive grounds, and serene lakefront views, all while being just minutes from boca raton's top-rated schools, championship golf courses, fine dining, world-class shopping, and premier lifestyle amenities. Hoa may vary on size of property. The estate features an existing 5-bedroom, 5 full and 1 half-bath main residence, a separate guest house, a 4-stall barn with storage, and a resort-style pool overlooking a private lake. Whether enjoyed as-is or reimagined into an extraordinary custom compound, the possibilities are truly limitless. Create an unrivaled private sanctuary, an equestrian estate, or a multi-structure legacy property on one of the area's most significant land offerings. Properties of this size, caliber, and location rarely come to market. An additional 5-acre parcel under the same ownership is also available separately for $6, 000, 000, presenting a rare opportunity to assemble an extraordinary 15-acre estate. Easy to show. Contact the listing broker directly for additional information or to schedule a private tour.
1 - 25 of 138 Results

PreconstructionShow All

Glass House Boca Raton
Condos in Boca Raton, FL 33432
  • Starts at
    $2.2M
  • Units
    28
  • Stories
    10

Downtown Boca Raton’s first modern glass building, nestled between city and ocean.

A limited collection of 28 residences, featuring a thoughtful suite of amenities perfectly suited to a city lifestyle, with just three to four units per floor, priced from $2.2M to over $7M.

Each residence is its own expansive sanctuary, with open floor plans and each level containing just three to four homes ranging from 2500- 3900 + sq. ft.

Gourmet kitchens feature European cabinetry complemented by man-made stone countertops, backsplash, and island.

Perfect for those who love to cook and entertain, the kitchen is outfitted with a state-of-the-art appliance package, including an induction cooktop.

Refined minimalism continues into the bedroom where floor to ceiling windows and a sweeping view takes center stage. All units are Smart Home ready.

In each primary bedroom, indulgent walk-in closets are the norm, not the exception. 

Spa-inspired bathrooms feature sculptural soaking tubs, custom double vanities, and oversized dual showers.

A French Riviera-inspired rooftop pool, a stunning spa, exclusive wellness services, exclusive membership opportunities and a private lounge set the standard for elegant and effortless living.

The Palmetto Lounge is a residents-only lounge and landscaped patio for private gatherings. 

Plunge, graze or gaze from 10 stories up. The beautifully landscaped rooftop oasis is the only of its kind in Boca Raton, with a pool, jacuzzi, private cabanas, outdoor catering kitchen, BBQ, lounge with fire pit, and stunning views of the water and The Boca Raton Club golf course.

Designed to depart from a commercial gym, the fitness center is a space that welcomes– wrapped in slatted wood walls, with warm recessed lighting and landscaped greenery.

The fitness center features an array of state-of-the-art equipment for a variety of workouts, as well as outdoor turf lanes.

A stone-surfaced spa features a sauna, steam room, and plunge pool to round out the wellness offerings.

Details
Le Reve Boca Raton
Le Reve Boca Raton
Le Reve Boca Raton
Townhouses in Boca Raton, FL 33432
  • Starts at
    $4.5M
  • Units
    5
  • Stories
    3

Le Rêve redefines what modern, luxurious living should be. Through our meticulous design process, we've maximized the beautiful natural light of Boca Raton. Each townhome features soothing neutral colors, Bertazzoni and XO Appliances, a custom wine wall, a private elevator, coastal inspired elements, a private pool, and countless other contemporary design features. 

Le Rêve is not only a beautiful home, but one that makes your life easier. Each residence includes countless contemporary features to streamline your day, including state-of-the-art appliances, a modern infinity pool in each courtyard, high-tech security systems, and smart home capabilities integrated throughout.

Across each of our five buildings, residents enjoy expansive living spanning three stories, four bedrooms, and four and a half bathrooms with the ease of private elevator access in each home. Throughout, we’ve incorporated porcelain floors, quartz countertops, and high-end appliances.

Each home has a terrace that highlights the panoramic, beautiful views that Boca Raton is known for.

To the rear of the primary residence is a beautifully appointed courtyard, featuring expansive folding doors that perfectly bring the outdoors in, a living green wall, and a luxurious infinity pool.

Finally, four private enclosed garage spaces are included with each home, along with a state-of-the-art security system. Living at Le Reve means never having to worry about the safety of your home, or where you’ll store your vehicles.

To the rear of the courtyard you’ll find a two-story elevated guest house. The full bar on the first floor makes everyday entertaining a breeze, and the bonus room on the second story provides a flexible space to host overnight guests. Whatever you utilize the space for, the separation from the main home perfectly balances community and privacy.

Inspired by “The Dream of Addison Mizner”, every inch of each of the five buildings at Le Reve has been thoughtfully designed to maximize everyday convenience and deliver a sophisticated living experience.

  • High-tech security systems integrated directly into each residence
  • Thermador and Wolf appliances
  • A custom wine wall in each residence
  • Porcelain floors
  • Sophisticated shared amenities including a grand lobby, private lounges, event spaces, and more
  • Concierge services
  • Valet parking
  • On-site management
  • Located in the heart of downtown Boca Raton
  • Contemporary design with natural, coastal inspired elements
  • A private infinity pool in each residence
  • Filled with natural light throughout
  • Living green wall in each courtyard
  • Two car garage plus two additional private, covered parking spots
  • An elevator in each primary home
  • A full bar in each guest house
  • Italian custom cabinetry throughout
  • Quartz countertops
  • Private terrace
Details
Modera Boca
Modera Boca
Modera Boca
Condos in Boca Raton, FL 33432
  • Units
    306
  • Stories
    12

Mill Creek Residential continues to add to its South Florida presence with the development of Modera Downtown Boca, a contemporary high-rise community in the heart of Downtown Boca Raton.

Modera Downtown Boca, which will be built to, and is pursuing, NGBS Silver certification, will feature 306 studio, one-, two- and three-bedroom homes with select den layouts and top-floor penthouses and townhomes. First move-ins are anticipated for spring 2028.

Community amenities will include an outdoor swimming pool, rooftop terrace with grilling and dining areas, demonstration kitchen, sauna and steam room, resident clubroom with pool table and foosball, landscaped courtyards, pet park, dog run and pet spa and a club-quality fitness center with cardio equipment, personal training and a yoga/Pilates studio.

Additional features include controlled-access garage parking with EV-charging stations, bike storage and repair station, digital package lockers, cold storage, additional storage space and controlled-access guest technology.

Homes will feature nine-foot ceilings, oversized windows, wood-style plank flooring, stainless steel appliances, quartz countertops, pull-down faucets, tile backsplashes, kitchen islands with storage, pendant lighting, built-in desks and shelving, in-home washers and dryers, oversized bedrooms with spacious closets, smart thermostats, keyless entry, smart leak detection and private patios or balconies. Designer bathrooms will feature Roman-style soaking tubs, tile shower surrounds, double vanities, custom soft-close cabinetry and linen closets.

Situated at 400 S. Dixie Highway, just west of the Federal Highway and five blocks south of Palmetto Drive, Modera Downtown Boca is surrounded by an array of high-end shopping, dining and entertainment options. Highly desirable Mizner Park and Royal Palm Plaza are easily accessible from the community, as is the Brightline Boca Raton Station, which opened in 2022.

COMMUNITY AMENITIES:

  • Outdoor swimming pool
  • Rooftop terrace with grilling and dining areas
  • Demonstration kitchen
  • Sauna and steam room
  • Resident clubroom with pool table and foosball
  • Landscaped courtyards
  • Pet park
  • Dog run
  • Pet spa
  • Bike storage and repair station
  • Digital package lockers
  • Cold storage
  • Additional storage space
  • Controlled-access guest technology
  • Controlled-access garage parking with EV-charging stations
  • Club-quality fitness center with cardio equipment, personal training and a yoga/Pilates studio

INTERIOR FEATURES:

  • Studio, 1-, 2- and 3-bedroom homes with select den layouts and top-floor penthouses and townhomes
  • Oversized bedrooms with spacious closets
  • Nine-foot ceilings
  • Oversized windows
  • Wood-style plank flooring
  • stainless steel appliances
  • quartz countertops
  • pull-down faucets
  • tile backsplashes
  • kitchen islands with storage
  • pendant lighting
  • built-in desks and shelving
  • in-home washers and dryers
  • smart thermostats
  • keyless entry
  • smart leak detection
  • private patios or balconies
  • Roman-style soaking tubs
  • tile shower surrounds
  • double vanities
  • custom soft-close cabinetry
  • linen closets
  • Pursuing NGBS Silver certification level
Details
The Residences At Boca Raton
Condos in Boca Raton, FL 33432
  • Starts at
    $1.7M
  • Units
    133
  • Stories
    12

Developers Wexford Real Estate Investors and Key International have revised plans for a high-rise luxury condo in Boca Raton.

The Residences of Boca Raton would measure 12 stories above grade, comprising just over 330,000 square feet of new construction. Plans call for 133 units, with floorplans ranging from two-bedroom to four-bedroom units. The average home would span 1,943 square feet.

Communal amenities include a children’s room, yoga studio, fitness center, and swimming pool area and deck. Additionally, there would be 302 parking spots (2.27 spots per unit) and a ground-floor, 7,012-square-foot restaurant. The Residences of Boca Raton would replace the 27,057 square feet of offices currently on the 2.1-acre property.

The developers purchased the site for $25.5 million in 2023. That same year, the pair secured approval for 190 homes in 12 stories. As noted, Wexford Real Estate Investors and Key International are the developers. They’re located in West Palm Beach and Miami, respectively.

Arquitectonica is the architect. The Miami-based firm also designed the master plan for the unfolding Continuum Waterfront District, a massive, two-phase development in Biscayne Bay.

The Residences of Boca Raton is slated for 41 SE 4th St, Boca Raton, FL, 33432, in Palm Beach County.

Details
Boca Raton, FL Snapshot
1,832
Active Inventory
95
New Listings
$65K to $45M
Price Tier
244
Pending Sales
$680K
Median Closed Price
85
Avg. Days On Market

Related Searches in Boca Raton, FL

Map
Filters