5
Beds
51/2
Baths
4,594
SqFt
Status
Active
Parking
2
Size
4,594 SqFt (427 m2)
Price
$1,348/SqFt ($14,515/m2)
Type
House
Built
2022
MLS Number
B26074300
On Site
6 Days
Updated
1 Days ago
Page Views
0
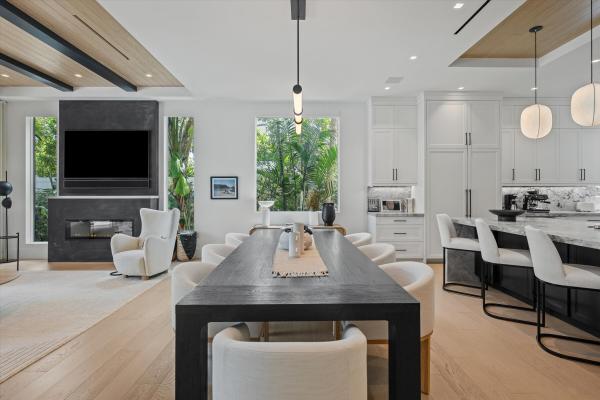
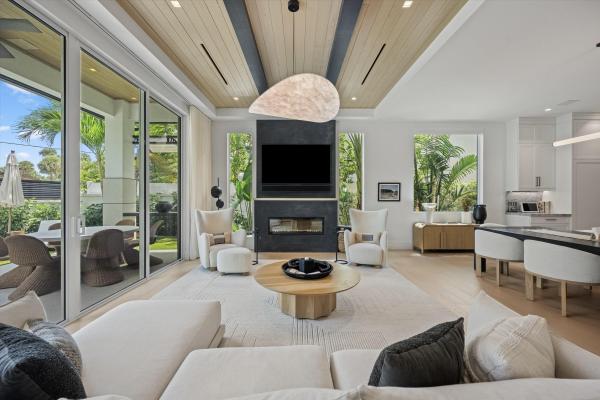
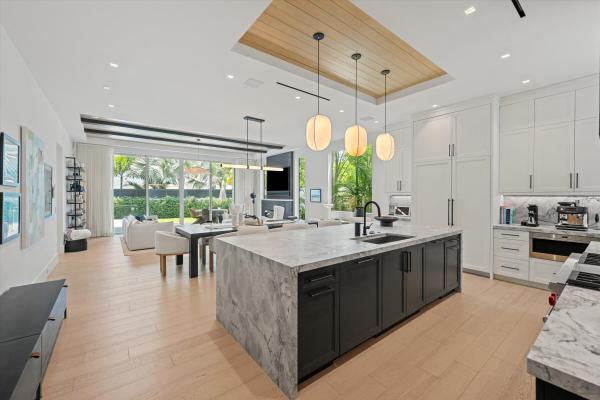
A Residence of Extraordinary Detail A home of rare refinement, where architecture, craftsmanship, and materiality have been thoughtfully composed into a singular living experience. Throughout, wide-plank White Oak flooring provides a warm,organic foundation, complemented by hand-finished surfaces, European stone, sculptural lighting, custom millwork, and custom electric shades throughout. The interiors reveal a distinctive dialogue between European craftsmanship and Japanese-inspiredsimplicity. Hand-limewashed walls and ceilings in the primary suite create a soft, tactile sense of tranquility,while authentic Noguchi Akari rice-paper pendants in both the entry foyer and stair hall introduce an element of quiet artistry. Custom-designed furnishings in the foyer, bespoke White Oak millwork in the upstairs lounge, and custom stair railings reinforce the home's individually crafted character. The kitchen is both architectural centerpiece and culinary showpiece, appointed with an exceptional collection of Wolf, Miele, and Thermador appliances and finished with elegant Honed Super White Granite. A dramatic range hood clad in black limewash plaster is mirrored by the living room fireplace, creating continuity throughout the main living spaces. The primary bath transforms everyday ritual into a private spa experience. Waterproof Moroccan lime plaster envelops the walls and ceiling, while White Oak flooring and ceiling planking introduce warmth and natural texture. Black river stone traces the perimeter and extends beneath the feet throughout the wet bathing areas. Custom White Oak vanities with Belgian Bluestone countertops are paired with suspended blackened-steel mirrors for a striking yet restrained finish. Beyond the main living spaces, the residence continues to unfold across its second level with a loft-style media and gathering space, a second-story laundry, and a screen-enclosed outdoor balcony with a sauna—creating a private retreat for relaxation and entertaining. The custom-finished garage is equally considered, offering generous storage and a dedicated area designed for an indoor gym or private workout space. A whole-house generator provides an additional level of comfort and security. This is a home defined not by excess, but by intention. Every material, fixture, finish, and architectural element has been selected to create an environment that feels warm, sophisticated, authentic, and enduring—a residence where exceptional design is experienced in every detail.

Features

Bedrooms
  • Bedrooms: 5
Bathrooms
  • Bathrooms: 5
  • Half Bathrooms: 1
Exterior and Lot Features
  • Exterior Features: BuiltInBarbecue, Barbecue, OutdoorKitchen, OutdoorShower
Interior, Heating and Cooling
  • Interior Features: BreakfastBar, BedroomOnMainLevel, Bathtub, ClosetCabinetry, DualSinks, EntranceFoyer, HighCeilings, KitchenIsland, LivingDiningRoom, MainLevelPrimary, Storage, SoakingTub, SeparateShower, WalkInClosets
  • Equipment / Appliances: Dryer, Dishwasher, Freezer, Disposal, GasRange, IceMaker, Microwave, Oven, Range, Refrigerator, Washer
  • Heating Description: Central
  • Cooling Description: CentralAir, CeilingFans
Building and Construction
  • Floor Description: Carpet, CeramicTile, Tile, Wood
  • Windows/Treatment: Blinds,StormWindows
  • Construction Type: House
  • Year Built: 2022
  • Style: Traditional
Waterfront and Water Access
  • Waterfront Frontage: No info
School Information
  • Elementary School: Boca Raton
  • Middle School: Boca Raton Community
  • Senior High School: Boca Raton
Other Property Info
  • Garage: 2
  • Listing Date: 2026-09-09T18:10:17.000-00:00
  • Directions: South
  • Pets Allowed: NoPetRestrictions, Yes
Taxes, Fees & More
  • Taxes: 65577.47
  • Real Estate Taxes: 4218034
  • Security Information: SecuritySystemOwned, SmokeDetectors
  • Parking Description: Attached,Garage
  • Total Floors in Building: 2

Apples-to-Apples Comparables

 Closest-Match Comparables
See closest-match comps for this subdivision
No obligation
Verified
Trends
Insights
Best of Luxury Realty
Talk to a local advisor
Licensed advisors answering your questions across Boca Raton, FL
01
Licensed Brokerage
02
Local Advisors
03
Direct Answers
Exclusive real estate service partner

Price History

Date
Event
Price
Change
Price Per
09/09/2026
Listed
$6.2M
 
$1,348 ft2
$14,515 m2
09/09/2026
$6.2M
Event
Listed
Price Per
$1,348 ft2
$14,515 m2
Price per square foot and days on website are not provided values and are calculated by Subdivisions.

Listing Location & Street View
MapStreet View

Peer Listings

Active listings from matched communities
Results 0 of 0
No listings found
Try adjusting your filters or changing your location to see available listings
Turn on listing alerts and we'll notify you
when matching listings appear

Scores

Walk Score®
Somewhat Walkable. Some errands can be accomplished on foot
57

100
Transit Score®
Some Transit. A few nearby public transportation options
29

100
Bike Score®
Bikeable. Some bike infrastructure
63

100
Sound Score®
Bearable noise
77

100
Airport Score
Close to airports. Noticeable airport activity
0

100
Traffic Score
Congested area. Frequent traffic delays
30

100
Local Score
Limited local amenities nearby
0

100
Community Snapshot
4 – 4 BR
Bedrooms
$2.4M – $5.3M
Price Tier
2,010 - 12,101
SqFt Range
2005
Year Build
2
Total Floors

Subdivision Amenities

Beach Access
Beach Rights
Elevators
Laundry
None
Pool
Sidewalks

Boca Raton
High-End
High-End Homes & Condos